Search

Leave a Message

Thank you for your message. We will be in touch with you shortly.

Explore Our Properties
19936 Heron Loop
19936 Heron Loop
19936 Heron Loop
19936 Heron Loop
19936 Heron Loop
19936 Heron Loop
19936 Heron Loop
19936 Heron Loop
19936 Heron Loop
19936 Heron Loop
19936 Heron Loop
19936 Heron Loop
19936 Heron Loop
19936 Heron Loop
19936 Heron Loop
19936 Heron Loop
19936 Heron Loop
19936 Heron Loop
19936 Heron Loop
19936 Heron Loop
19936 Heron Loop
19936 Heron Loop
19936 Heron Loop
19936 Heron Loop
19936 Heron Loop
19936 Heron Loop
19936 Heron Loop
19936 Heron Loop
19936 Heron Loop
19936 Heron Loop
19936 Heron Loop
19936 Heron Loop
19936 Heron Loop
19936 Heron Loop
19936 Heron Loop
19936 Heron Loop
19936 Heron Loop
19936 Heron Loop
19936 Heron Loop
19936 Heron Loop
19936 Heron Loop
19936 Heron Loop
19936 Heron Loop
19936 Heron Loop
19936 Heron Loop
19936 Heron Loop
19936 Heron Loop
19936 Heron Loop
19936 Heron Loop
19936 Heron Loop
VIEW PHOTOS
Courtesy of Knipe Realty ERA Powered, Chip M Booth
$930,000

19936 Heron Loop

4 Beds 3 Baths 2,667 Sq.Ft. 0.33 Acres

Description

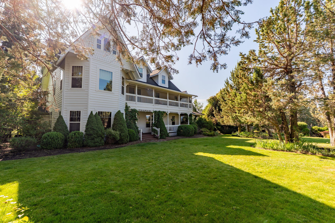
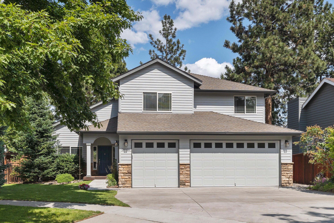
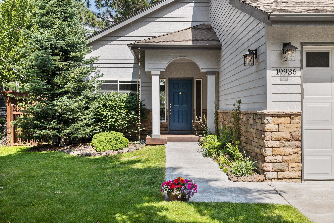
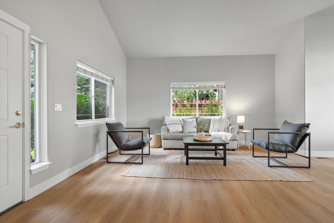
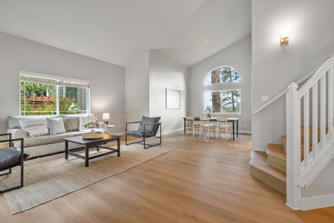
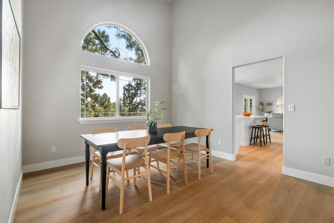
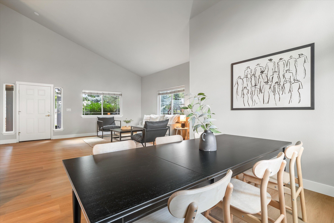
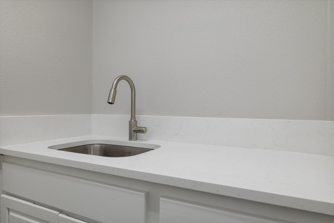
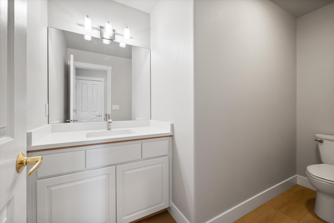
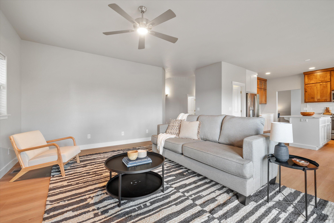
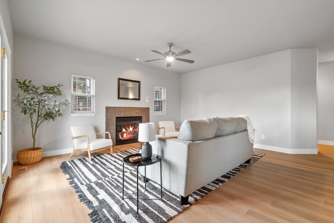
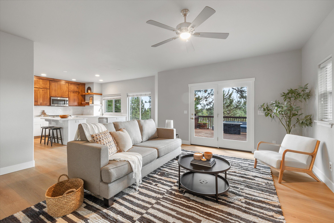
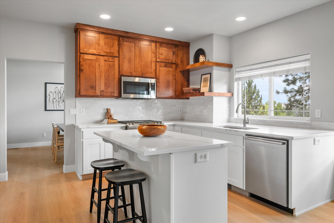
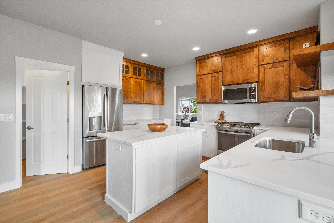
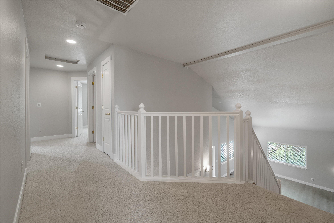
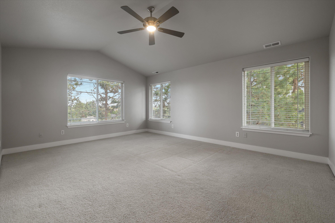
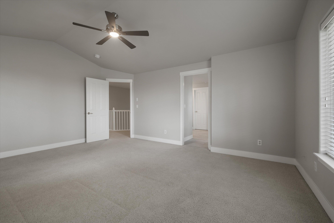
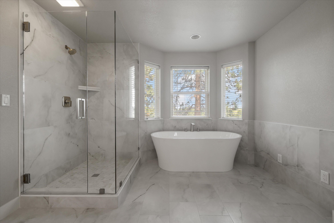
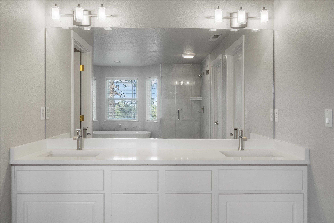
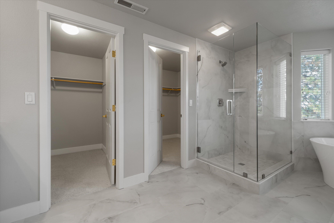
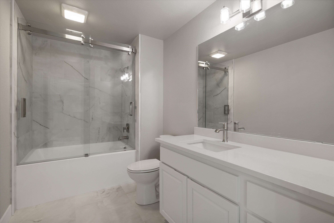
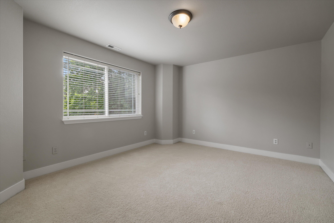
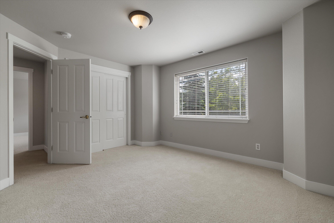
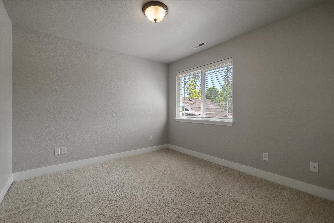
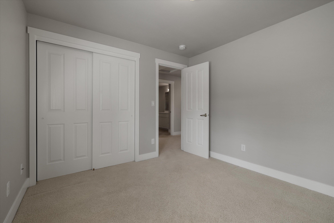
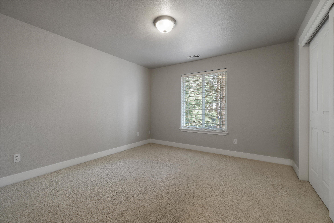
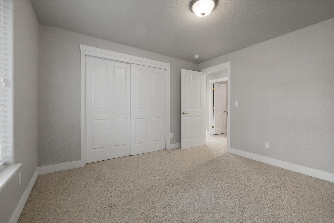
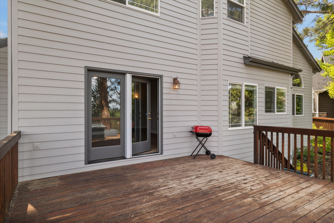
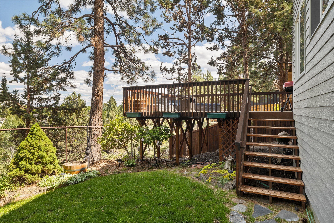
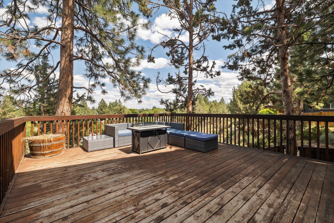
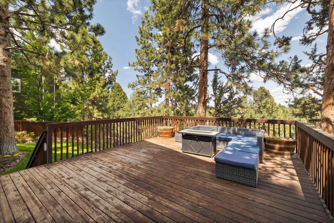
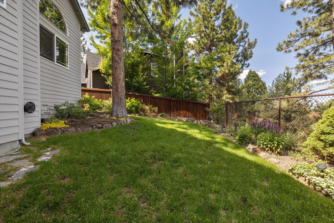
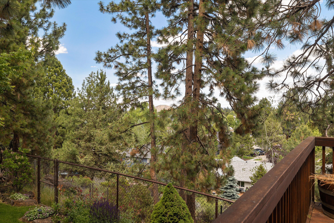
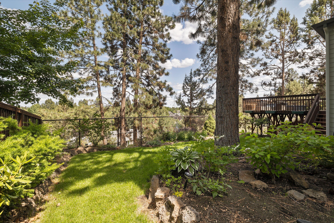
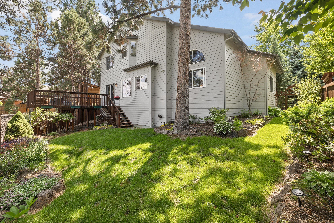
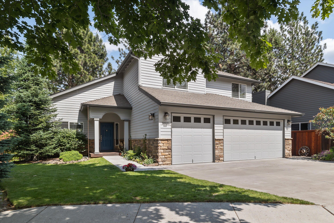
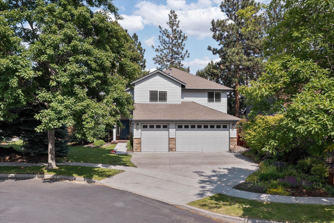
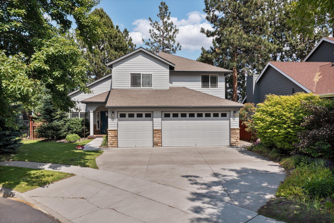
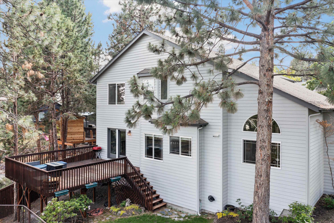
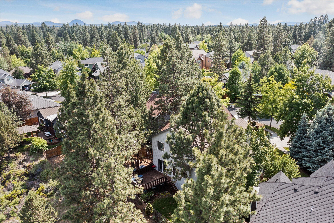
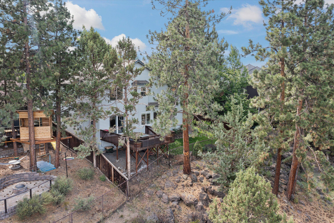
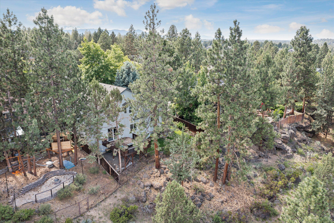
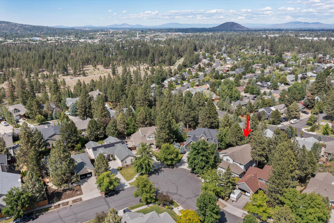
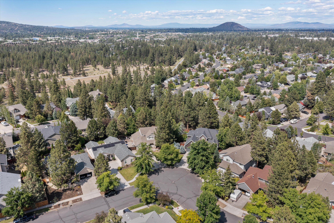
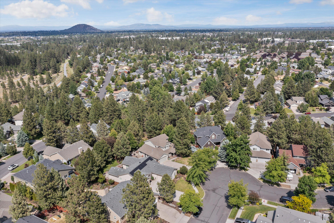
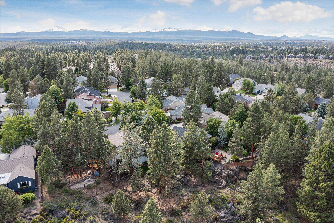
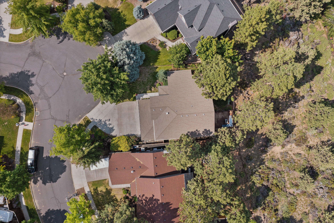
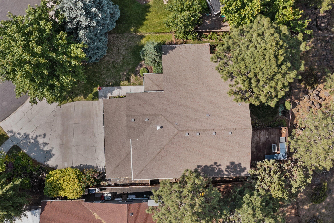
Make this stunning highly-upgraded 4 bedroom Northwest Traditional your own. Quiet cul-de-sac in sought-after Southwest Bend neighborhood. Amazing views of Pilot Butte in the shade of the magnificent Ponderosas from the backyard deck. Newly remodeled Bathrooms and Kitchen including new LVP flooring. quartz counters, lighting and tile. New interior and exterior paint. Minutes to the Old Mill and Downtown. Neighborhood access to the Deschutes River Trail. 3 car garage with workshop on a large .33 acre lot. Enjoy the best of Central Oregon.

Share Property

Location

19936 Heron Loop, Bend, OR 97702

Status

Sold
Rachel Greenwald-Rhoads

Rachel Greenwald-Rhoads

TITLE

Broker

LICENSE

201101121

Property Amenities

Interior
Fireplace Family Room
Flooring Other
Total Bedrooms: 4
Half Bathrooms: 1
Full Bathrooms: 2
Other Interior Features Ceiling Fan(s), Double Vanity, Enclosed Toilet(s), Kitchen Island, Pantry, Shower/Tub Combo, Soaking Tub, Stone Counters, Tile Shower, Vaulted Ceiling(s), Walk-In Closet(s)
Area & Lot
Total area 2,667 Sq.Ft.
Lot Area 0.33 Acres
Living area 2,667 Sq.Ft.
MLS® ID 220166396
Year Built 2001
High School Bend Sr High
Middle School Cascade Middle
Elementary School Pine Ridge Elem
View Description Mountain(s),Neighborhood
Architecture Styles Northwest, Traditional
Type Residential
Status Sold
Exterior
Stories 2
Air conditioning Central Air
Heat type Forced Air, Natural Gas
Water Source Public
Garage Space 3.0
Sewer Public Sewer
Other Exterior Features Deck
Parking Attached, Garage Door Opener, Workshop in Garage
Lot Features Fenced, Landscaped, Native Plants, Rock Outcropping, Sprinkler Timer(s), Wooded
Roof Composition
Finance
Sales Price $930,000
Real Estate Tax $5,446 yearly

Tetherow

With its five neighborhoods, Tetherow is one of the hot spots.

Work With Us

Whether we’re working with first-time home buyers, seasoned investors, new residents to Bend, or anyone else, we want to help them find their ideal properties.