Search
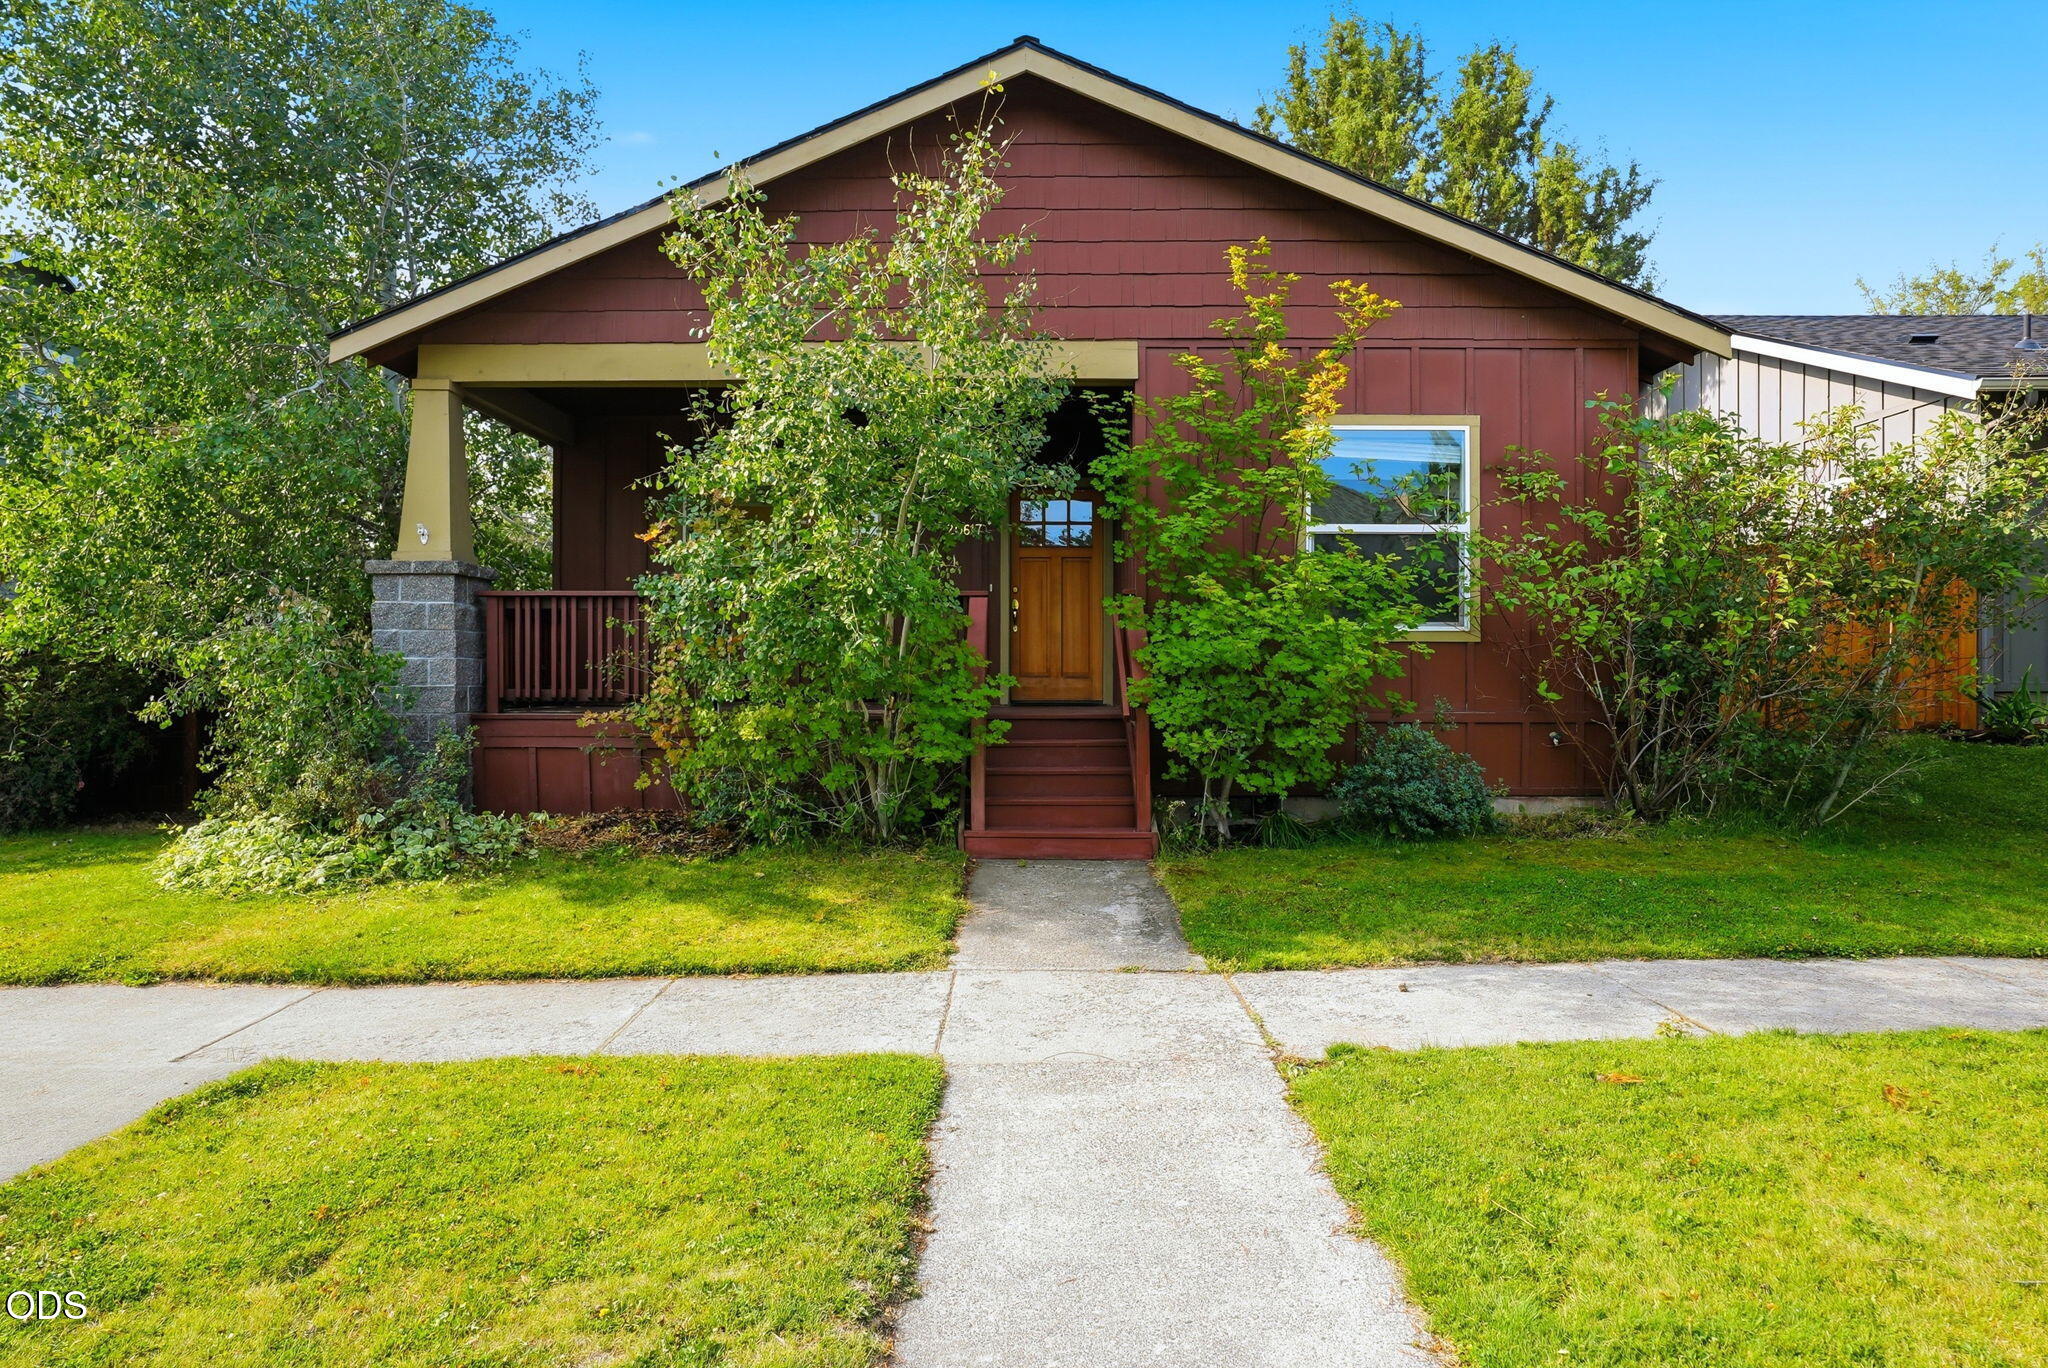
Red-sided home with a covered porch and a concrete walkway through the front lawn.
Front porch entrance with wooden door, number 20617, and red siding.
Covered wooden porch overlooking a tree-lined residential street and neighboring homes.
Red-brown home with a covered front porch, partly screened by mature landscaping.
Red-brown home with a sheltered entry, leafy shrubs, and a broad green lawn beside the sidewalk.
Kitchen with a wood breakfast bar, matching cabinets, black appliances, and hardwood floors.
Kitchen with honey-toned wood cabinets, black appliances, and a corner sink beneath windows.
Open kitchen with wood cabinets, a central island, gas range, and hardwood floors beside a living area with a fireplace.
Open kitchen and living area with wood floors, a large island, fireplace, and sliding glass doors.
Bright kitchen with light wood cabinets, a breakfast bar, and hardwood floors.
Open living area with hardwood floors, a wood-cabinet kitchen, and sunlight across the floor.
Open living room and kitchen with a stone fireplace and hardwood floors.
Empty living room with light wood floors, a tiled fireplace, and a glass door to the deck.
Living room with a tiled fireplace, hardwood floors, and a sliding glass door to the deck.
Empty living room with hardwood floors, sunlit windows, and a wood front door.
Empty carpeted room with two windows overlooking a wooden fence.
Vacant carpeted room with white walls, molding, and a window overlooking a neighboring house.
Empty carpeted room with two open doorways and white walls.
Empty carpeted bedroom with white paneled closet doors and an open doorway.
Bathroom with a long wood vanity, double sinks, large mirror, and tiled floor.
Vacant bedroom with light carpet and two windows overlooking a wooden fence.
Bathroom shower with a frosted-glass sliding door beside a sunlit window.
Empty carpeted bedroom with an open closet and doorway.
Walk-in closet with white wire shelving and hanging racks.
Empty carpeted bedroom with white walls and a paneled door.
Bathroom with a tub-shower beneath a high window, toilet, and wood-front vanity.
Backyard patio with a red deck railing, paver walkway, mature trees, and fenced garden beds.
Red detached garage with a paneled door beside a paved drive and wooden fences.
Brown-sided home with red entry steps, a paved patio, and leafy landscaping.
Red detached garage with a paneled door beside a paved lane.
Red-sided home with a raised deck and broad paved patio in a leafy yard.
Landscaped yard with a stepping-stone path, mature trees, and a tall wooden fence beside the home.
Landscaped side yard beside a red-sided home, with a wood-chip path, shrubs, and a fenced boundary.
Fenced backyard with evergreen shrubs, wooden gates, and a stepping-stone path.
Landscaped side yard with a paver path, ornamental grasses, shrubs, and a wood fence.
Empty garage with a segmented door, concrete floor, and built-in wall shelving.
Empty garage with a concrete floor, wall shelving, and a refrigerator.
Floor plan showing a garage, living room, kitchen, three bedrooms, two bathrooms, and front porch.
VIEW PHOTOS
Courtesy of Bend Premier Real Estate LLC, Rachel Greenwald-Rhoads
$499,000

20617 Foxborough Lane

3 Beds 2 Baths 1,314 Sq.Ft. 6,098.4 Sq.Ft.

Description

Welcome to this beautifully maintained single-level home in Bend's desirable Foxborough neighborhood! This 3-bedroom, 2-bath home offers an open and functional floor plan with abundant natural light, a cozy gas fireplace, central air conditioning, and natural gas heating for year-round comfort. NEW roof, fresh paint and refinished hardwood floors. Enjoy the fully fenced backyard with a paver patio that is perfect for entertaining, relaxing, or letting pets play. Conveniently located near downtown Bend, the Old Mill District, parks, schools, shopping, and miles of trails, this move-in-ready home combines comfort, convenience, and the Central Oregon lifestyle.

Share Property

Location

20617 Foxborough Lane, Bend, OR 97702

Status

For Sale
Rachel Greenwald-Rhoads

Rachel Greenwald-Rhoads

TITLE

Broker

LICENSE

201101121

Shana Sellers

Shana Sellers

TITLE

Broker

LICENSE

201252887

Property Amenities

Interior
Fireplace Electric, Gas, Great Room, Primary Bedroom
Appliances Cooktop, Dishwasher, Disposal, Microwave, Oven, Refrigerator, Water Heater
Flooring Carpet, Vinyl
Total Bedrooms: 3
Full Bathrooms: 2
Other Interior Features Laminate Counters, Open Floorplan, Pantry, Primary Downstairs, Shower/Tub Combo
Area & Lot
Total area 1,314 Sq.Ft.
Lot Area 6,098.4 Sq.Ft.
Living area 1,314 Sq.Ft.
MLS® ID 220227246
Year Built 2000
High School Caldera High
Middle School High Desert Middle
Elementary School R E Jewell Elem
View Description Neighborhood
Architecture Styles Craftsman
Type Residential
Status For Sale
Exterior
Stories 1
Air conditioning Central Air
Heat type Forced Air
Water Source Public
Garage Space 2.0
Security Features Carbon Monoxide Detector(s), Smoke Detector(s)
Sewer Public Sewer
Parking Alley Access, Attached, Garage Door Opener, On Street
Lot Features Fenced, Landscaped, Sprinkler Timer(s), Sprinklers In Front, Sprinklers In Rear
Roof Composition
Finance
Sales Price $499,000
HOA Fees $175
Real Estate Tax $3,824 yearly
Front porch entrance with wooden door, number 20617, and red siding.

360 Virtual Tour

Take a tour of this property
Front porch entrance with wooden door, number 20617, and red siding.

Schedule a Showing

We would love to show you our beautiful property. Please select your preferred date and time below. An agent will be in touch shortly to confirm your appointment.

Schedule a Showing

We would love to show you our beautiful property. Please select your preferred date and time below. An agent will be in touch shortly to confirm your appointment.

Thank you for your interest in 20617 Foxborough Lane, Bend, OR 97702. We are reviewing your request and will be in touch shortly!

Mortgage Calculator

Estimate your monthly mortgage payment, including the principal and interest, property taxes, and HOA. Adjust the values to generate a more accurate rate.

All estimates are provided for informational purposes only. Actual amounts may vary.
$0,000 Your Payment 20 15 65
$0,000 Your Payment

Awbrey Butte

Offering its residents considerable privacy and seclusion.

Work With Us

Whether we’re working with first-time home buyers, seasoned investors, new residents to Bend, or anyone else, we want to help them find their ideal properties.