Search

Leave a Message

Thank you for your message. We will be in touch with you shortly.

Explore Our Properties
1648 NE Pheasant Lane
VIEW PHOTOS
Courtesy of Bend Premier Real Estate LLC, Rachel Greenwald-Rhoads
$599,900

1648 NE Pheasant Lane

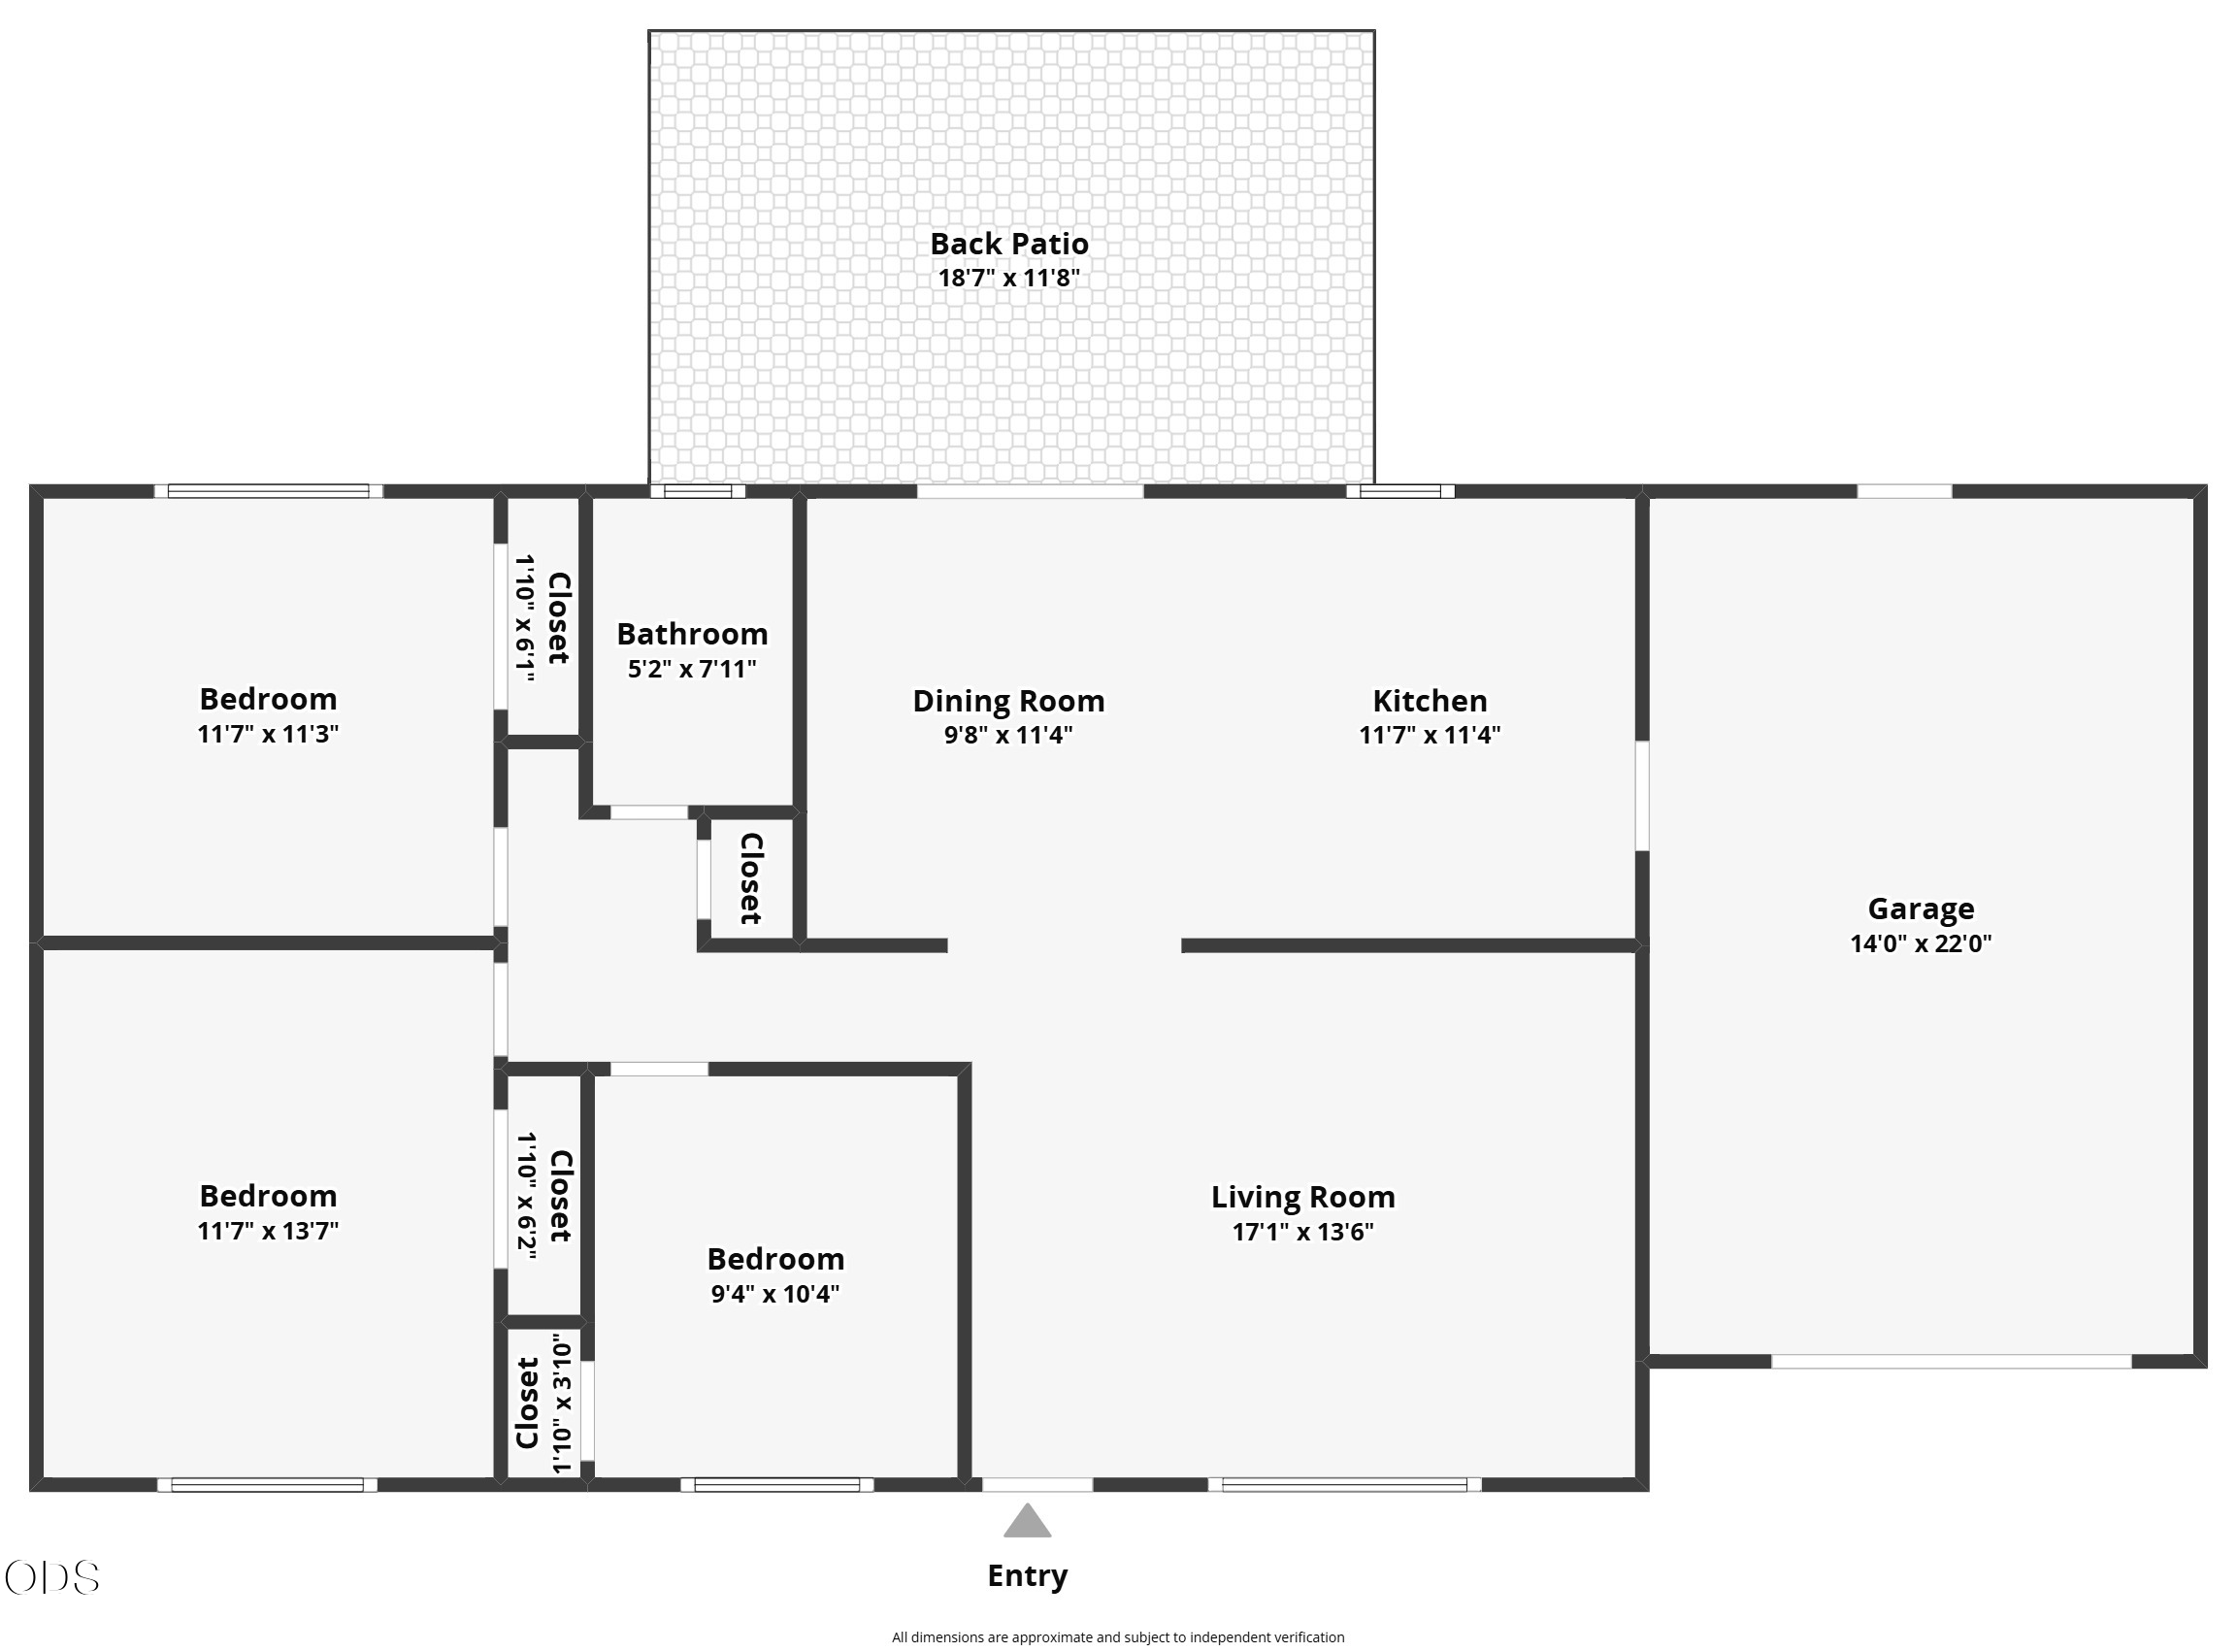
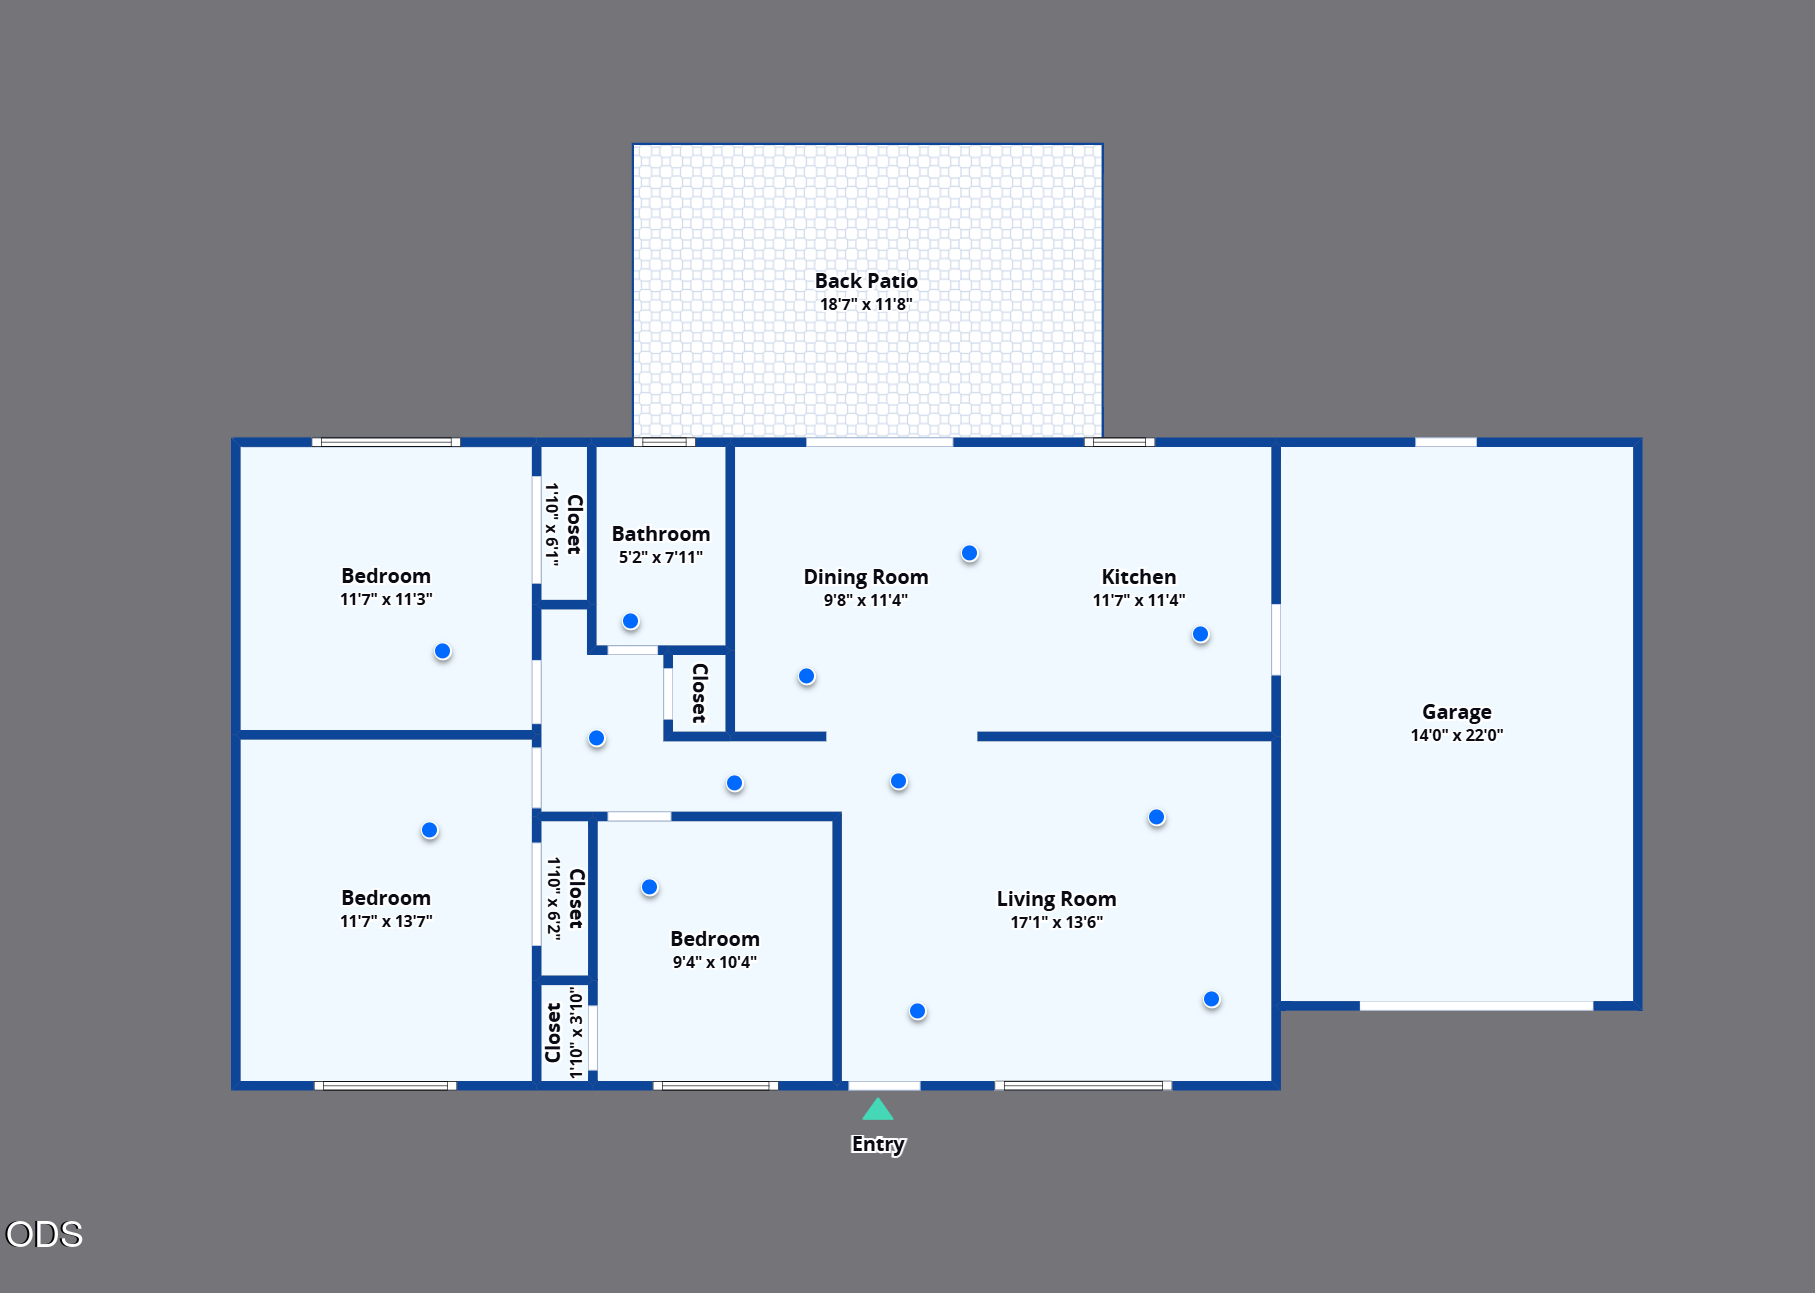
3 Beds 1 Bath 1,092 Sq.Ft. 9,147.6 Sq.Ft.

Description

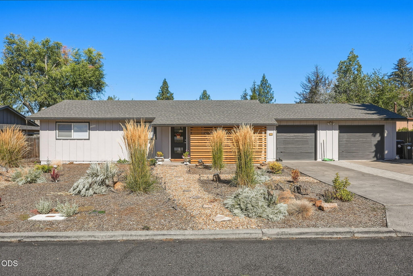
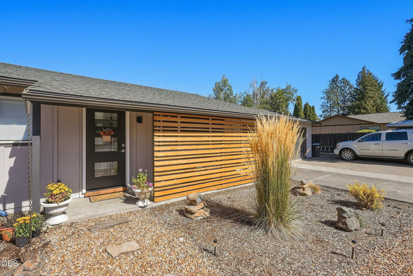
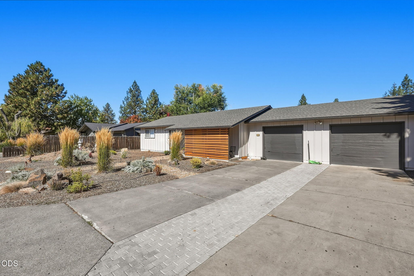
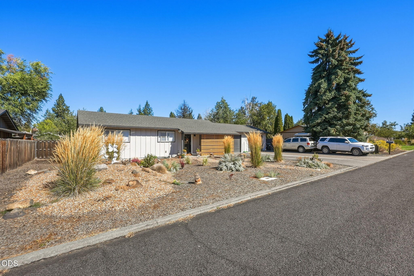
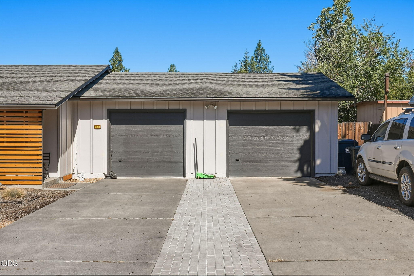
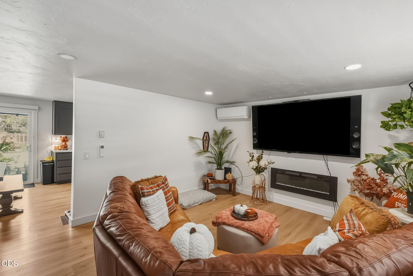
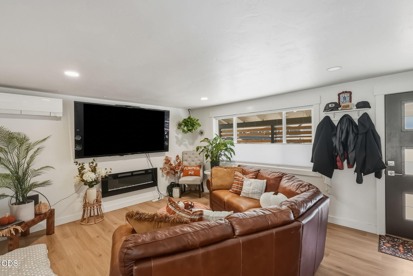
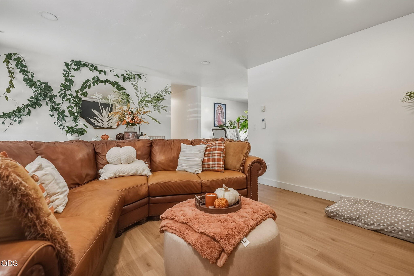
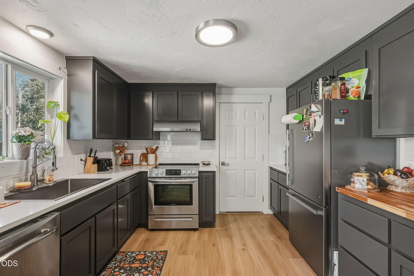
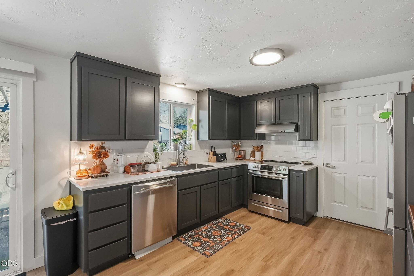
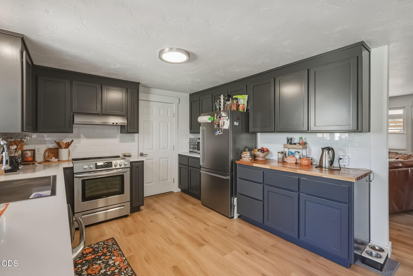
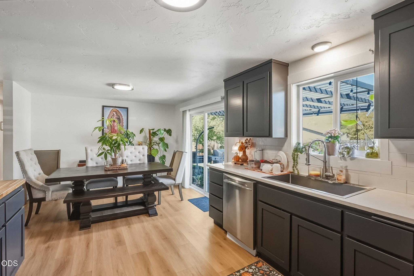
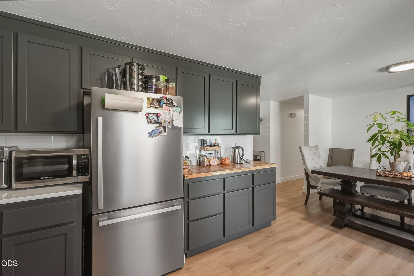
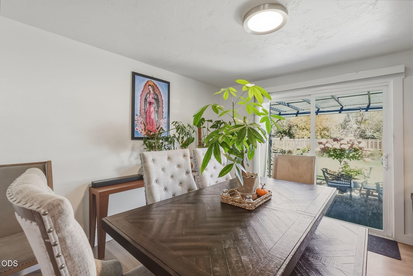
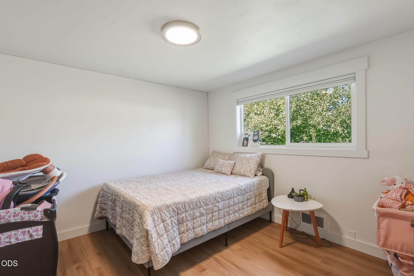
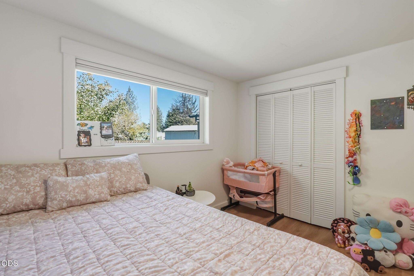
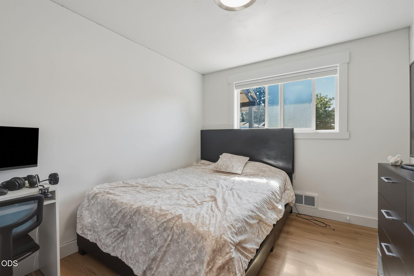
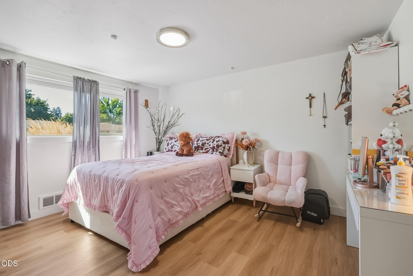
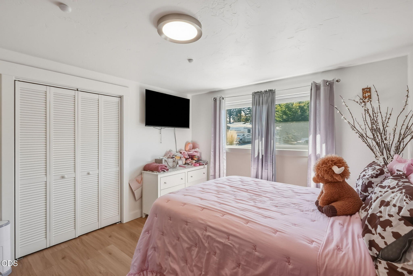
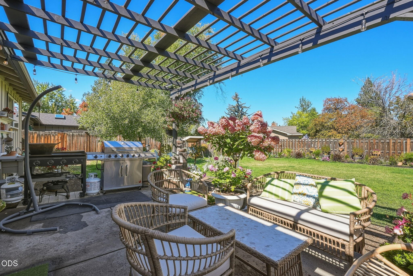
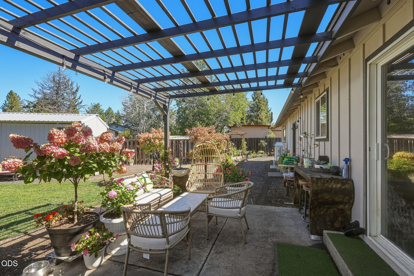
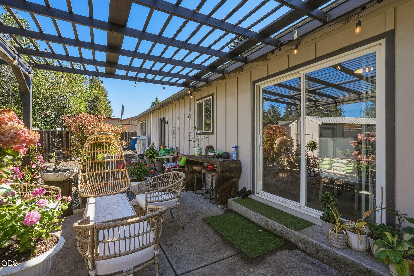
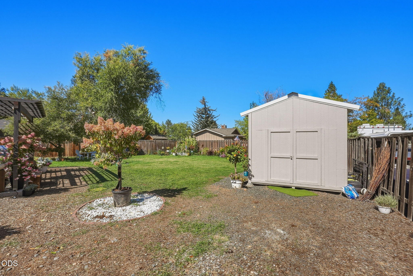
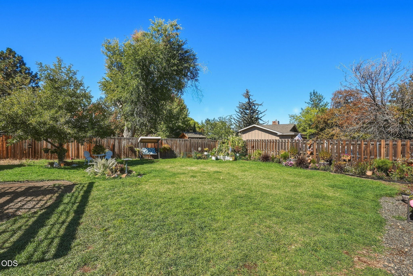
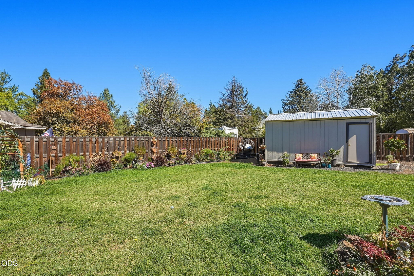
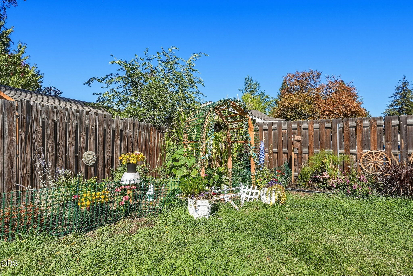
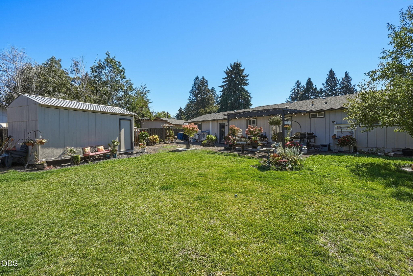
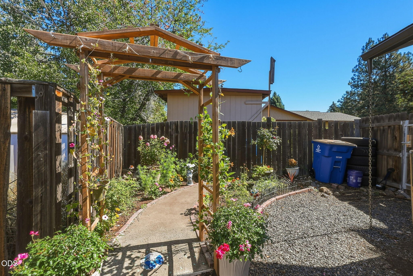
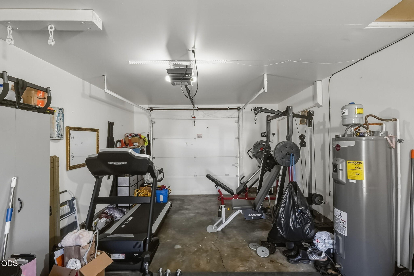
Single level house in Midtown Bend on a huge lot with room to dream. This updated 3 bed, 1 bath home features a mini-split for efficient AC and heat in the main living room. Outside, you've got space to build an ADU, a 2 car garage, RV parking, plus room for 3+ more large vehicles, a serious perk for boats, toy haulers, or extra family vehicles. A shed out back adds bonus storage, or a workshop. Tucked into a quiet, park rich neighborhood, you're minutes from Midtown Yacht Club and On Tap for easy weekend hangs. Whether you're buying your first home, downsizing, or eyeing ADU rental income, this is a lot of house and land for under $600K in Bend, Oregon.

Share Property

Location

1648 NE Pheasant Lane, Bend, OR 97701

Status

For Sale
Rachel Greenwald-Rhoads

Rachel Greenwald-Rhoads

TITLE

Broker

LICENSE

201101121

Shana Sellers

Shana Sellers

TITLE

Broker

LICENSE

201252887

Property Amenities

Interior
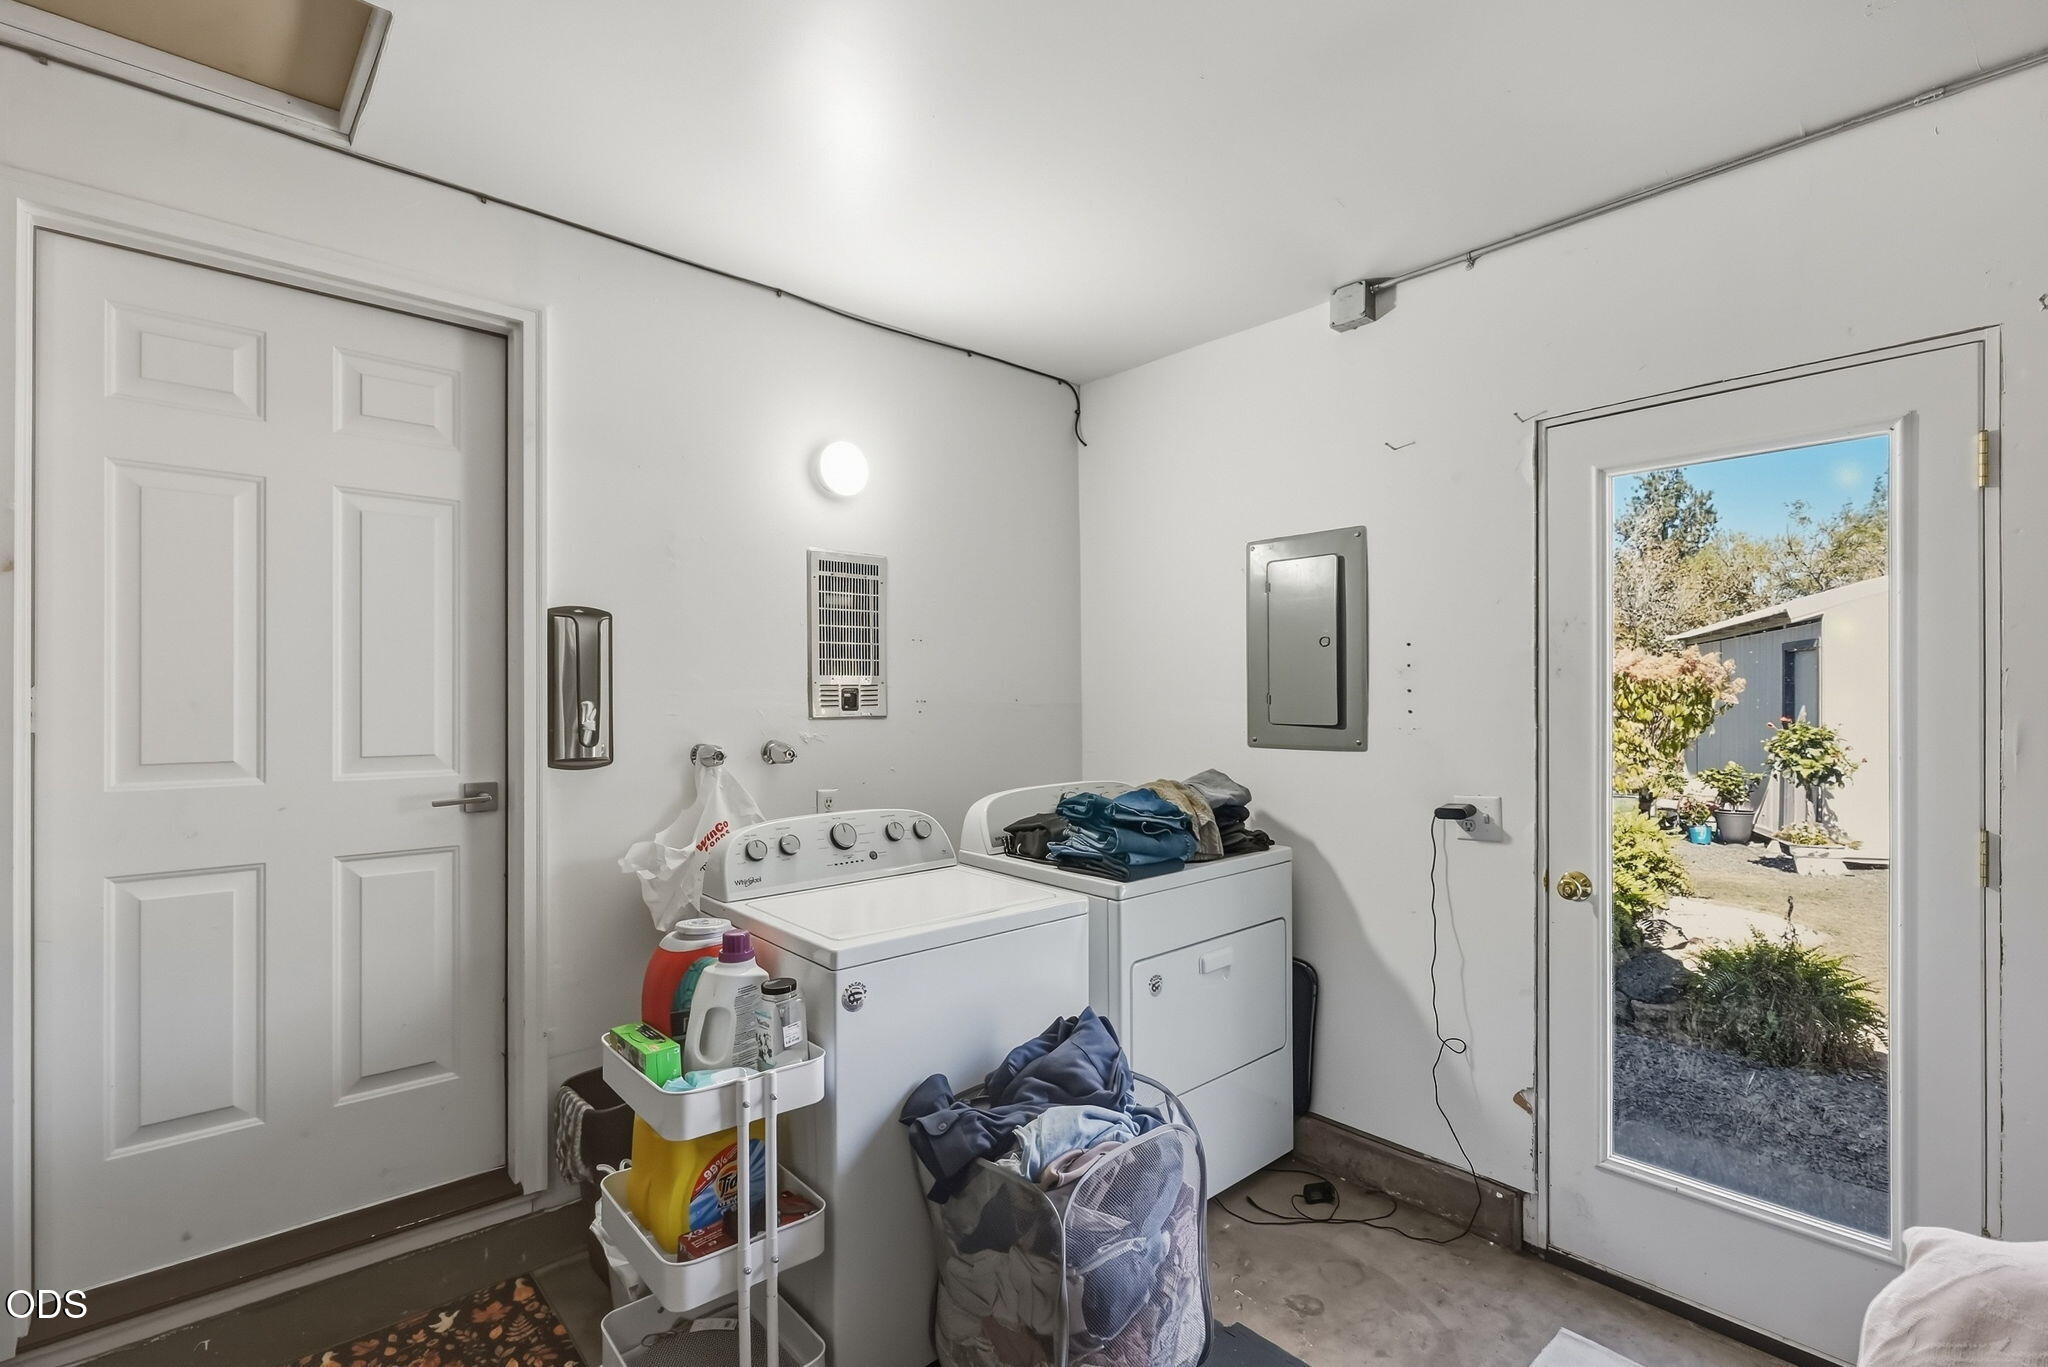
Appliances Dishwasher, Dryer, Oven, Refrigerator, Washer, Water Heater
Flooring Vinyl, Other
Total Bedrooms: 3
Full Bathrooms: 1
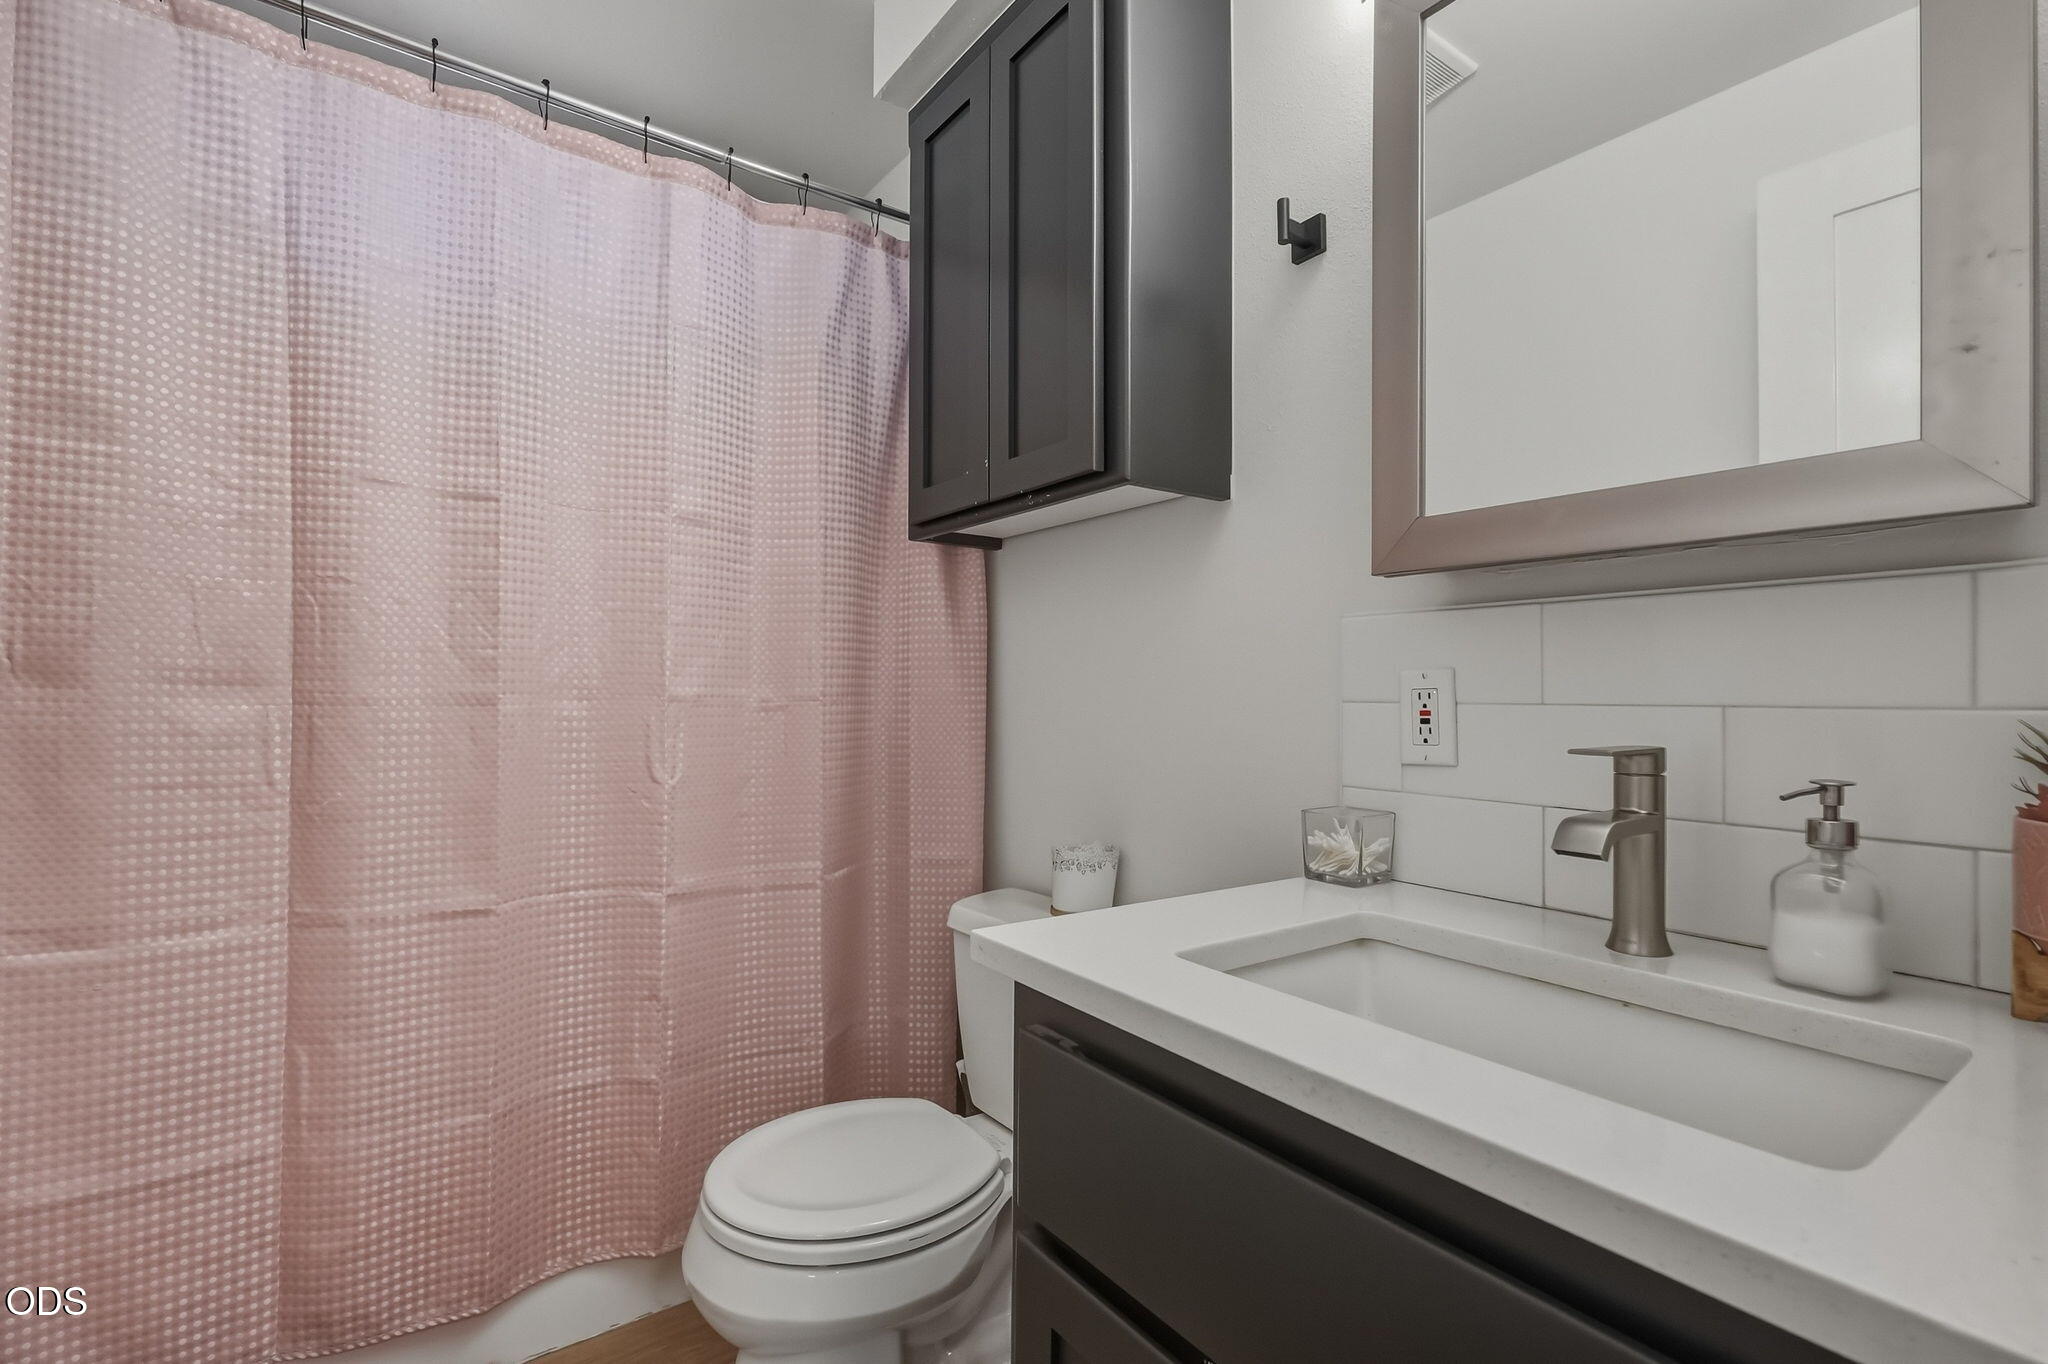
Other Interior Features Fiberglass Stall Shower, Linen Closet, Open Floorplan, Primary Downstairs, Solid Surface Counters
Area & Lot
Total area 1,092 Sq.Ft.
Lot Area 9,147.6 Sq.Ft.
Living area 1,092 Sq.Ft.
MLS® ID 220228996
Year Built 1972
High School Mountain View Sr High
Middle School Pilot Butte Middle
Elementary School Juniper Elem
View Description Neighborhood
Architecture Styles Ranch
Type Residential
Status For Sale
Exterior
Stories 1
Air conditioning Ductless
Heat type Ductless, Electric
Water Source Backflow Irrigation, Public
Garage Space 2.0
Security Features Carbon Monoxide Detector(s), Smoke Detector(s)
Sewer Public Sewer
Parking Attached, Concrete, Driveway, Garage Door Opener, Gravel, On Street, RV Access/Parking
Lot Features Drip System, Fenced, Landscaped, Level, Sprinkler Timer(s), Sprinklers In Front
Roof Composition
Finance
Sales Price $599,900
Real Estate Tax $3,016 yearly

360 Virtual Tour

Take a tour of this property
image

Schedule a Showing

We would love to show you our beautiful property. Please select your preferred date and time below. An agent will be in touch shortly to confirm your appointment.

Schedule a Showing

We would love to show you our beautiful property. Please select your preferred date and time below. An agent will be in touch shortly to confirm your appointment.

Thank you for your interest in 1648 NE Pheasant Lane, Bend, OR 97701. We are reviewing your request and will be in touch shortly!

Mortgage Calculator

Estimate your monthly mortgage payment, including the principal and interest, property taxes, and HOA. Adjust the values to generate a more accurate rate.

All estimates are provided for informational purposes only. Actual amounts may vary.
$0,000 Your Payment 20 15 65
$0,000 Your Payment

Awbrey Butte

Offering its residents considerable privacy and seclusion.

Work With Us

Whether we’re working with first-time home buyers, seasoned investors, new residents to Bend, or anyone else, we want to help them find their ideal properties.