Search

Leave a Message

Thank you for your message. We will be in touch with you shortly.

Explore Our Properties
61413 Davis Lake Loop
VIEW PHOTOS
Courtesy of Bend Premier Real Estate LLC, Sheila L Crew
$955,000

61413 Davis Lake Loop

4 Beds 3 Baths 2,349 Sq.Ft. 6,098.4 Sq.Ft.

Description

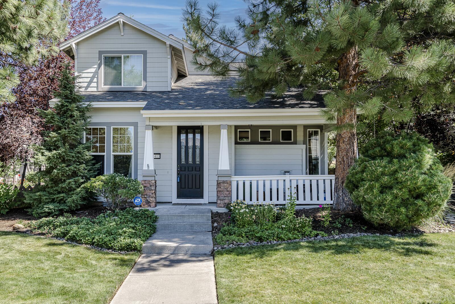
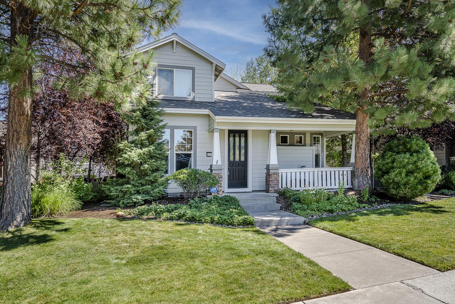
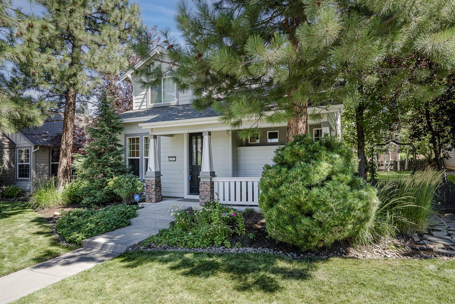
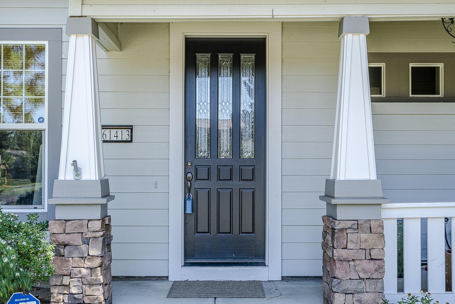
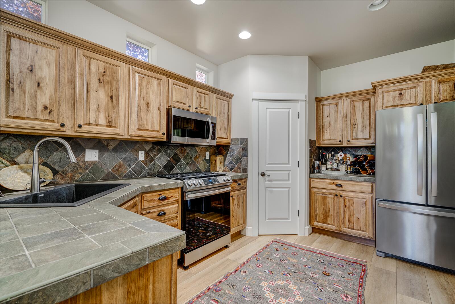
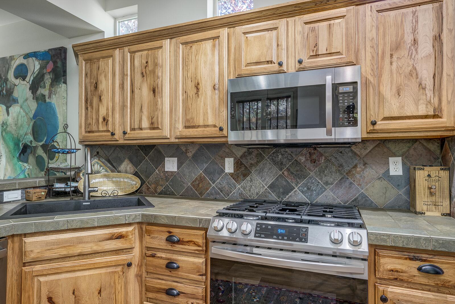
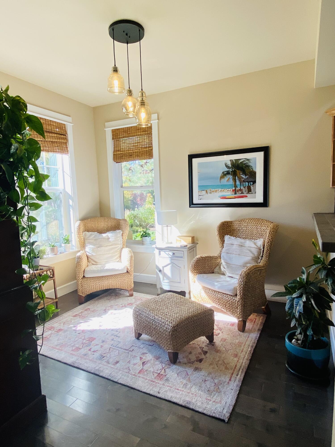
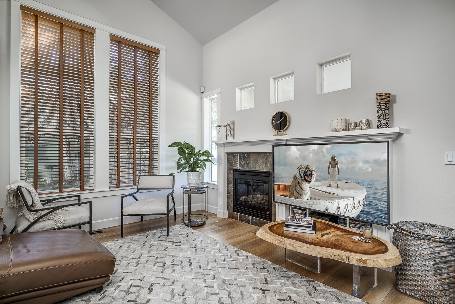
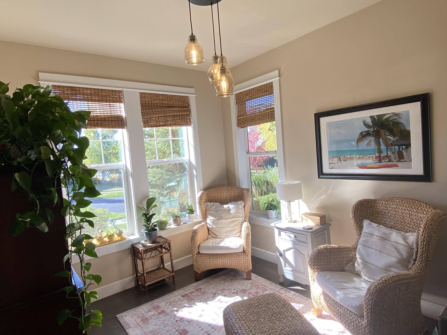
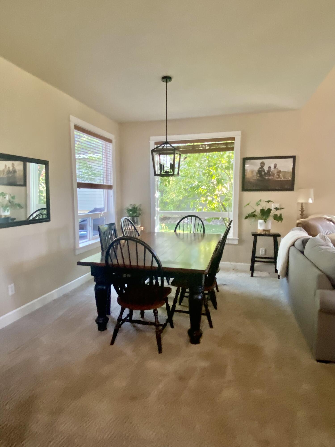
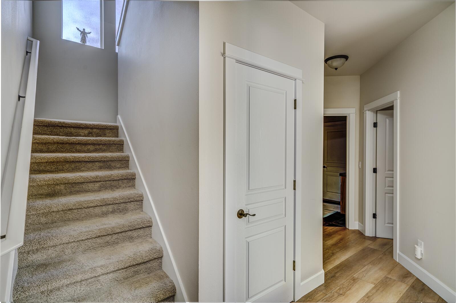
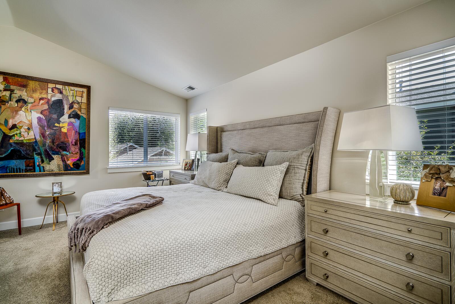
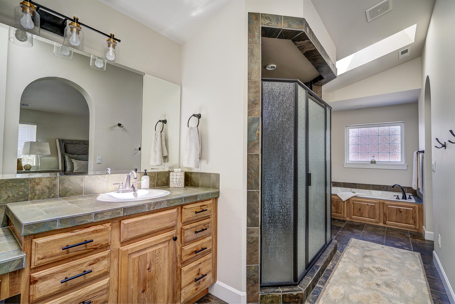
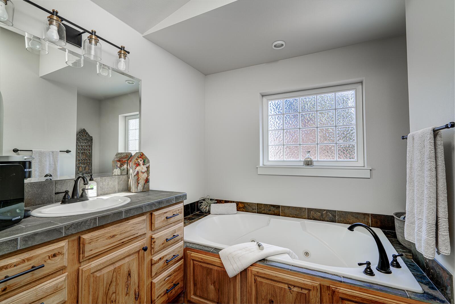
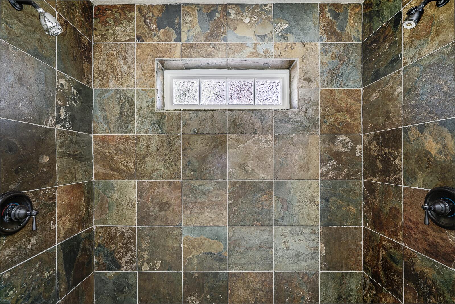
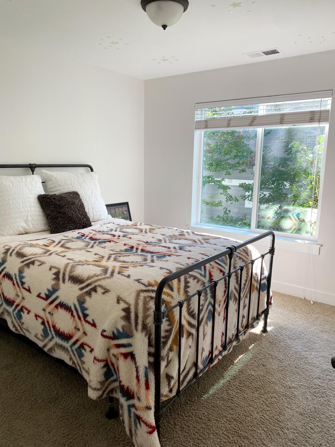
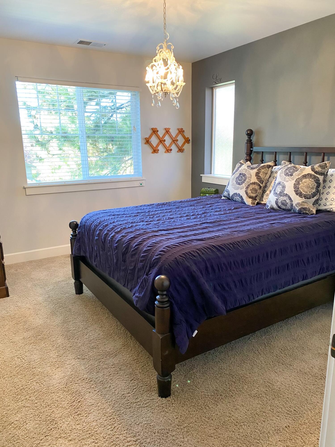
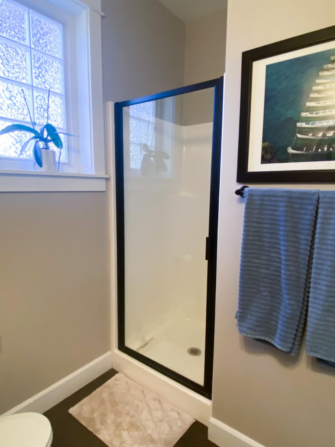
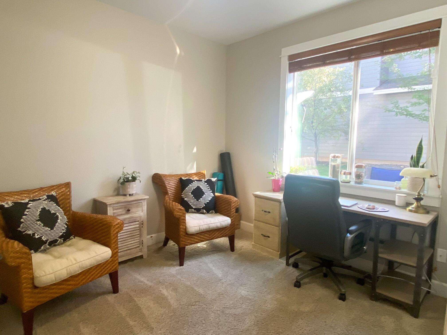
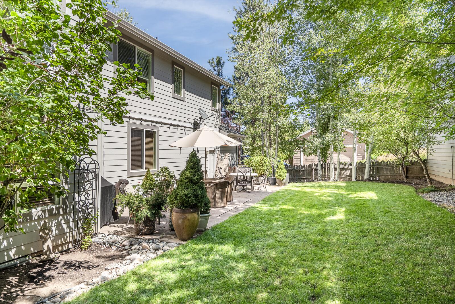
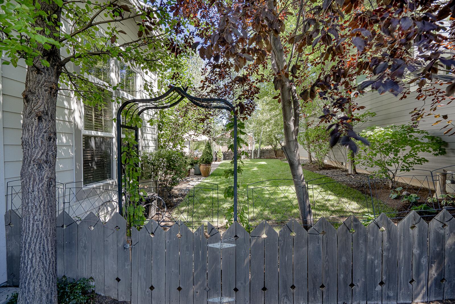
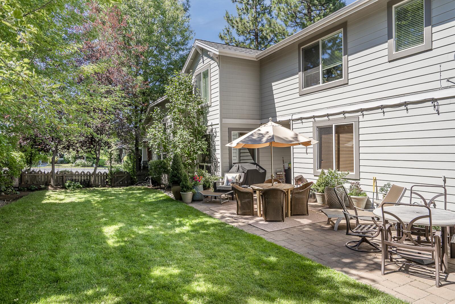
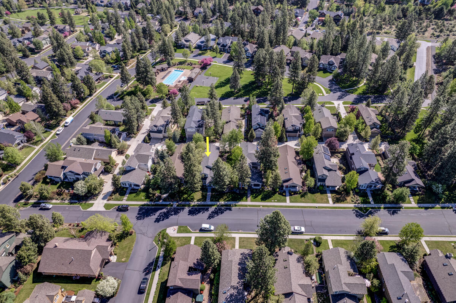
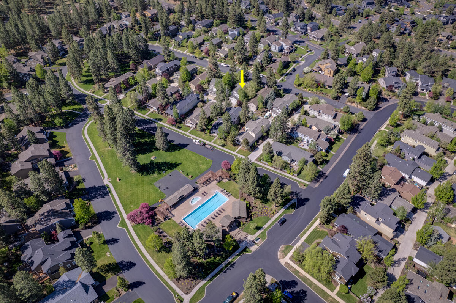
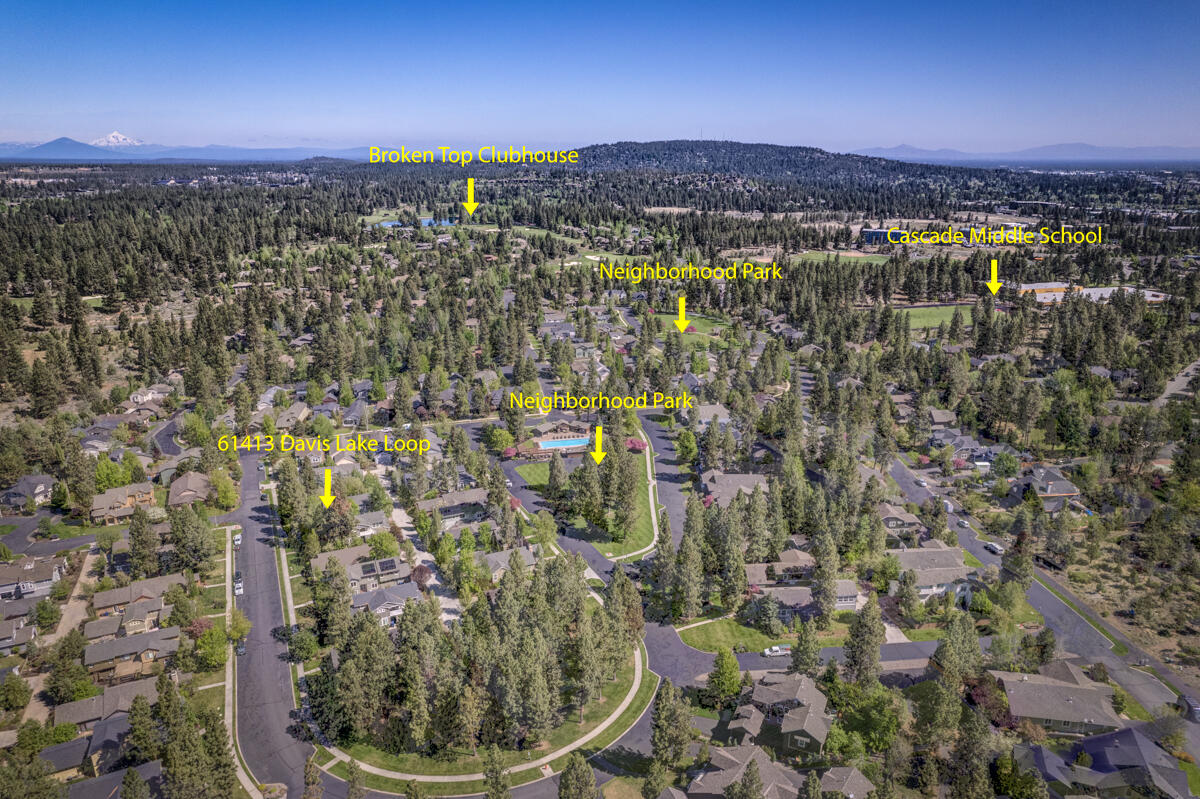
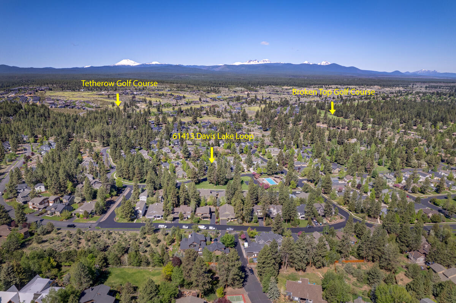
Exquisite 4 bed/3 full baths, 2-story Craftsman home in highly sought "The Parks" on Bends Westside w/3 parks, pool & surrounded by mature trees and 2 golf courses! Open concept floor plan, great room w/soaring ceilings, floor to ceiling windows & fireplace. Private yard w/lush greenery, fruit trees & paver lined patio. Relax on expansive front porch or in private enclosed yard. Inviting kitchen w/new appliances, breakfast nook & separate dining area, (sitting room or office )w/views of Mt. Bachelor. Main level has a bedroom & full bath w/shower. Expansive master suite w/ adjoined sitting room, (or office) w/vaulted ceilings & fireplace. Ensuite bath has large walk-in stone lined shower, dual shower heads & vanities & jetted tub. Over-size secondary bedrooms, one w/peek view of Mt. Bachlelor. Extended garage w/alley access & an "owner only" parking space. Upgrades include: Newer roof, new LVP flooring, repainted interior, new carpet & more! Biking/hiking trails. Tennant is now out and it's easy to show

Share Property

Location

61413 Davis Lake Loop, Bend, OR 97702

Status

Sold
Rachel Greenwald-Rhoads

Rachel Greenwald-Rhoads

TITLE

Broker

LICENSE

201101121

Property Amenities

Interior
Fireplace Gas, Great Room, Primary Bedroom
Appliances Dishwasher, Disposal, Microwave, Oven, Range, Range Hood, Refrigerator, Water Heater
Flooring Carpet, Stone, Vinyl, Other
Total Bedrooms: 4
Full Bathrooms: 3
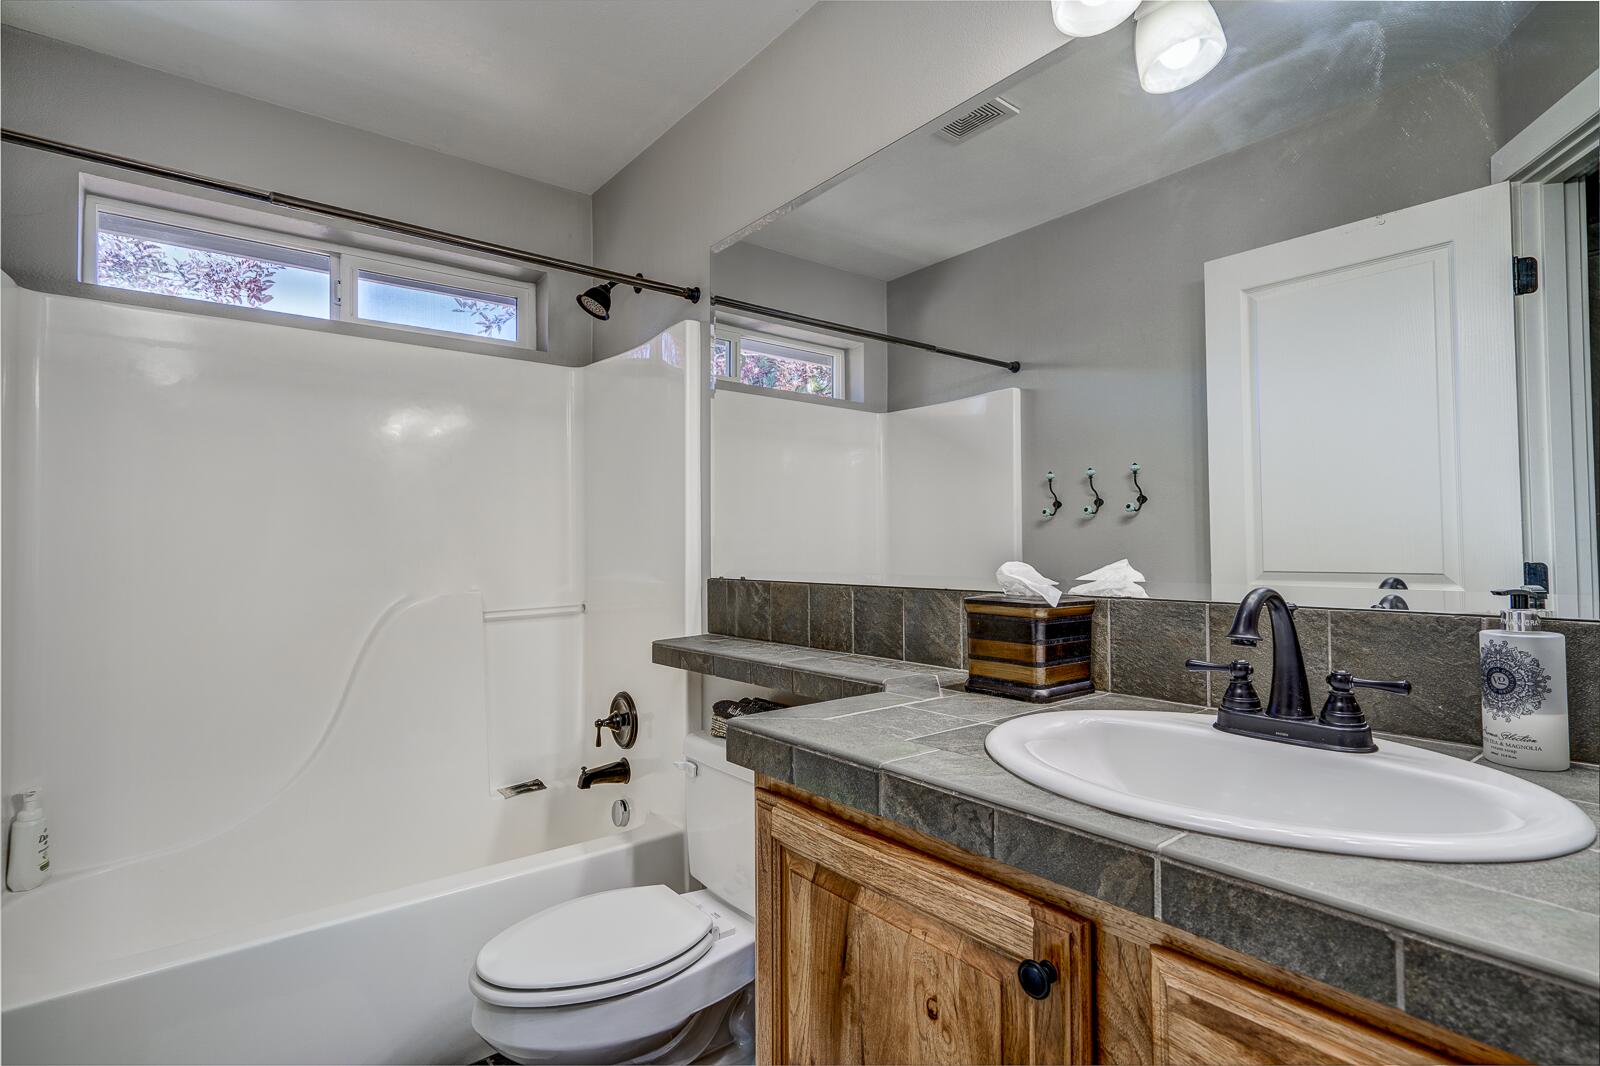
Other Interior Features Breakfast Bar, Double Vanity, Enclosed Toilet(s), Fiberglass Stall Shower, Jetted Tub, Kitchen Island, Linen Closet, Open Floorplan, Pantry, Shower/Tub Combo, Tile Counters, Vaulted Ceiling(s), Walk-In Closet(s)
Area & Lot
Lot Area 6,098.4 Sq.Ft.
Living area 2,349 Sq.Ft.
MLS® ID 220152234
Year Built 2005
High School Summit High
Middle School Cascade Middle
Elementary School William E Miller Elem
View Description Mountain(s)
Architecture Styles Craftsman
Type Residential
Status Sold
Exterior
Stories 2
Air conditioning Central Air
Heat type Forced Air, Natural Gas
Water Source Public
Garage Space 2.0
Security Features Carbon Monoxide Detector(s), Security System Owned, Smoke Detector(s)
Sewer Public Sewer
Other Exterior Features Courtyard, Patio
Parking Alley Access, Garage Door Opener, On Street, Paver Block, Other
Lot Features Fenced, Landscaped, Sprinkler Timer(s), Sprinklers In Front, Sprinklers In Rear
Roof Composition
Finance
Sales Price $955,000
HOA Fees $157 monthly
Real Estate Tax $5,042 yearly

360 Virtual Tour

Take a tour of this property

Tetherow

With its five neighborhoods, Tetherow is one of the hot spots.

Work With Us

Whether we’re working with first-time home buyers, seasoned investors, new residents to Bend, or anyone else, we want to help them find their ideal properties.