Search

Leave a Message

Thank you for your message. We will be in touch with you shortly.

Explore Our Properties
4486 SW Salmon Avenue
VIEW PHOTOS
Courtesy of Berkshire Hathaway HomeService, Janelle Brendle
$560,000

4486 SW Salmon Avenue

3 Beds 3 Baths 2,250 Sq.Ft. 9,583.2 Sq.Ft.

Description

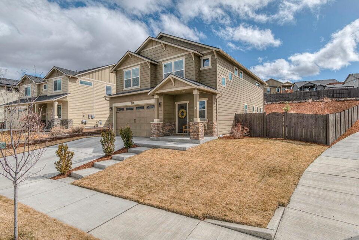
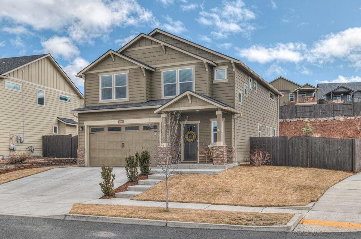
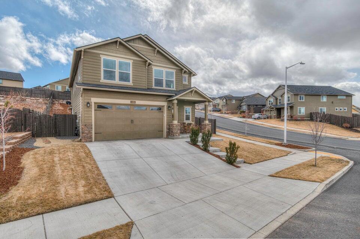
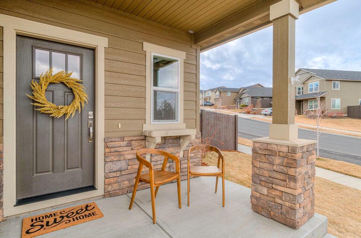
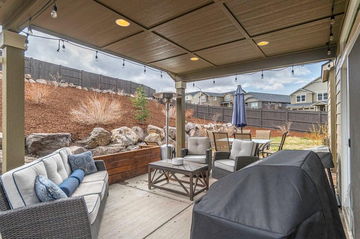
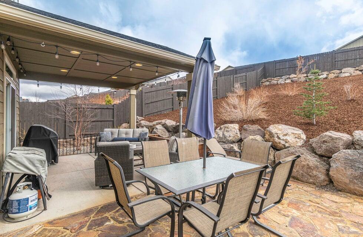
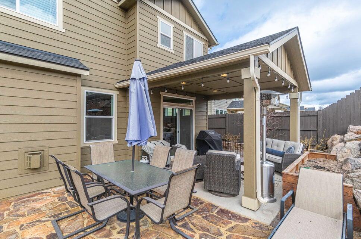
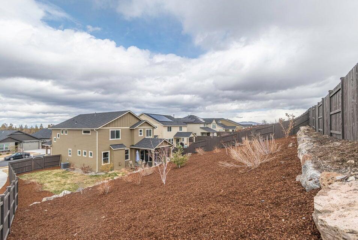
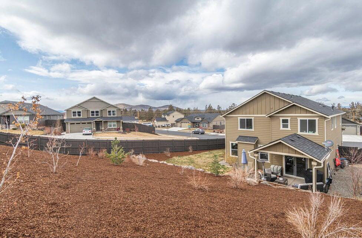
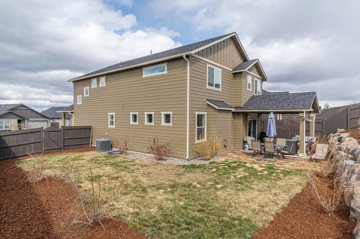
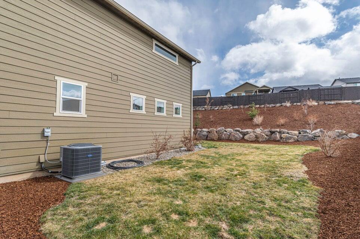
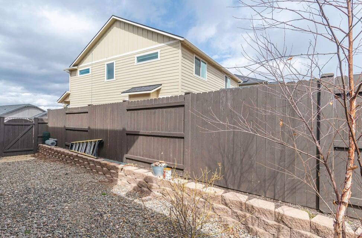
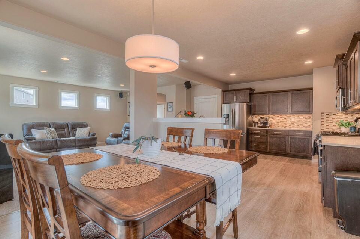
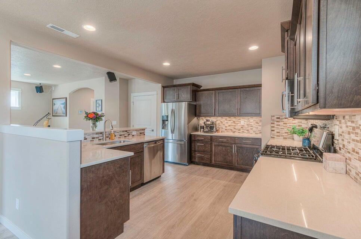
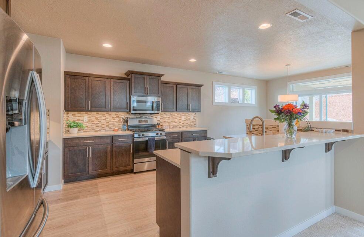
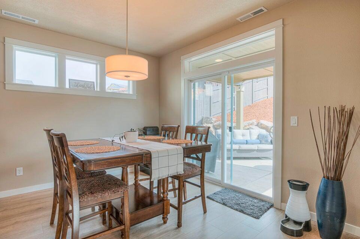
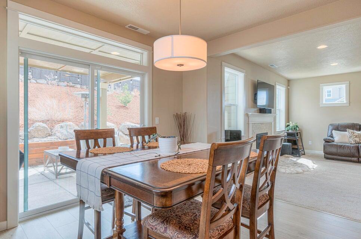
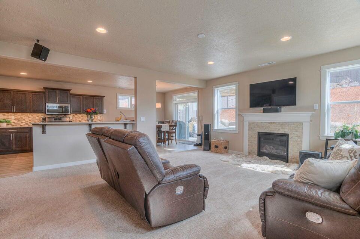
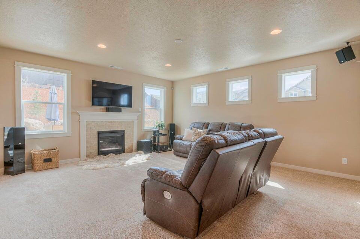
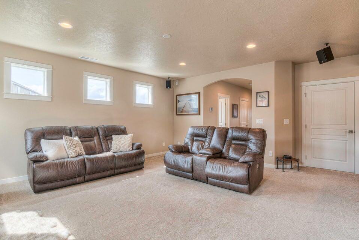
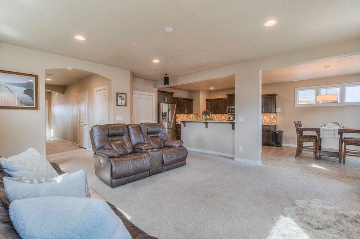
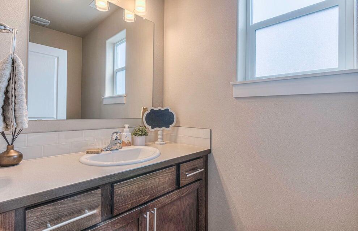
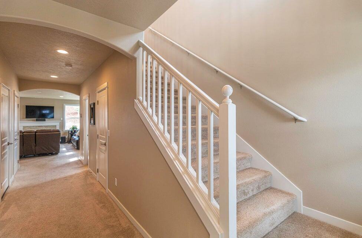
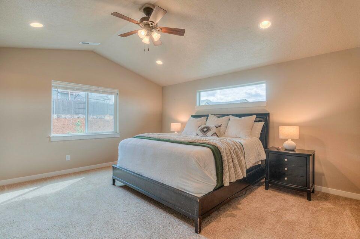
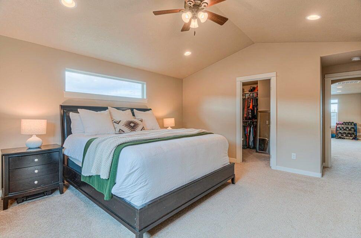
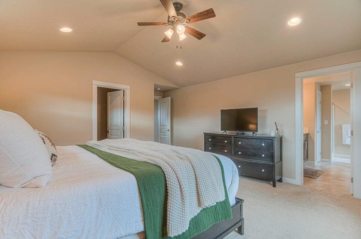
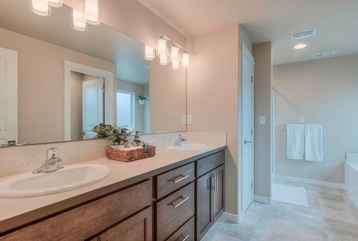
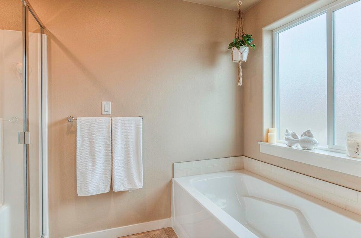
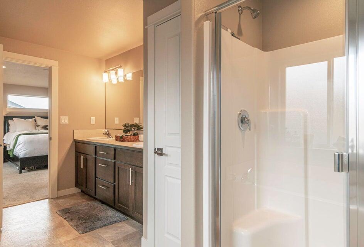
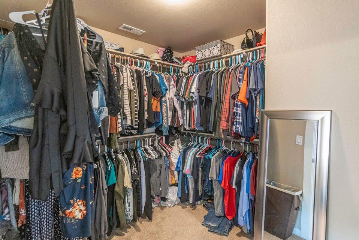
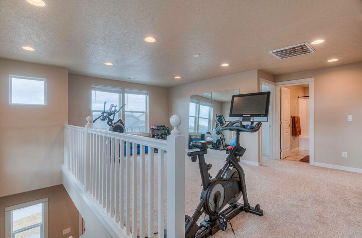
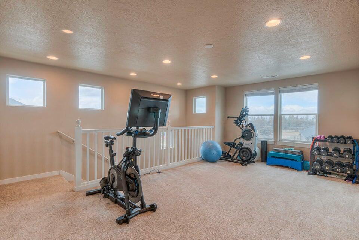
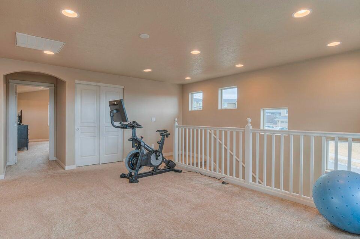
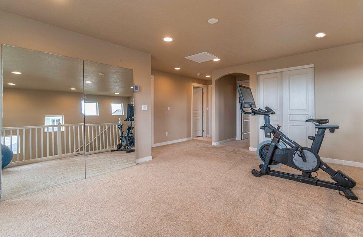
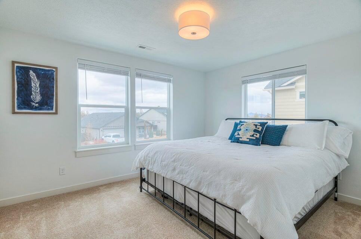
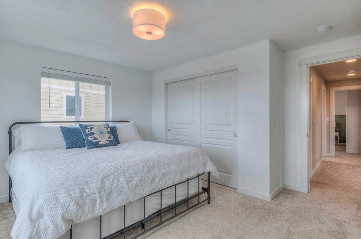
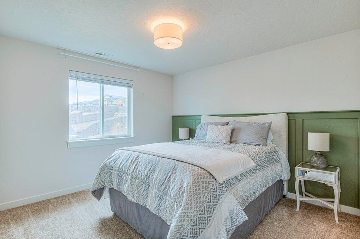
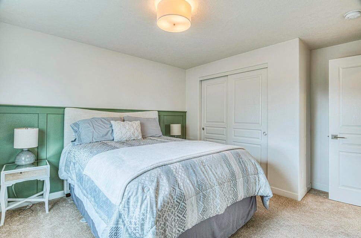
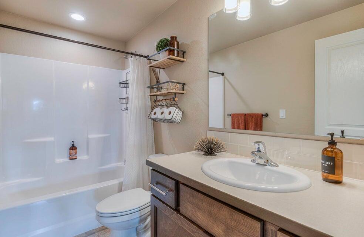
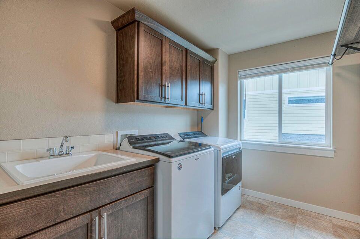
Nestled in the highly sought-after Emerald View Estates community, this beautiful home with mountain views is a testament to modern living. The design embraces an open layout where large windows usher in natural light. The heart of the home lies in its beautiful living and dining areas, which are seamlessly connected. The spacious kitchen boasts modern appliances, ample counter space, plenty of storage and a convenient breakfast bar. On the upper level, you're greeted by three thoughtfully designed bedrooms and an additional living area. The primary suite, a sanctuary of tranquility, features a large walk-in closet and ensuite bathroom with a soaking tub and separate shower. Two additional bedrooms and a well-appointed bathroom ensure space and privacy for everyone. The outdoor space is ideal for gatherings in the charming pavilion, privacy abound. The fully fenced yard and school bus stop just steps out the front door make this home perfect for families with kids. Motivated sellers!!

Share Property

Location

4486 SW Salmon Avenue, Redmond, OR 97756

Status

Sold
Shana Sellers

Shana Sellers

TITLE

Broker

LICENSE

201252887

Property Amenities

Interior
Fireplace Gas, Living Room
Appliances Dishwasher, Disposal, Microwave, Oven, Range, Water Heater
Flooring Carpet, Laminate, Tile, Vinyl
Total Bedrooms: 3
Half Bathrooms: 1
Full Bathrooms: 2
Other Interior Features Breakfast Bar, Ceiling Fan(s), Double Vanity, Enclosed Toilet(s), Fiberglass Stall Shower, Linen Closet, Open Floorplan, Pantry, Smart Thermostat, Soaking Tub, Stone Counters, Vaulted Ceiling(s), Walk-In Closet(s)
Area & Lot
Total area 2,250 Sq.Ft.
Lot Area 9,583.2 Sq.Ft.
Living area 2,250 Sq.Ft.
MLS® ID 220174429
Year Built 2019
High School Ridgeview High
Middle School Obsidian Middle
Elementary School Sage Elem
View Description Mountain(s)
Architecture Styles Craftsman
Type Residential
Status Sold
Exterior
Stories 2
Air conditioning Central Air
Heat type Forced Air, Natural Gas
Water Source Public
Garage Space 2.0
Security Features Carbon Monoxide Detector(s), Smoke Detector(s)
Sewer Public Sewer
Parking Attached, Driveway, Garage Door Opener
Lot Features Corner Lot, Fenced, Landscaped, Sprinklers In Front, Sprinklers In Rear
Roof Composition
Finance
Sales Price $560,000
HOA Fees $84 quarterly
Real Estate Tax $4,479 yearly

Work With Us

Whether we’re working with first-time home buyers, seasoned investors, new residents to Bend, or anyone else, we want to help them find their ideal properties.