Search

Leave a Message

Thank you for your message. We will be in touch with you shortly.

Explore Our Properties
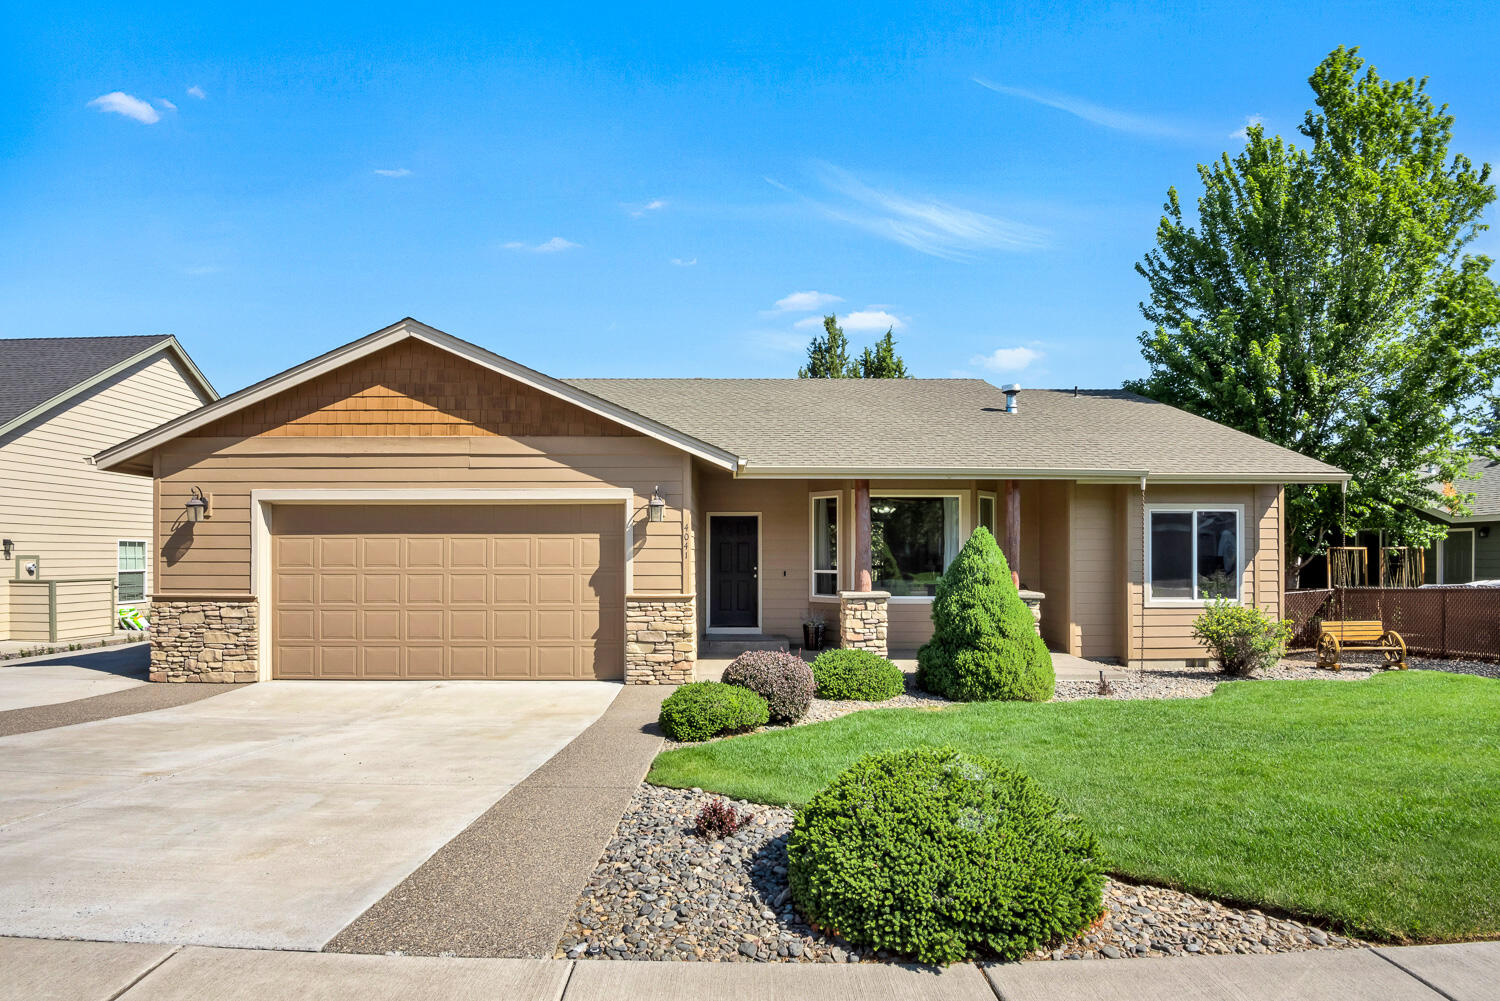
4041 SW Tommy Armour Lane
VIEW PHOTOS
Courtesy of Bend Premier Real Estate LLC, Rachel Greenwald-Rhoads
$540,000

4041 SW Tommy Armour Lane

4 Beds 2 Baths 1,787 Sq.Ft. 7,840.8 Sq.Ft.

Description

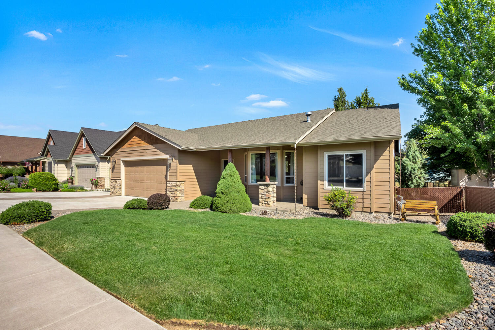
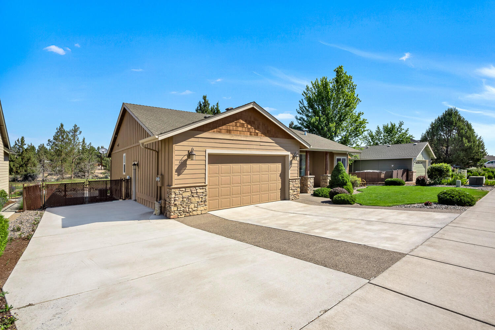
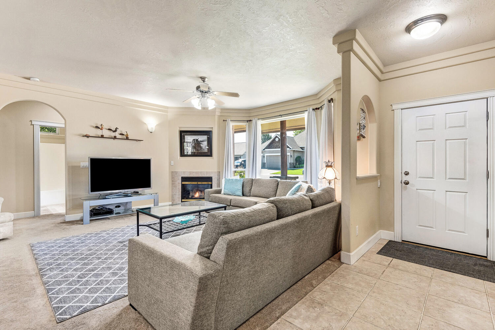
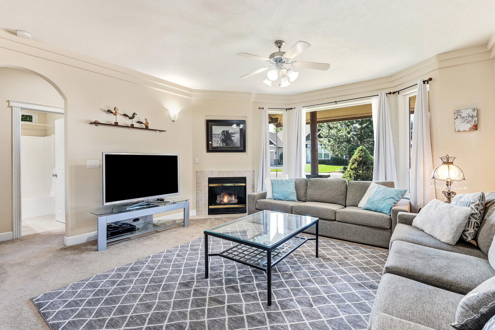
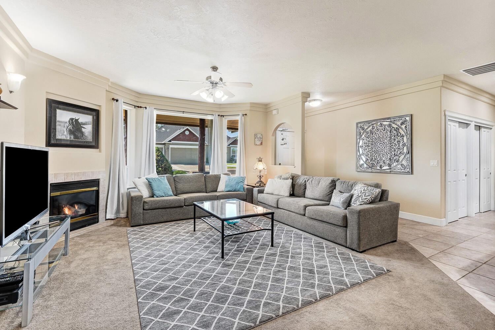
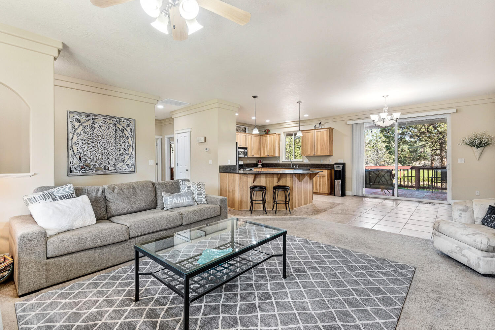
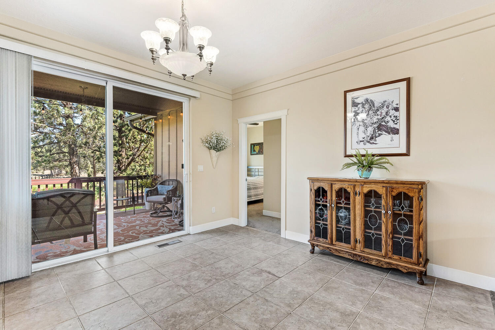
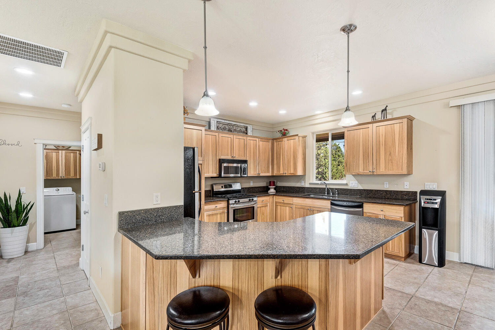
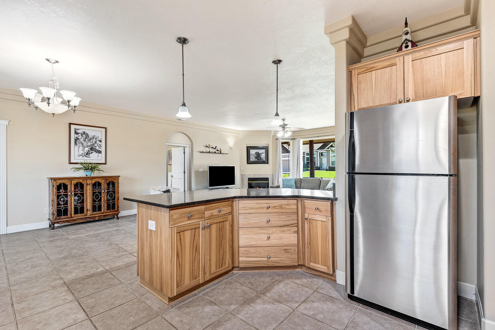
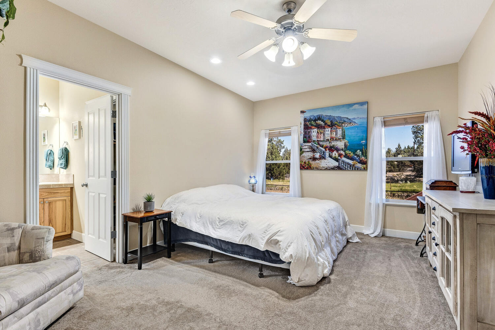
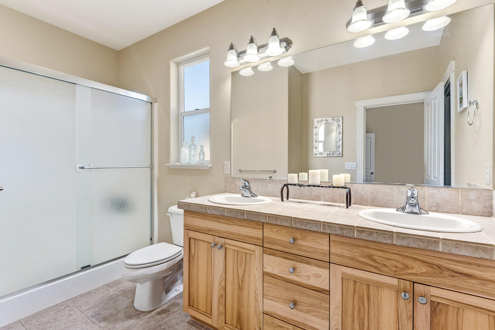
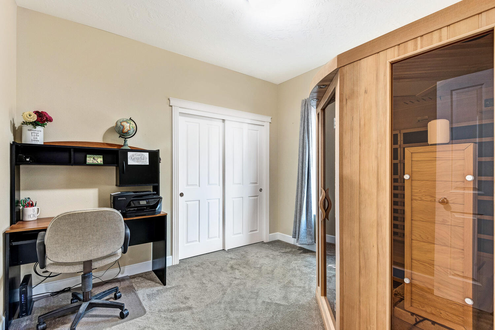
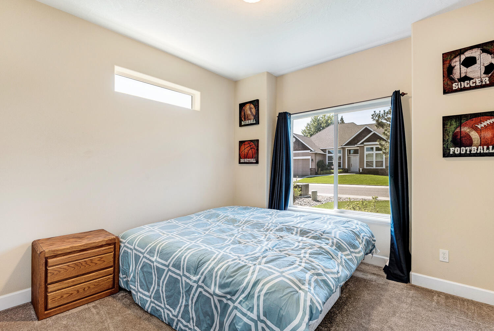
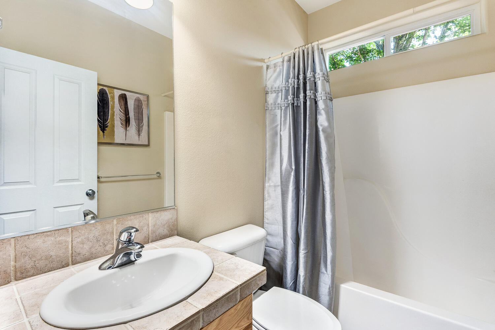
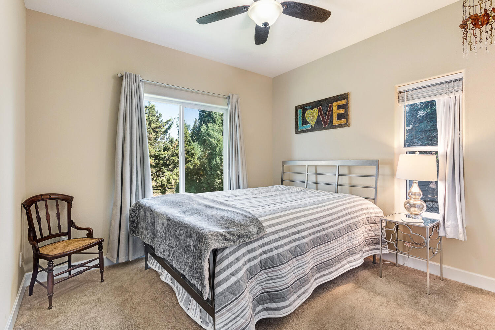
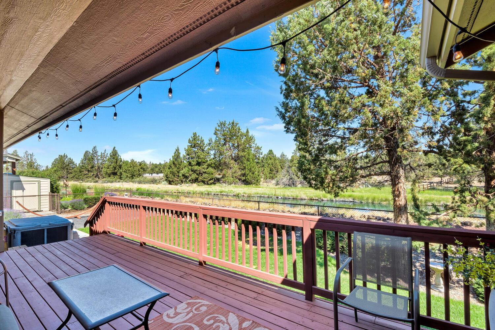
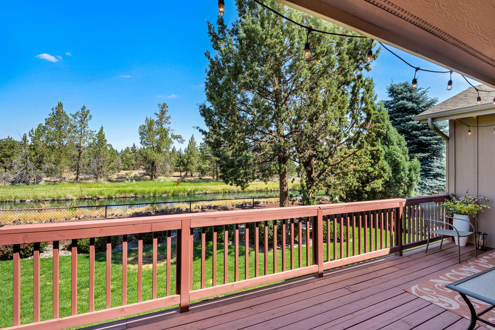
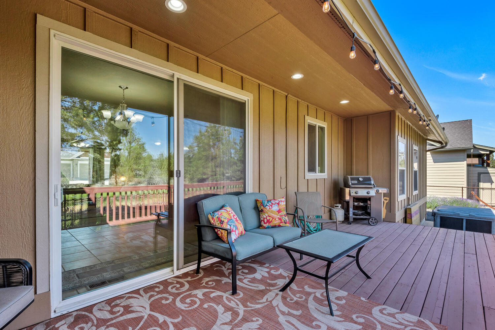
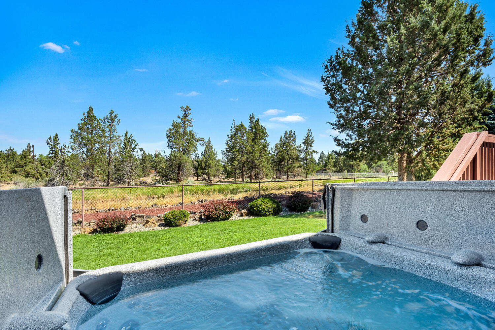
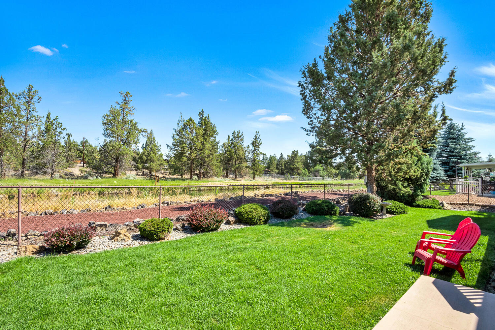
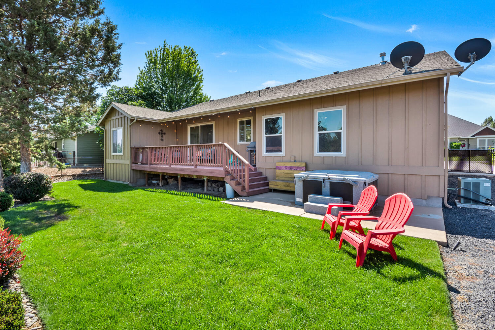
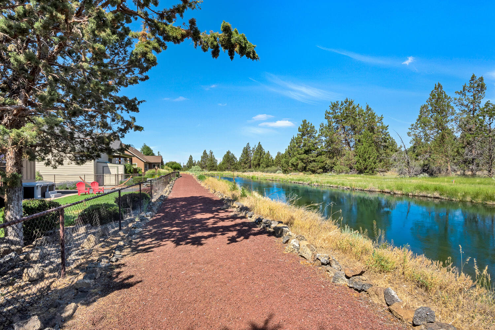
Experience serene living in this beautifully maintained single-level home, ideally situated with a tranquil canal backdrop. Enjoy the convenience of RV parking and the fantastic layout offering excellent separation between the primary suite and three additional bedrooms. Perfect for both relaxation and entertaining, this home combines comfort with functional design in a sought-after neighborhood. Brand new HVAC, A/C, and hot water heater just installed!

Share Property

Location

4041 SW Tommy Armour Lane, Redmond, OR 97756

Status

Sold
Rachel Greenwald-Rhoads

Rachel Greenwald-Rhoads

TITLE

Broker

LICENSE

201101121

Shana Sellers

Shana Sellers

TITLE

Broker

LICENSE

201252887

Property Amenities

Interior
Fireplace Family Room, Gas
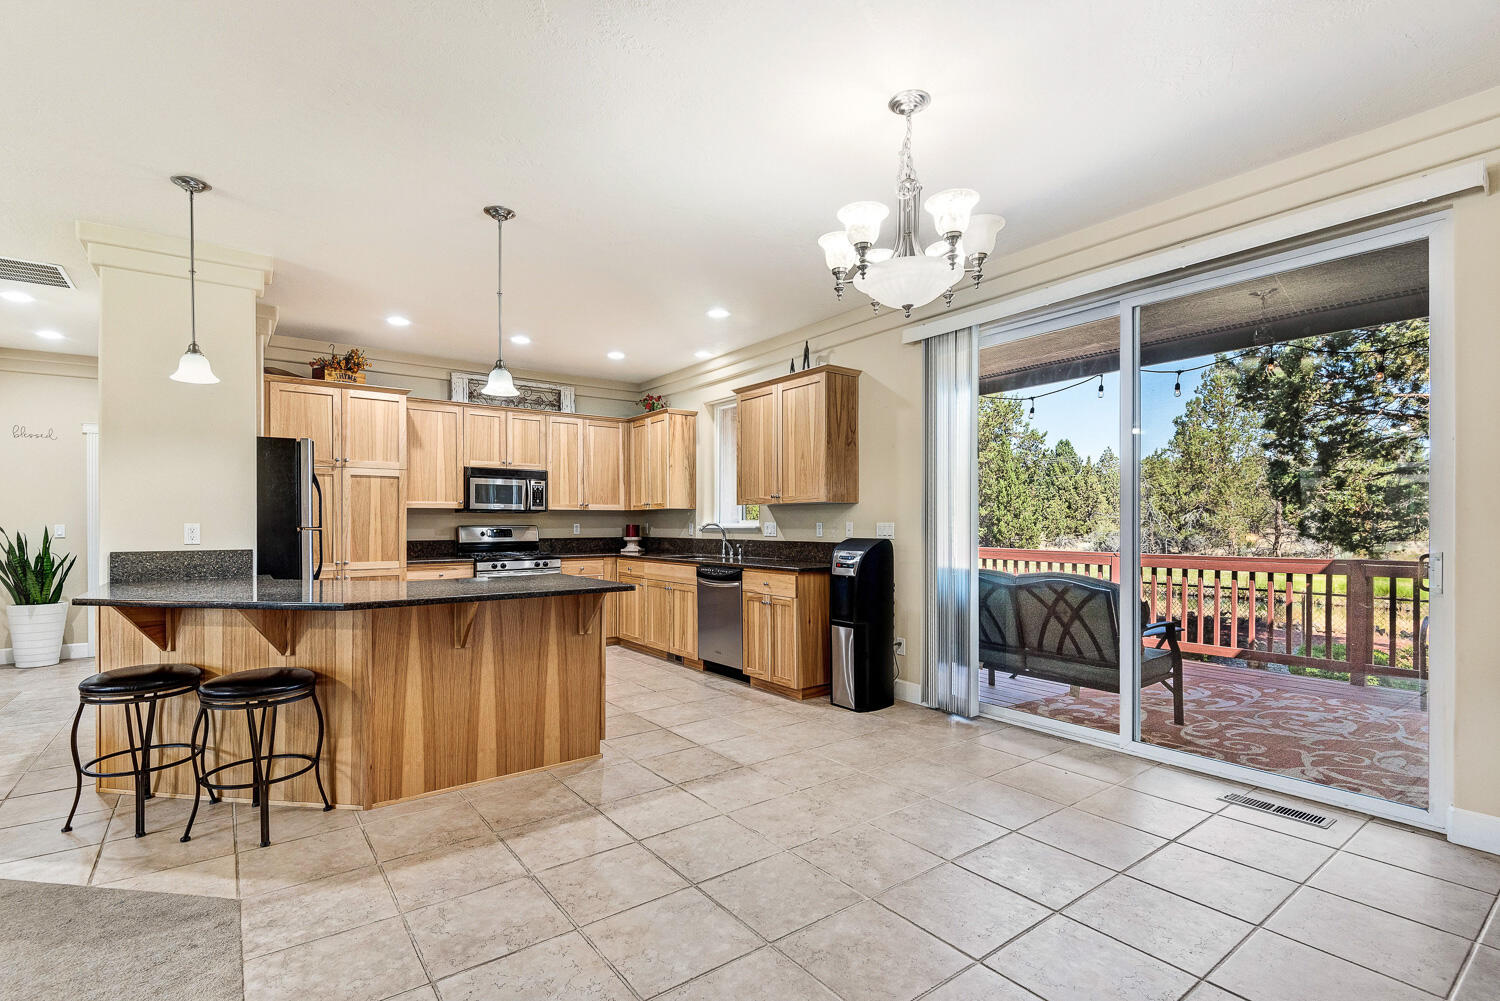
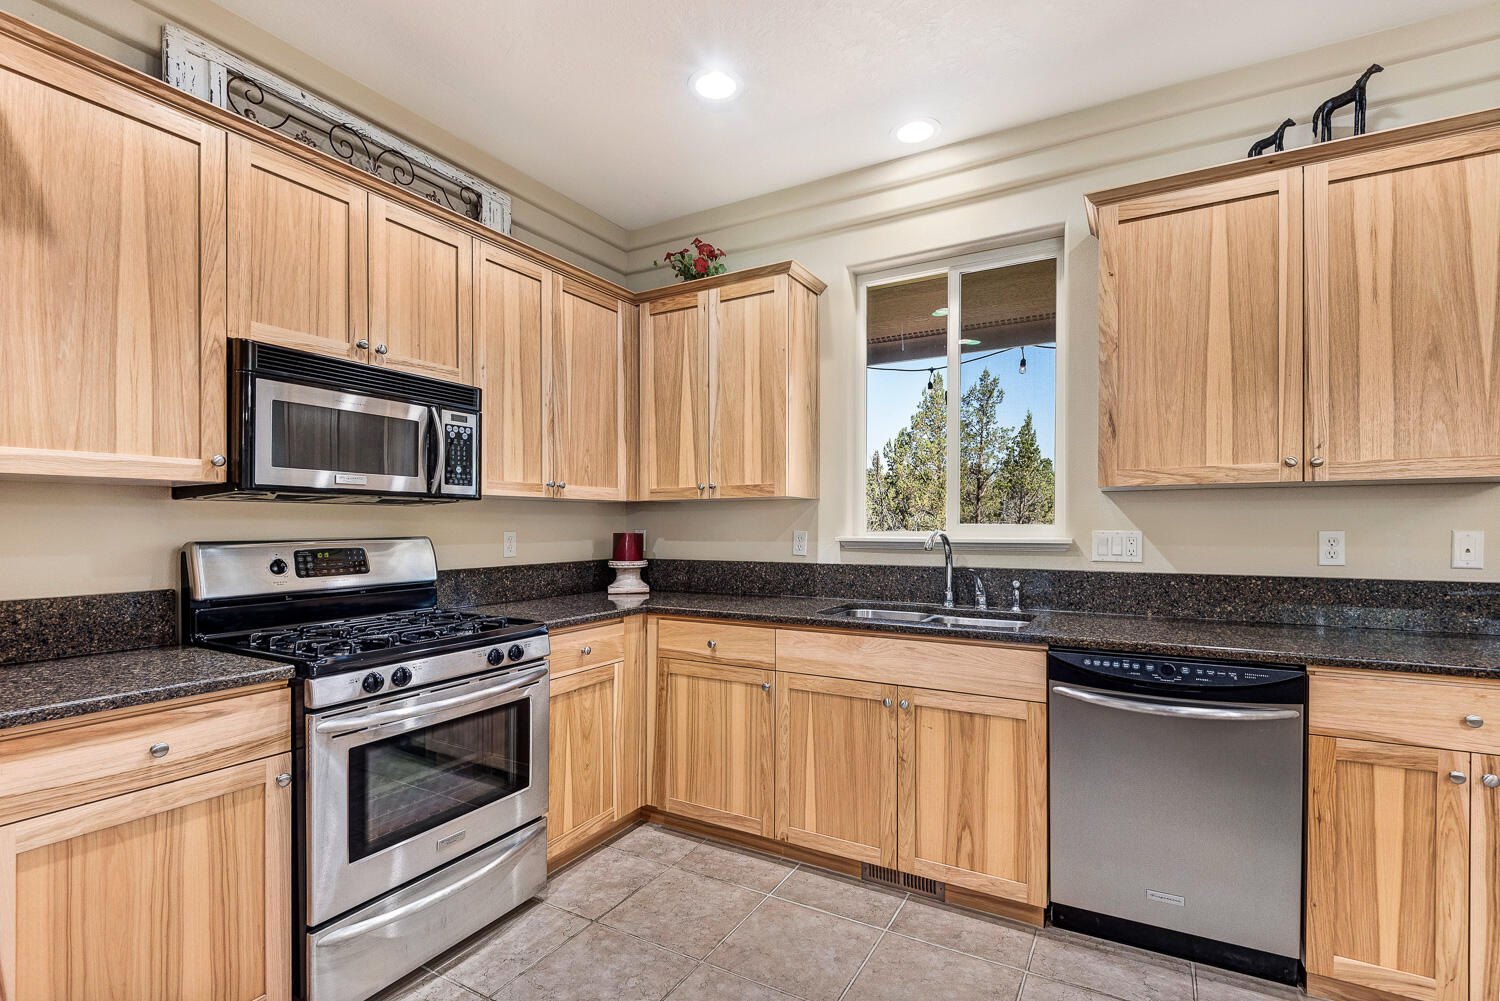
Appliances Dishwasher, Disposal, Microwave, Oven, Range, Range Hood, Refrigerator, Water Heater
Flooring Carpet, Laminate, Tile
Total Bedrooms: 4
Full Bathrooms: 2
Other Interior Features Ceiling Fan(s), Fiberglass Stall Shower, Linen Closet, Open Floorplan, Pantry, Primary Downstairs, Shower/Tub Combo, Solid Surface Counters, Tile Counters, Walk-In Closet(s)
Area & Lot
Total area 1,787 Sq.Ft.
Lot Area 7,840.8 Sq.Ft.
Living area 1,787 Sq.Ft.
MLS® ID 220189620
Year Built 2004
High School Ridgeview High
Middle School Obsidian Middle
Elementary School Sage Elem
View Description Neighborhood
Architecture Styles Craftsman
Type Residential
Status Sold
Exterior
Stories 1
Air conditioning Heat Pump
Heat type Heat Pump
Water Source Backflow Domestic, Public
Garage Space 2.0
Security Features Carbon Monoxide Detector(s), Smoke Detector(s)
Sewer Public Sewer
Parking Attached, Driveway, RV Access/Parking
Lot Features Fenced, Landscaped, Level, Sprinkler Timer(s), Sprinklers In Front, Sprinklers In Rear
Roof Composition
Finance
Sales Price $540,000
HOA Fees $70 monthly
Real Estate Tax $5,410 yearly

Work With Us

Whether we’re working with first-time home buyers, seasoned investors, new residents to Bend, or anyone else, we want to help them find their ideal properties.