Search

Leave a Message

Thank you for your message. We will be in touch with you shortly.

Explore Our Properties
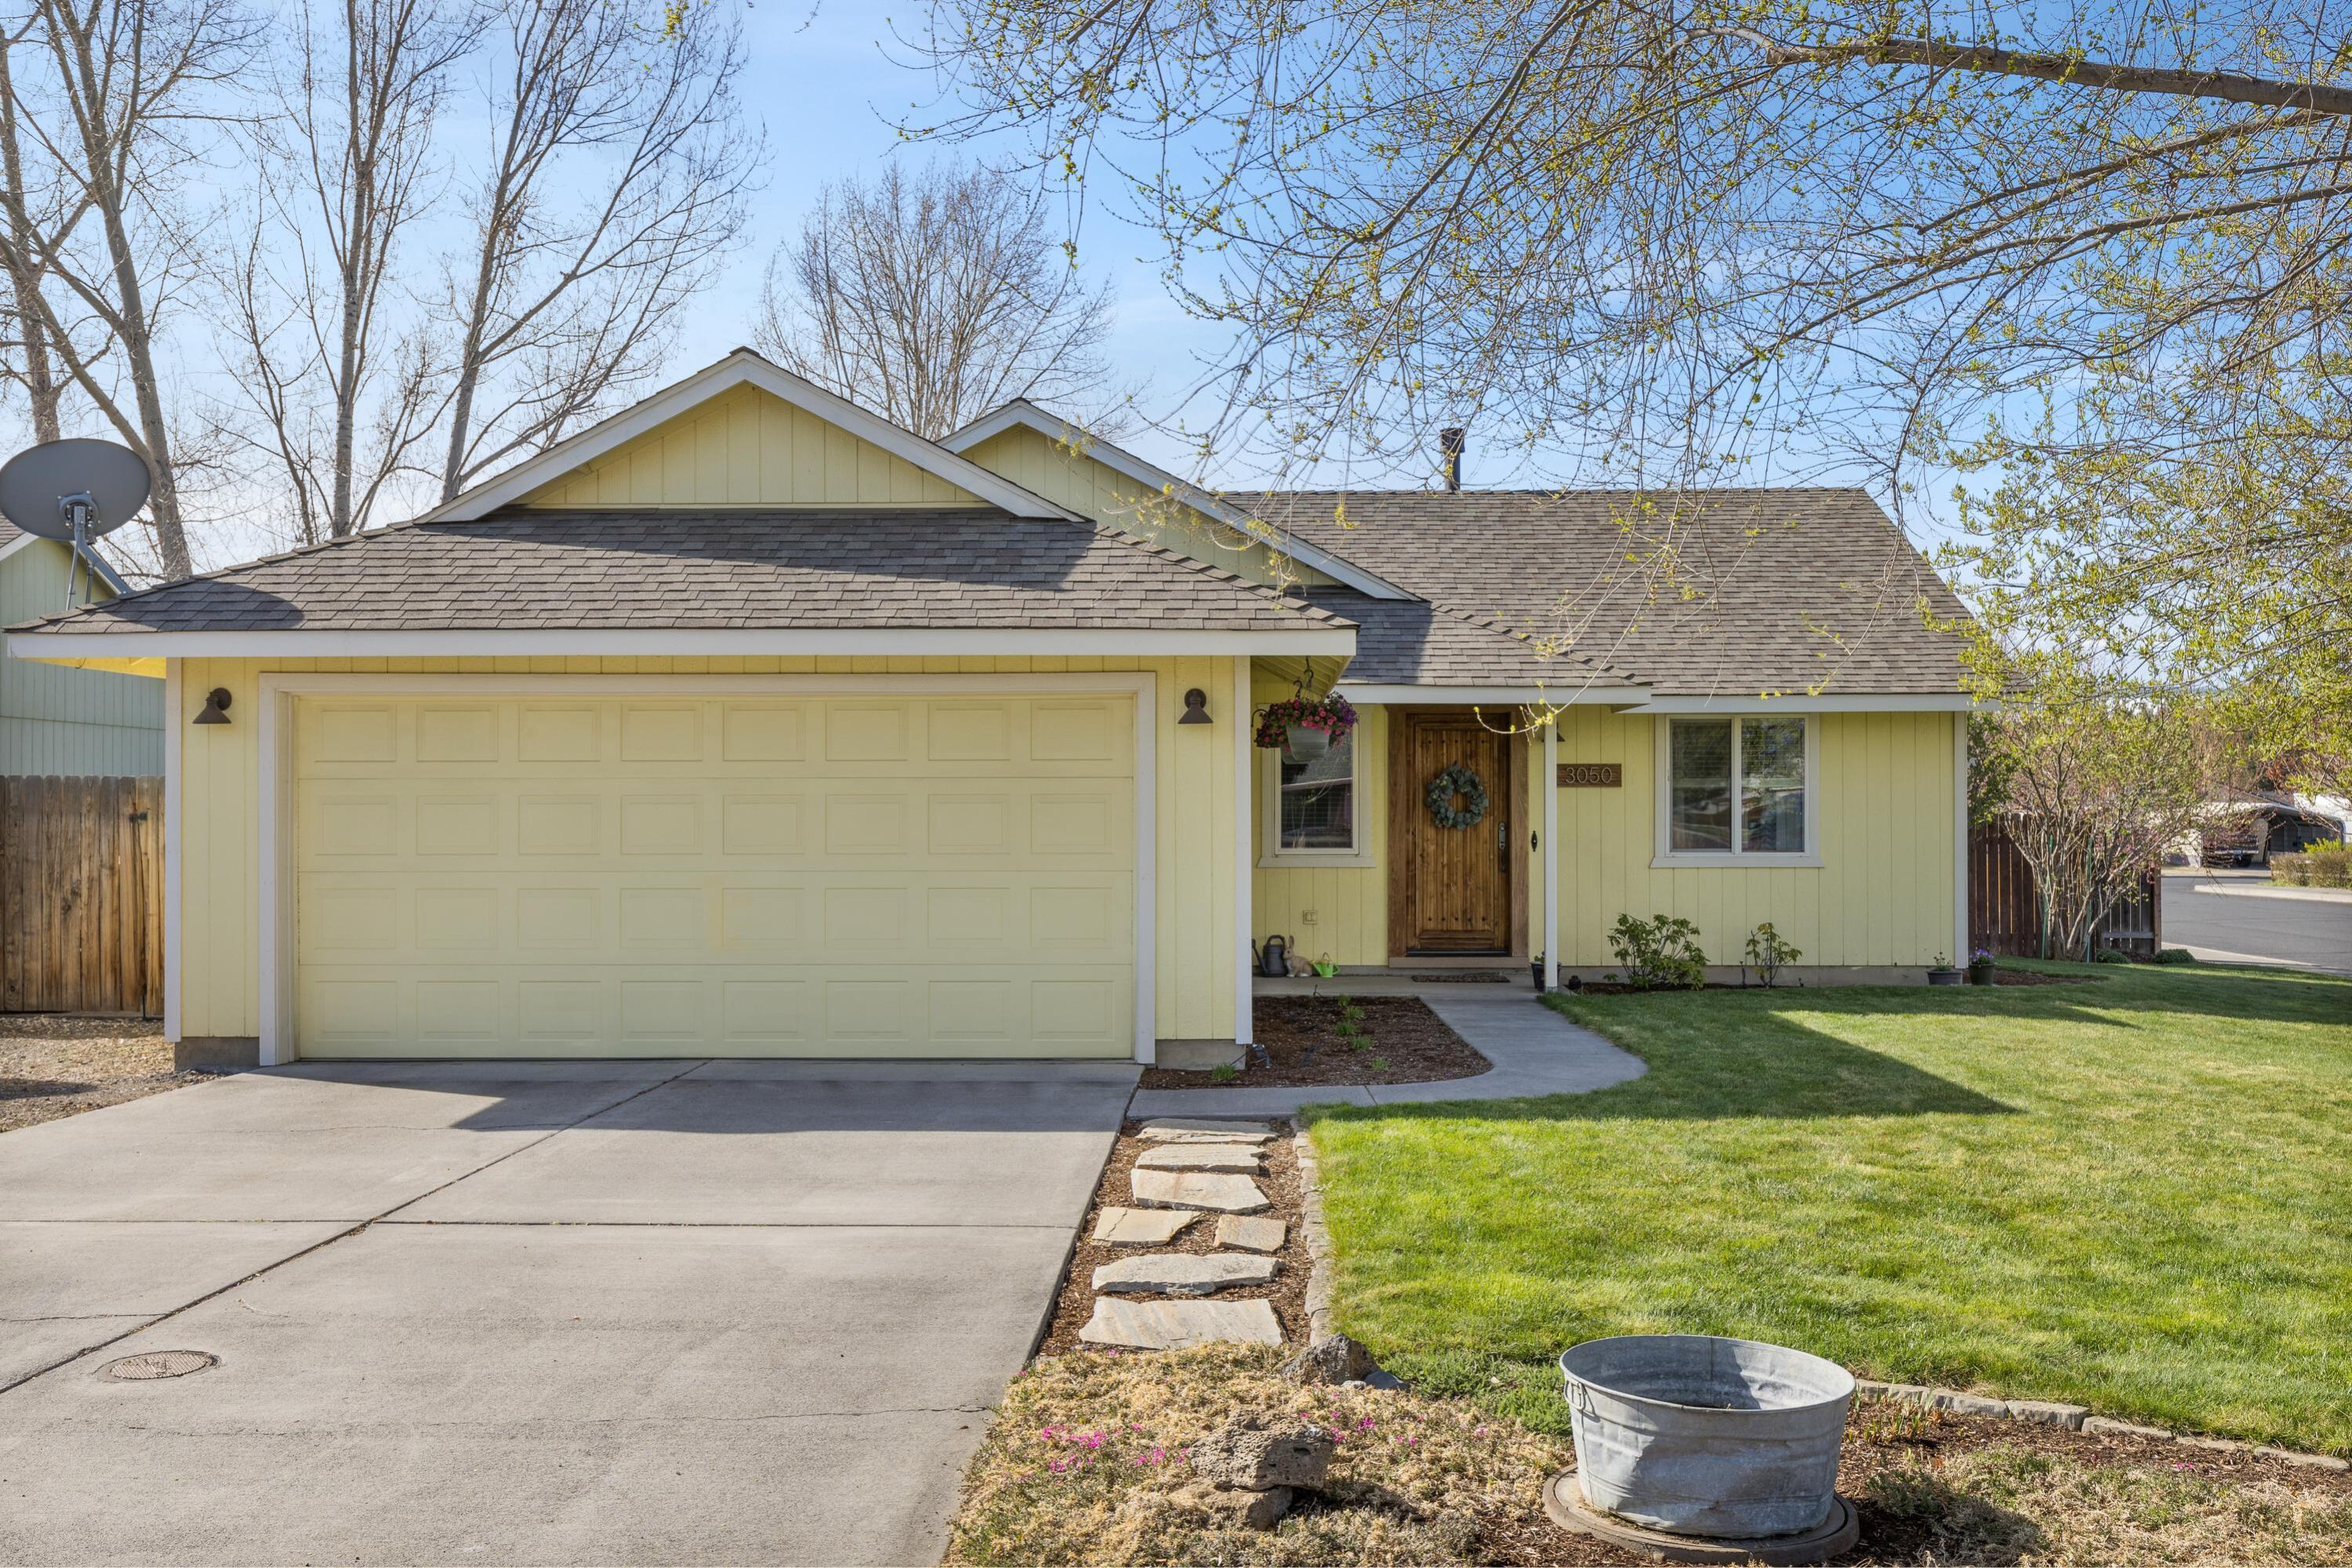
3050 SW Peridot Avenue
VIEW PHOTOS
Courtesy of Engel & Voelkers Bend, Michelle Ann Rea
$408,000

3050 SW Peridot Avenue

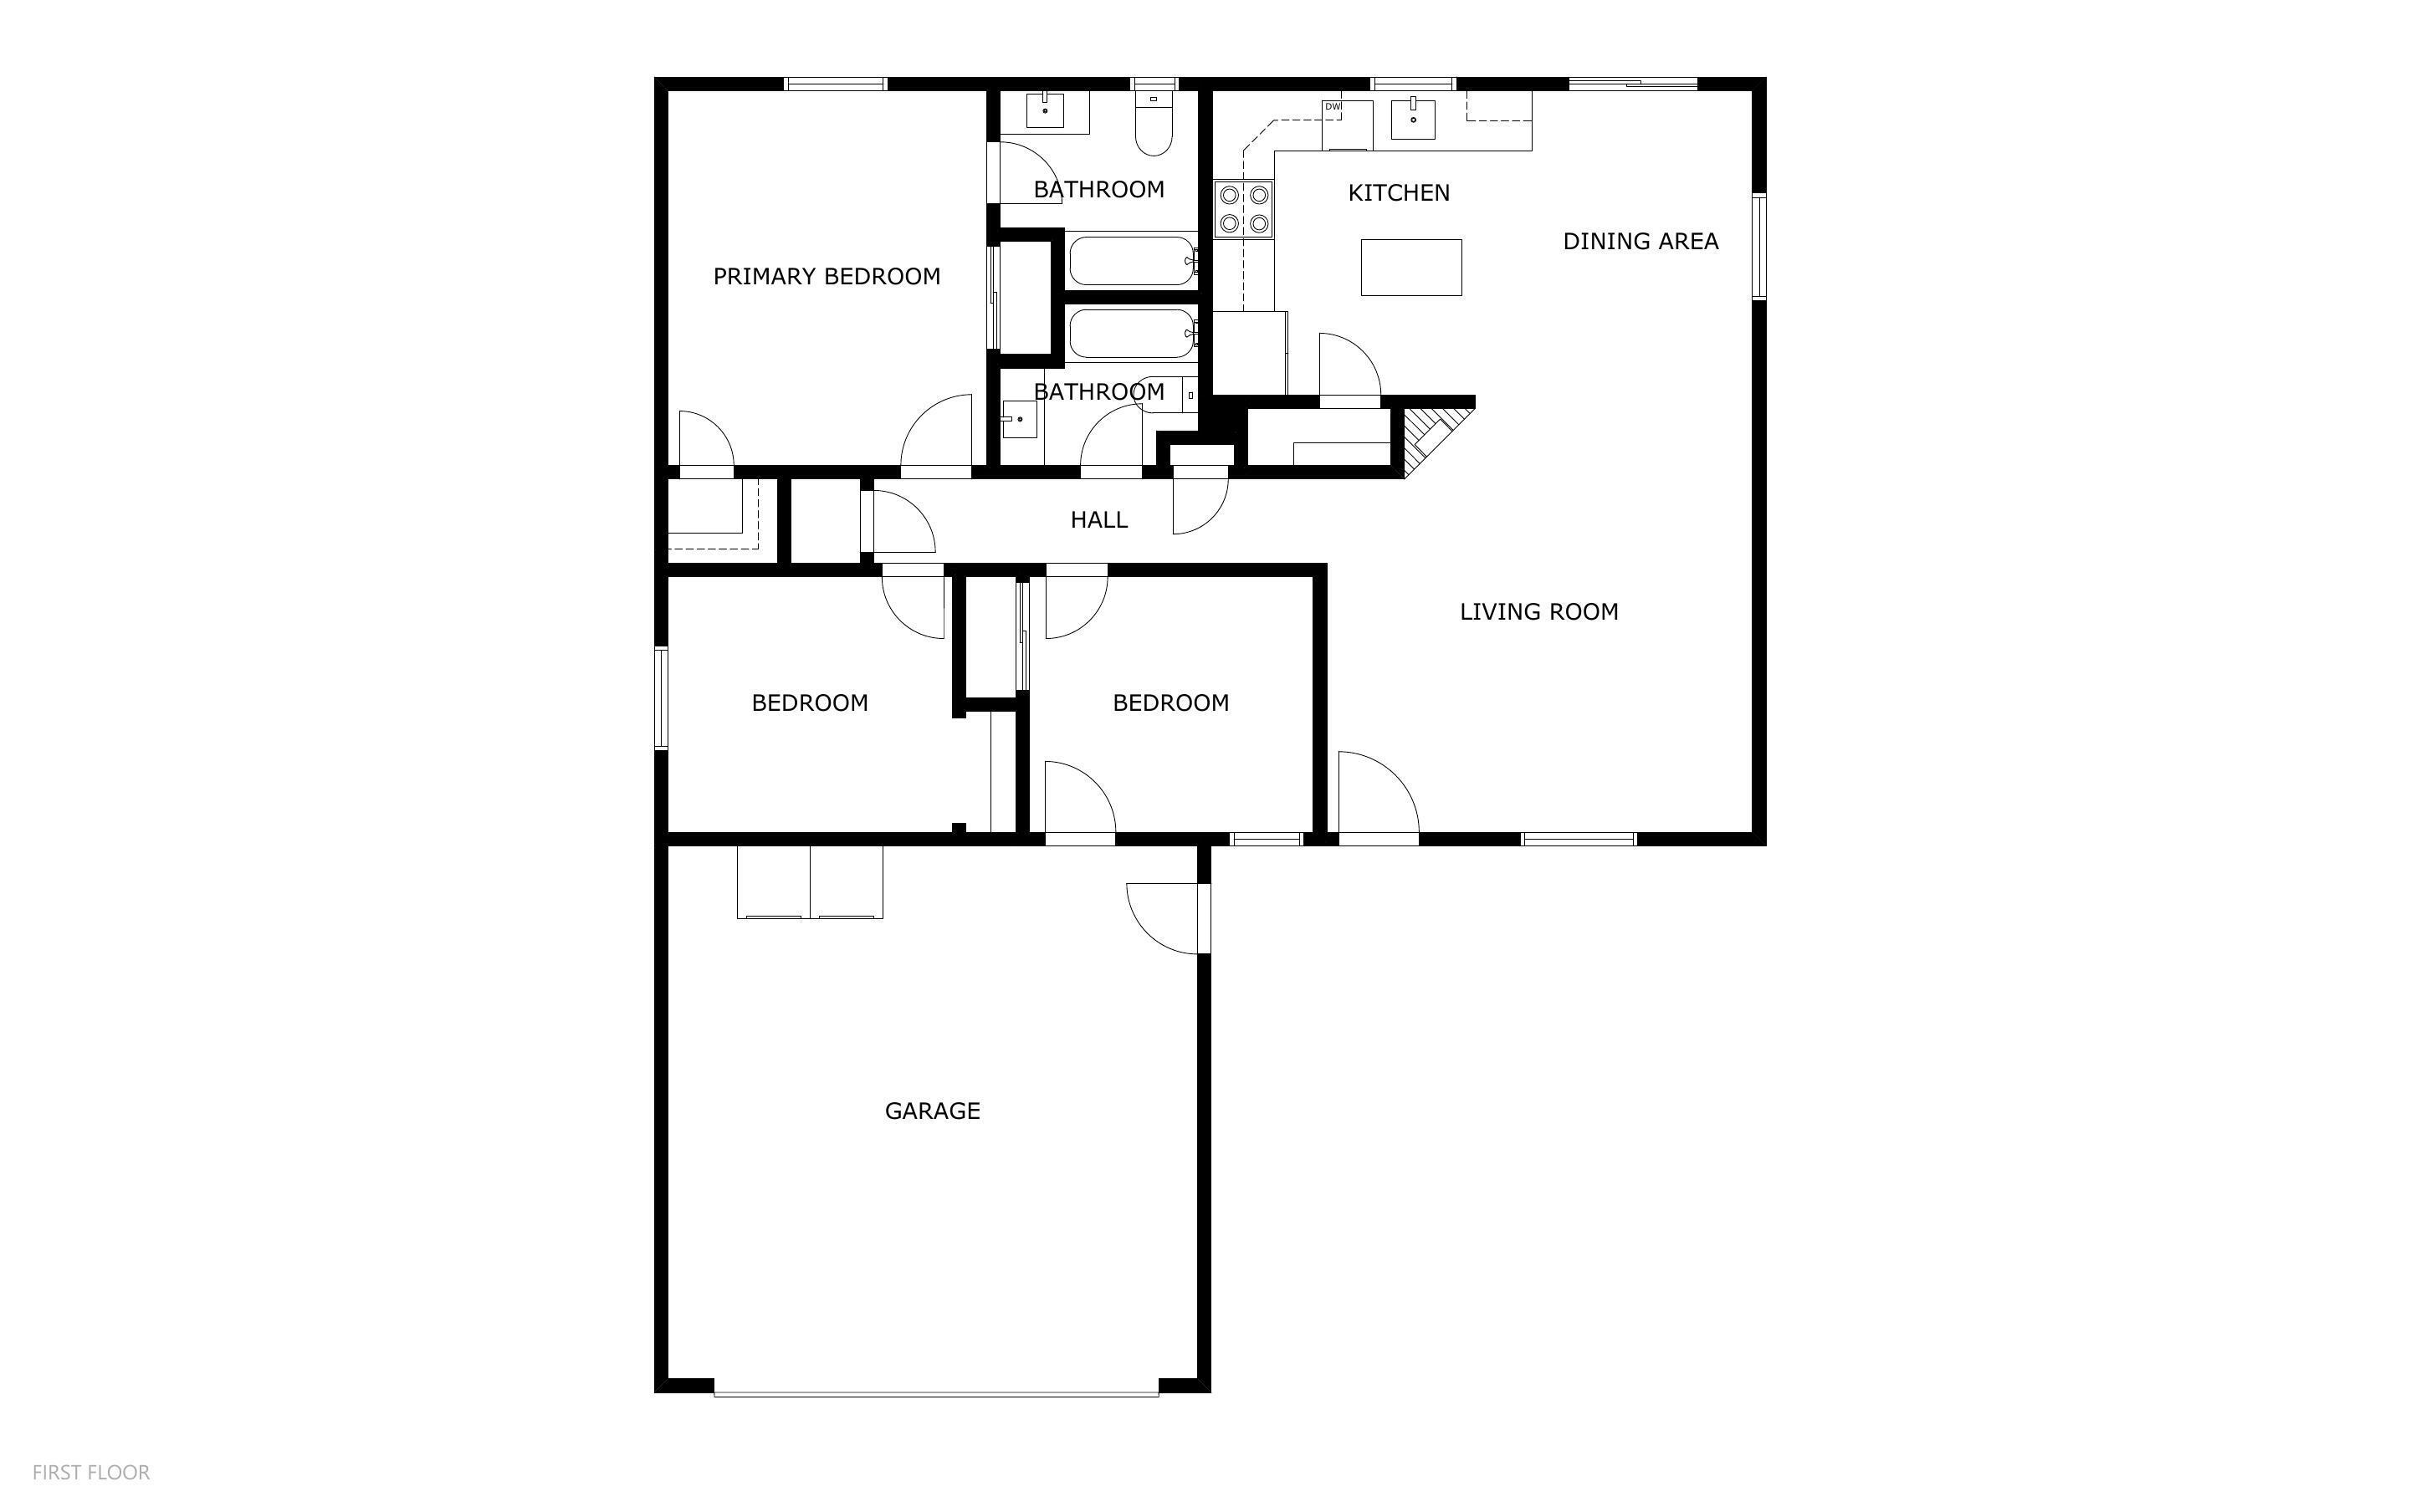
3 Beds 2 Baths 1,120 Sq.Ft. 6,534 Sq.Ft.

Description

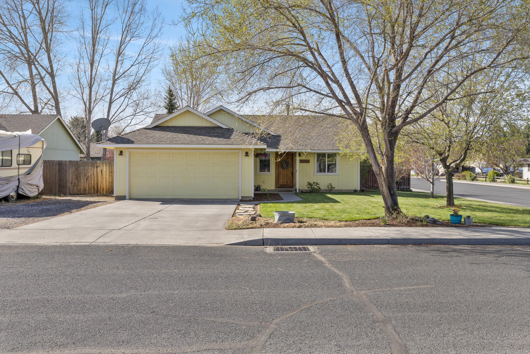
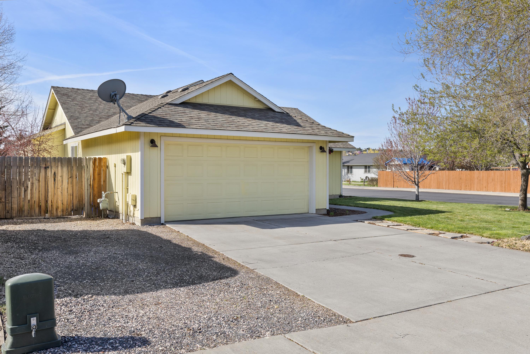
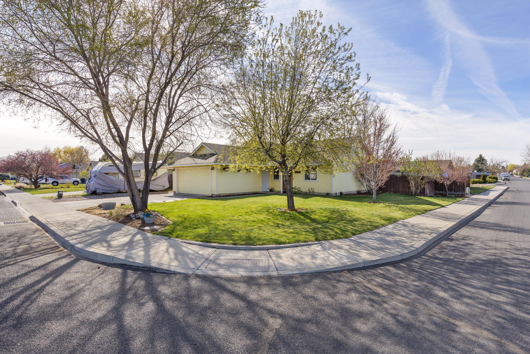
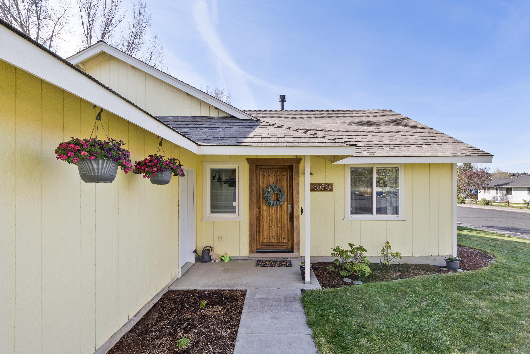
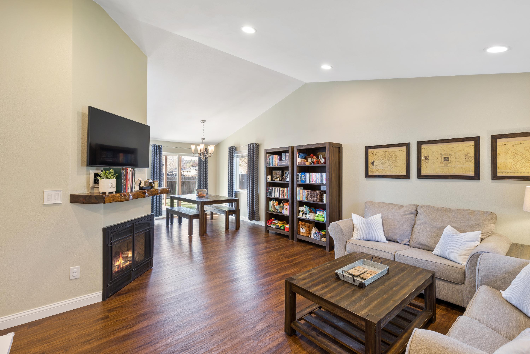
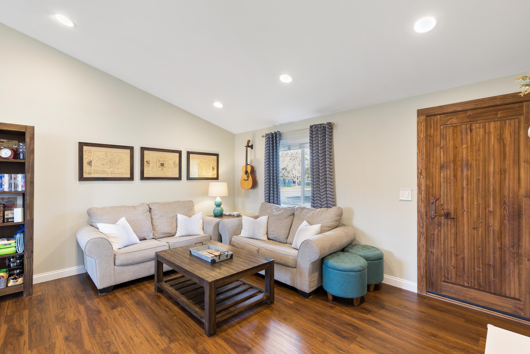
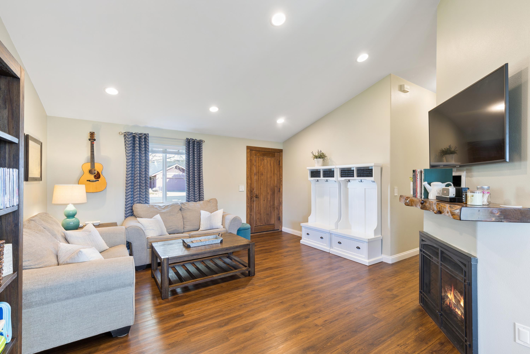
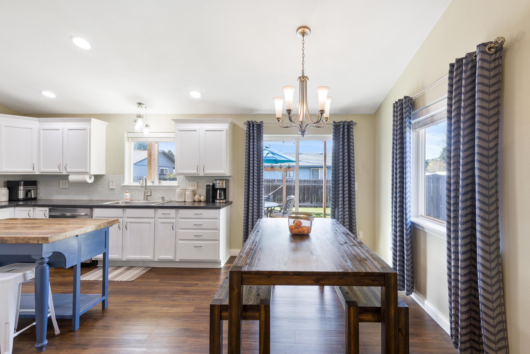
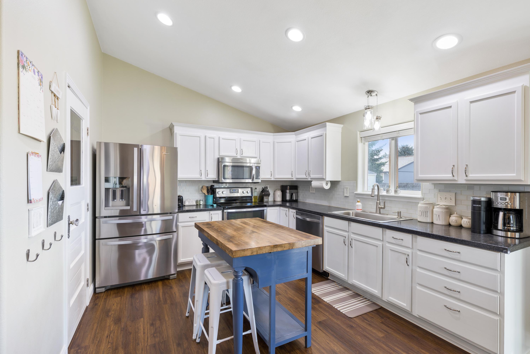
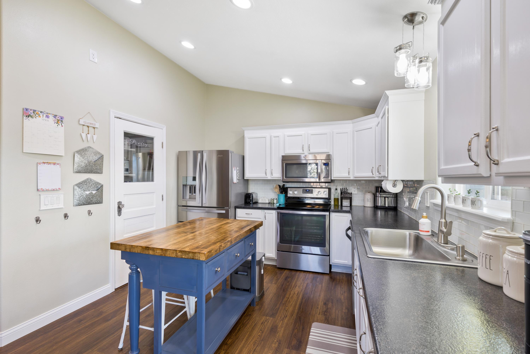
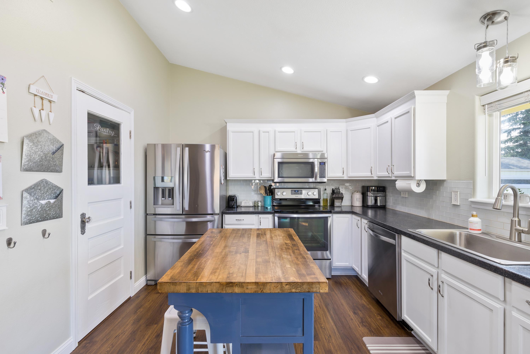
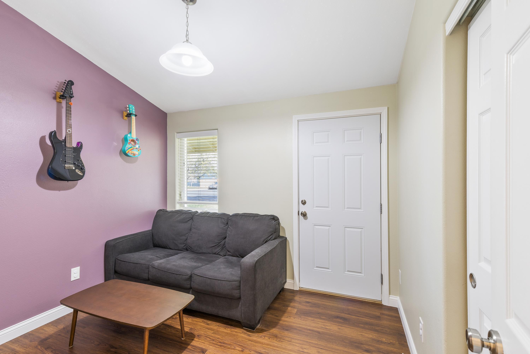
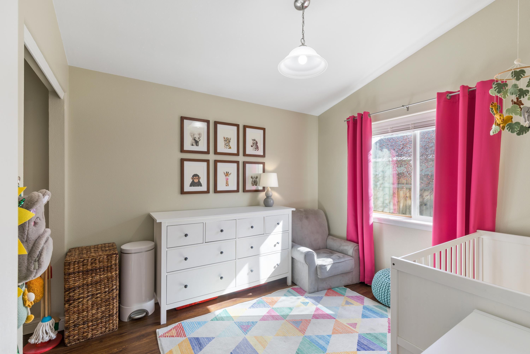
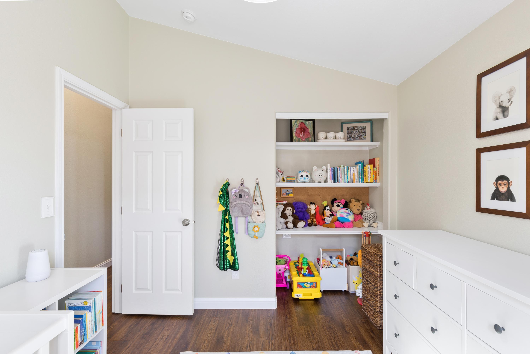
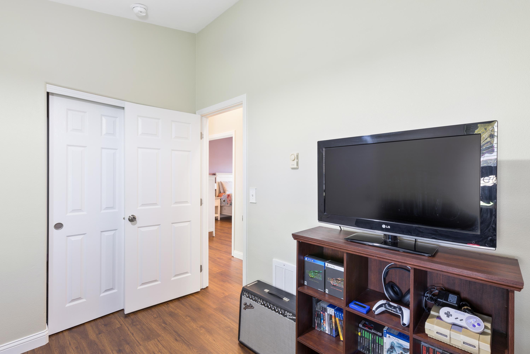
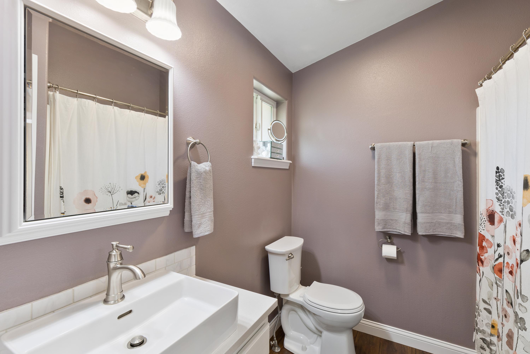
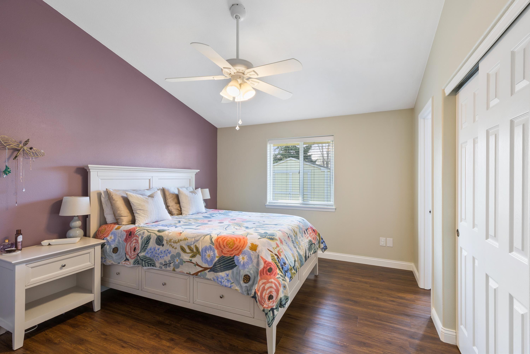
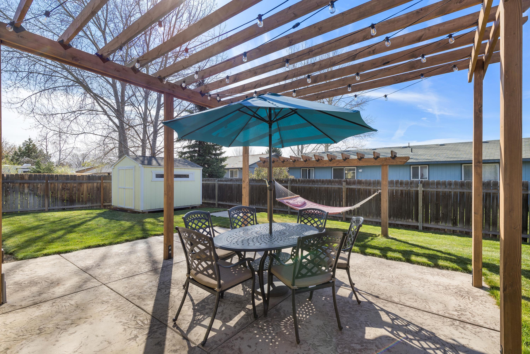
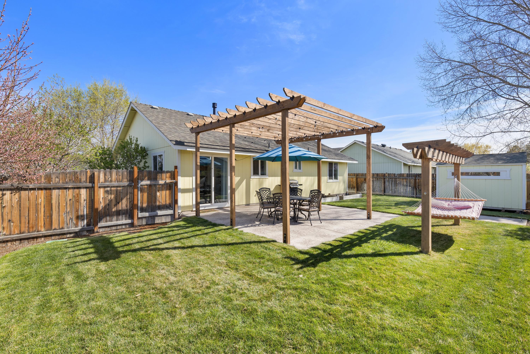
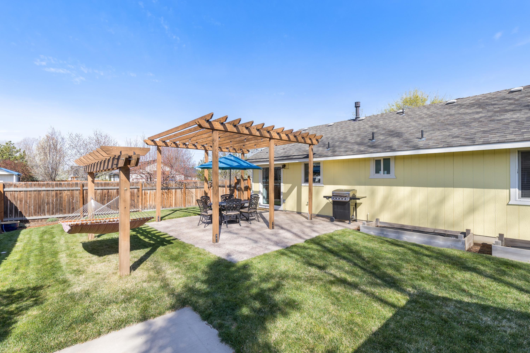
Your Perfect Home Awaits! Step into this beautifully updated 3 Bedroom, 2-bath craftsman style home that perfectly blends comfort and charm. A custom wood mantle crowns the cozy gas fireplace, set against beautiful LVP floors and an open vaulted ceiling that adds warmth and spaciousness throughout. The kitchen is truly efficient featuring elegant tile and slate floors, a striking mosaic backsplash with LED under-cabinet lighting, and sleek stainless steel appliances that offer both style and functionality. Outside, this corner lot is wonderfully landscaped with raised flower beds, two storage sheds, and convenient RV parking. Whether you're relaxing indoors or enjoying the outdoor space, this home is ready to meet your every need.

Share Property

Location

3050 SW Peridot Avenue, Redmond, OR 97756

Status

Sold
Rachel Greenwald-Rhoads

Rachel Greenwald-Rhoads

TITLE

Broker

LICENSE

201101121

Property Amenities

Interior
Fireplace Gas
Appliances Dishwasher, Disposal, Microwave, Oven, Range, Refrigerator, Water Heater
Flooring Carpet, Hardwood, Stone, Tile
Total Bedrooms: 3
Full Bathrooms: 2
Other Interior Features Smart Light(s), Laminate Counters, Shower/Tub Combo, Walk-In Closet(s)
Area & Lot
Total area 1,120 Sq.Ft.
Lot Area 6,534 Sq.Ft.
Living area 1,120 Sq.Ft.
MLS® ID 220199866
Year Built 2004
High School Ridgeview High
Middle School Obsidian Middle
Elementary School Vern Patrick Elem
View Description Territorial
Architecture Styles Ranch
Type Residential
Status Sold
Exterior
Stories 1
Air conditioning Other
Heat type Electric, Natural Gas, Wall Furnace
Water Source Public
Garage Space 2.0
Sewer Public Sewer
Parking Attached, Concrete, Driveway, Garage Door Opener, On Street
Lot Features Fenced, Landscaped, Sprinkler Timer(s)
Roof Composition
Finance
Sales Price $408,000
Real Estate Tax $2,880 yearly

Work With Us

Whether we’re working with first-time home buyers, seasoned investors, new residents to Bend, or anyone else, we want to help them find their ideal properties.