Search

Leave a Message

Thank you for your message. We will be in touch with you shortly.

Explore Our Properties
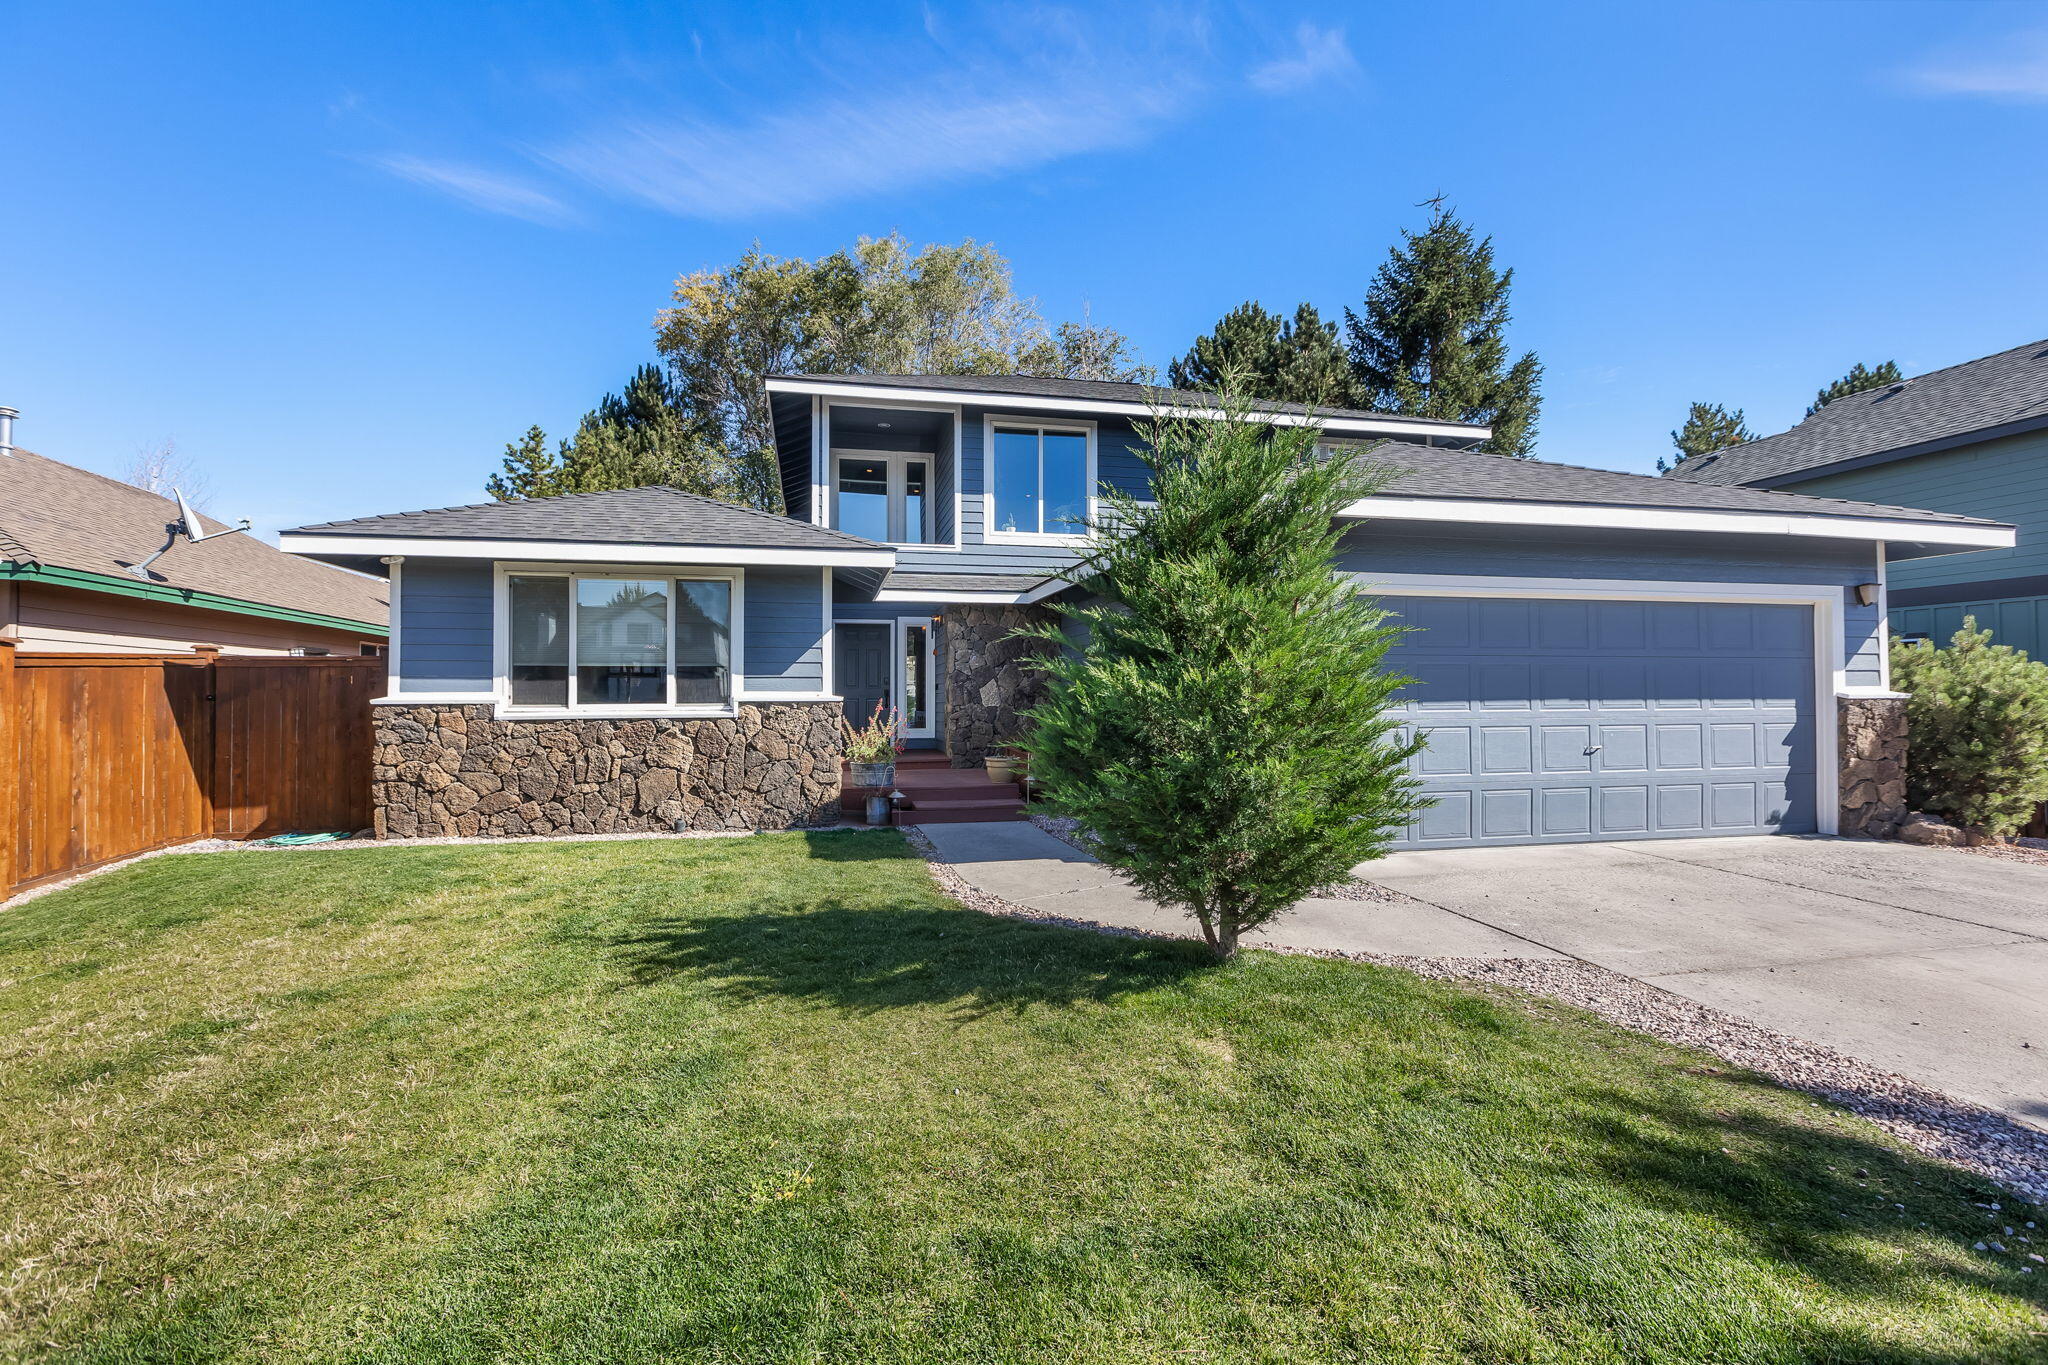
2976 NE Pinnacle Place
VIEW PHOTOS
Courtesy of Cascade Hasson SIR, Kacie N Stott
$645,000

2976 NE Pinnacle Place

4 Beds 3 Baths 2,134 Sq.Ft. 6,969.6 Sq.Ft.

Description

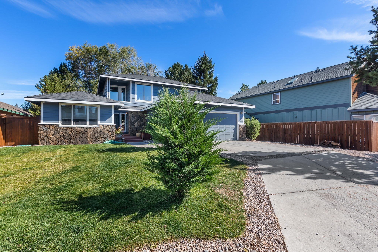
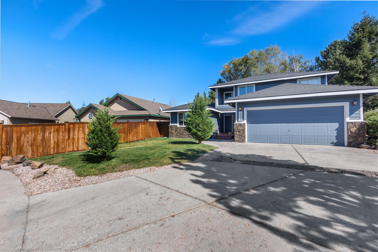
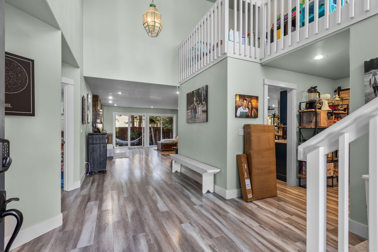
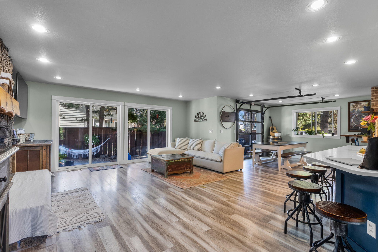
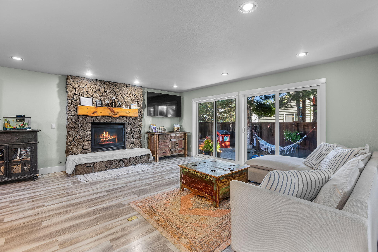
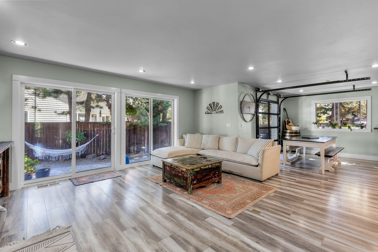
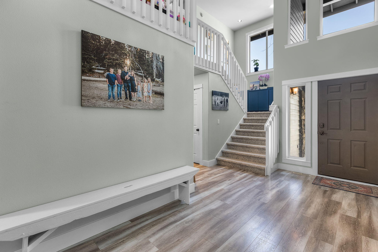
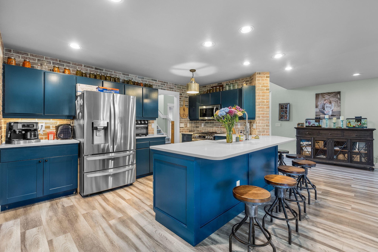
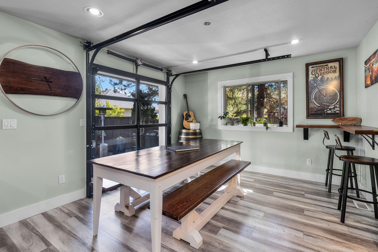
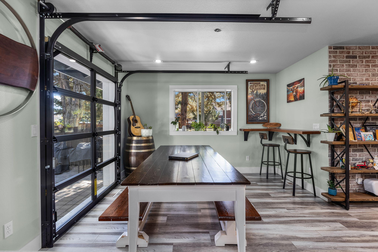
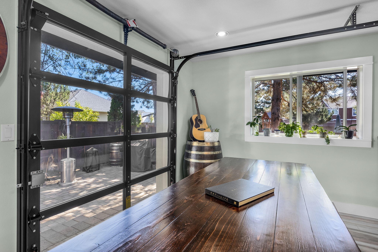
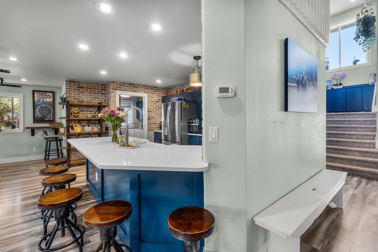
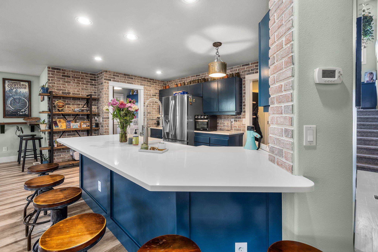
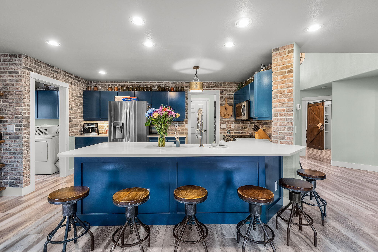
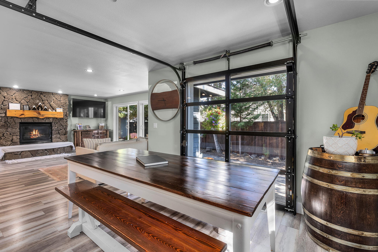
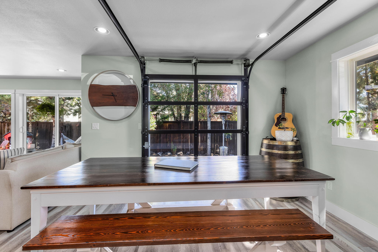
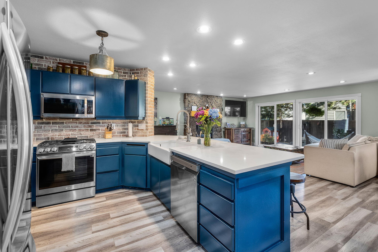
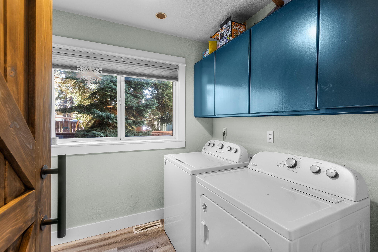
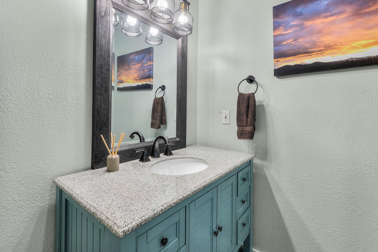
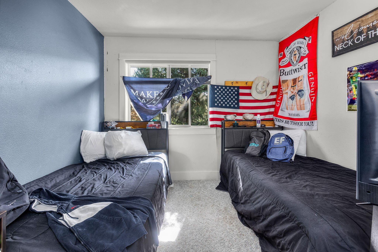
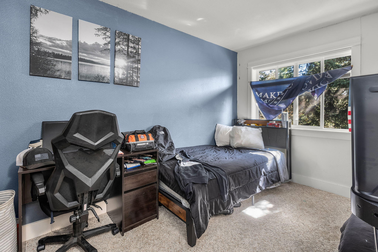
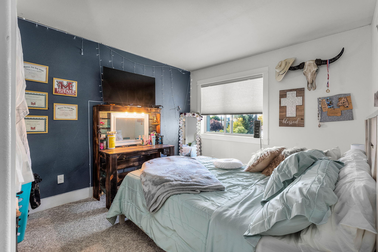
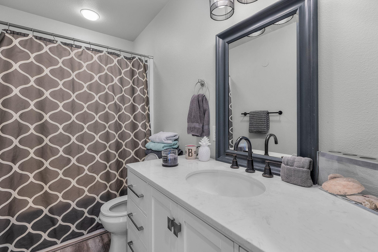
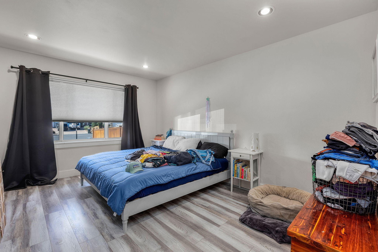
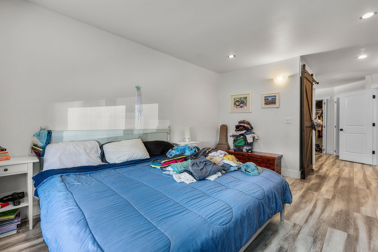
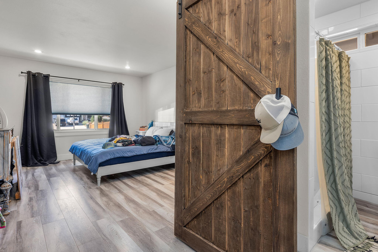
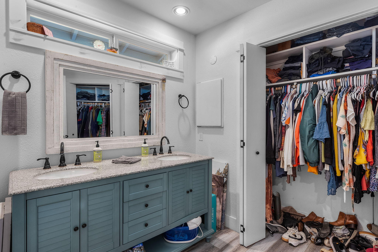
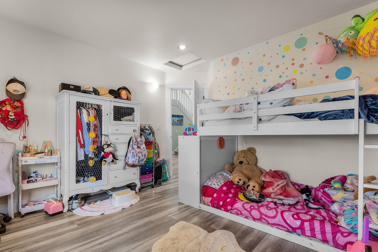
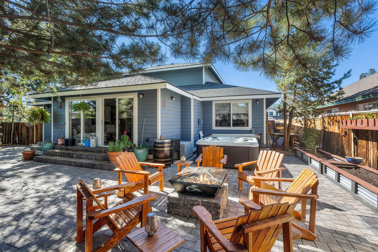
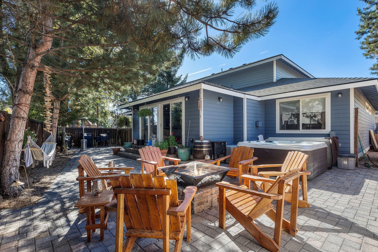
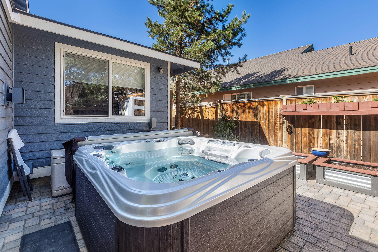
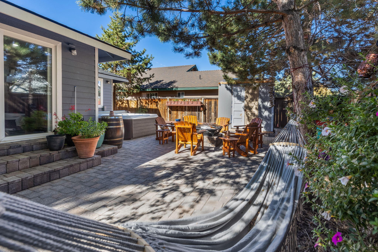
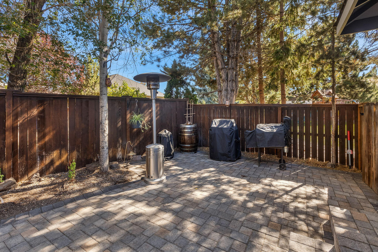
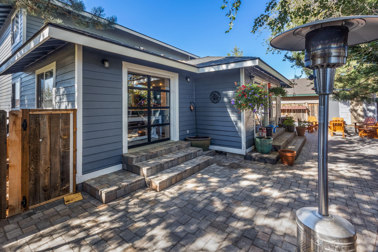
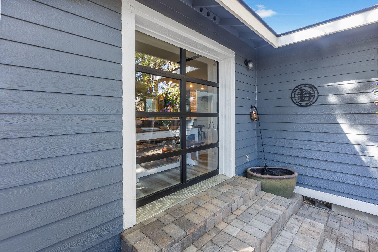
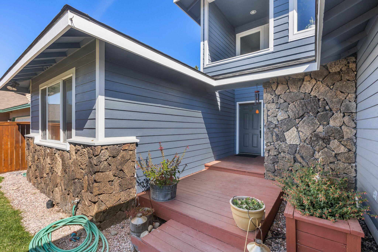
Better than New! Custom Remodel inside to out!! New roof, new flooring and interior/exterior paint welcomes you to this open floor plan. Primary bedroom on the main with an additional guest room down stairs. The chef's kitchen features new appliances, new quartz counter tops and breakfast bar that opens to the living and dining room. Wall to wall sliding glass doors and custom roll up garage door opens to the private backyard oasis with tranquil hot tub and fire pit. You'll find two guest bedrooms and bathroom upstairs with a quant landing. Storage abounds with a utility room, pantry and oversized garage. Don't miss this one!

Share Property

Location

2976 NE Pinnacle Place, Bend, OR 97701

Status

Sold
Shana Sellers

Shana Sellers

TITLE

Broker

LICENSE

201252887

Property Amenities

Interior
Fireplace Gas, Living Room
Appliances Dishwasher, Disposal, Microwave, Oven, Range, Range Hood, Refrigerator, Water Heater
Flooring Carpet, Laminate
Total Bedrooms: 4
Half Bathrooms: 1
Full Bathrooms: 2
Other Interior Features Double Vanity, Dual Flush Toilet(s), Enclosed Toilet(s), Fiberglass Stall Shower, Linen Closet, Open Floorplan, Pantry, Primary Downstairs, Shower/Tub Combo, Vaulted Ceiling(s)
Area & Lot
Total area 2,134 Sq.Ft.
Lot Area 6,969.6 Sq.Ft.
Living area 2,134 Sq.Ft.
MLS® ID 220185580
Year Built 1996
High School Mountain View Sr High
Middle School Sky View Middle
Elementary School Ponderosa Elem
View Description Neighborhood
Architecture Styles Craftsman
Type Residential
Status Sold
Exterior
Stories 2
Air conditioning Central Air
Heat type Forced Air, Natural Gas
Water Source Public
Garage Space 2.0
Security Features Carbon Monoxide Detector(s), Smoke Detector(s)
Sewer Public Sewer
Other Exterior Features Fire Pit, Spa/Hot Tub
Parking Attached, Driveway, Garage Door Opener, RV Access/Parking, Workshop in Garage
Lot Features Fenced, Garden, Landscaped, Sprinklers In Front
Roof Composition
Finance
Sales Price $645,000
Real Estate Tax $4,879 yearly

Work With Us

Whether we’re working with first-time home buyers, seasoned investors, new residents to Bend, or anyone else, we want to help them find their ideal properties.