Search

Leave a Message

Thank you for your message. We will be in touch with you shortly.

Explore Our Properties
2604 NW Pine Terrace Drive
VIEW PHOTOS
Courtesy of Bend Premier Real Estate LLC, Shana Sellers
$1,150,000

2604 NW Pine Terrace Drive

3 Beds 3 Baths 2,215 Sq.Ft. 6,098.4 Sq.Ft.

Description

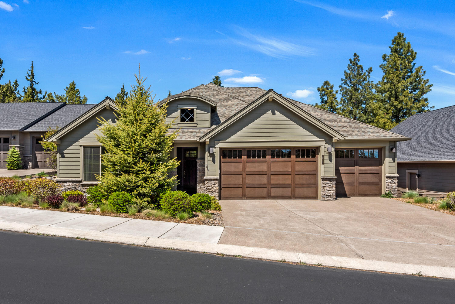
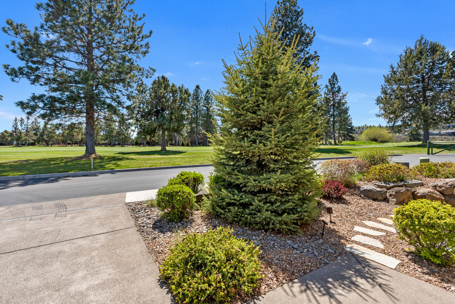
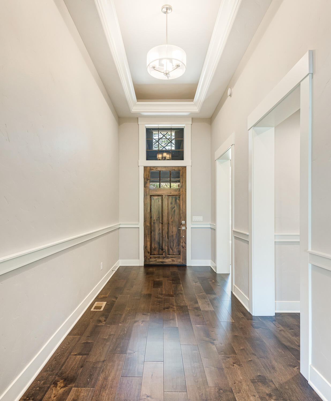
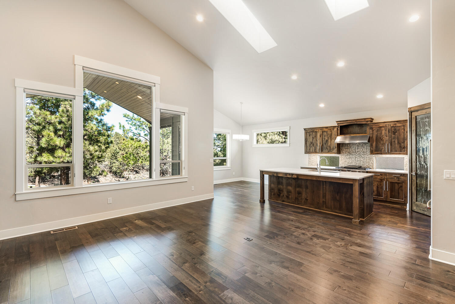
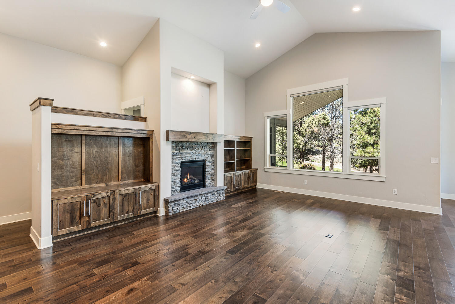
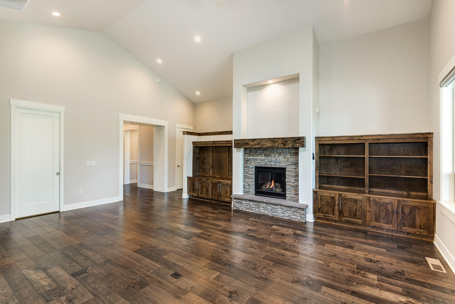
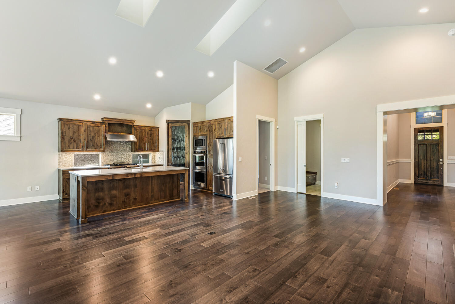
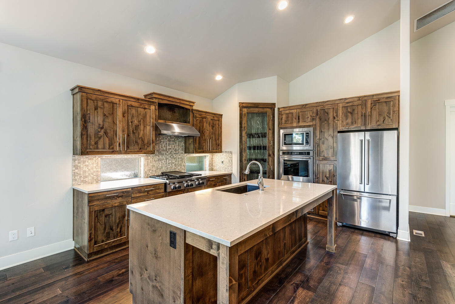
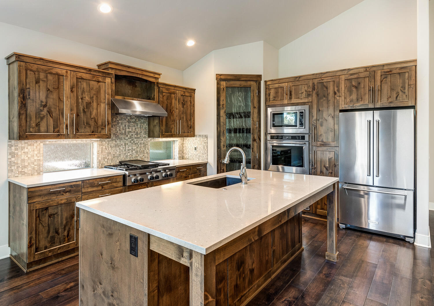
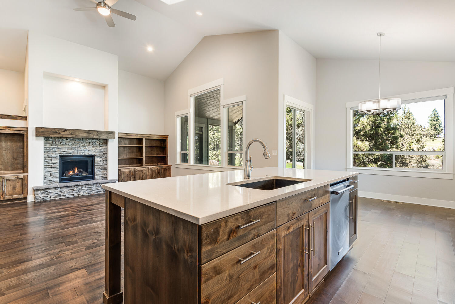
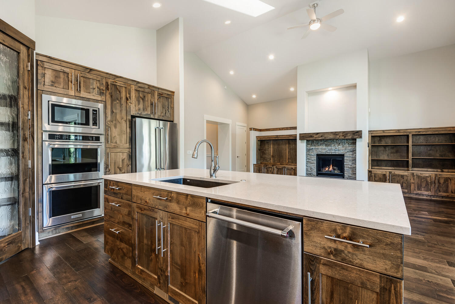
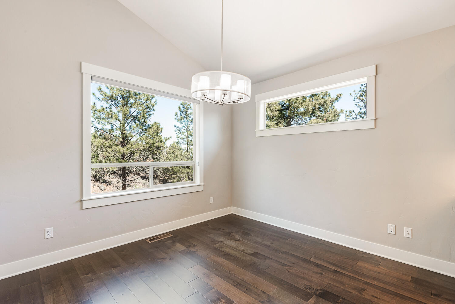
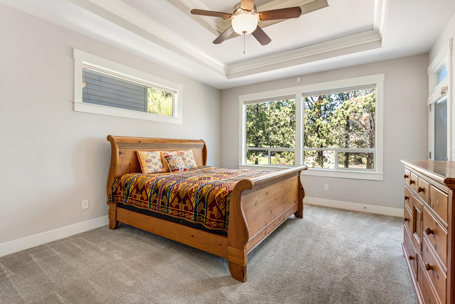
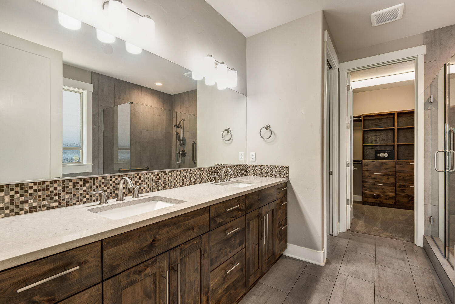
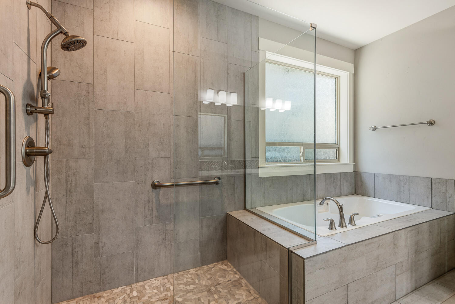
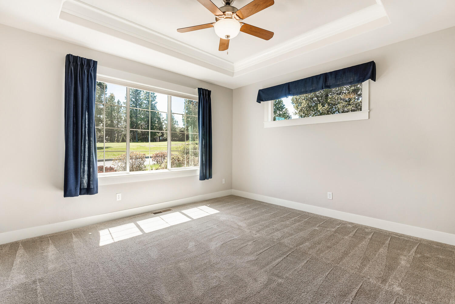
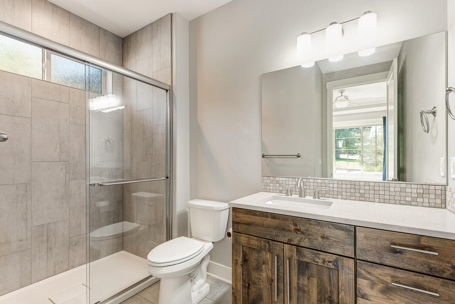
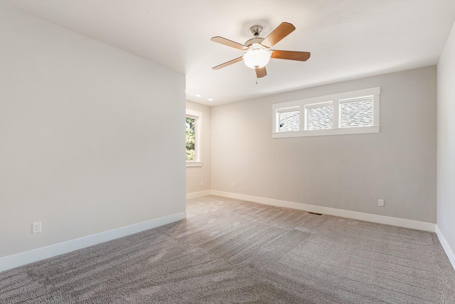
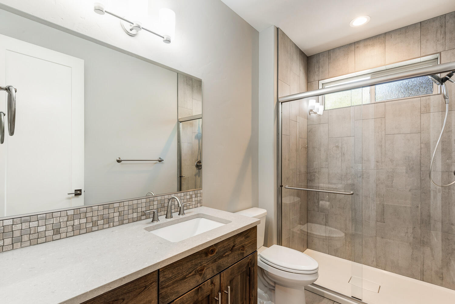
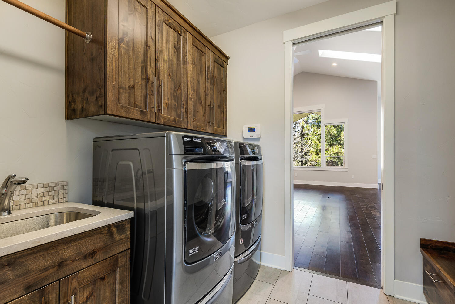
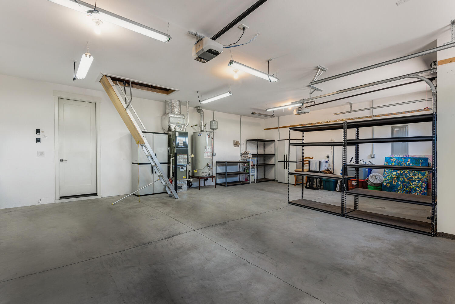
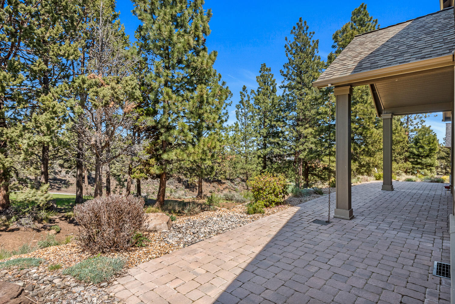
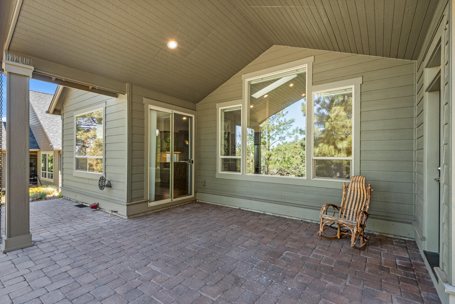
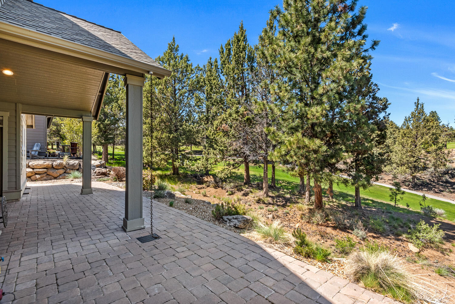
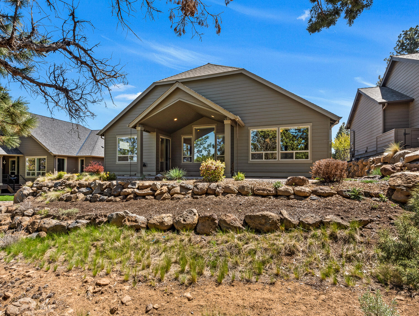
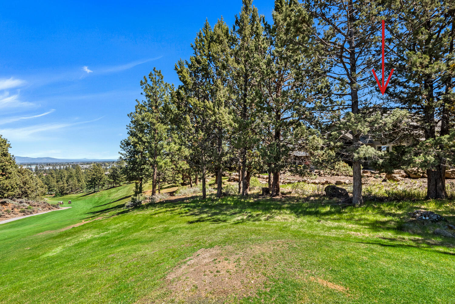
Beautiful 3-bedroom, 3 full bath, 3 car garage single-level home with views on River's Edge Golf Course. A 2,215 sq foot home which features large windows, vaulted ceilings, and an open floor plan that provides for a wealth of natural light. Master bedroom opens to a covered back patio where it feels like your own personal oasis. Stainless steel appliances, wood finishes, built in shelving and closet system, laundry/mud room with a built in bench, stone gas fireplace, and solid countertops. Embrace the Bend lifestyle while combining luxury living with easy access to amenities. A must see!

Share Property

Location

2604 NW Pine Terrace Drive, Bend, OR 97703

Status

Sold
Shana Sellers

Shana Sellers

TITLE

Broker

LICENSE

201252887

Rachel Greenwald-Rhoads

Rachel Greenwald-Rhoads

TITLE

Broker

LICENSE

201101121

Property Amenities

Interior
Fireplace Gas, Great Room
Appliances Cooktop, Dishwasher, Disposal, Double Oven, Dryer, Microwave, Oven, Range, Range Hood, Refrigerator, Washer, Water Heater
Flooring Carpet, Hardwood, Tile
Total Bedrooms: 3
Full Bathrooms: 3
Other Interior Features Breakfast Bar, Built-in Features, Ceiling Fan(s), Double Vanity, Enclosed Toilet(s), Kitchen Island, Linen Closet, Open Floorplan, Pantry, Primary Downstairs, Soaking Tub, Solid Surface Counters, Vaulted Ceiling(s), Walk-In Closet(s)
Area & Lot
Total area 2,215 Sq.Ft.
Lot Area 6,098.4 Sq.Ft.
Living area 2,215 Sq.Ft.
MLS® ID 220183940
Year Built 2016
High School Summit High
Middle School Pacific Crest Middle
Elementary School North Star Elementary
View Description Golf Course,Territorial
Architecture Styles Northwest, Traditional
Type Residential
Status Sold
Exterior
Stories 1
Air conditioning Central Air
Heat type Forced Air, Heat Pump, Natural Gas
Water Source Public
Garage Space 3.0
Security Features Carbon Monoxide Detector(s), Security System Owned, Smoke Detector(s)
Sewer Public Sewer
Parking Attached, Concrete, Driveway, Garage Door Opener, Storage
Lot Features Drip System, Landscaped, Level, Native Plants, Sprinklers In Front, Sprinklers In Rear, Water Feature
Roof Composition
Finance
Sales Price $1,150,000
HOA Fees $349 quarterly
Real Estate Tax $7,196 yearly

Awbrey Glen

Many with fabulous golf course, water, or mountain views.

Work With Us

Whether we’re working with first-time home buyers, seasoned investors, new residents to Bend, or anyone else, we want to help them find their ideal properties.