Search

Leave a Message

Thank you for your message. We will be in touch with you shortly.

Explore Our Properties
2131 NE Wells Acres Road
VIEW PHOTOS
Courtesy of Bend Premier Real Estate LLC, Rachel Greenwald-Rhoads
$515,000

2131 NE Wells Acres Road

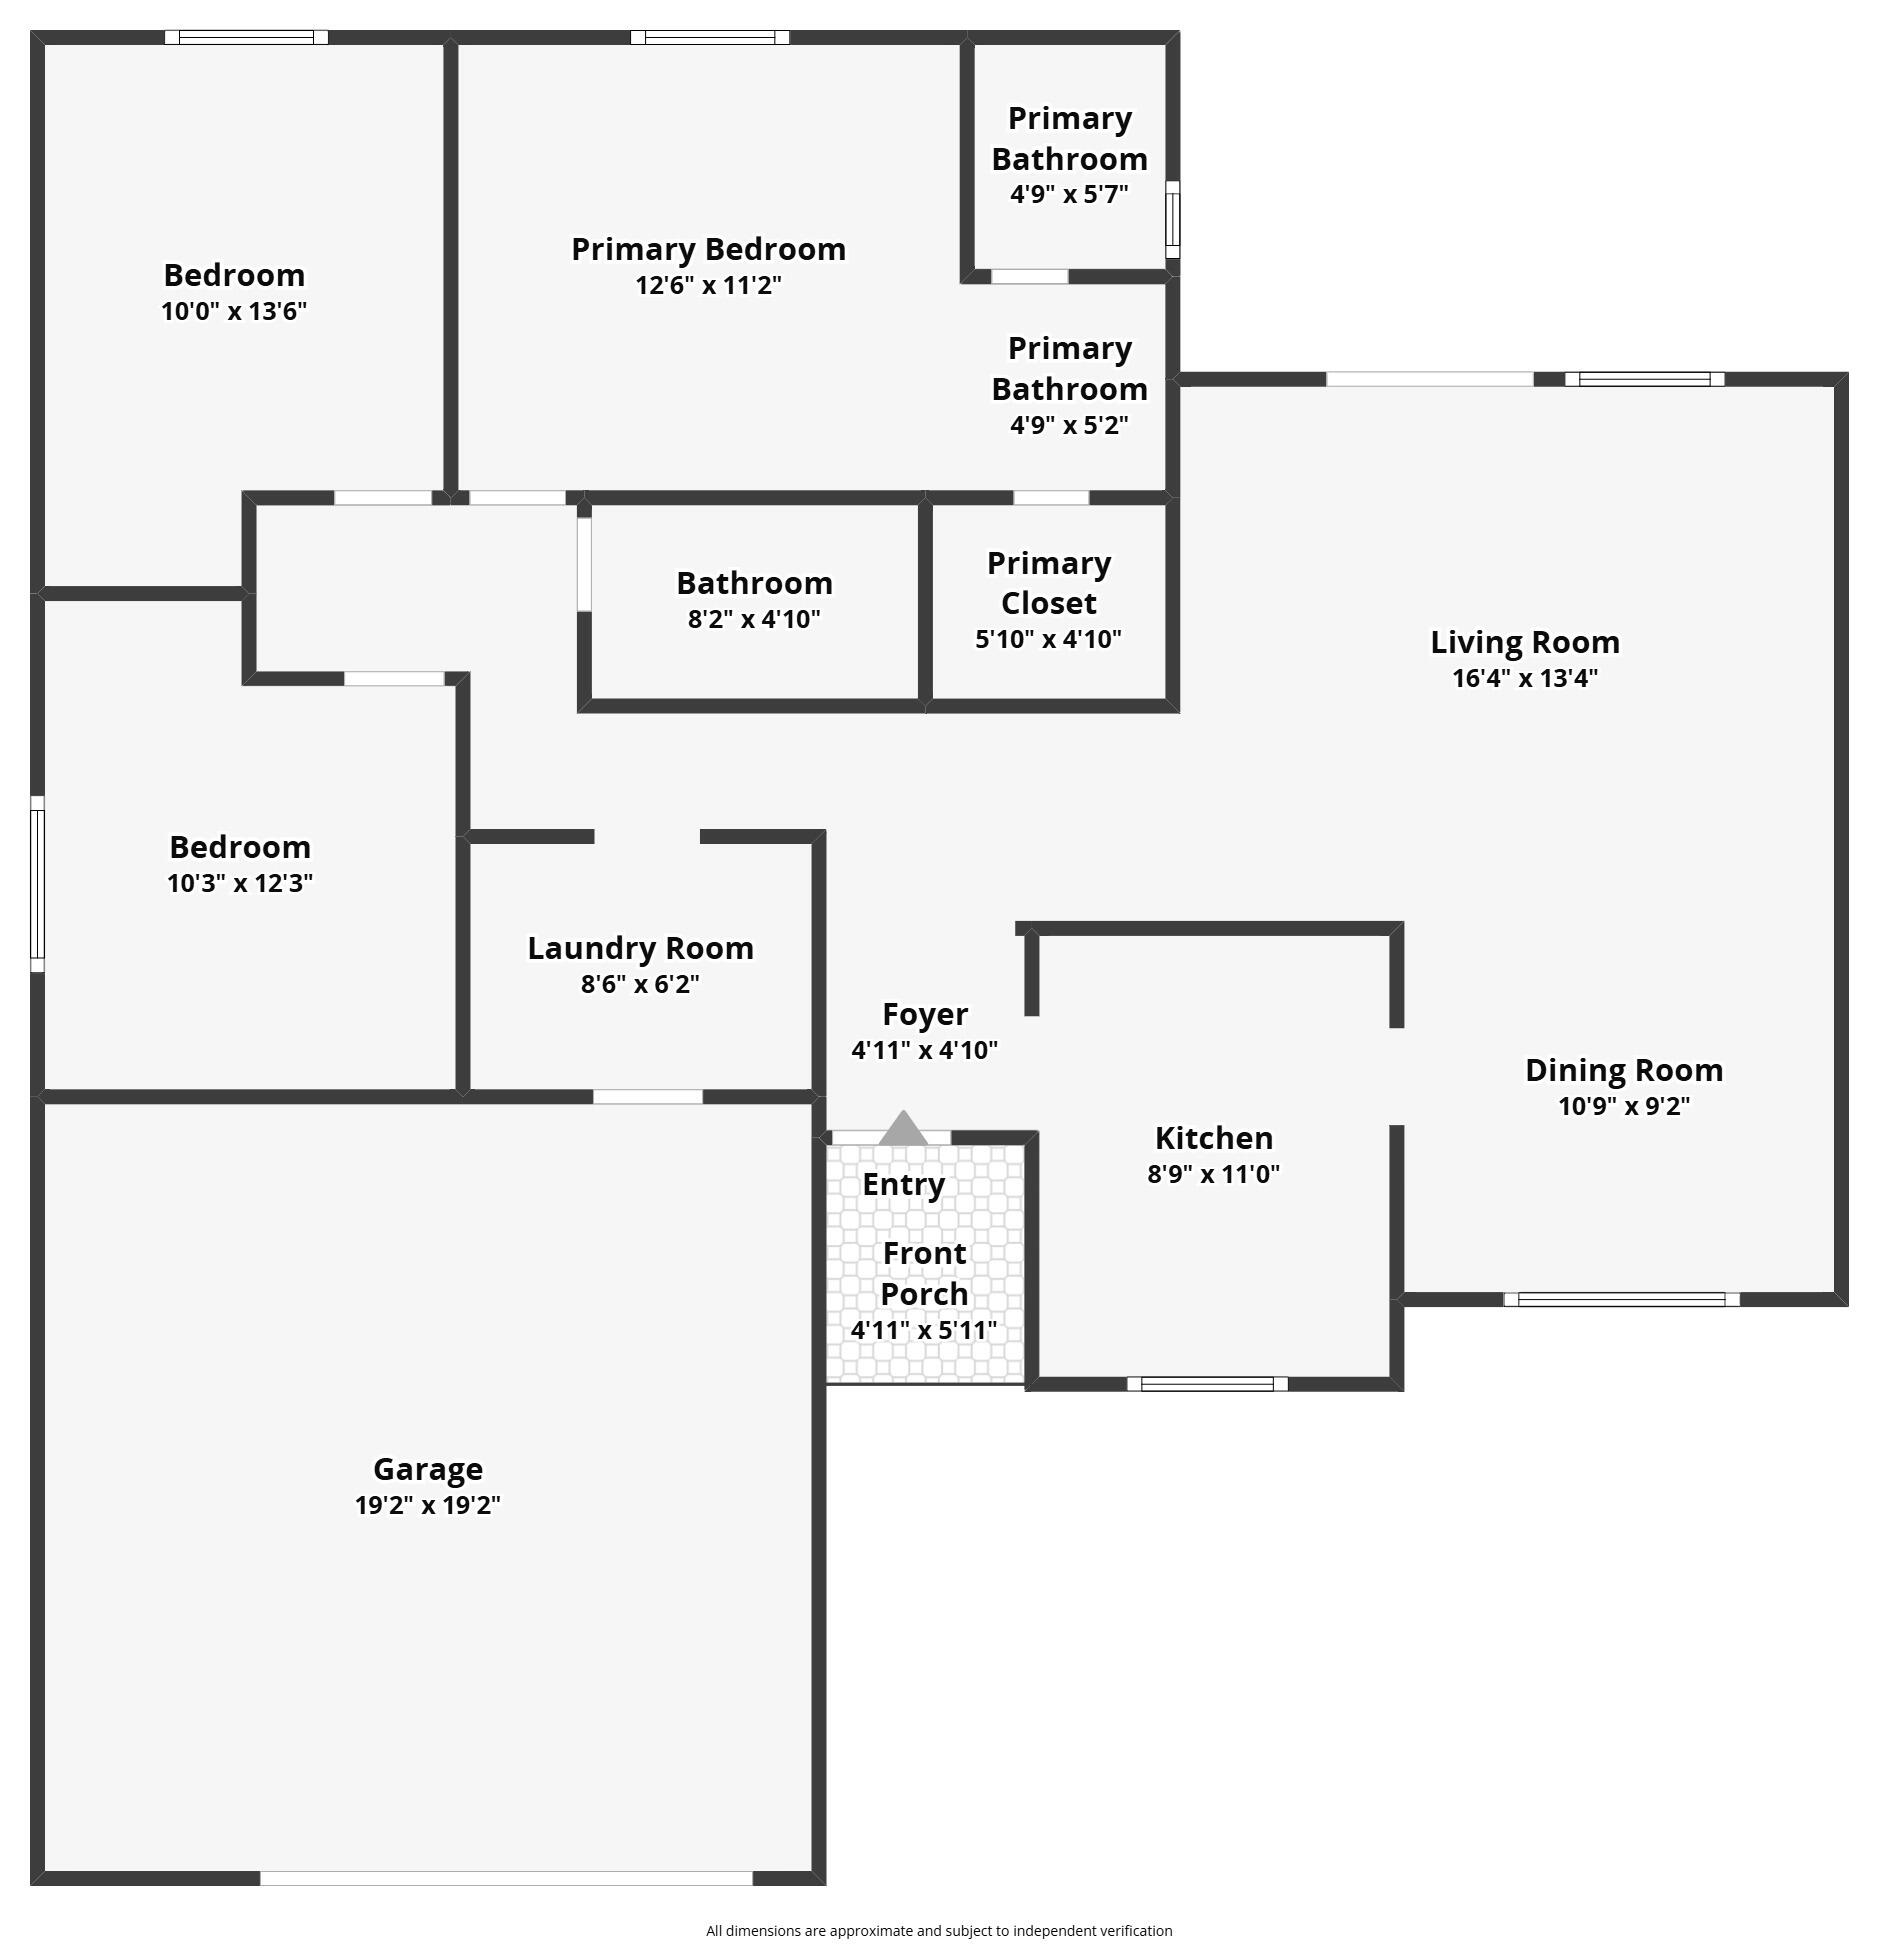
3 Beds 2 Baths 1,219 Sq.Ft. 7,840.8 Sq.Ft.

Description

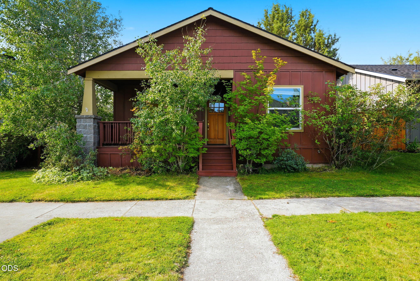
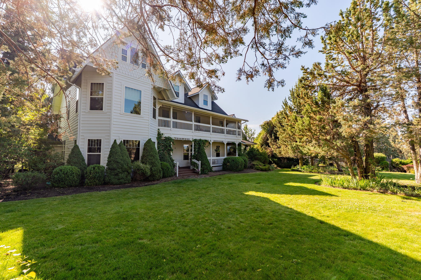
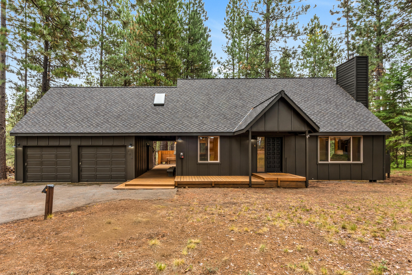
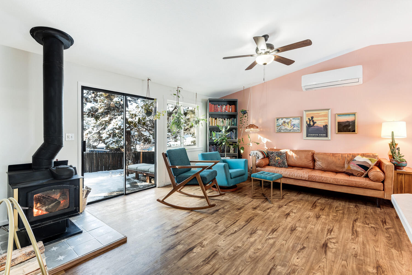
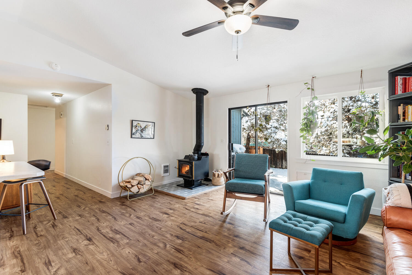
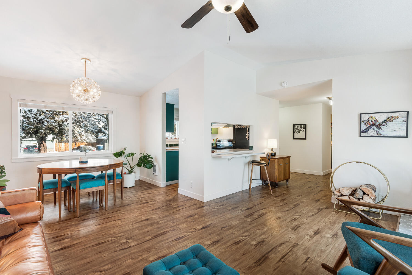
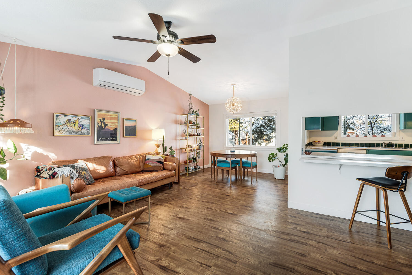
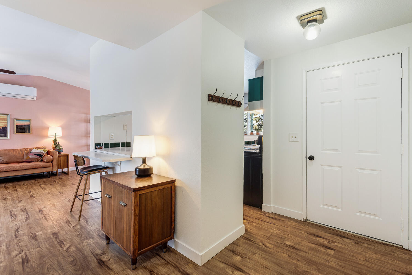
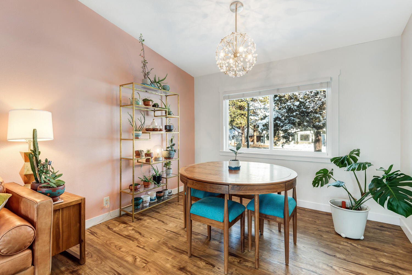
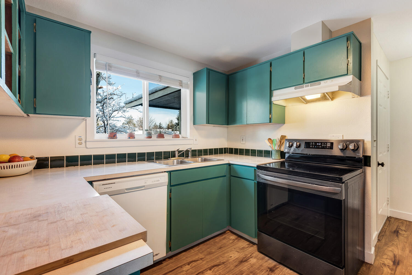
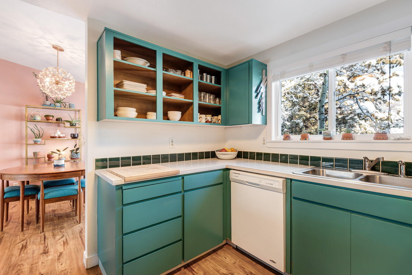
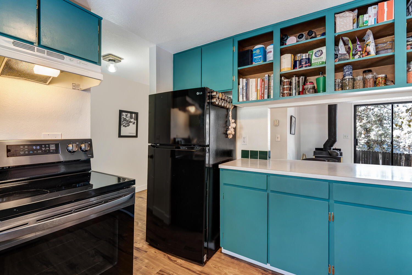
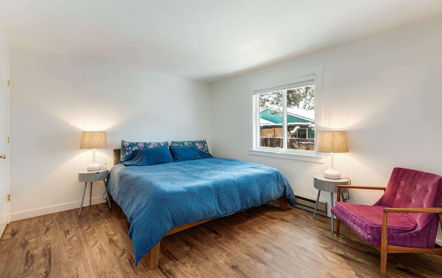
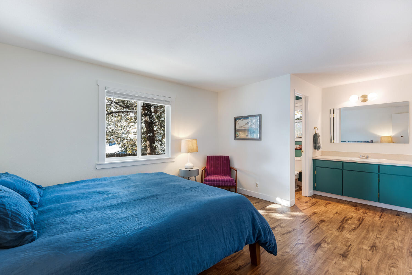
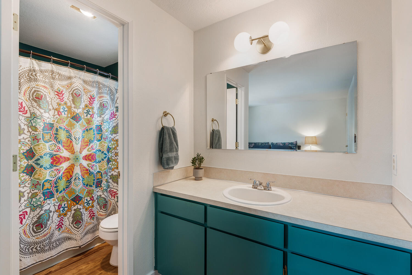
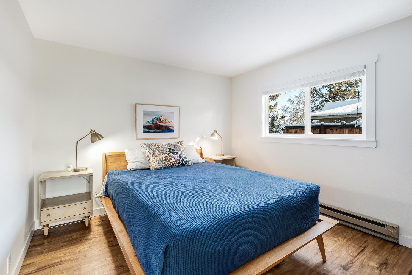
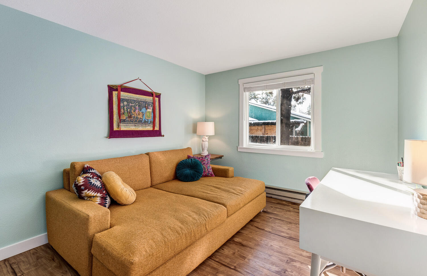
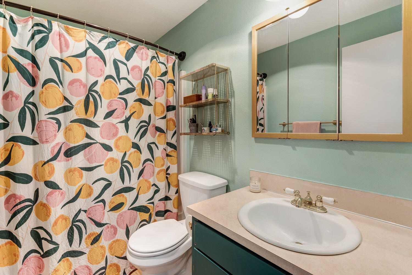
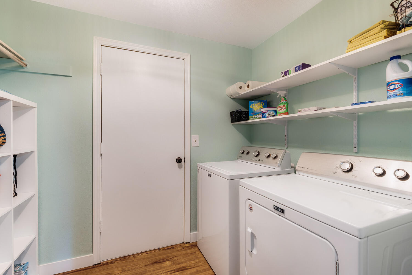
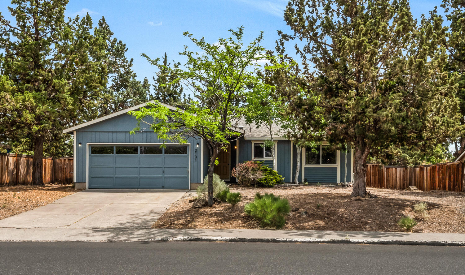
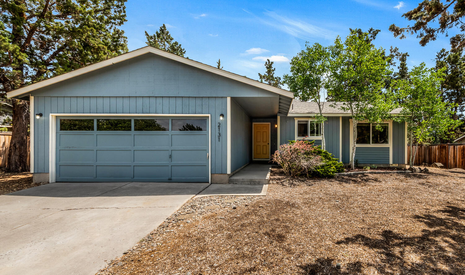
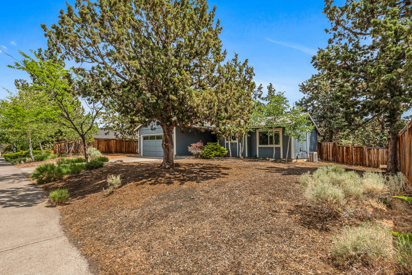
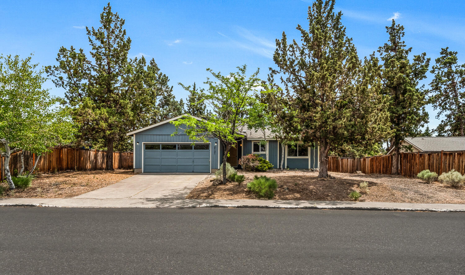
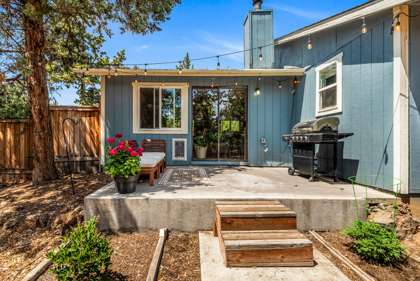
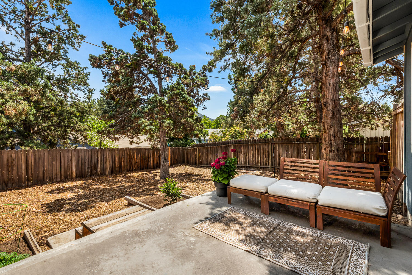
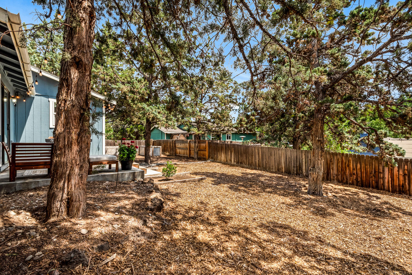
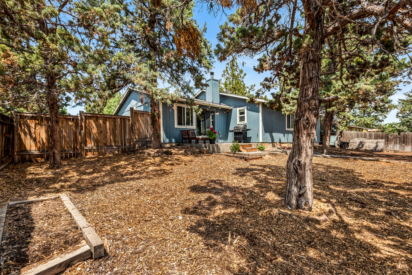
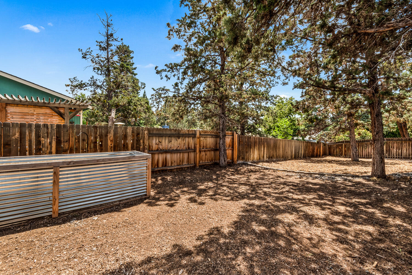
This charming single-level 3-bedroom, 2-bath home in Midtown offers endless potential. Featuring RV parking and a spacious, private backyard, the lot provides ample room for a garden or storage for your toys. Located in the highly desirable Tamarack Park neighborhood, it's conveniently close to schools, parks, dining, medical facilities, and more. The home has been updated with 220V in the laundry, new baseboards, new luxury vinyl plank (LVP) flooring, fresh paint throughout, new hot water heater and new fridge. Come tour this beautiful home today!

Share Property

Location

2131 NE Wells Acres Road, Bend, OR 97701

Status

Sold
Rachel Greenwald-Rhoads

Rachel Greenwald-Rhoads

TITLE

Broker

LICENSE

201101121

Shana Sellers

Shana Sellers

TITLE

Broker

LICENSE

201252887

Property Amenities

Interior
Fireplace Living Room, Wood Burning
Appliances Dishwasher, Disposal, Dryer, Oven, Range, Range Hood, Refrigerator, Washer, Water Heater
Flooring Vinyl
Total Bedrooms: 3
Full Bathrooms: 2
Other Interior Features Bidet, Kitchen Island, Laminate Counters, Linen Closet, Open Floorplan, Primary Downstairs, Shower/Tub Combo
Area & Lot
Total area 1,219 Sq.Ft.
Lot Area 7,840.8 Sq.Ft.
Living area 1,219 Sq.Ft.
MLS® ID 220197708
Year Built 1986
High School Mountain View Sr High
Middle School Pilot Butte Middle
Elementary School Ensworth Elem
Architecture Styles Traditional
Type Residential
Status Sold
Exterior
Stories 1
Air conditioning Ductless, Heat Pump
Heat type Baseboard, Ductless, Electric, Heat Pump, Wood, Zoned
Water Source Public
Garage Space 2.0
Security Features Carbon Monoxide Detector(s), Smoke Detector(s)
Sewer Public Sewer
Parking Attached, Driveway, Garage Door Opener, On Street, RV Access/Parking
Roof Composition
Finance
Sales Price $515,000
Real Estate Tax $2,699 yearly

360 Virtual Tour

Take a tour of this property

Work With Us

Whether we’re working with first-time home buyers, seasoned investors, new residents to Bend, or anyone else, we want to help them find their ideal properties.