Search

Leave a Message

Thank you for your message. We will be in touch with you shortly.

Explore Our Properties
896 NW Stonepine Drive
VIEW PHOTOS
Courtesy of Bend Premier Real Estate LLC, Rachel Greenwald-Rhoads
$1,400,000

896 NW Stonepine Drive

4 Beds 5 Baths 4,278 Sq.Ft. 0.62 Acres

Description

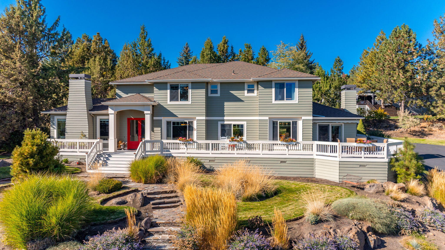
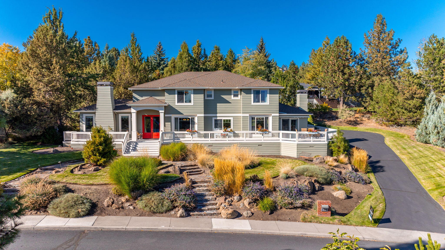
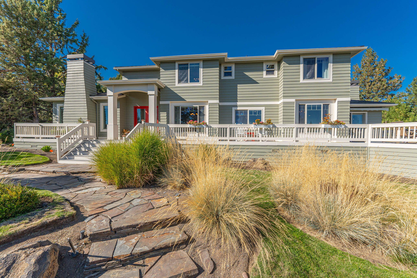
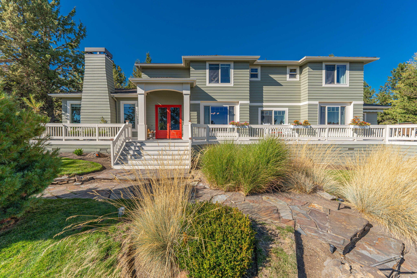
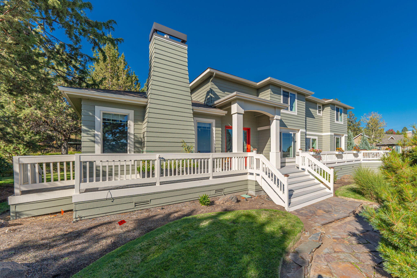
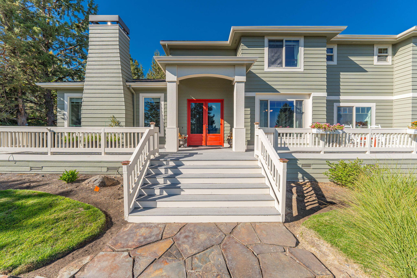
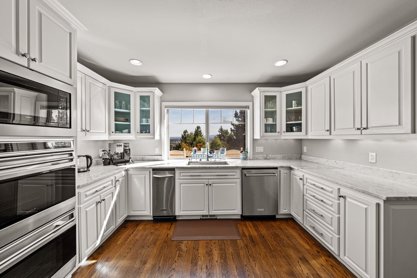
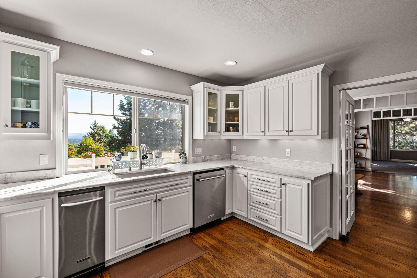
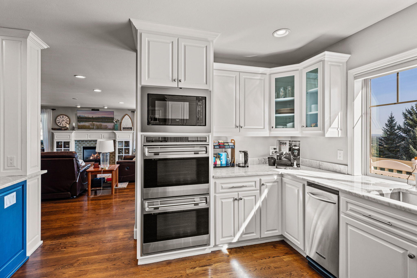
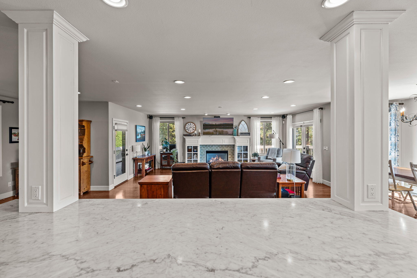
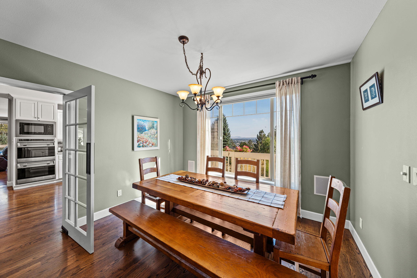
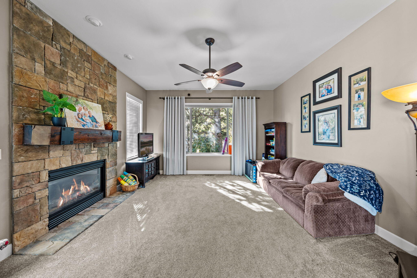
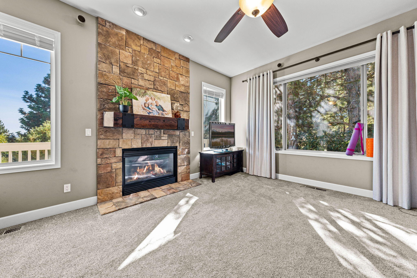
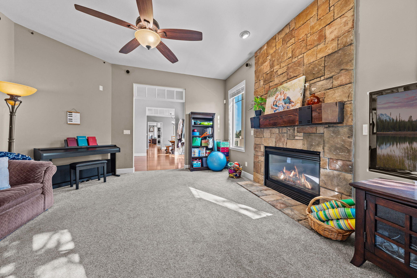
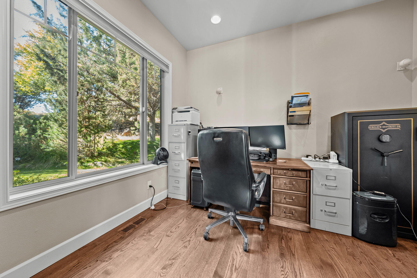
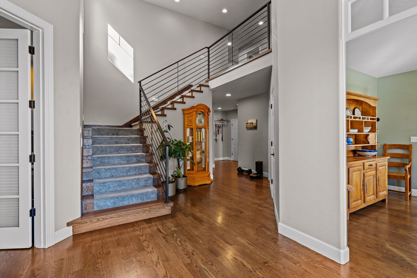
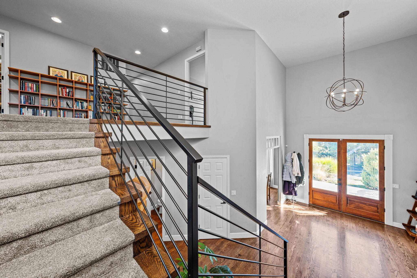
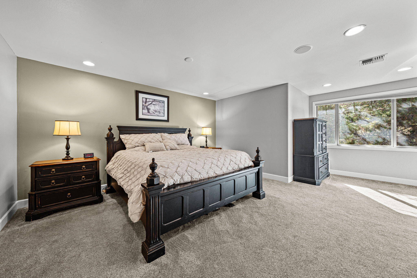
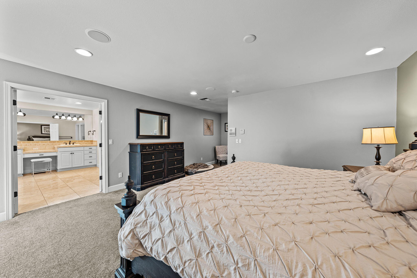
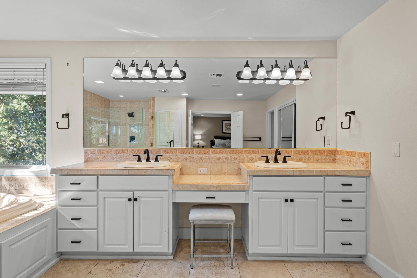
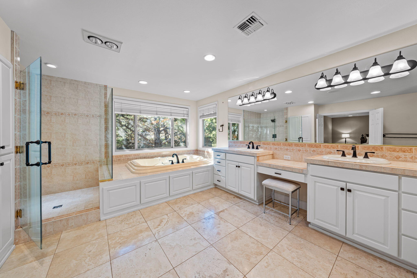
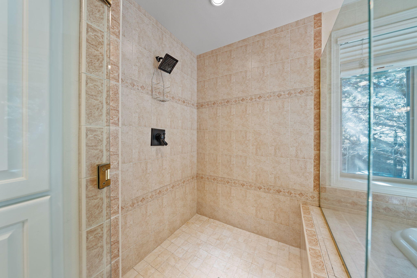
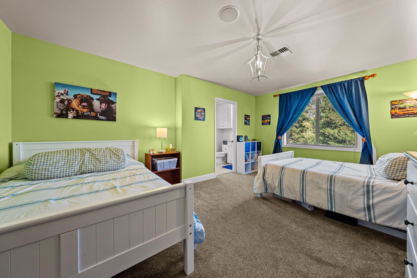
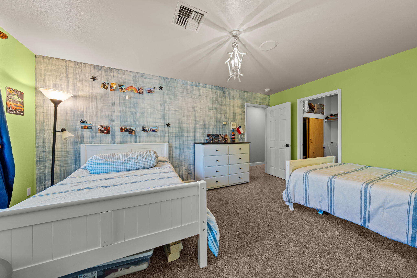
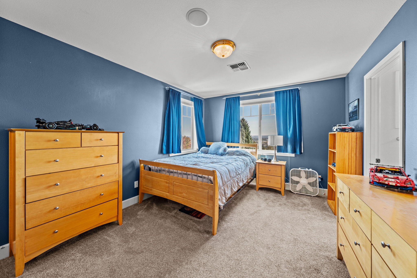
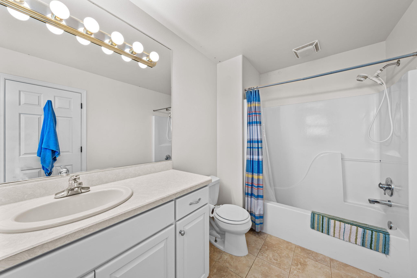
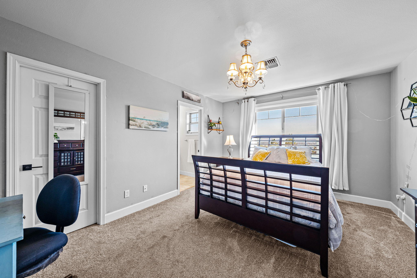
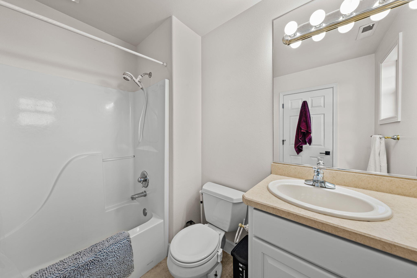
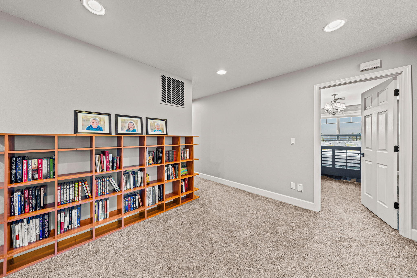
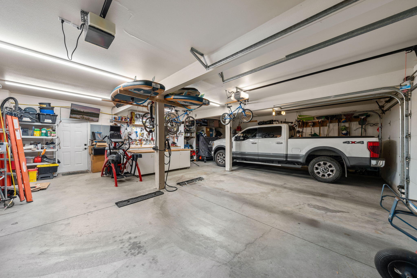
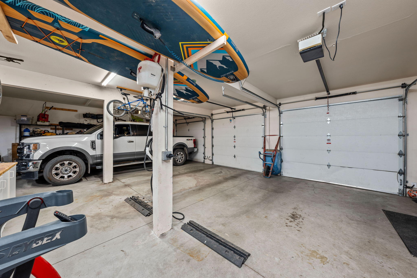
Discover your dream home with 4 spacious bedrooms and 4.5 luxurious bathrooms, all en suite! This beautiful property features a bonus room and a dedicated office, perfect for remote work or family activities. Enjoy formal dining in style! The large 3-car garage offers ample space for vehicles and storage, while the corner lot provides added privacy. Bask in the breathtaking views of Pilot Butte--ideal for watching fireworks on the 4th of July. Relax on your deck and take in the dramatic storms rolling in from the southeast. New roof and hot water heaters installed in 2020.

Don't miss this perfect blend of comfort and convenience!

Share Property

Location

896 NW Stonepine Drive, Bend, OR 97703

Status

Sold
Rachel Greenwald-Rhoads

Rachel Greenwald-Rhoads

TITLE

Broker

LICENSE

201101121

Shana Sellers

Shana Sellers

TITLE

Broker

LICENSE

201252887

Property Amenities

Interior
Fireplace Family Room, Gas, Great Room
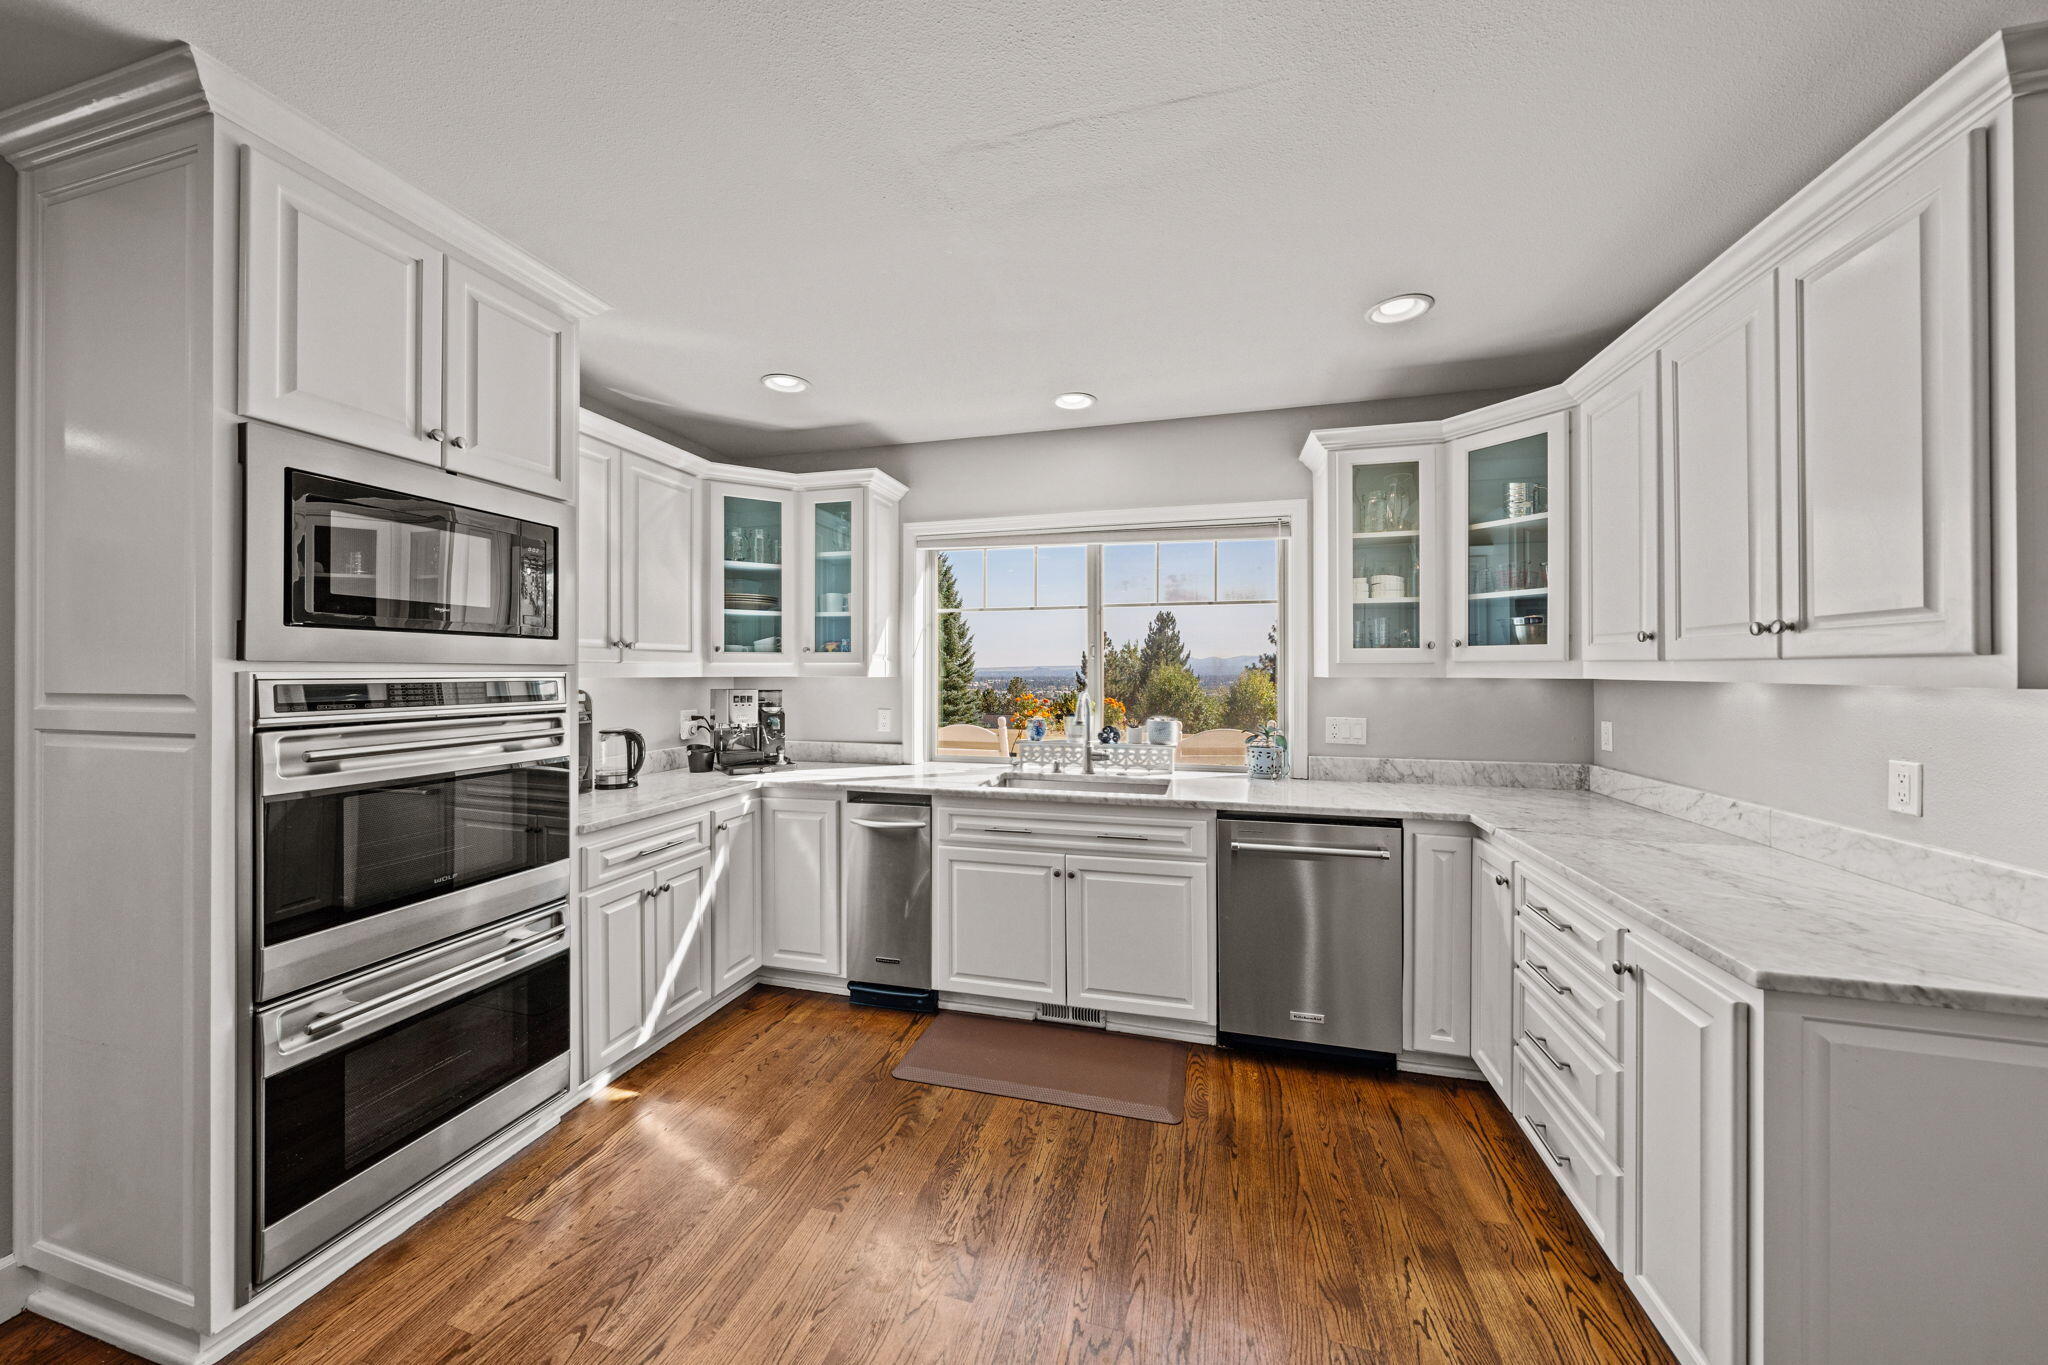
Appliances Instant Hot Water, Dishwasher, Disposal, Double Oven, Dryer, Microwave, Oven, Refrigerator, Trash Compactor, Washer, Water Heater
Flooring Carpet, Hardwood, Tile
Total Bedrooms: 4
Half Bathrooms: 1
Full Bathrooms: 4
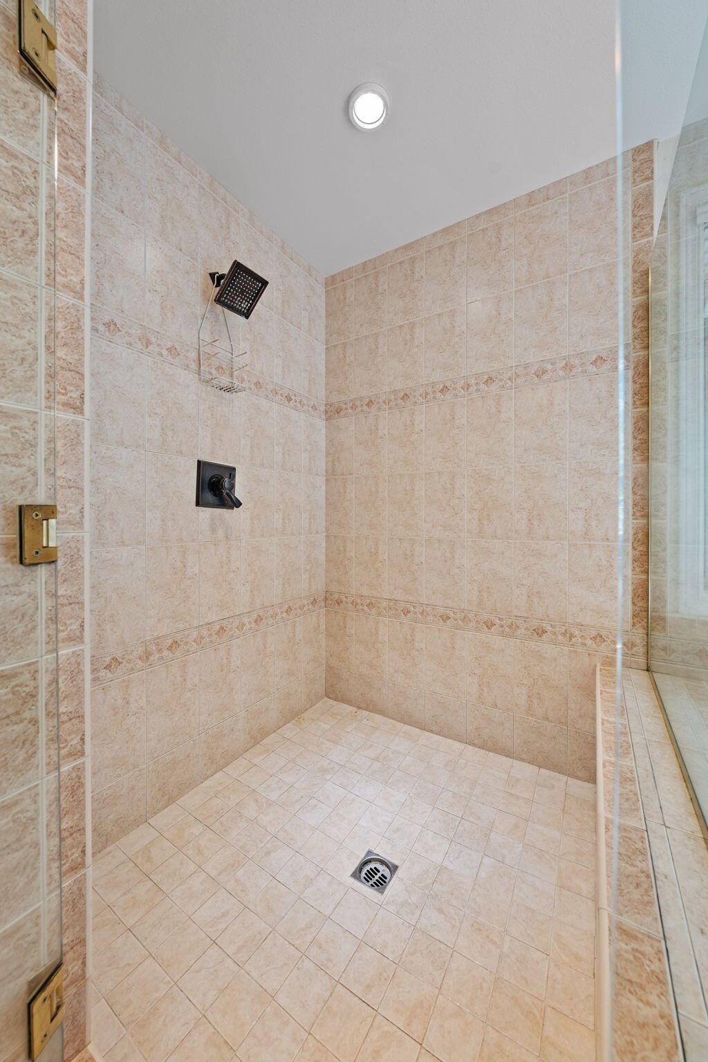
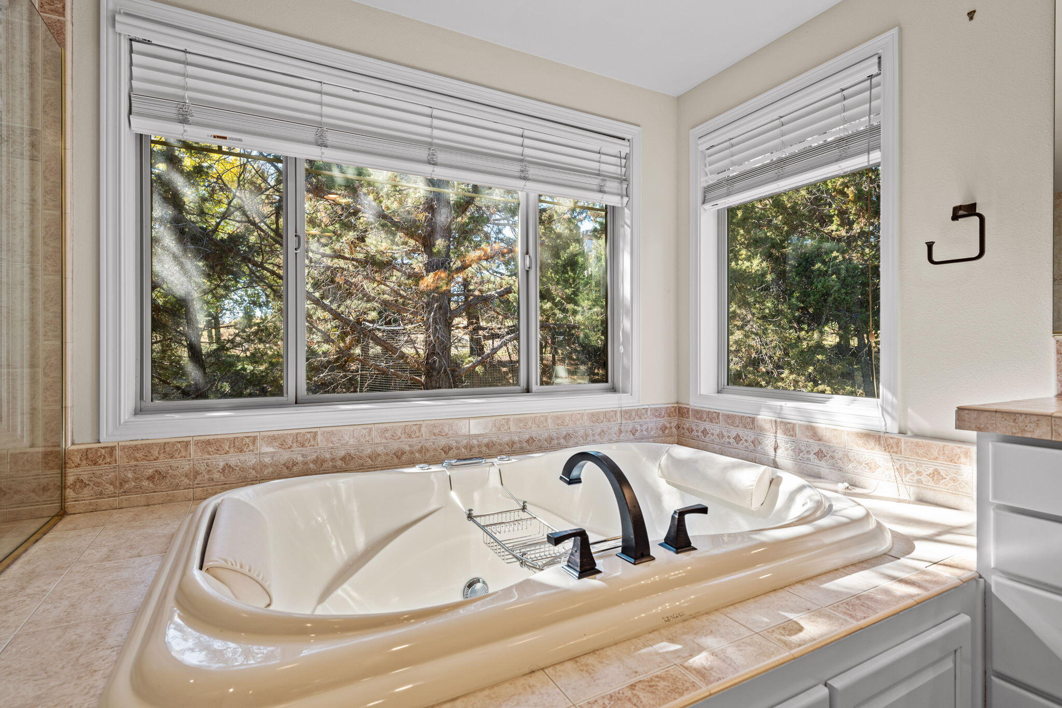
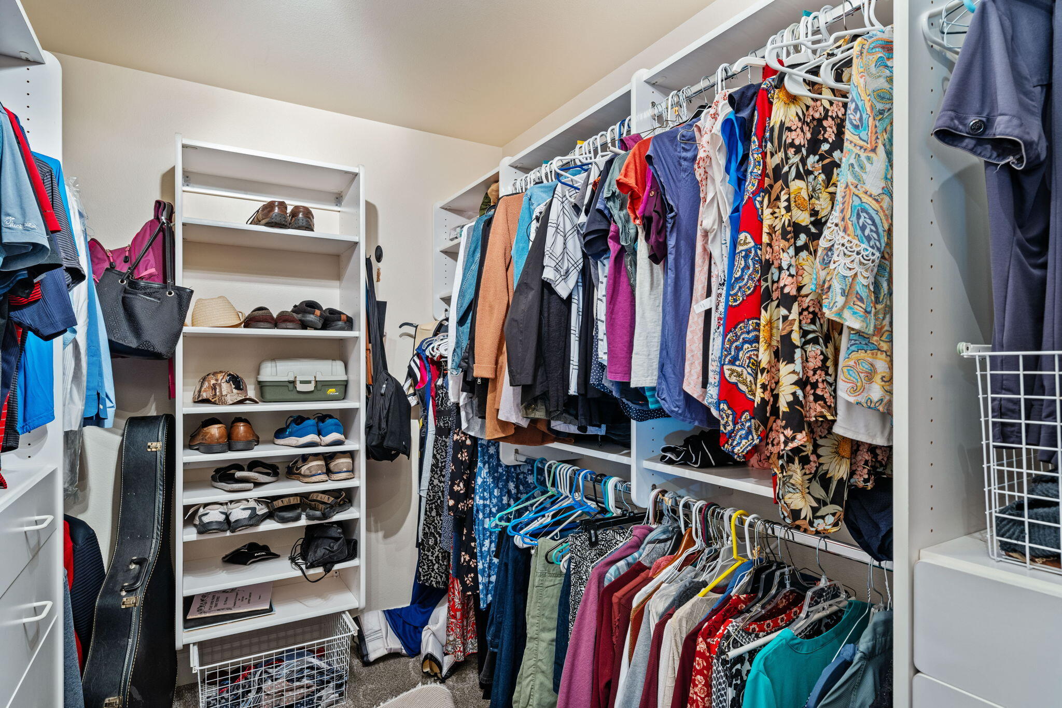
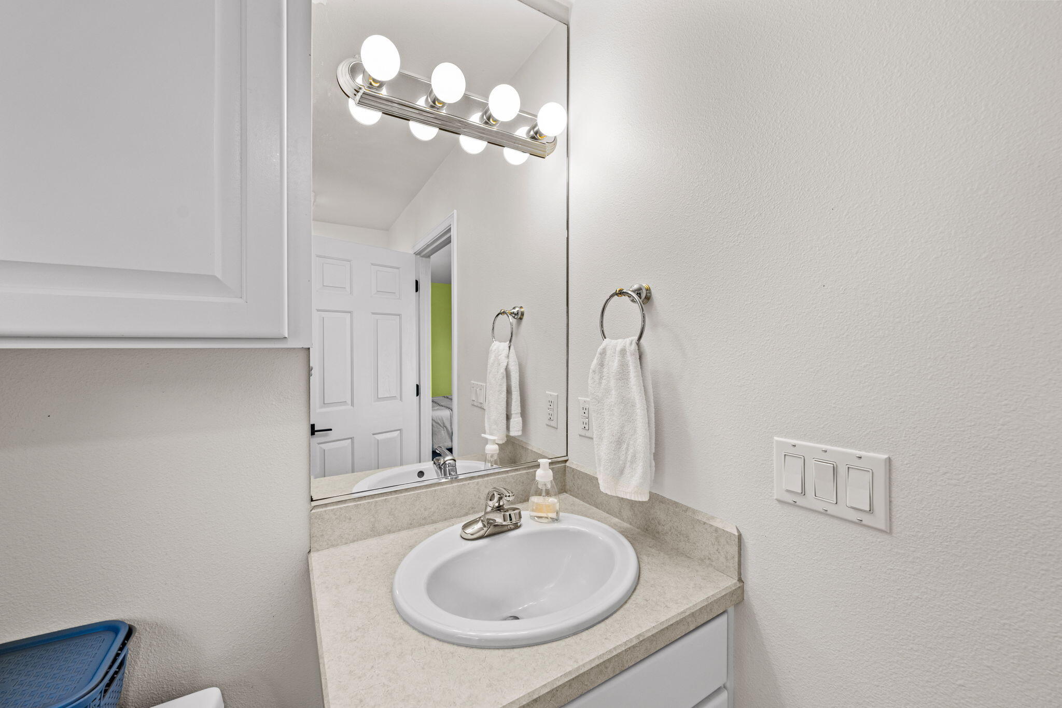
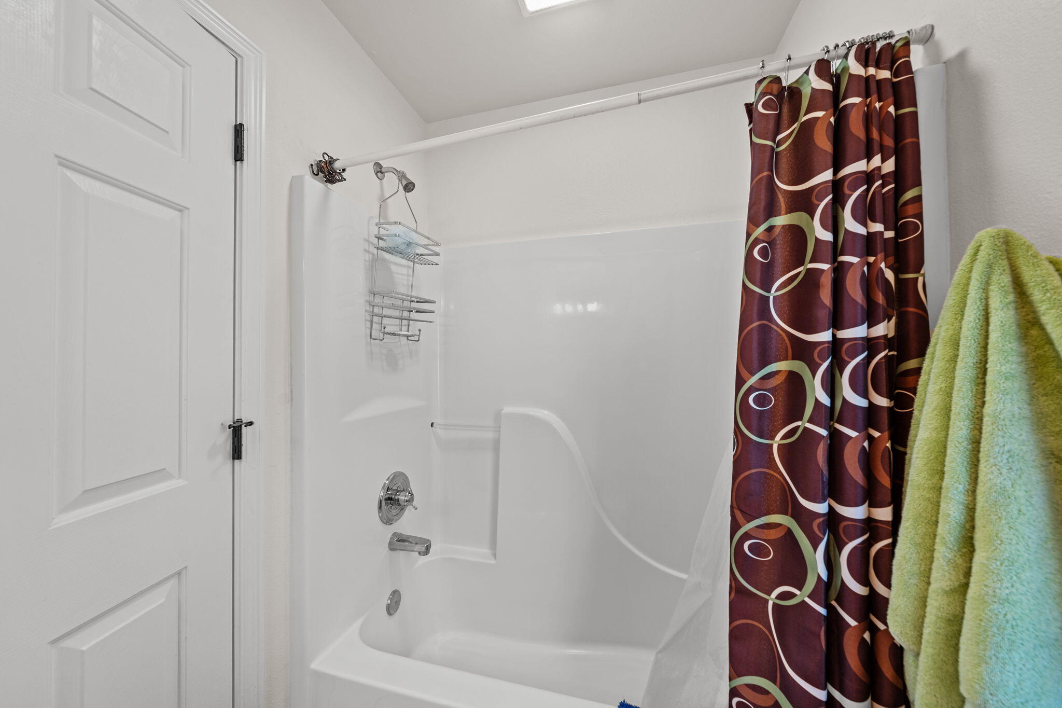
Other Interior Features Breakfast Bar, Ceiling Fan(s), Central Vacuum, Double Vanity, Enclosed Toilet(s), Fiberglass Stall Shower, Jetted Tub, Kitchen Island, Laminate Counters, Linen Closet, Open Floorplan, Pantry, Shower/Tub Combo, Soaking Tub, Solid Surface Counters, Stone Counters, Tile Counters, Tile Shower, Vaulted Ceiling(s), Walk-In Closet(s), Wired for Sound
Area & Lot
Total area 4,278 Sq.Ft.
Lot Area 0.62 Acres
Living area 4,278 Sq.Ft.
MLS® ID 220190824
Year Built 1999
High School Summit High
Middle School Pacific Crest Middle
Elementary School High Lakes Elem
View Description City,Neighborhood,Panoramic
Architecture Styles Northwest, Traditional
Type Residential
Status Sold
Exterior
Stories 2
Air conditioning Central Air, Heat Pump, Zoned
Heat type Forced Air, Heat Pump, Zoned
Water Source Public
Garage Space 3.0
Security Features Carbon Monoxide Detector(s), Security System Owned, Smoke Detector(s)
Sewer Public Sewer
Parking Driveway, Garage Door Opener, Heated Garage
Lot Features Corner Lot, Drip System, Garden, Landscaped, Sprinkler Timer(s), Sprinklers In Front
Roof Composition
Finance
Sales Price $1,400,000
HOA Fees $800 yearly
Real Estate Tax $11,678 yearly

Awbrey Glen

Many with fabulous golf course, water, or mountain views.

Work With Us

Whether we’re working with first-time home buyers, seasoned investors, new residents to Bend, or anyone else, we want to help them find their ideal properties.