Search
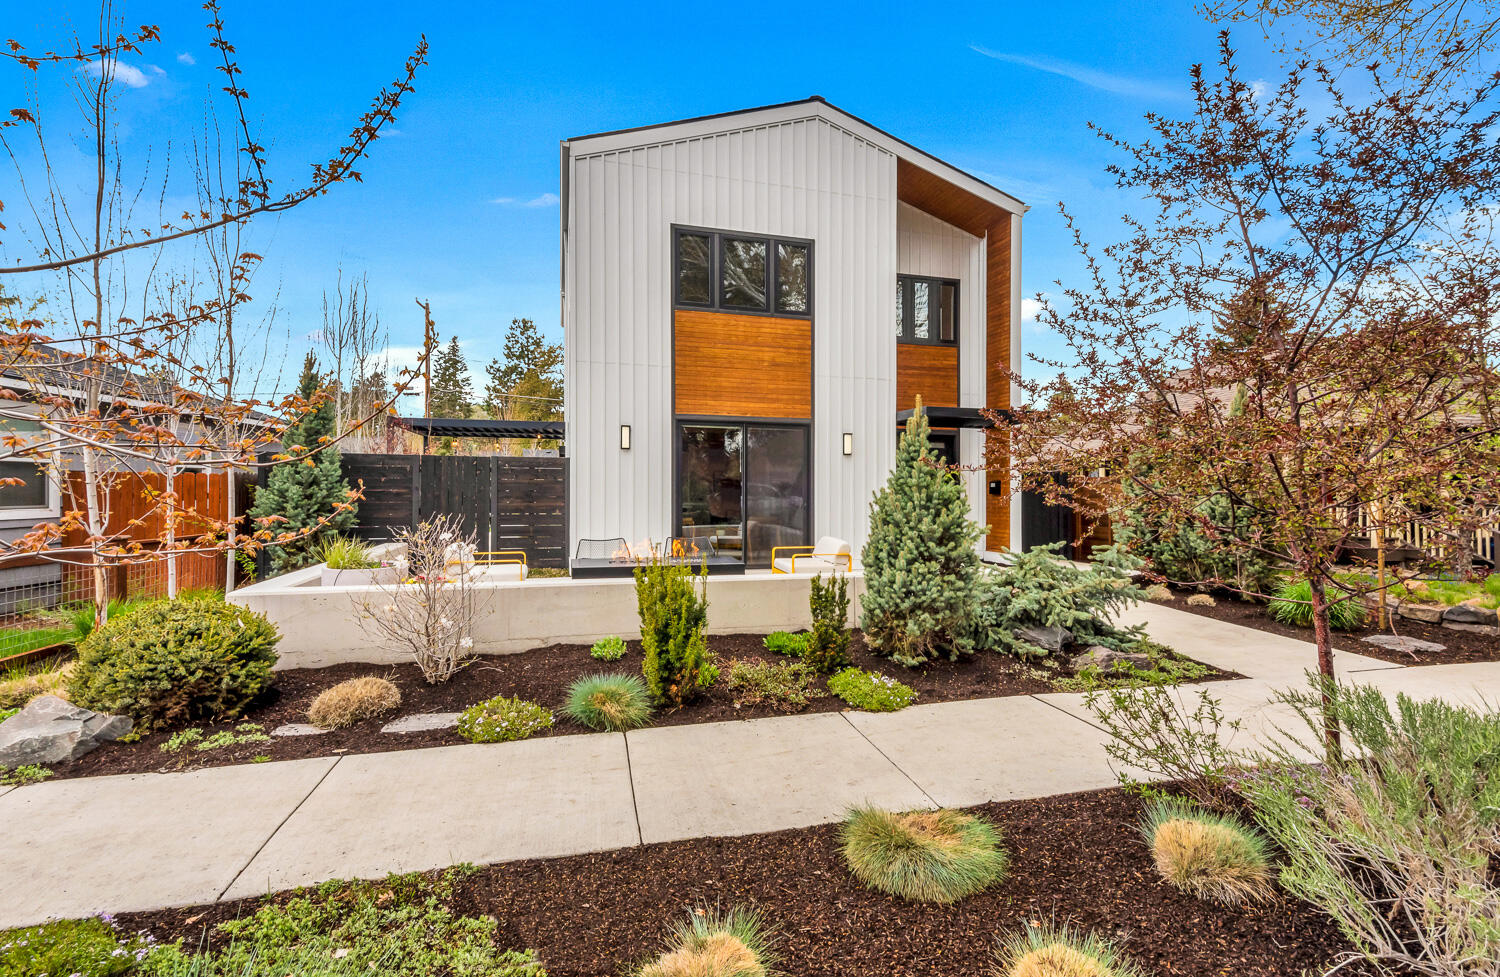
Modern two-story home with white siding, cedar accents, landscaped yard, and patio.
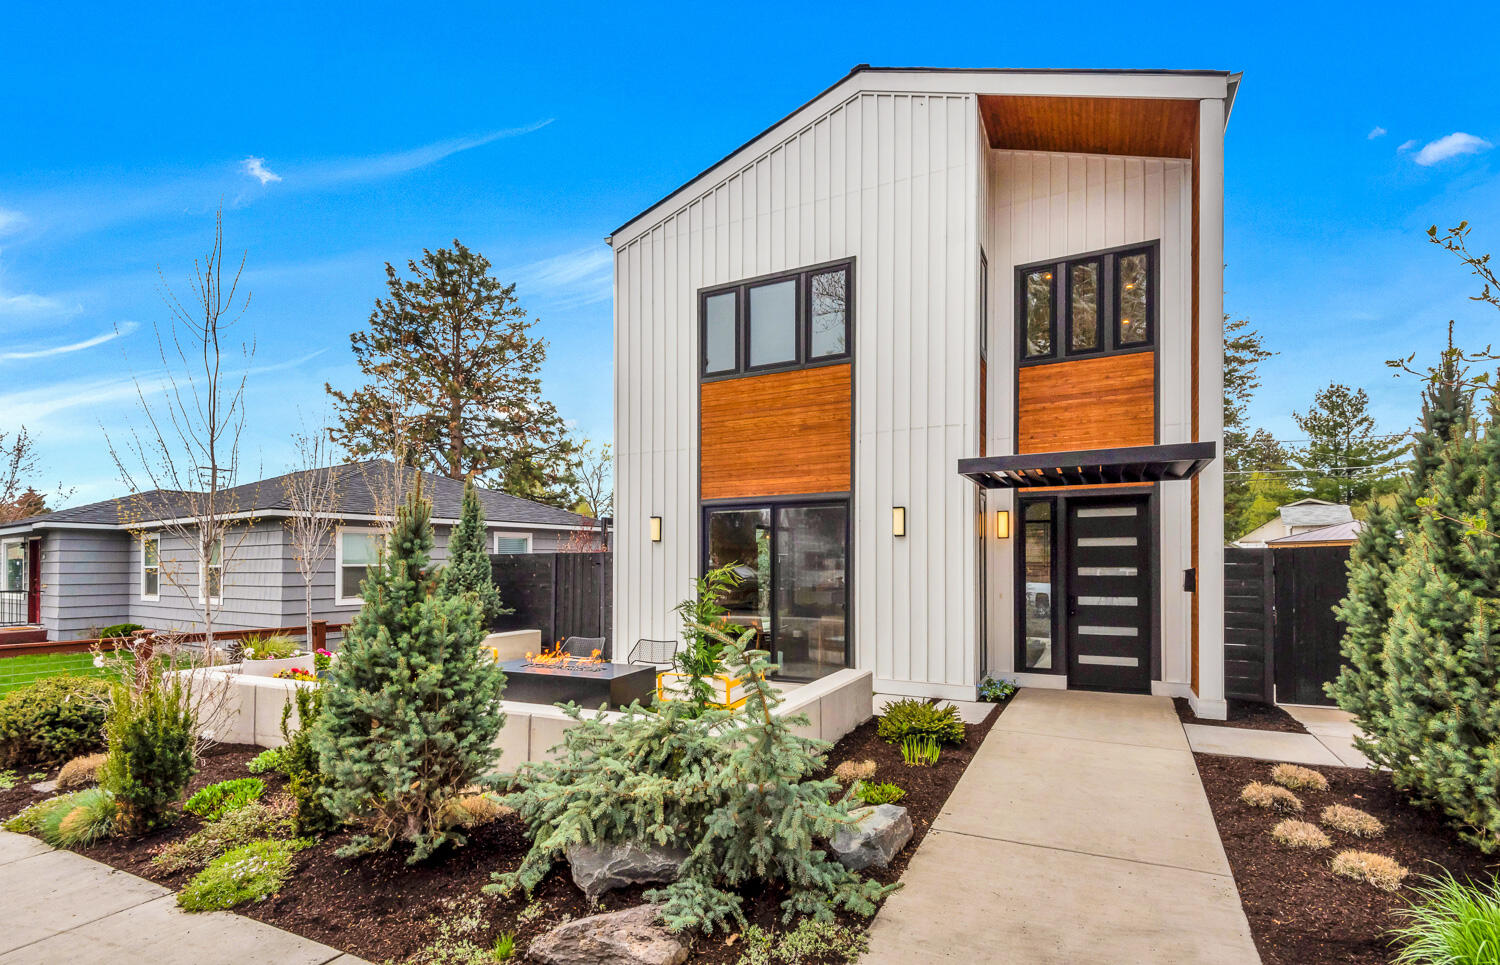
Modern two-story home with white siding, warm wood accents, and a landscaped front entry.
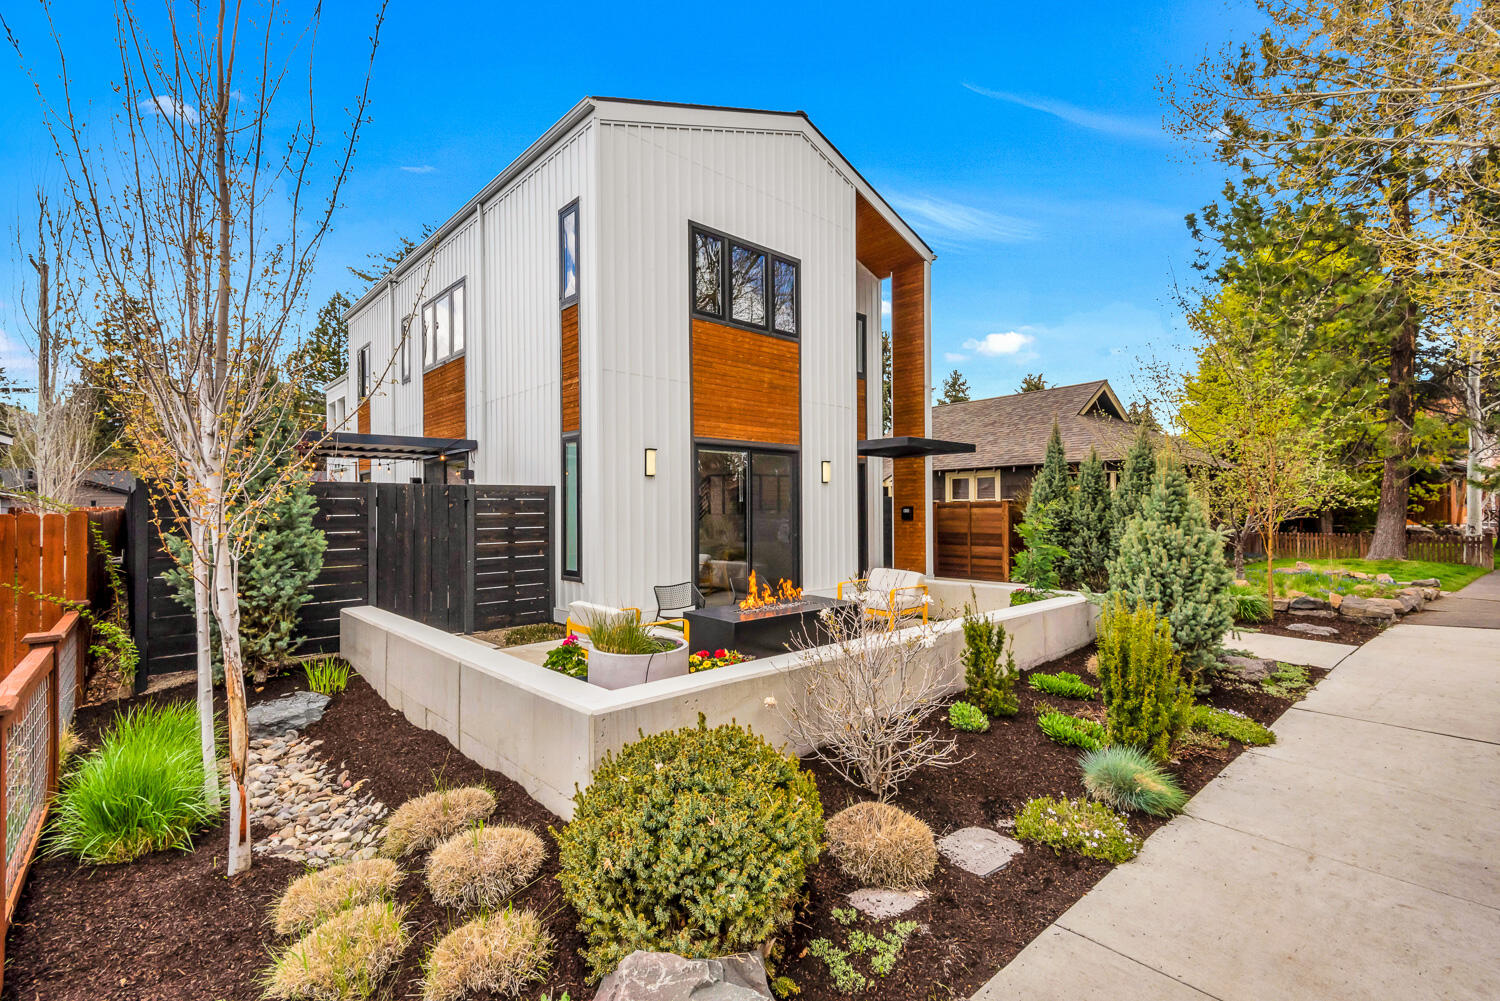
Modern two-story home with white siding, warm wood accents, and a landscaped courtyard with a fire table.
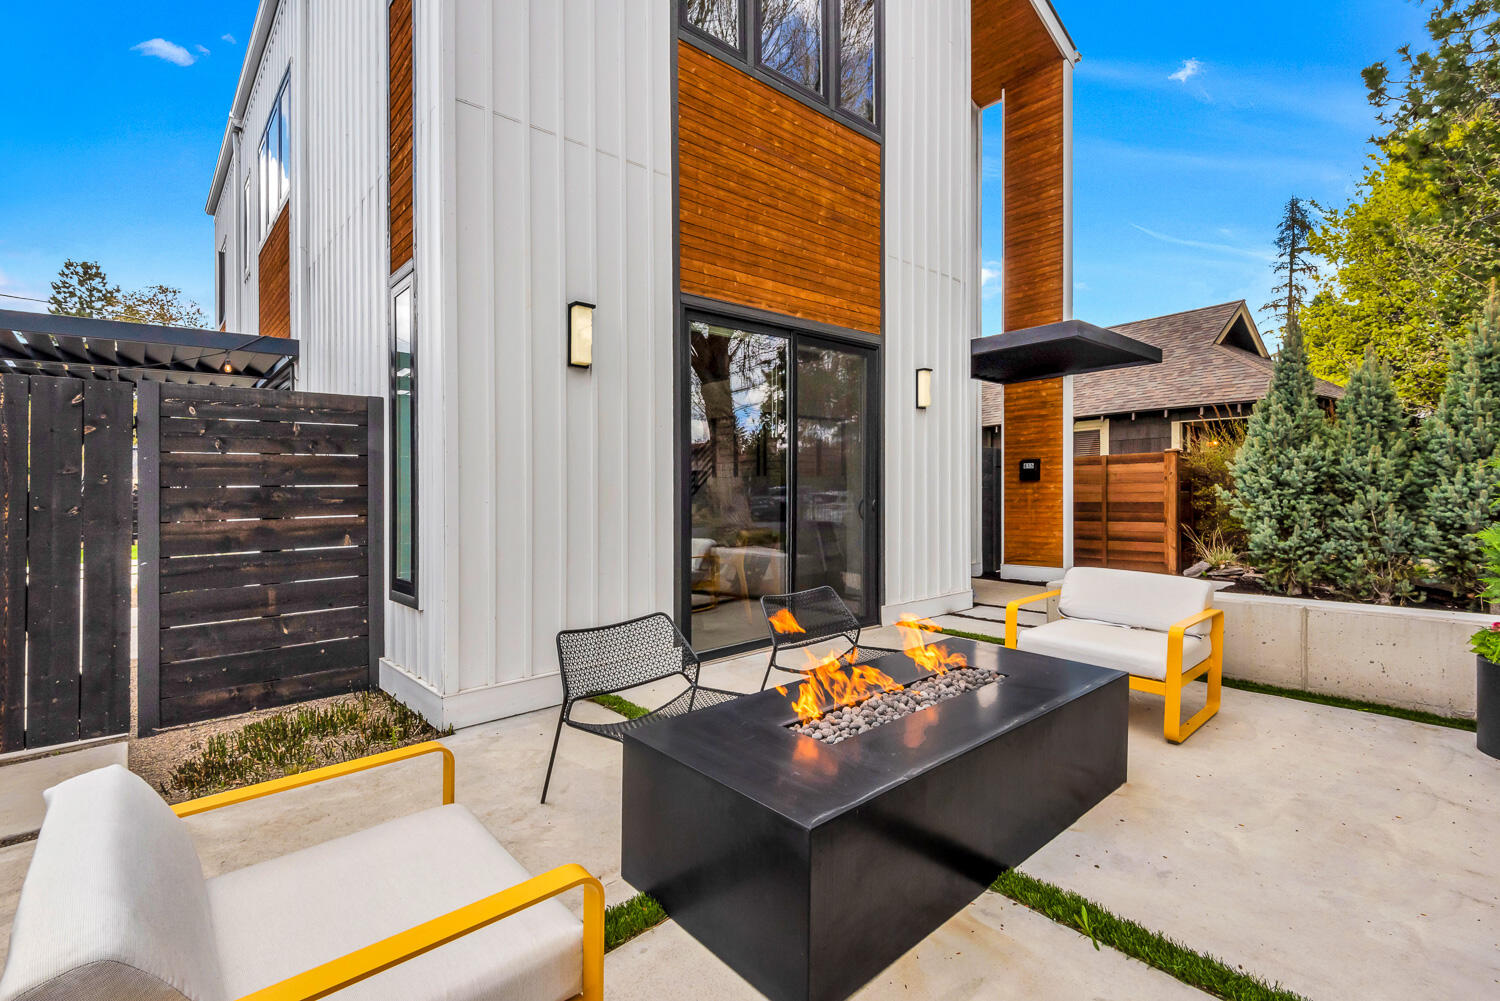
Modern home patio with white seating and a rectangular gas fire pit beside wood-accented siding.
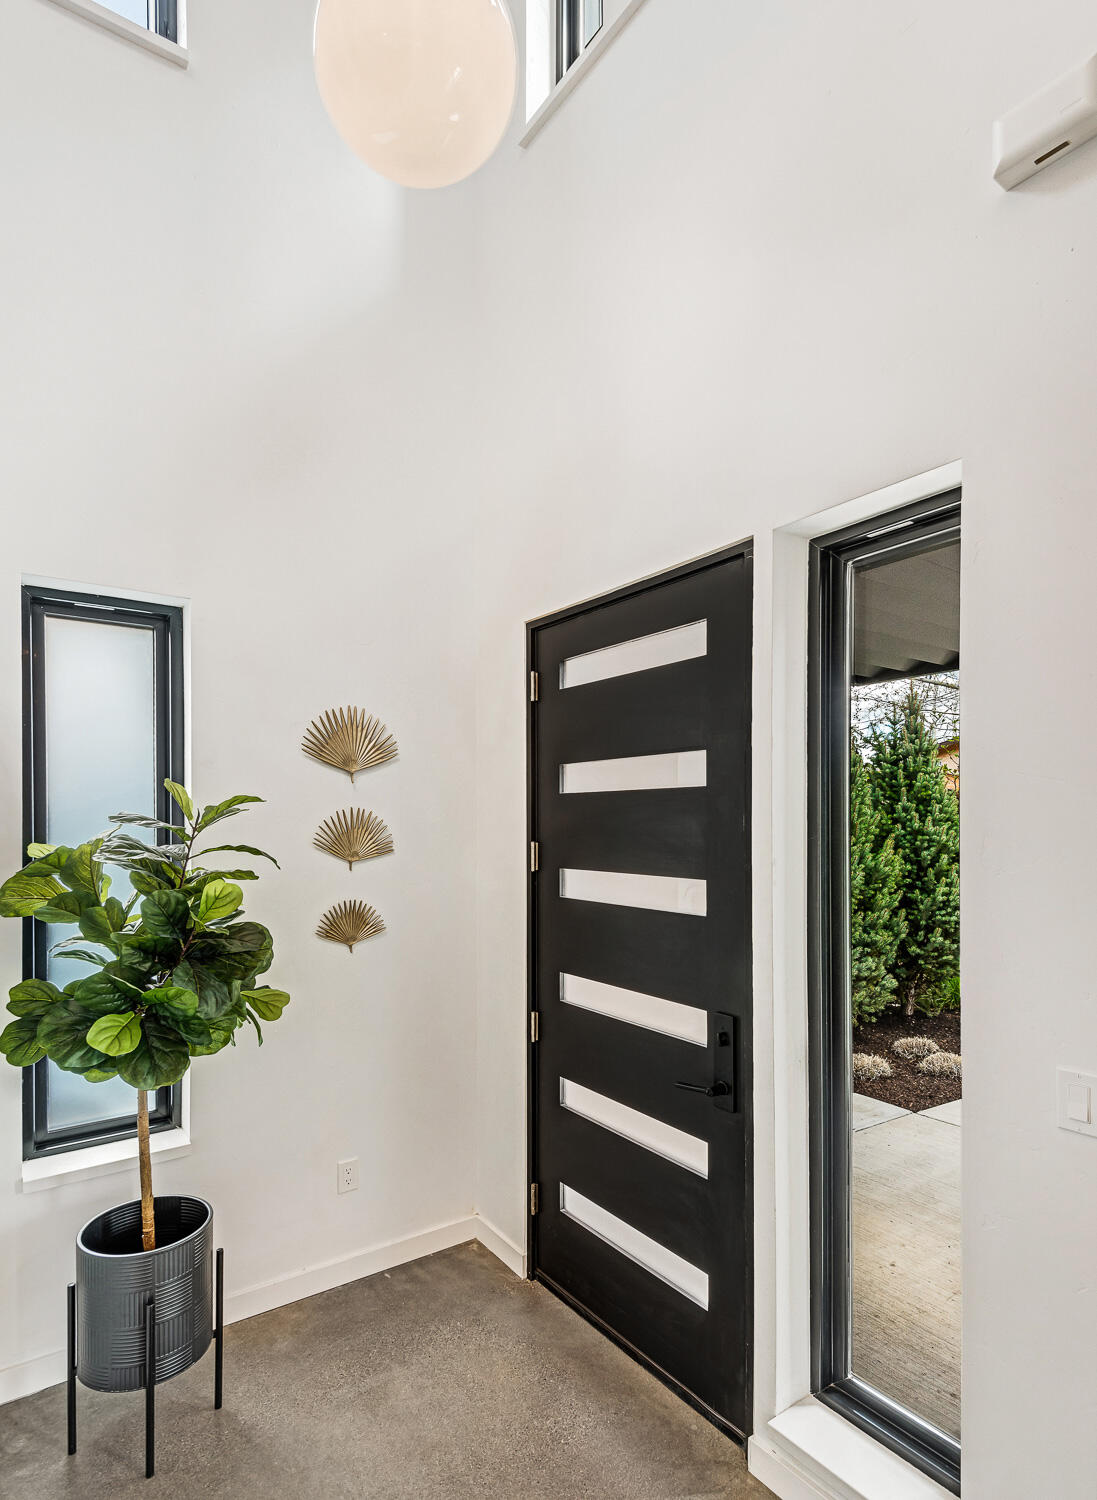
Modern entryway with a black glass-panel door, potted tree, and garden visible through a tall window.
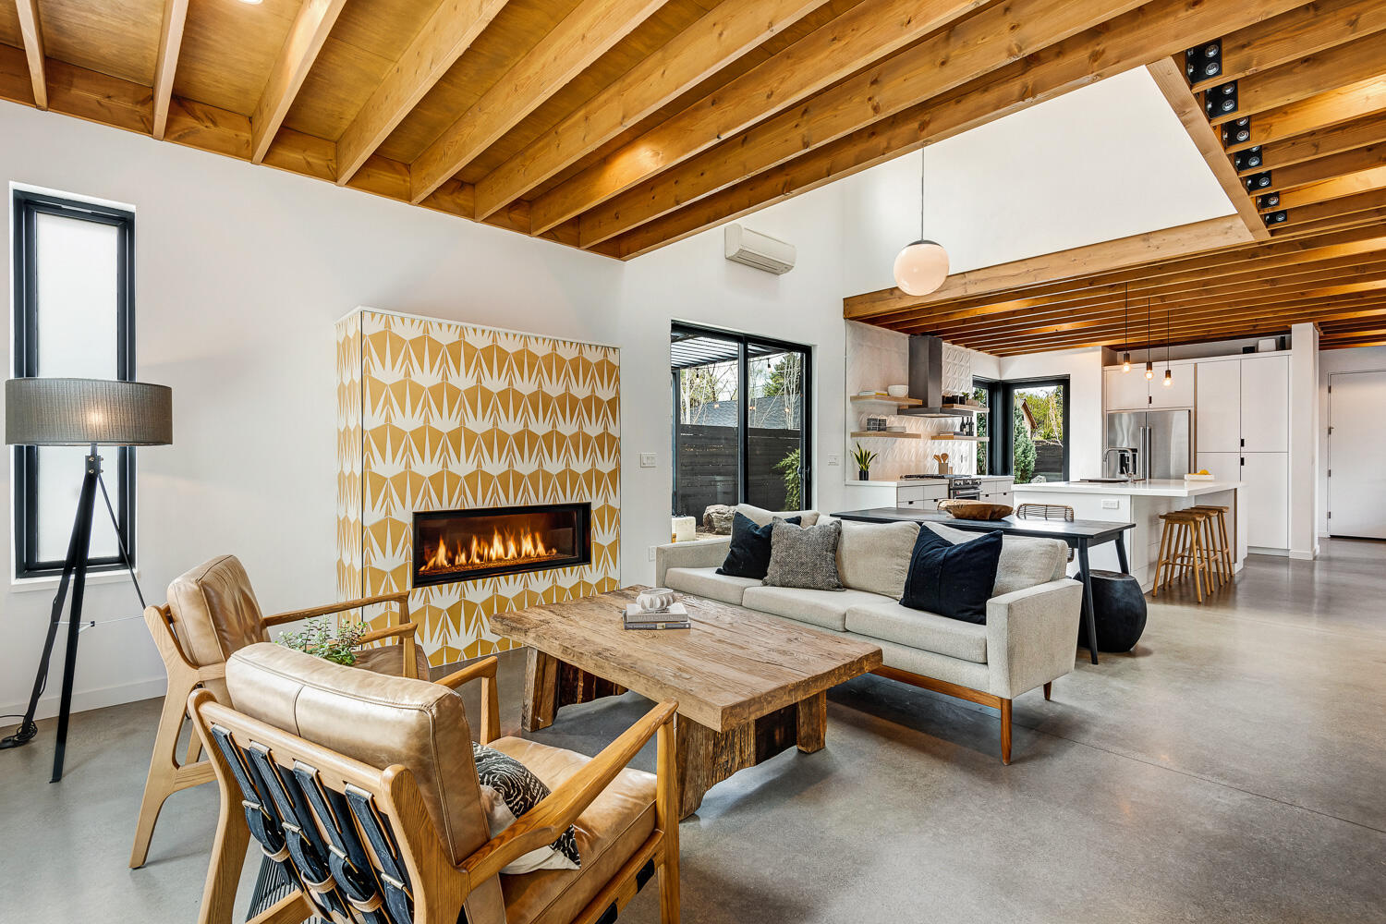
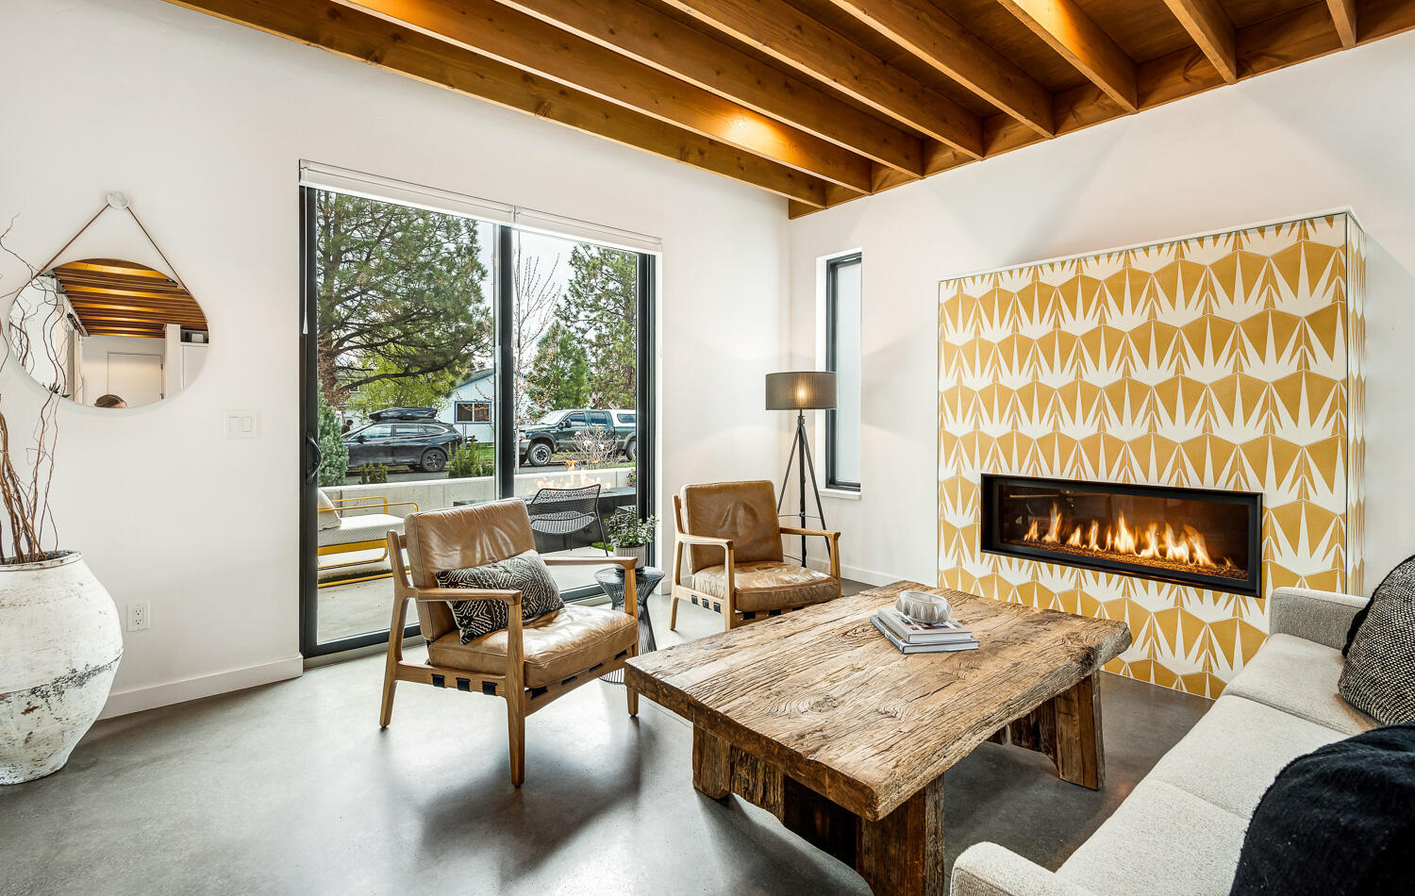
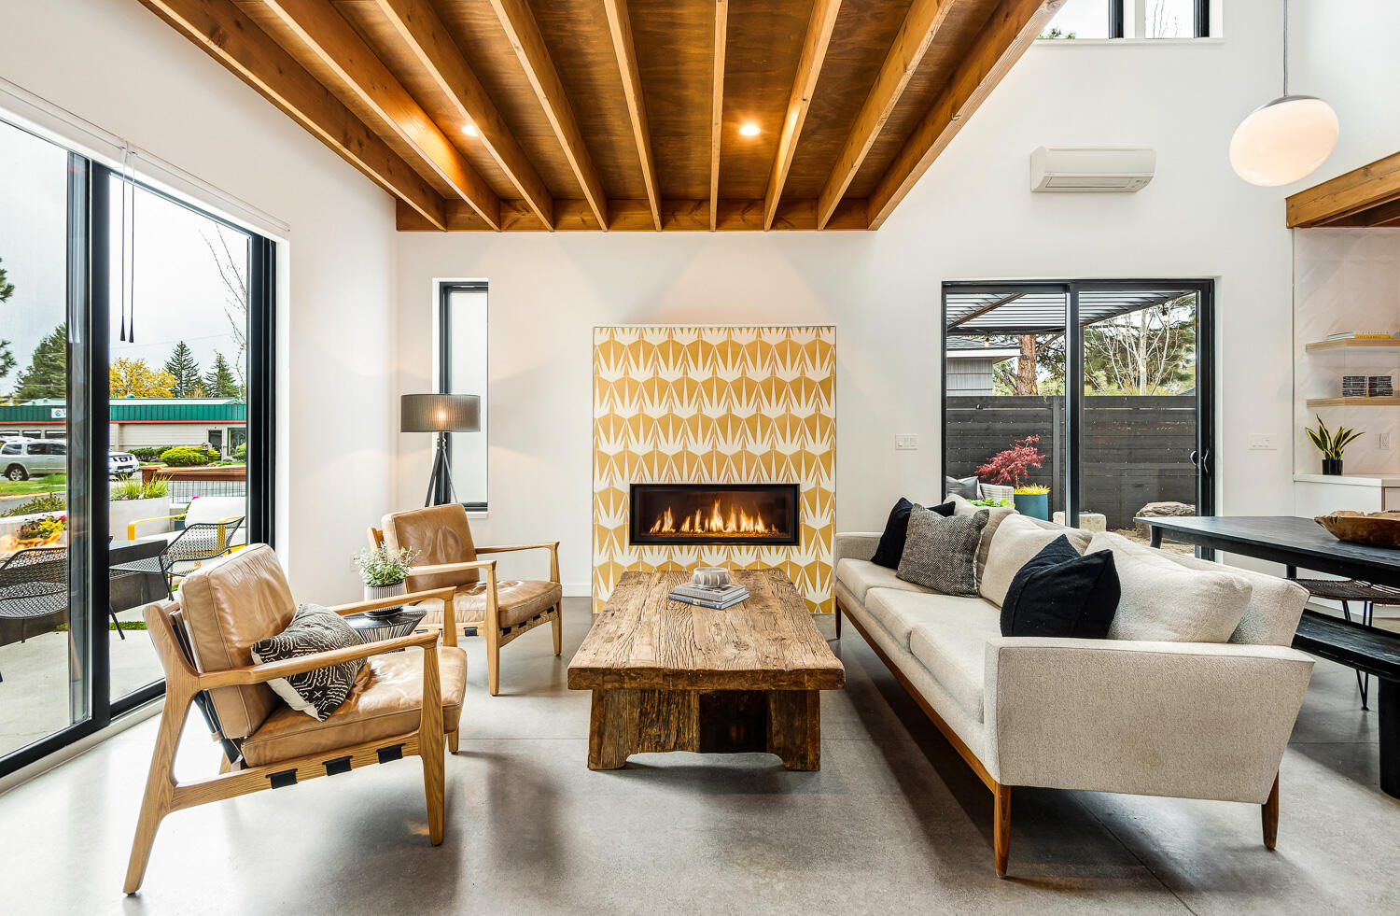
Open-plan living room with exposed timber beams, a geometric fireplace, and leather lounge chairs.
Open-plan living room with exposed wood beams, concrete floors, and a view of the kitchen and staircase.
Living room with exposed timber beams, a patterned fireplace surround, and leather chairs by sliding glass doors.
Living room with exposed timber beams, patterned fireplace surround, and glass doors to a patio.
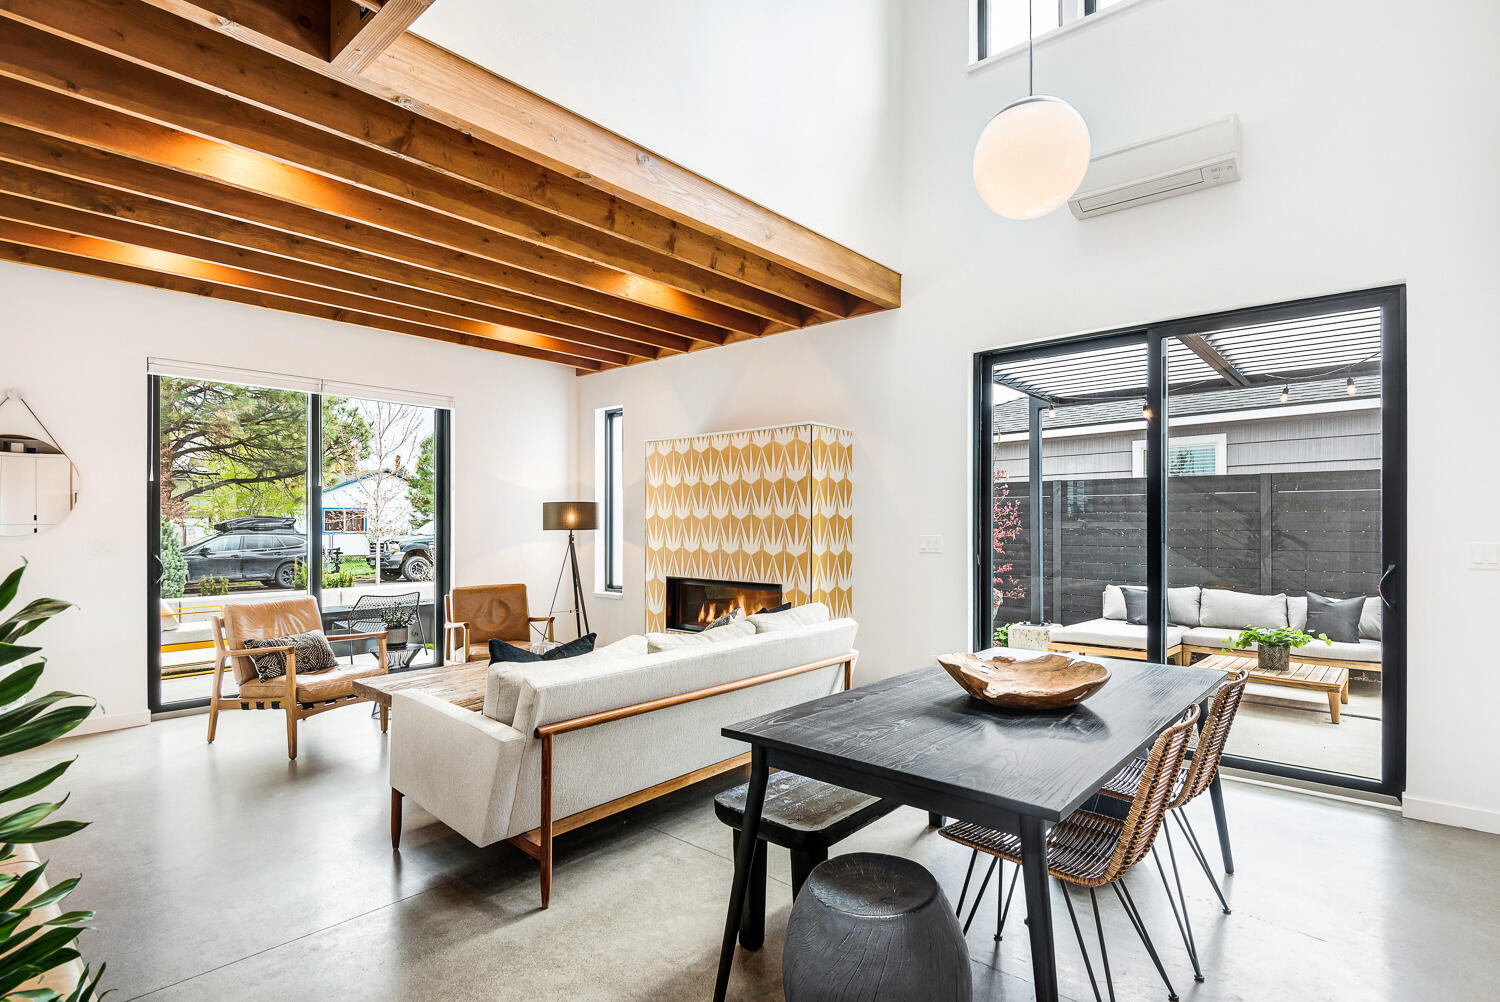
Open-plan living and dining room with exposed wood beams, a fireplace, and doors to a covered patio.
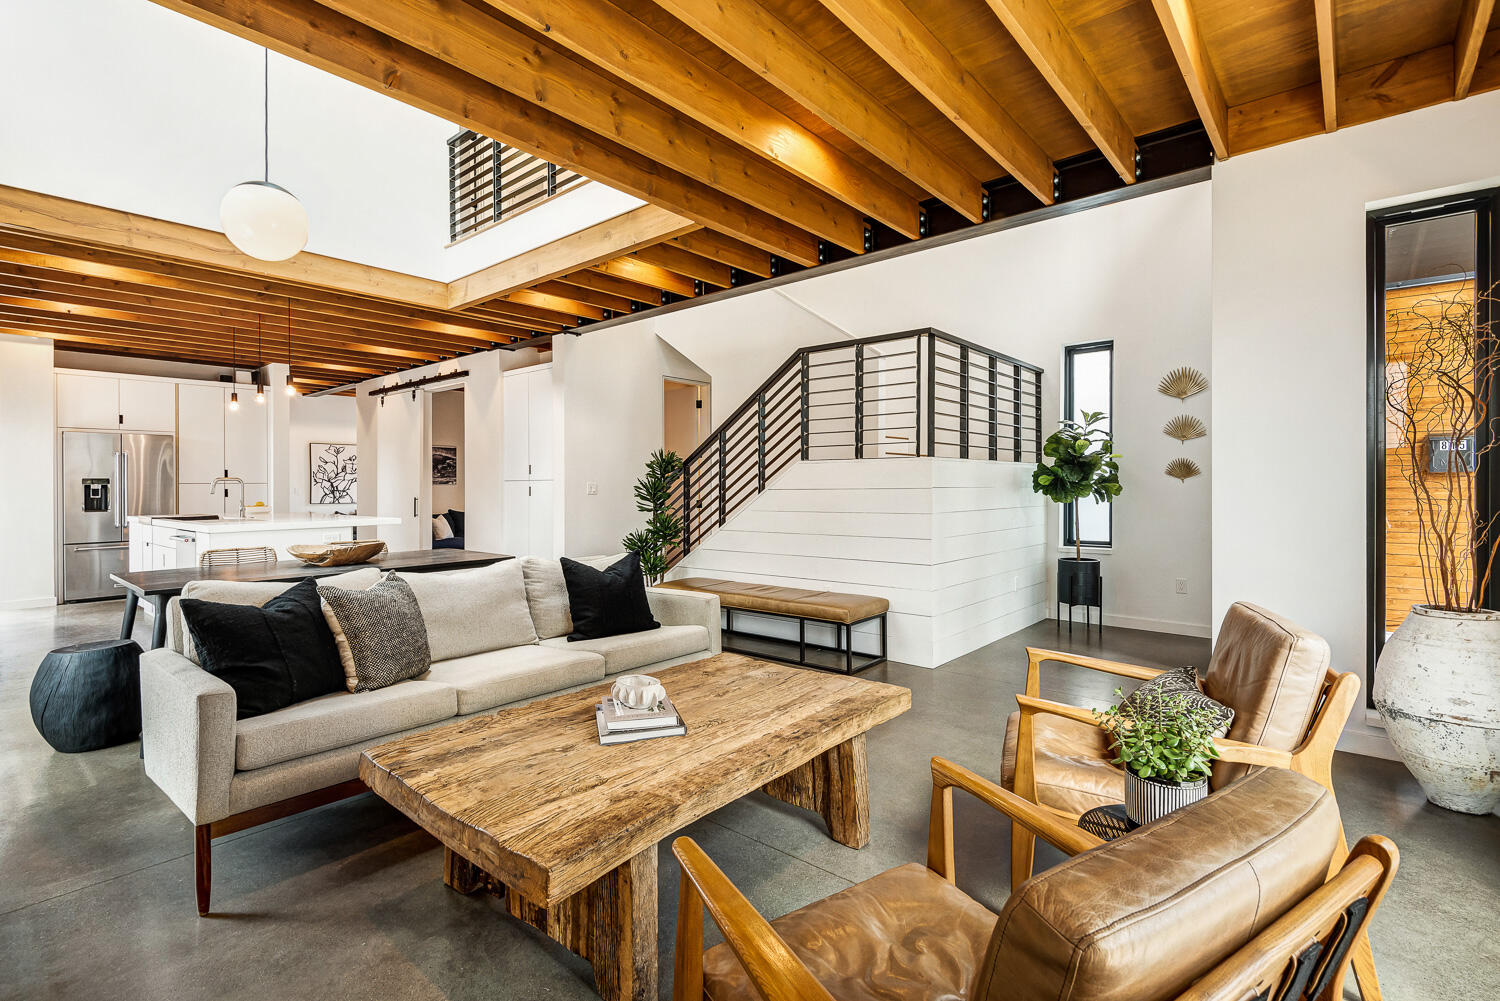
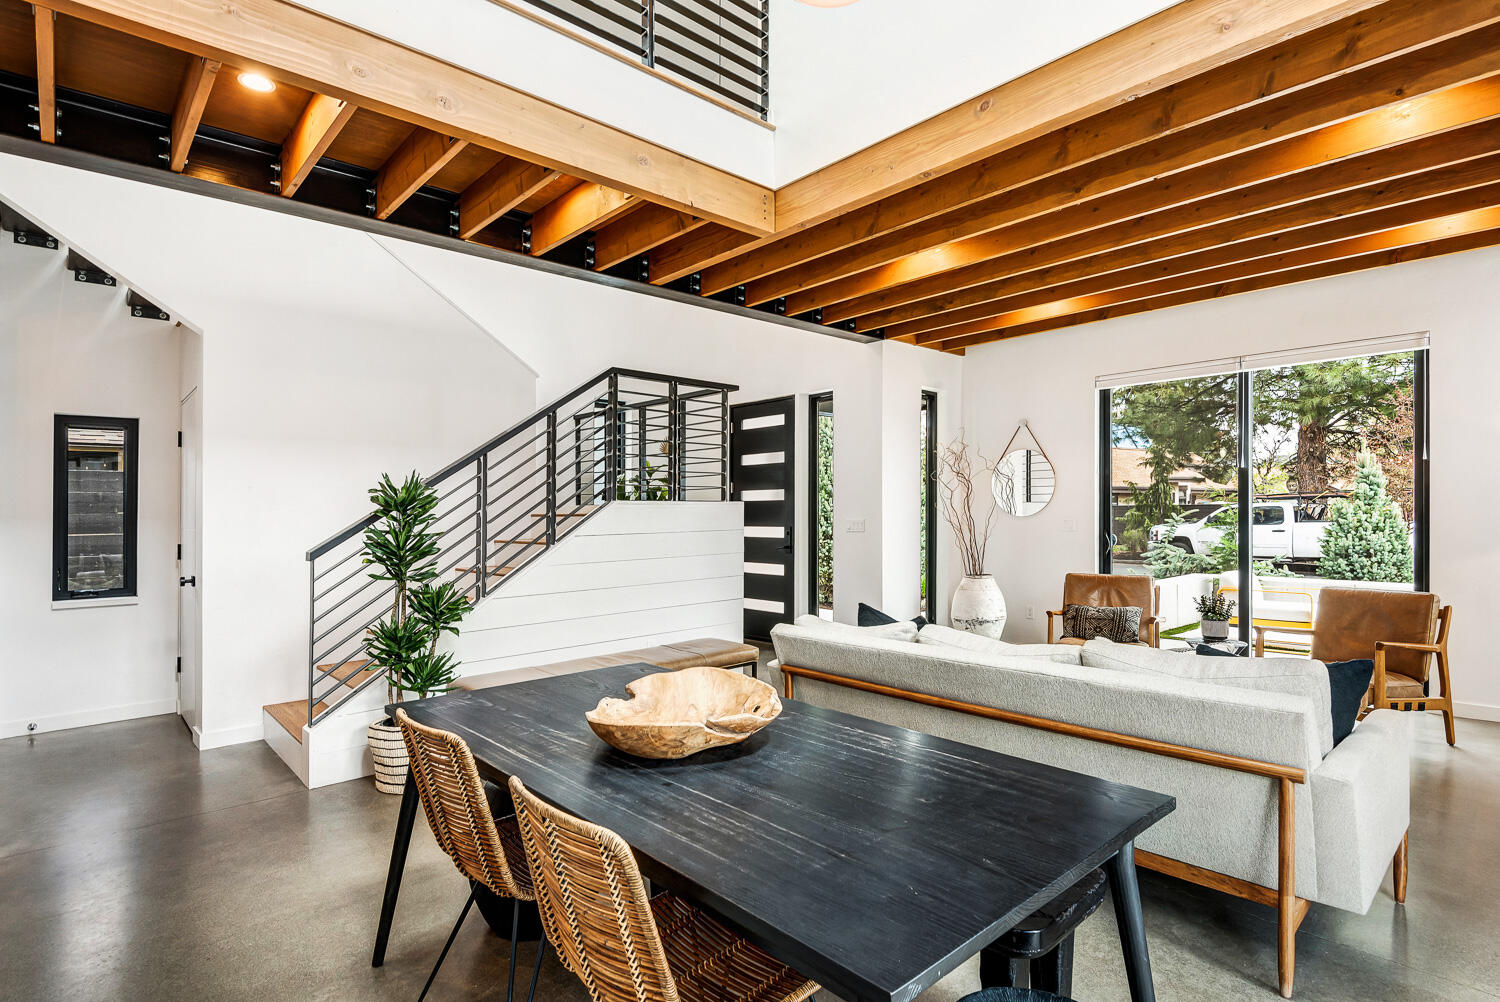
Open-plan living and dining room with exposed timber beams, a black-railed staircase, and large windows.
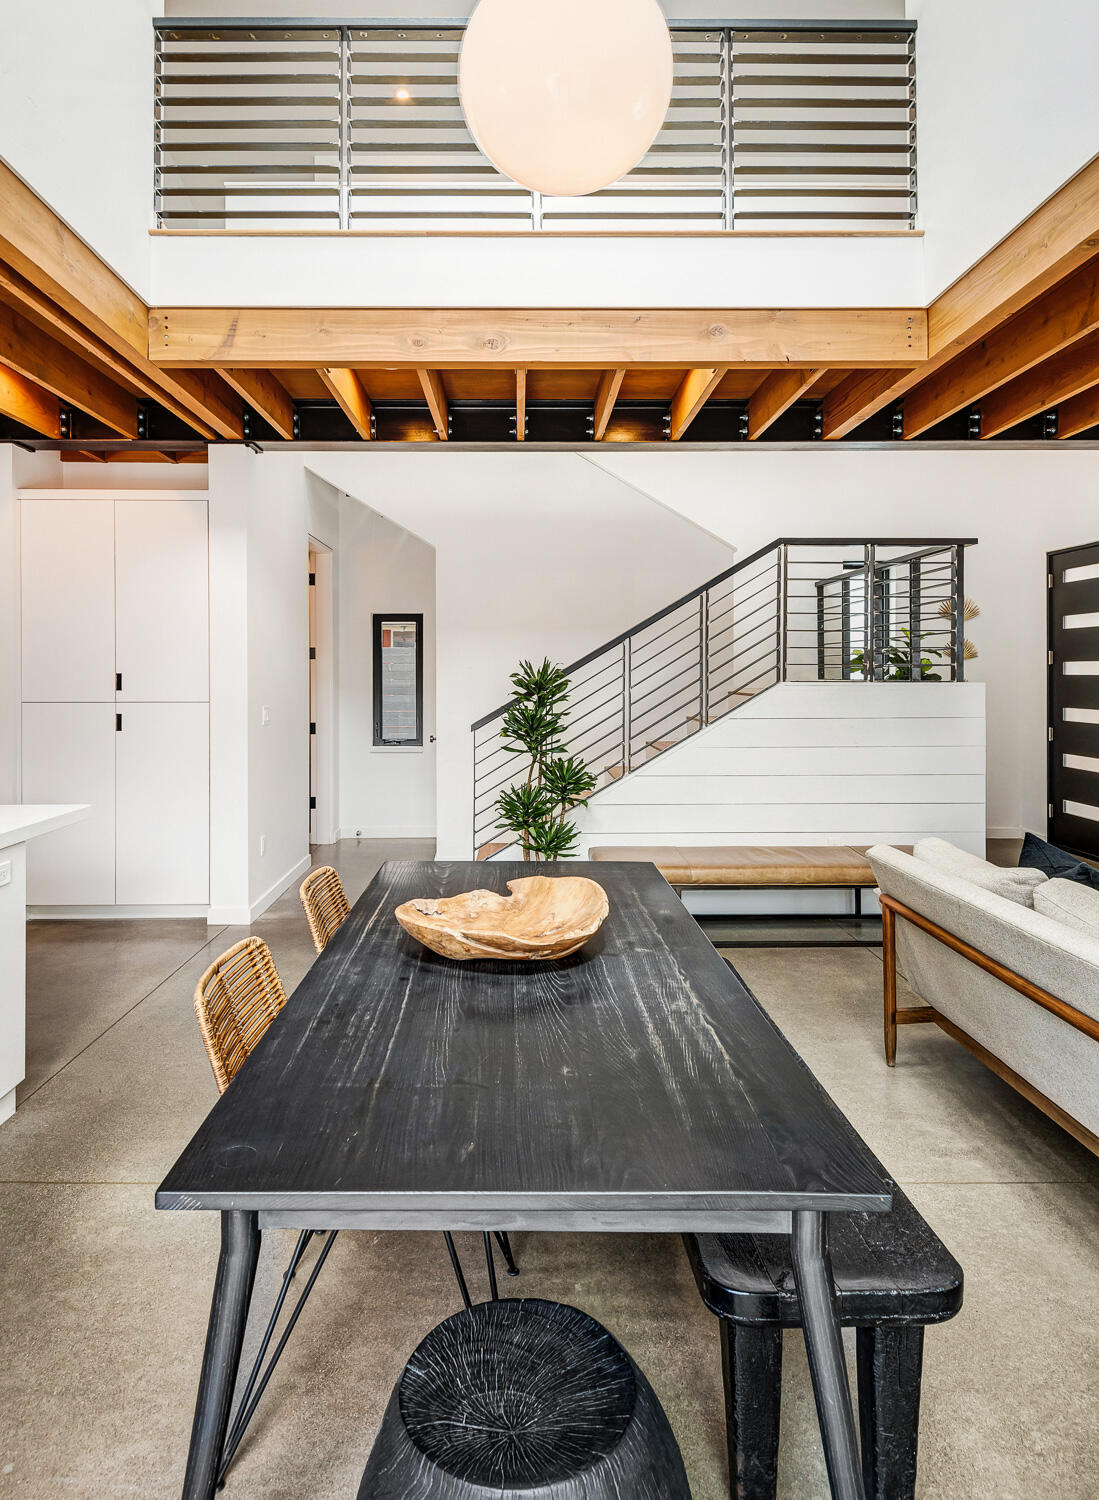
Dining area with a black table beneath exposed timber beams, beside a modern staircase and living area.
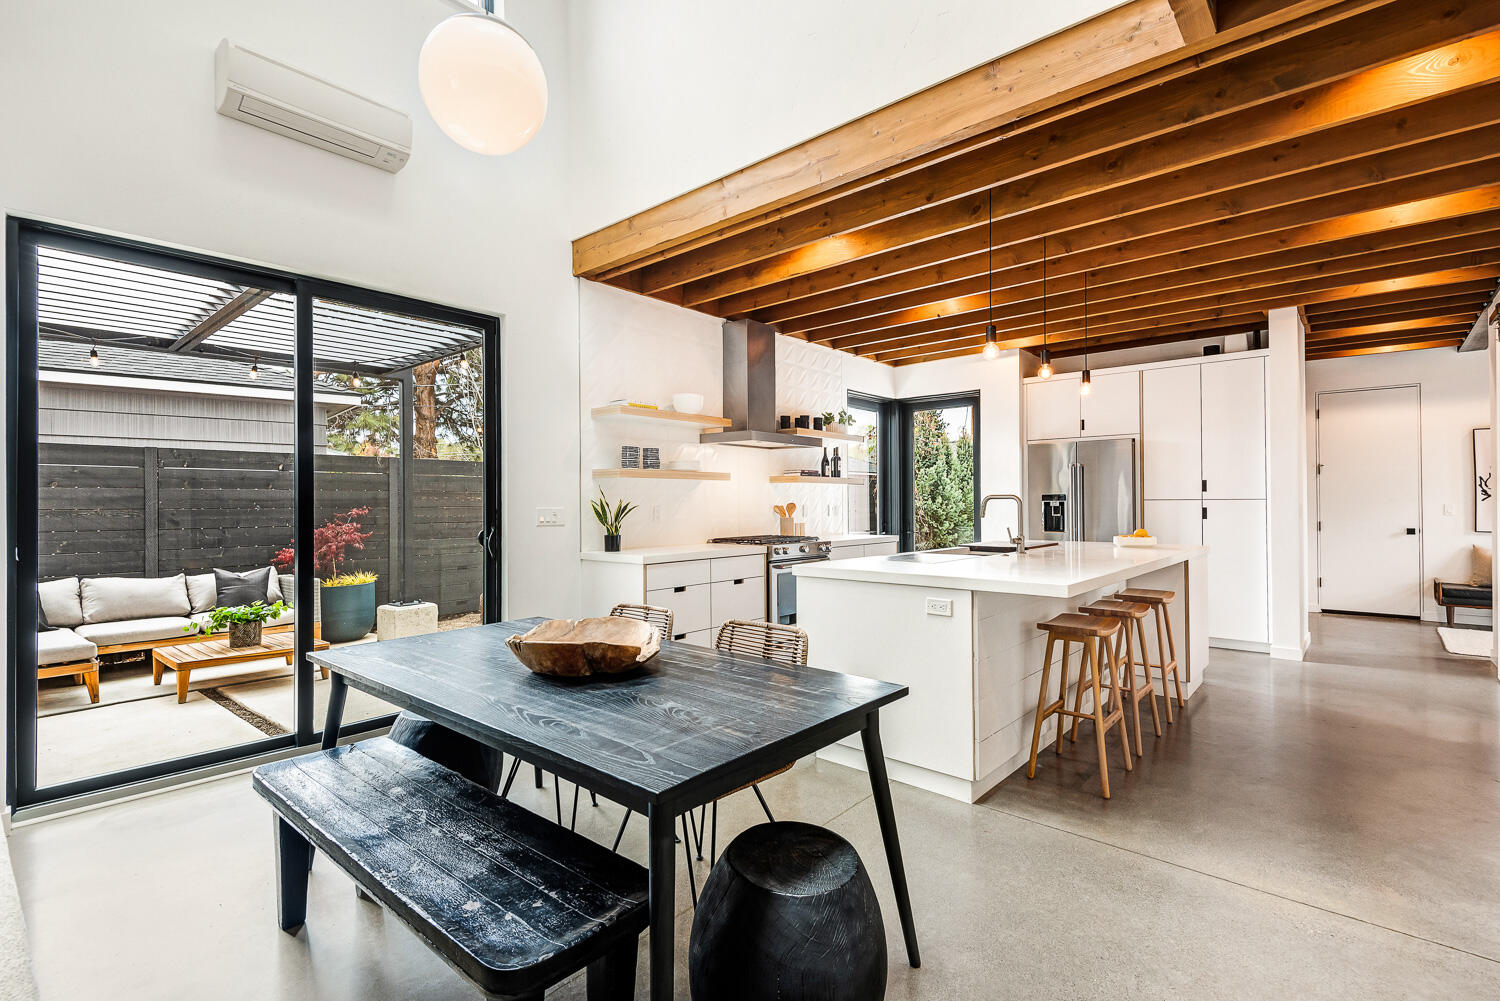
Open-plan kitchen and dining area with exposed timber ceiling beams and sliding doors to a patio.
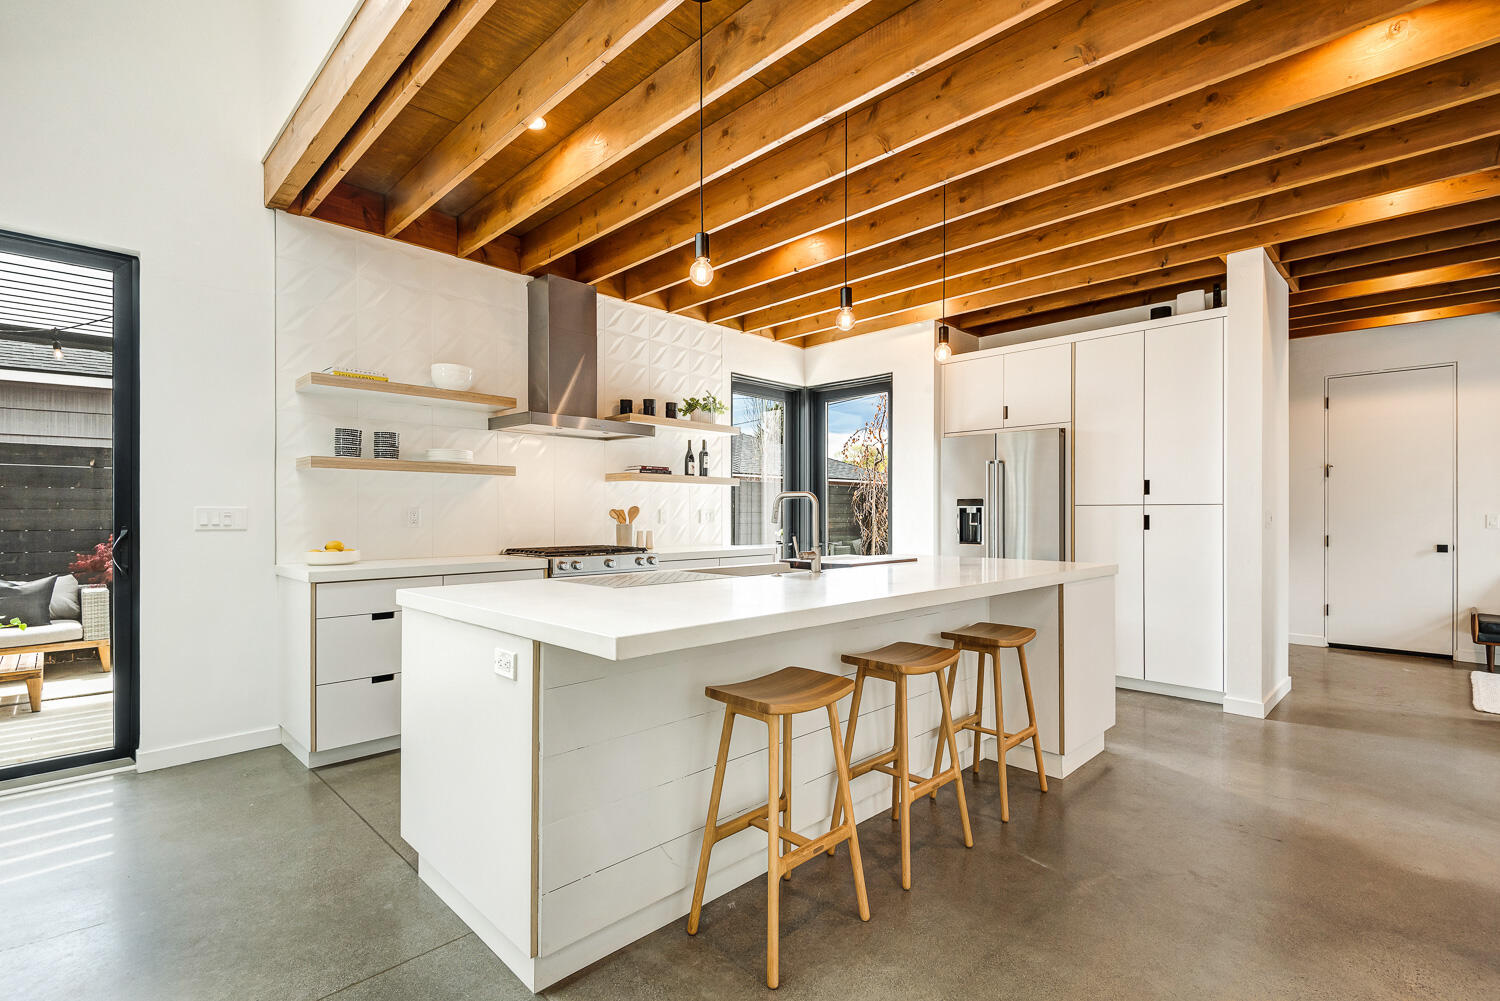
Modern kitchen with a large white island, wooden stools, and exposed timber ceiling beams.
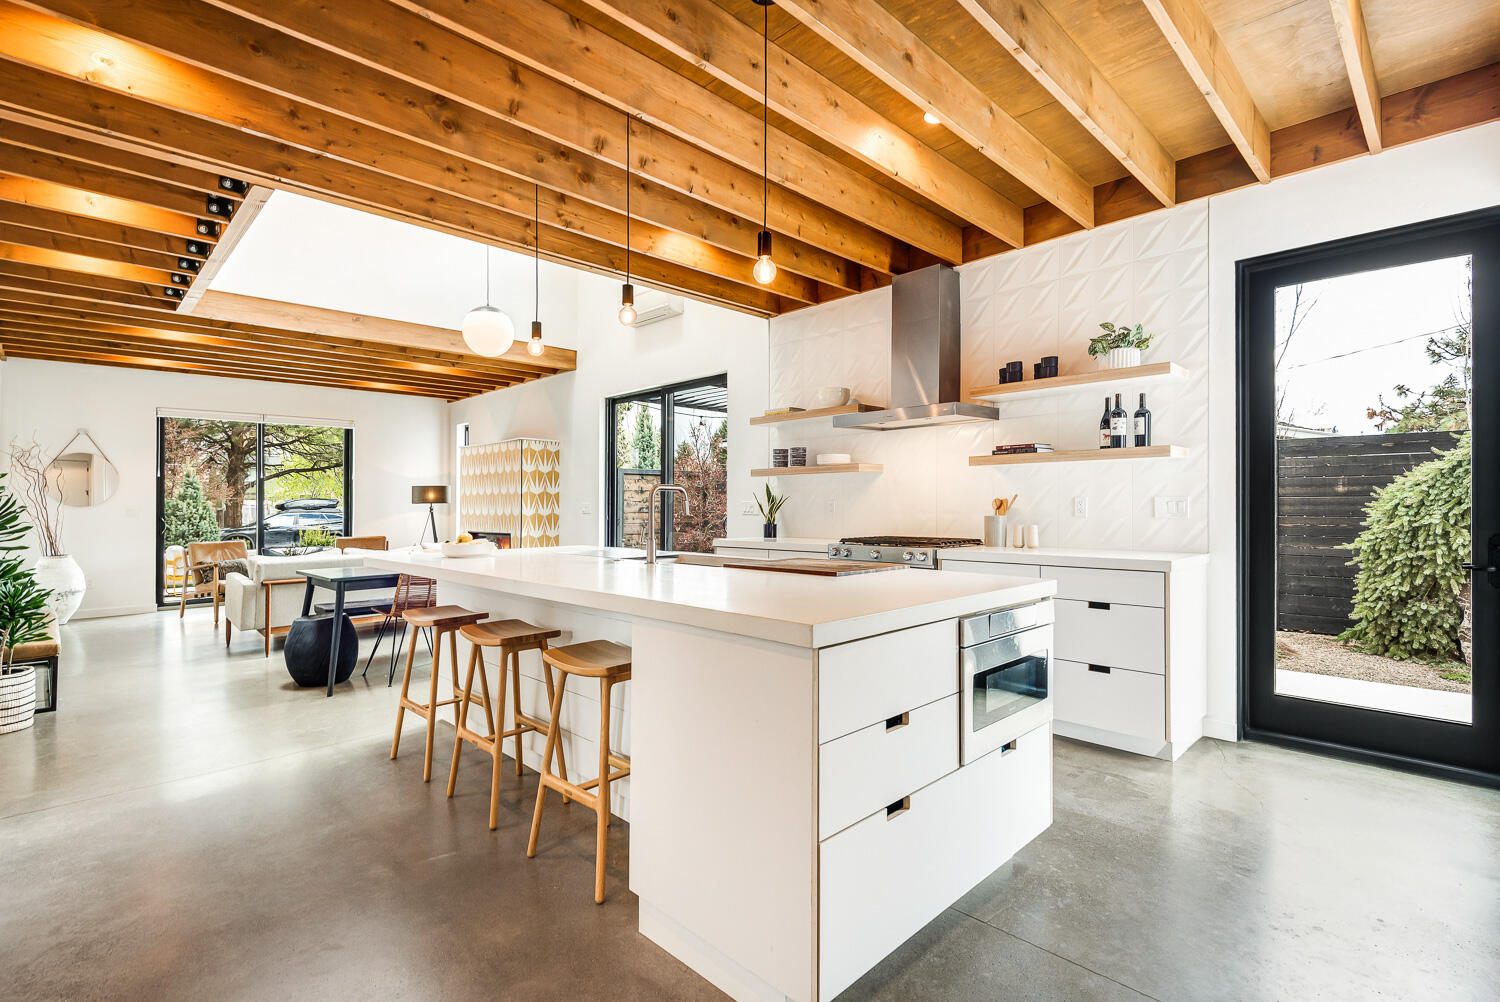
Open-plan kitchen with a large white island, exposed timber beams, and adjoining living area.
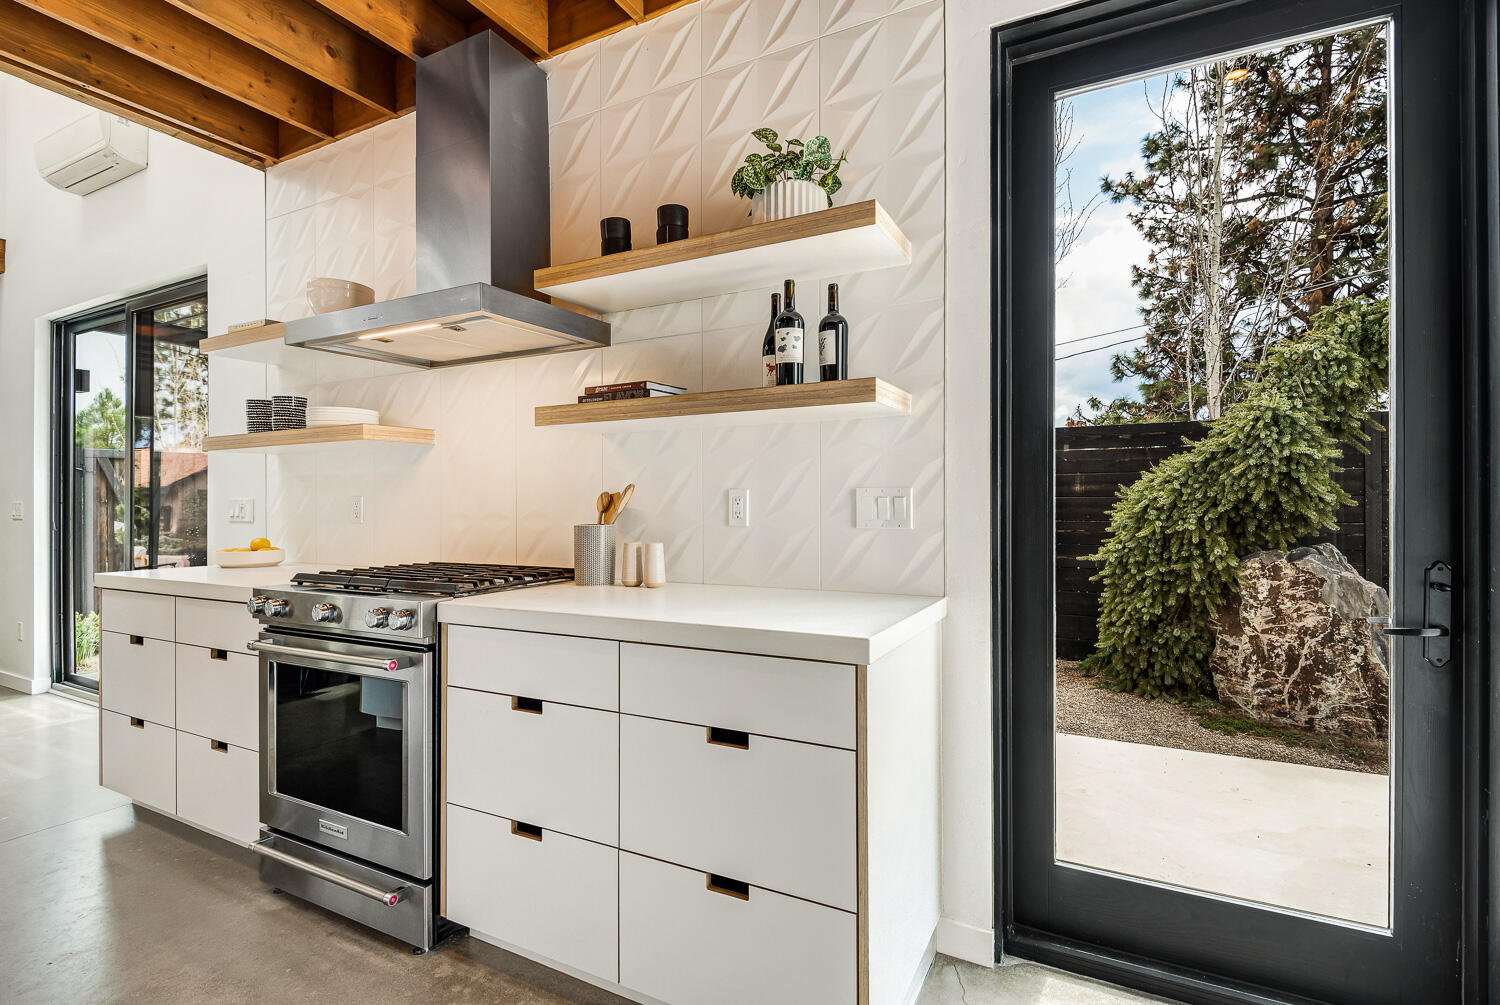
Modern kitchen with white cabinetry, stainless steel range, wood shelves, and glass door to a landscaped patio.
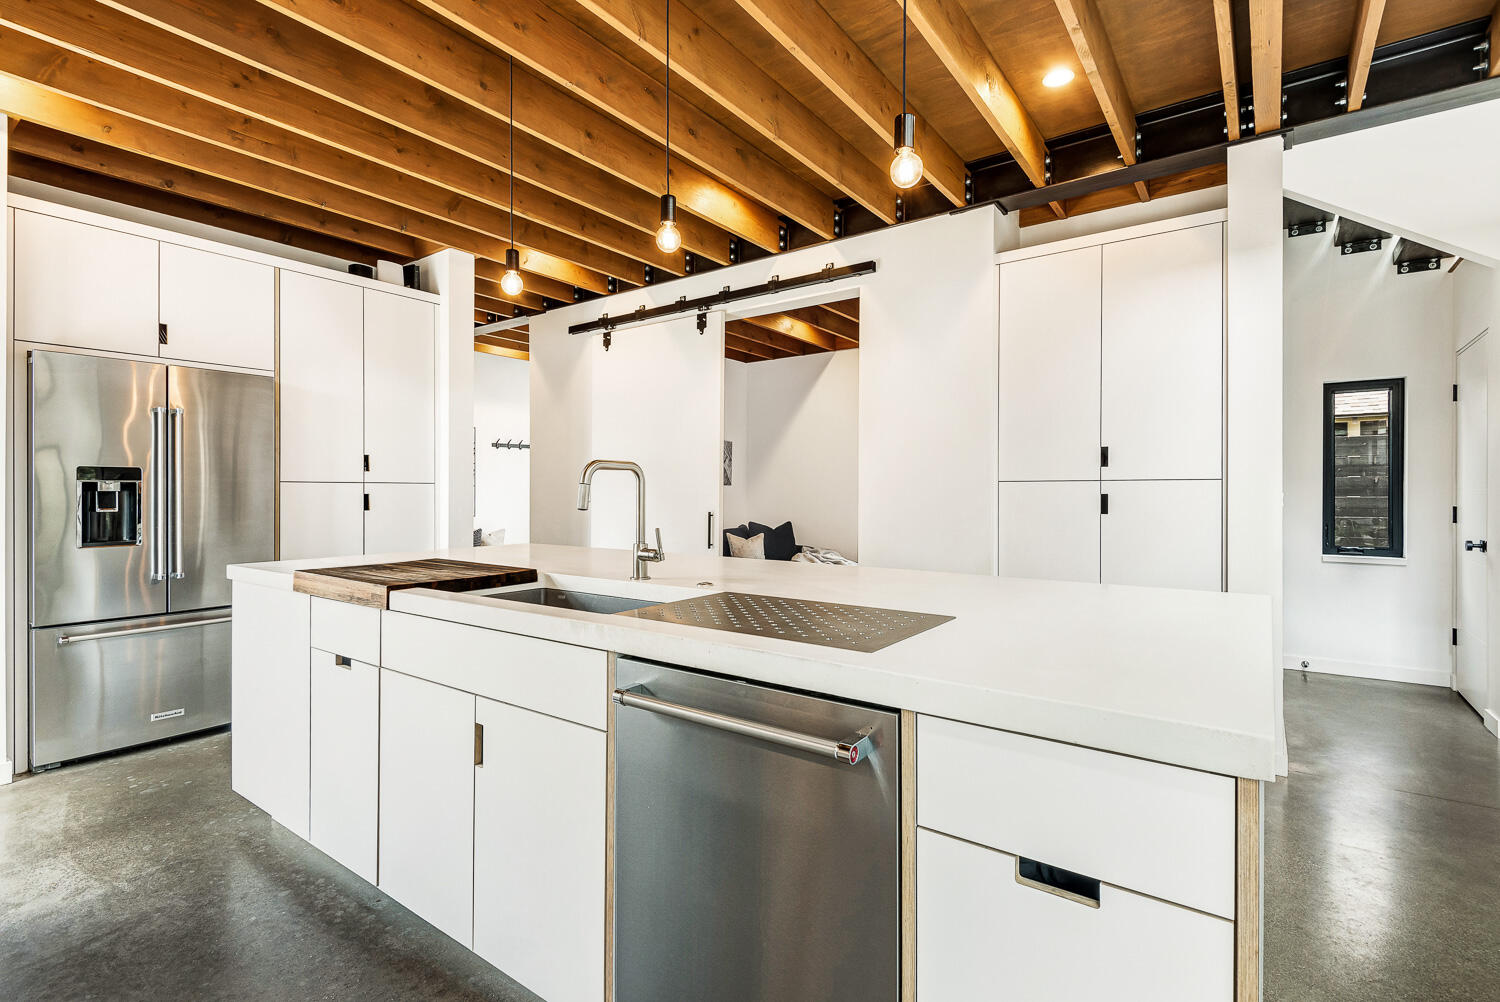
Modern white kitchen with a large island, stainless steel appliances, and an exposed wood-beam ceiling.
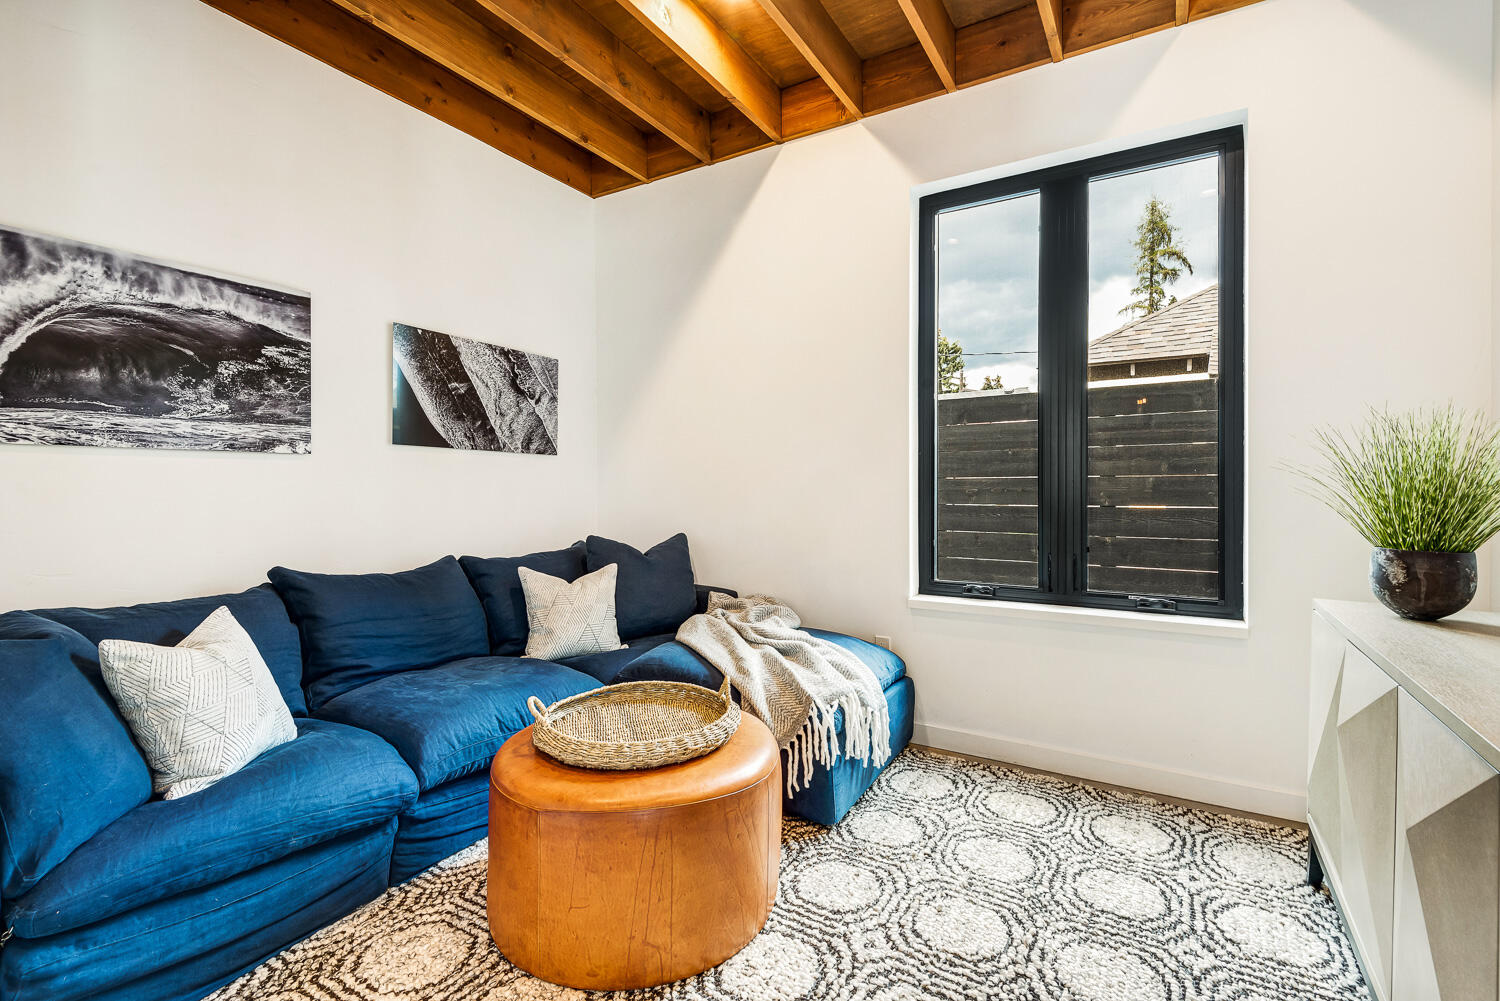
Living room with blue sectional, exposed wood ceiling beams, patterned rug, and large window.
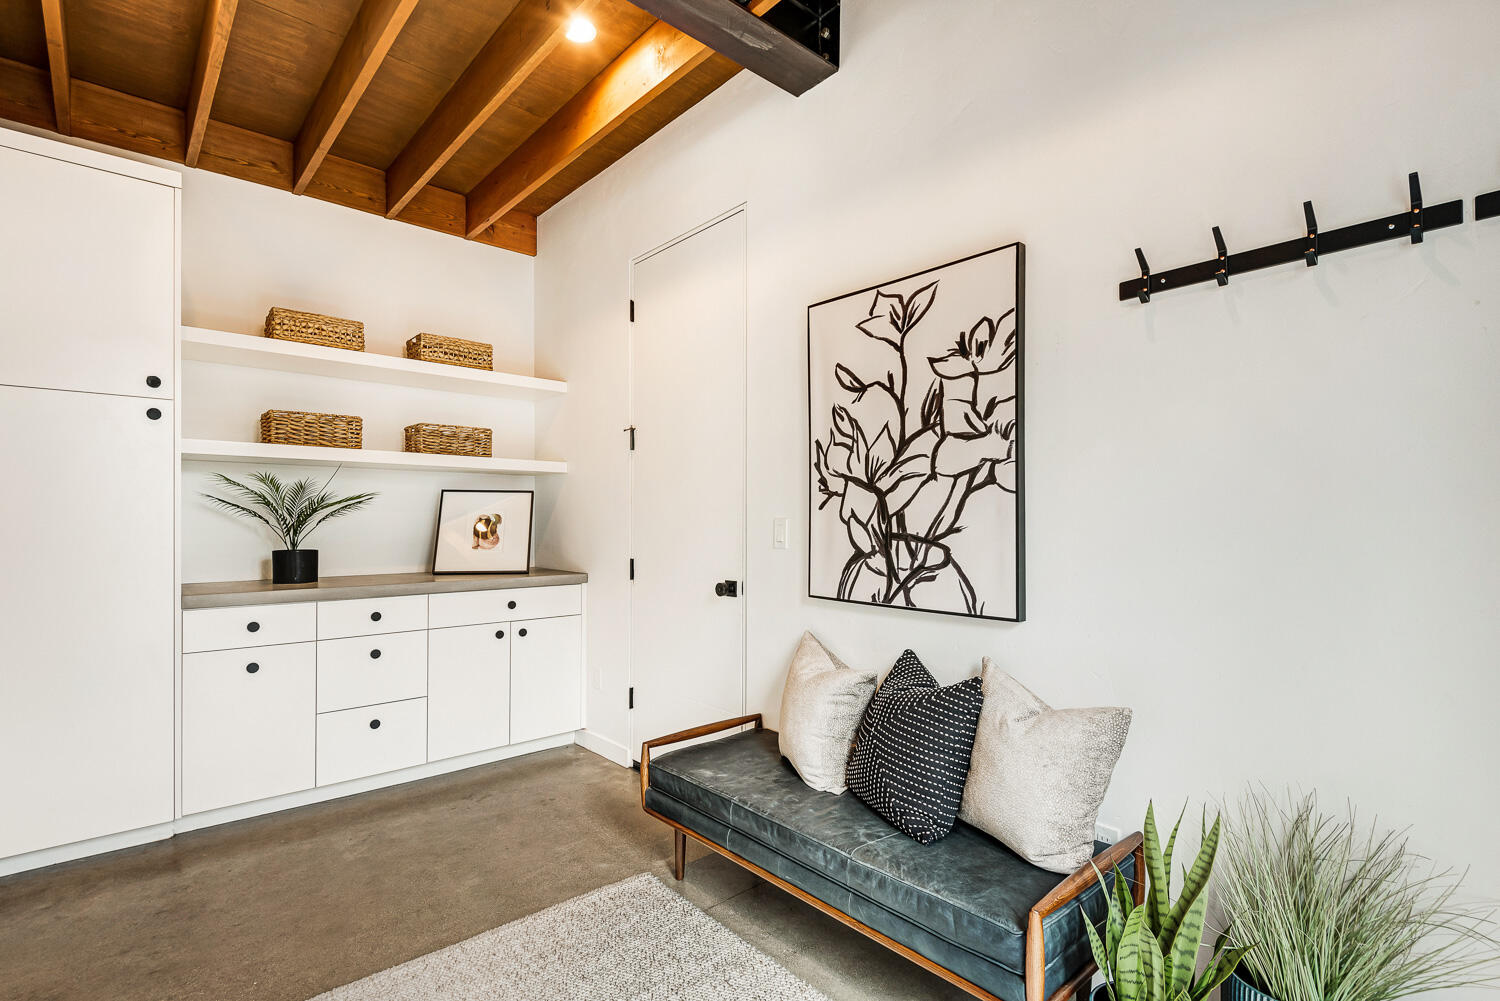
Furnished interior nook with built-in white cabinets and shelves, a dark bench, and exposed wood beams.
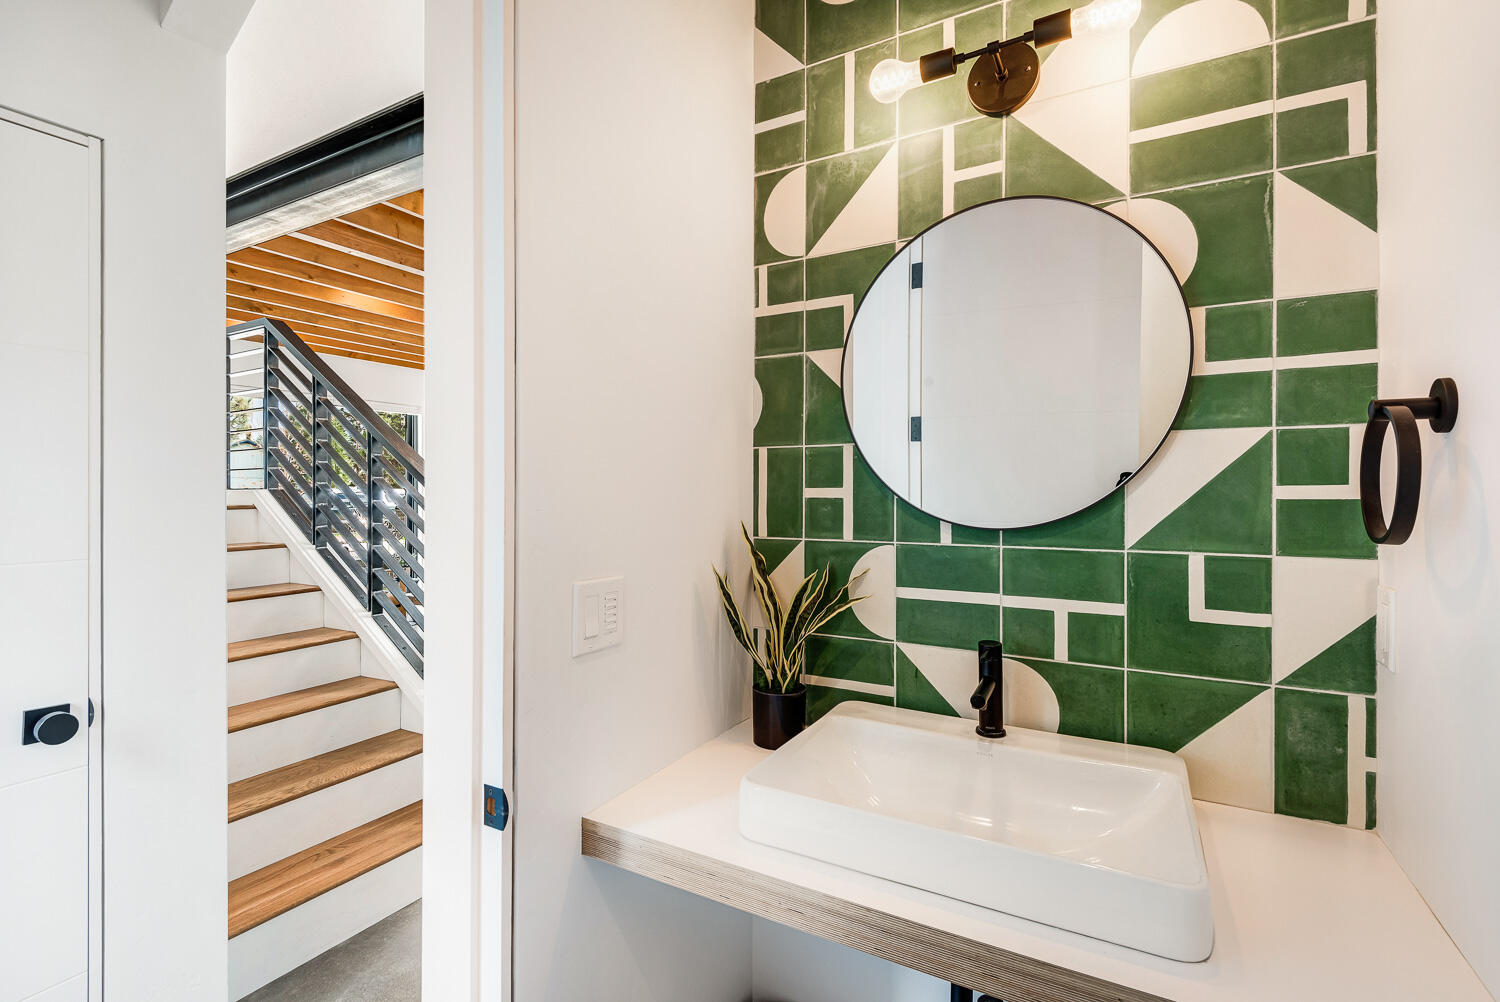
Bathroom vanity with a white vessel sink, round mirror, and green geometric tile backsplash beside a staircase.
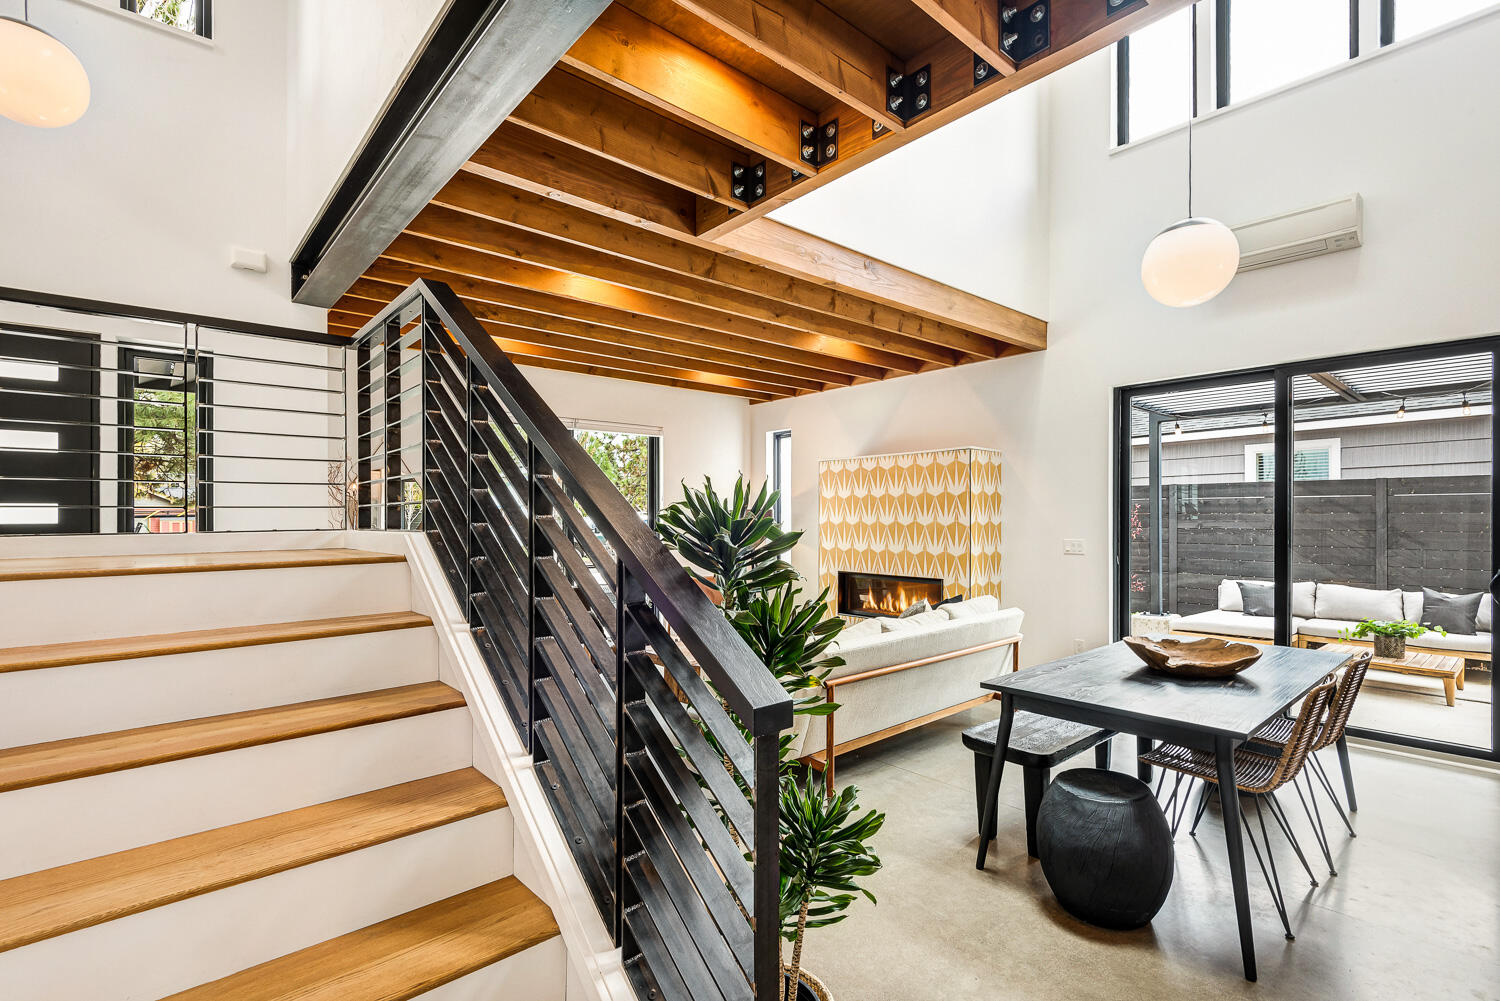
Open-plan living and dining room with exposed timber mezzanine, metal staircase, fireplace, and patio doors.
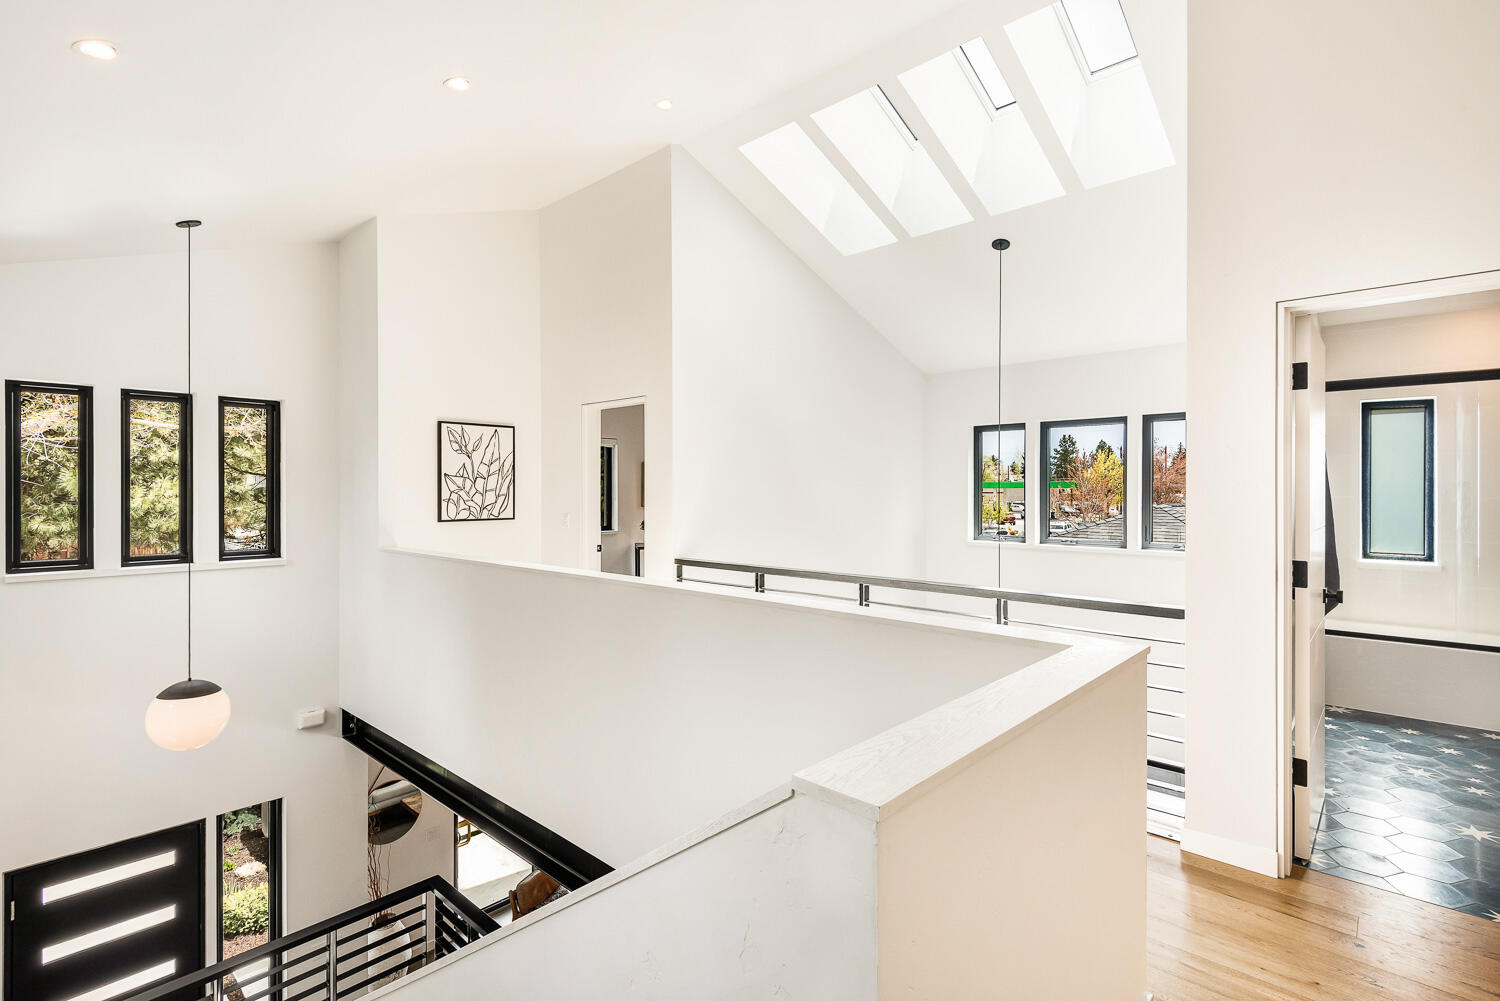
Upper-level landing overlooking a double-height entry, with skylights, black-framed windows, and a tiled bathroom doorway.
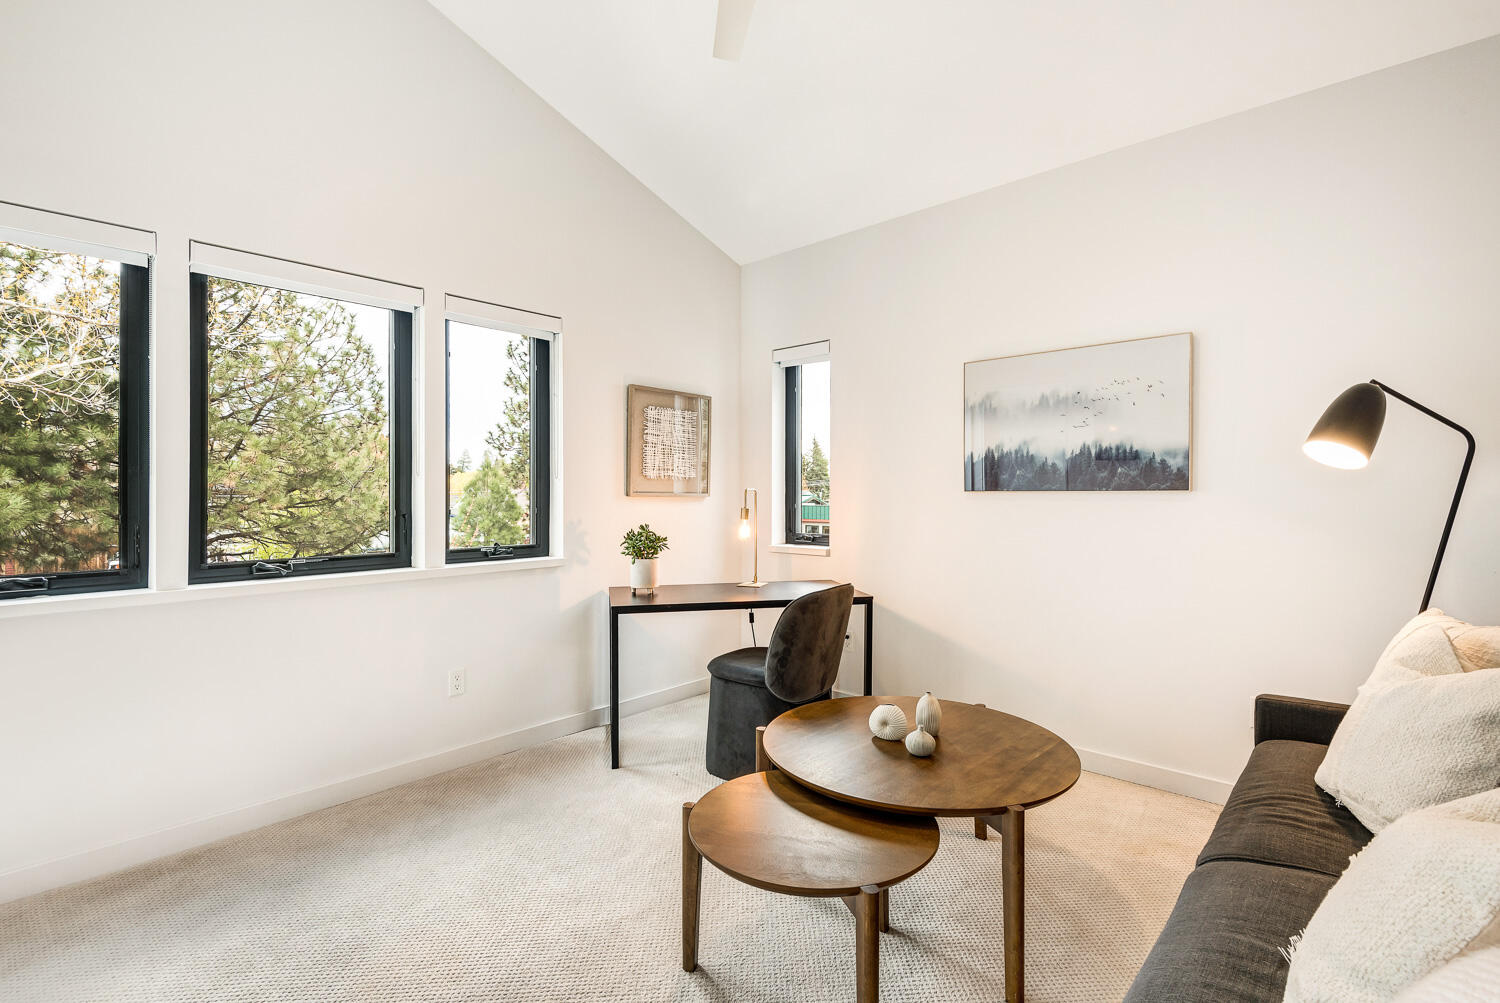
Furnished living area with vaulted ceiling, large windows, dark sofa, and a small desk.
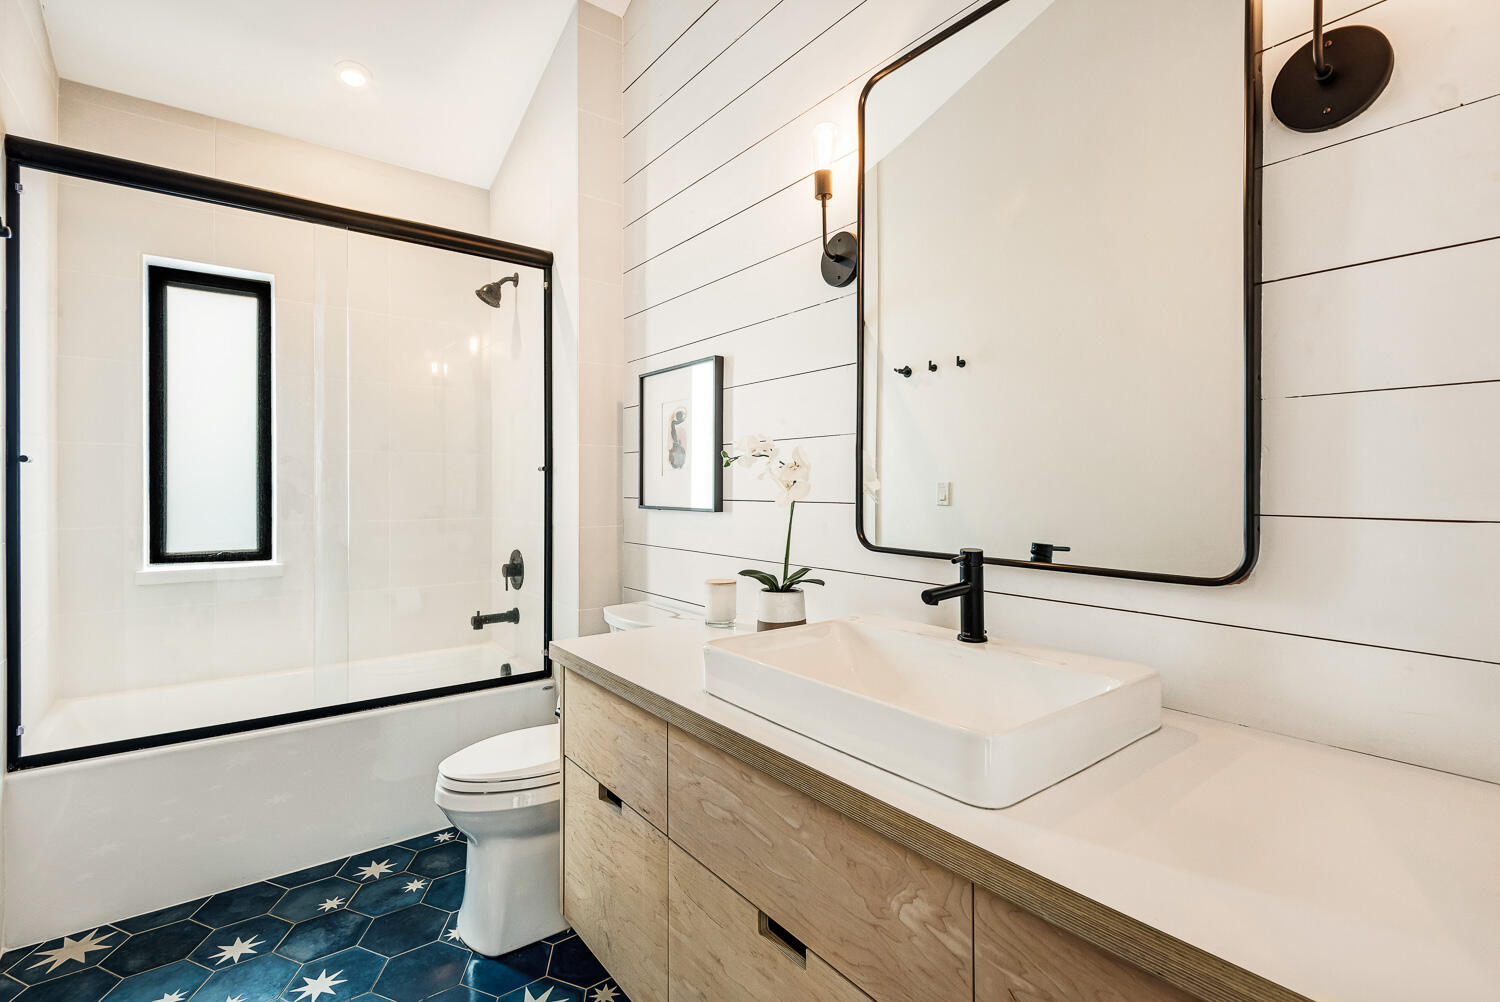
Modern bathroom with a glass-enclosed tub, pale wood vanity, black fixtures, and patterned blue floor tile.
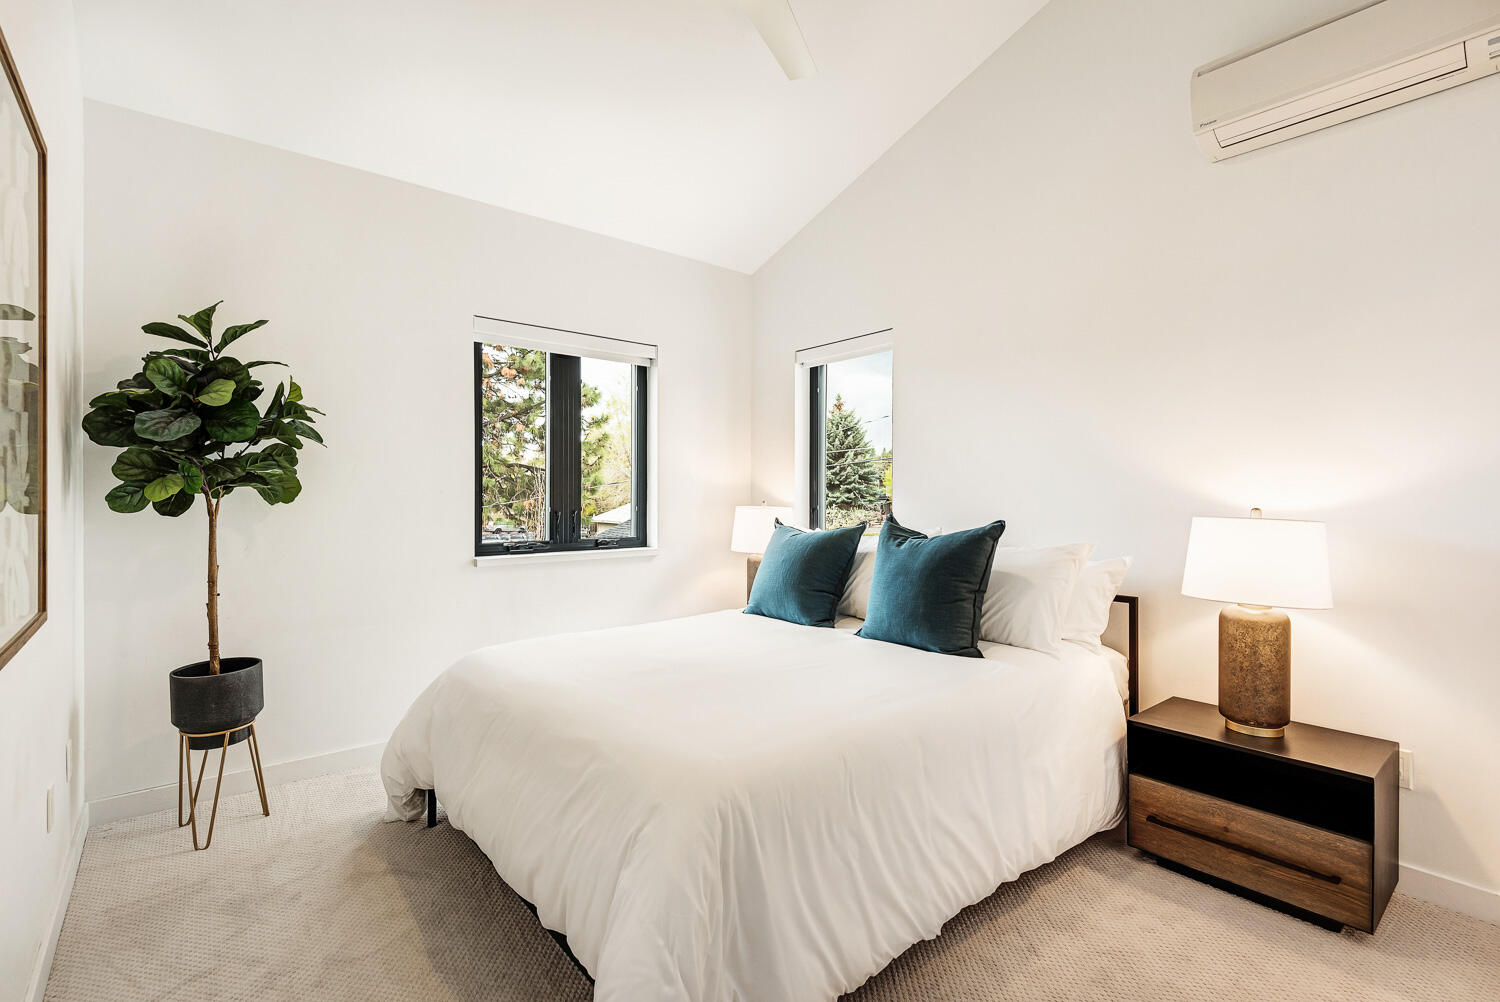
Staged bedroom with a white bed, teal pillows, two windows, and a wall-mounted mini-split air conditioner.
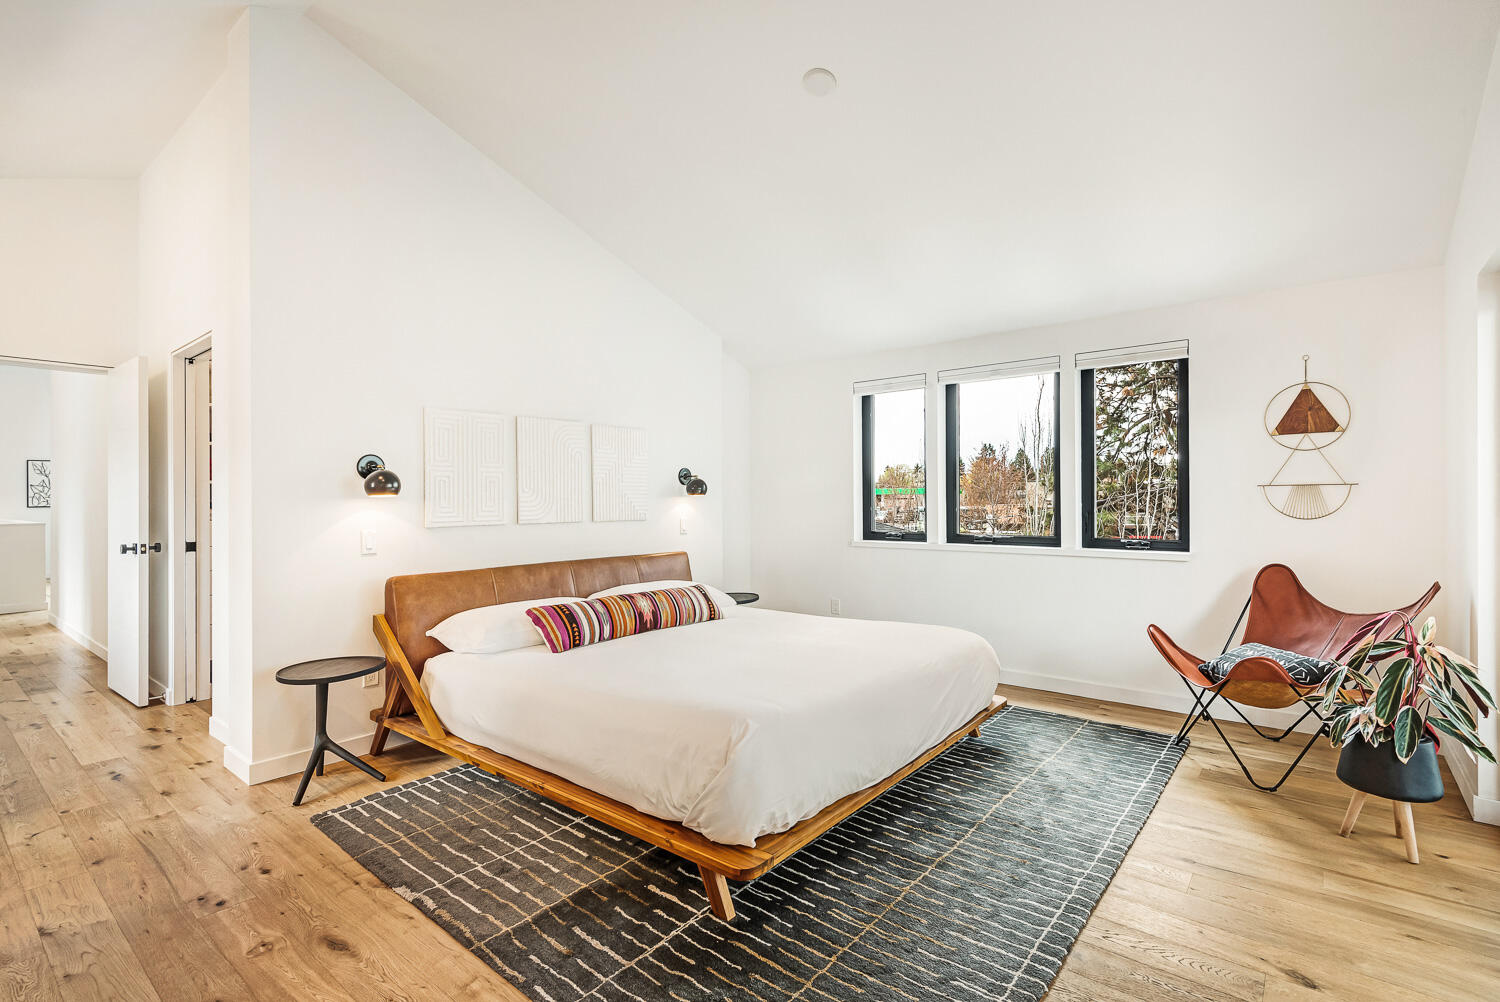
Bright bedroom with a wooden platform bed, leather lounge chair, and three tall windows.
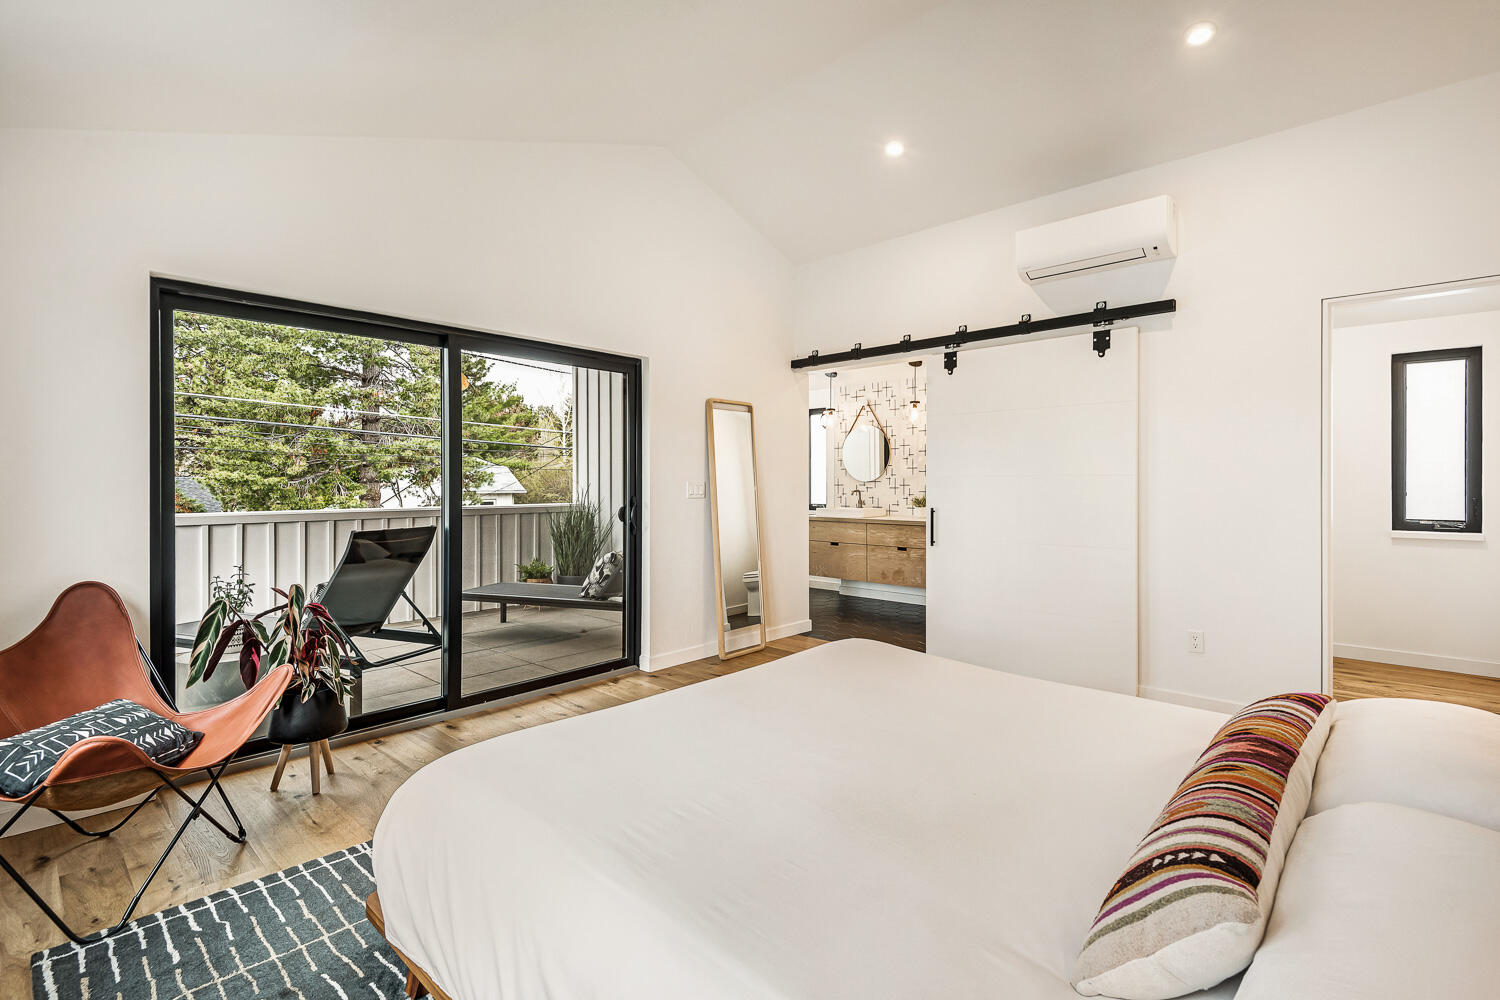
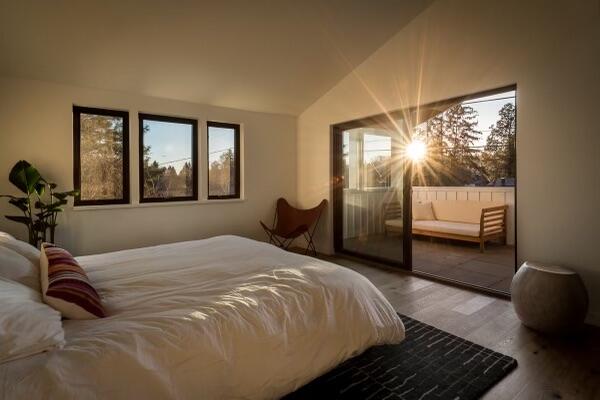
Staged bedroom with a large bed, leather lounge chair, and sliding doors to a balcony.
Bedroom with a large bed and sliding glass doors opening to a sunlit patio.
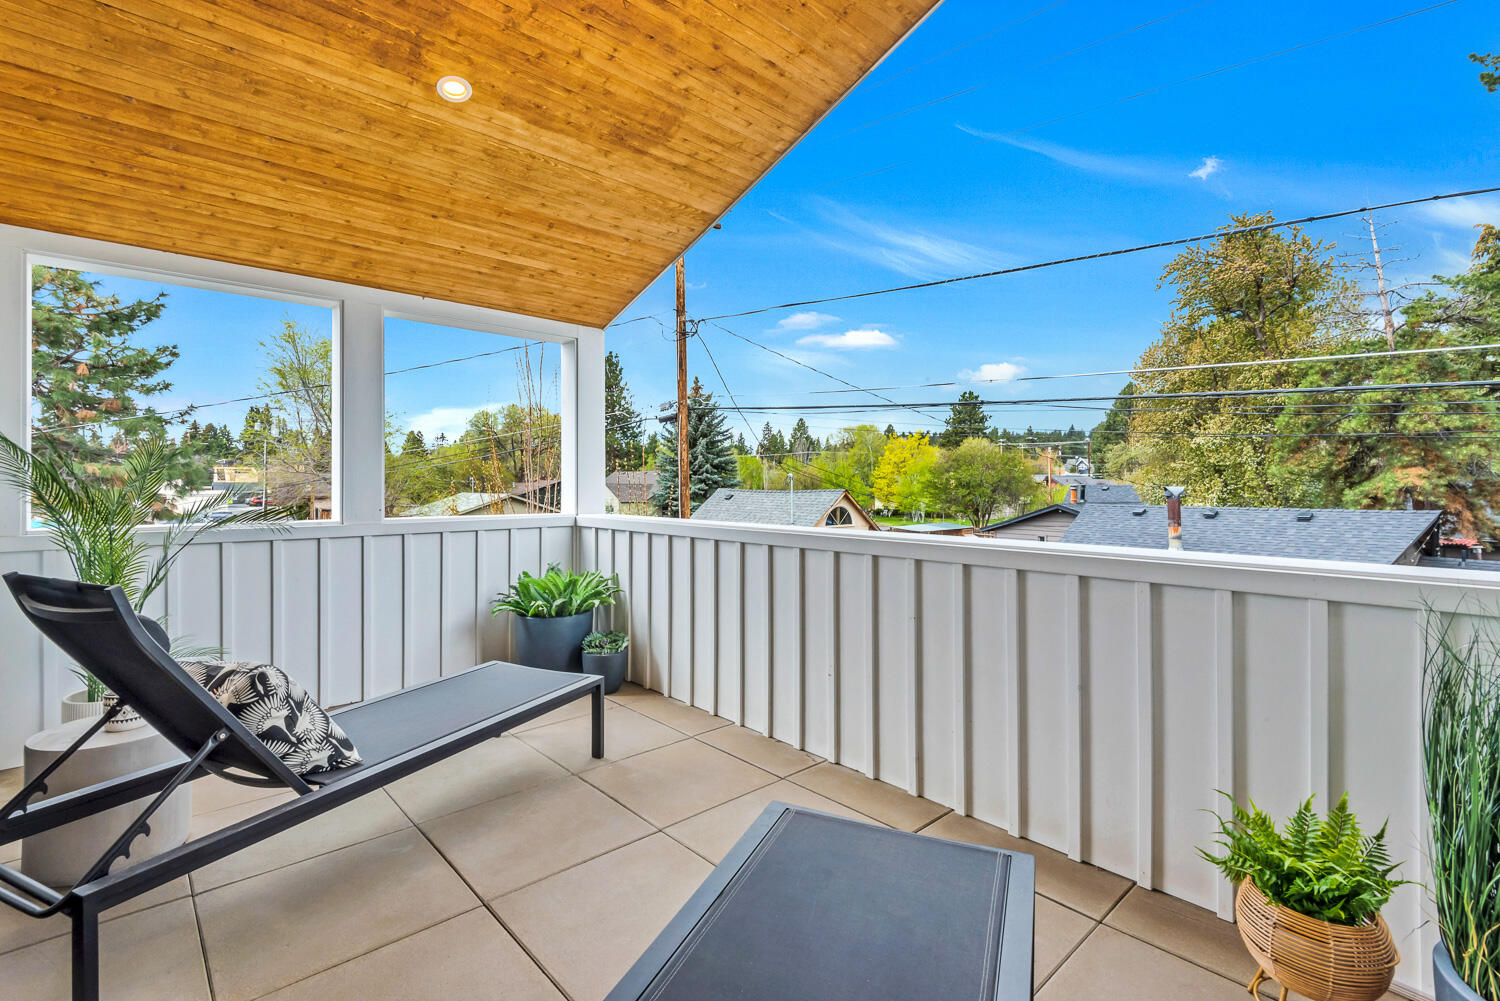
Covered balcony with a wood ceiling, lounge chairs, potted plants, and a view over rooftops and trees.
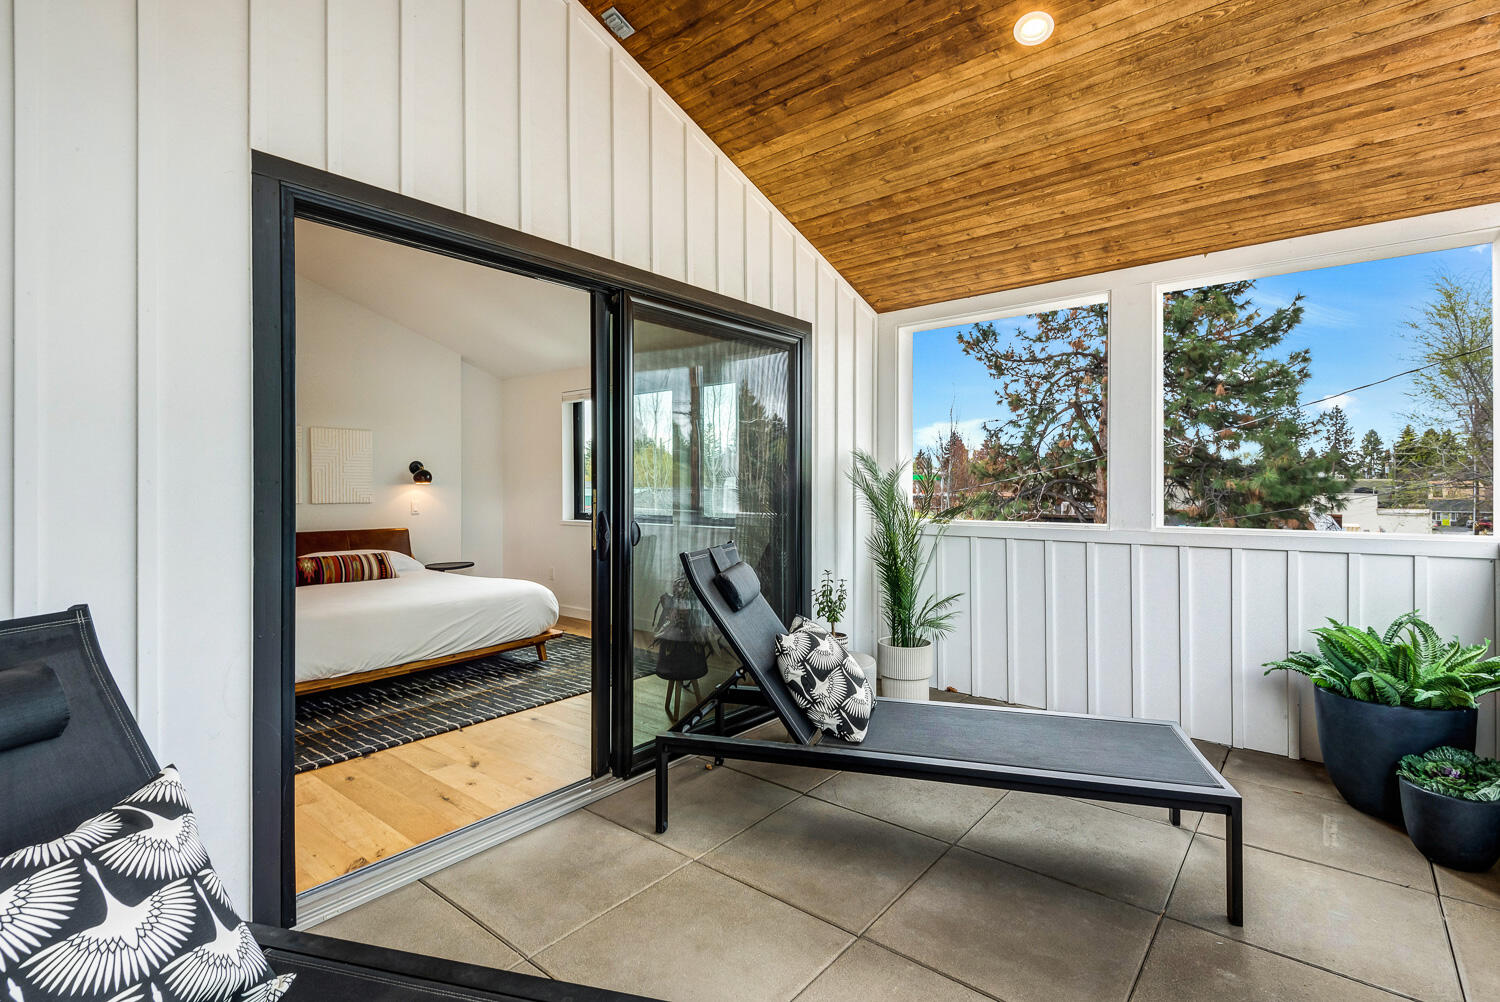
Covered patio with a wood ceiling, chaise lounges, and potted plants beside sliding doors to a bedroom.
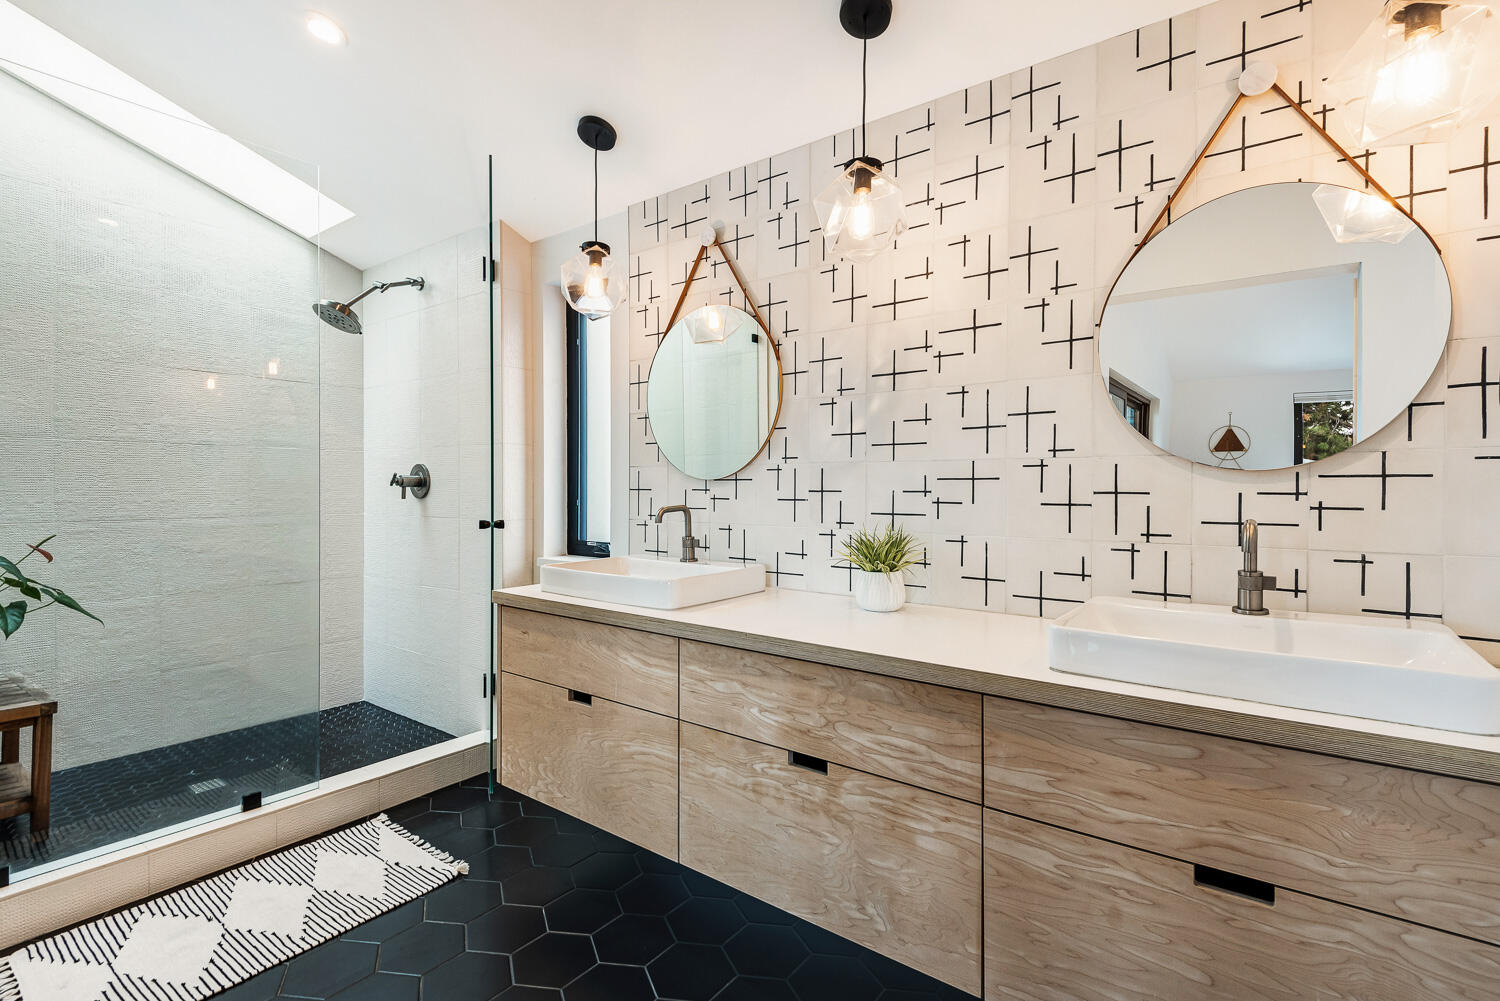
Modern bathroom with a glass shower, double-sink wood vanity, patterned tile, and round mirrors.
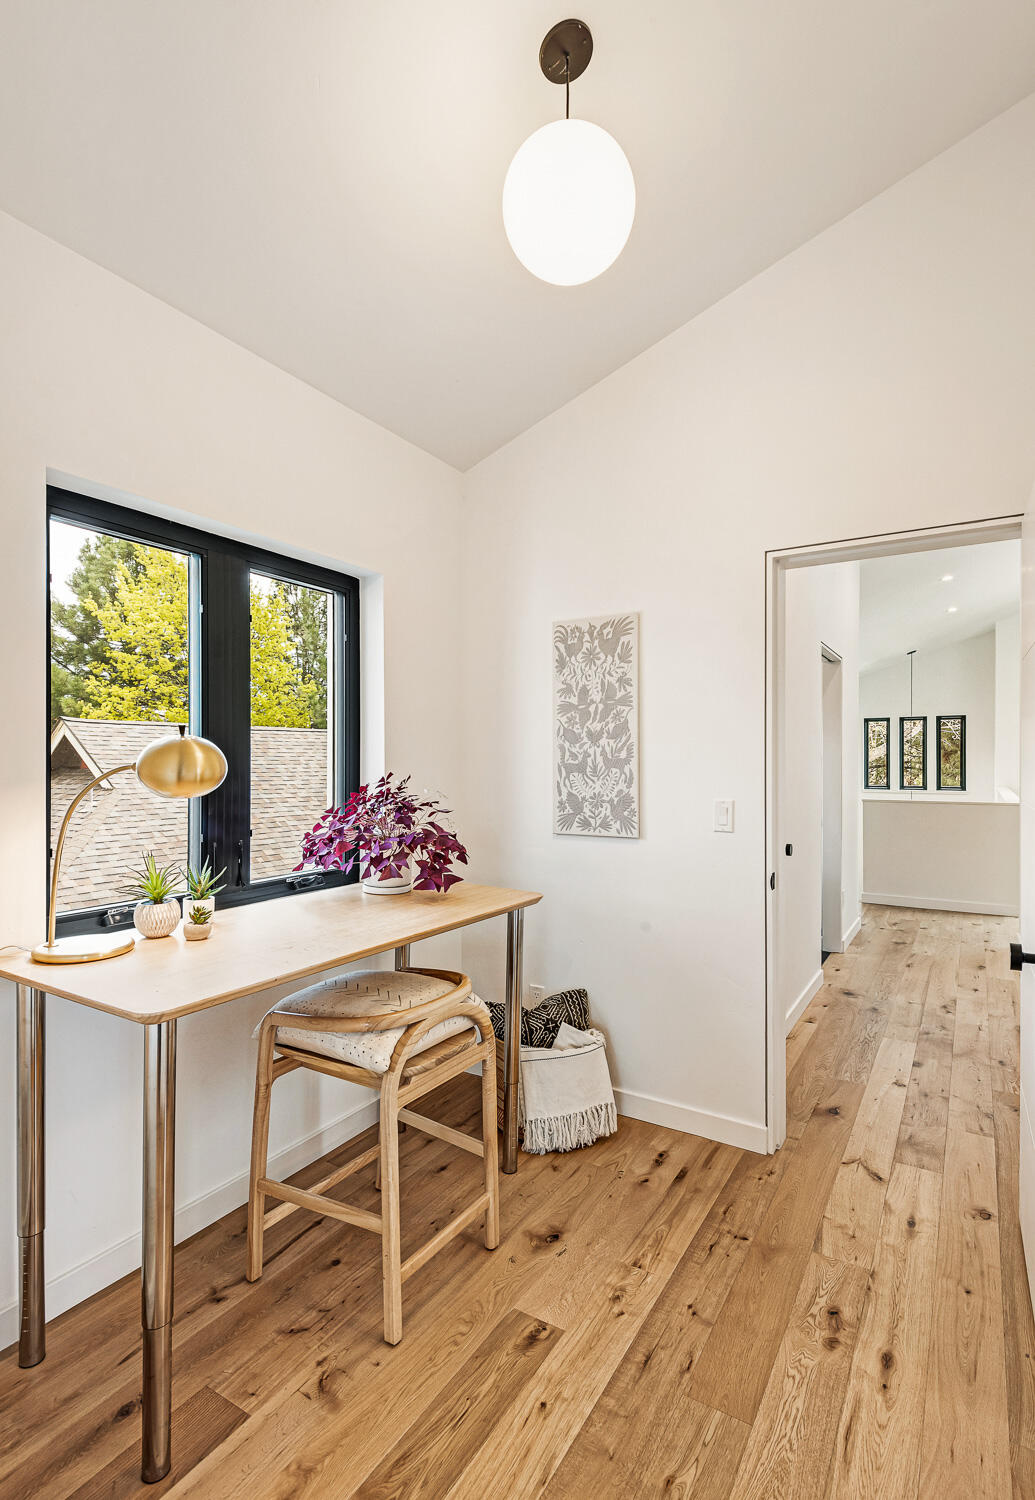
Workspace nook with a light wood desk beside a black-framed window and a hallway beyond.
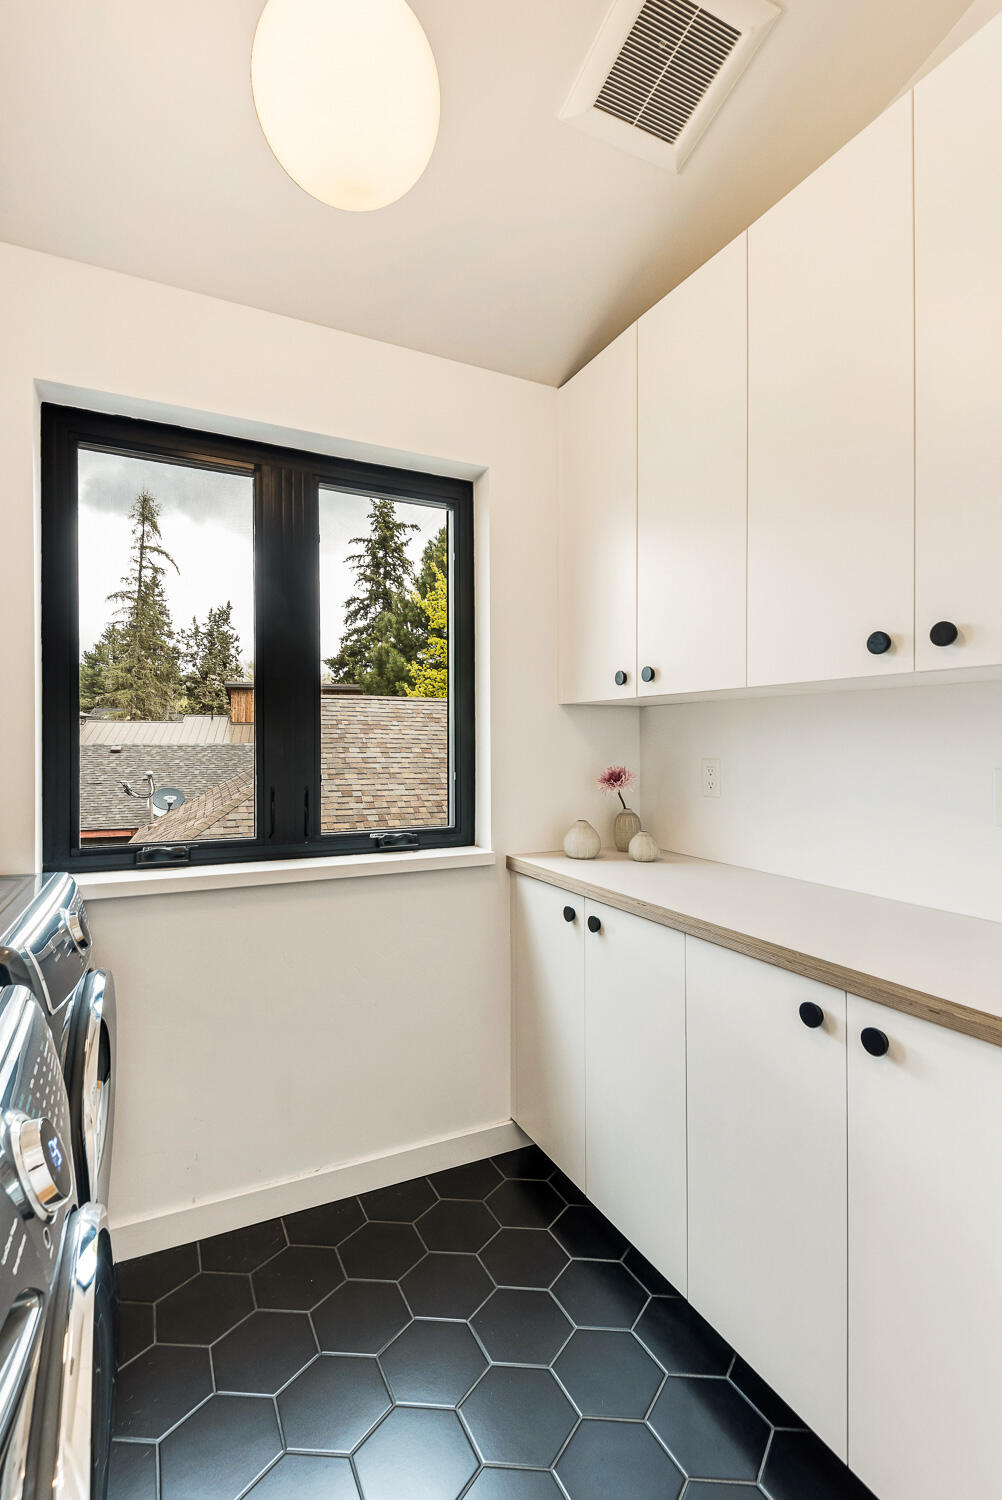
Laundry room with white built-in cabinets, black hexagonal tile, and a window overlooking trees.
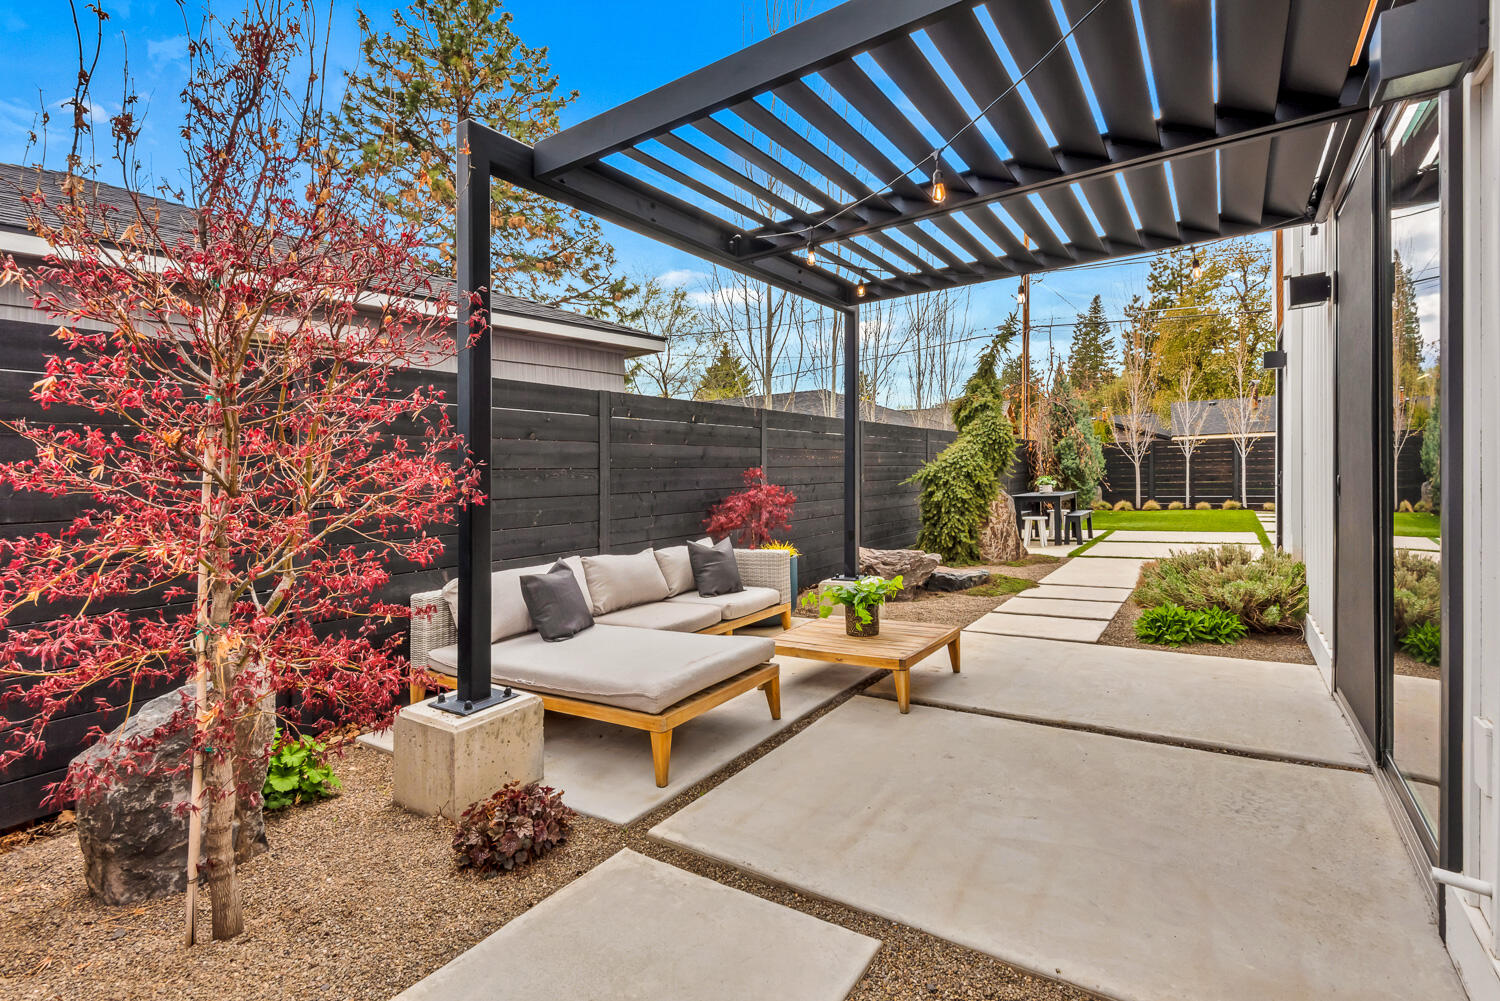
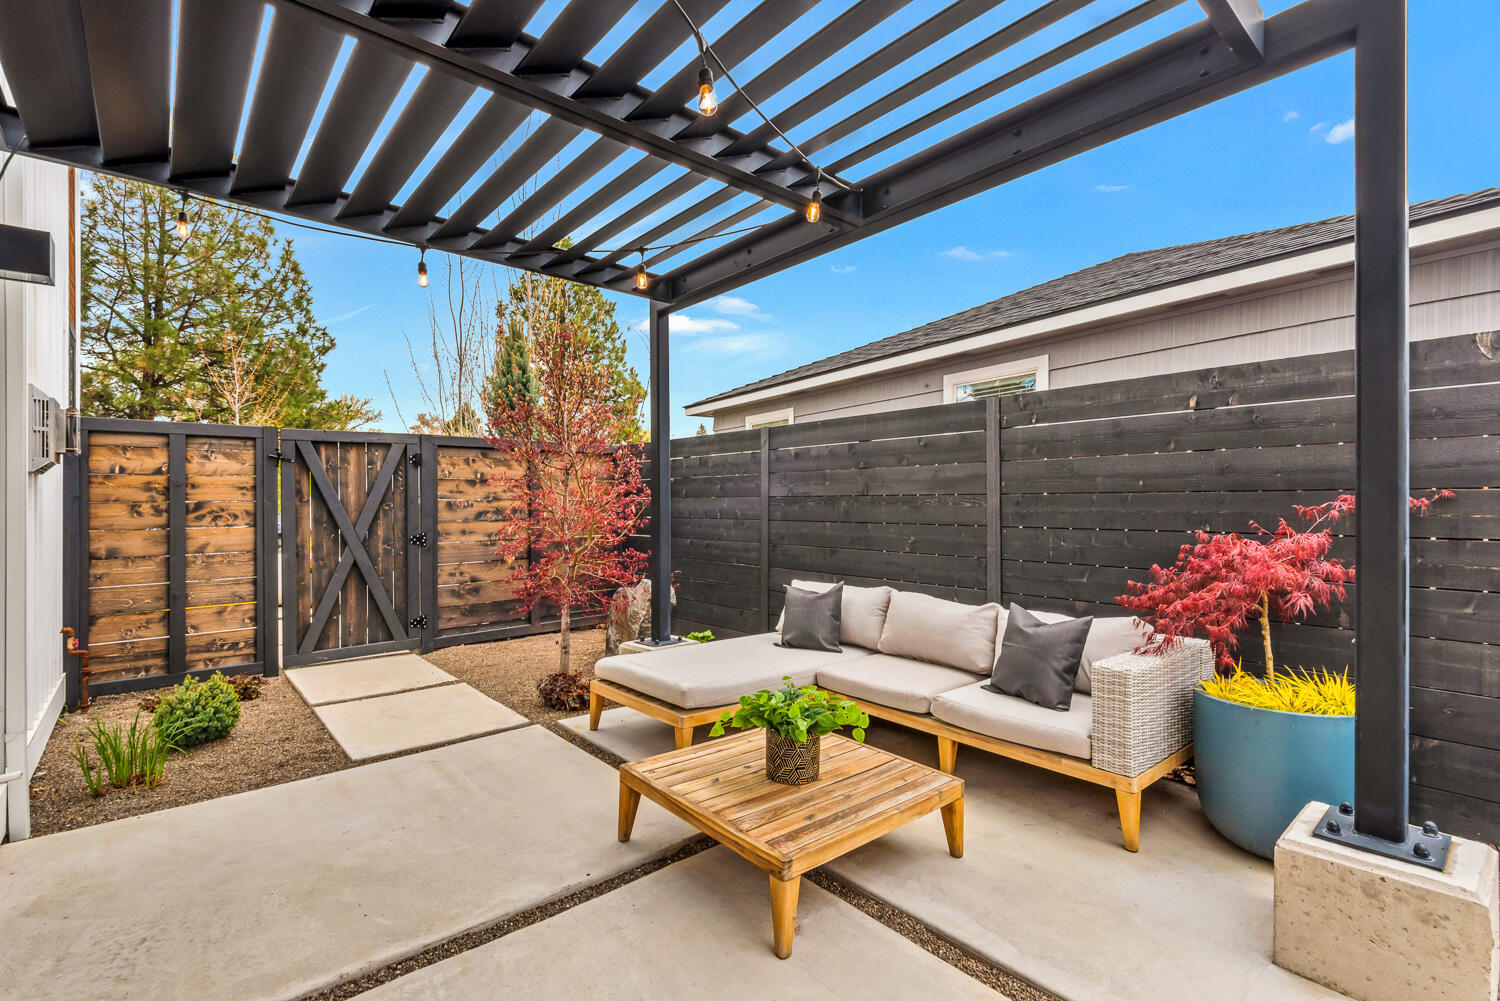
Furnished patio beneath a black slatted pergola, with sectional seating and landscaped courtyard beds.
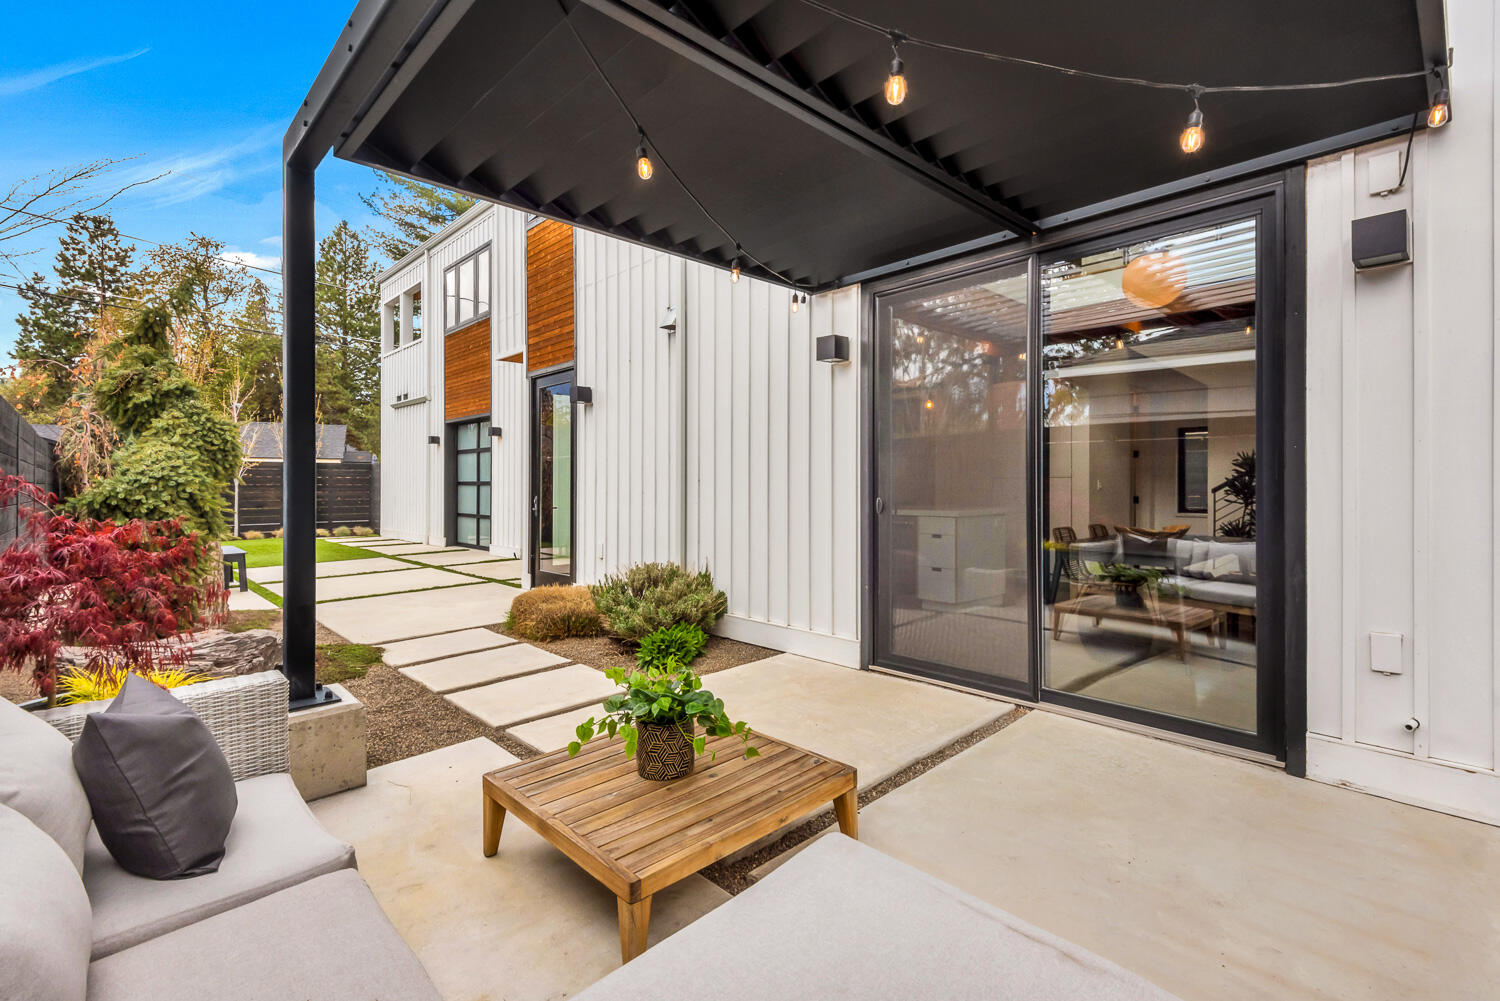
Modern home patio beneath a black pergola, furnished with a sectional and opening onto a landscaped courtyard.
Patio with a pergola, sectional sofa, string lights, and red-leafed trees beside a dark privacy fence.
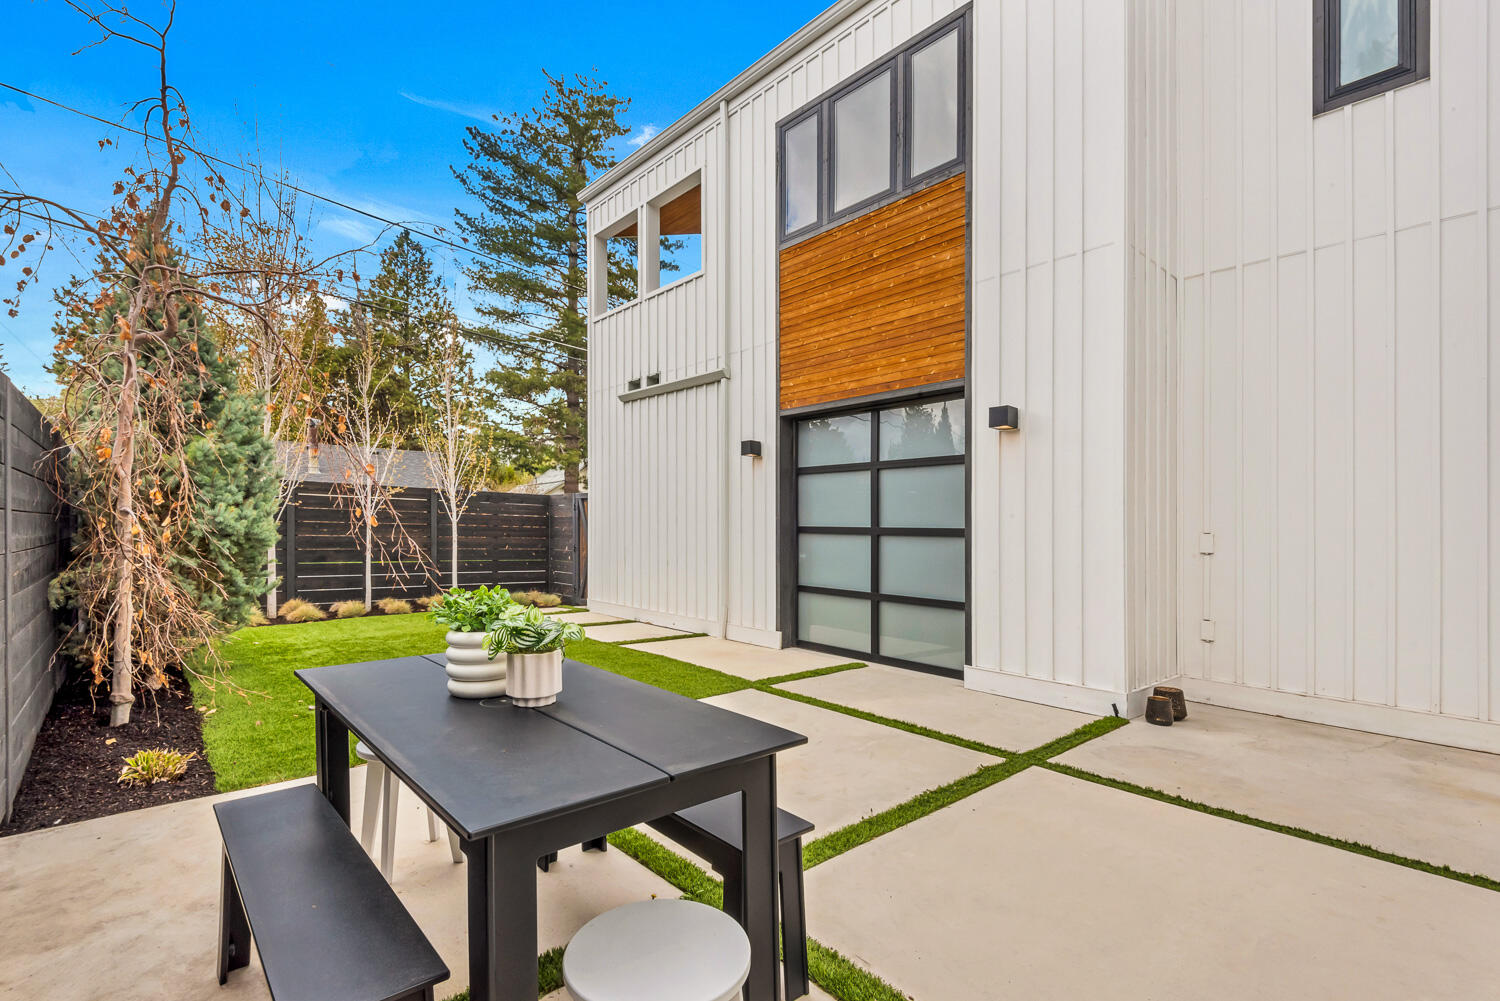
Modern home courtyard with a black dining table, concrete pavers, and grass strips.
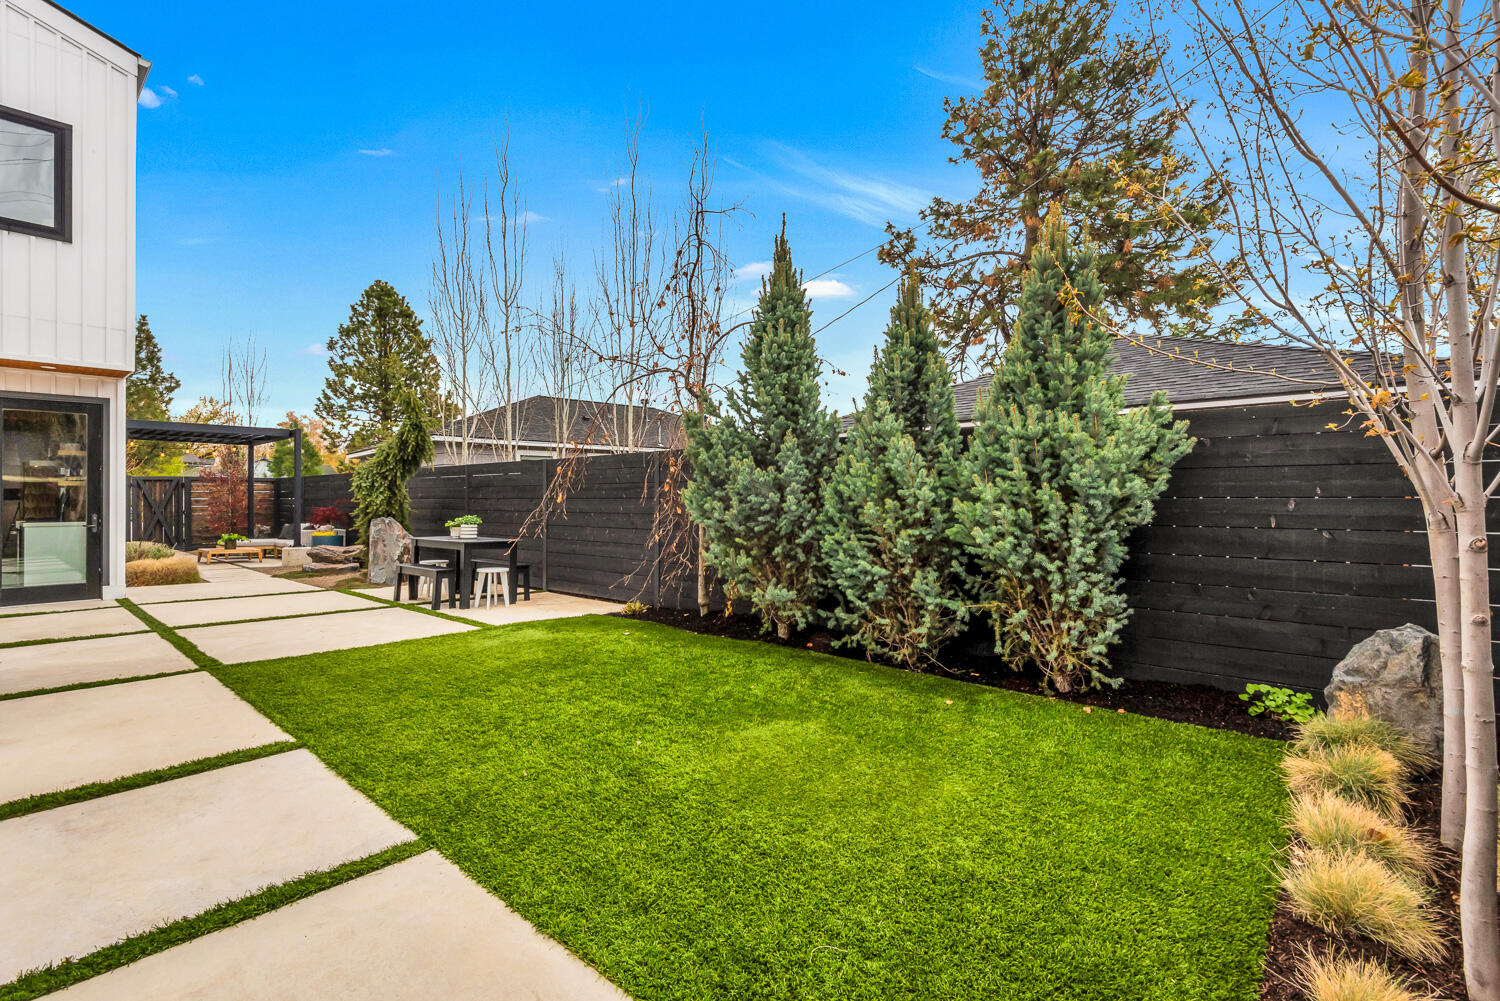
Backyard with a green lawn, broad concrete pavers, evergreen trees, and a fenced outdoor dining area.
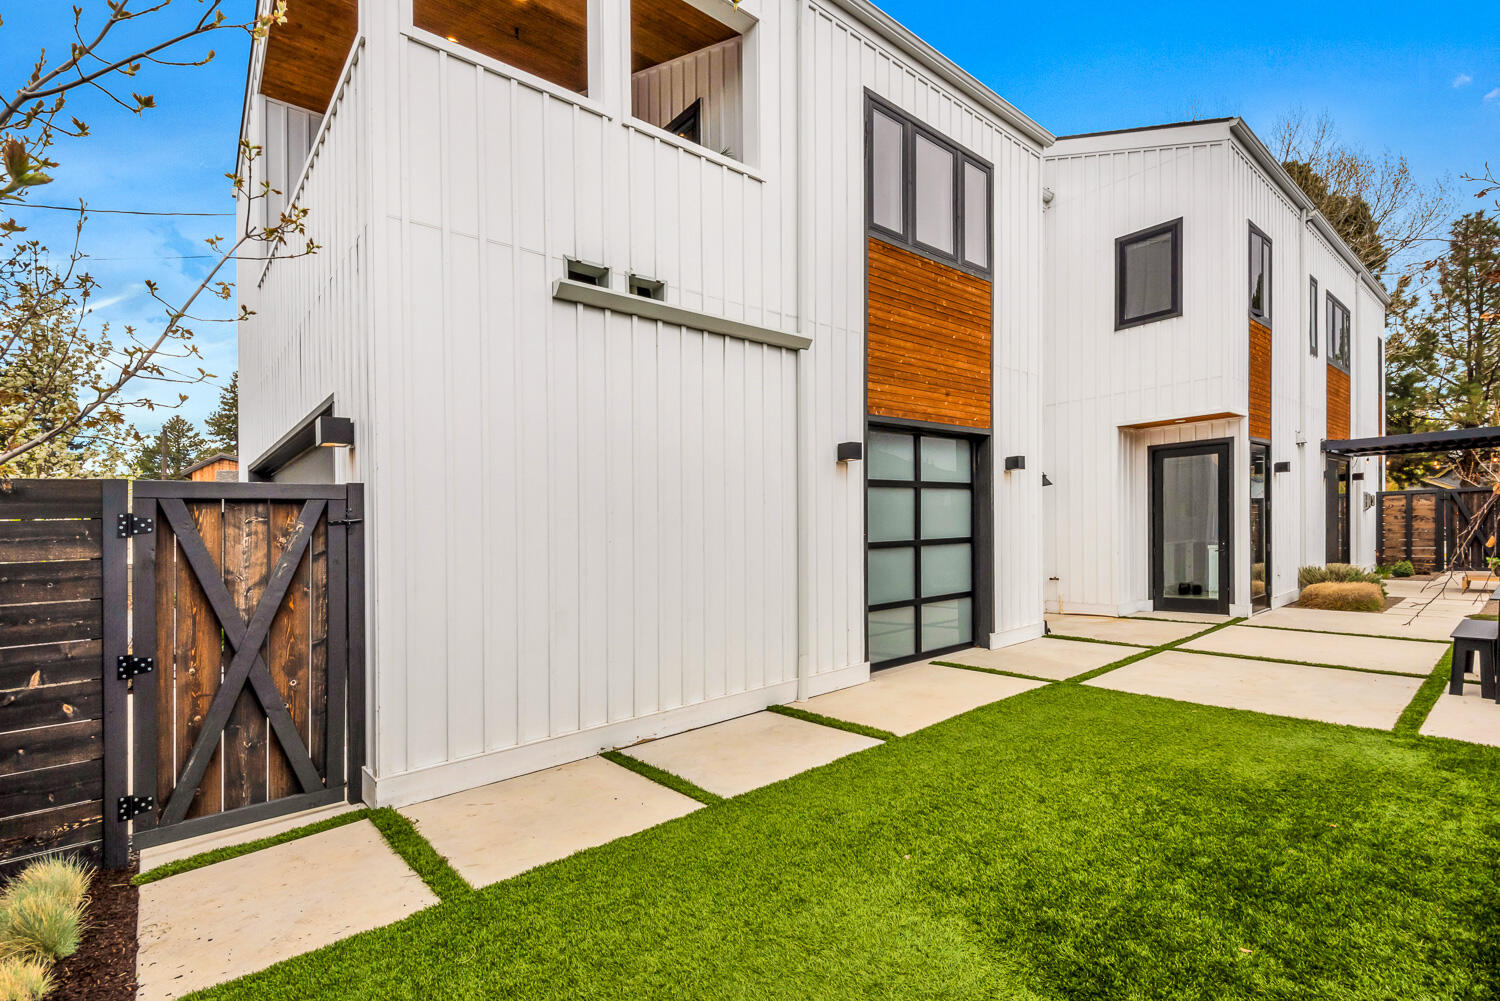
Modern white home with wood accents, a fenced courtyard, and concrete pavers across the lawn.
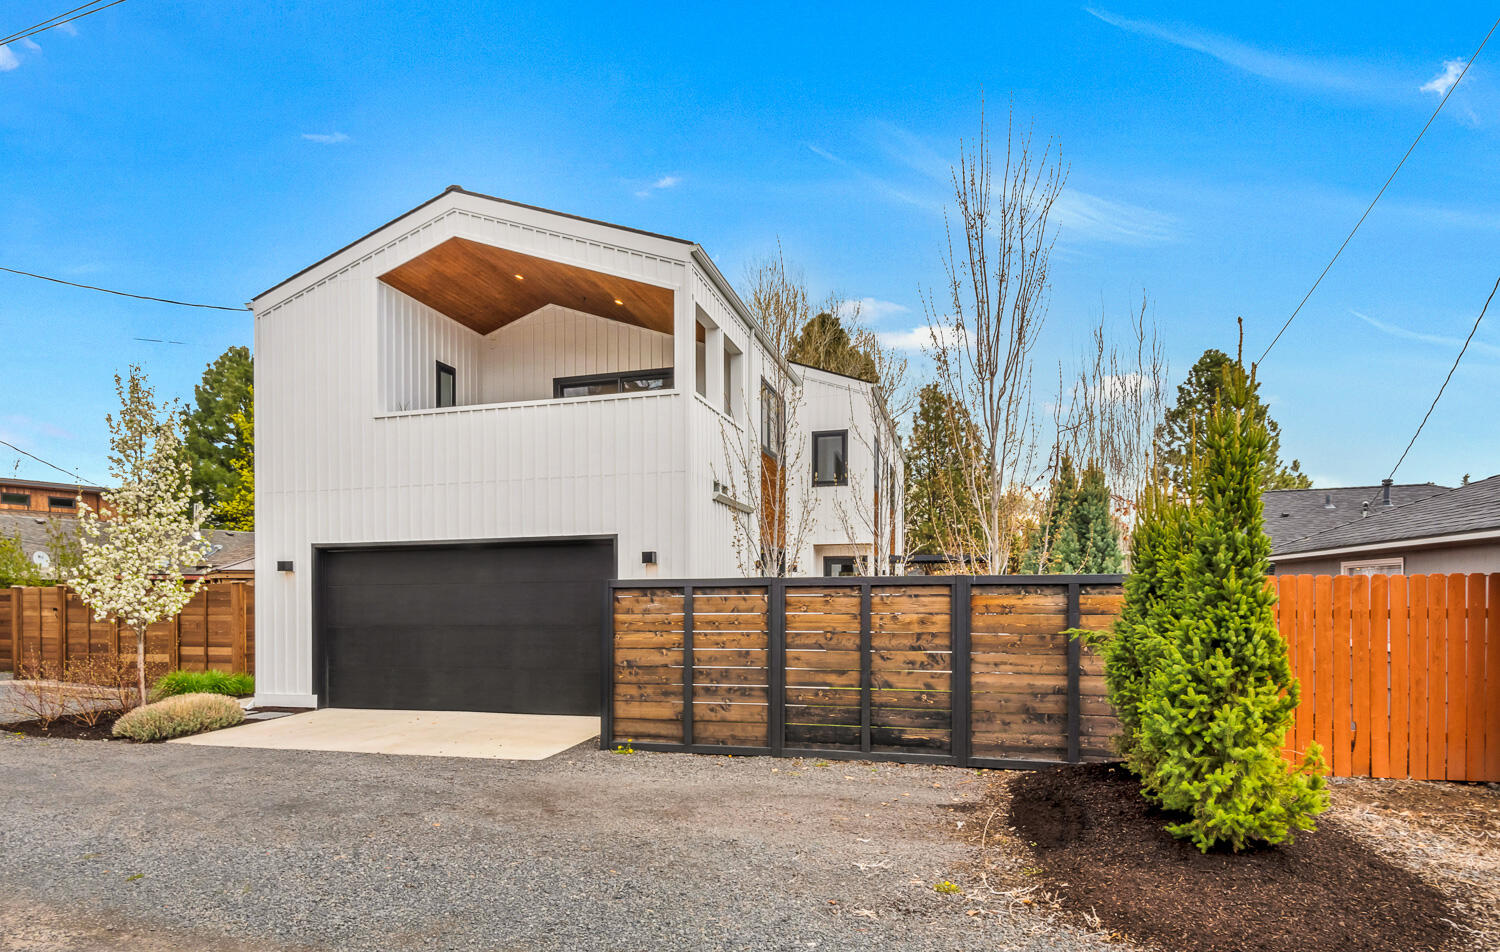
Modern white two-story home with a covered upper balcony, black garage door, and wood-and-metal fence.
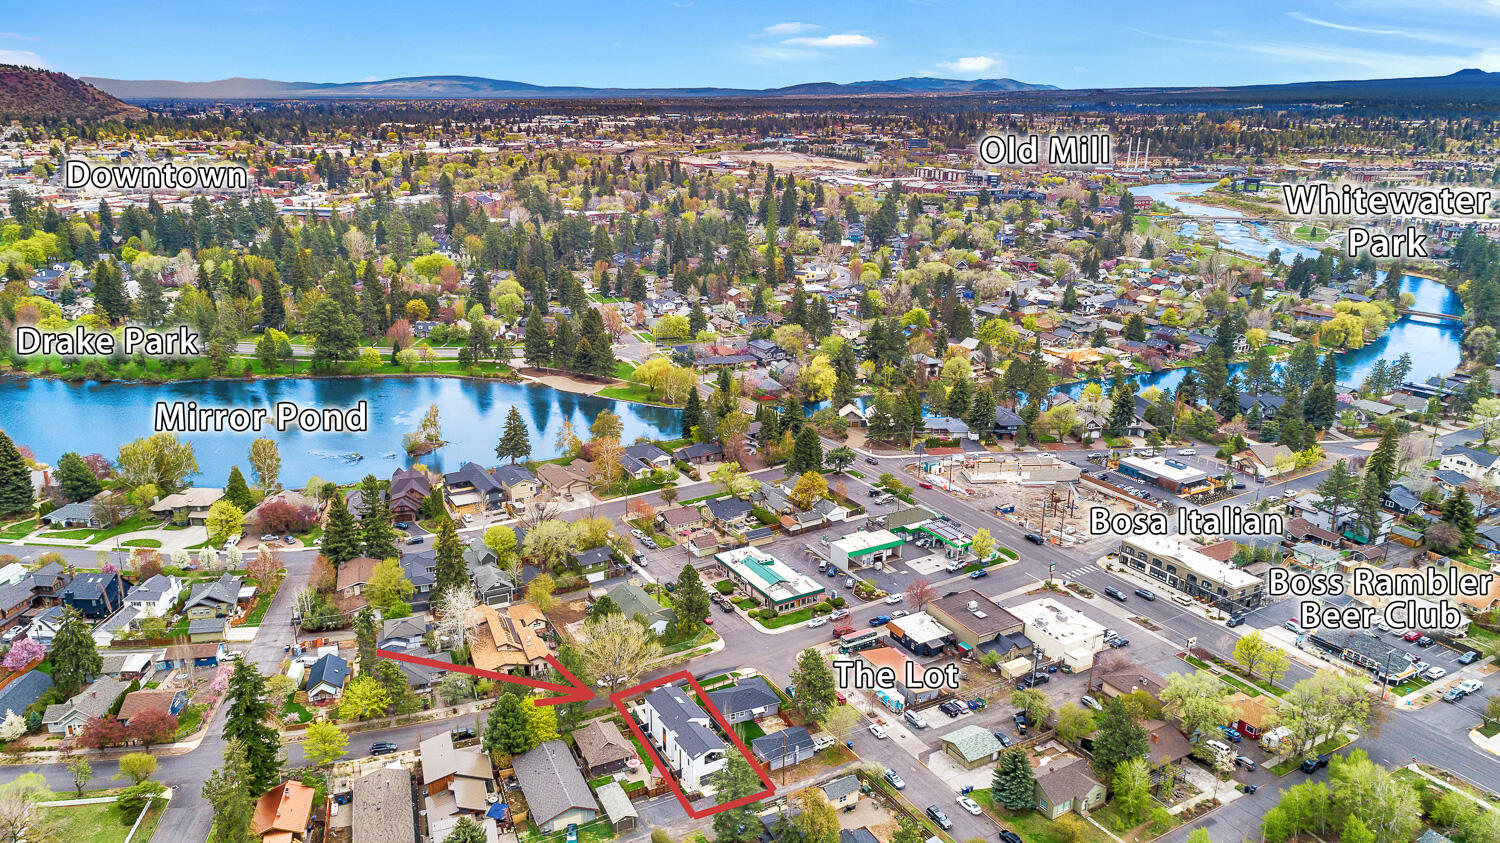
Aerial view of the property lot outlined in red near Mirror Pond and downtown Bend.
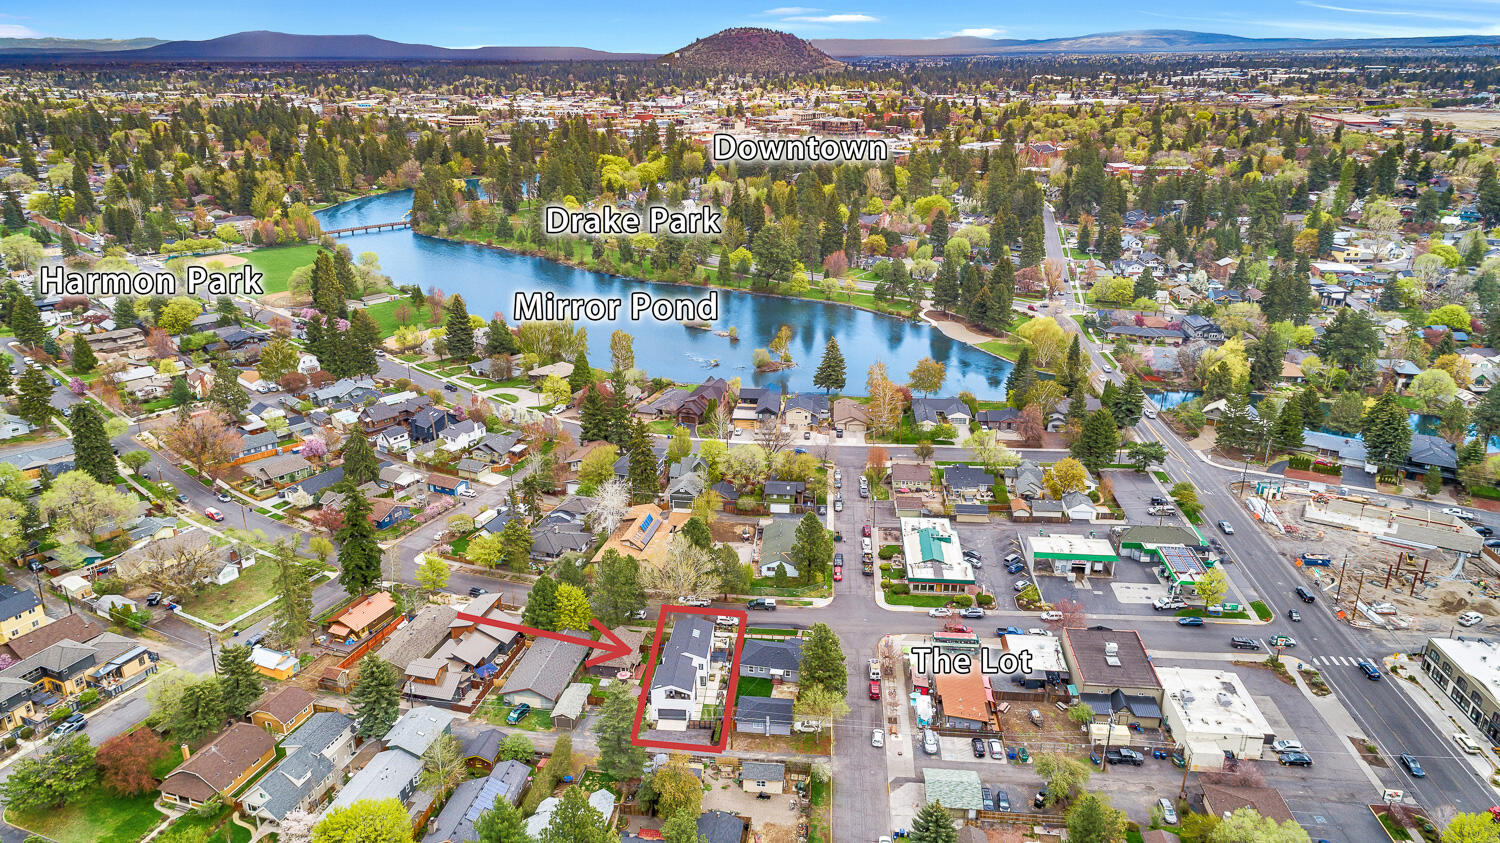
Aerial view of the outlined lot near Mirror Pond, Drake Park, Harmon Park, and downtown Bend.
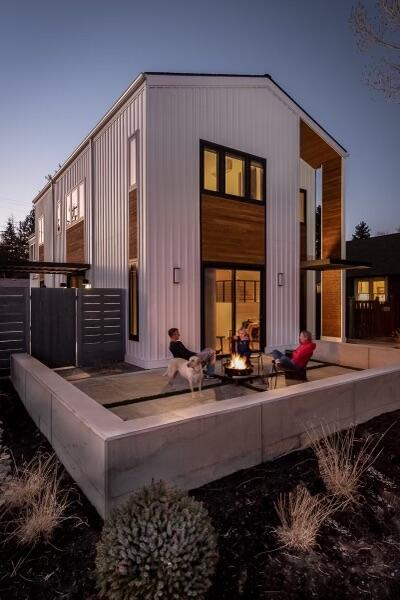
Modern two-story home with white siding and wood accents, a raised patio, and a fire pit at dusk.
VIEW PHOTOS
Courtesy of Bend Premier Real Estate LLC, Kacey Jeannette Taylor
$1,610,000

815 NW Columbia Street

3 Beds 3 Baths 2,331 Sq.Ft. 5,227.2 Sq.Ft.

Description

The one you've been waiting for: a modern home in the hub of urban vibrancy! This custom house was thoughtfully designed as a sanctuary for privacy, while still being within walking distance to dining, shopping & downtown Bend. Intentional window placement and tall ceilings capture natural light year round, and the open floor plan allows for every day ease,and all kinds of gatherings. Functional open kitchen with large island, concrete counter tops, built in dish drainer & cutting board, and plenty of storage. An office/media room, mudroom w/dog run access, and half bath round out the main level. Up the sunny staircase you will find two bedrooms, full bathroom, laundry, and spacious primary suite w/two walk-in closets & private deck. Alley access garage has room for two cars + all the Bend gear, and a separate roll-up door gives you quick access to the fully fenced side yard. Space for two extra cars in the alley. Truly a special opportunity to own a pearl in the heart of Bend!

Share Property

Location

815 NW Columbia Street, Bend, OR 97703

Status

Sold

Date Sold

September 11, 2023
Rachel Greenwald-Rhoads

Rachel Greenwald-Rhoads

TITLE

Broker

LICENSE

201101121

Property Amenities

Interior
Fireplace Living Room
Appliances Dishwasher, Disposal, Dryer, Oven, Range, Range Hood, Refrigerator, Washer
Flooring Carpet, Concrete, Hardwood, Tile
Total Bedrooms: 3
Half Bathrooms: 1
Full Bathrooms: 2
Other Interior Features Breakfast Bar, Kitchen Island, Open Floorplan, Pantry, Shower/Tub Combo, Solar Tube(s), Solid Surface Counters, Tile Shower, Vaulted Ceiling(s), Walk-In Closet(s)
Area & Lot
Lot Area 5,227.2 Sq.Ft.
Living area 2,331 Sq.Ft.
MLS® ID 220164018
Year Built 2017
High School Summit High
Middle School Pacific Crest Middle
Elementary School High Lakes Elem
View Description Neighborhood
Architecture Styles Contemporary
Type Residential
Status Sold
Exterior
Stories 2
Air conditioning Ductless
Heat type Ductless, Natural Gas, Radiant
Water Source Backflow Irrigation, Public
Garage Space 2.0
Security Features Carbon Monoxide Detector(s), Smoke Detector(s)
Sewer Public Sewer
Other Exterior Features Fire Pit, Patio
Parking Alley Access, Attached, Garage Door Opener
Lot Features Drip System, Fenced, Landscaped, Level, Native Plants, Sprinklers In Front, Sprinklers In Rear
Roof Composition
Finance
Sales Price $1,610,000
Real Estate Tax $5,469 yearly

Awbrey Glen

Many with fabulous golf course, water, or mountain views.

Work With Us

Whether we’re working with first-time home buyers, seasoned investors, new residents to Bend, or anyone else, we want to help them find their ideal properties.