Search
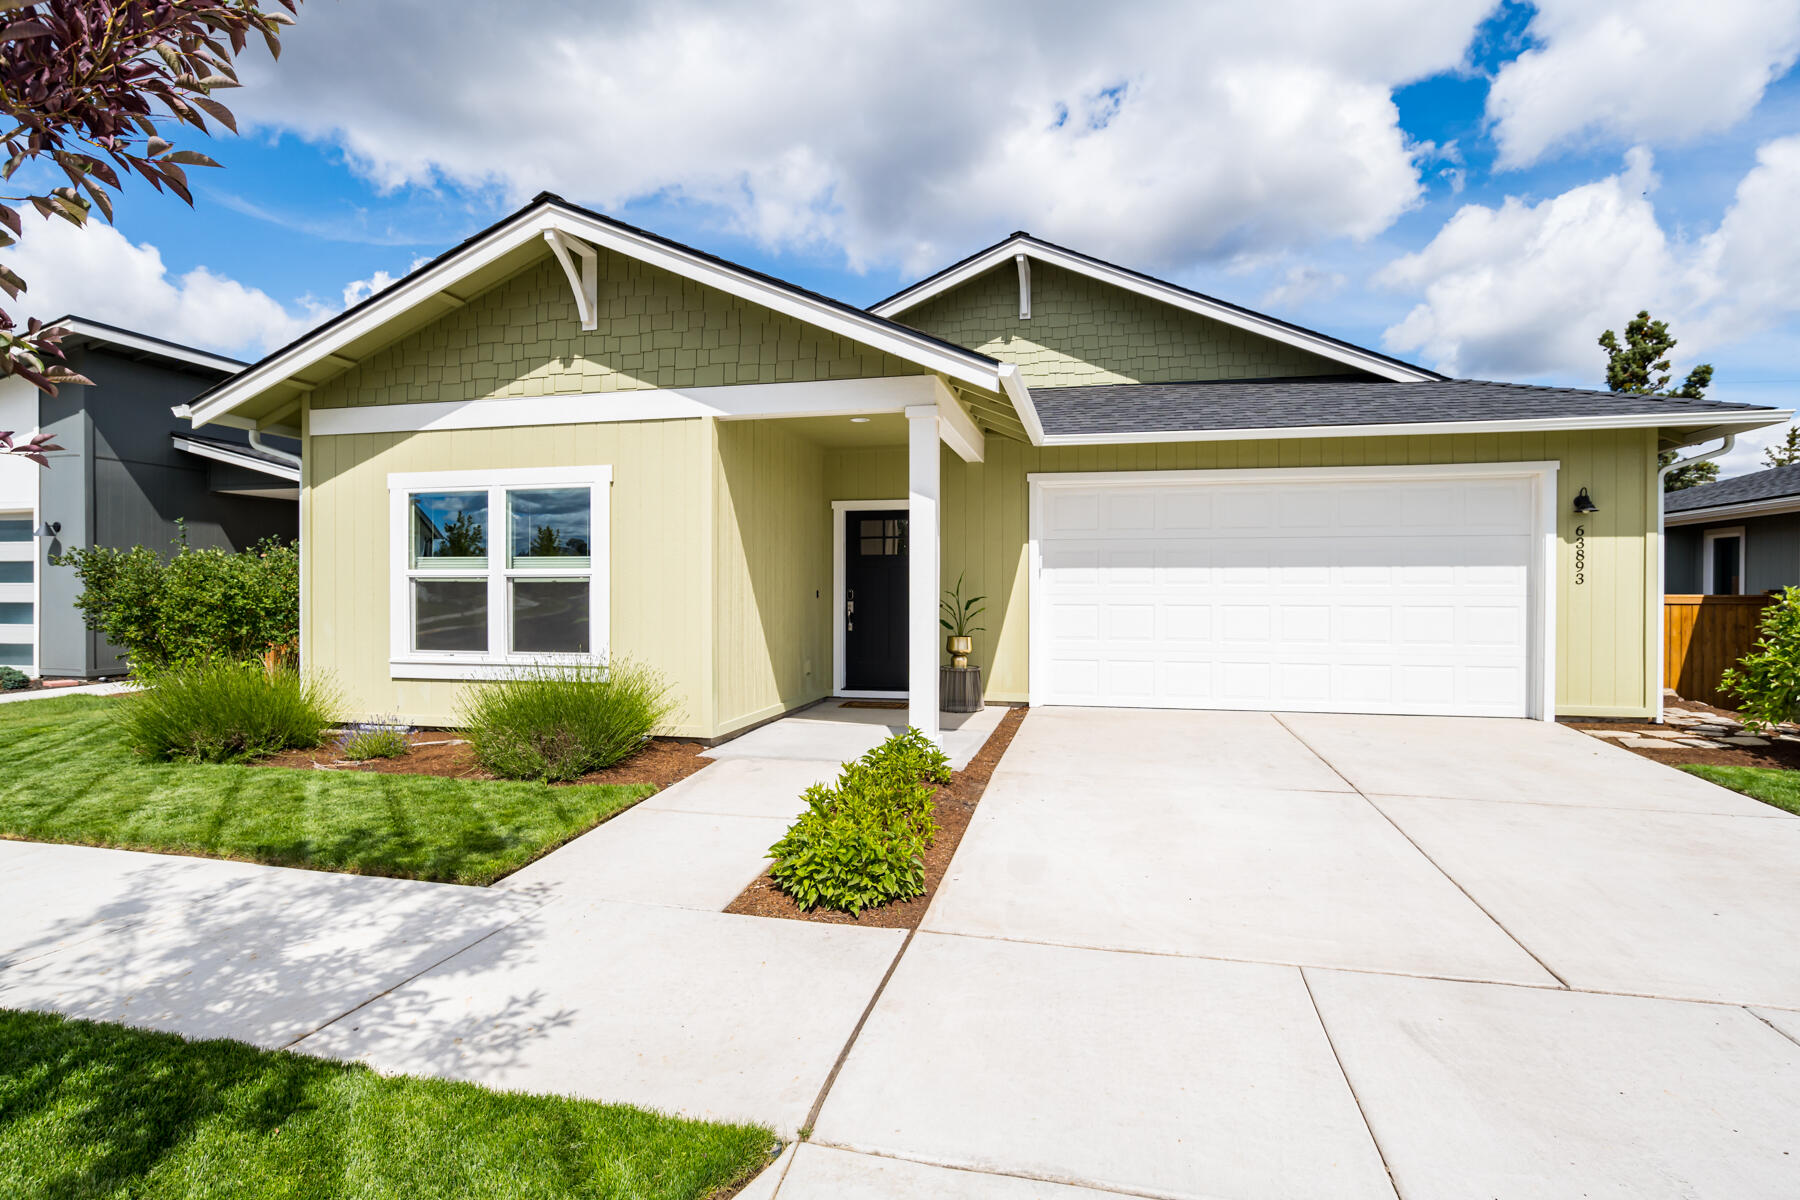
Pale yellow-green single-story house with a covered entry, double garage, and landscaped front yard.
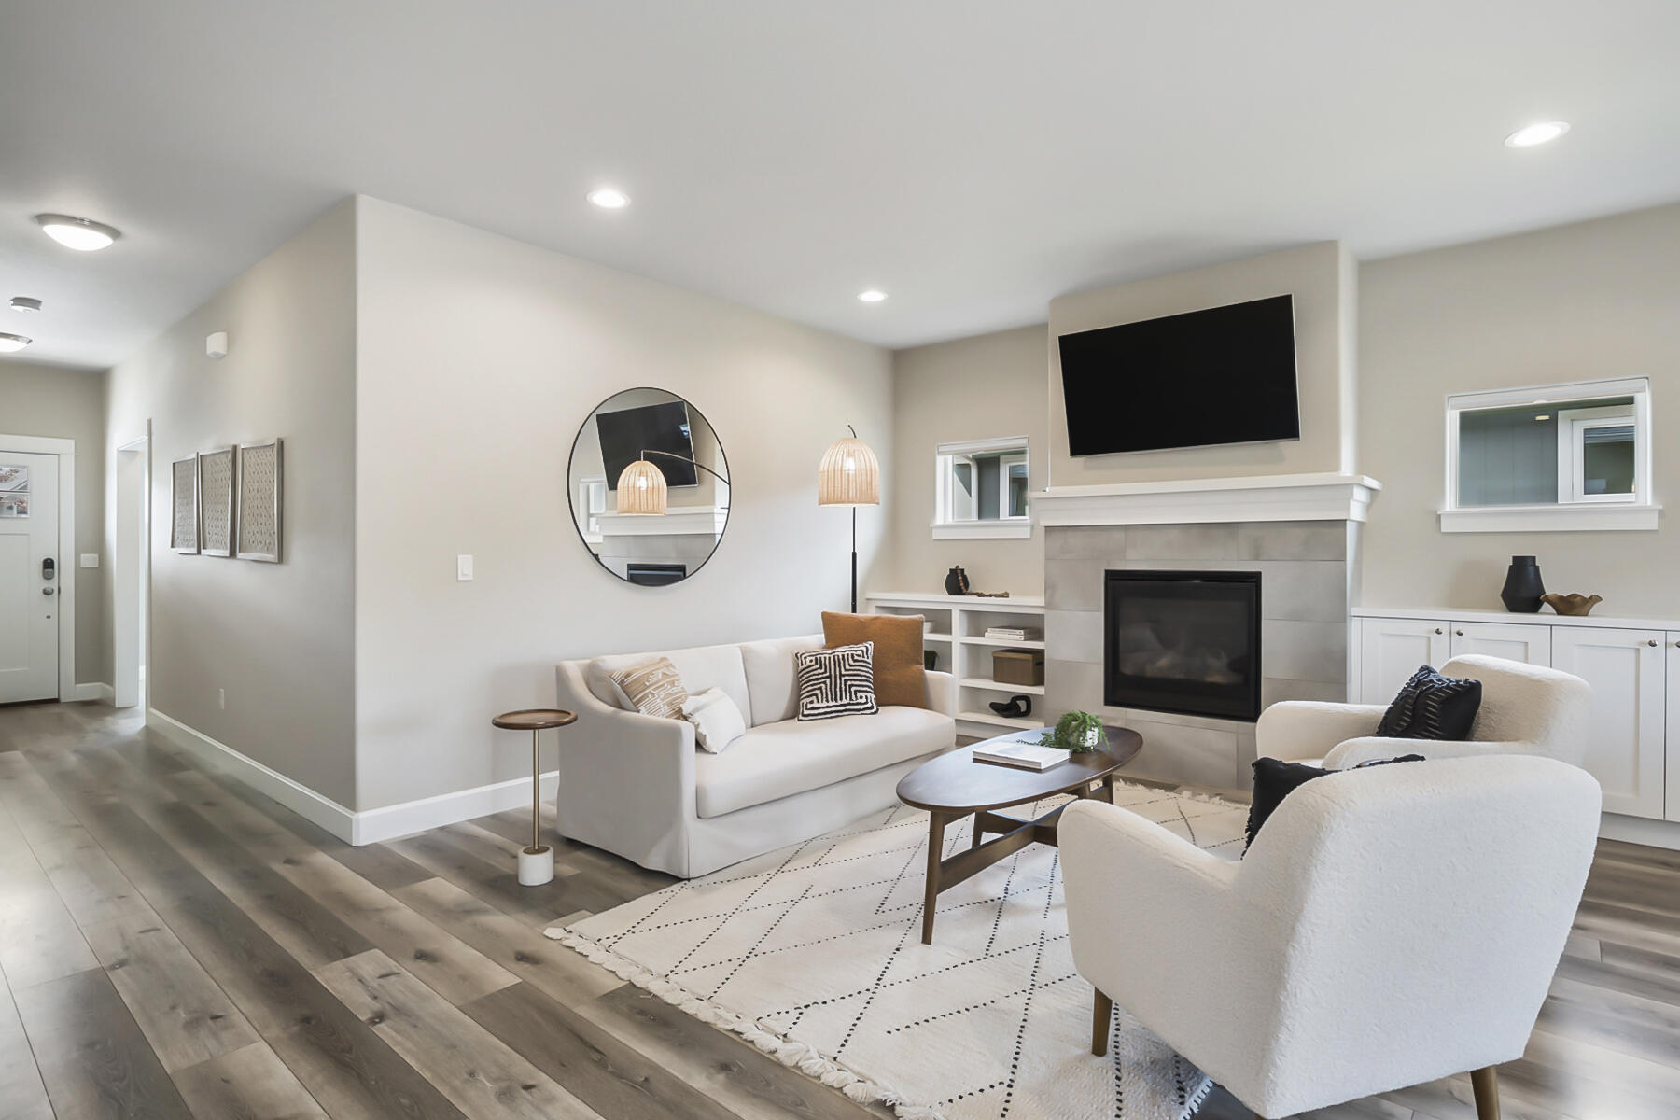
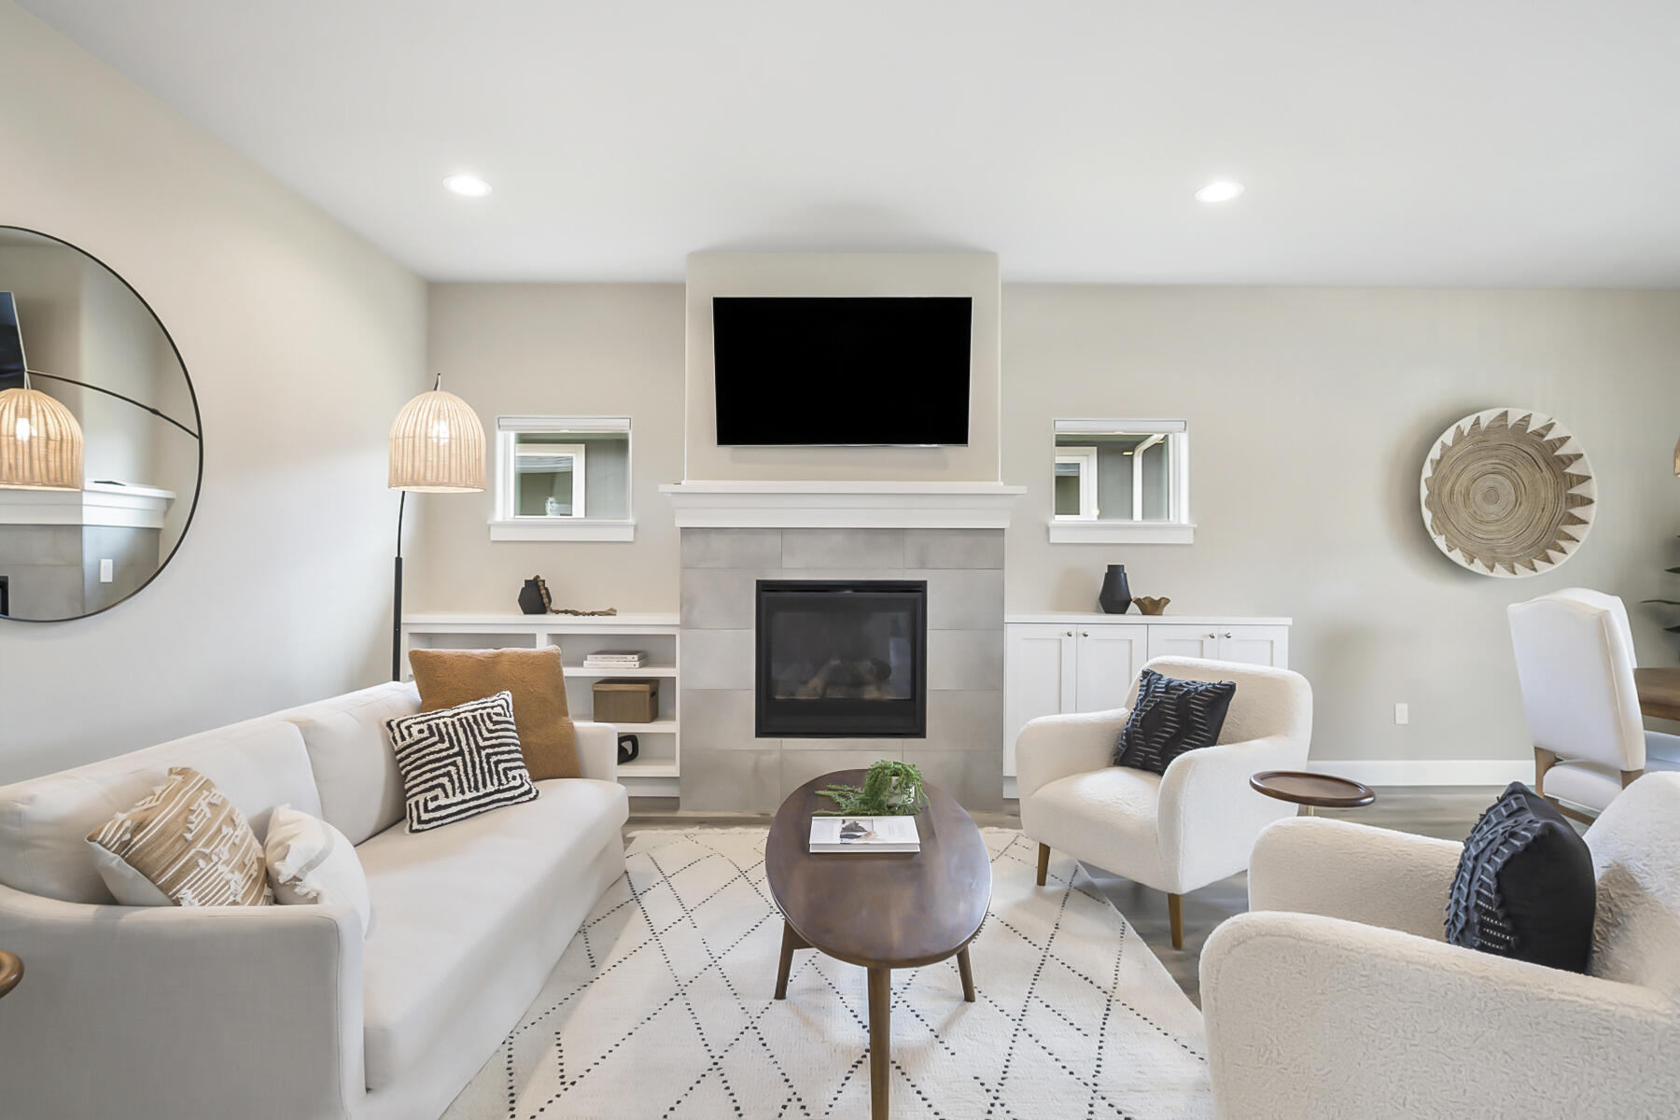
Staged living room with a tiled fireplace, mounted TV, white seating, and built-in cabinetry.
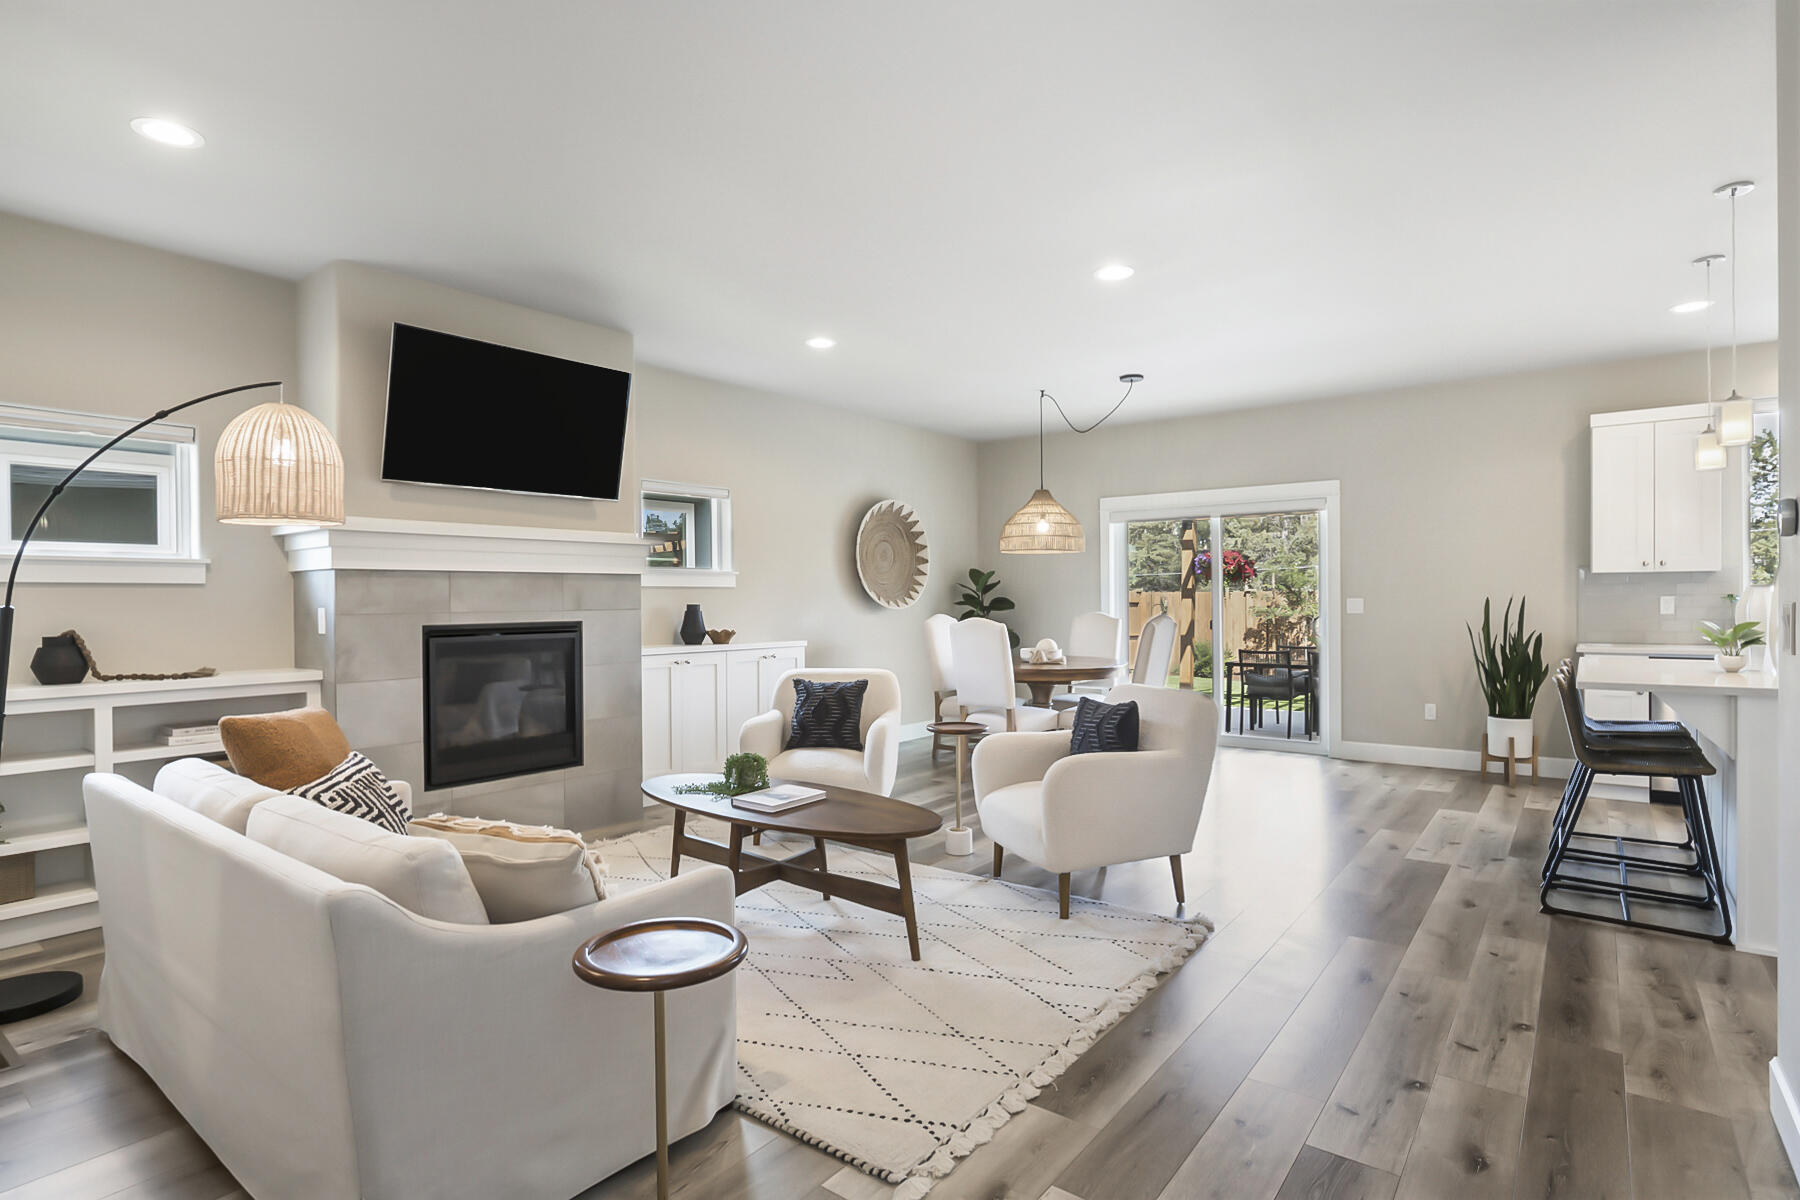
Open-plan living room with a tiled fireplace, white seating, and sliding glass doors to a garden.
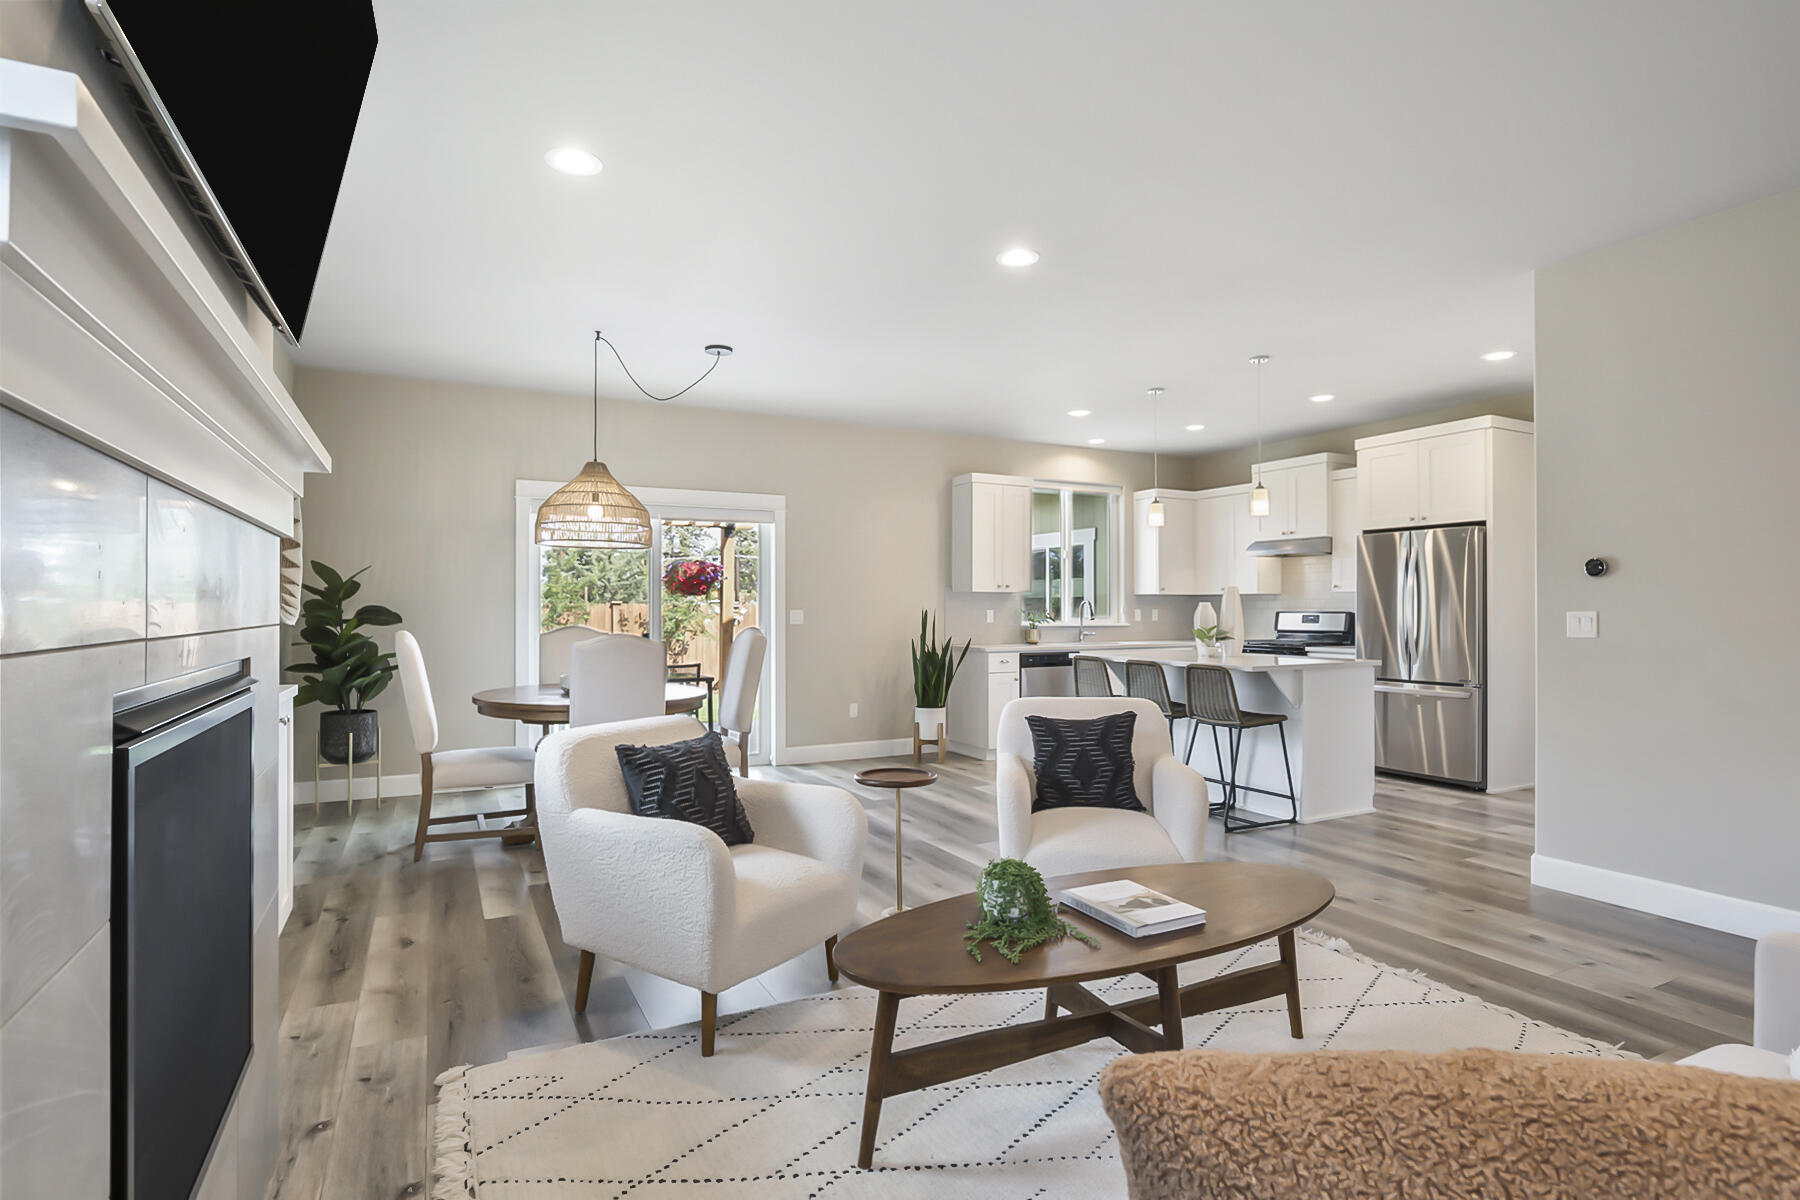
Open-plan living room and kitchen with a fireplace, white cabinetry, and sliding patio doors.
Living room with a central fireplace, built-in cabinetry, and white seating.
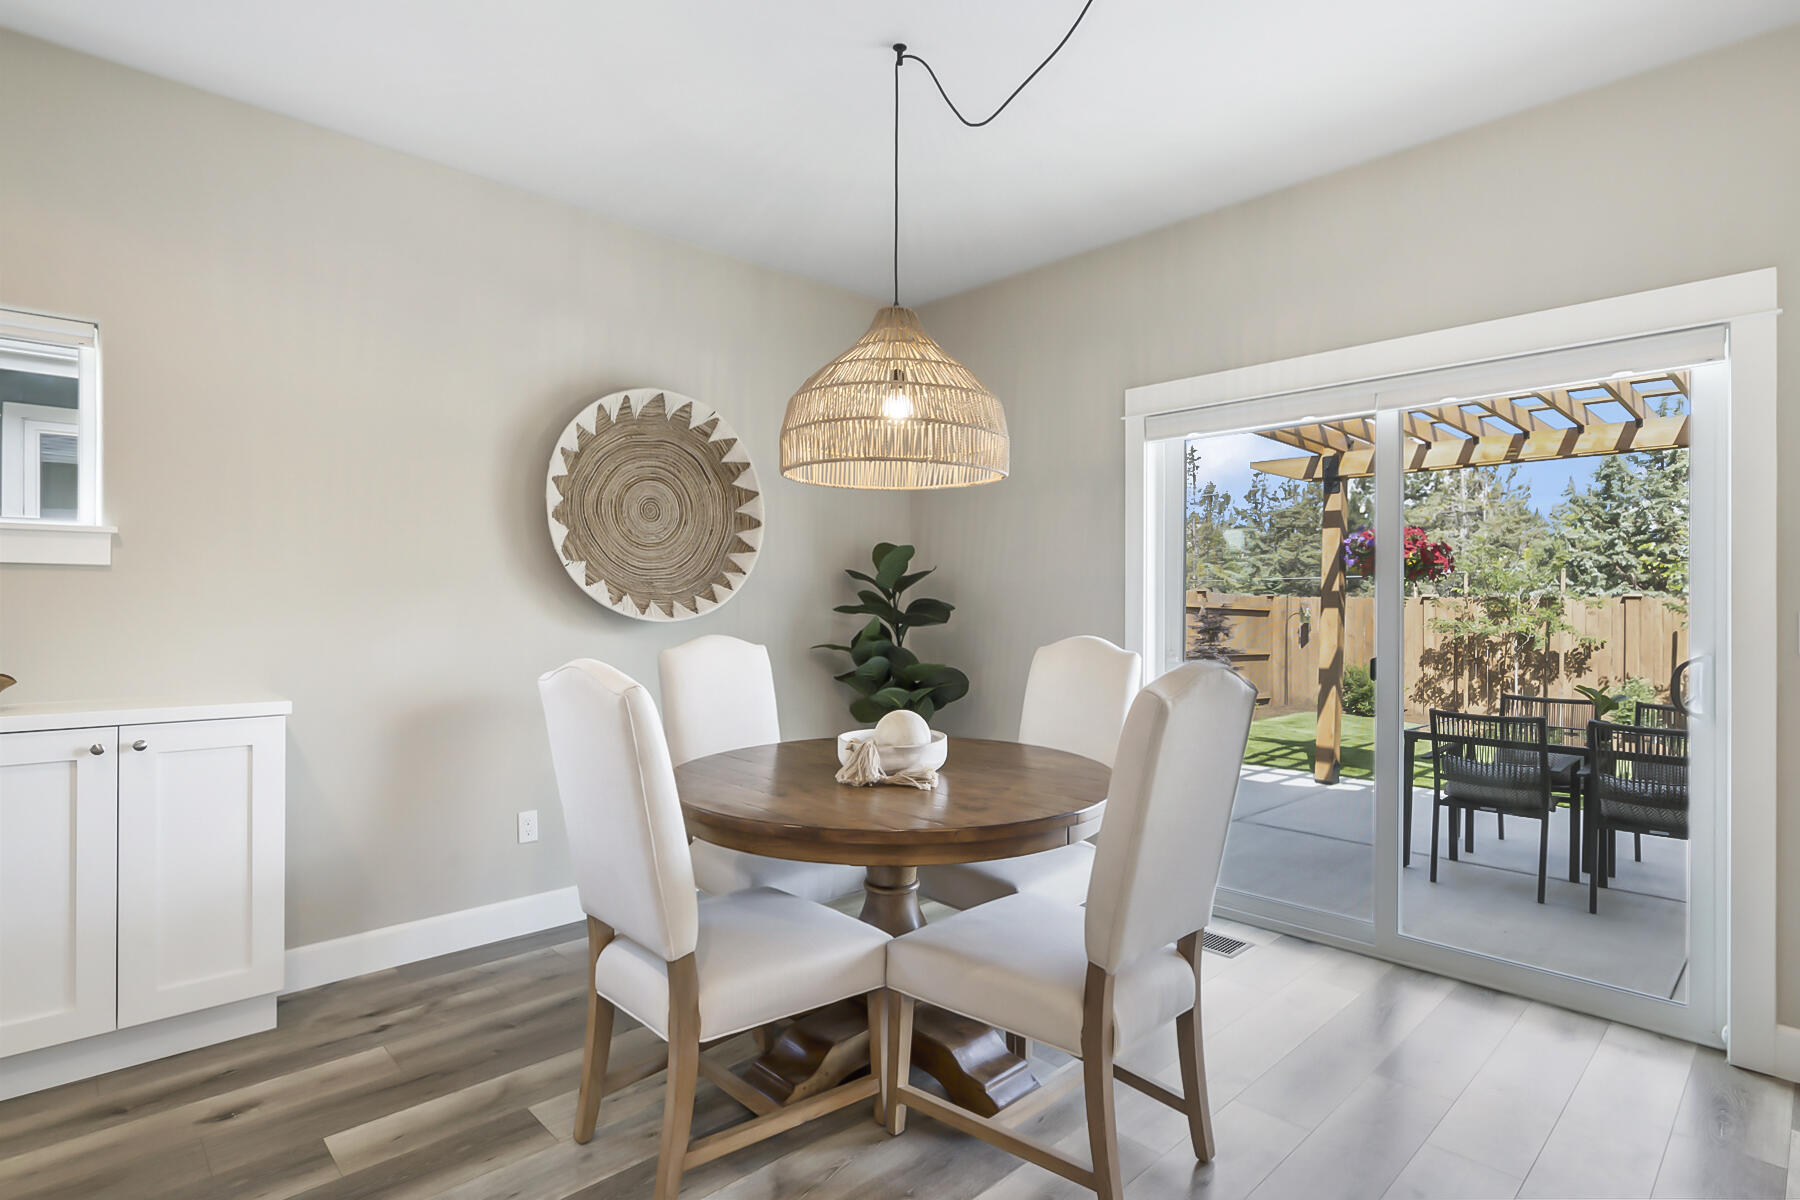
Dining room with a round wood table and sliding doors to a covered patio.
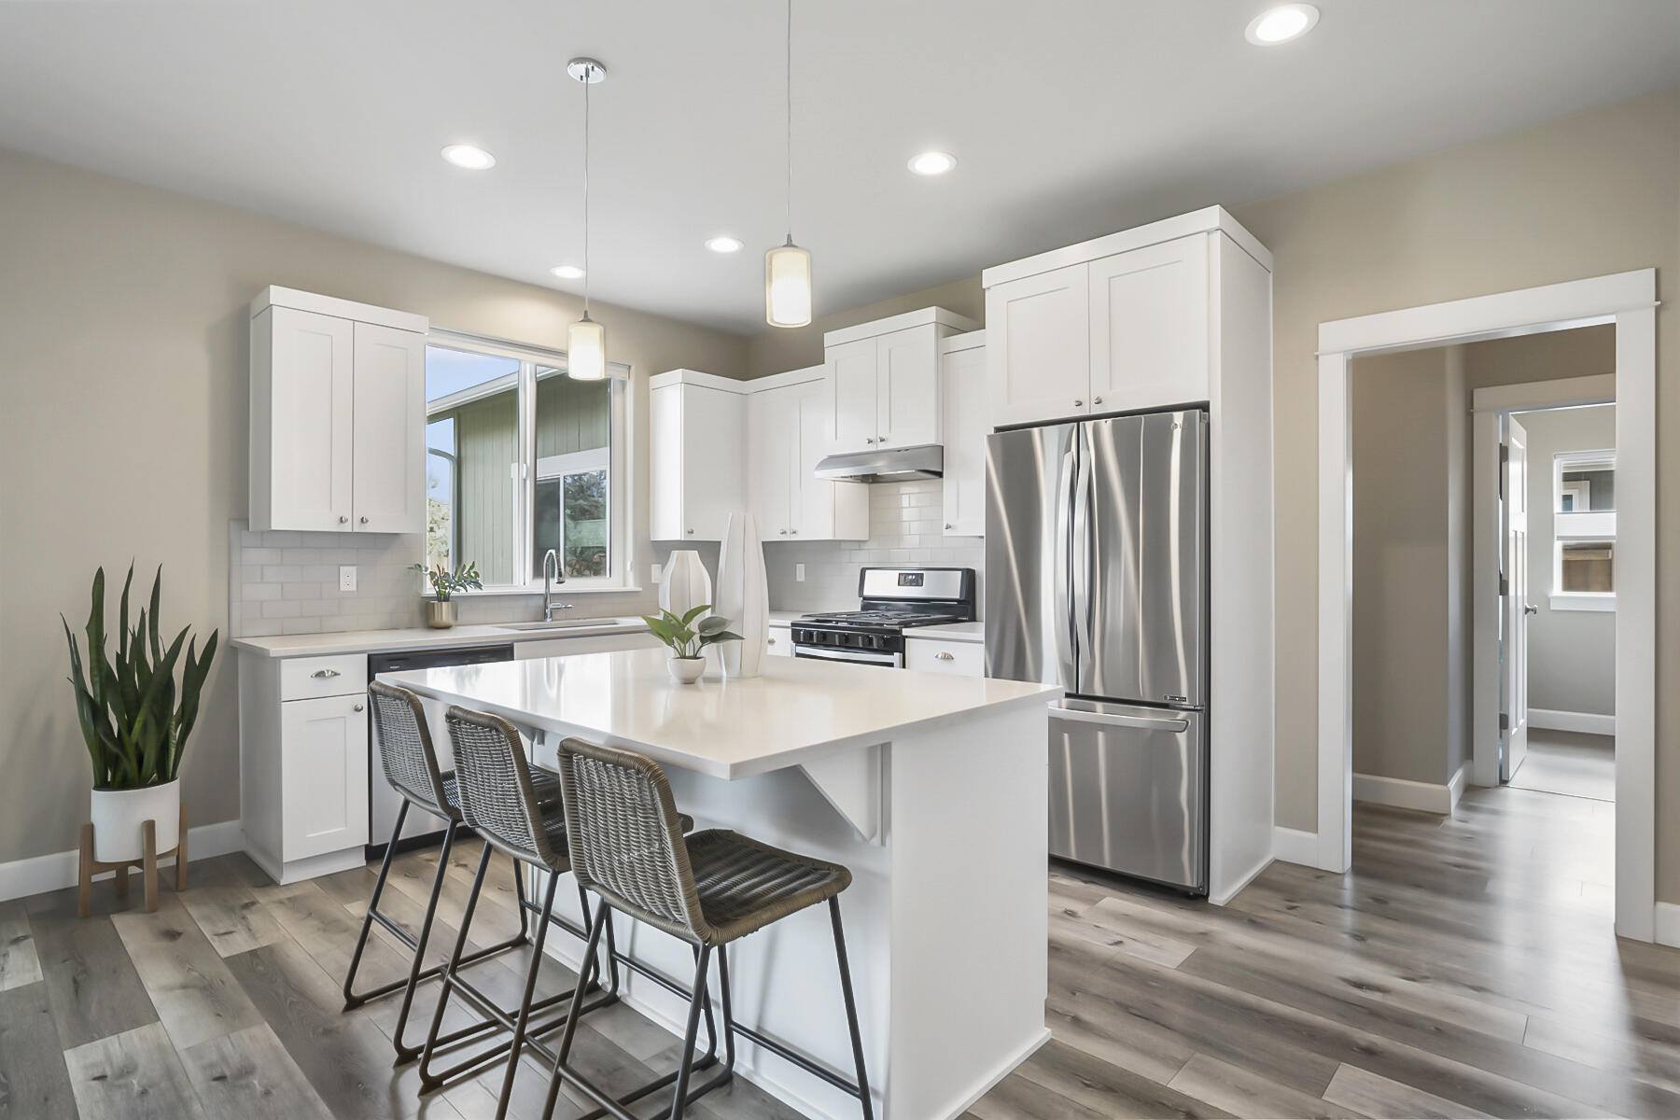
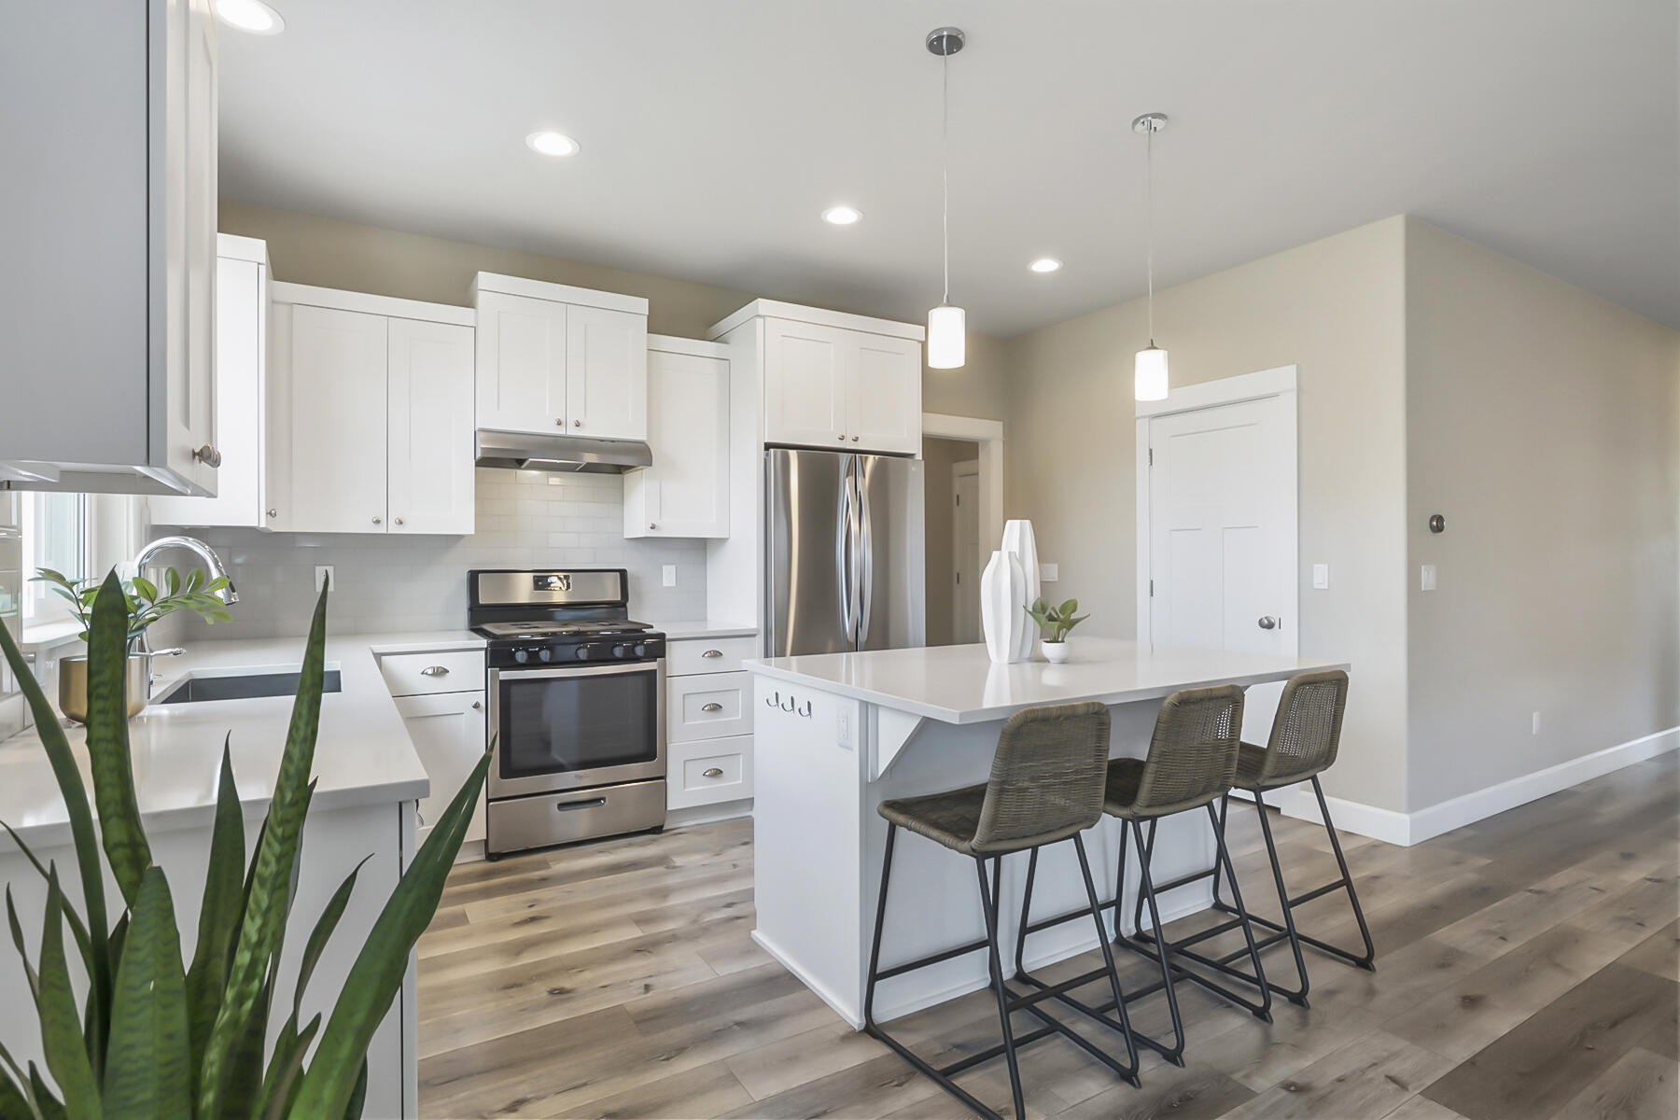
Bright kitchen with a large island, woven bar stools, white cabinets, and stainless steel appliances.
Bright kitchen with white cabinets, stainless steel appliances, and a large island with bar seating.
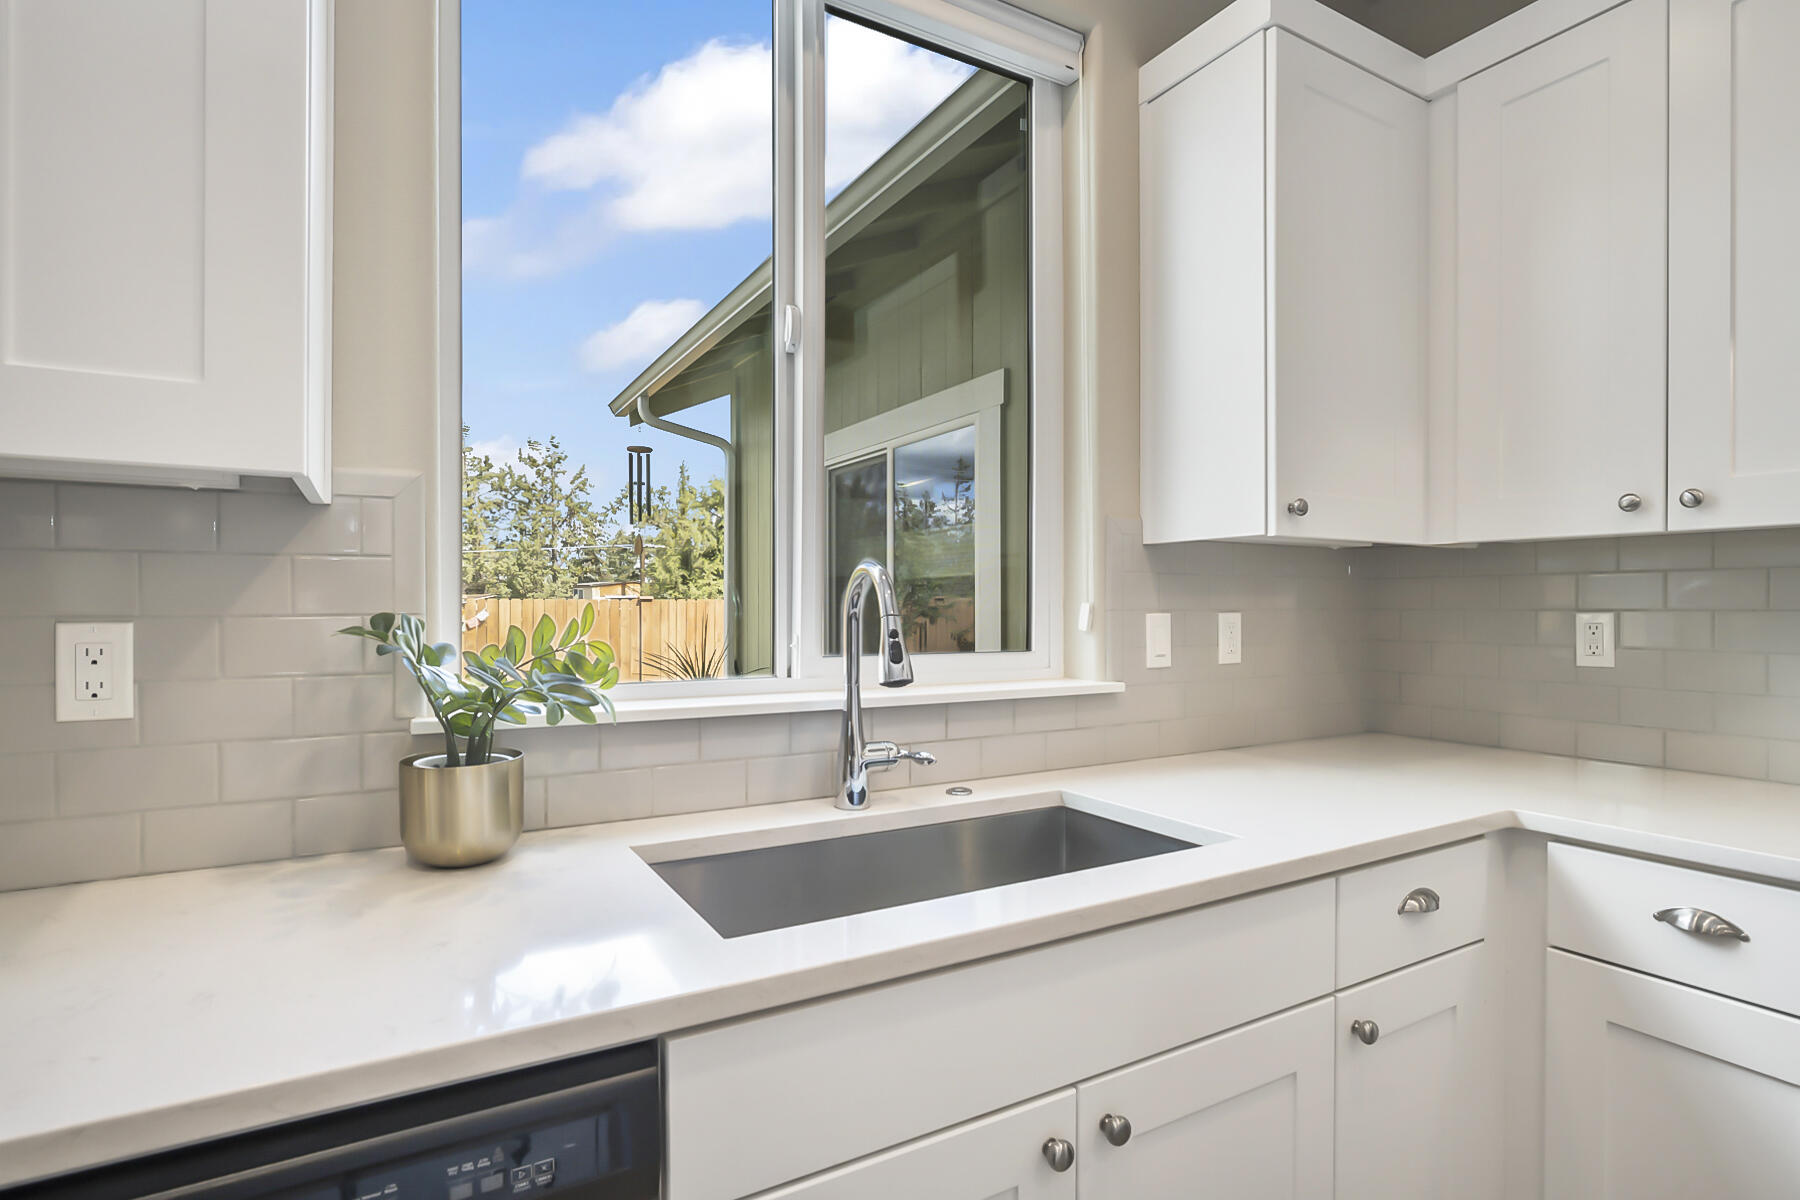
White kitchen with a stainless-steel sink beneath a window overlooking a fenced yard.
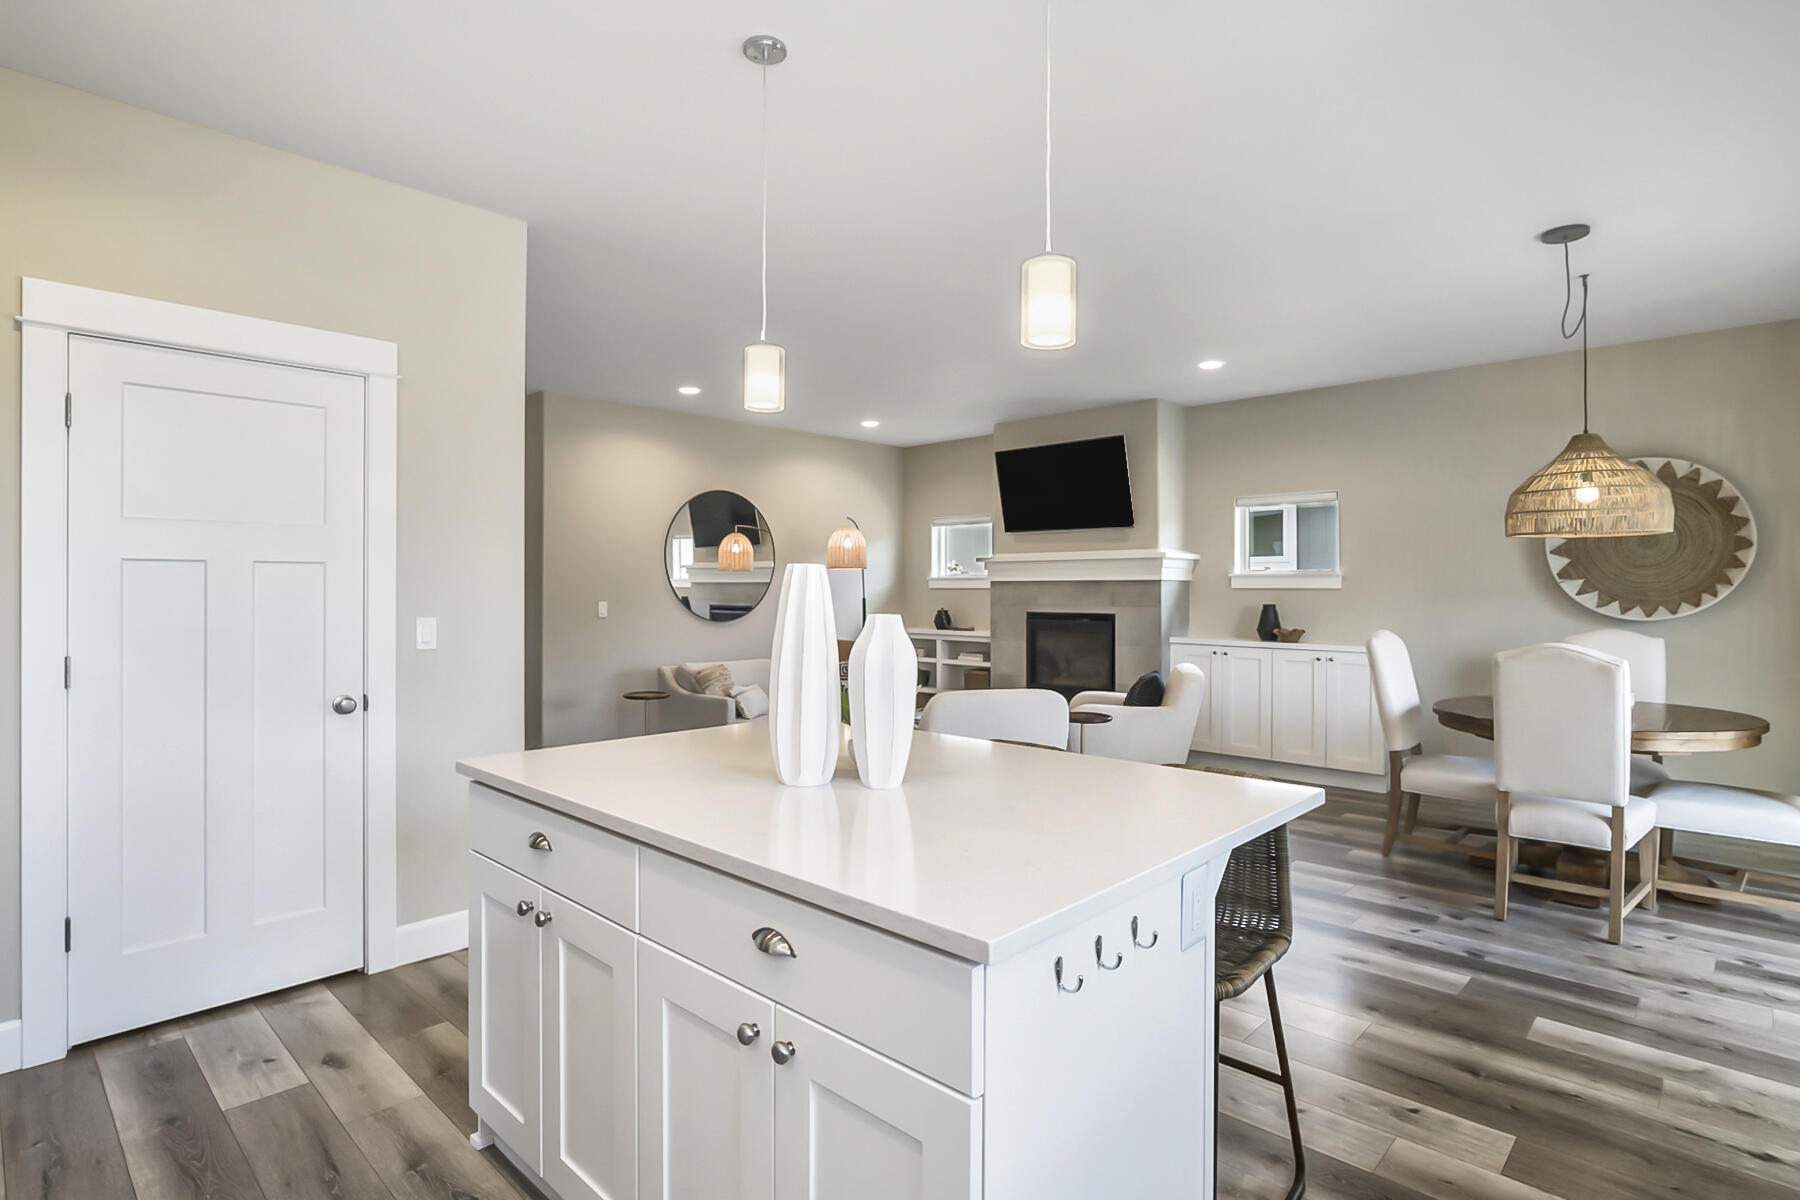
Open-plan kitchen with a large white island, adjoining fireplace and dining area.
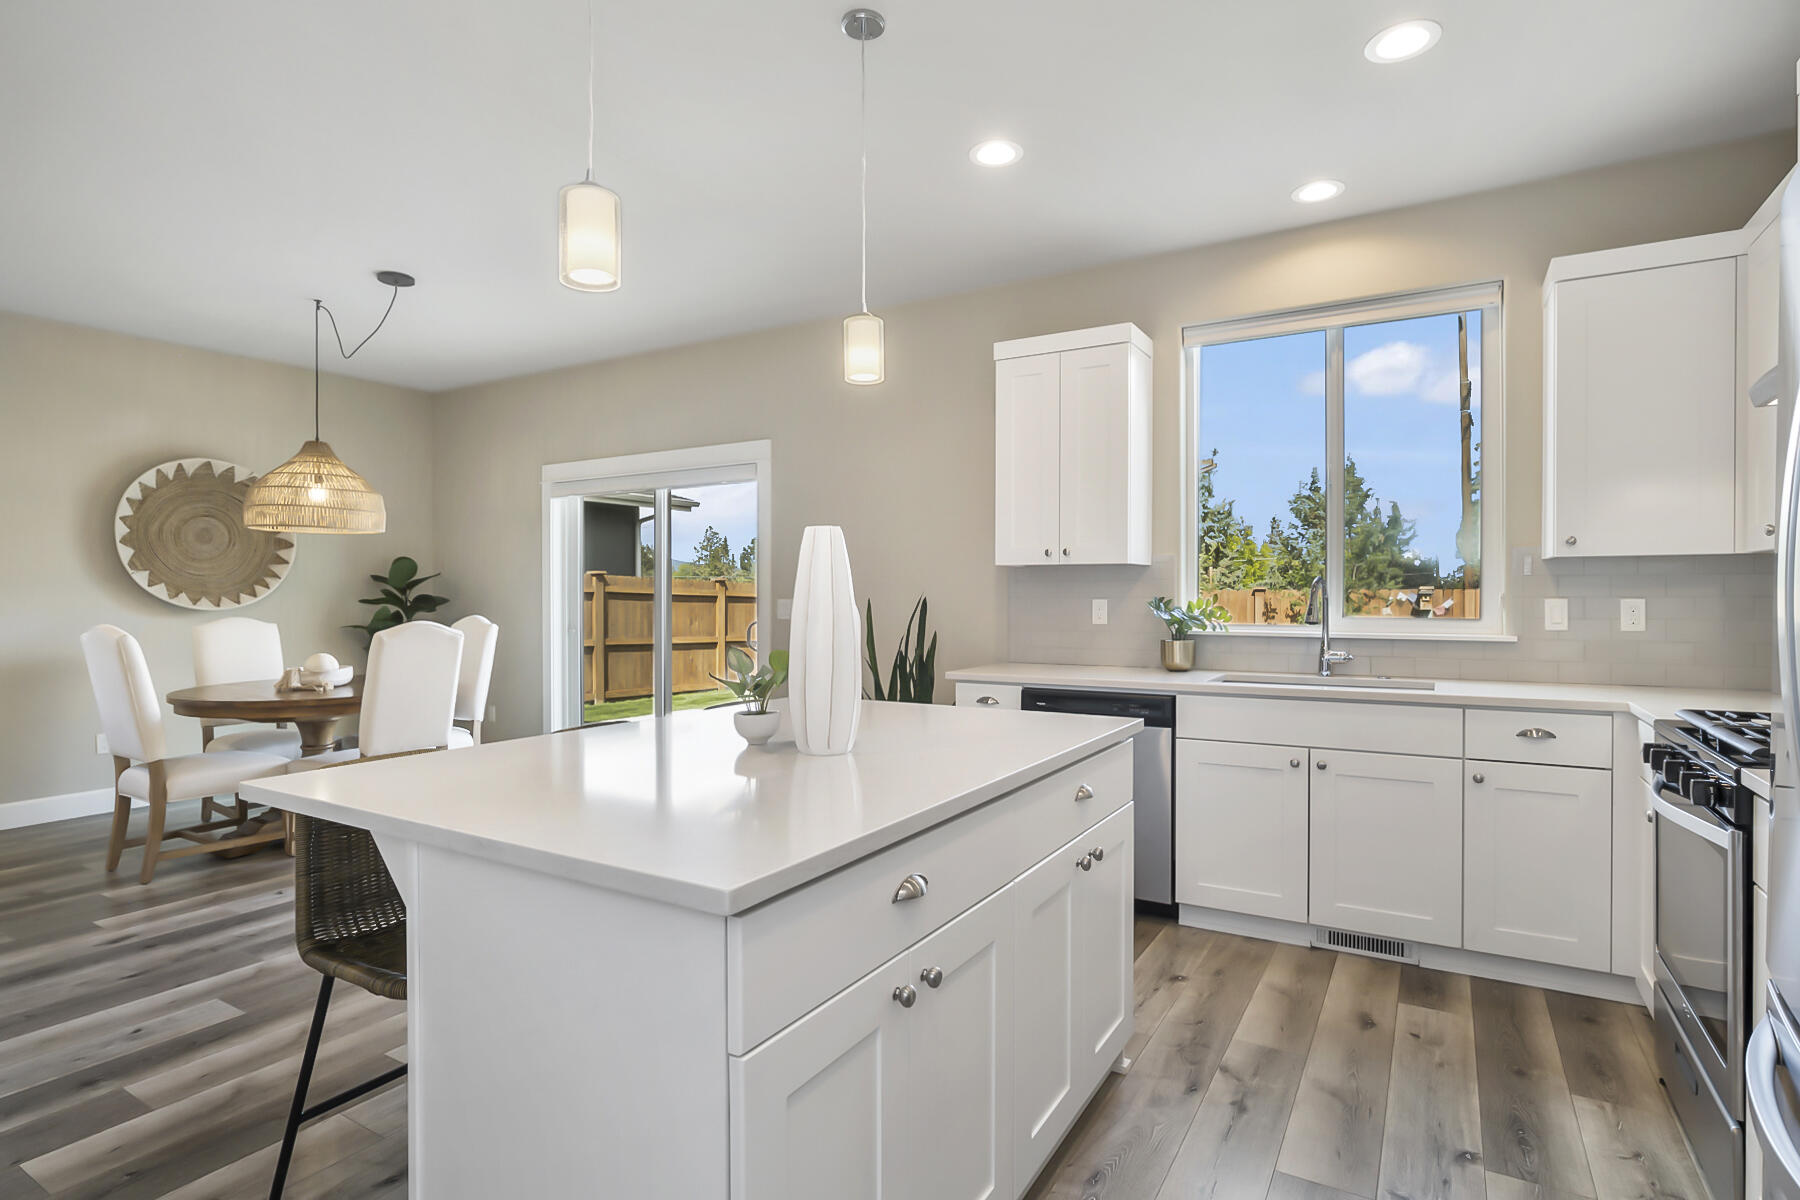
Open-plan kitchen with a large white island, dining nook, and sliding doors to the backyard.
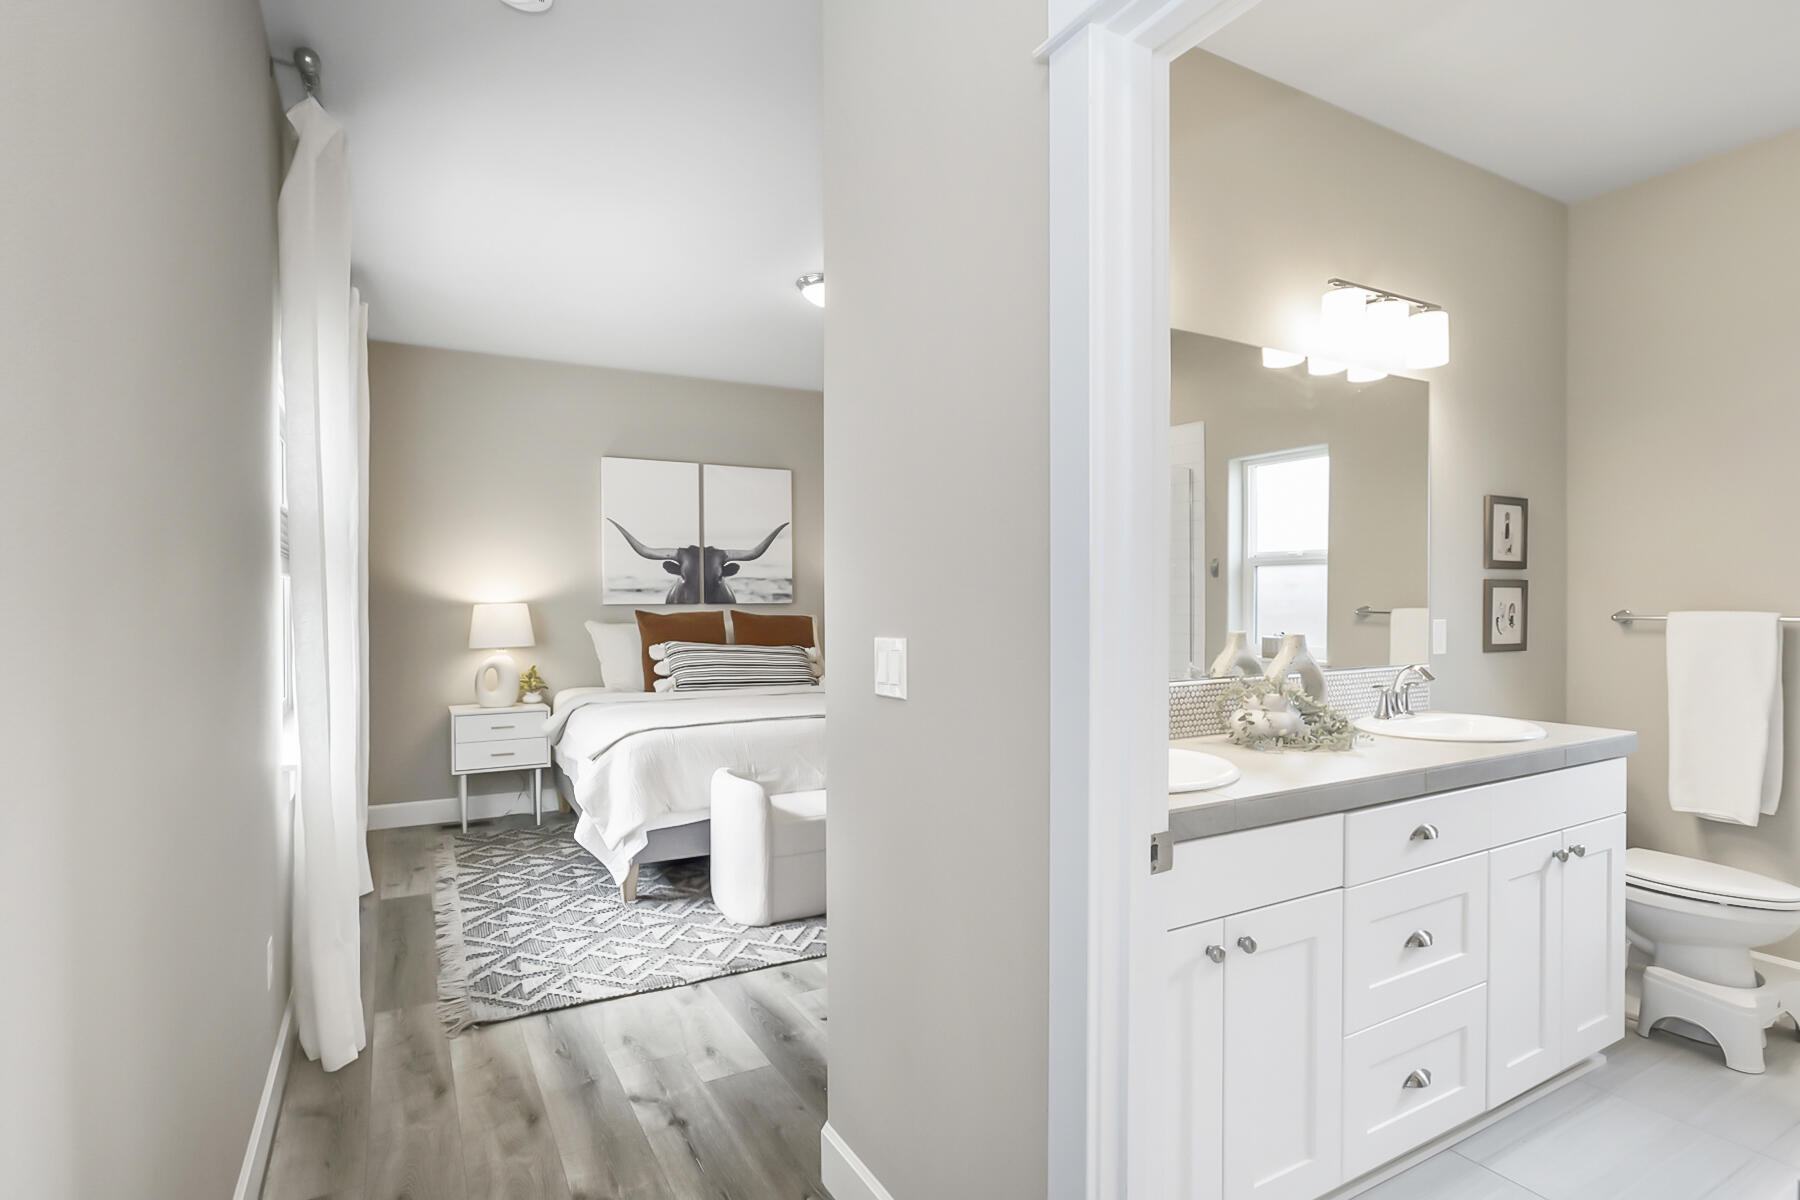
Staged bedroom with adjoining bathroom, white bed, patterned rug, and double-sink vanity.
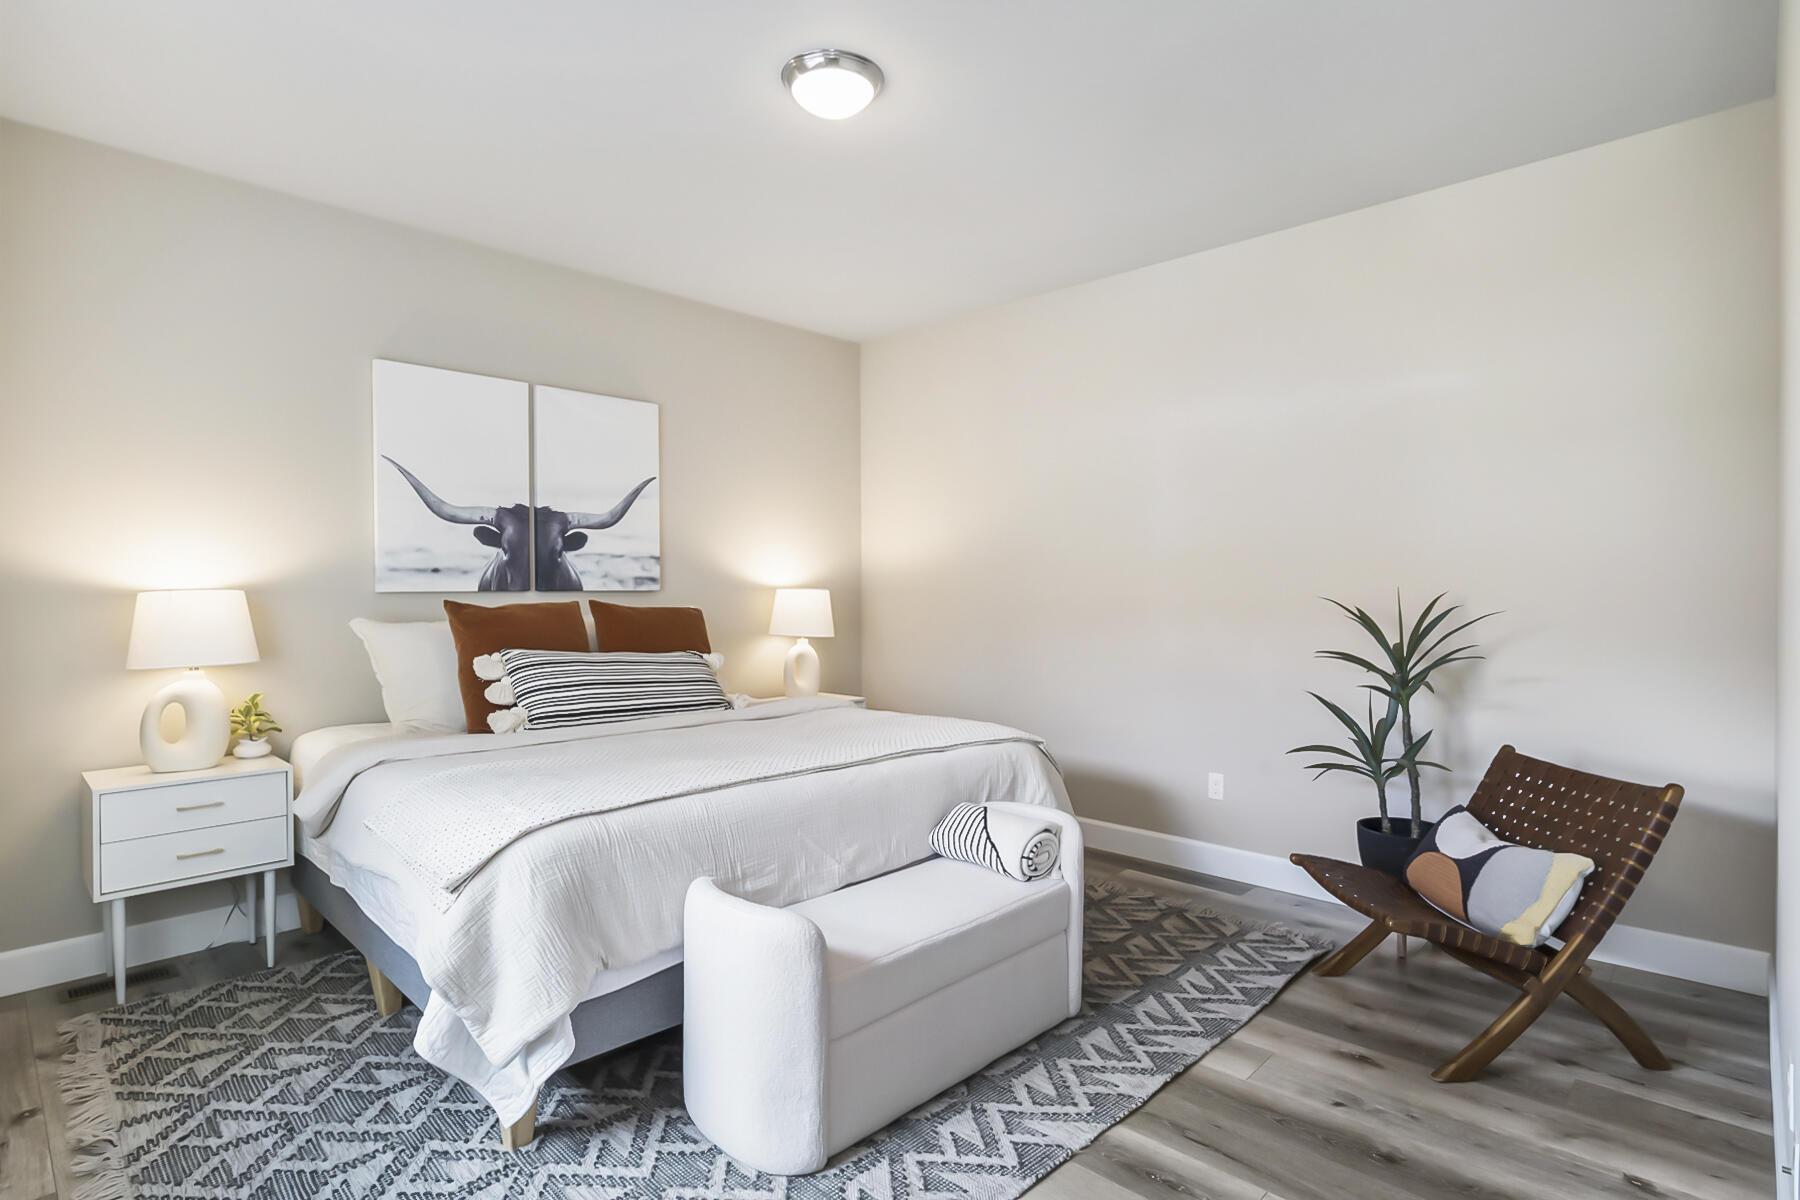
Staged bedroom with a white bed, longhorn artwork, patterned rug, and wooden lounge chair.
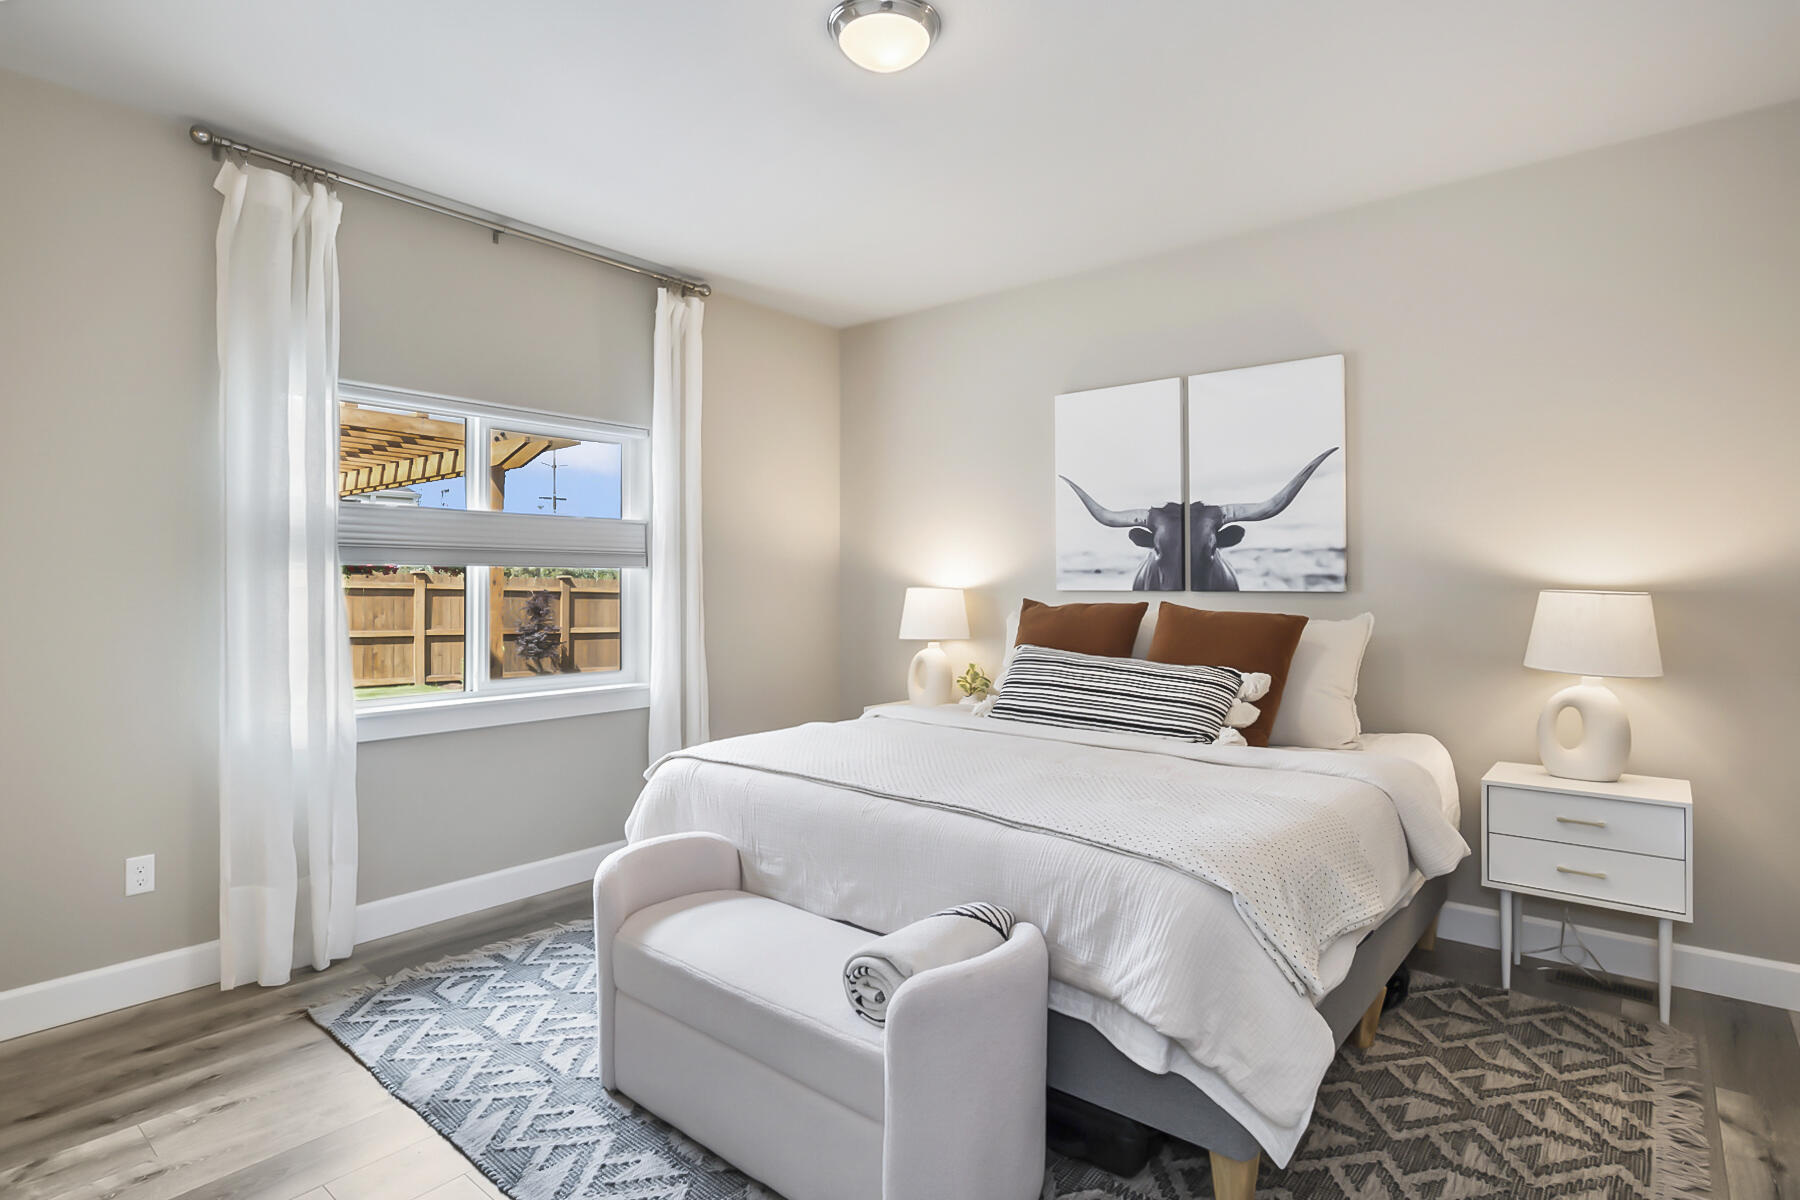
Staged bedroom with a white bed, rust-colored pillows, and a window overlooking a fenced yard.
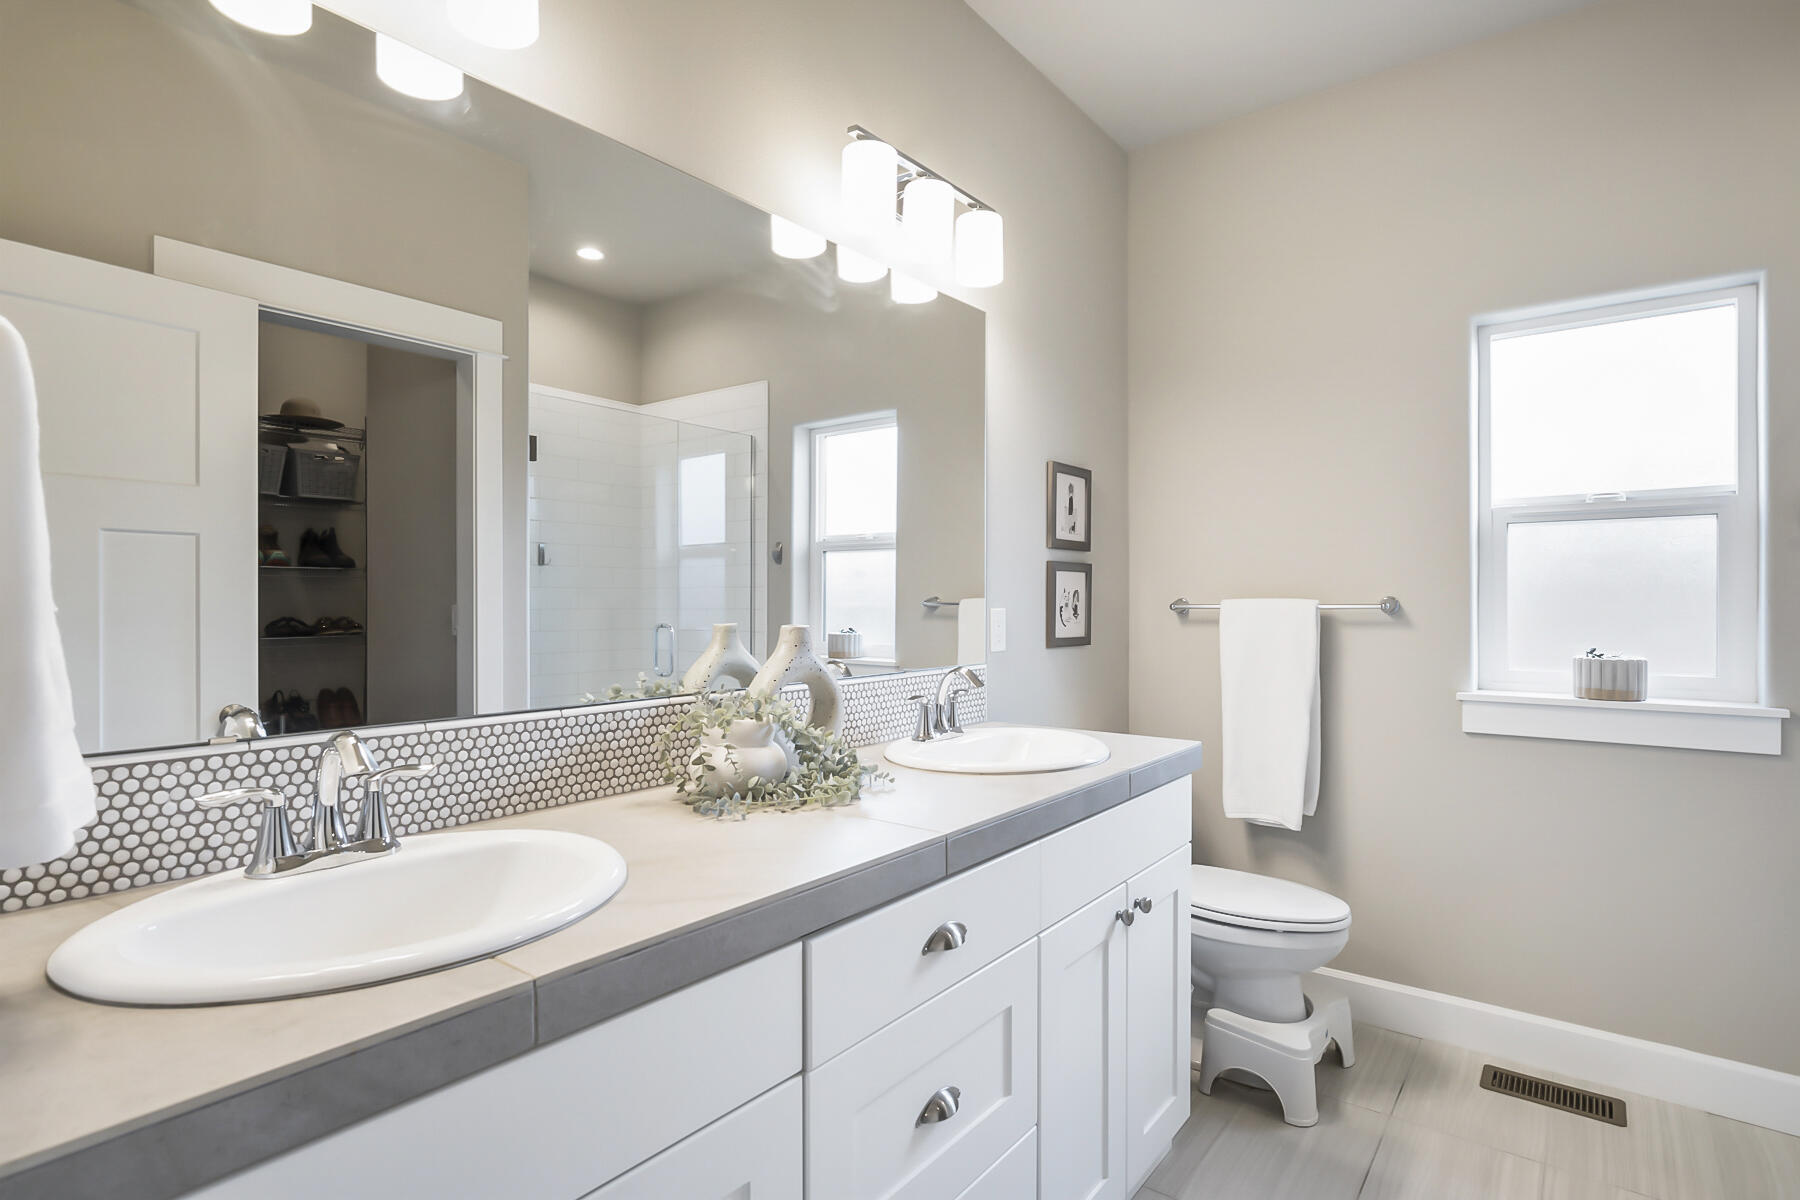
Bathroom with a long double-sink vanity, round-tile backsplash, glass shower, and window.
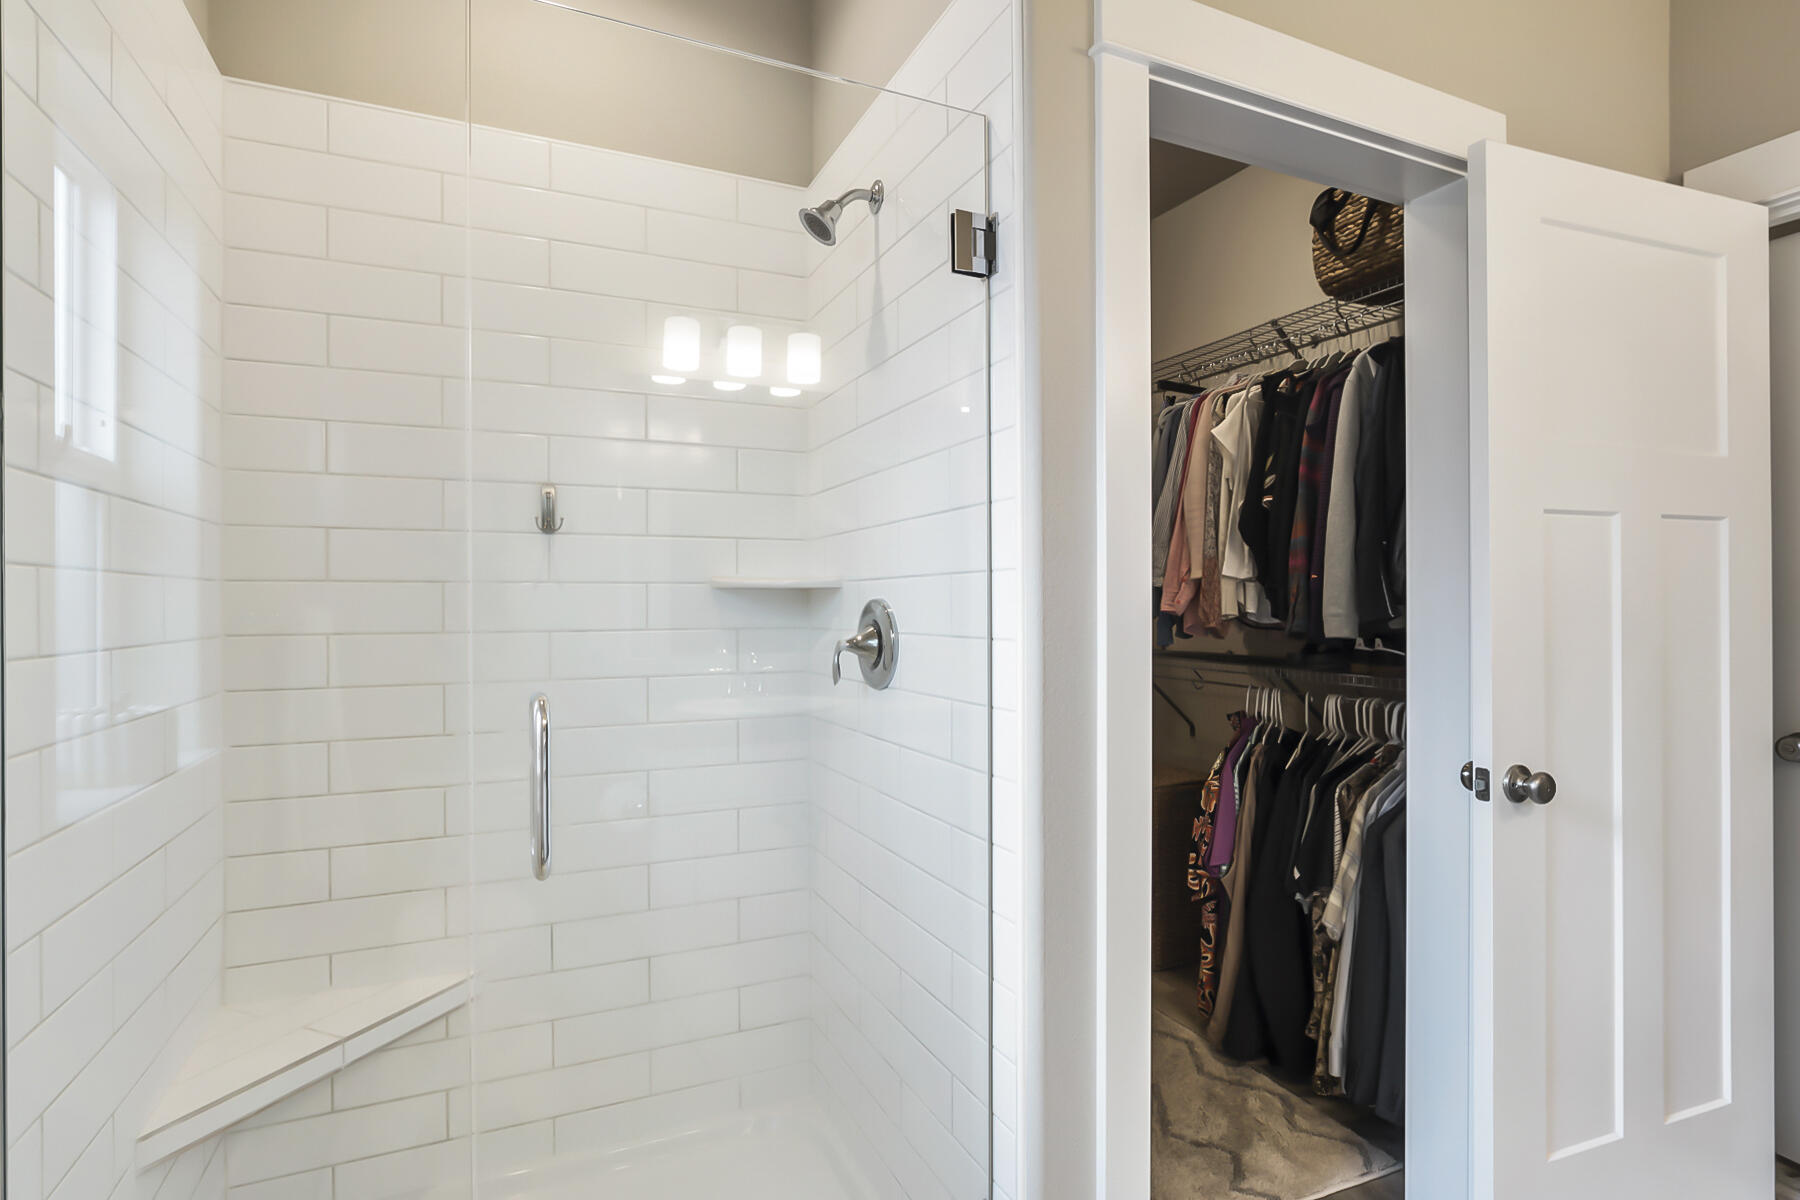
White subway-tile shower with a built-in corner bench beside an open walk-in closet.
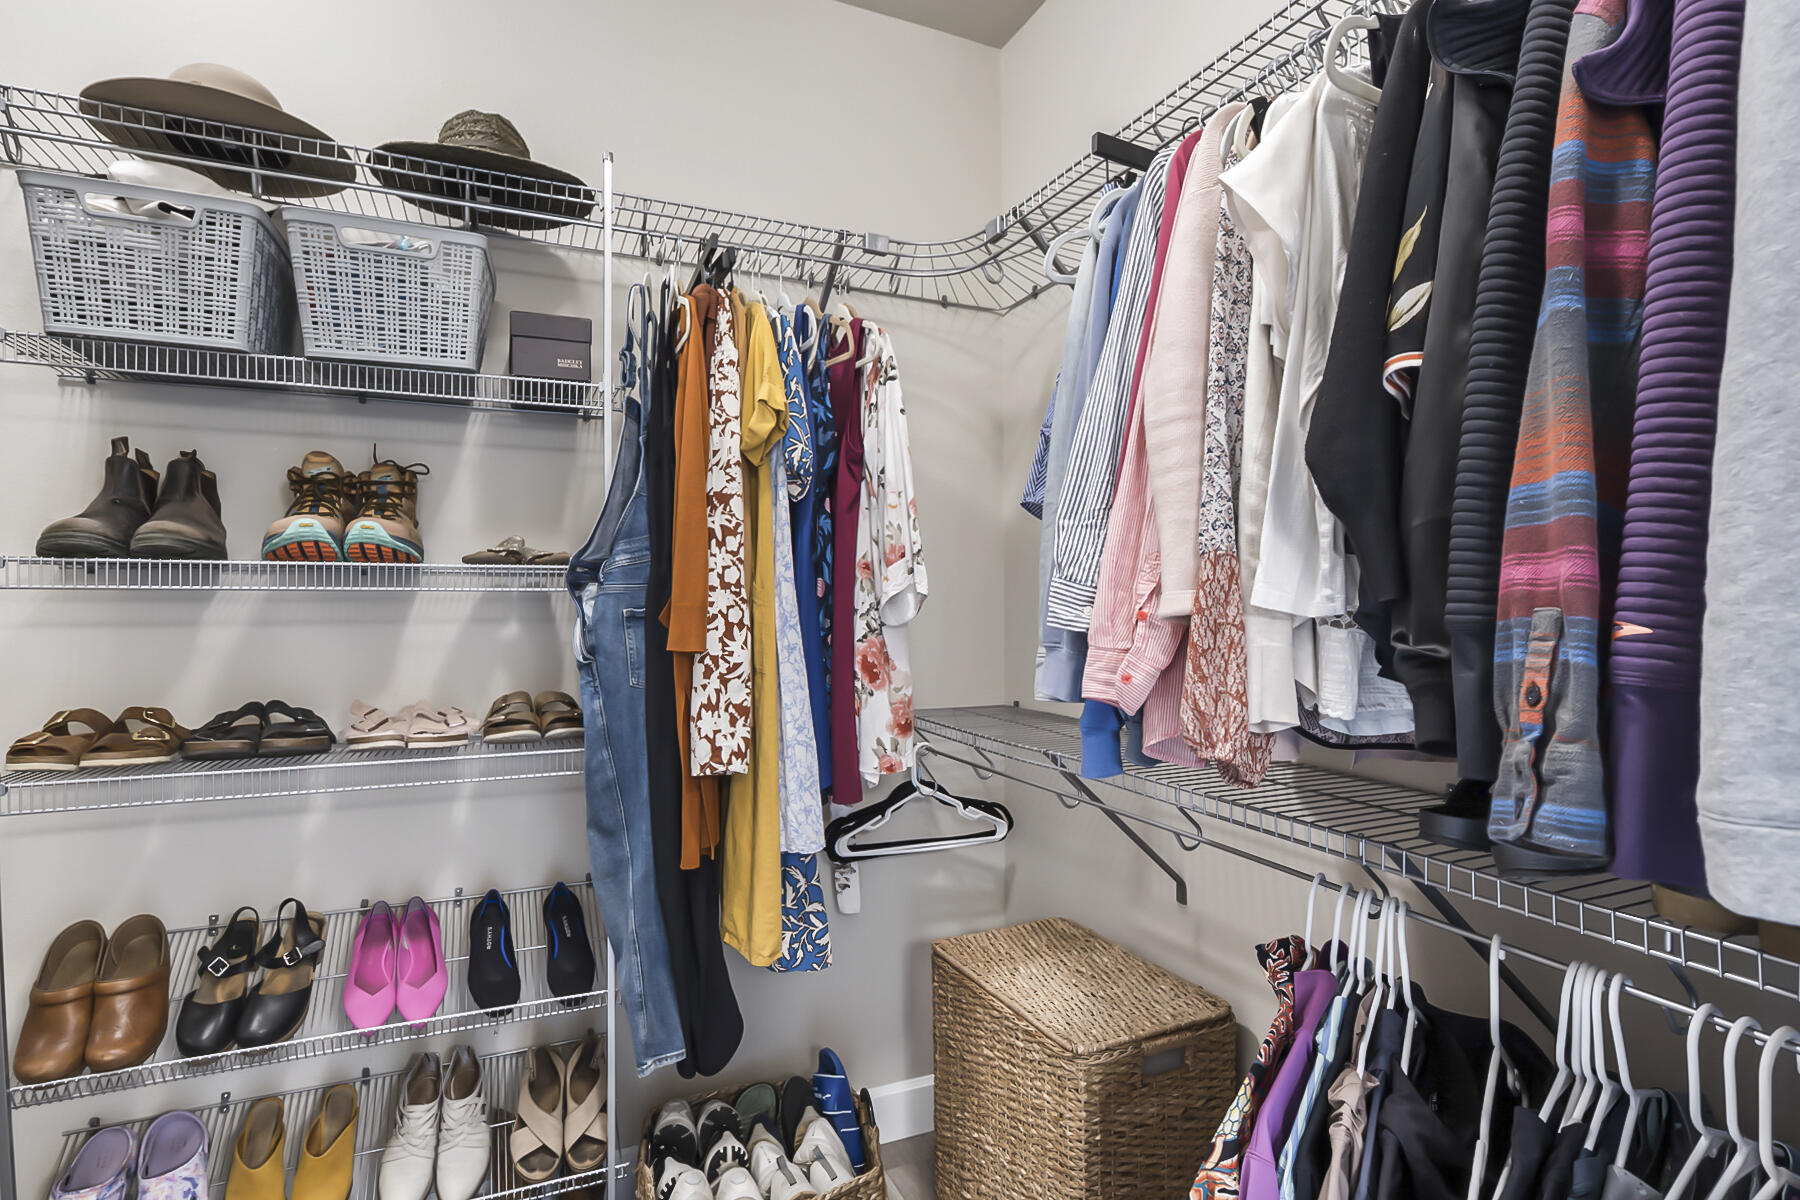
Walk-in closet with wire shelving, hanging clothes, rows of shoes, and a woven hamper.
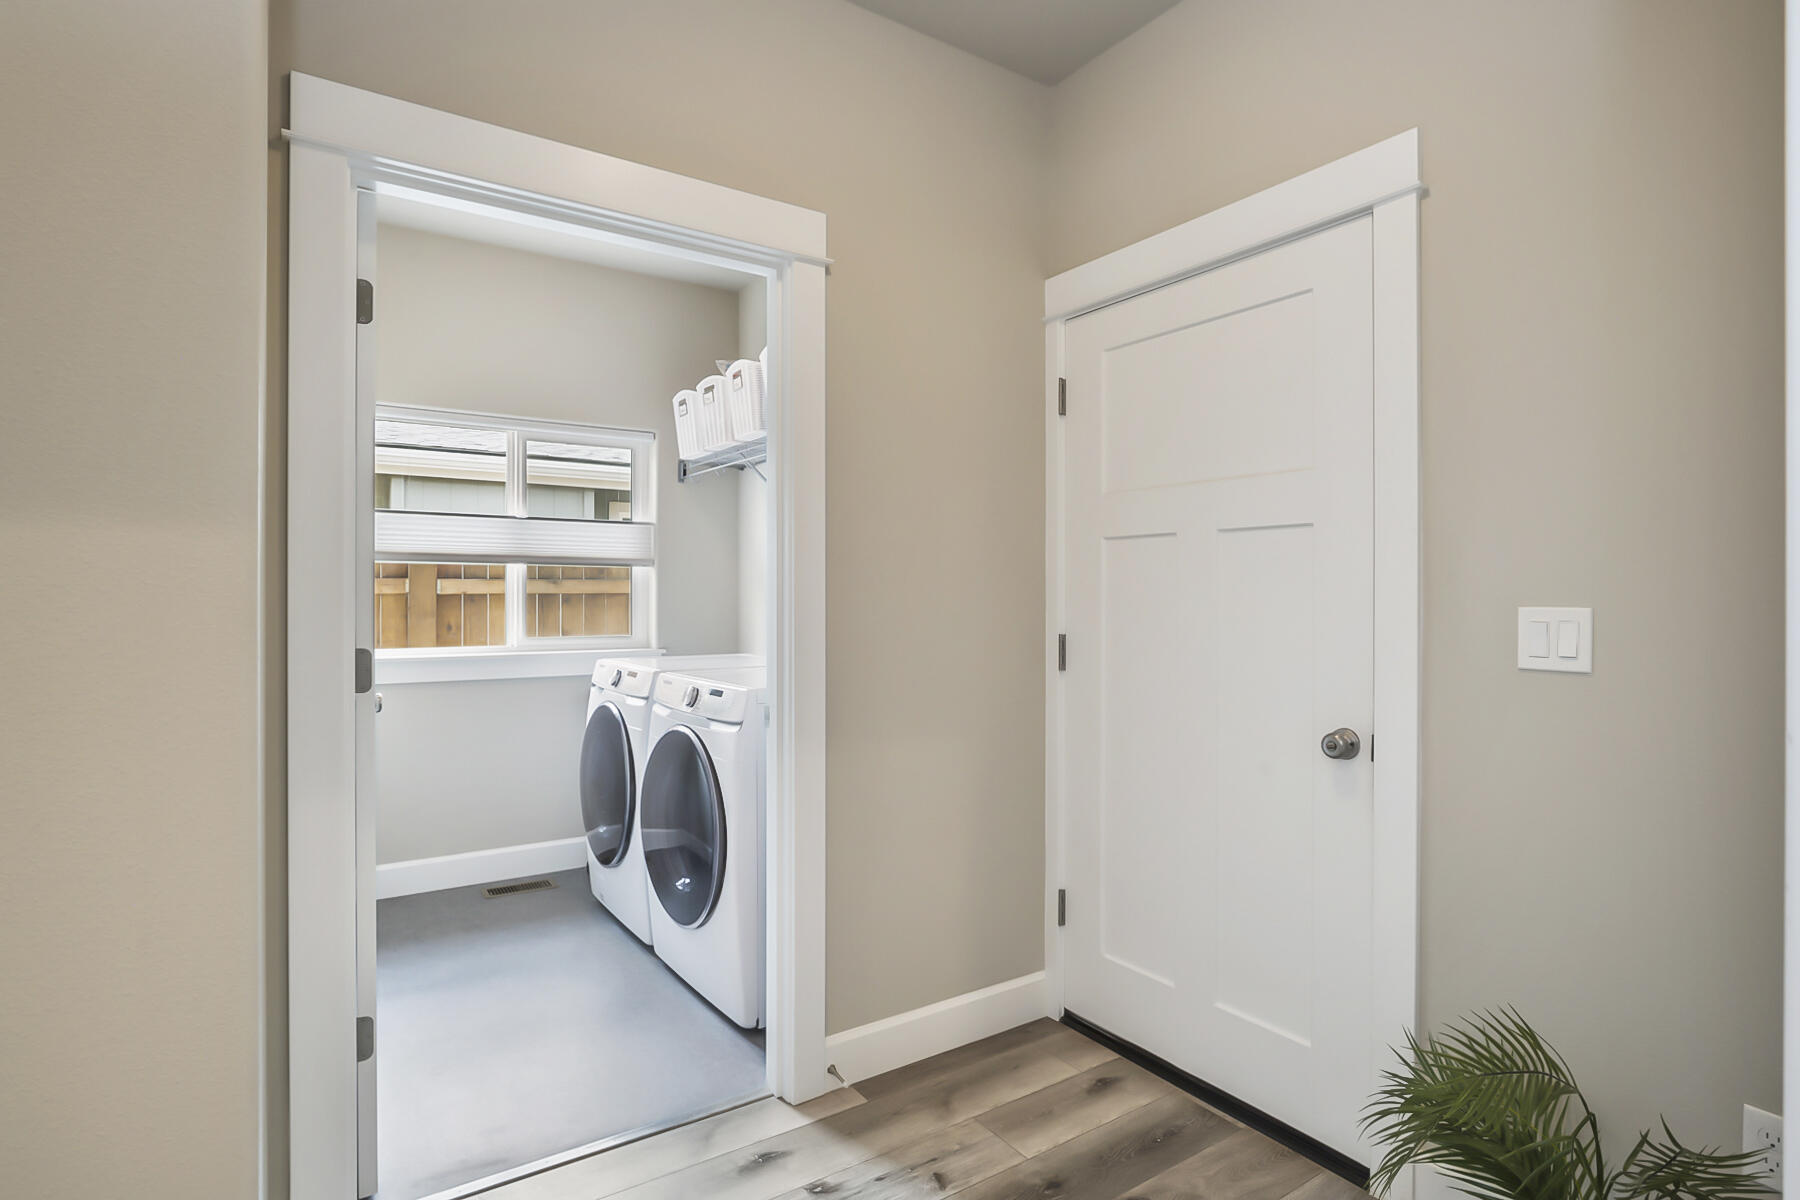
Laundry room with front-loading washer and dryer beneath a window, viewed through an open doorway.
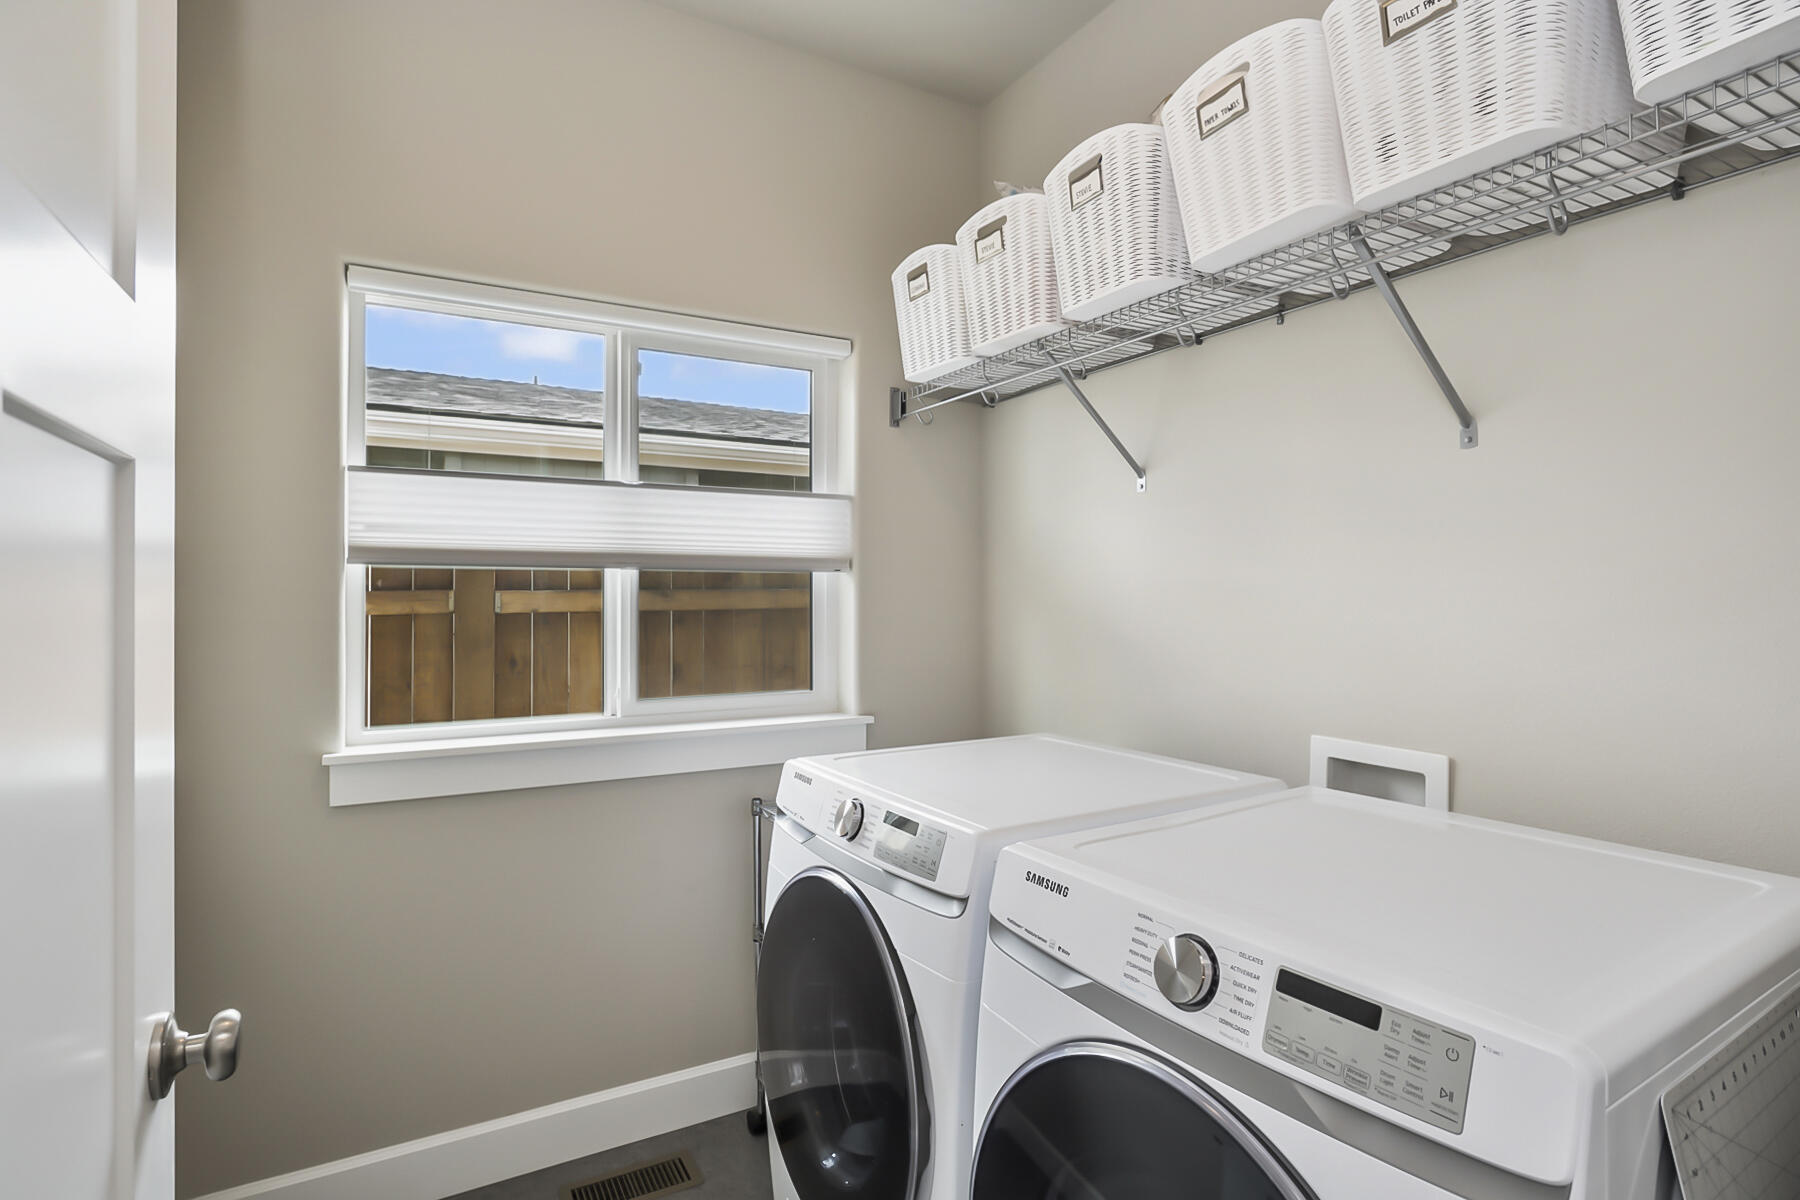
Laundry room with front-loading washer and dryer beneath a shelf of white storage baskets.
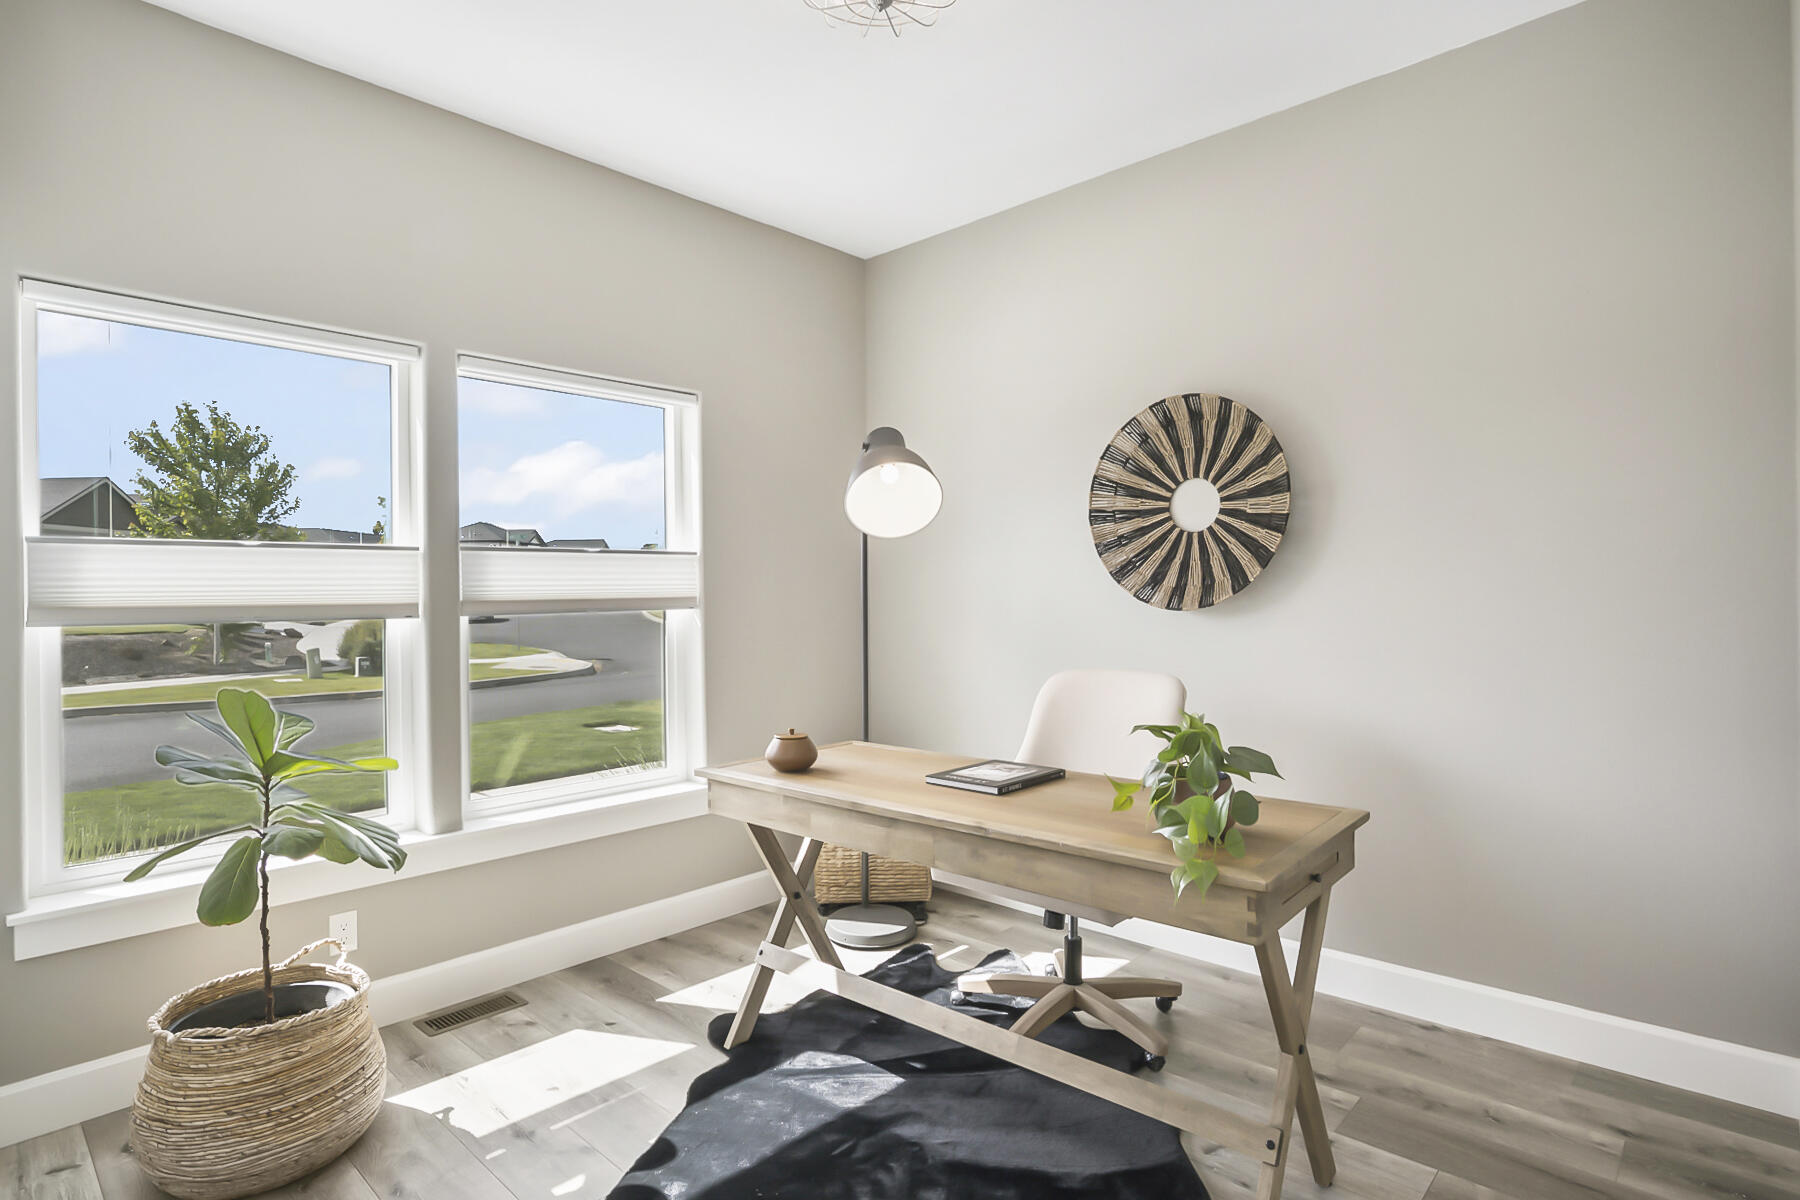
Bright home office with a wooden desk, two large windows, and potted plants.
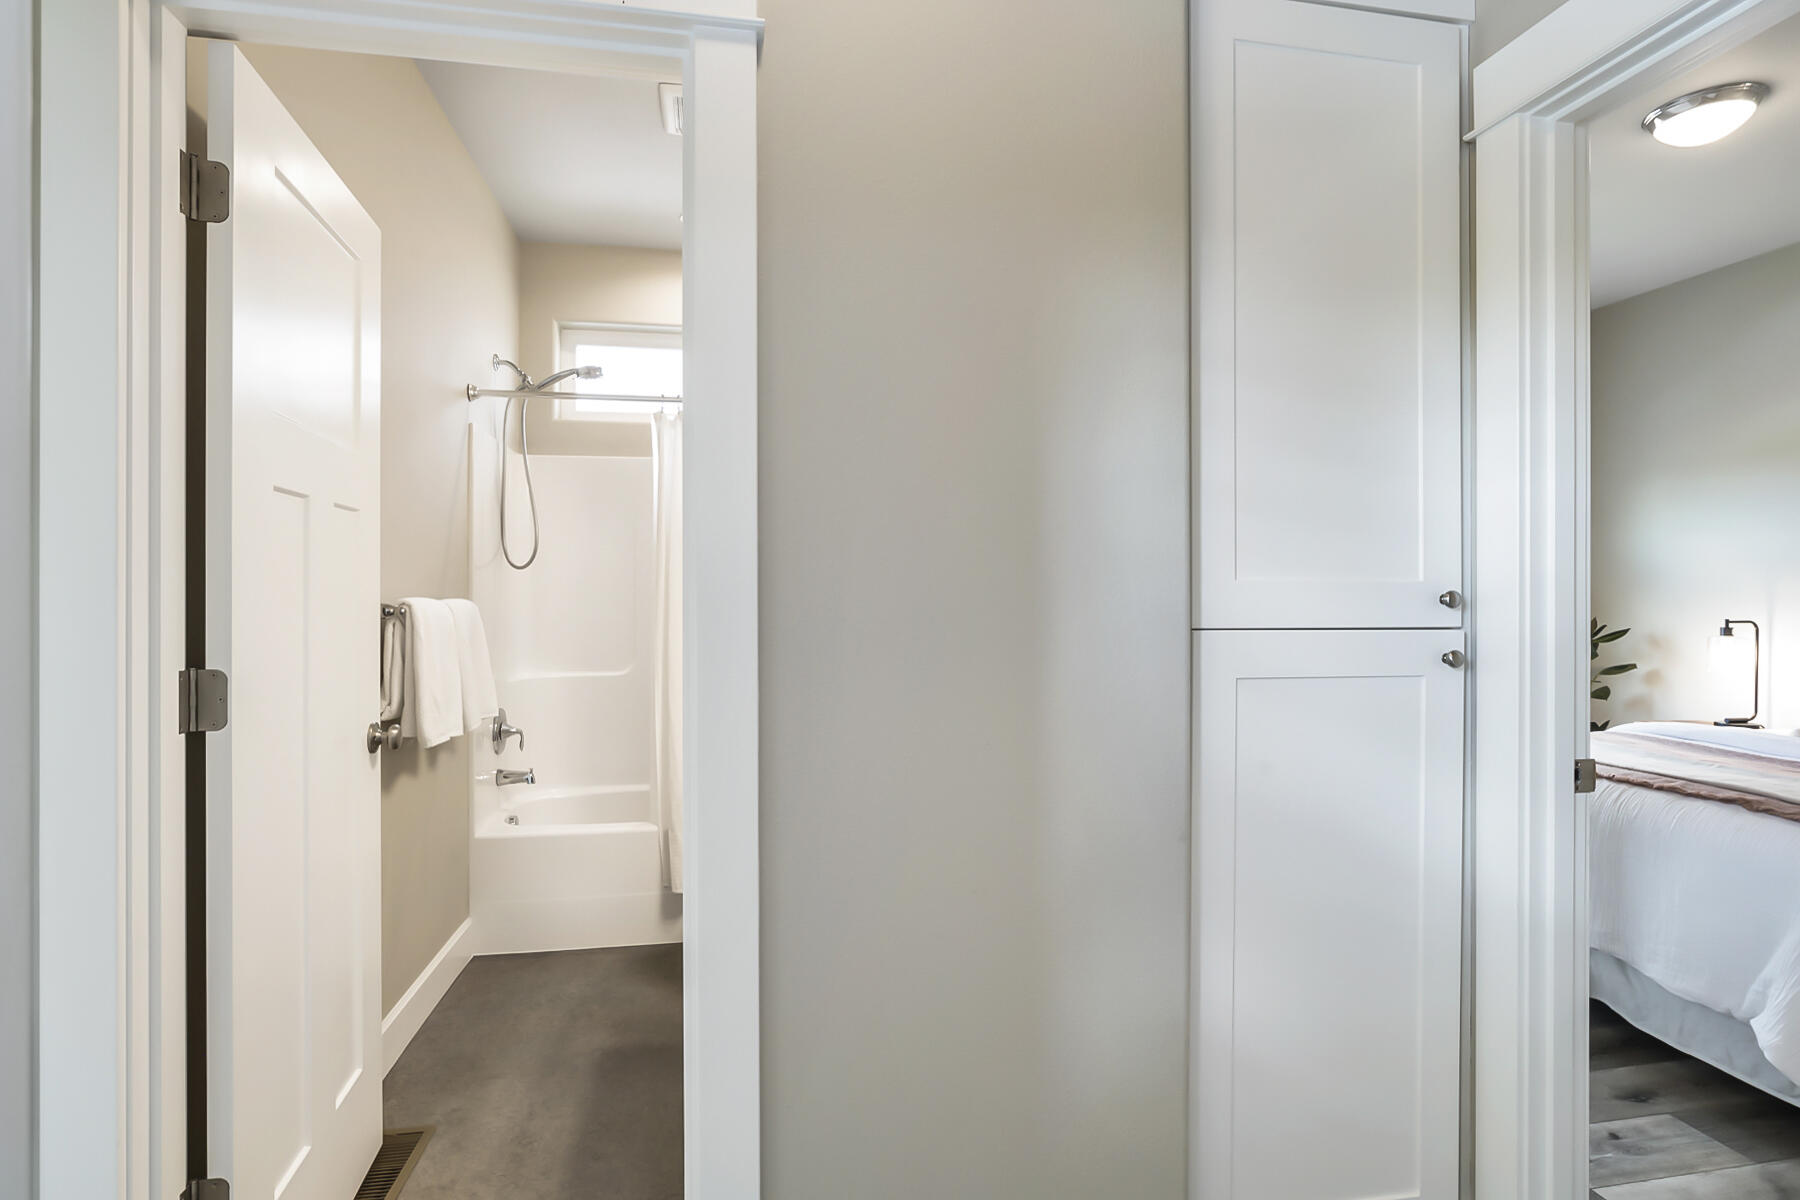
Bathroom with a white tub-shower and chrome fixtures beside a doorway to a bedroom.
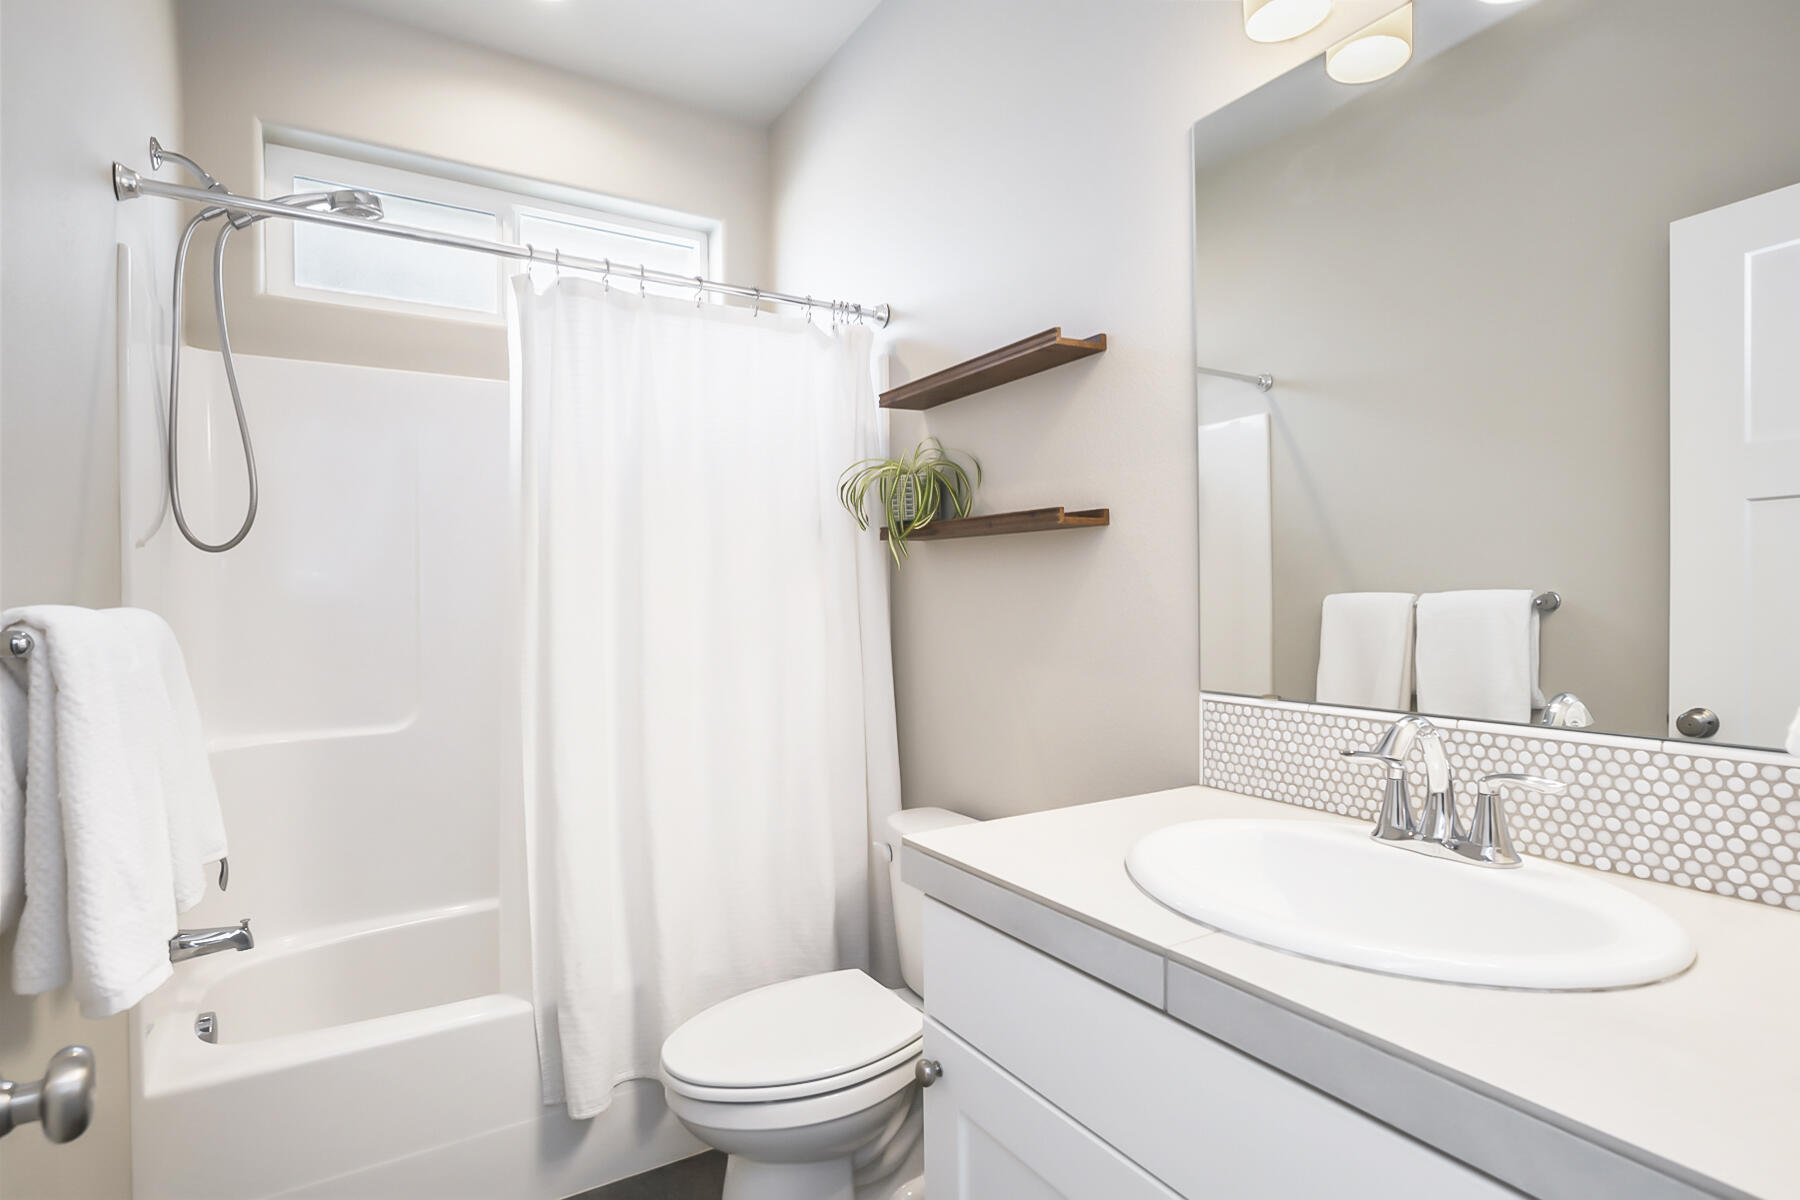
Bathroom with a white vanity and oval sink beside a tub with a shower curtain.
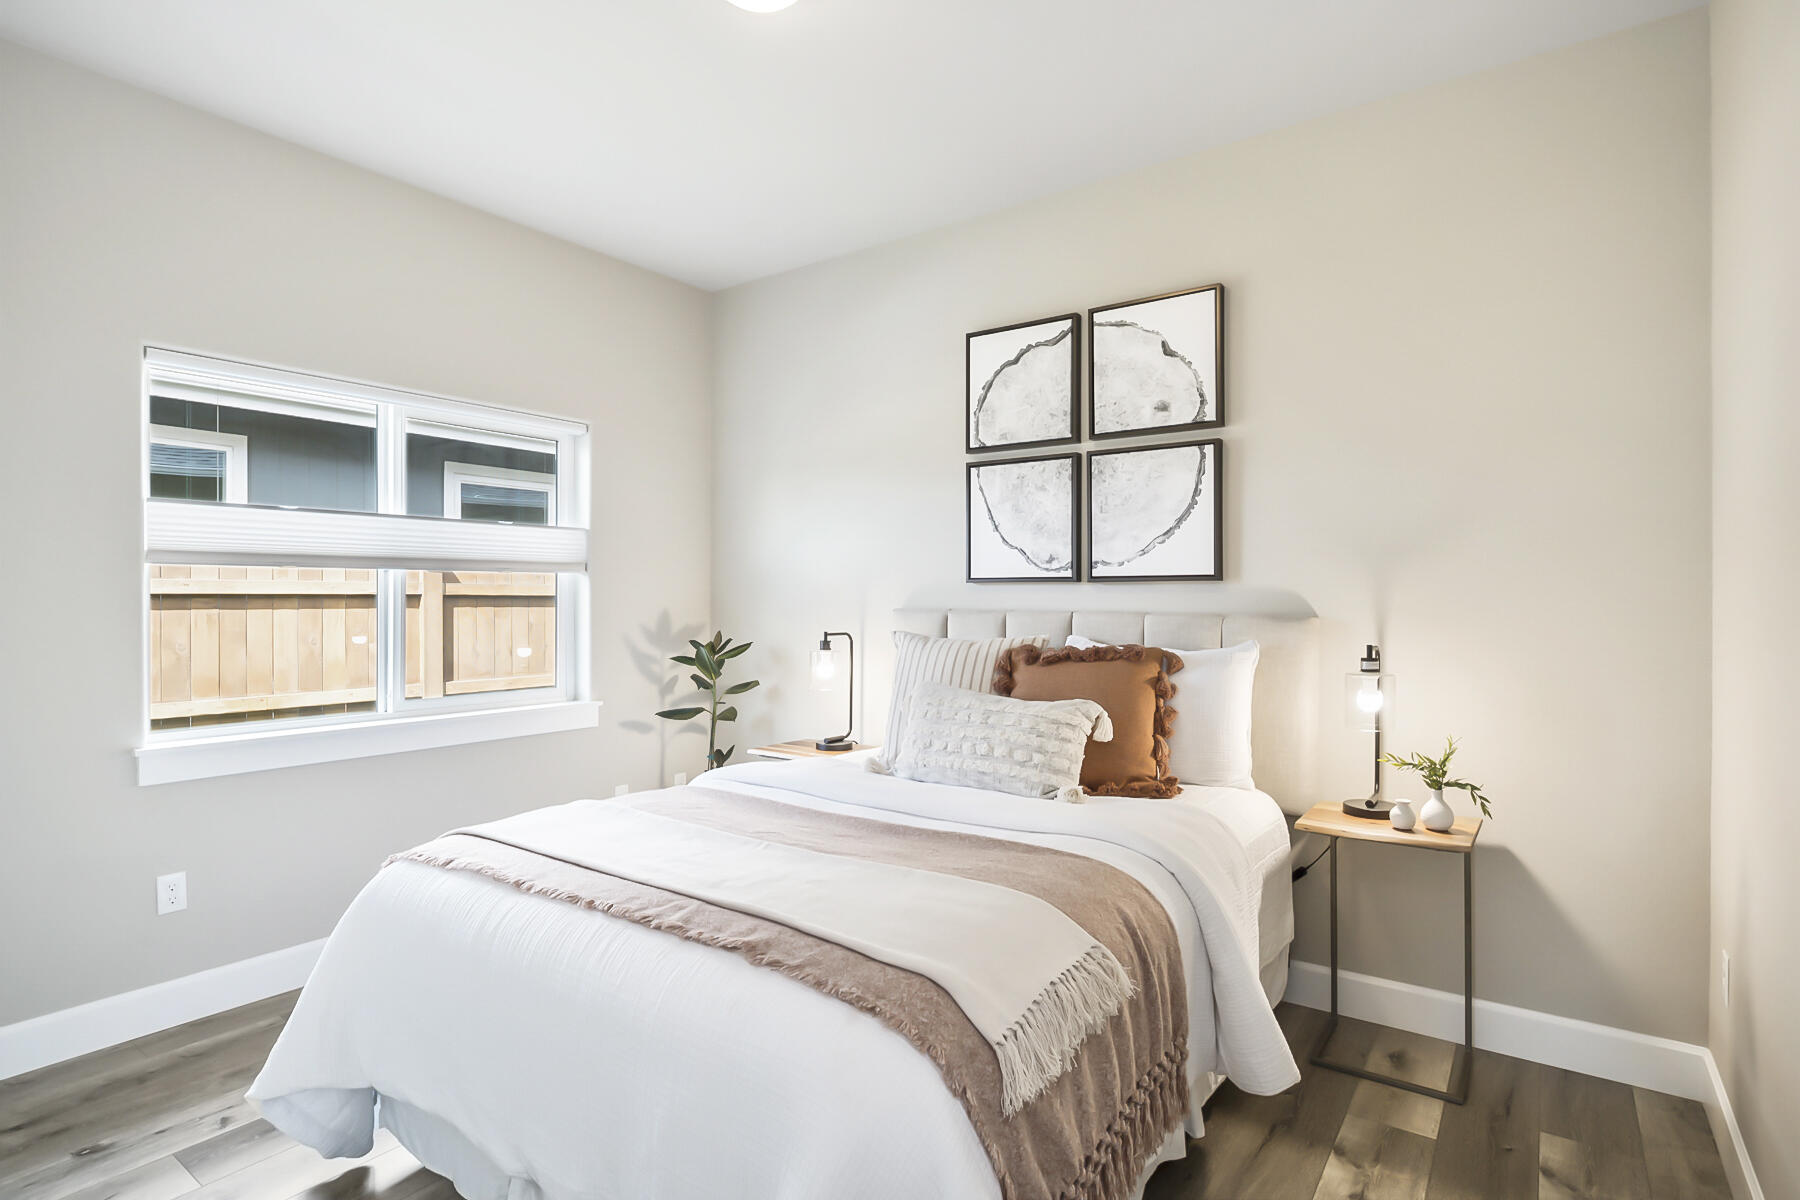
Staged bedroom with a white bed, rust-colored accent pillows, abstract wall art, and a wide window.
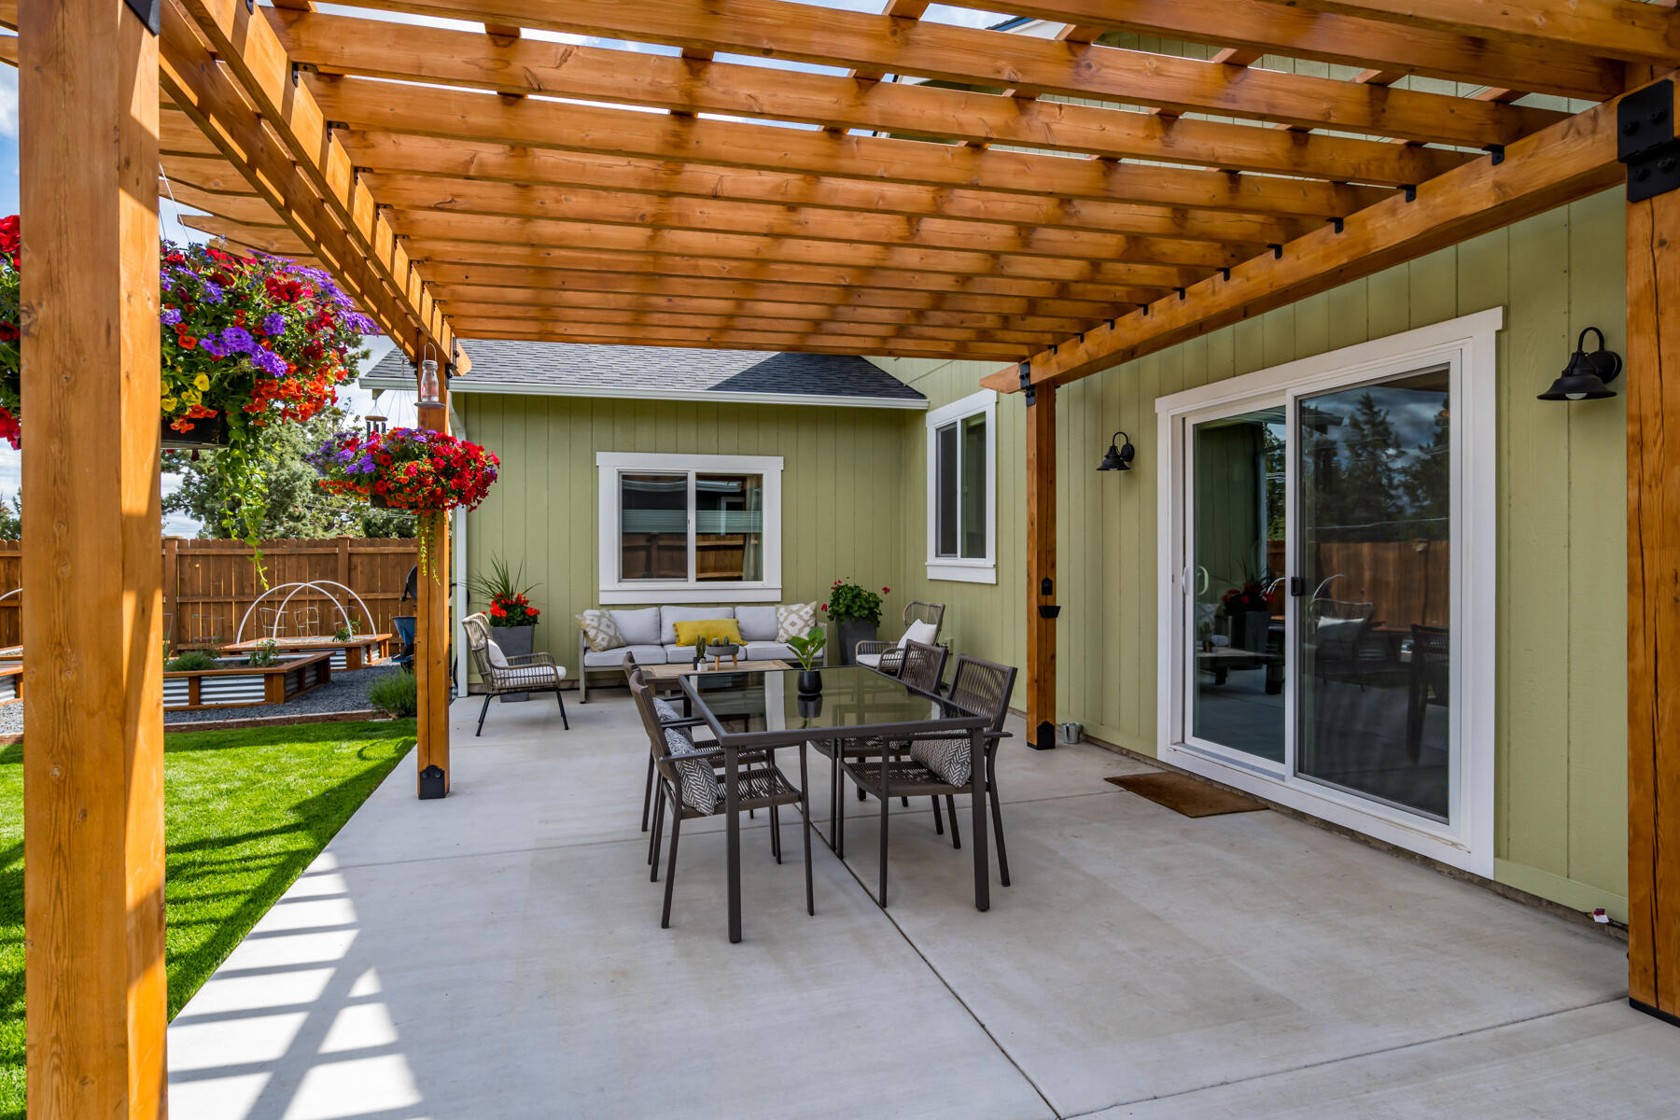
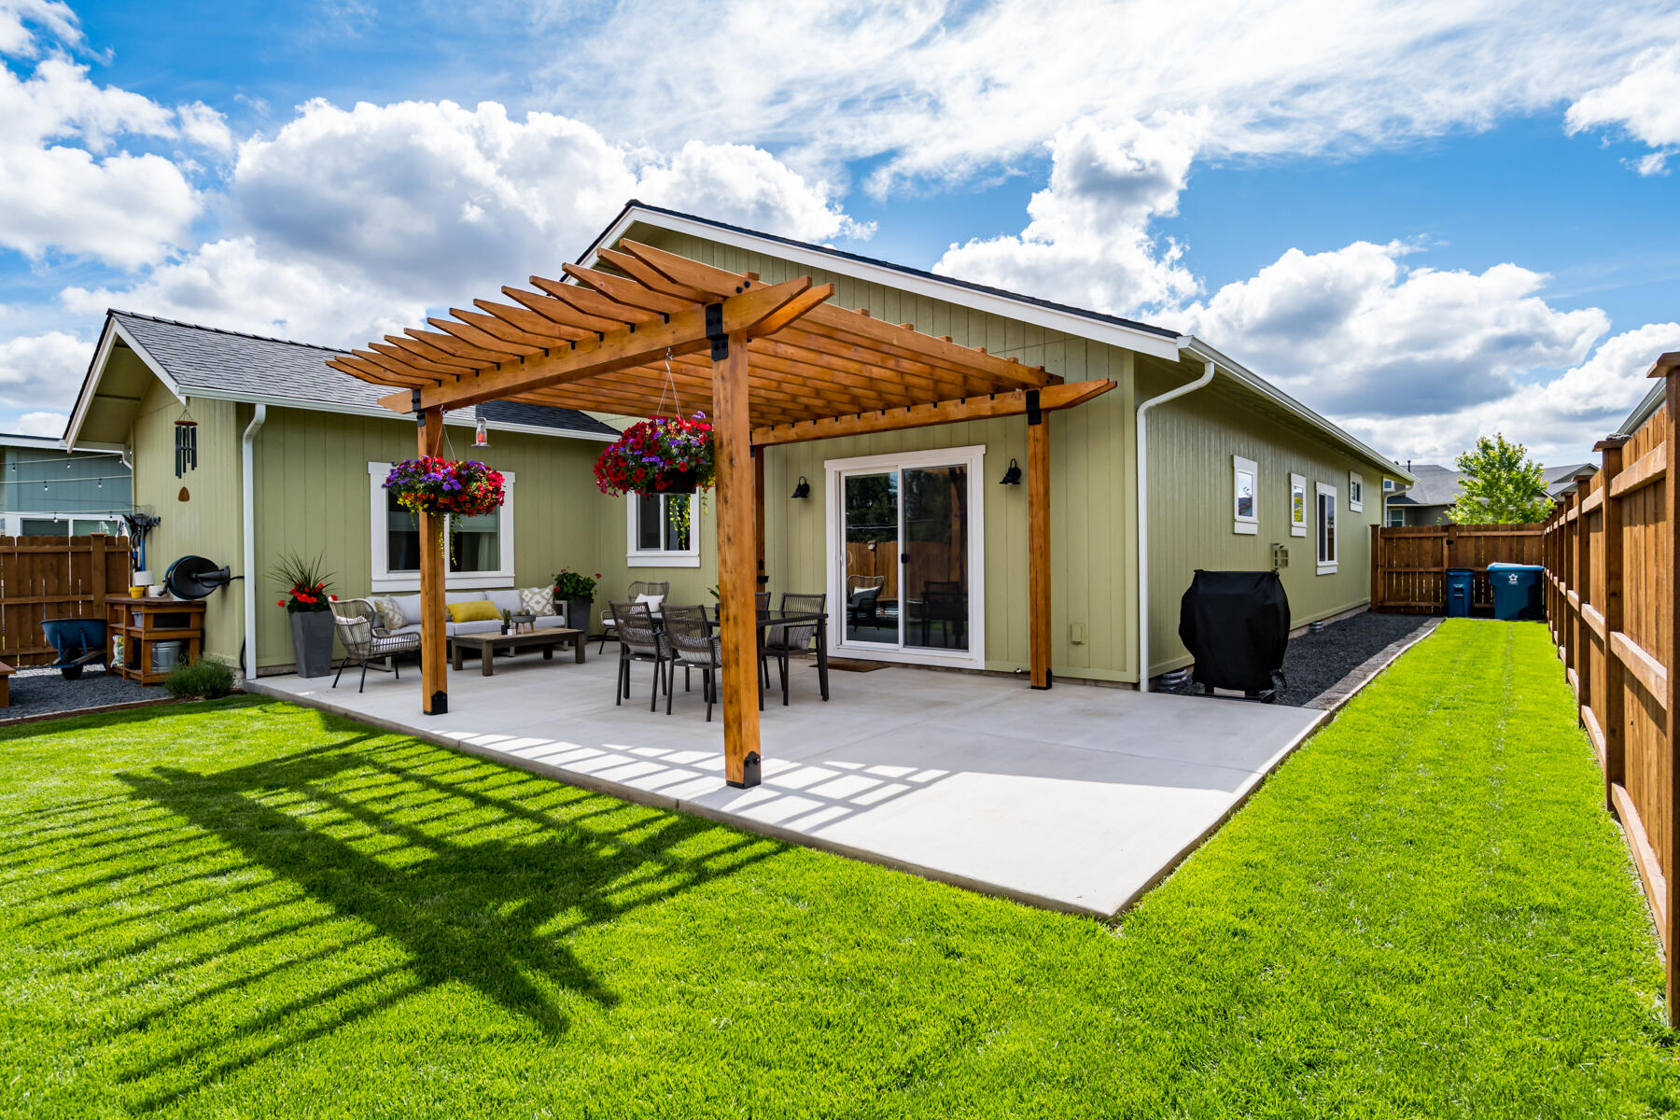
Covered patio with timber pergola, dining set, lounge seating, and colorful hanging flowers.
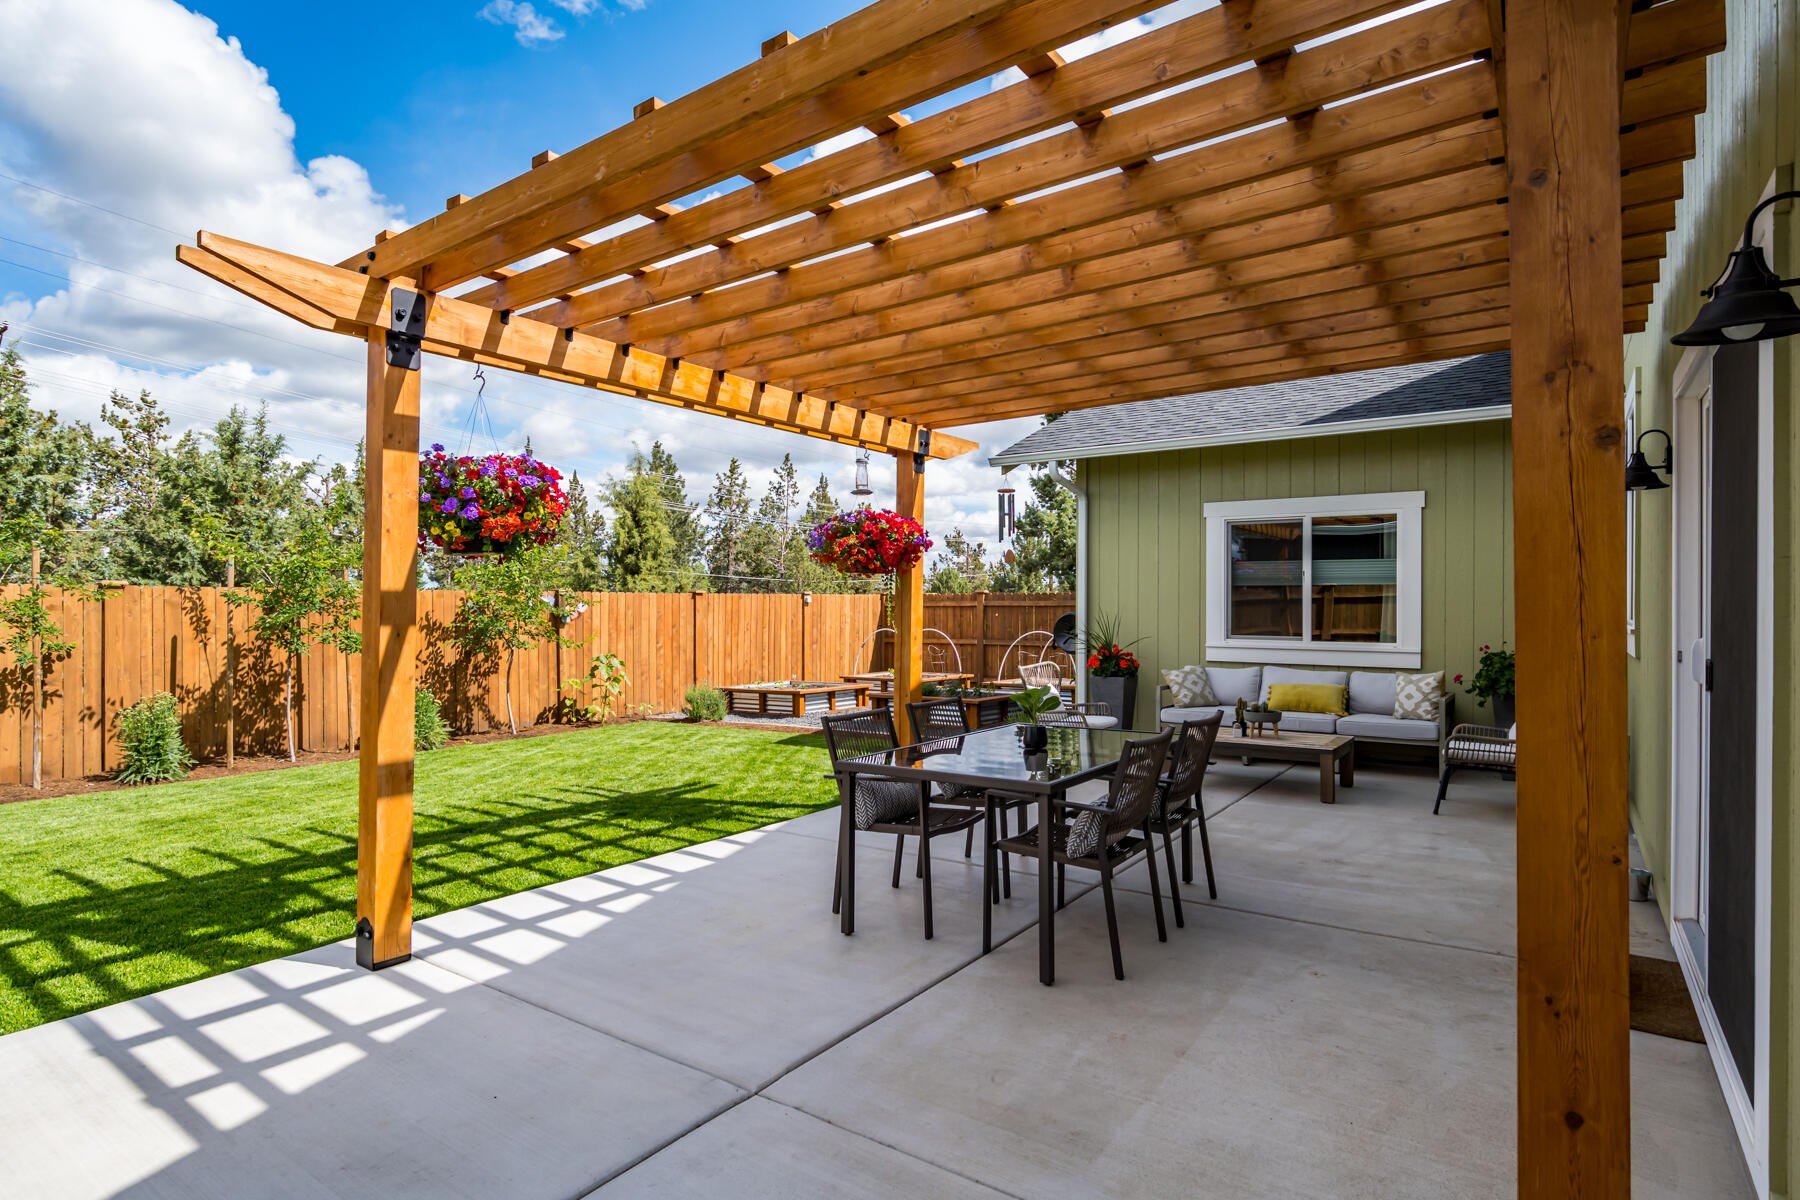
Furnished patio beneath a wooden pergola, overlooking a lawn and fenced backyard.
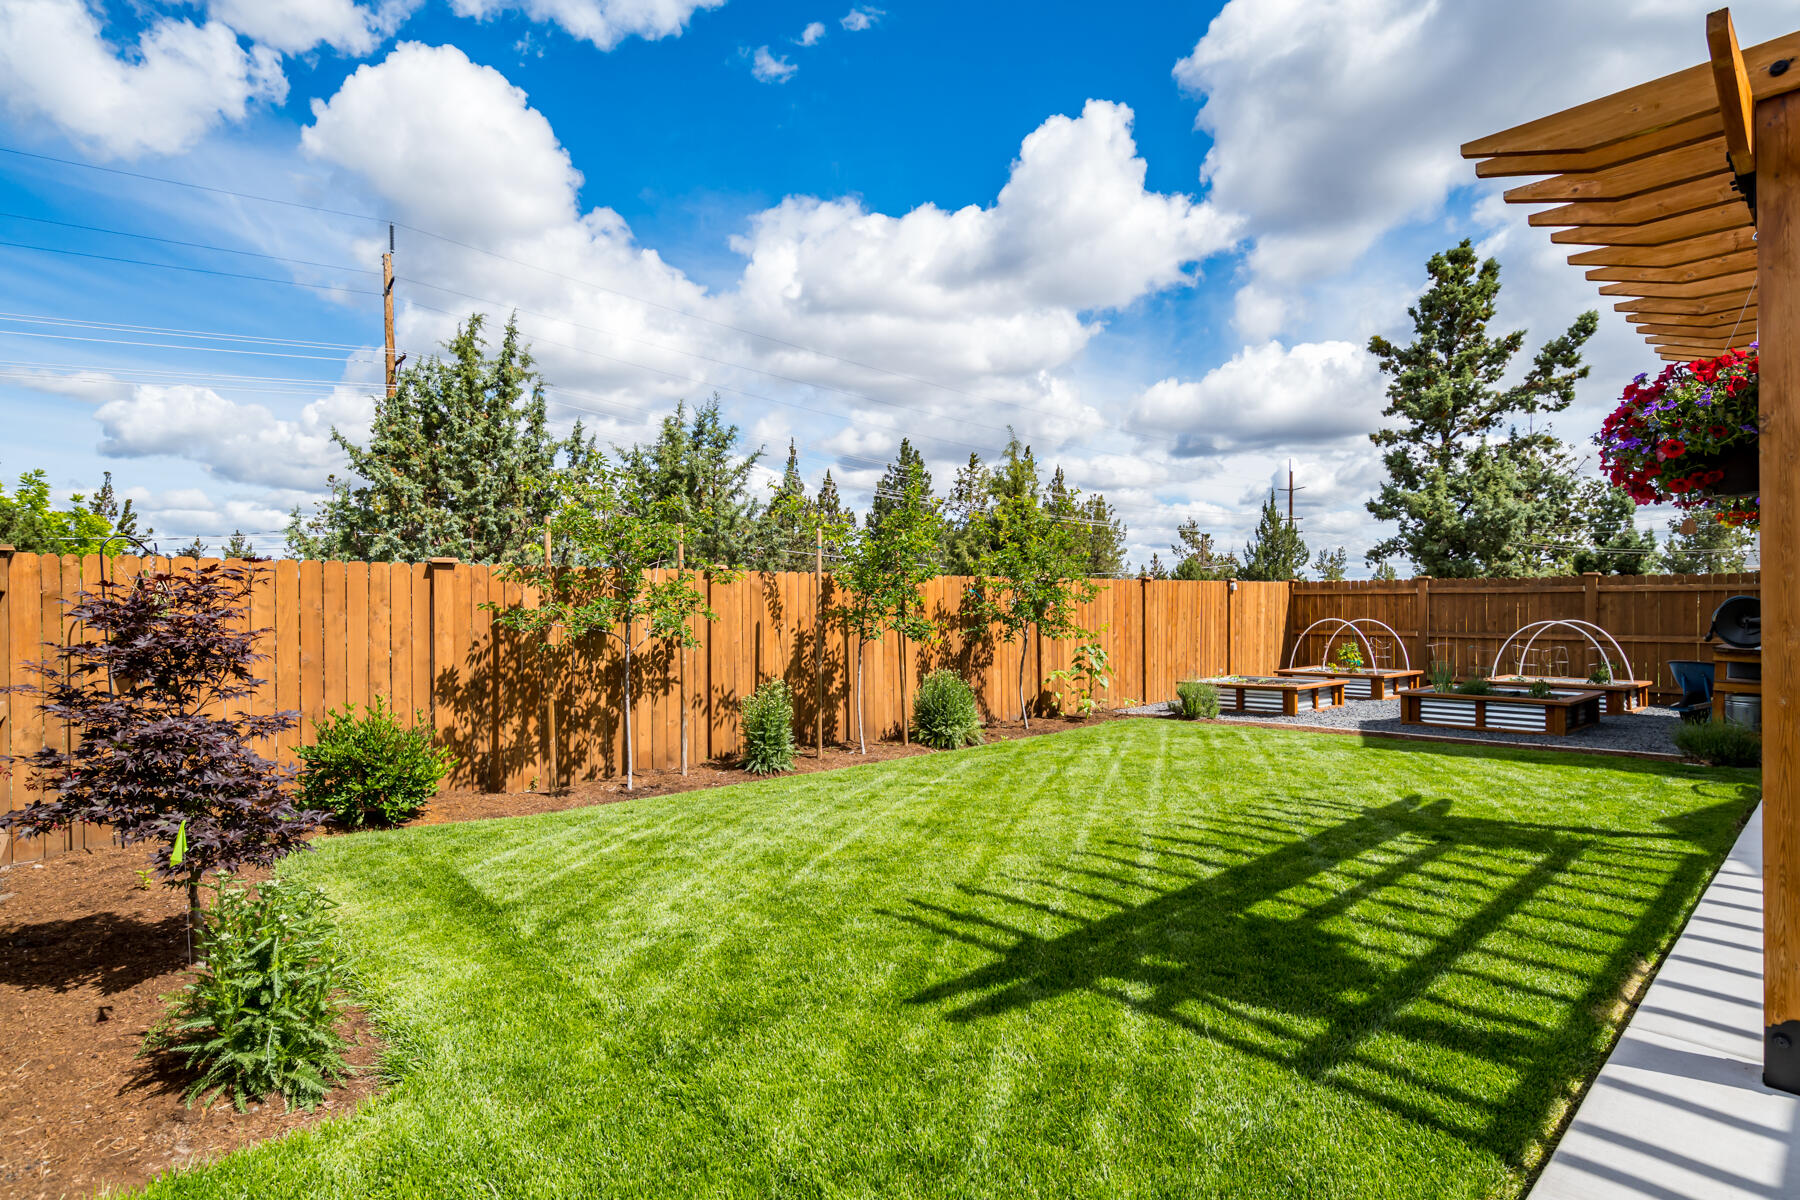
Fenced backyard with a broad lawn, landscaped beds, pergola, and raised garden beds with seating.
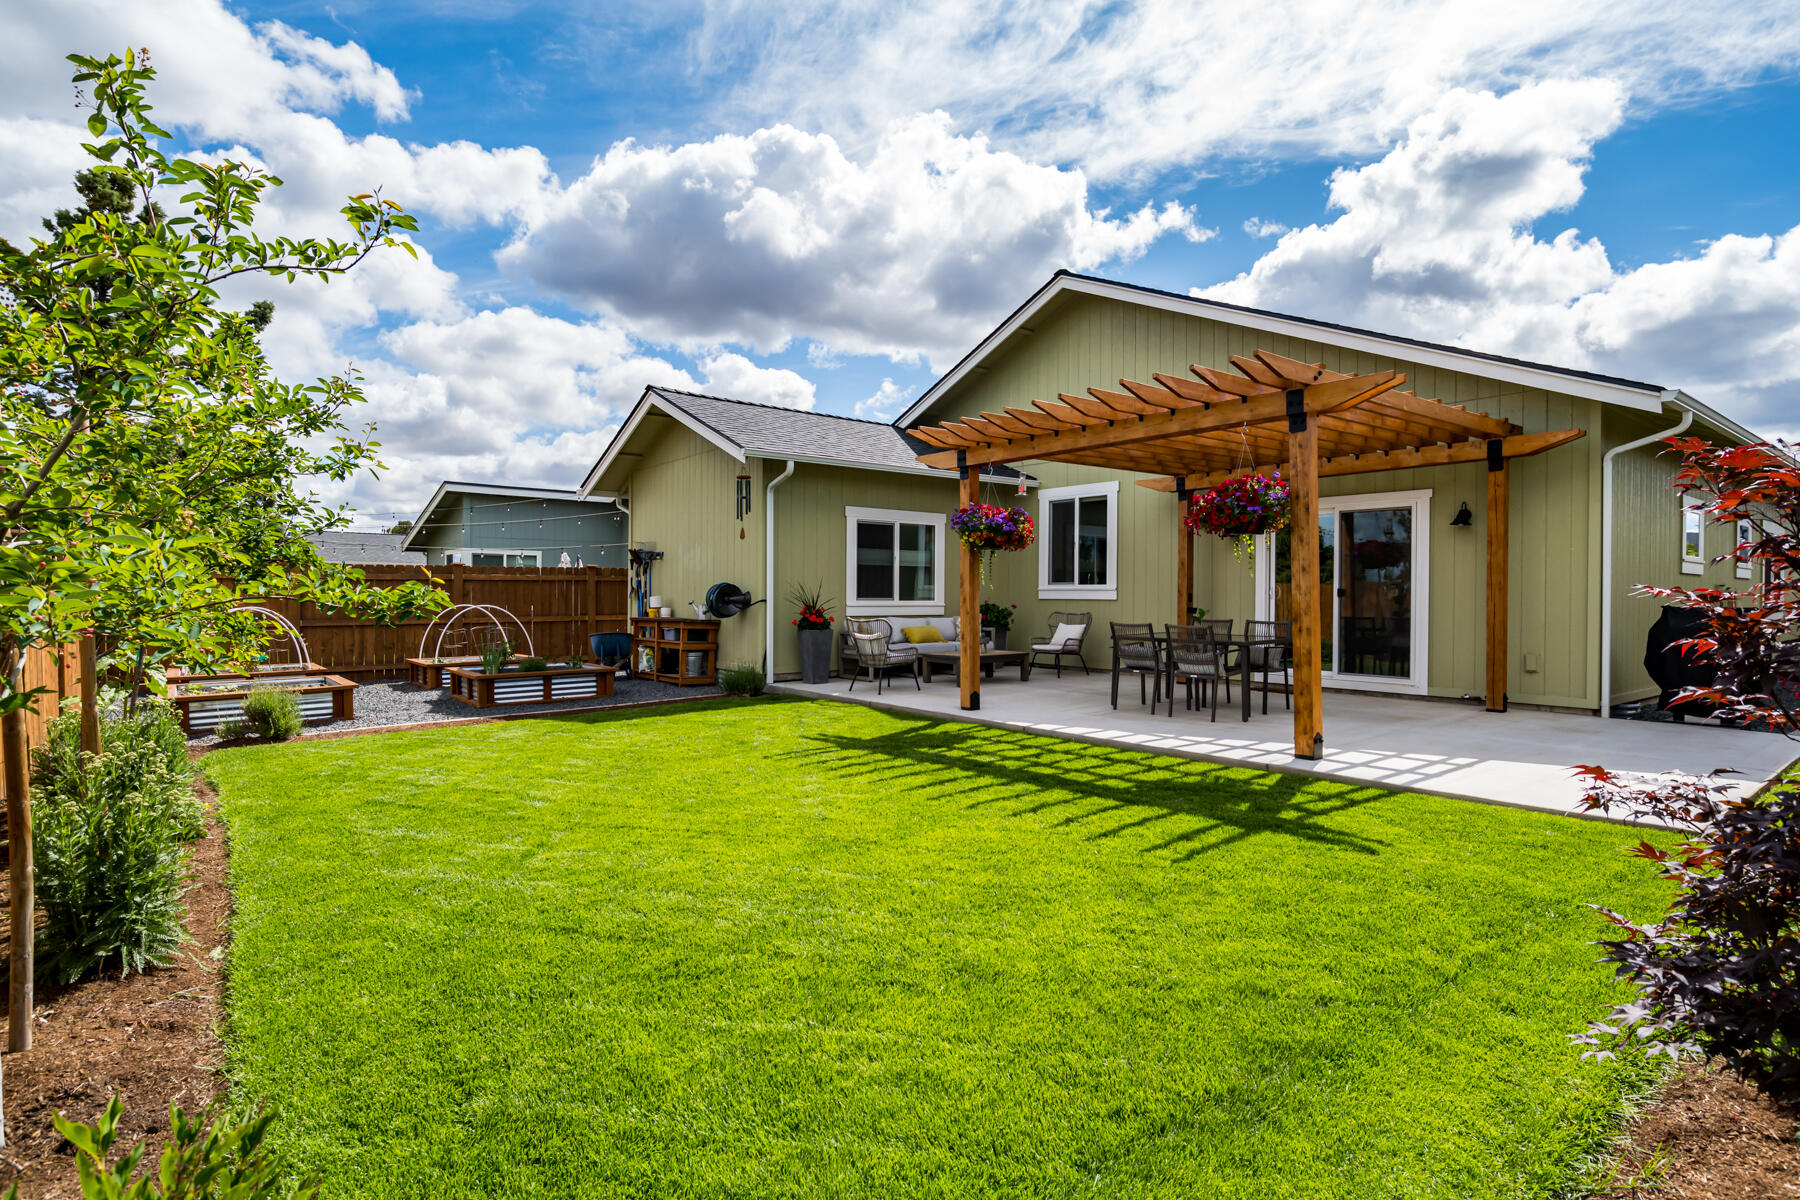
Home’s backyard with a wooden pergola-covered patio, green lawn, and raised garden beds.
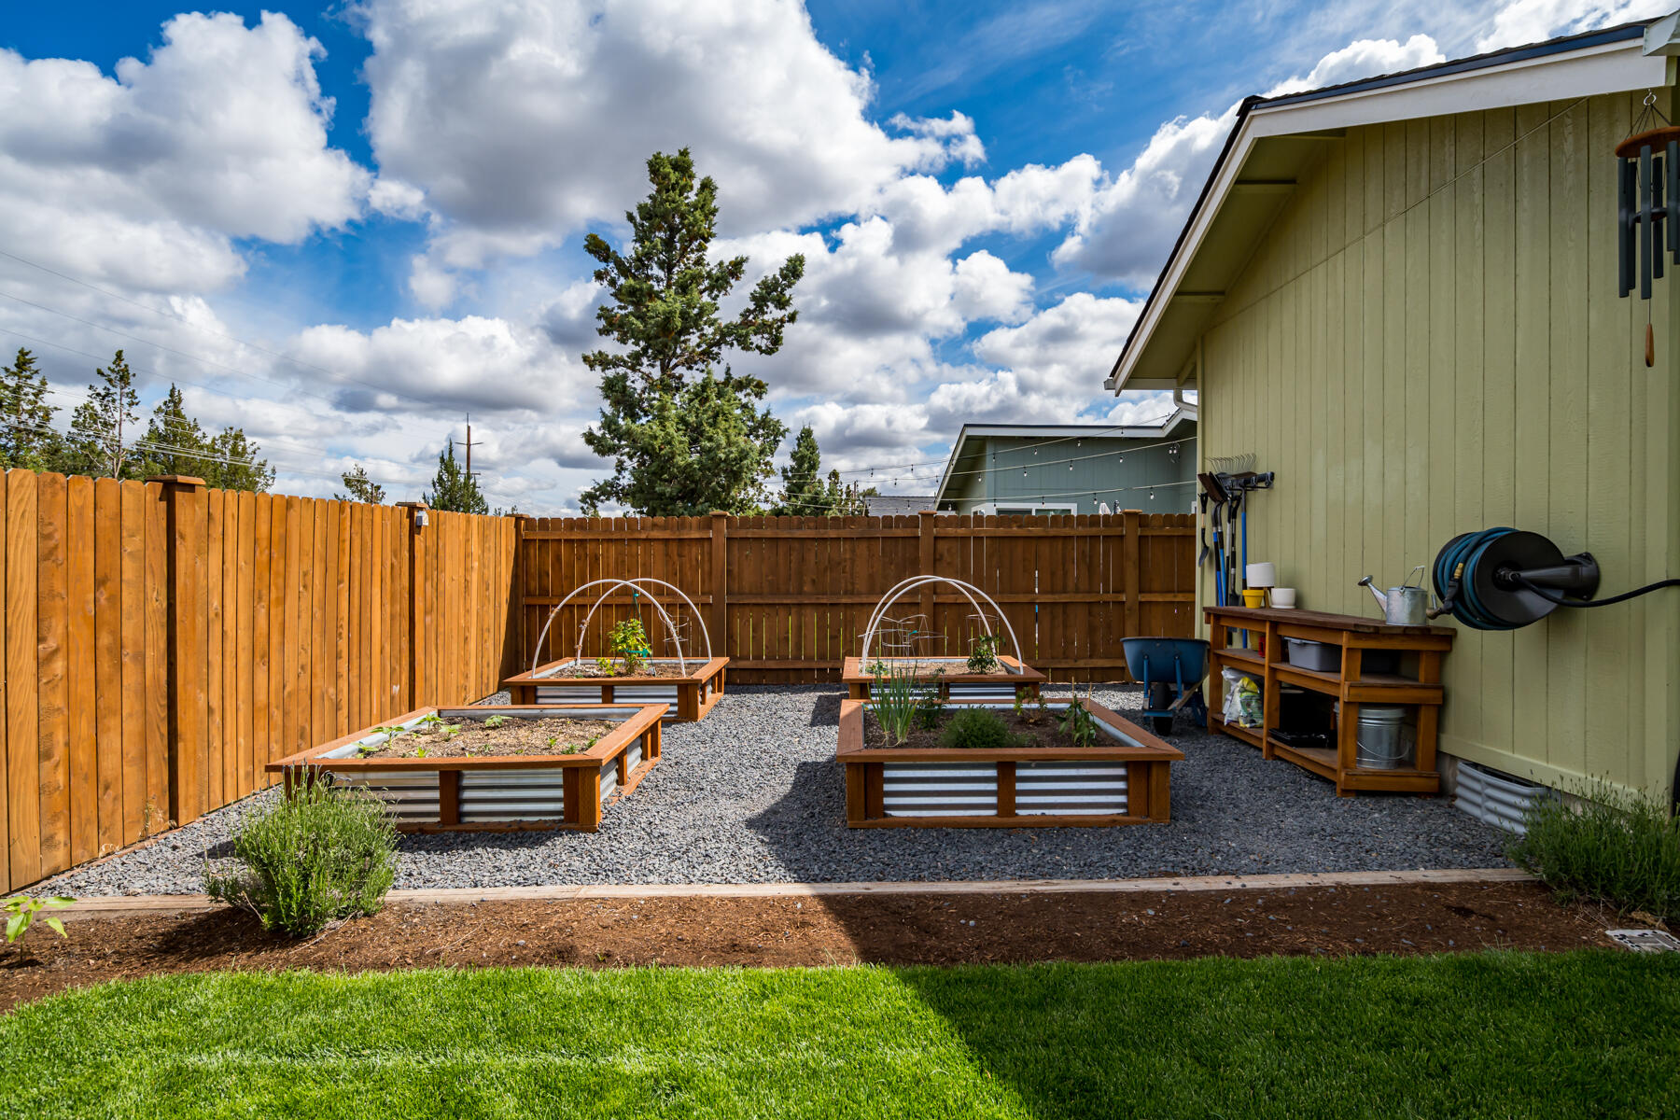
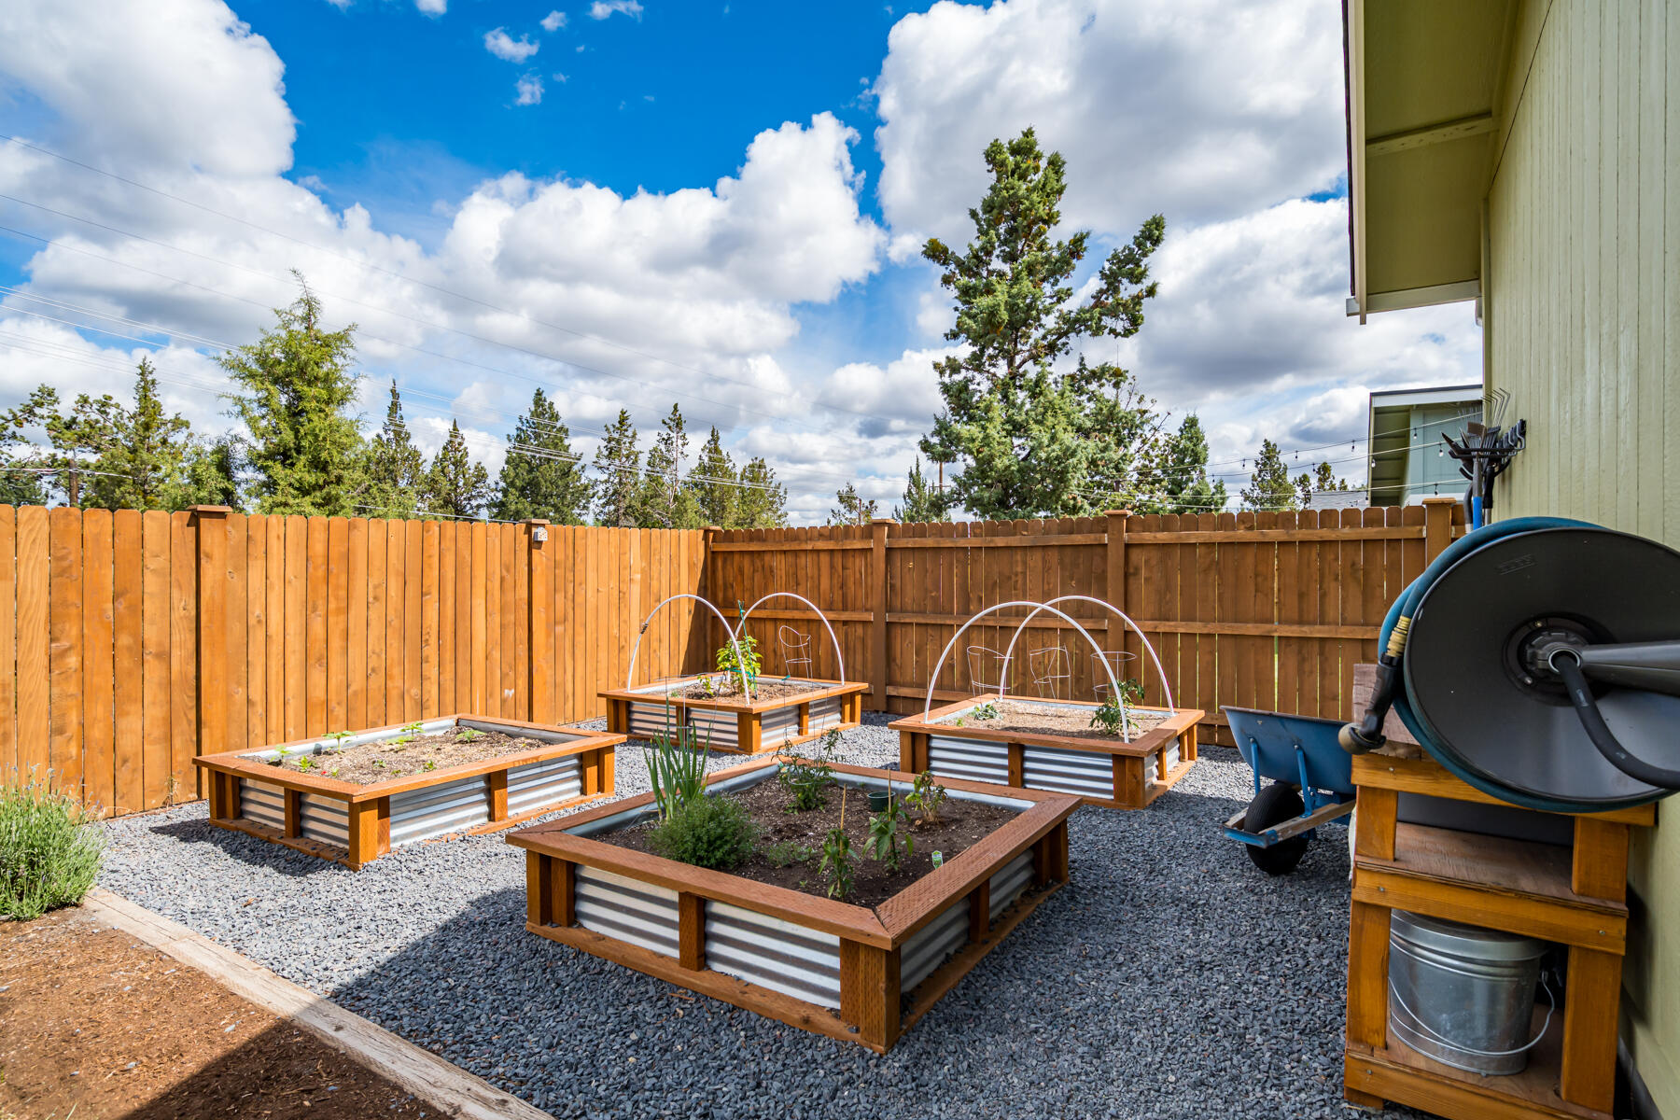
Fenced backyard garden with raised beds, gravel paths, and a garden shed.
Backyard garden with raised planting beds, gravel ground, and a tall wooden privacy fence.
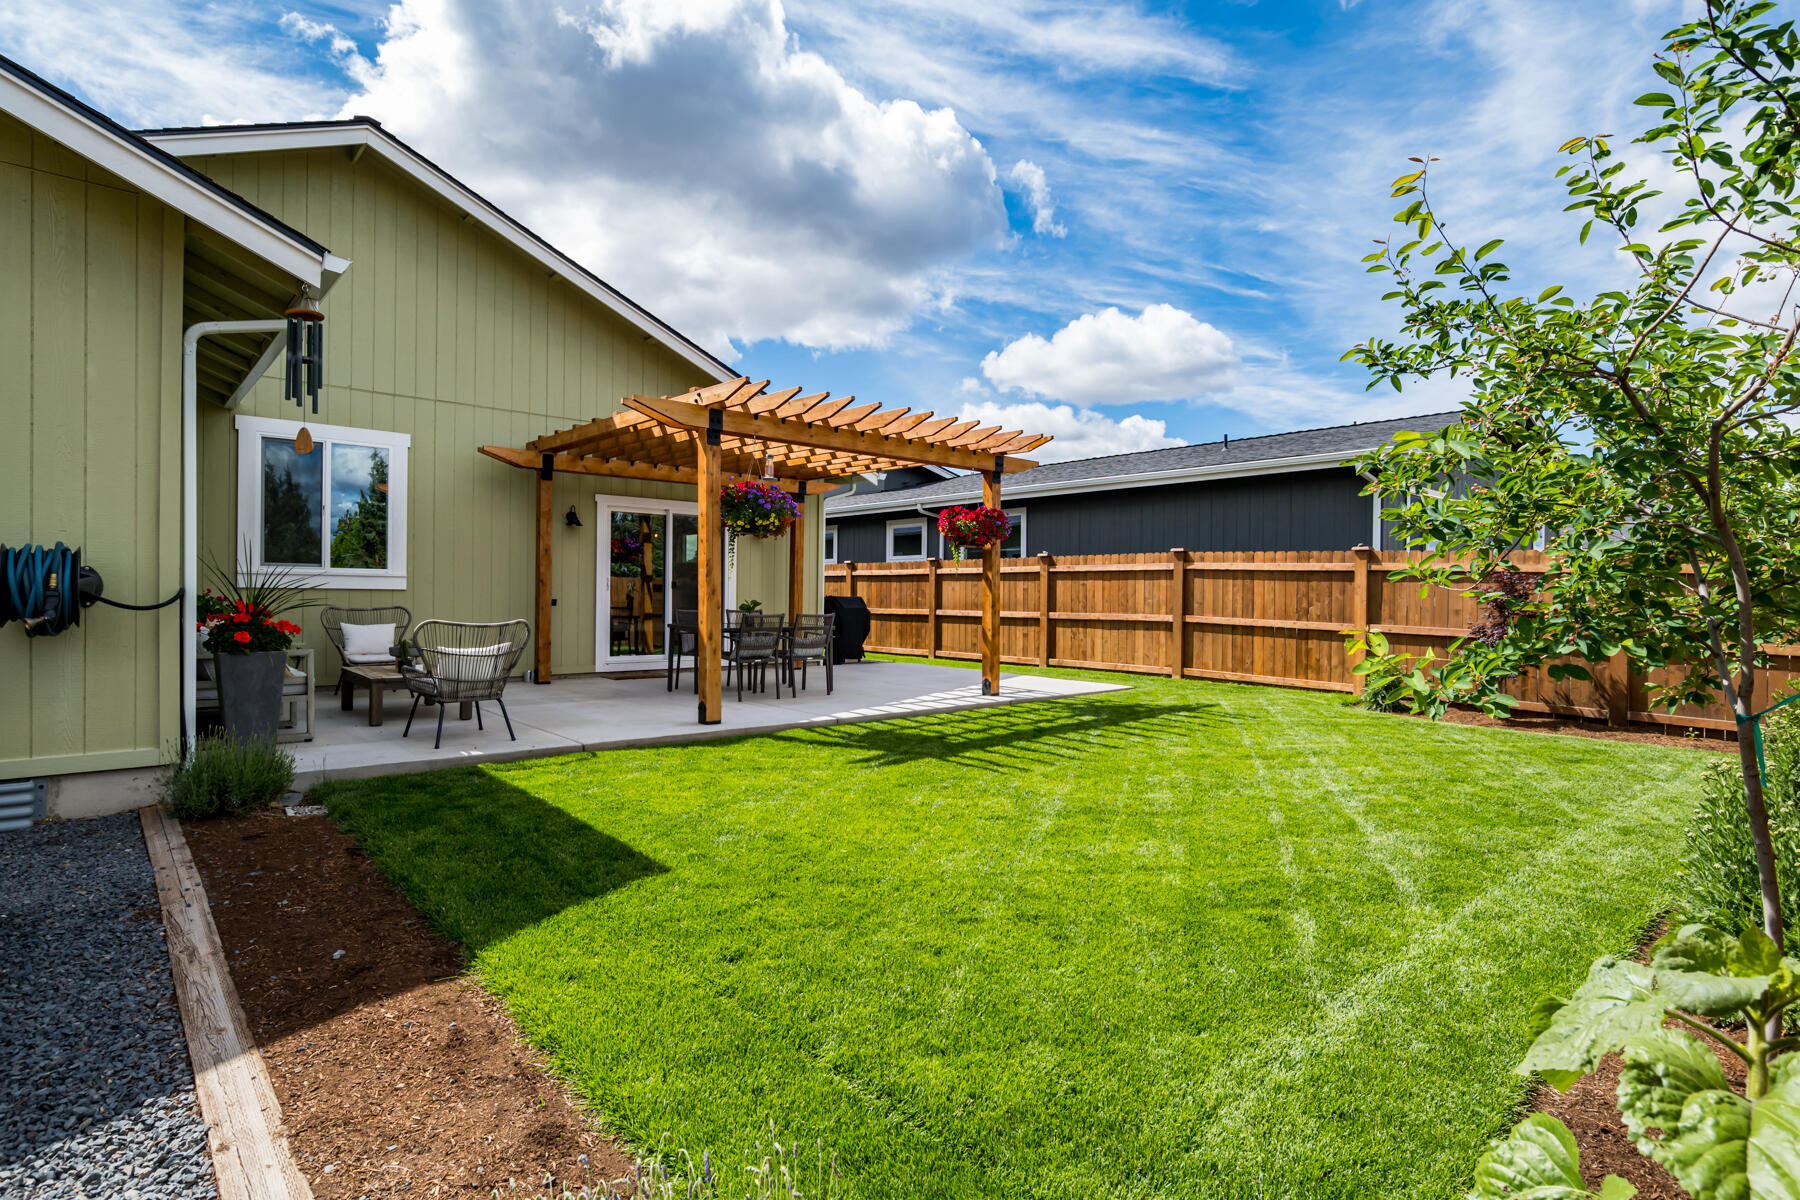
Backyard with a green lawn, pergola-covered patio, outdoor seating, and wood privacy fence.
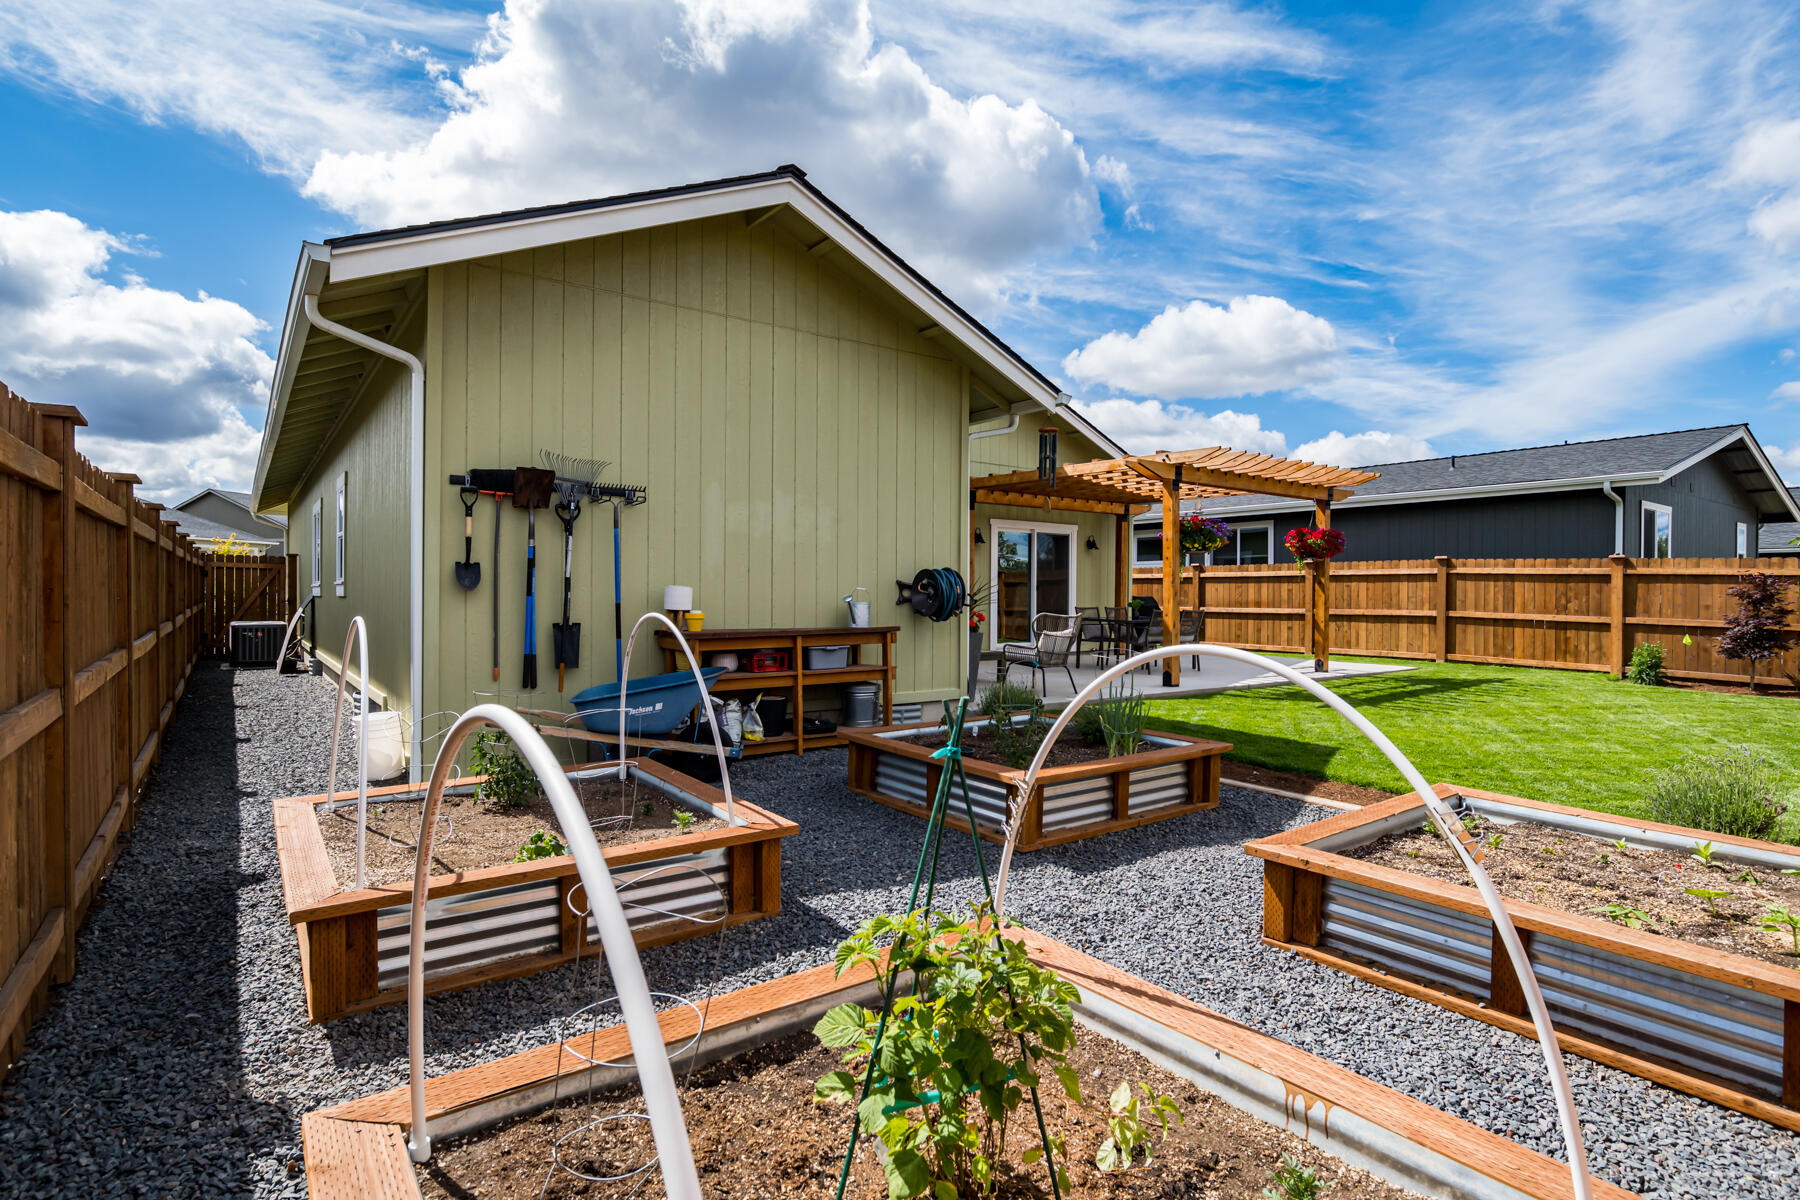
Home’s backyard with raised garden beds, gravel paths, a fenced lawn, and a pergola-covered patio.
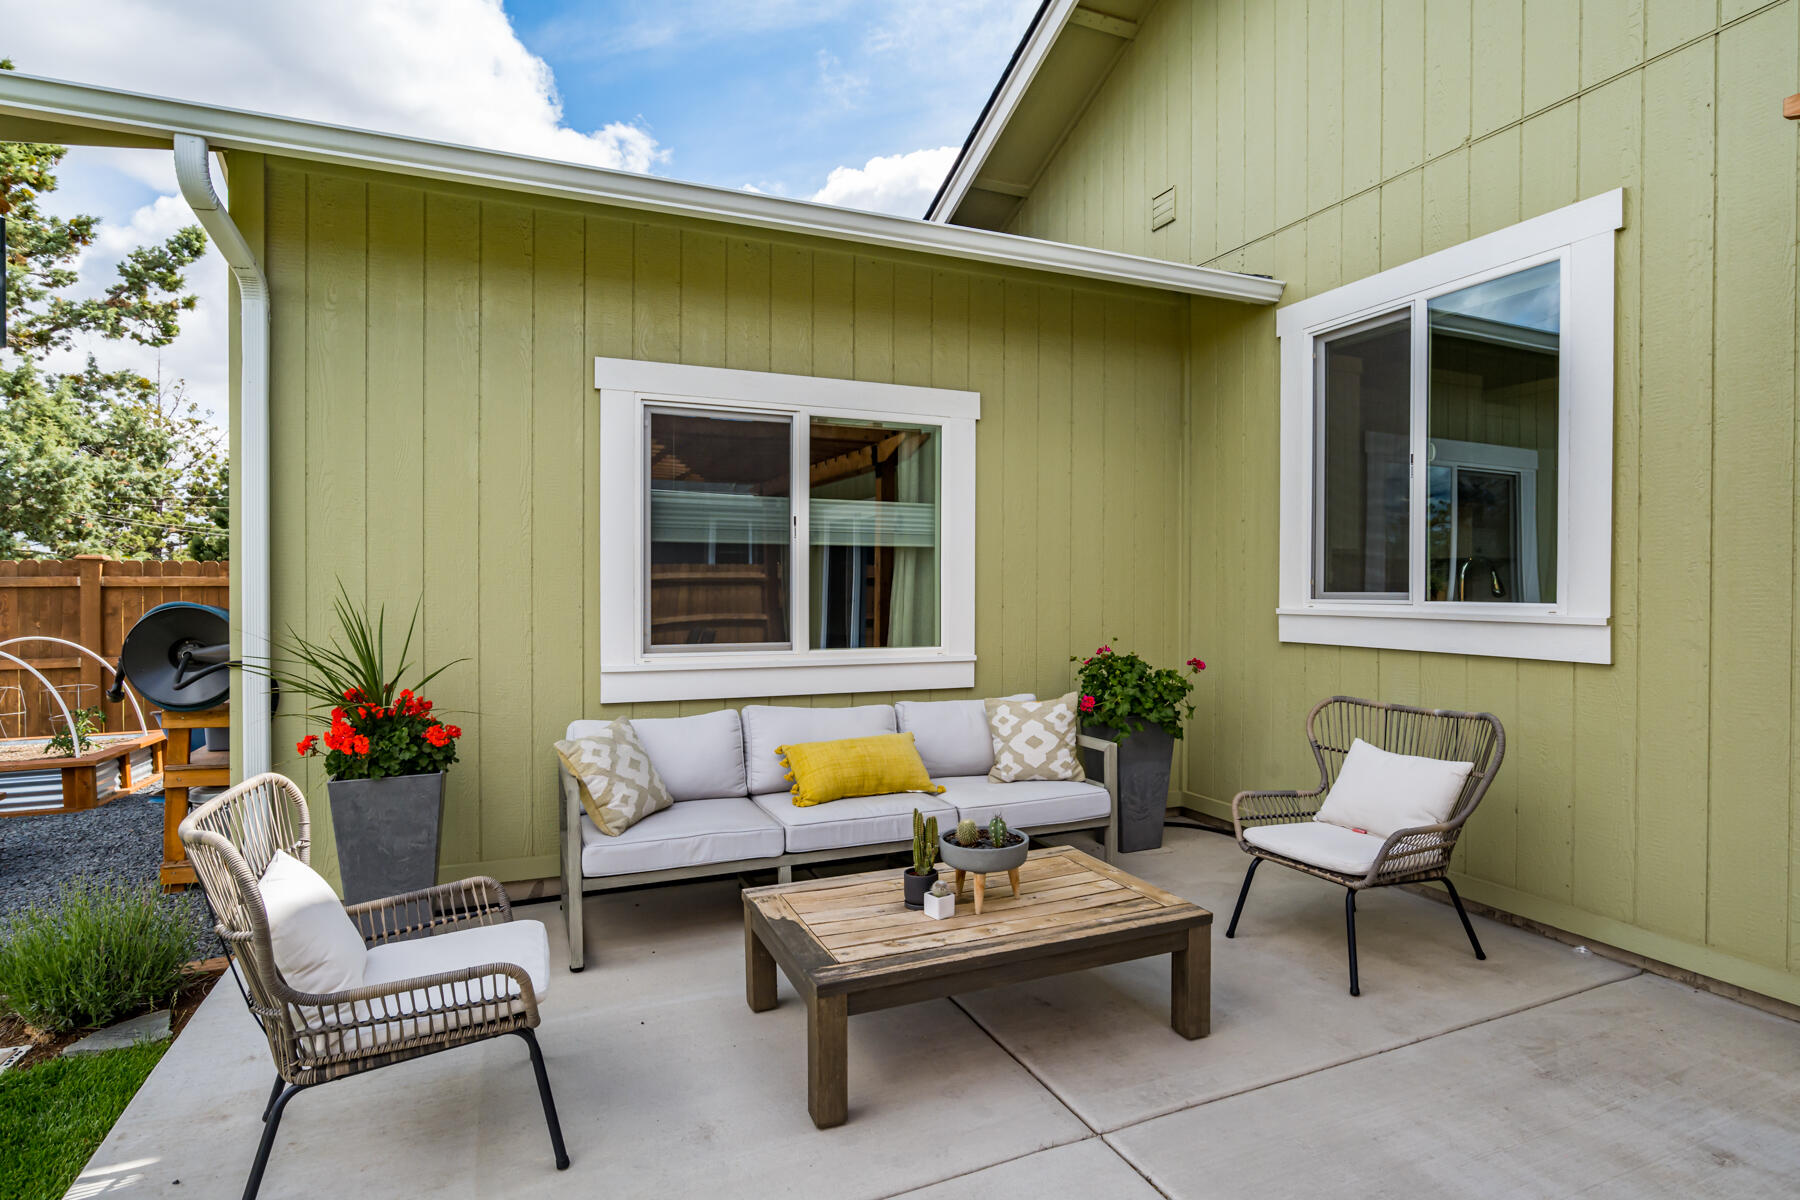
Outdoor patio with a cushioned sofa, wicker chairs, coffee table, and potted flowers beside a green-sided home.
Backyard patio with a wooden pergola, outdoor seating, hanging flowers, and a green lawn.
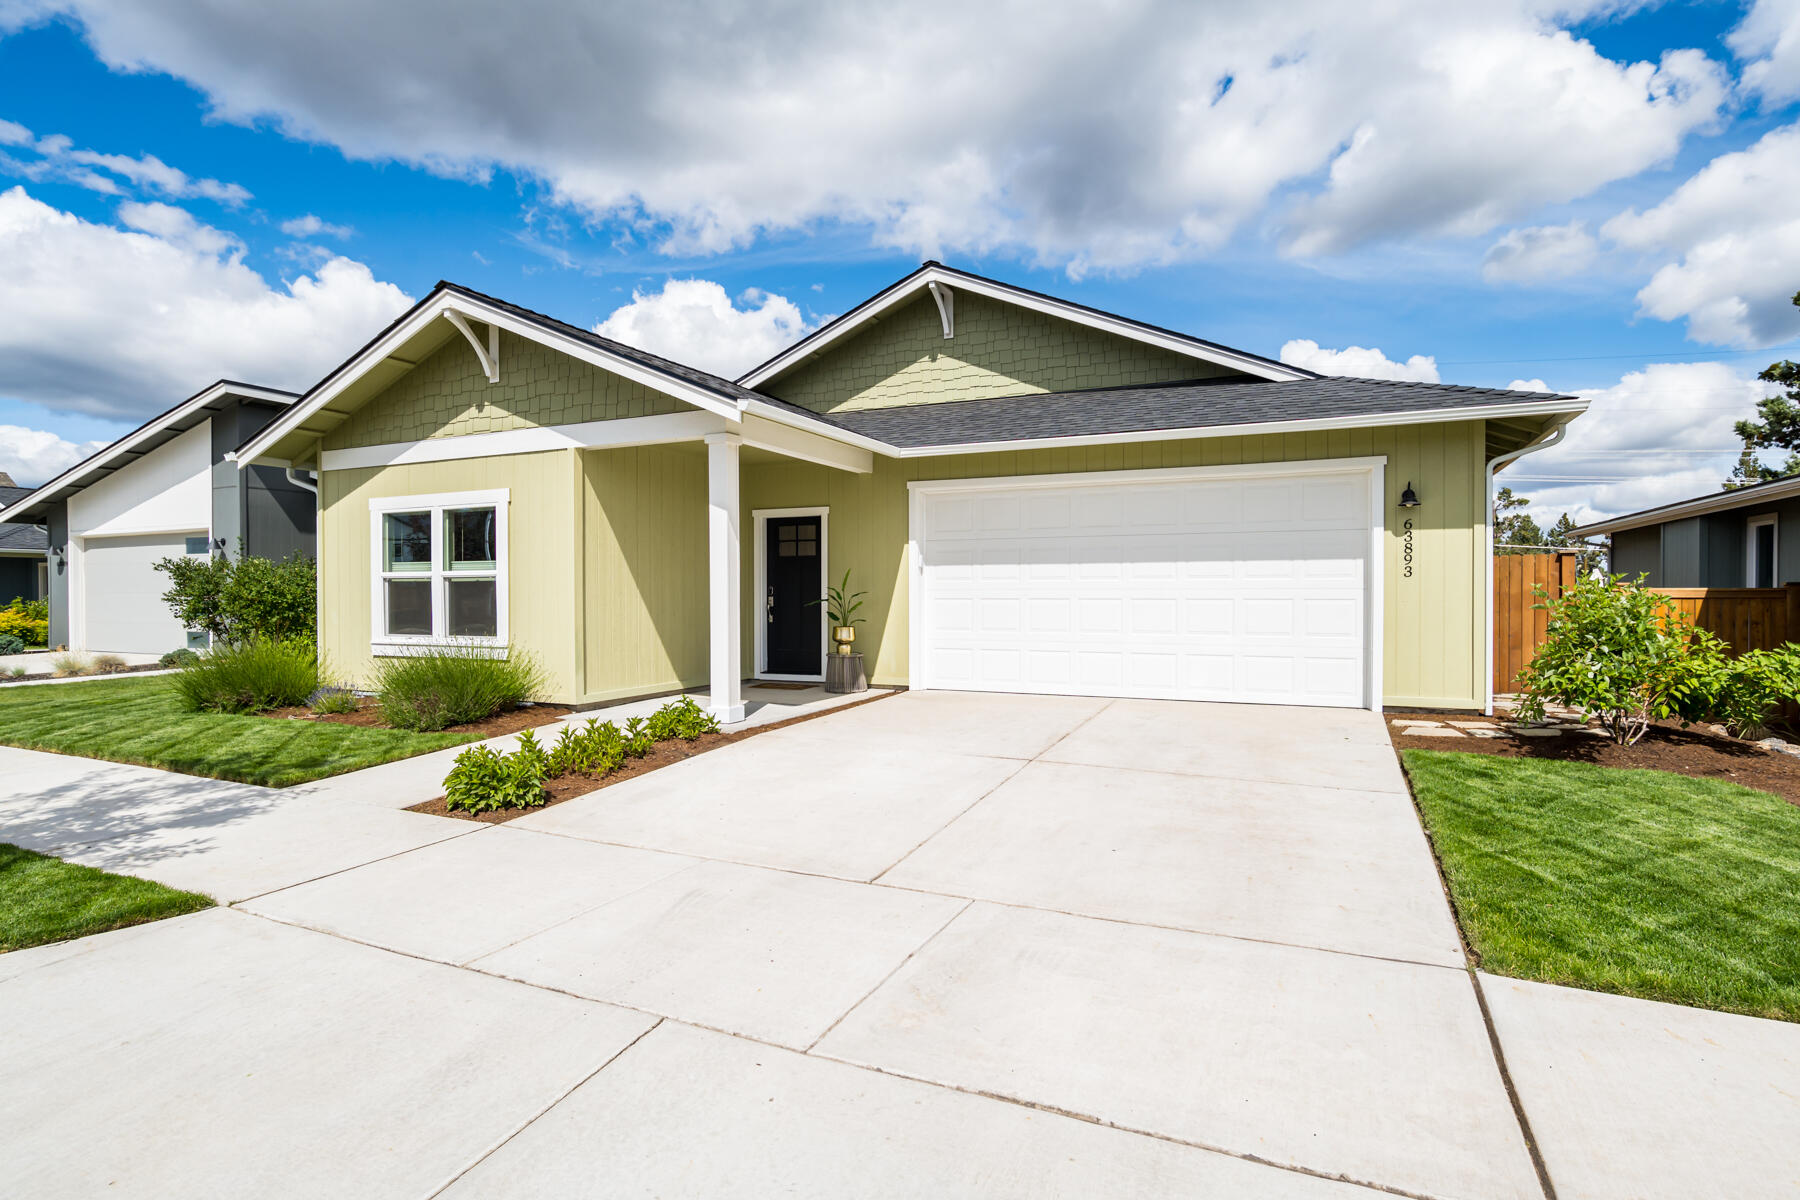
Pale green single-story home with a white double garage, black front door, and landscaped lawn.
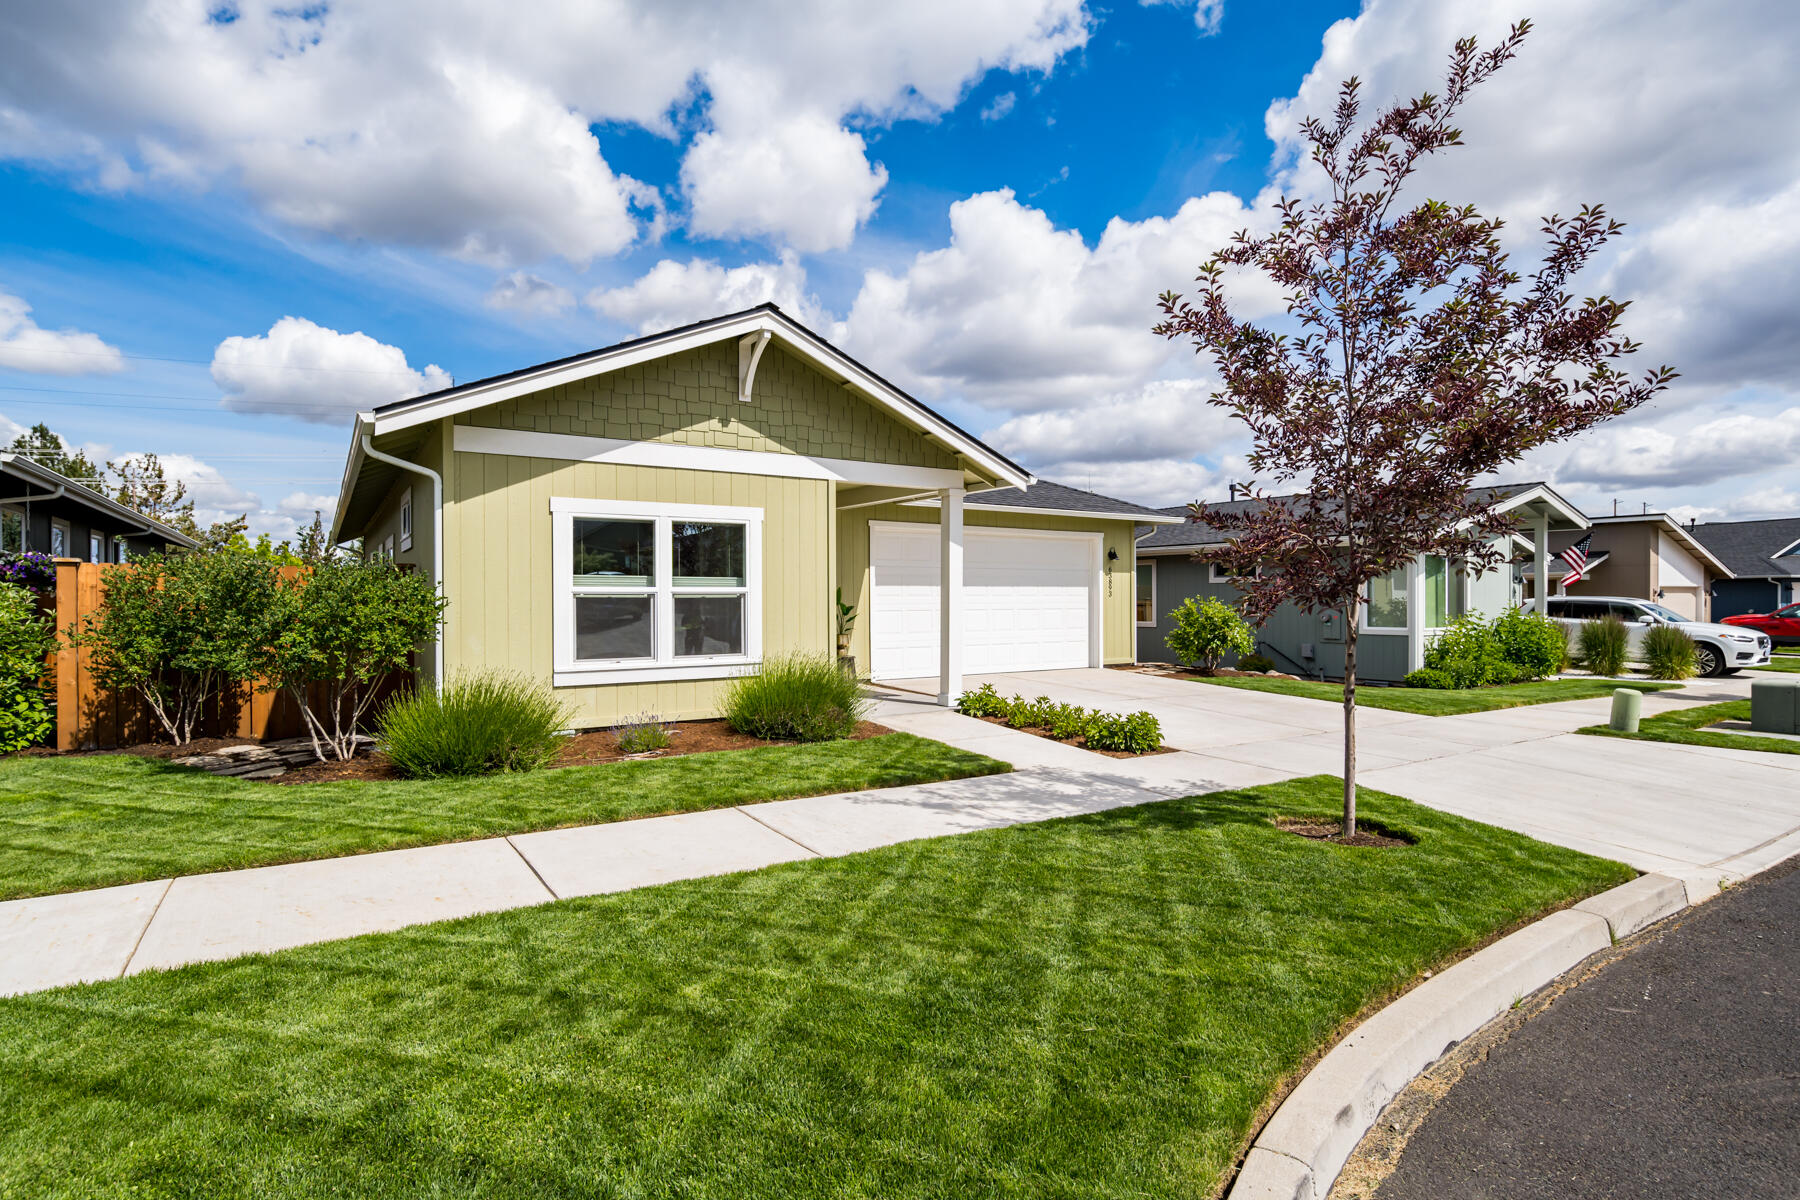
Pale yellow-green single-story home with a white garage, landscaped lawn, and young street tree.
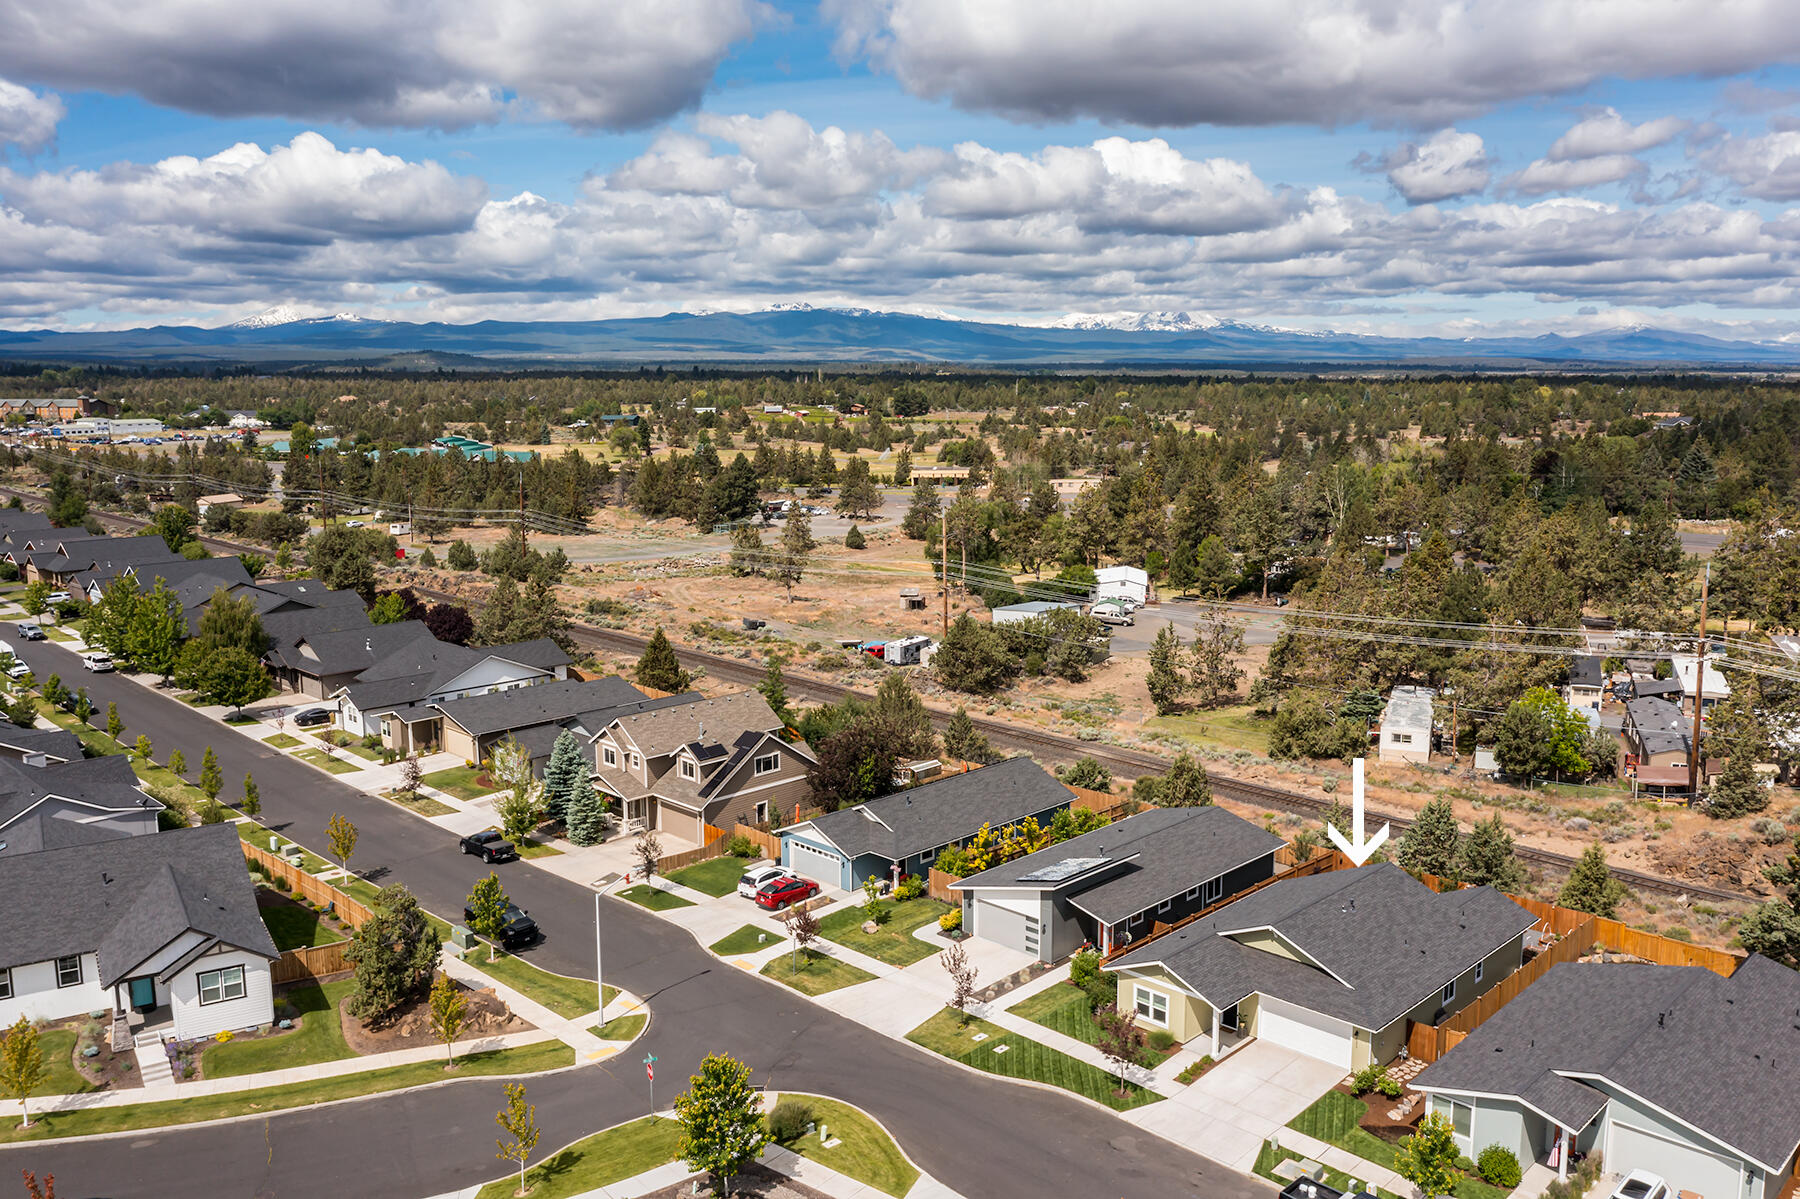
Aerial view of the home marked by an arrow, with neighborhood and snow-capped mountains beyond.
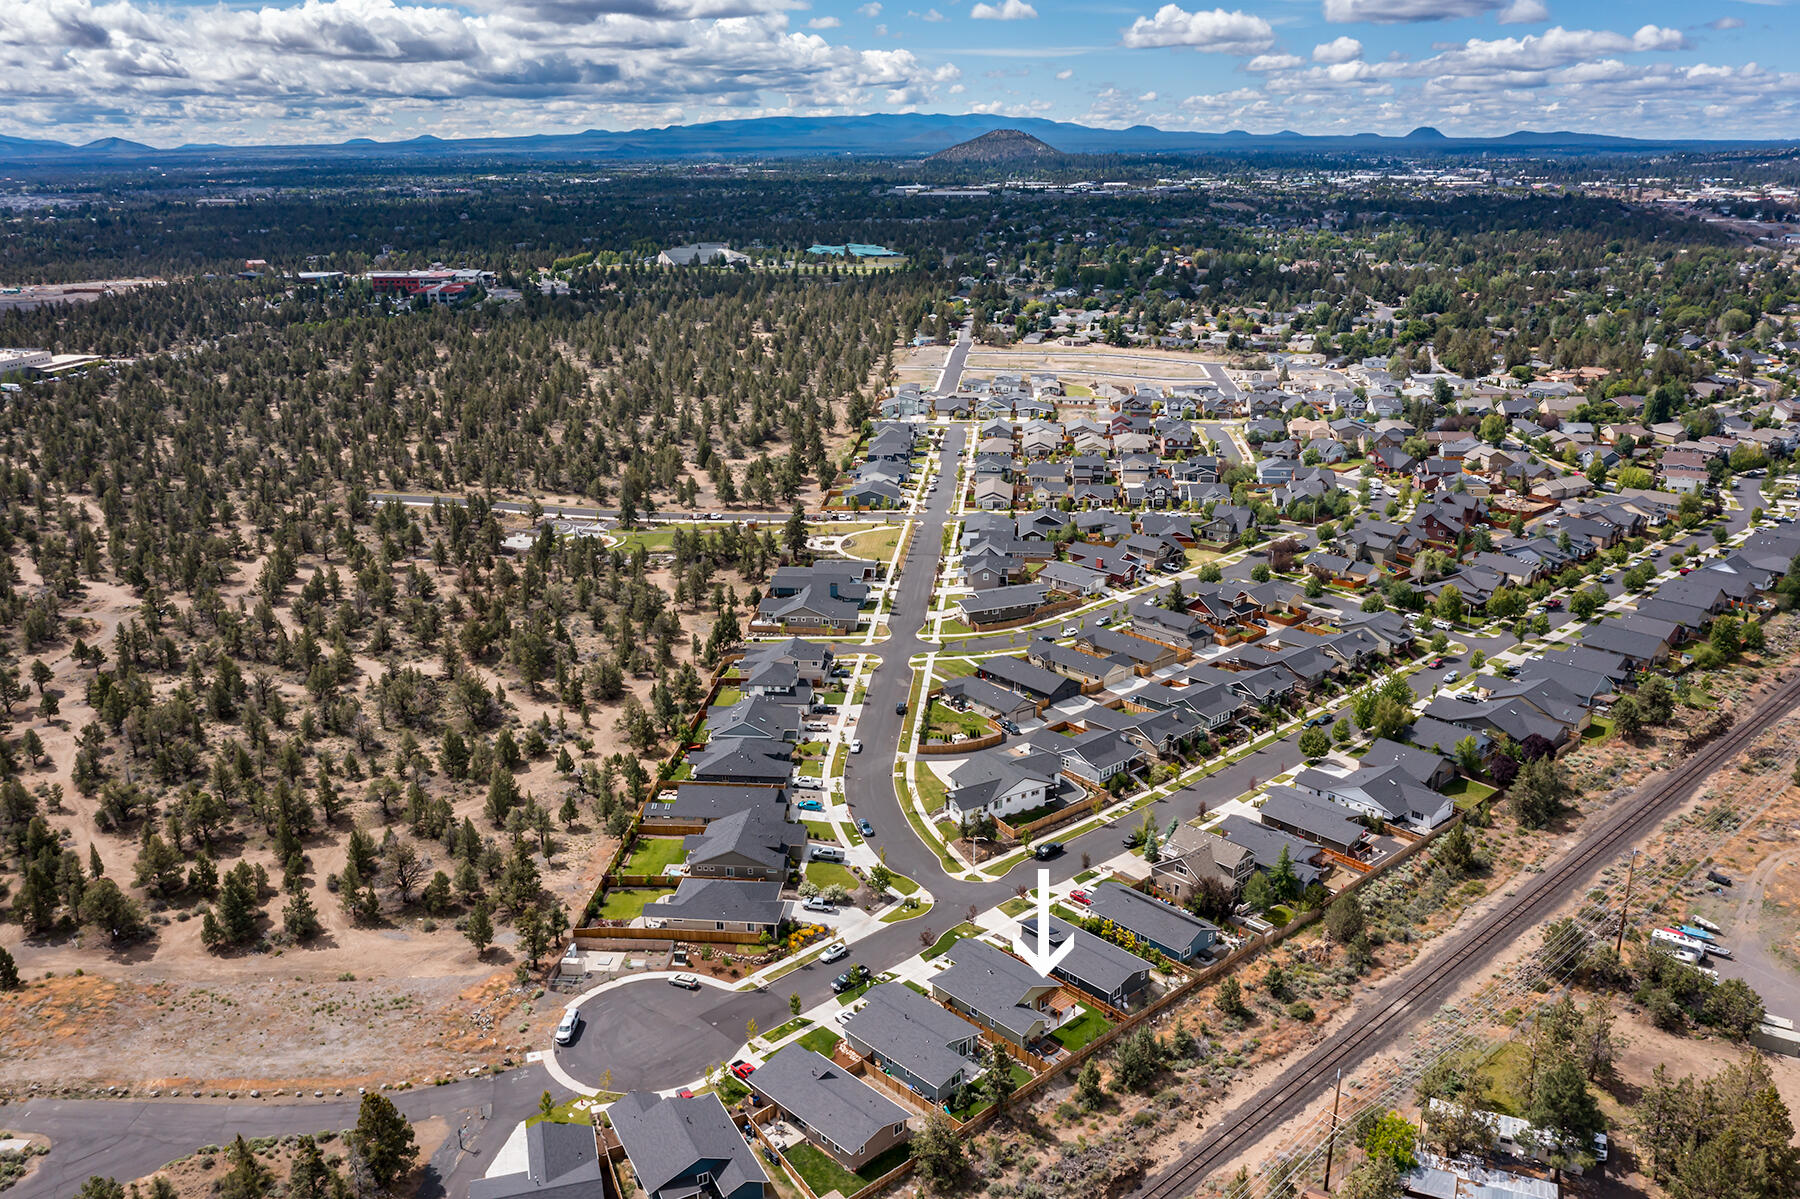
Aerial view of a Bend neighborhood, with an arrow marking a house beside open high-desert terrain.
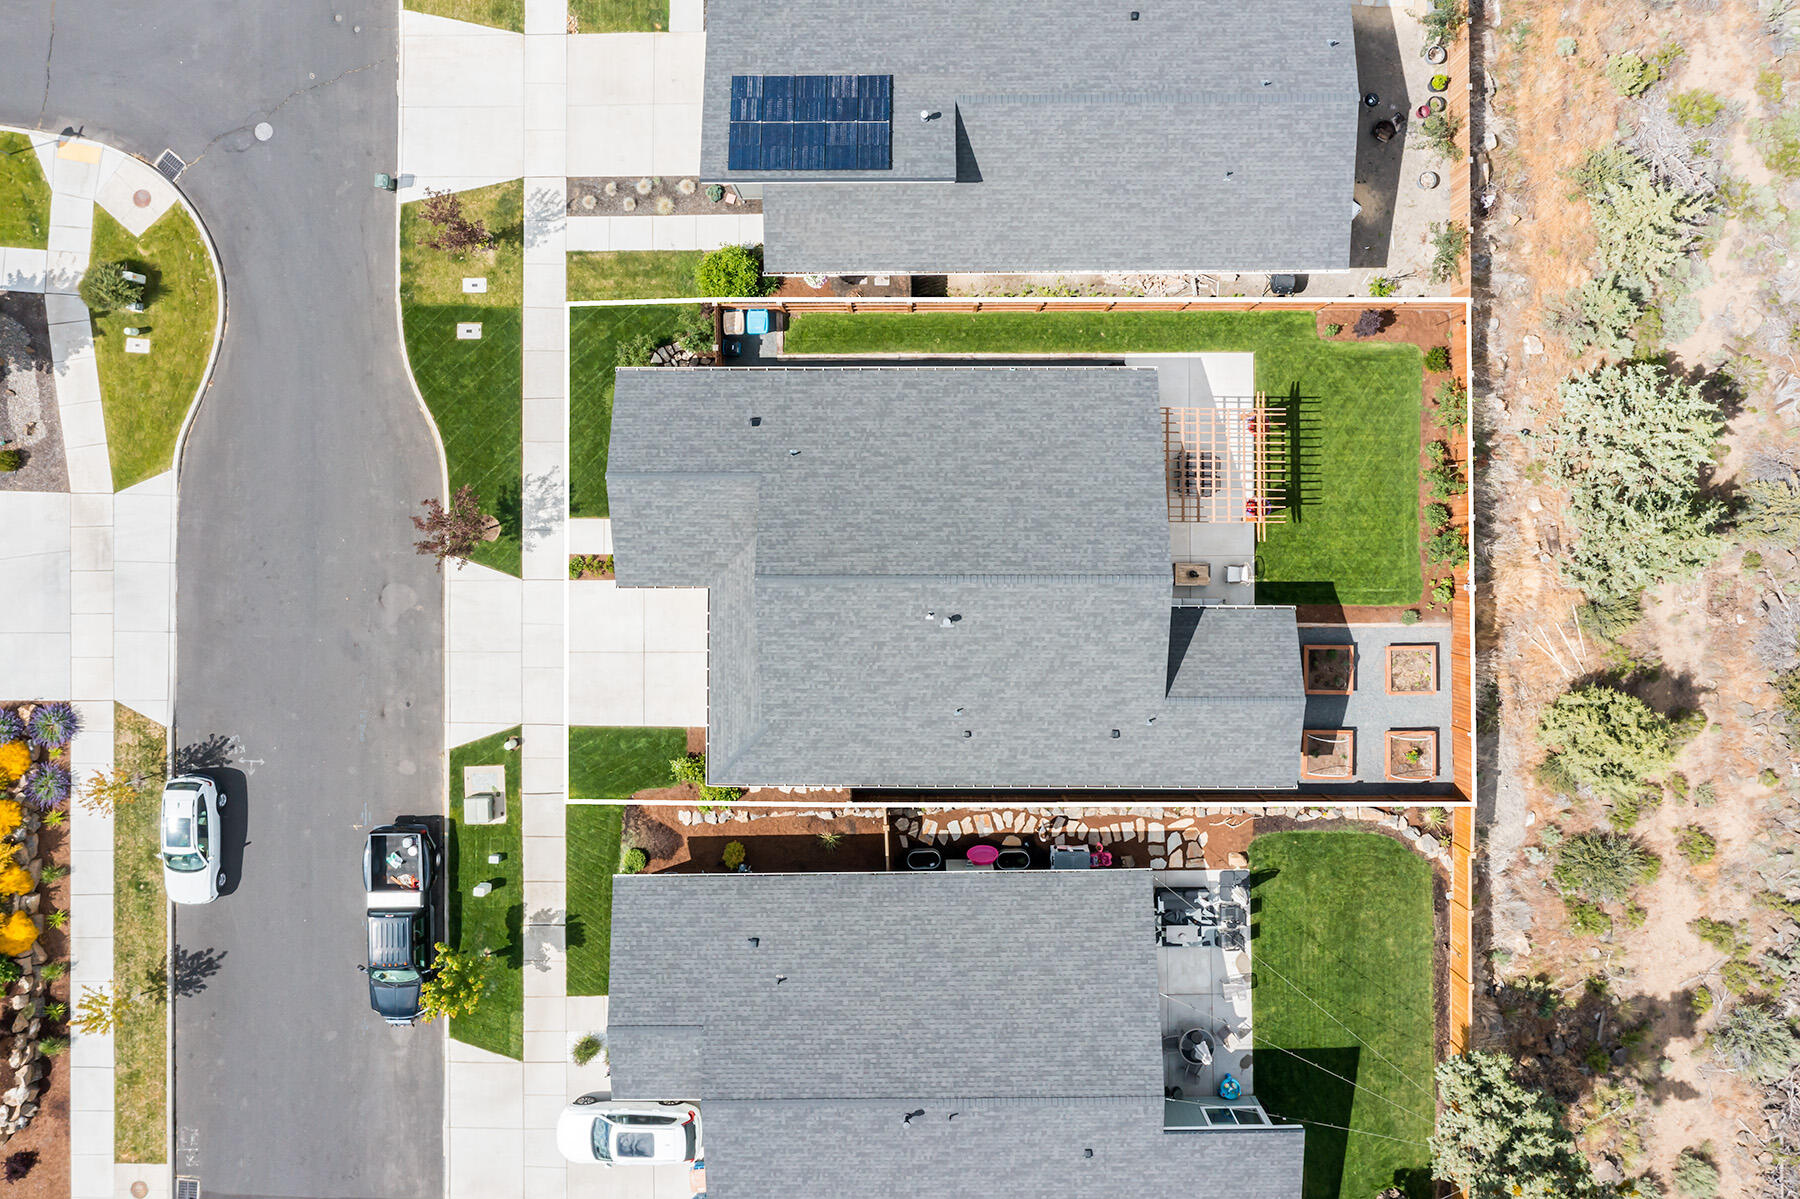
Aerial view of a home with rooftop solar panels and a landscaped, fenced backyard.
VIEW PHOTOS
Courtesy of West and Main Homes, Ryan J. Bak
$586,000

63893 Hunters Circle

3 Beds 2 Baths 1,552 Sq.Ft. 5,662.8 Sq.Ft.

Description

Step into a magazine and fall in love with this immaculate and generously appointed home. The well designed floor plan lives large with an open concept living area ideal for entertaining including a comfortable great room featuring a gas fireplace flanked by custom built-ins, a luxurious kitchen with quartz countertops, upgraded appliances and full height subway tile backsplash and easy access to a large pergola-covered patio that welcomes you to a backyard oasis with stunning Cascade mountain views. The tranquil primary suite has separation and privacy from the guest bedrooms and features a generous ensuite bathroom with a dual vanity, tile shower and walk-in closet. Ready for your vegetable garden with raised beds and potting bench and complemented with the ultimate garage highlighted by epoxy floors, EV charging station, dedicated 20 amp power and water. Located near Northpointe Park in close proximity to schools, shopping and dining. This is a great home for your Bend lifestyle!

Share Property

Location

63893 Hunters Circle, Bend, OR 97701

Status

Sold

Date Sold

July 31, 2023
Rachel Greenwald-Rhoads

Rachel Greenwald-Rhoads

TITLE

Broker

LICENSE

201101121

Property Amenities

Interior
Fireplace Gas, Great Room
Appliances Dishwasher, Disposal, Dryer, Microwave, Oven, Range, Range Hood, Refrigerator, Washer, Water Heater
Flooring Simulated Wood, Tile, Vinyl
Total Bedrooms: 3
Full Bathrooms: 2
Other Interior Features Built-in Features, Double Vanity, Kitchen Island, Linen Closet, Open Floorplan, Pantry, Primary Downstairs, Solid Surface Counters, Tile Shower, Walk-In Closet(s)
Area & Lot
Lot Area 5,662.8 Sq.Ft.
Living area 1,552 Sq.Ft.
MLS® ID 220166526
Year Built 2019
High School Mountain View Sr High
Middle School Sky View Middle
Elementary School Lava Ridge Elem
View Description Cascade Mountains,Neighborhood
Architecture Styles Craftsman, Northwest
Type Residential
Status Sold
Exterior
Stories 1
Air conditioning Central Air
Heat type Forced Air, Natural Gas
Water Source Public
Garage Space 2.0
Security Features Carbon Monoxide Detector(s), Smoke Detector(s)
Sewer Public Sewer
Other Exterior Features Patio
Parking Attached, Driveway, Electric Vehicle Charging Station(s), Garage Door Opener
Lot Features Drip System, Fenced, Garden, Landscaped, Level, Sprinkler Timer(s), Sprinklers In Front, Sprinklers In Rear
Roof Composition
Finance
Sales Price $586,000
HOA Fees $172 yearly
Real Estate Tax $3,360 yearly

Work With Us

Whether we’re working with first-time home buyers, seasoned investors, new residents to Bend, or anyone else, we want to help them find their ideal properties.