Search
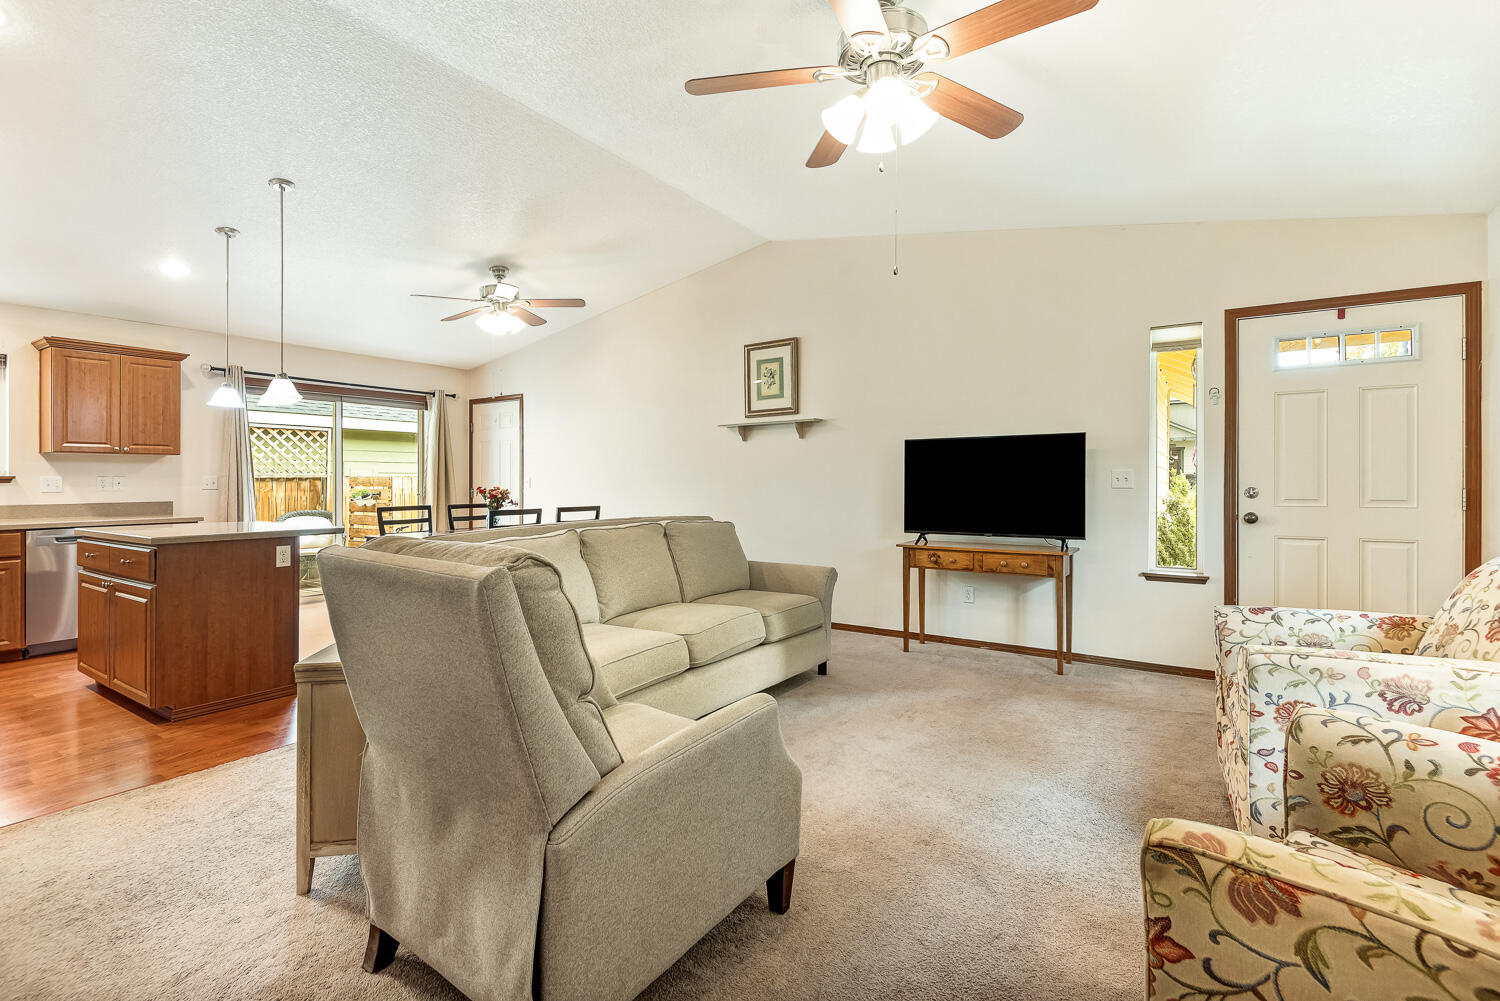
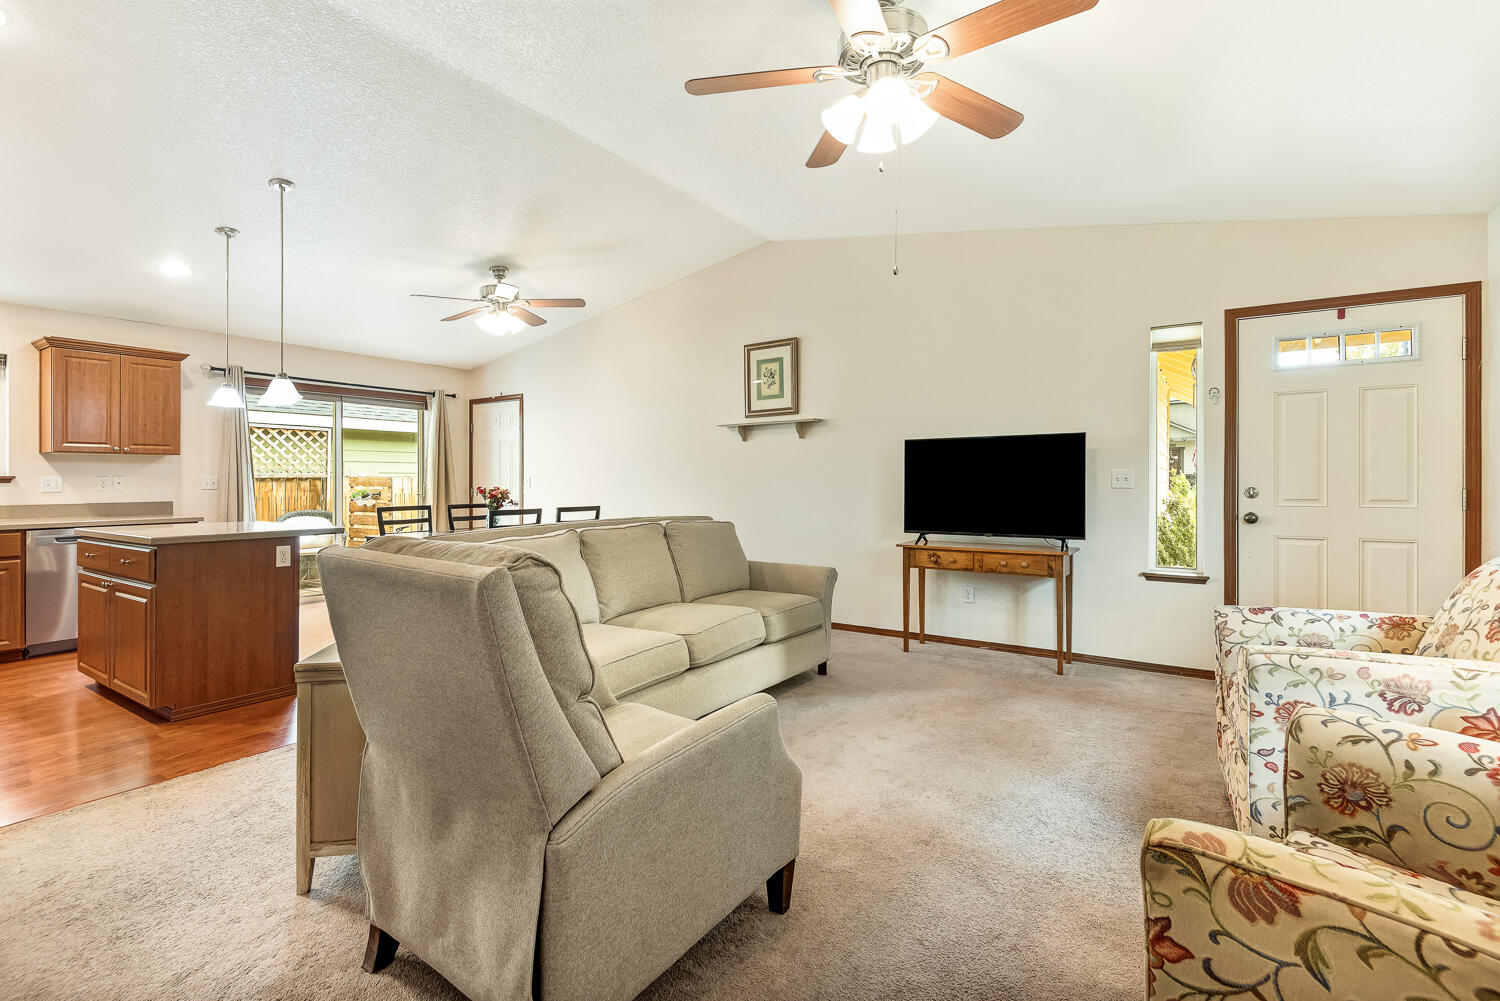
Living room with beige seating, a TV, and an open kitchen with wood cabinets.
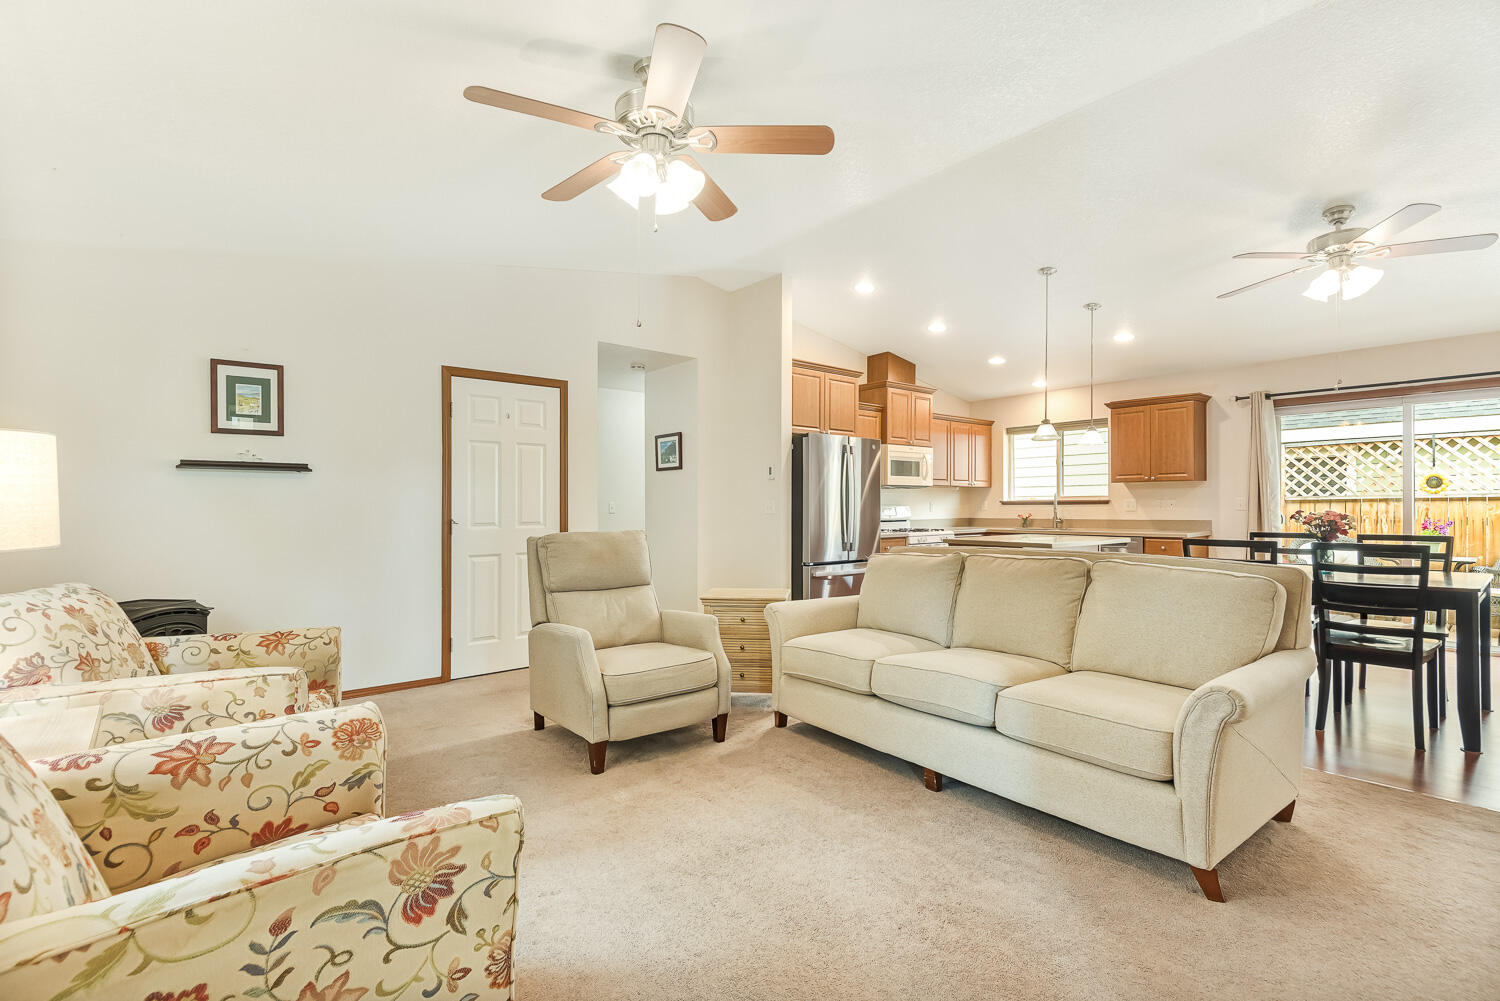
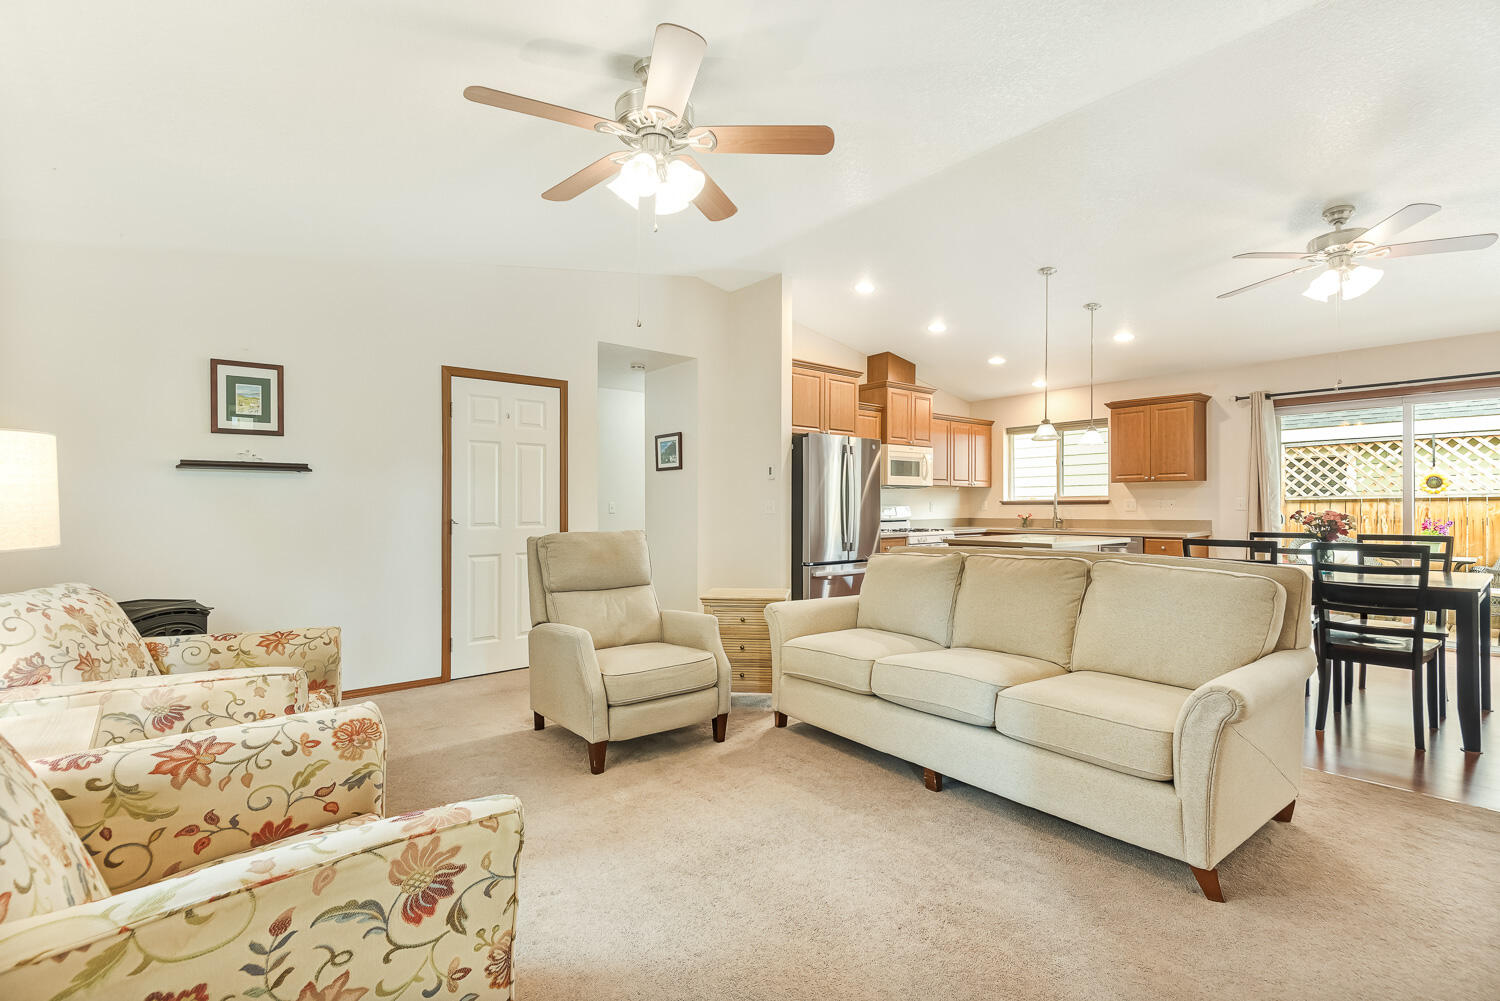
Living room with beige seating and carpet, open to a wood-cabinet kitchen and dining area.
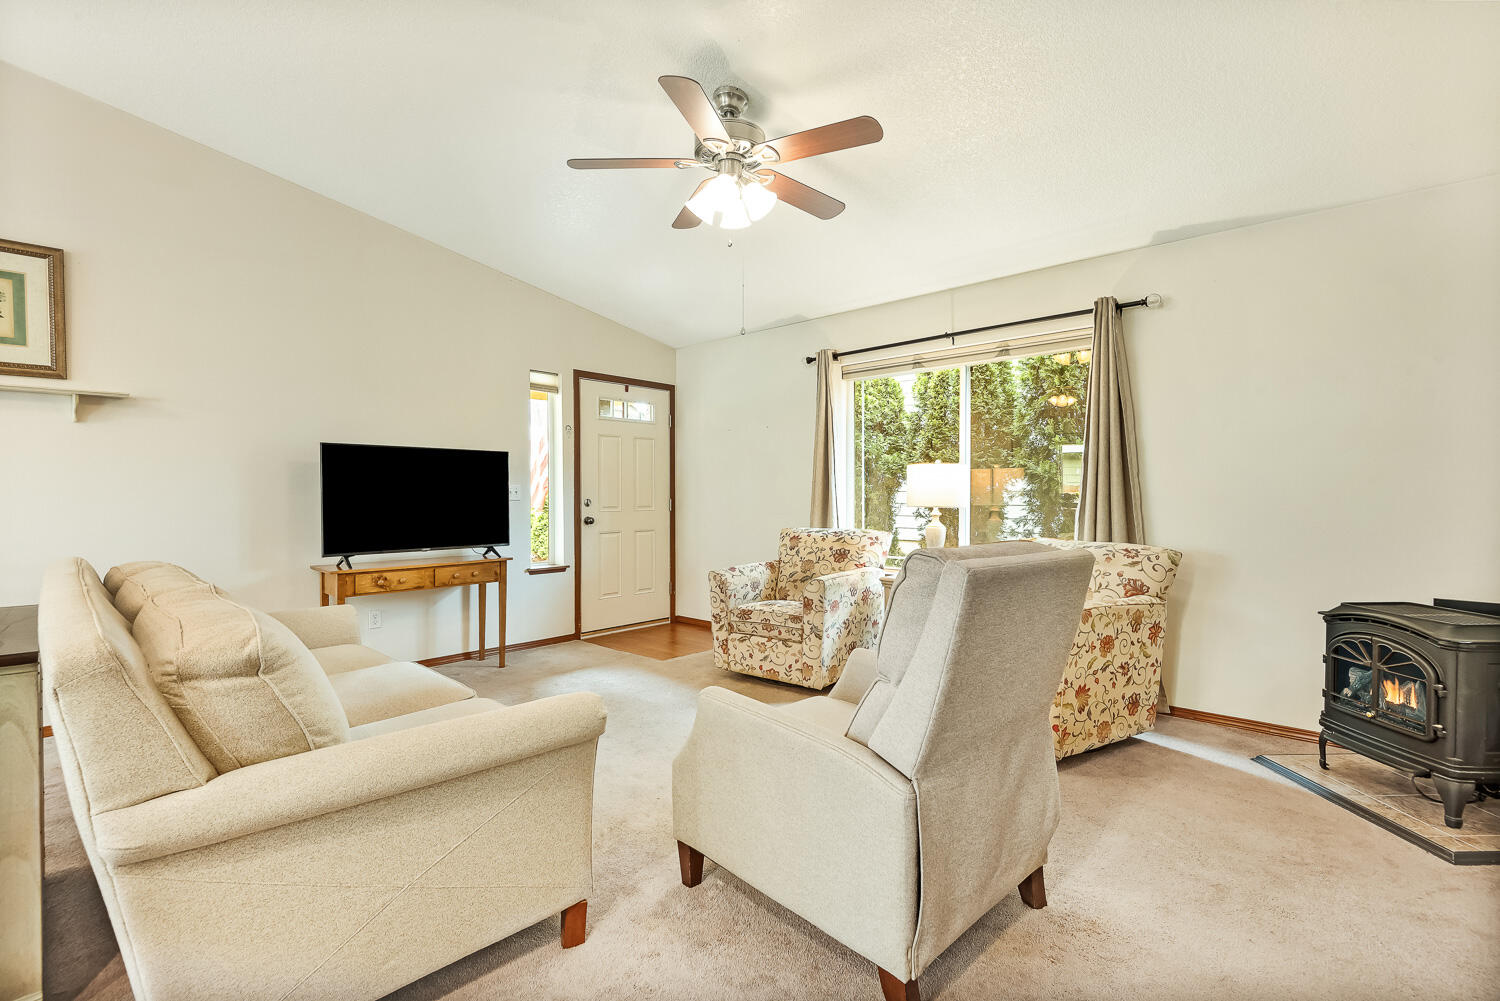
Living room with a vaulted ceiling, cream seating, large window, and freestanding wood stove.
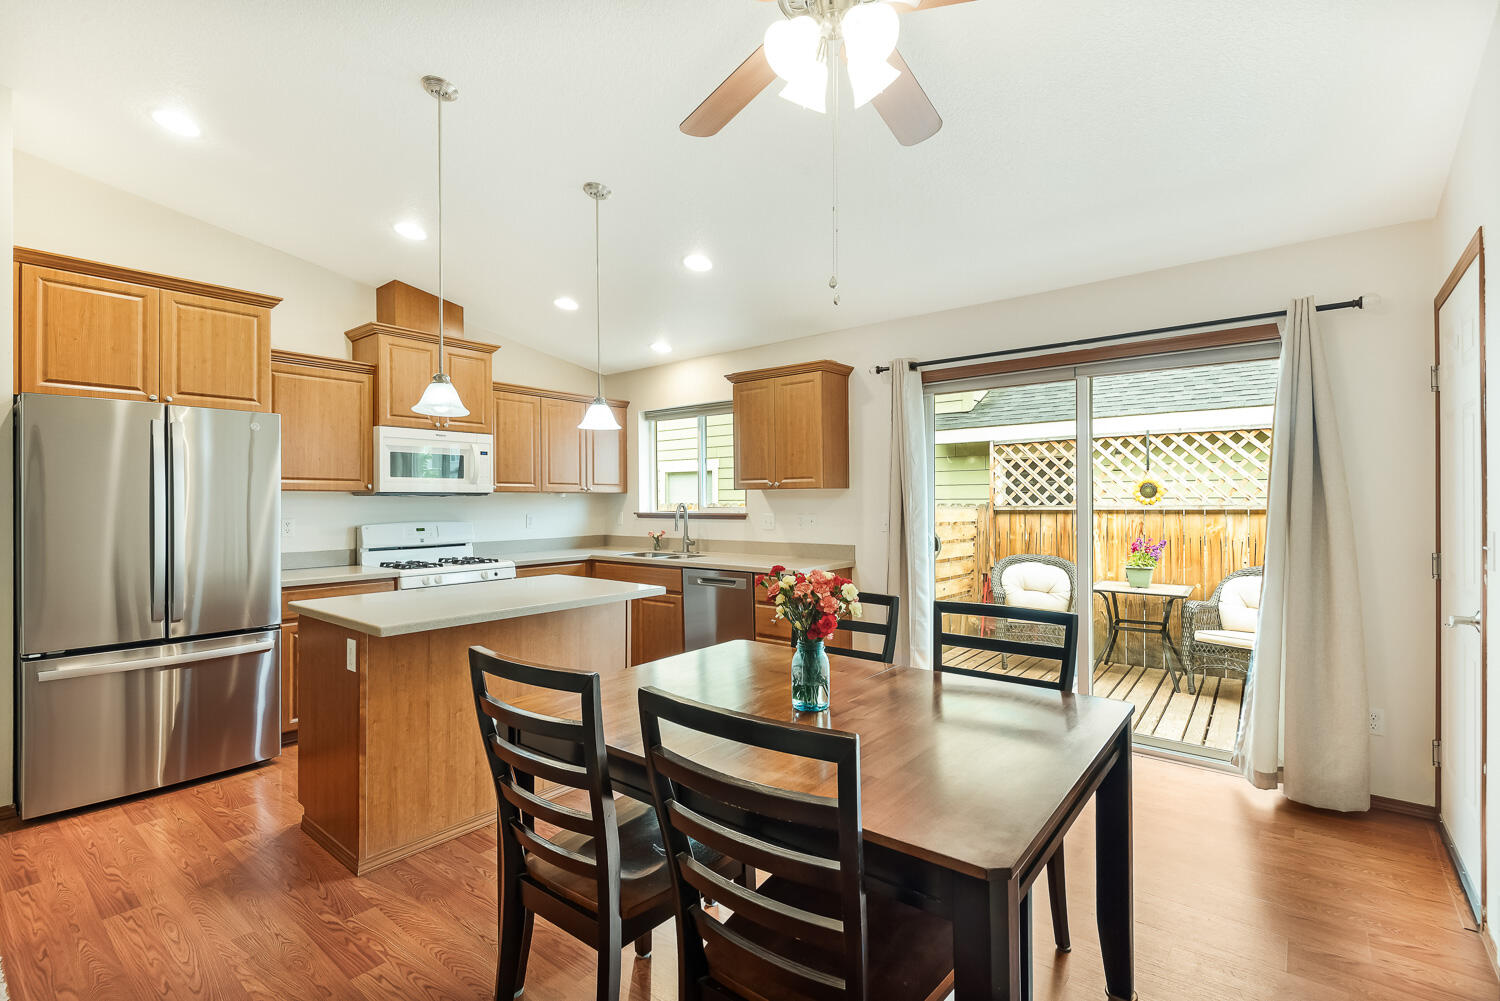
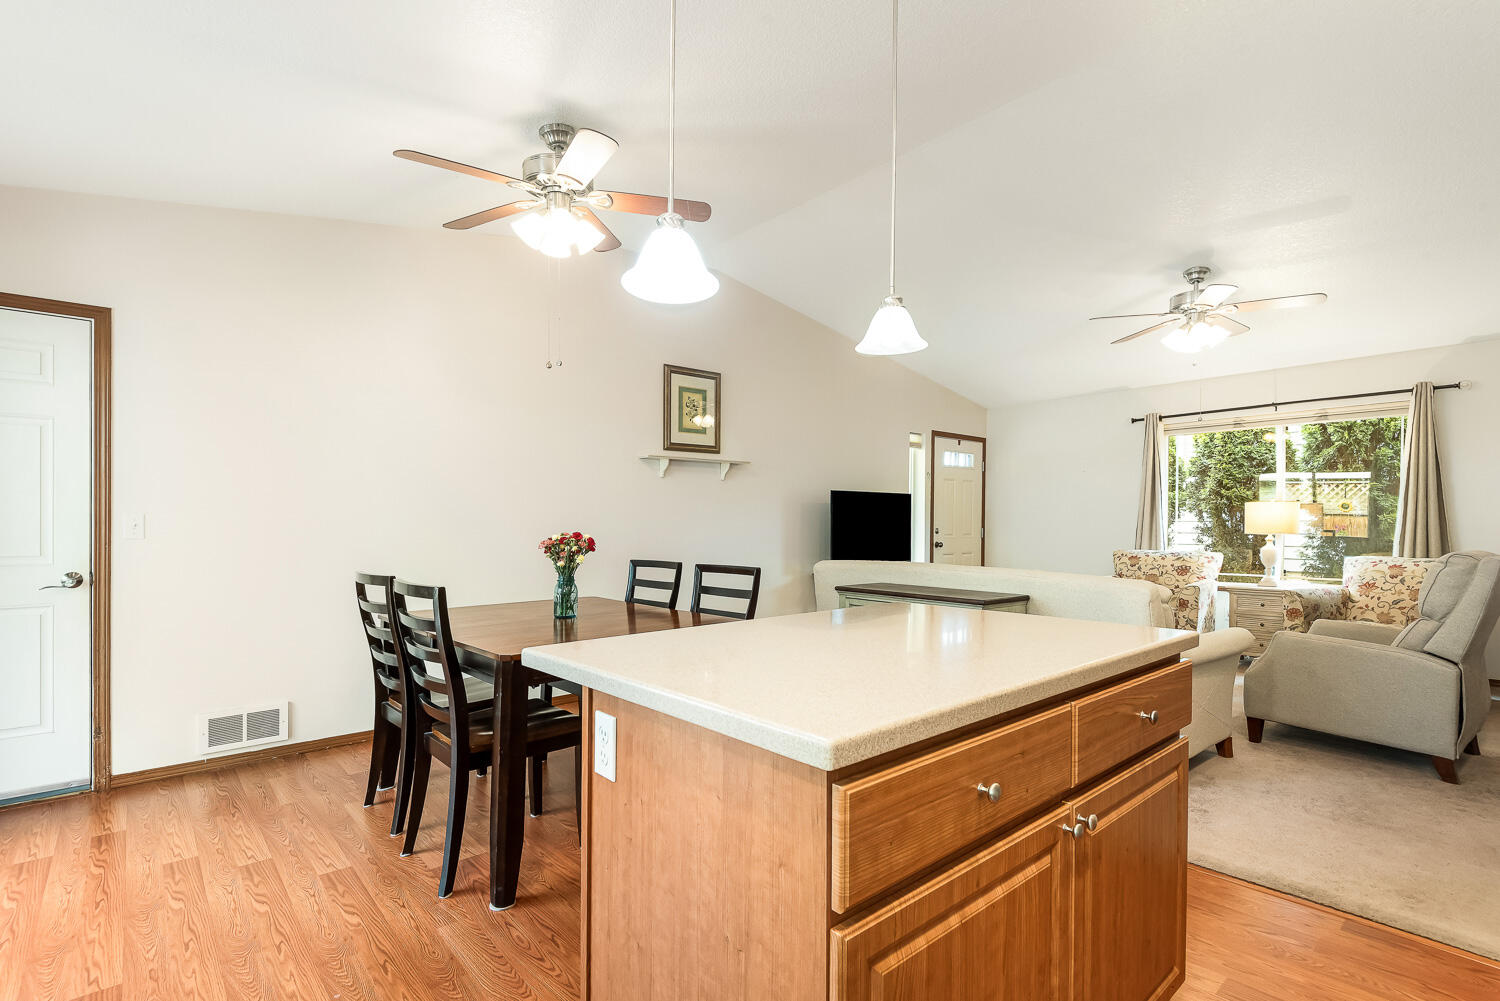
Kitchen and dining area with wood cabinets, island, stainless appliances, and deck access.
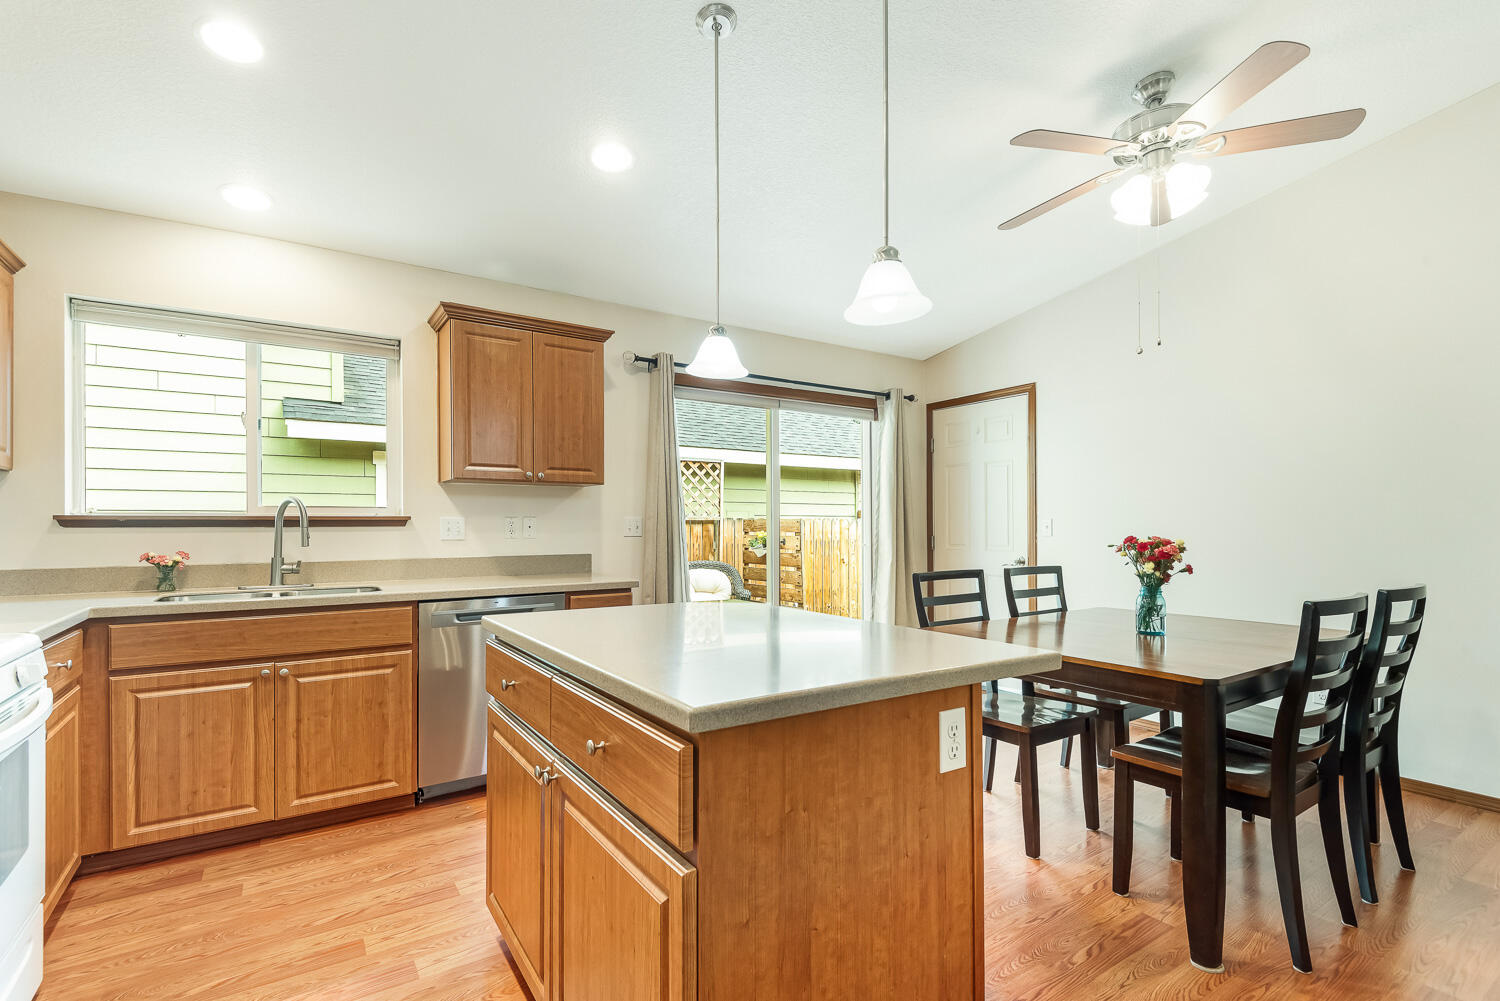
Open-plan kitchen and dining area with wood cabinetry, a central island, and vaulted ceiling.
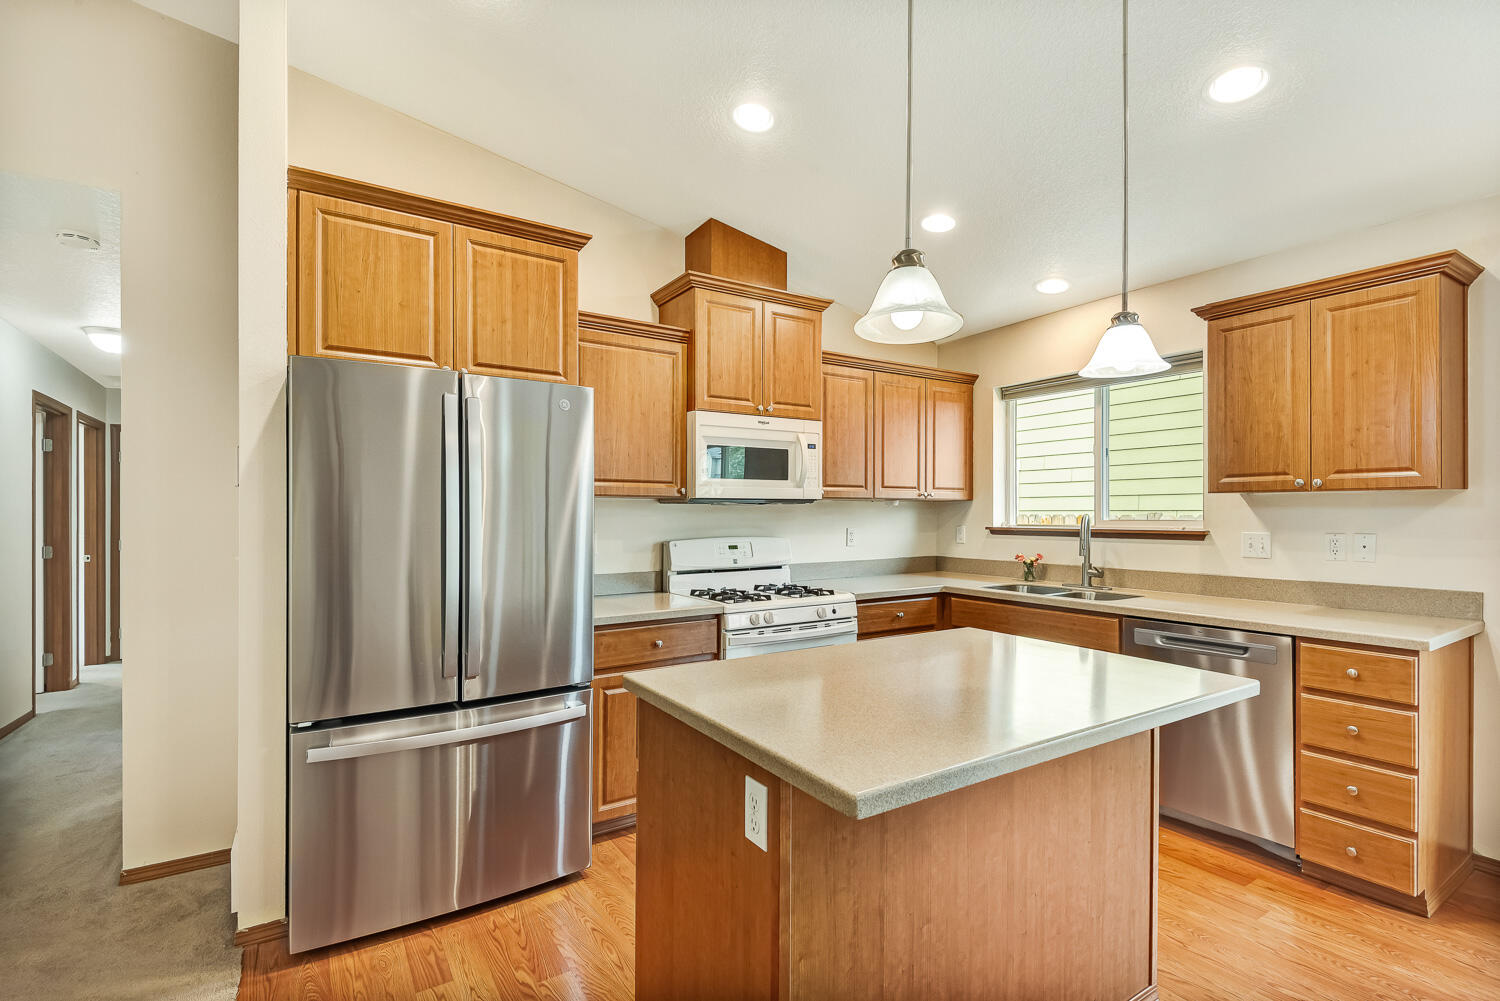
Kitchen with warm wood cabinets, a large island, and stainless steel appliances.
Kitchen and dining area with a large wood island, warm cabinetry, and a table by sliding glass doors.
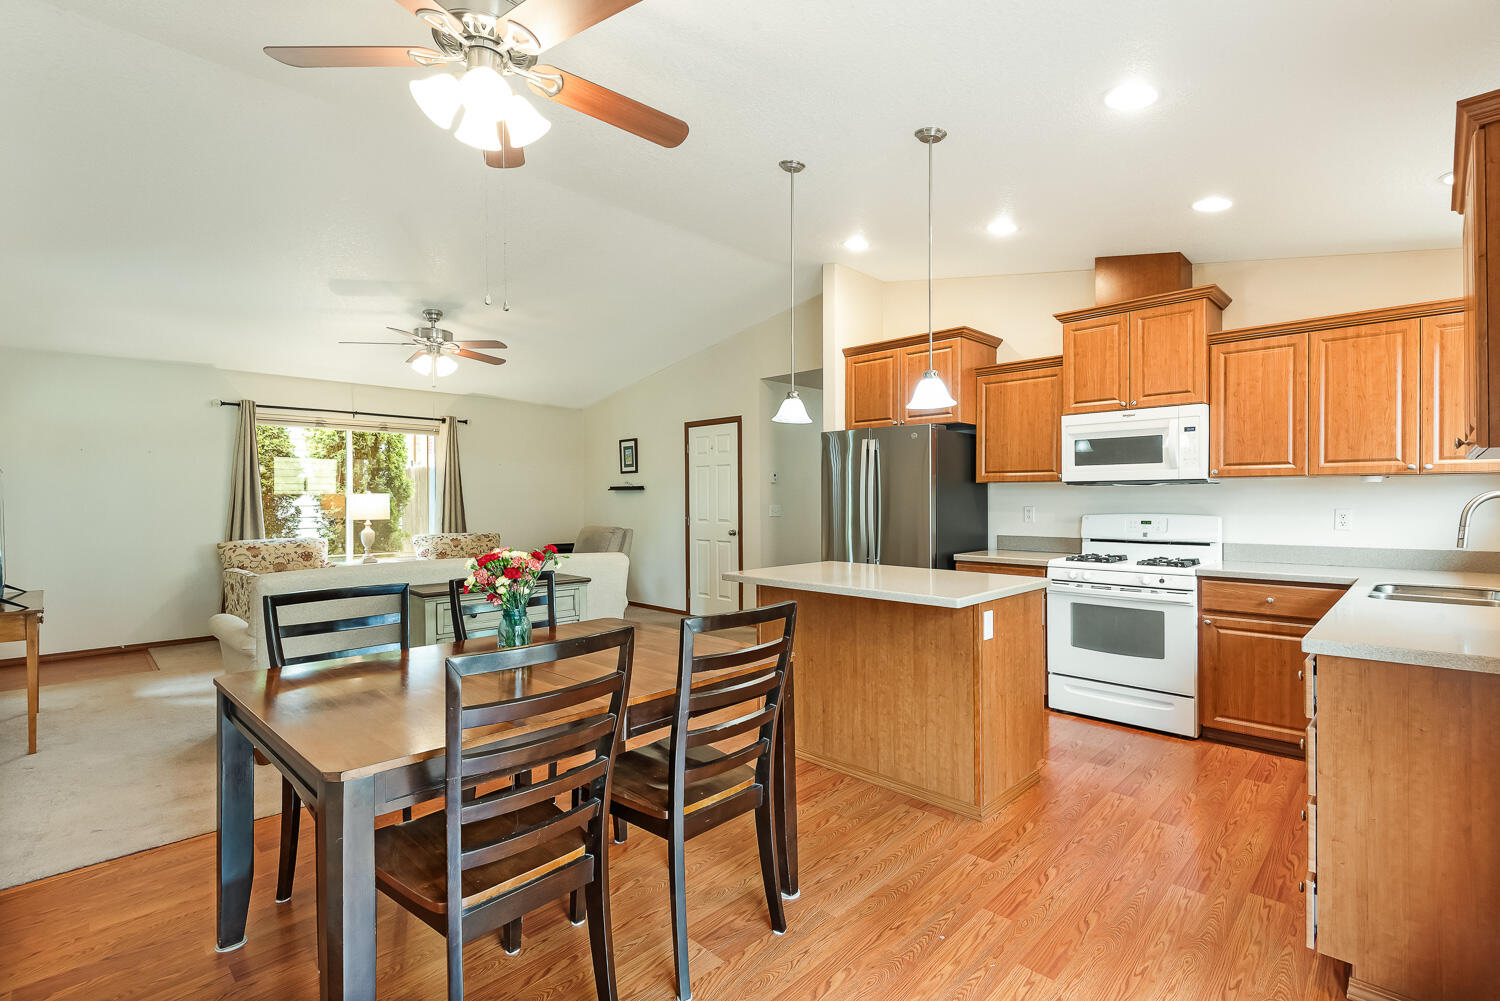
Open-plan kitchen and living room with a large wood island, dining table, and window-side seating.
Open-plan living room with beige seating, wood kitchen cabinets, and sliding doors to the fenced yard.
Open-plan living room with beige seating, ceiling fans, and an adjoining wood-cabinet kitchen.
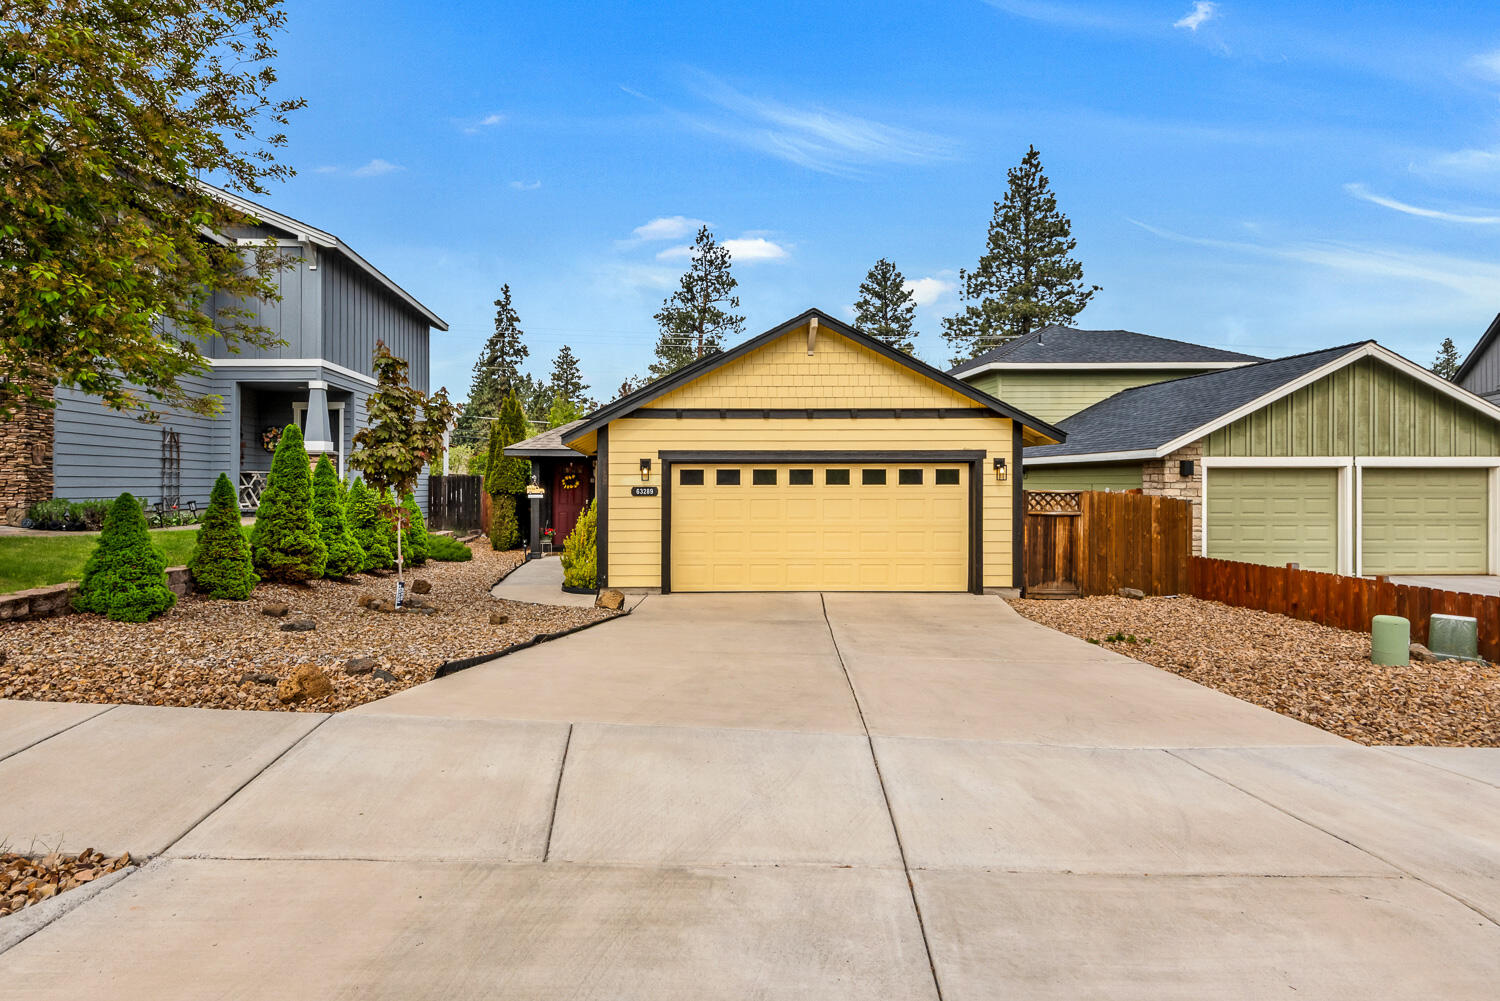
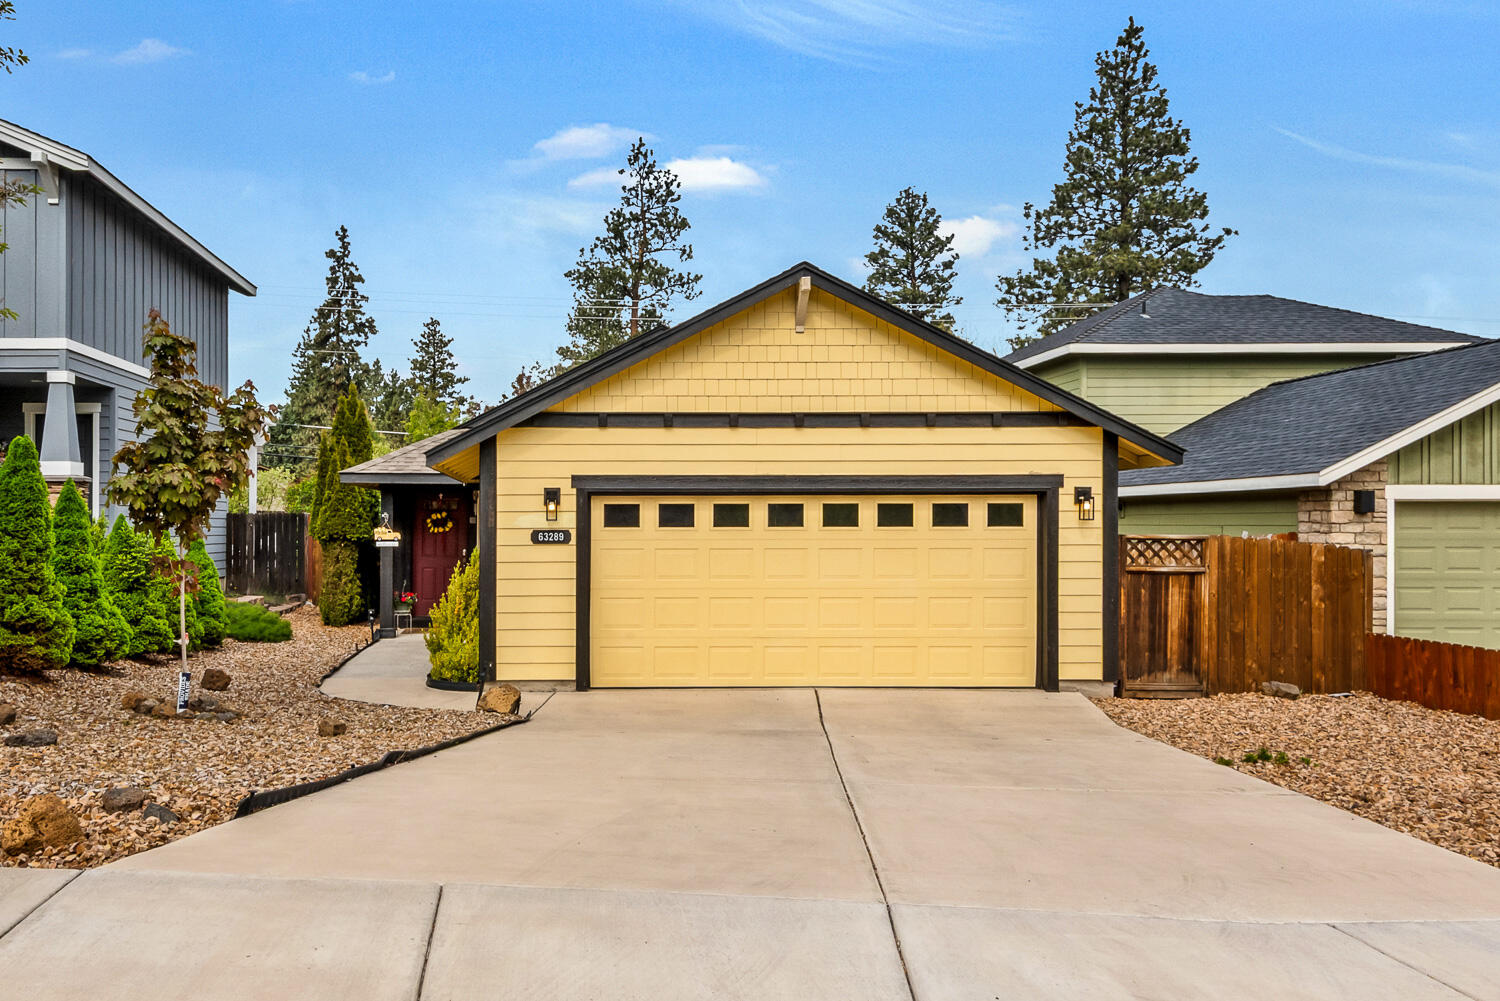
Yellow house with a two-car garage, broad concrete driveway, and rock landscaping.
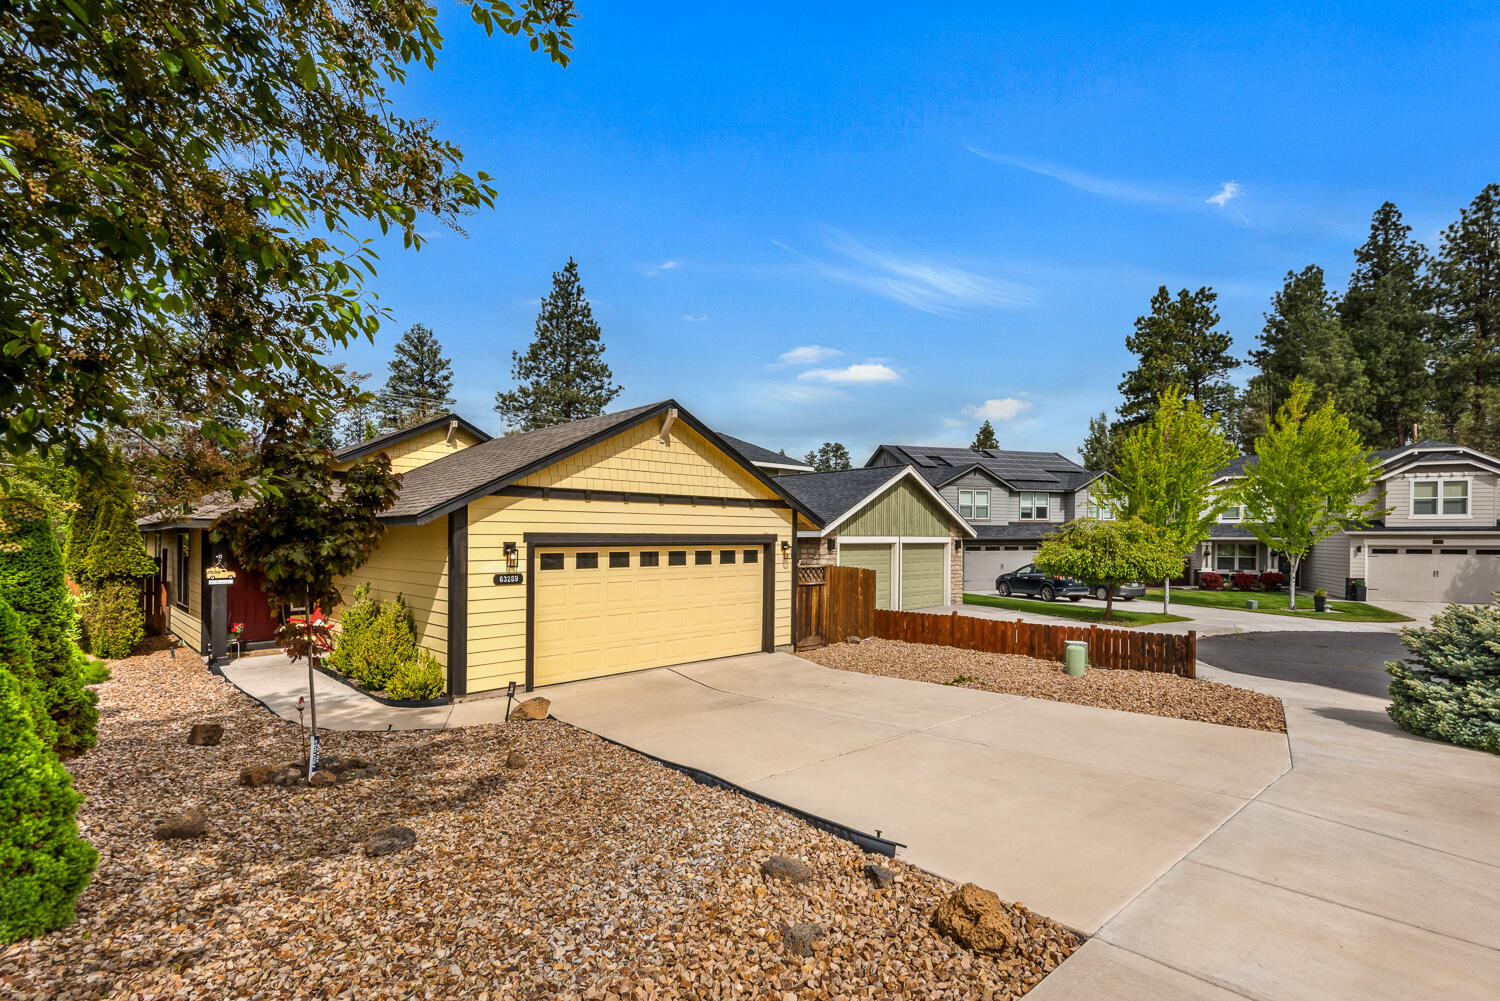
Yellow-sided home with a wide double garage, concrete driveway, and rock landscaping.
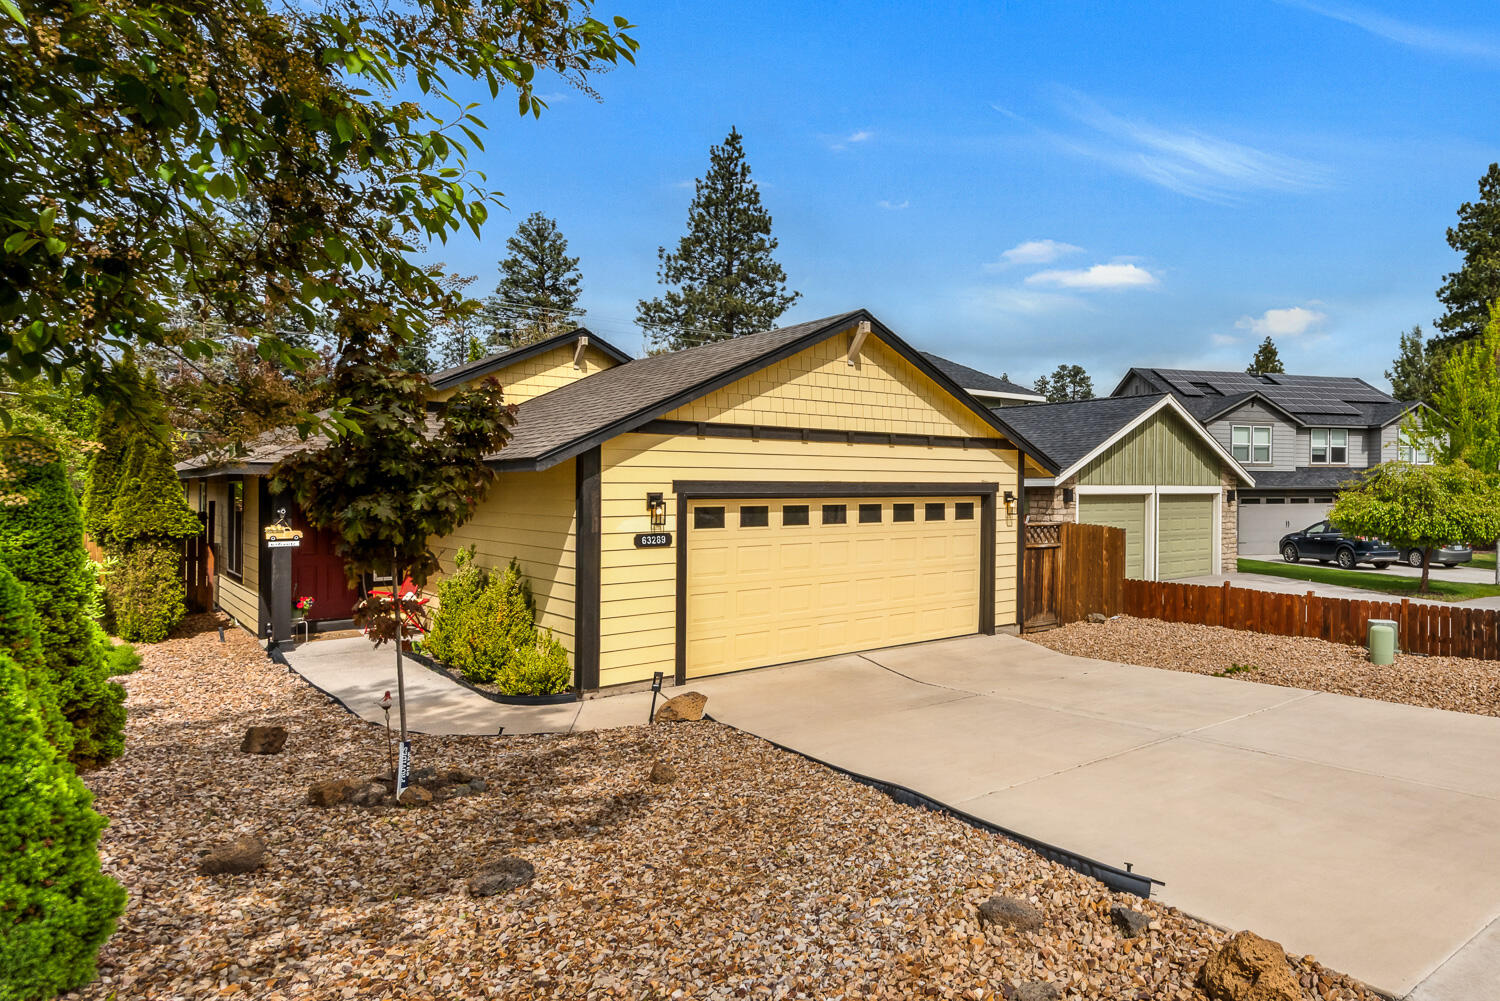
Yellow-sided home with a wide attached garage, broad driveway, and rock-landscaped front yard.
Tan home with a wide double garage, concrete driveway, and rock landscaping.
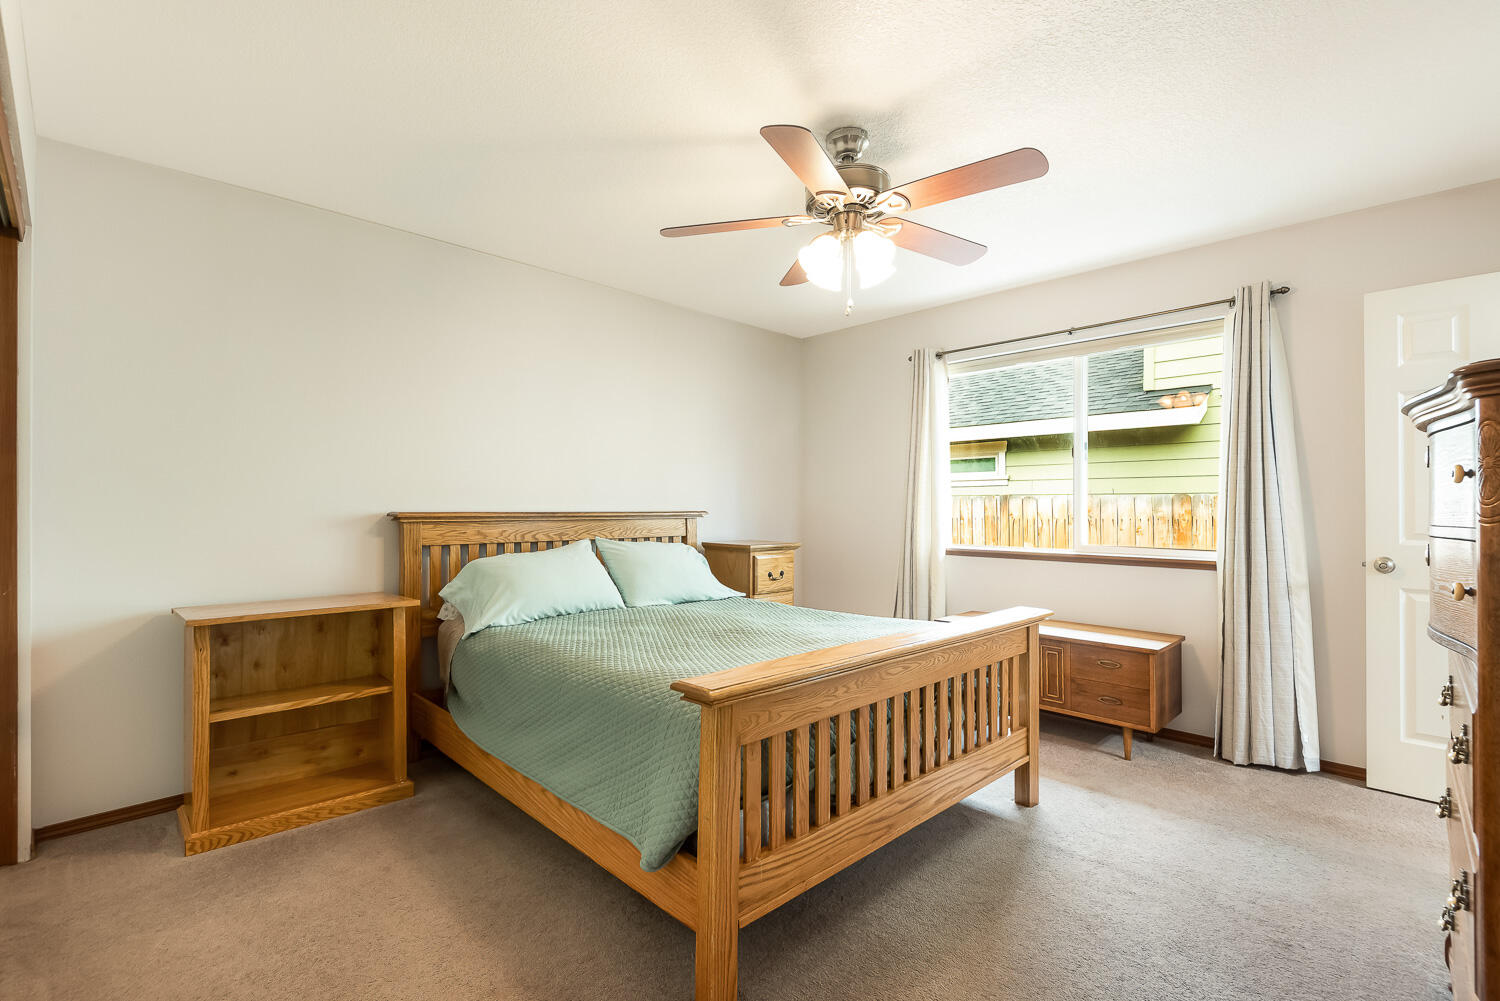
Bedroom with a wooden bed, pale green bedding, and a ceiling fan beside a curtained window.
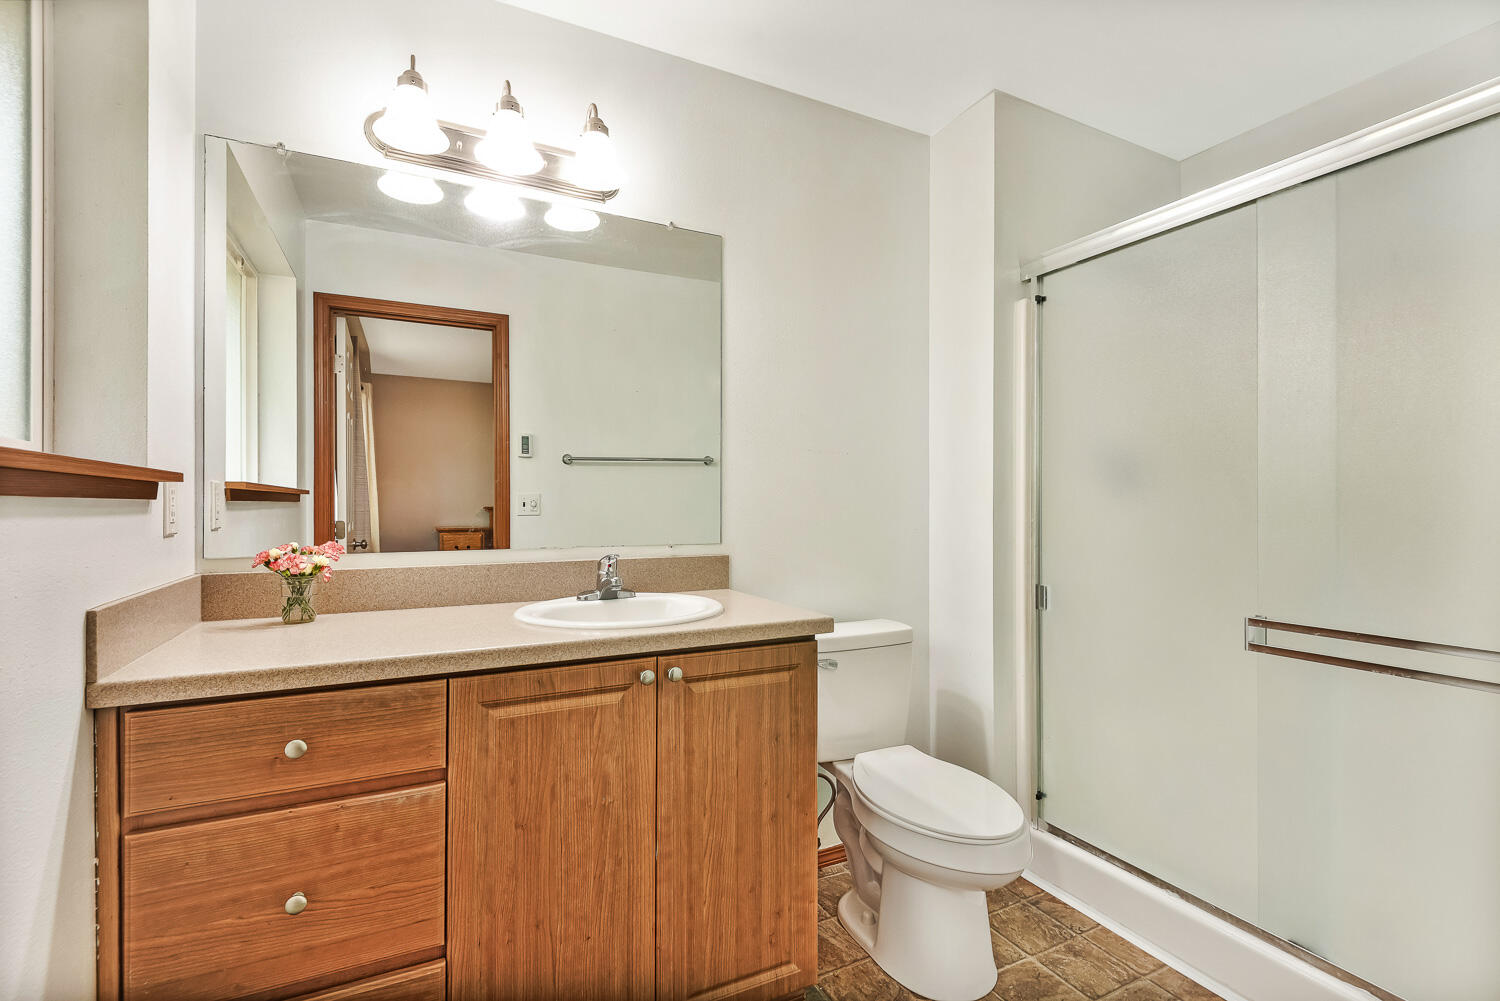
Bathroom with a wood vanity, large mirror, toilet, and sliding glass shower doors.
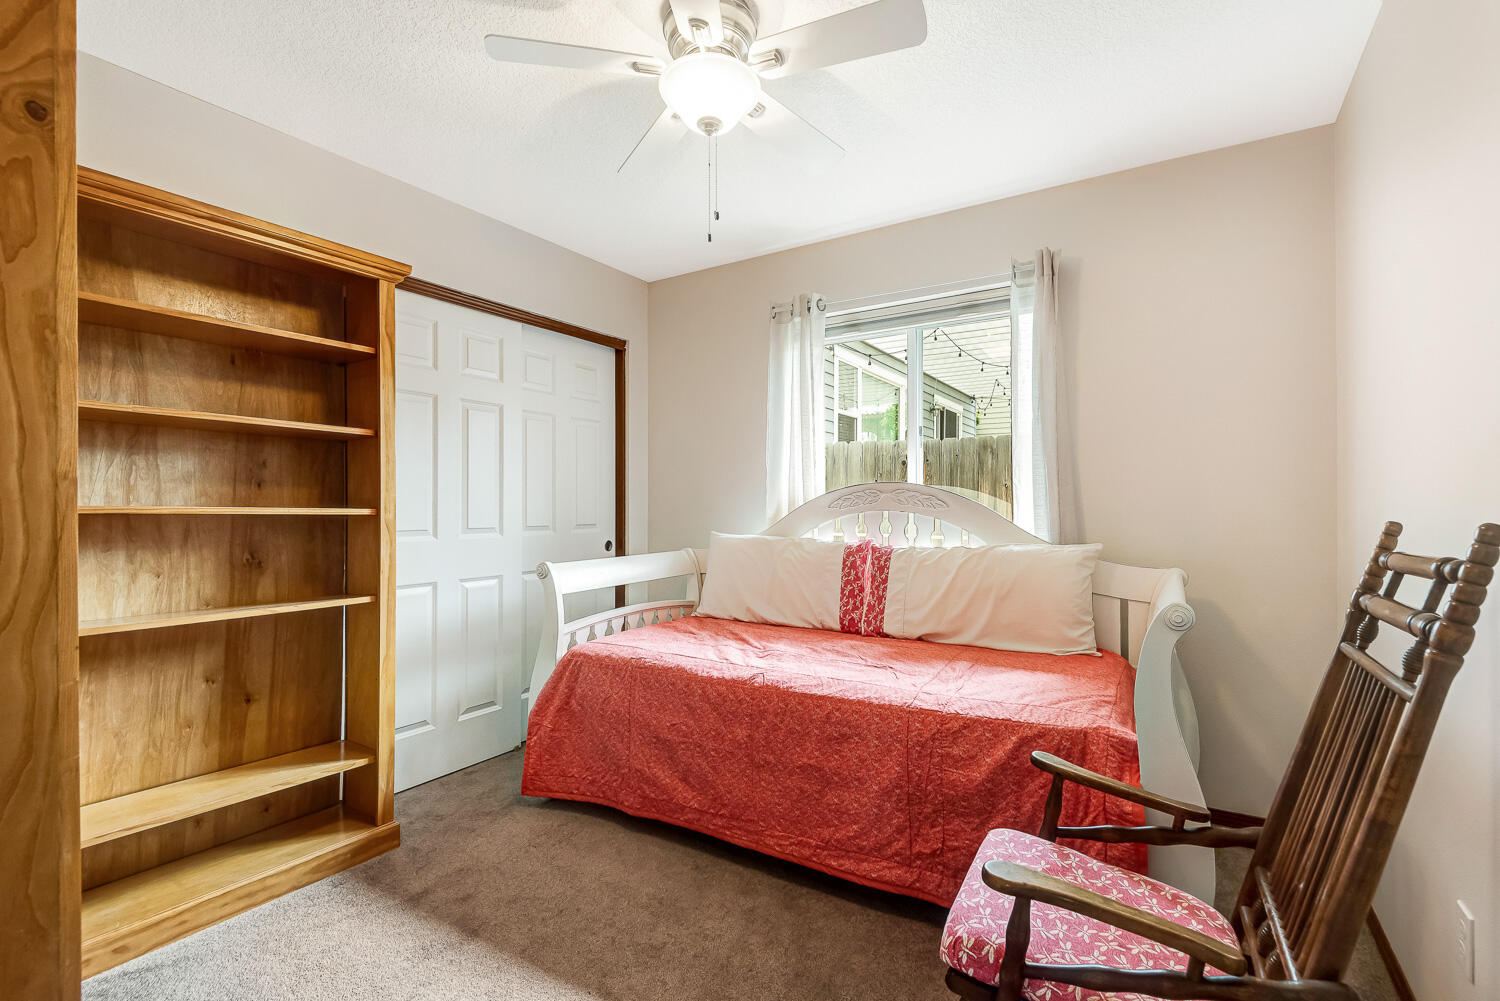
Bedroom with a white daybed, red bedspread, wooden bookcase, and rocking chairs.
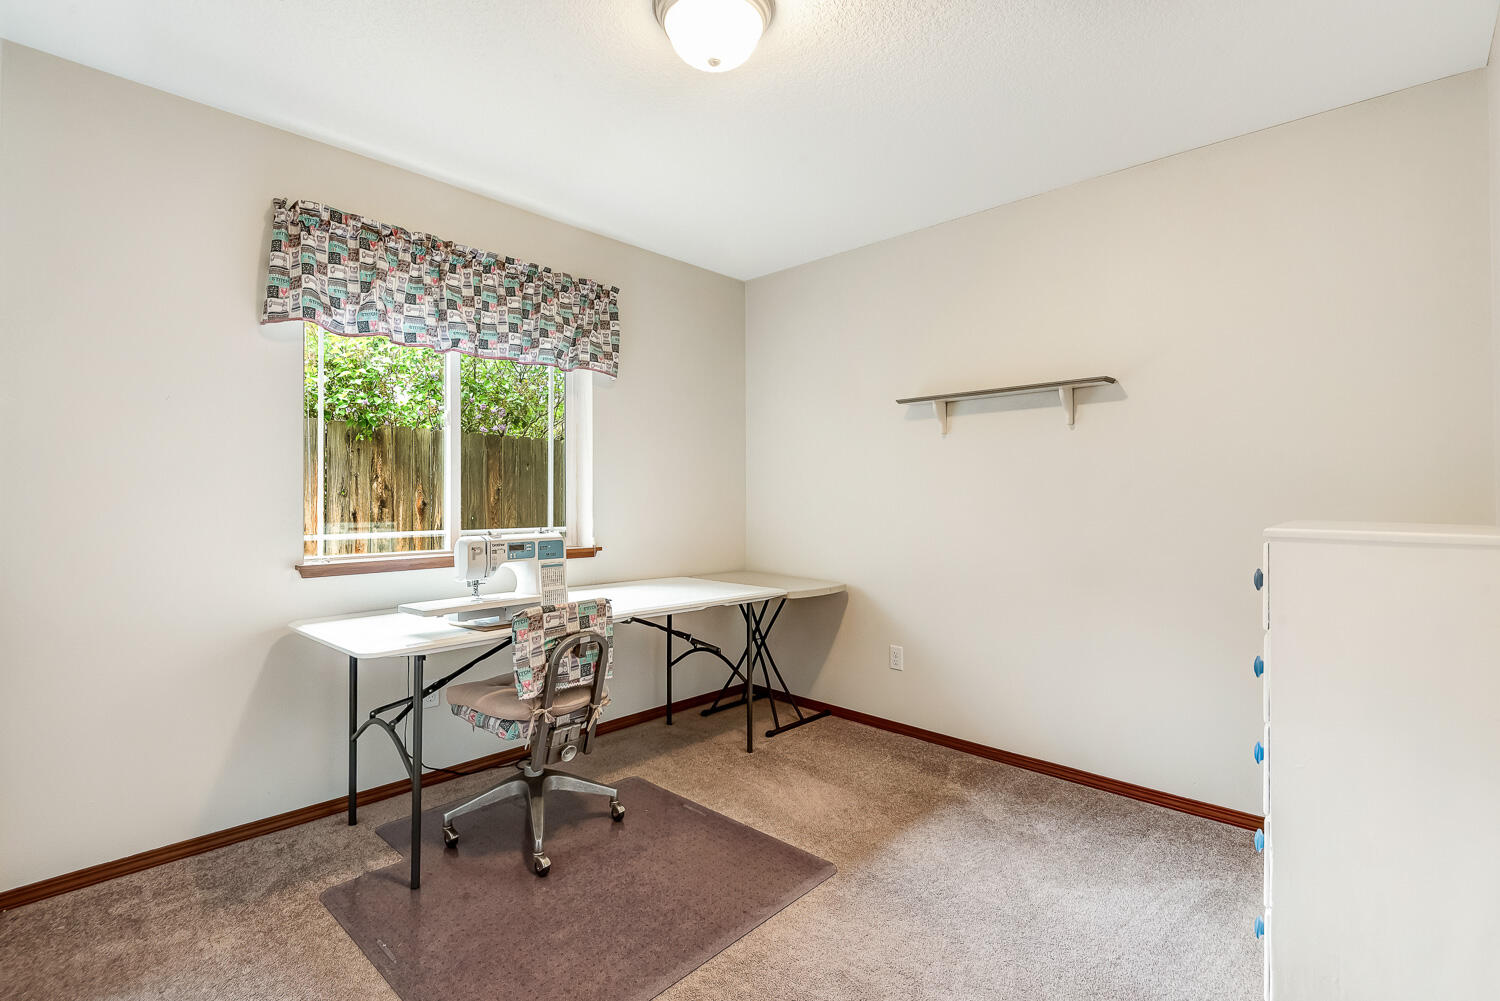
Sewing room with a sewing machine and folding tables beside a window.
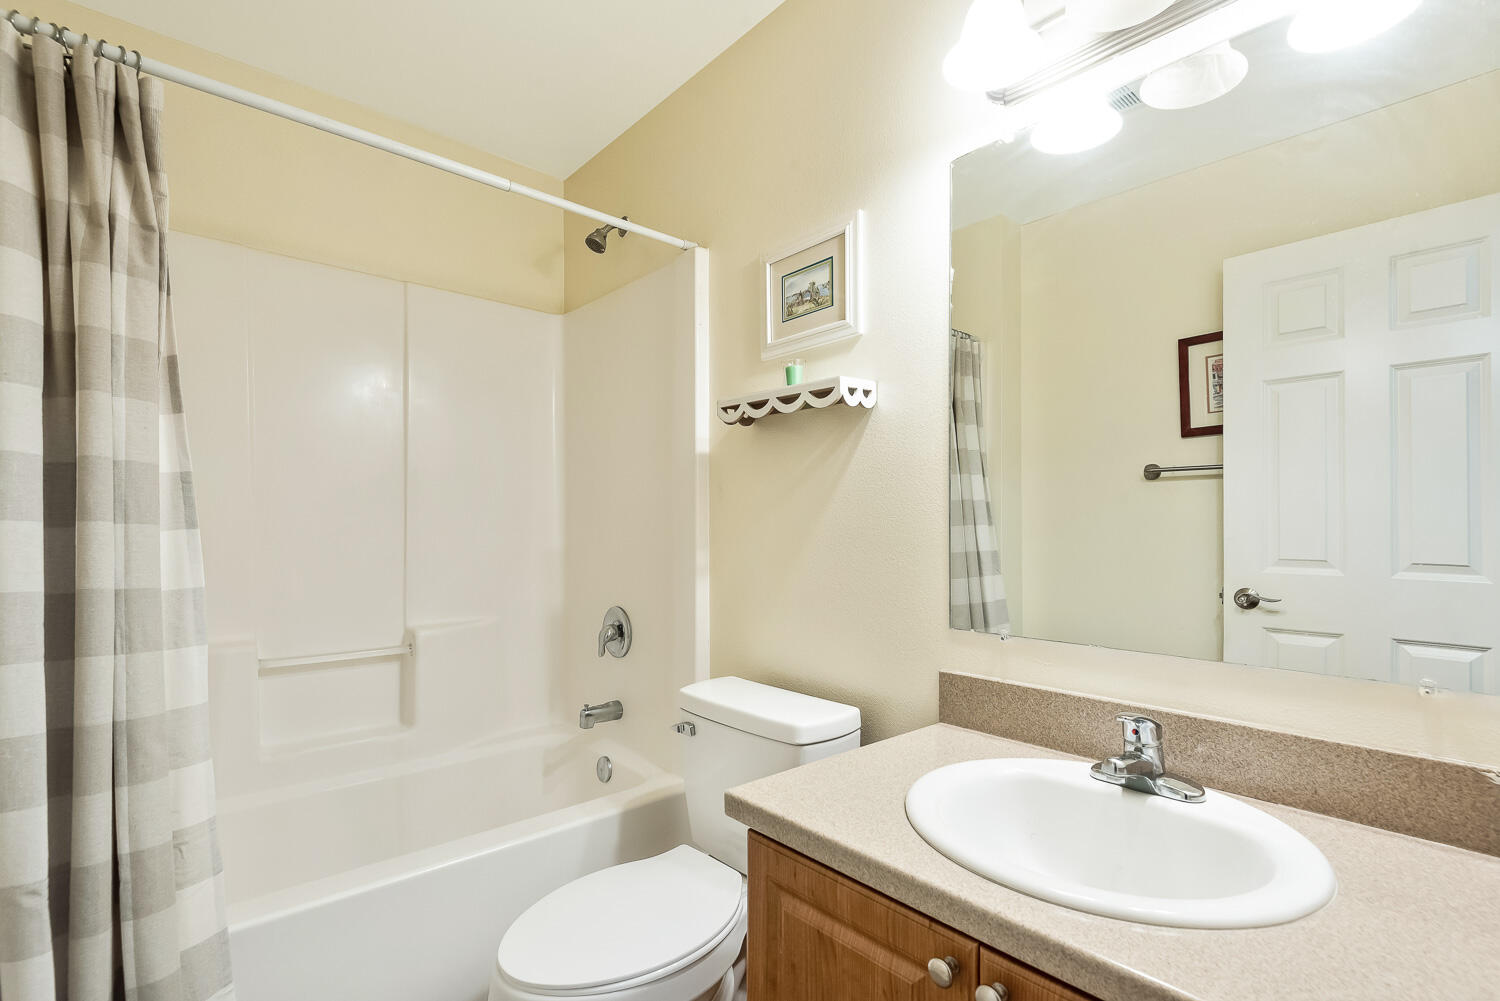
Bathroom with a tub-shower and striped curtain beside a wood vanity and large mirror.
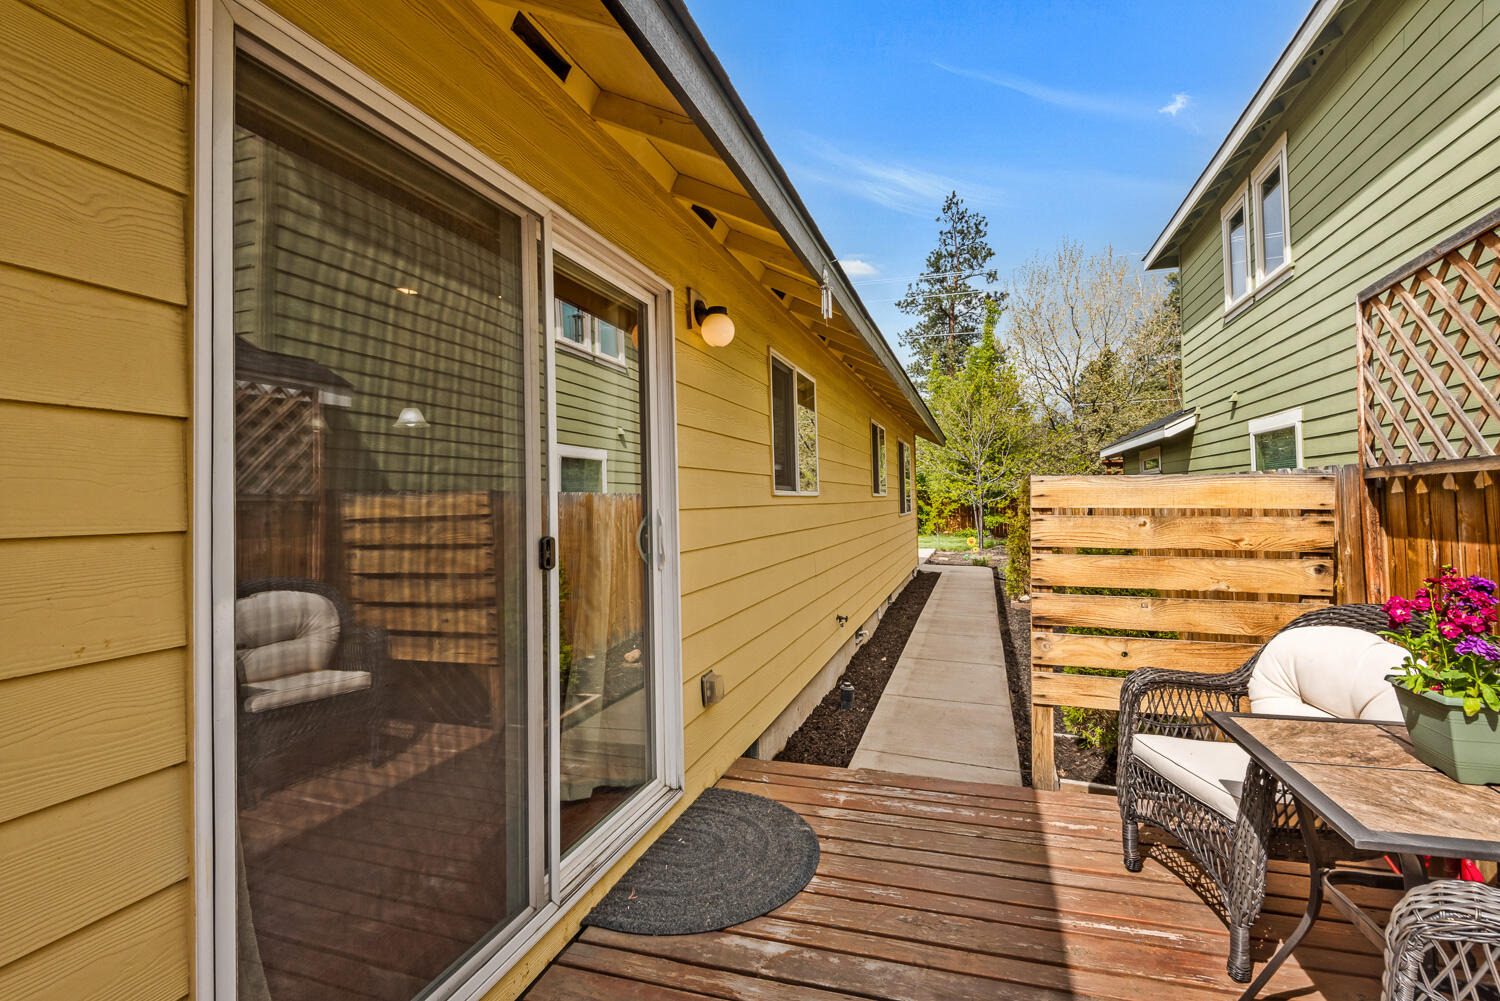
Wooden deck beside a yellow-sided home, furnished with cushioned chairs and flowers near a sliding glass door.
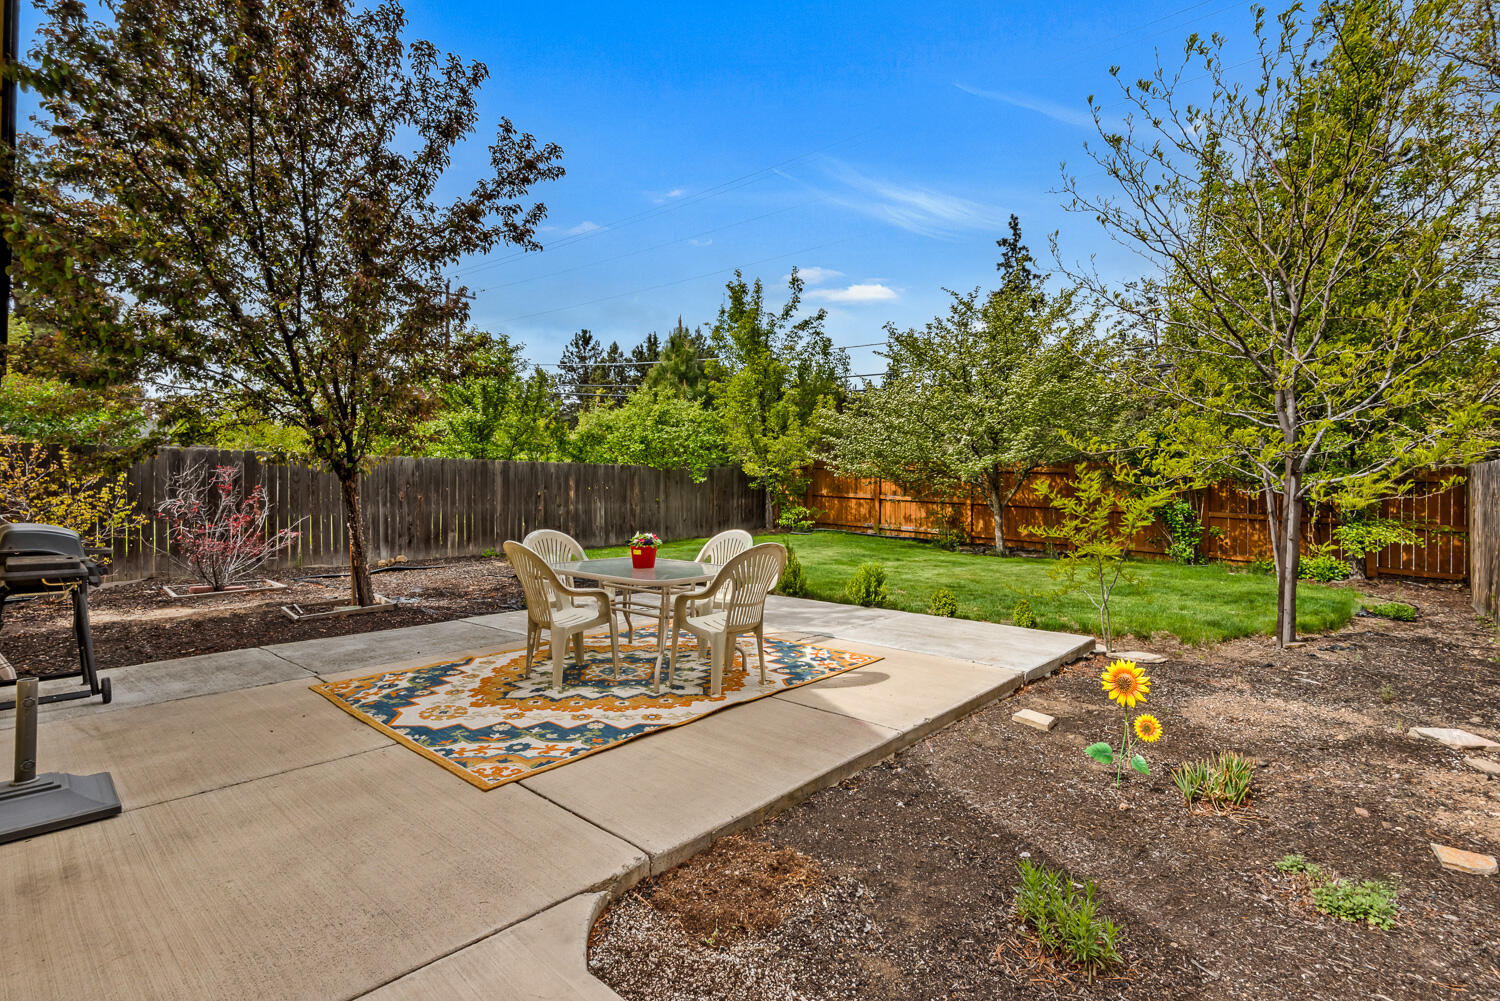
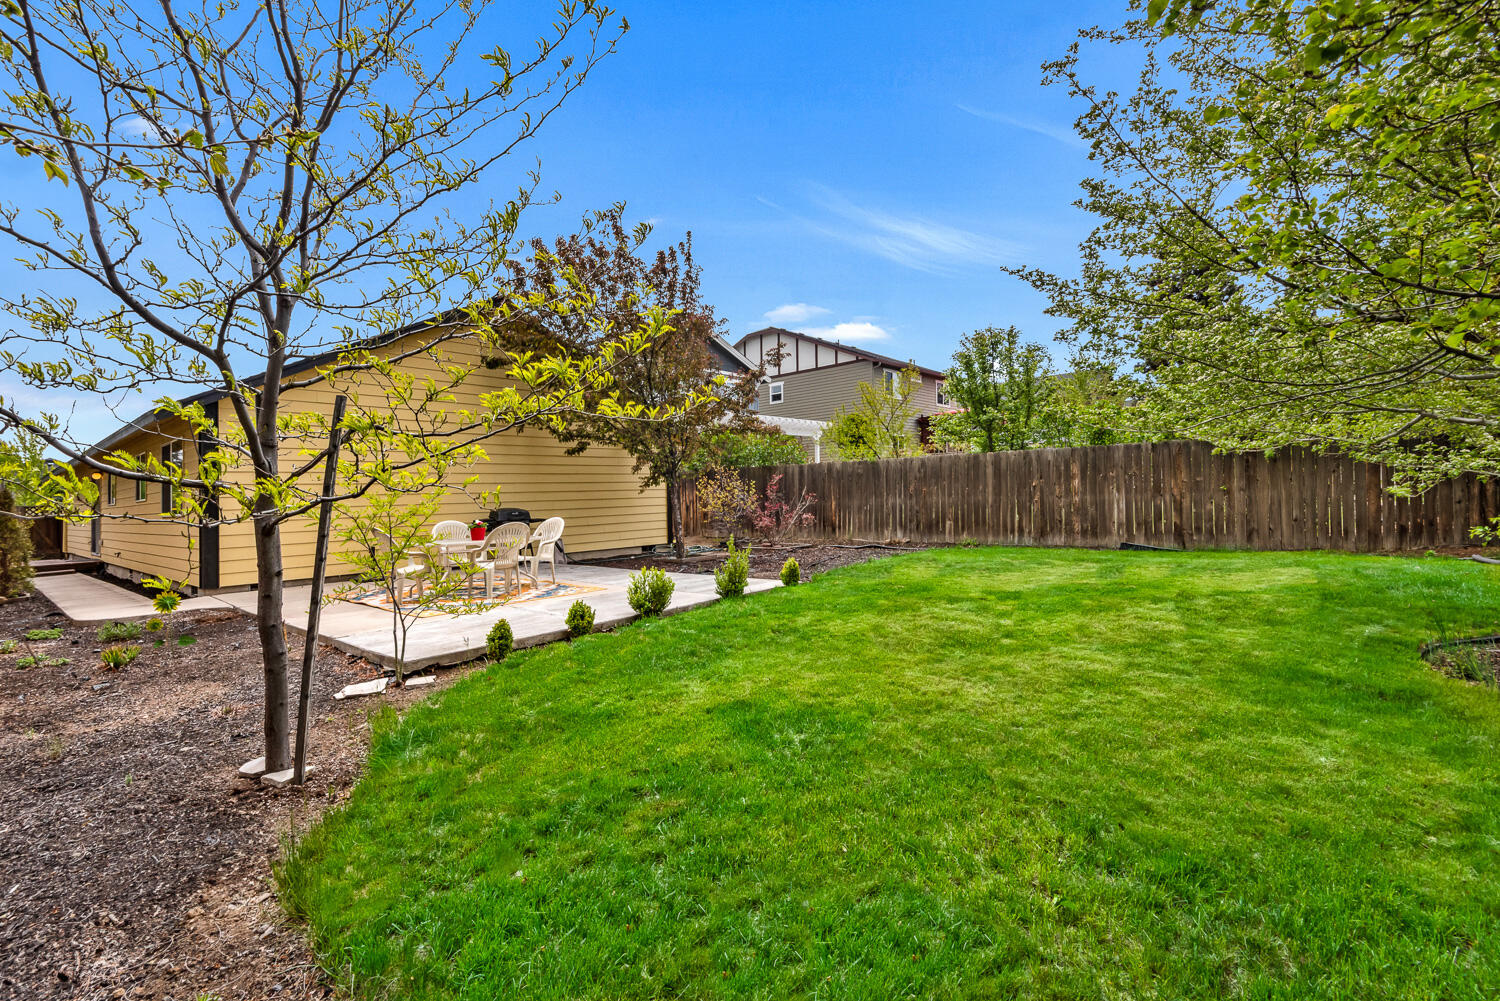
Backyard patio with a dining set on a colorful rug beside a lawn and wooden fence.
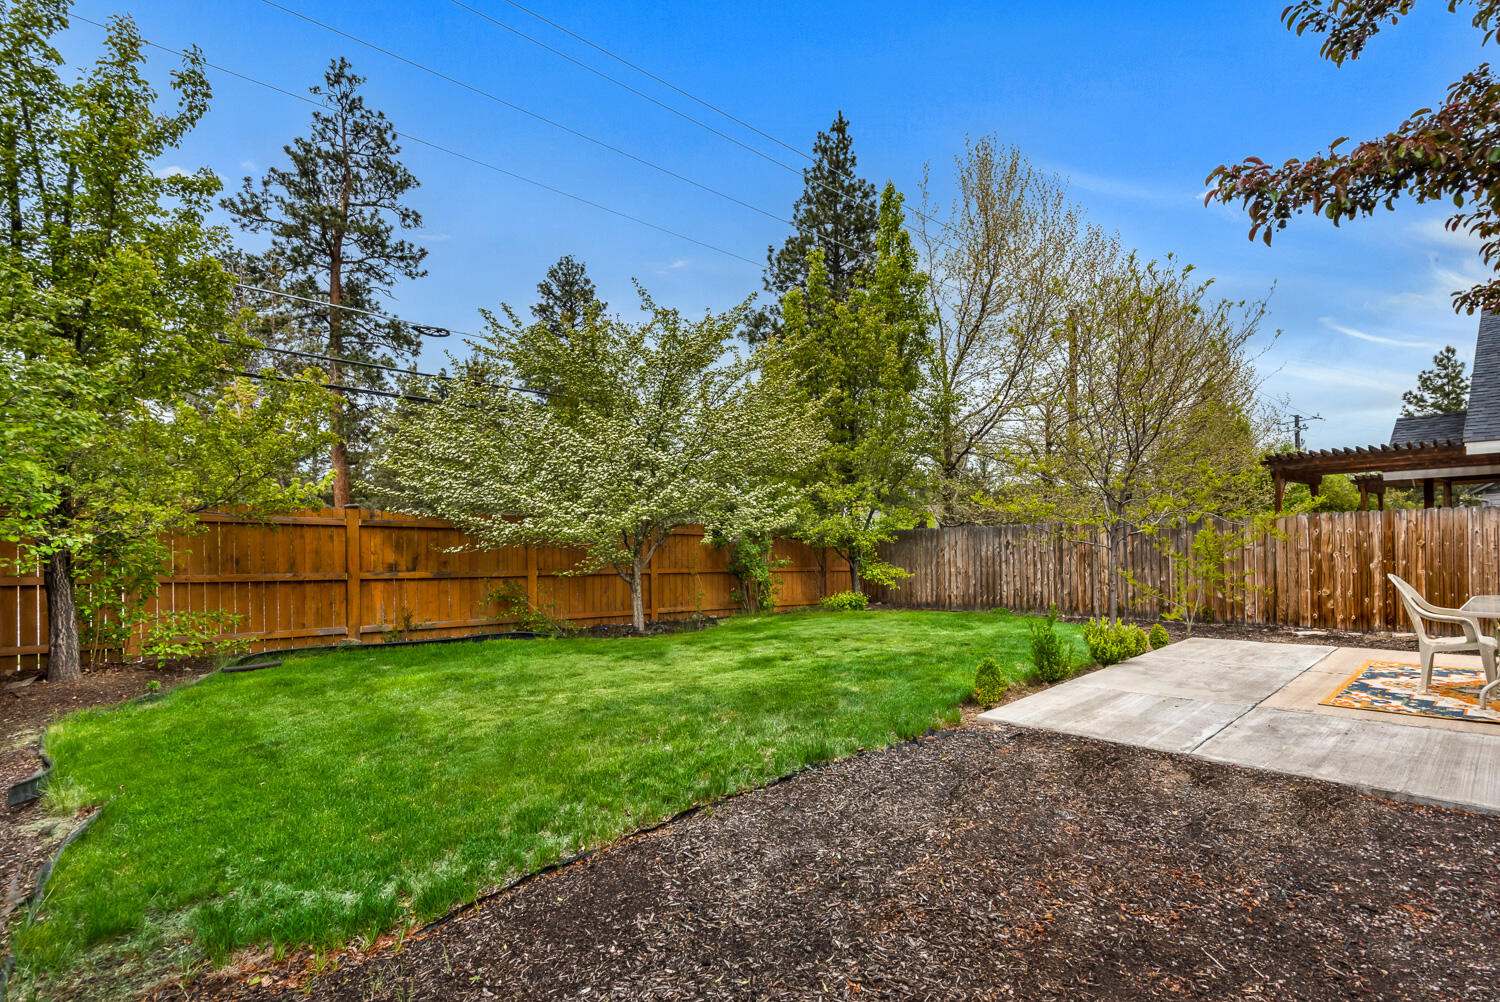
Fenced backyard with a green lawn, mature trees, and a concrete patio with chairs.
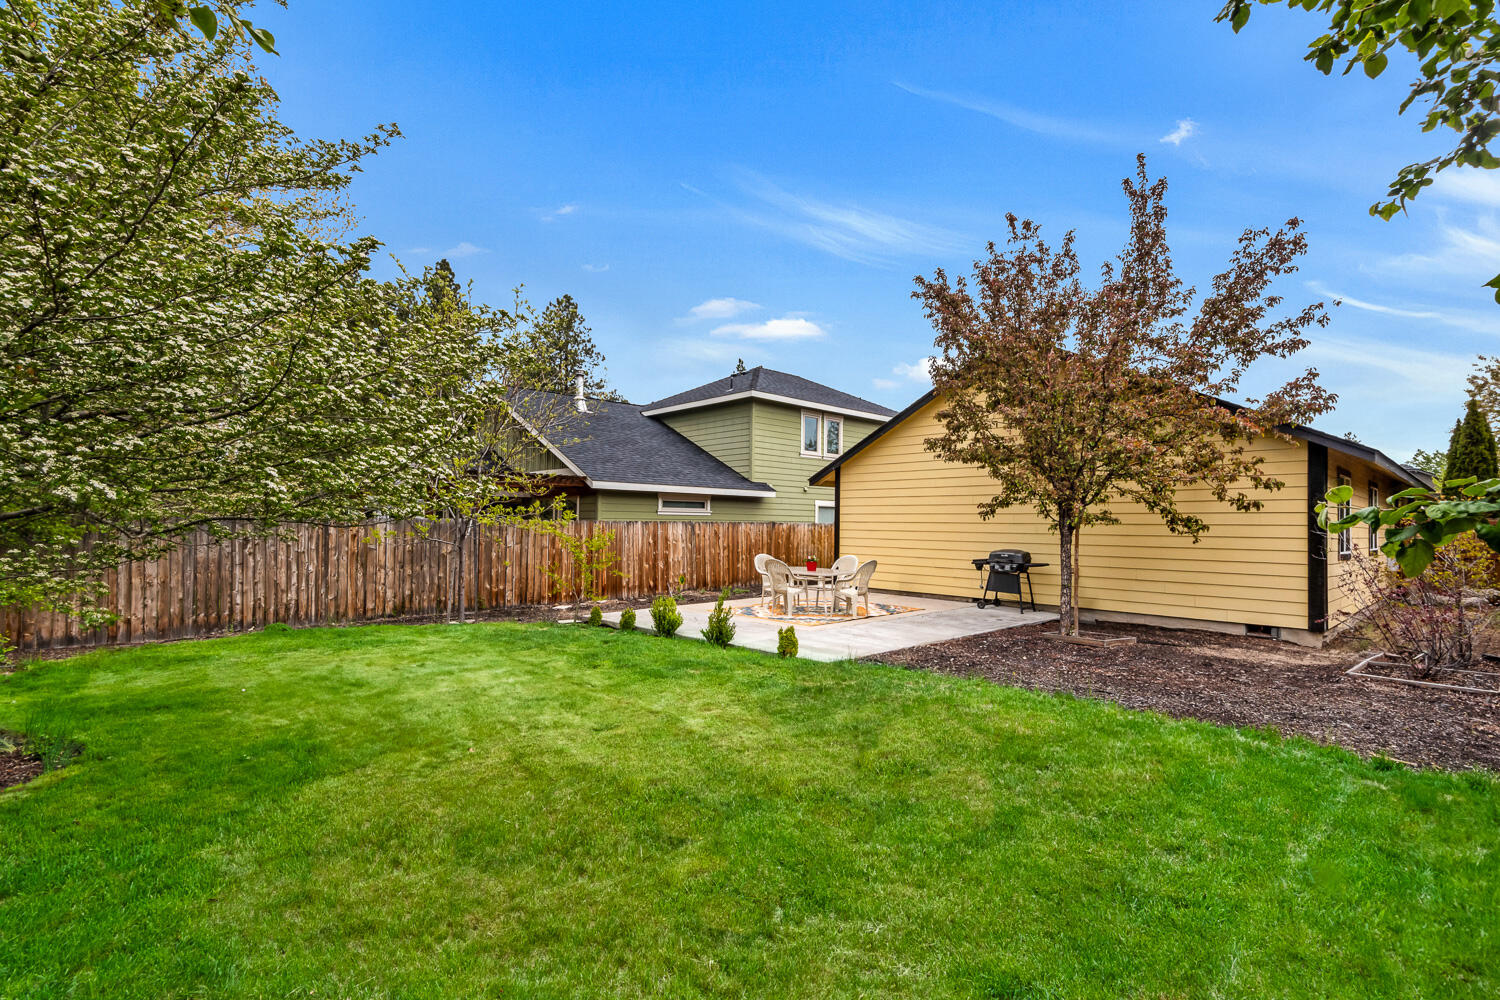
Backyard lawn and fenced patio with outdoor dining furniture and a grill.
Fenced backyard with a wide green lawn, mature trees, and a patio seating area.
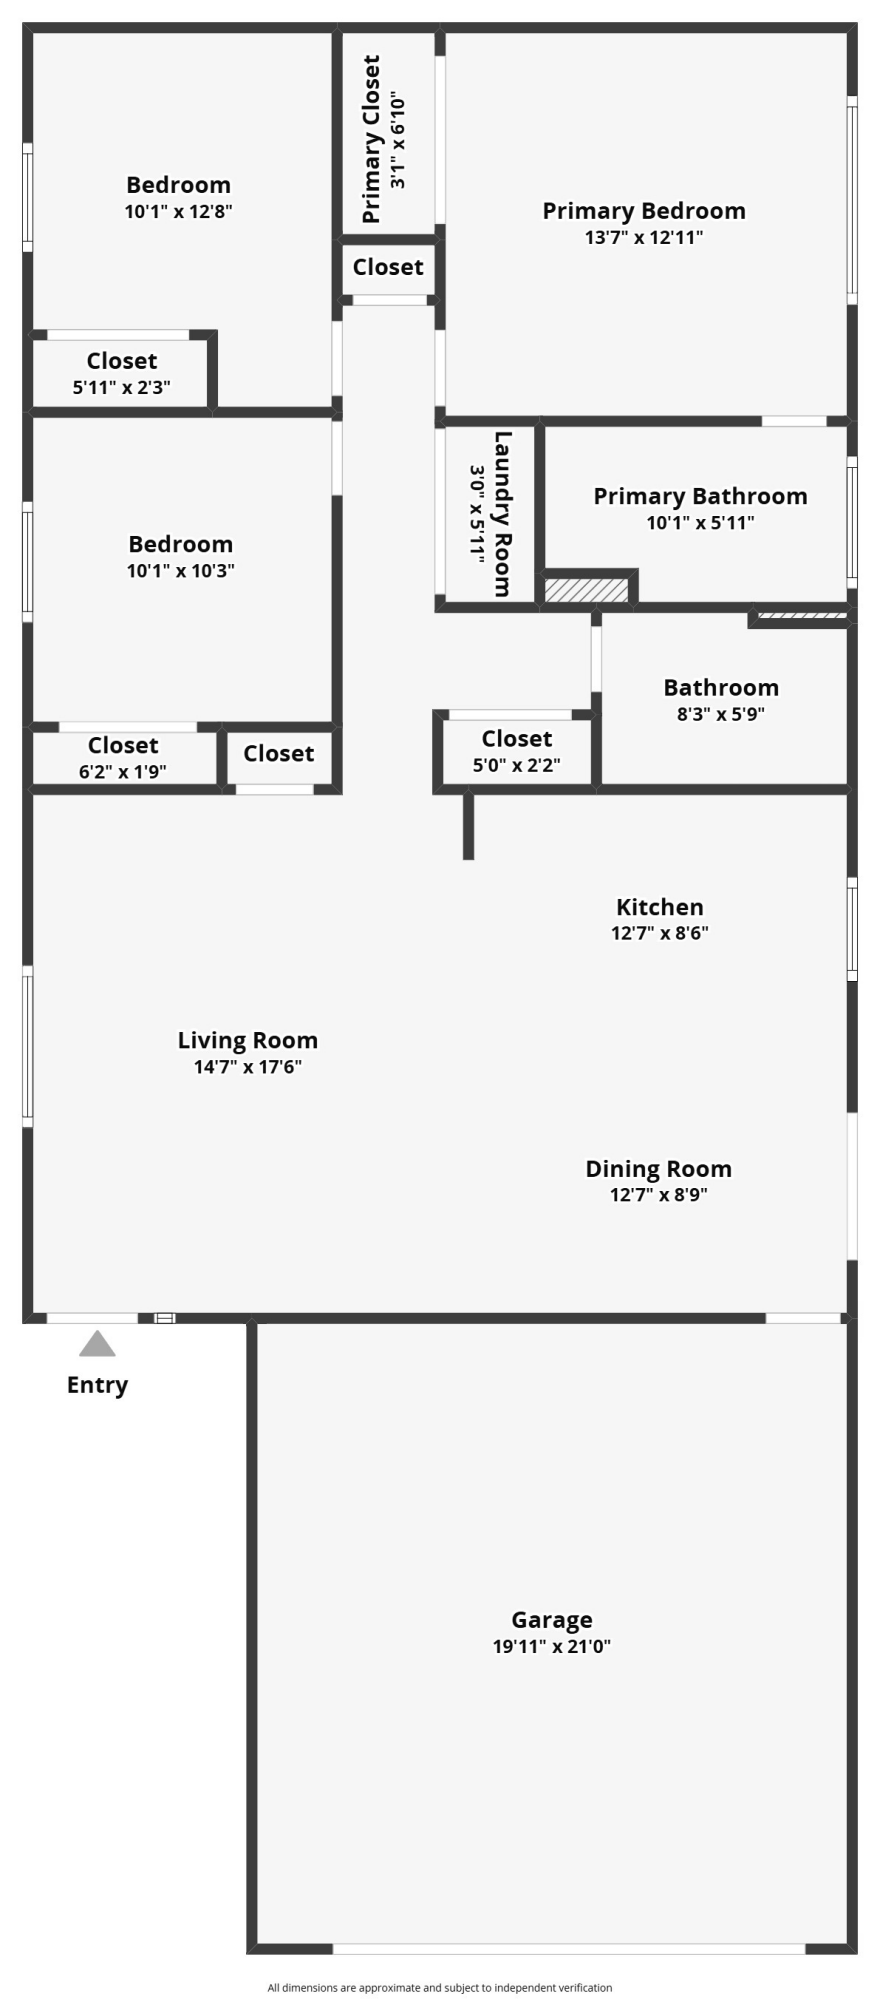
Floor plan showing bedrooms, bathrooms, living areas, kitchen, entry, and garage with dimensions.
VIEW PHOTOS
Courtesy of Bend Premier Real Estate LLC, Rachel Greenwald-Rhoads
$495,000

63289 NW Newhall Place

3 Beds 2 Baths 1,232 Sq.Ft. 6,534 Sq.Ft.

Description

Charming single-level ranch-style home located on Bend's desirable west side! This 3-bedroom, 2-bathroom residence features an open-concept floor plan, perfect for comfortable living and entertaining. Enjoy the convenience of a newly installed refrigerator and dishwasher. The beautifully landscaped backyard is fully fenced, offering privacy and a great space for outdoor relaxation. Ideally situated near Harvest Park and just under a mile from Riley Ranch Nature Reserve; a stunning 184-acre natural area along the Deschutes River. With nearby schools, shopping, and easy access to downtown Bend, this home combines comfort, convenience, and an unbeatable location.

Share Property

Location

63289 NW Newhall Place, Bend, OR 97703

Status

Sold

Date Sold

June 20, 2025
Rachel Greenwald-Rhoads

Rachel Greenwald-Rhoads

TITLE

Broker

LICENSE

201101121

Shana Sellers

Shana Sellers

TITLE

Broker

LICENSE

201252887

Property Amenities

Interior
Fireplace Gas
Appliances Dishwasher, Disposal, Dryer, Microwave, Oven, Range, Refrigerator, Washer
Flooring Carpet, Vinyl
Total Bedrooms: 3
Full Bathrooms: 2
Other Interior Features Ceiling Fan(s), Fiberglass Stall Shower, Kitchen Island, Primary Downstairs, Shower/Tub Combo, Solid Surface Counters, Vaulted Ceiling(s)
Area & Lot
Total area 1,232 Sq.Ft.
Lot Area 6,534 Sq.Ft.
Living area 1,232 Sq.Ft.
MLS® ID 220202309
Year Built 2011
High School Mountain View Sr High
Middle School Sky View Middle
Elementary School North Star Elementary
View Description Neighborhood,Territorial
Architecture Styles Traditional
Type Residential
Status Sold
Exterior
Stories 1
Air conditioning None
Heat type Ductless, Electric, Zoned
Water Source Public
Garage Space 2.0
Security Features Carbon Monoxide Detector(s), Smoke Detector(s)
Sewer Public Sewer
Parking Attached, Concrete
Lot Features Fenced, Landscaped, Level
Roof Composition
Finance
Sales Price $495,000
Real Estate Tax $3,519 yearly
Living room with beige seating and carpet, open to a wood-cabinet kitchen and dining area.

360 Virtual Tour

Take a tour of this property

Awbrey Glen

Many with fabulous golf course, water, or mountain views.

Work With Us

Whether we’re working with first-time home buyers, seasoned investors, new residents to Bend, or anyone else, we want to help them find their ideal properties.