Search
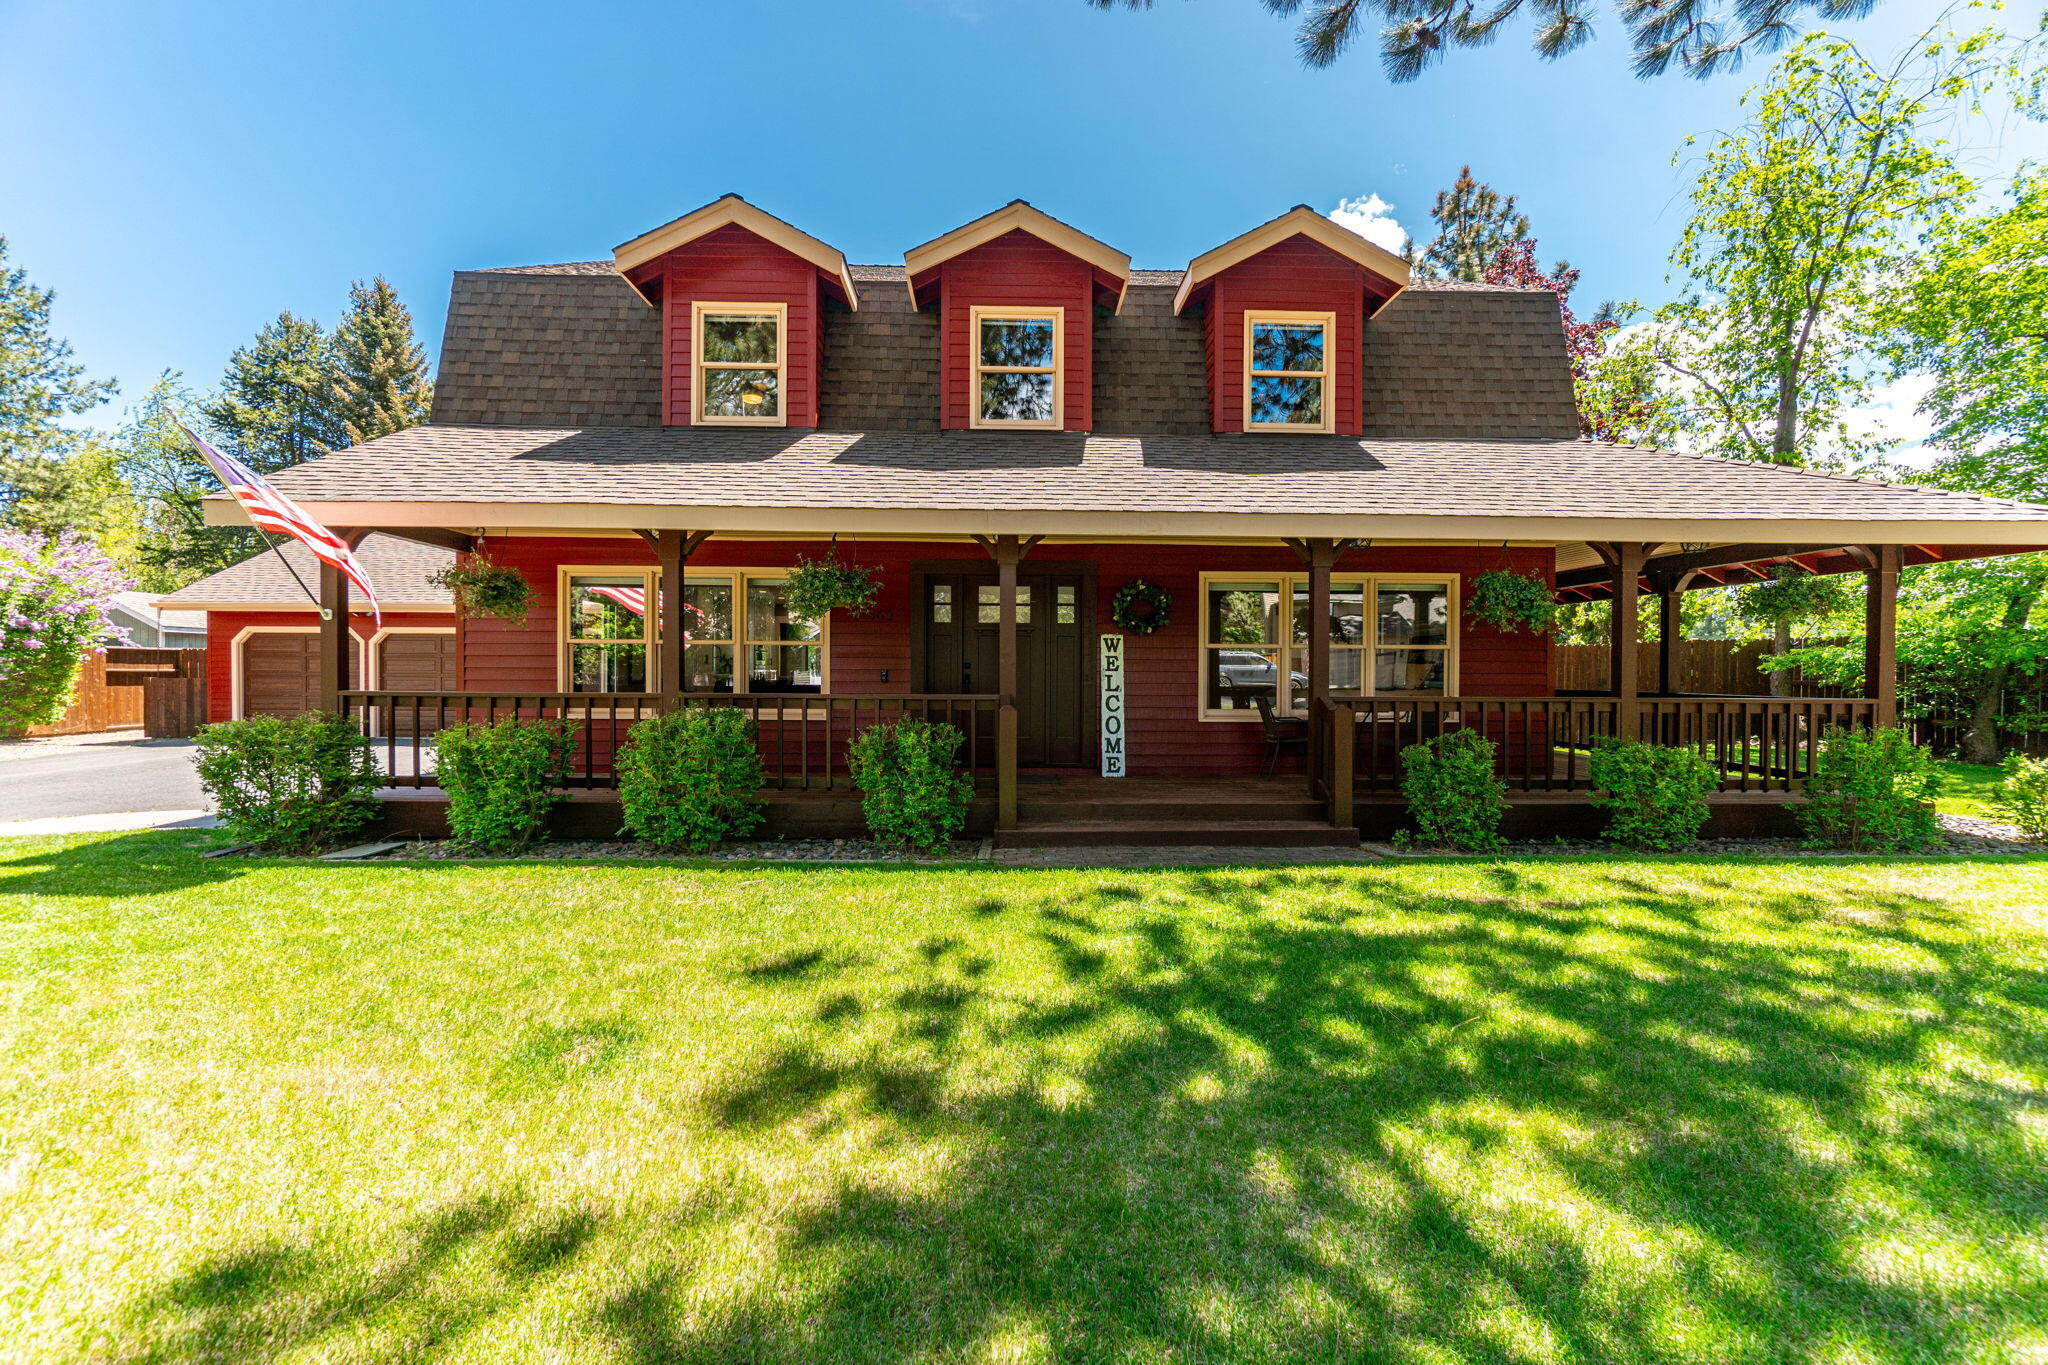
Red two-story home with three dormers, a covered porch, and a two-car garage among mature trees.
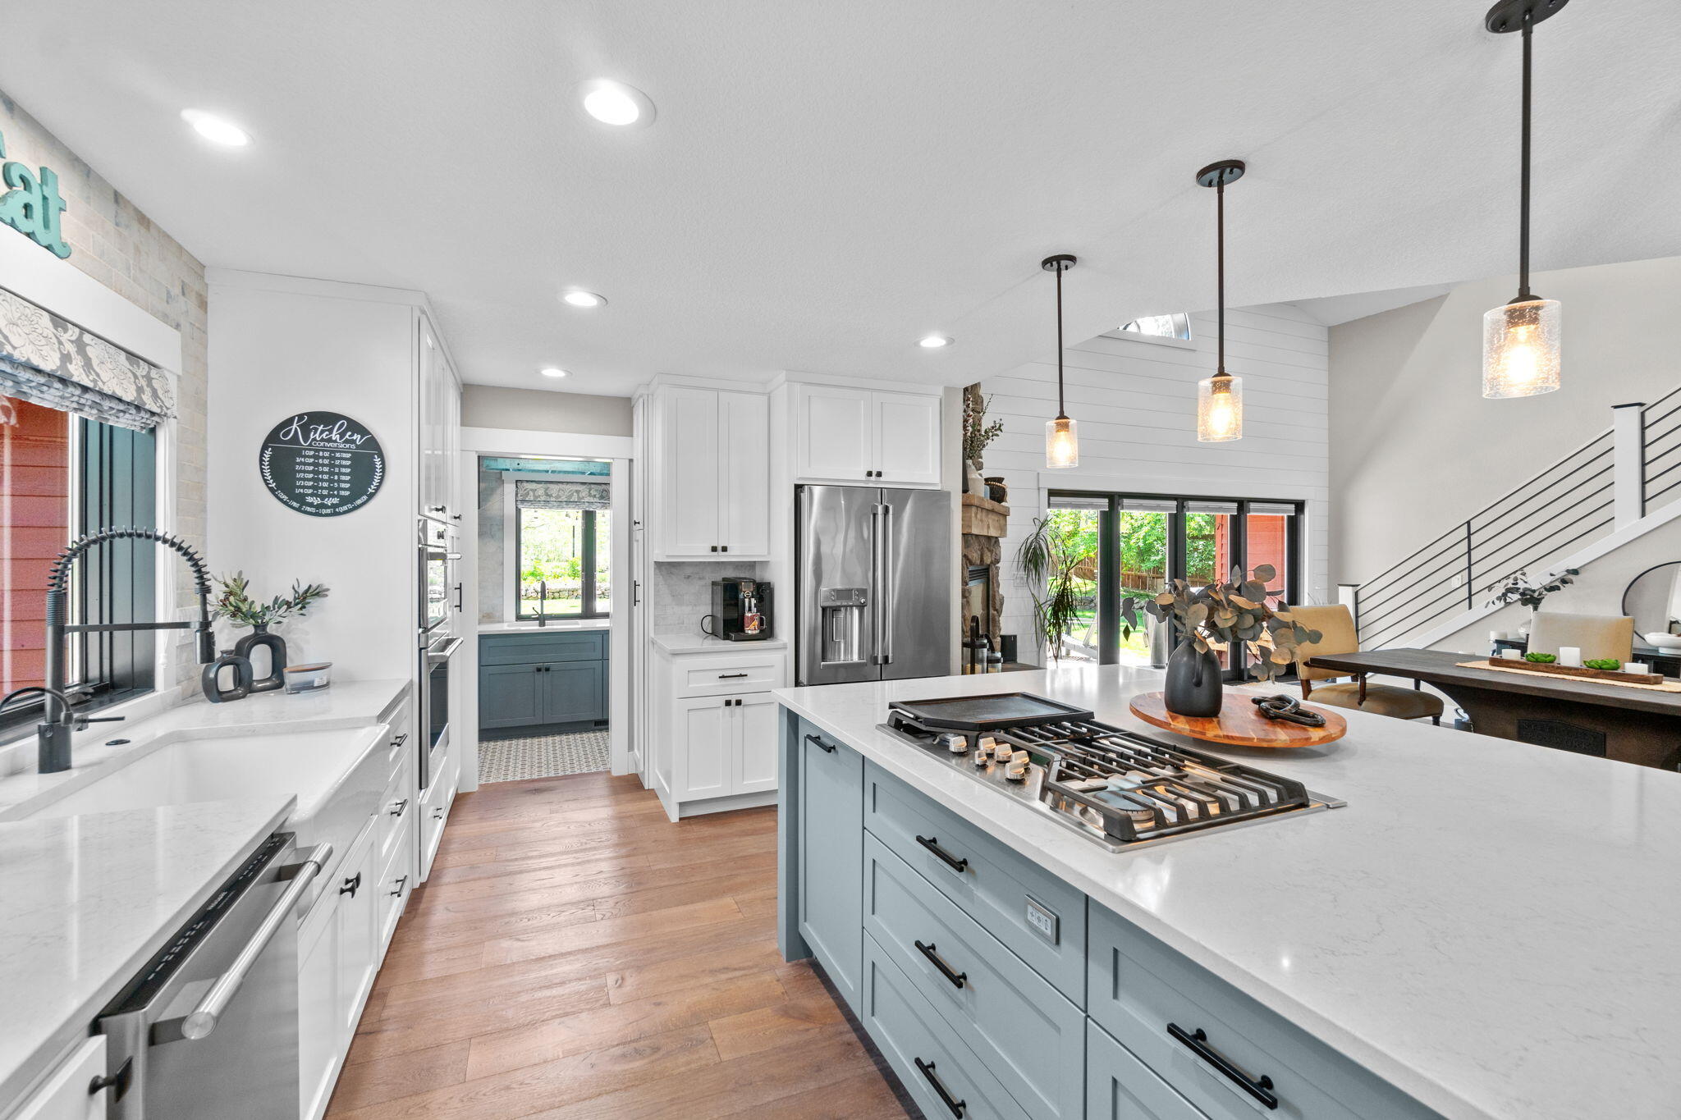
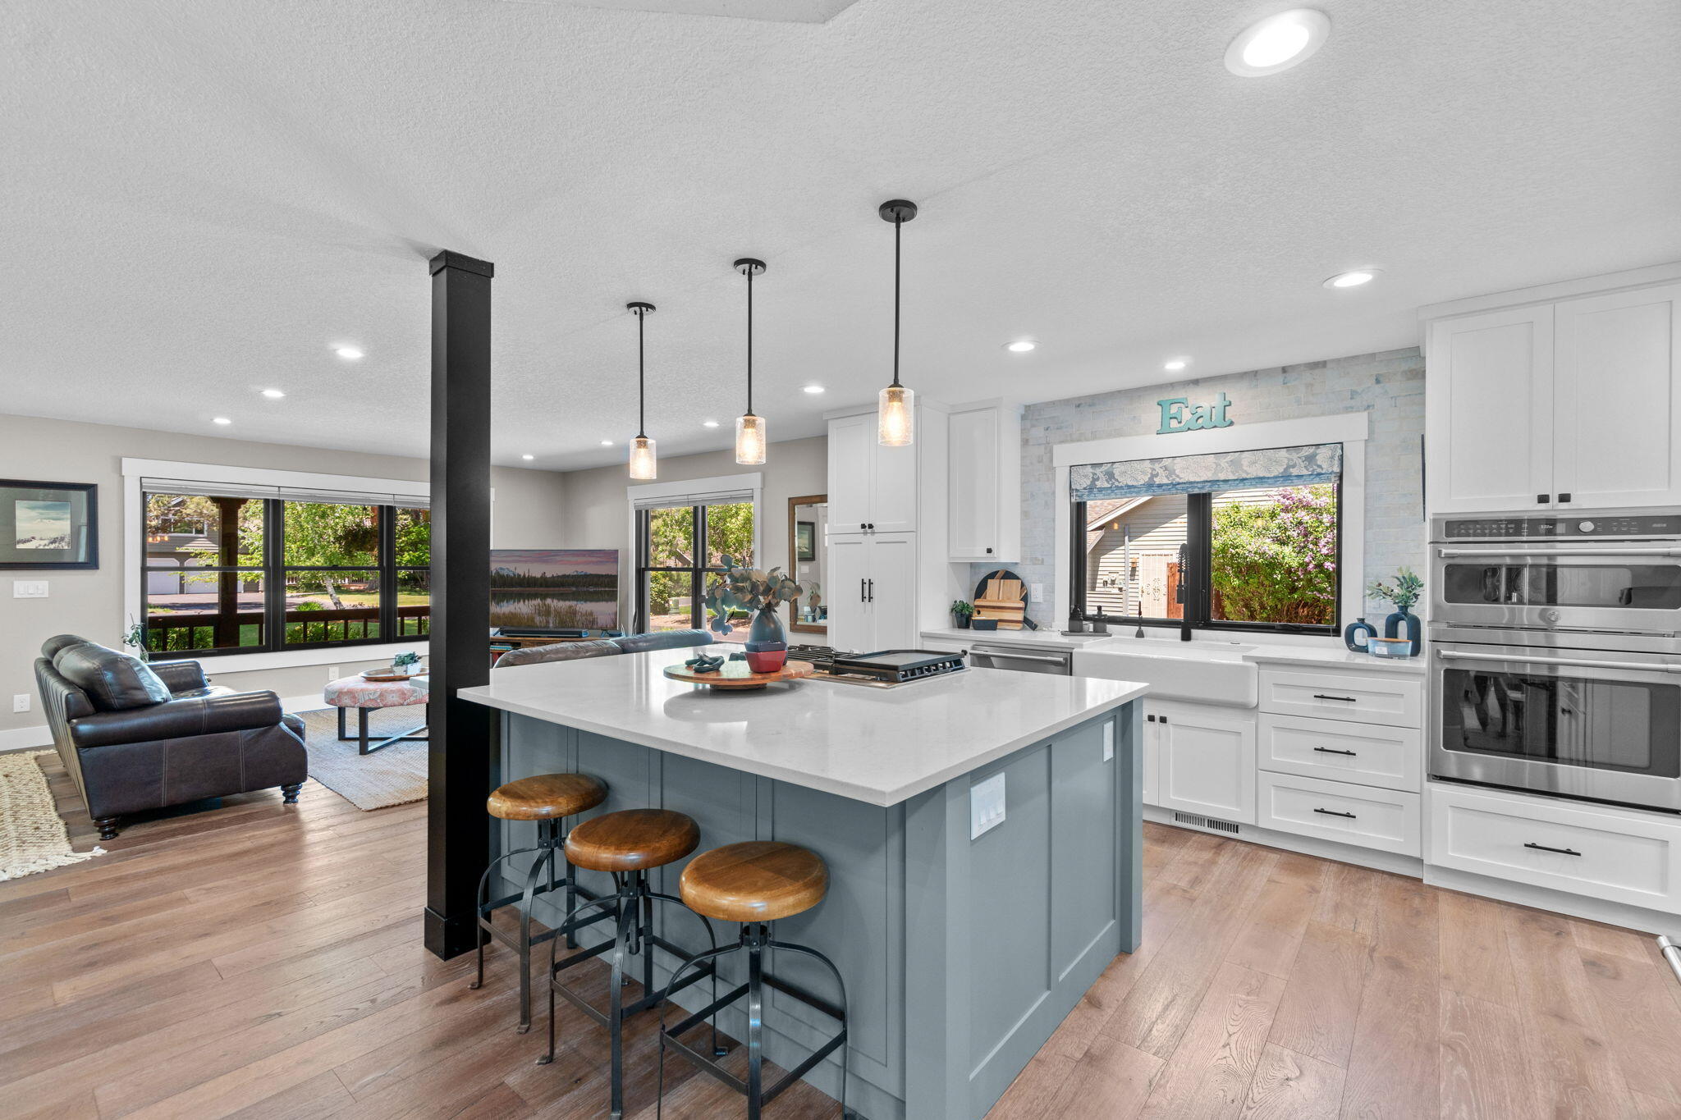
Open-concept kitchen with a pale blue island, gas cooktop, white cabinetry, and pendant lights.
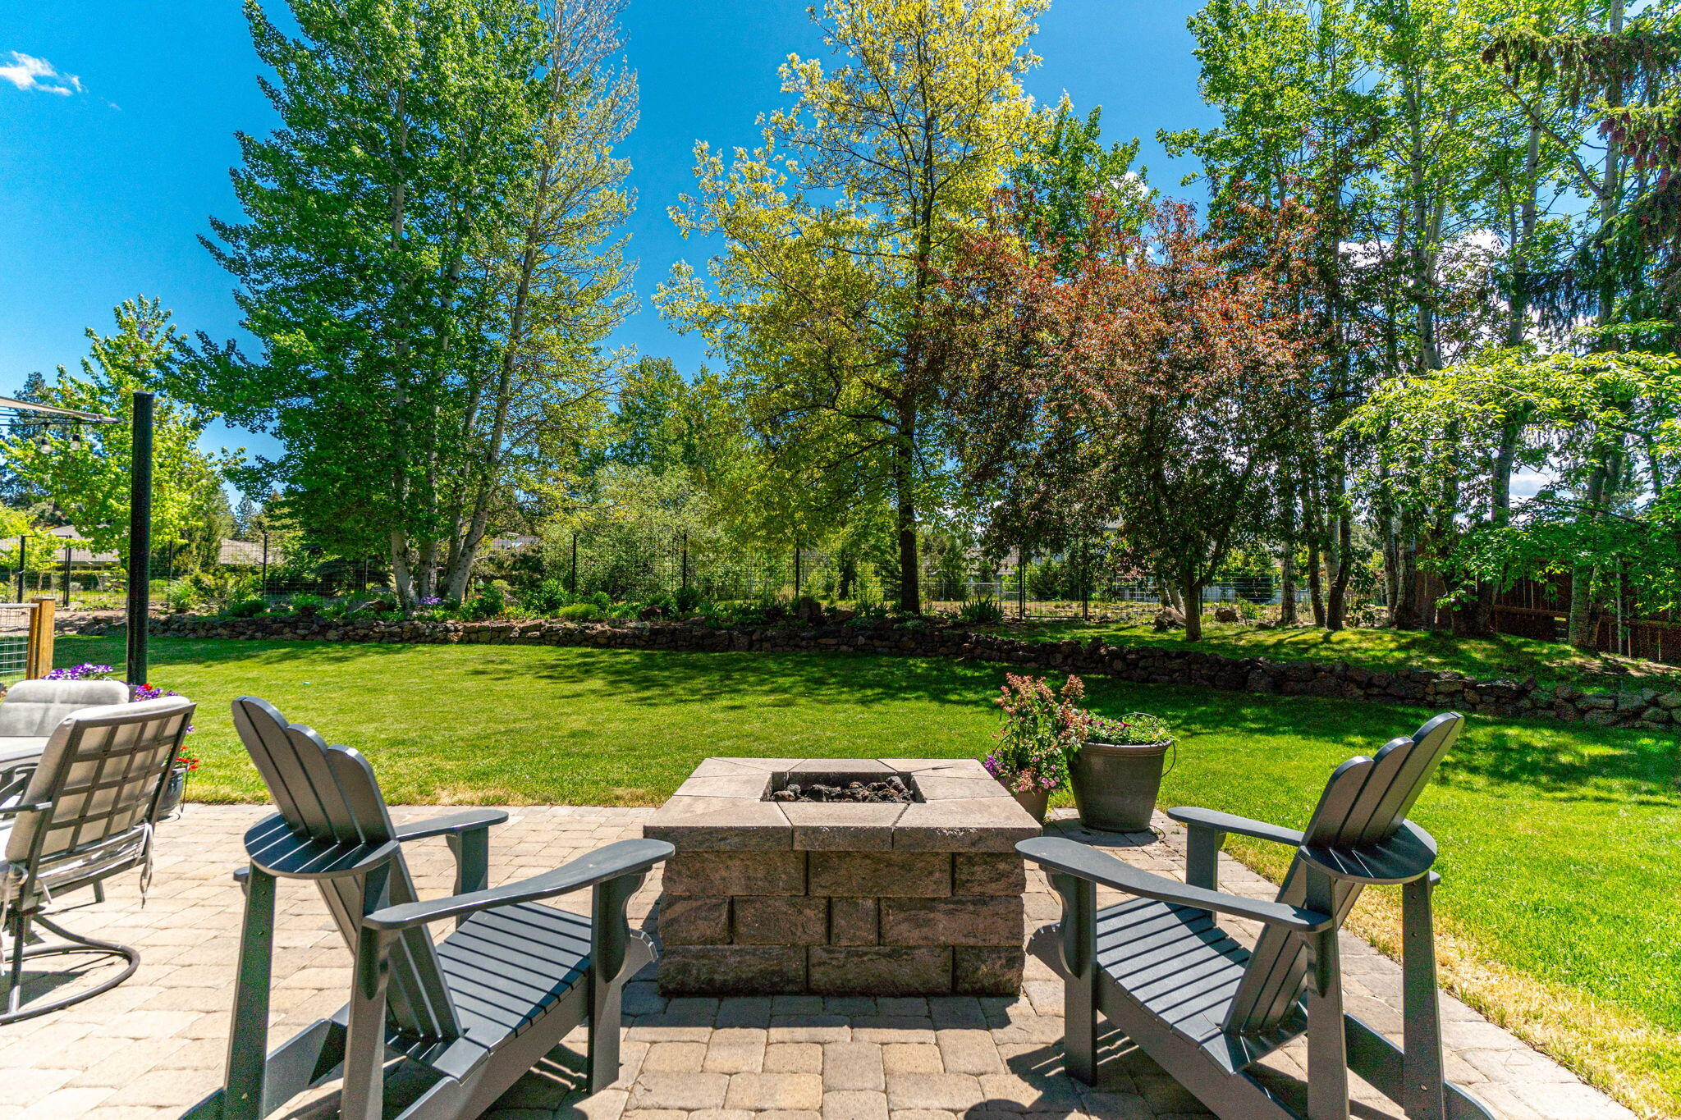
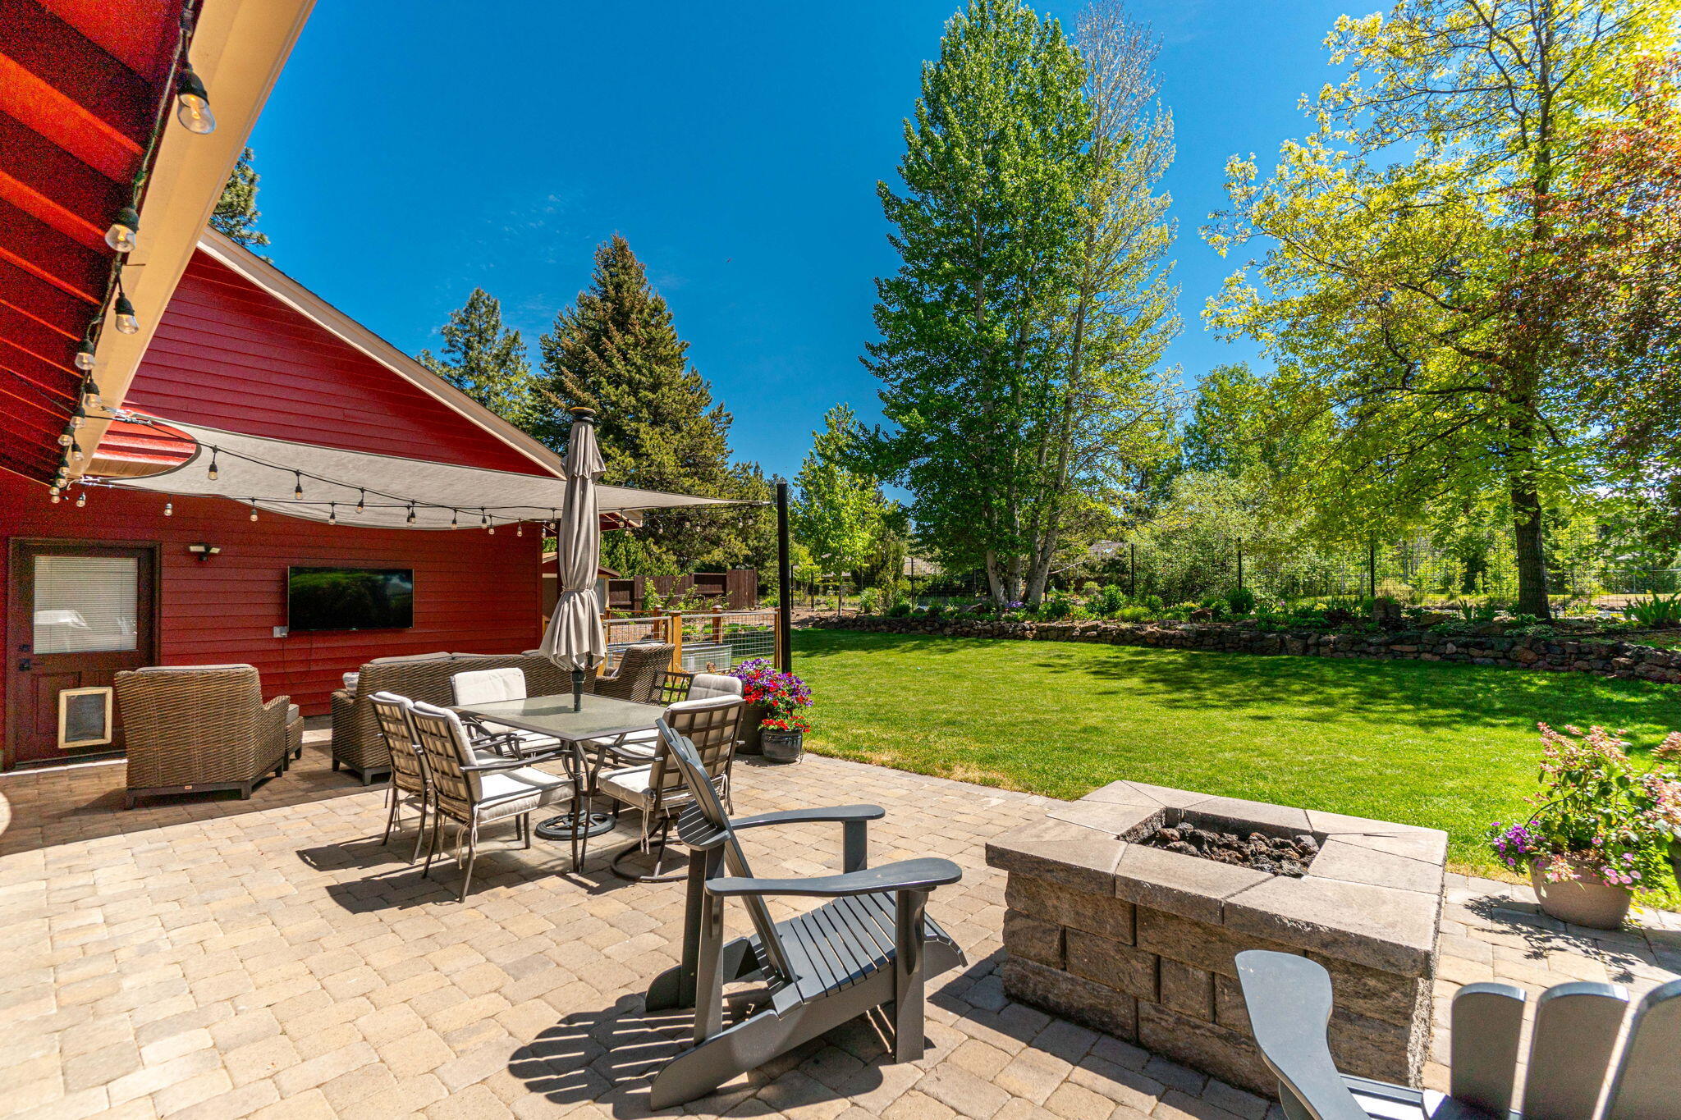
Backyard patio with Adirondack chairs around a stone fire pit, overlooking a tree-lined lawn.
Open kitchen with a large blue-gray island, white cabinets, farmhouse sink, and adjoining living area.
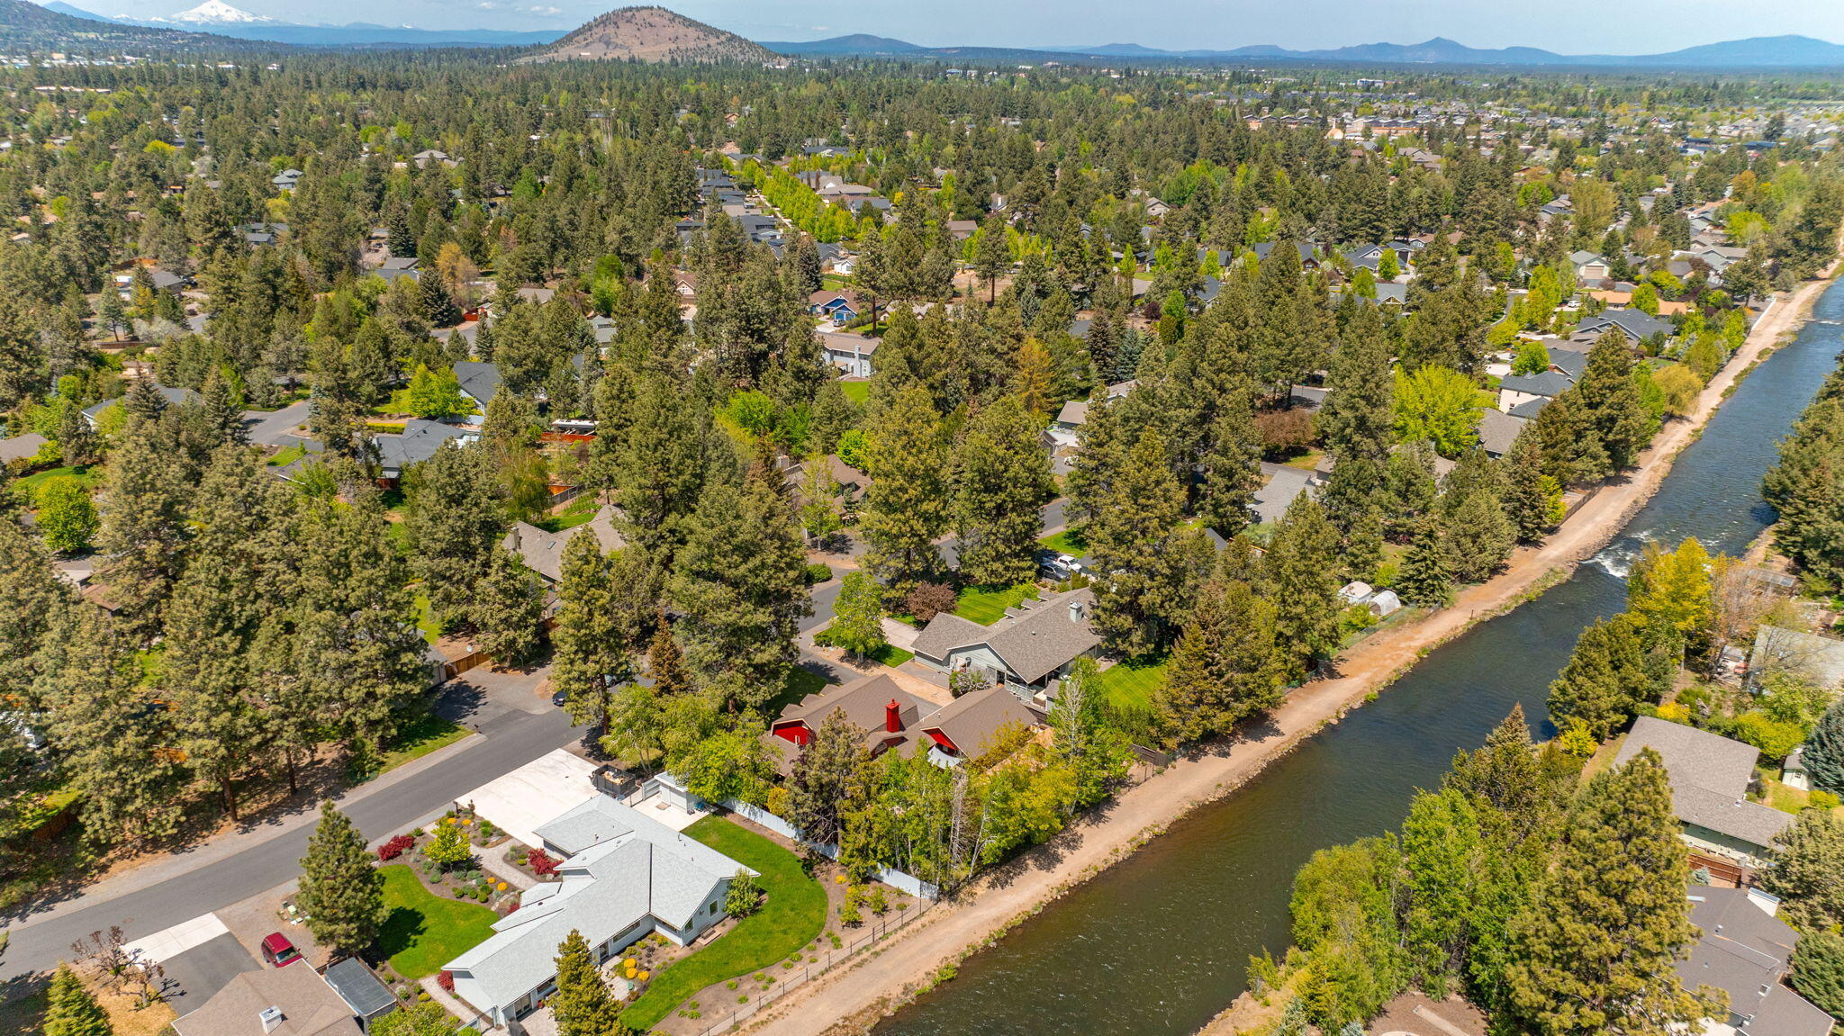
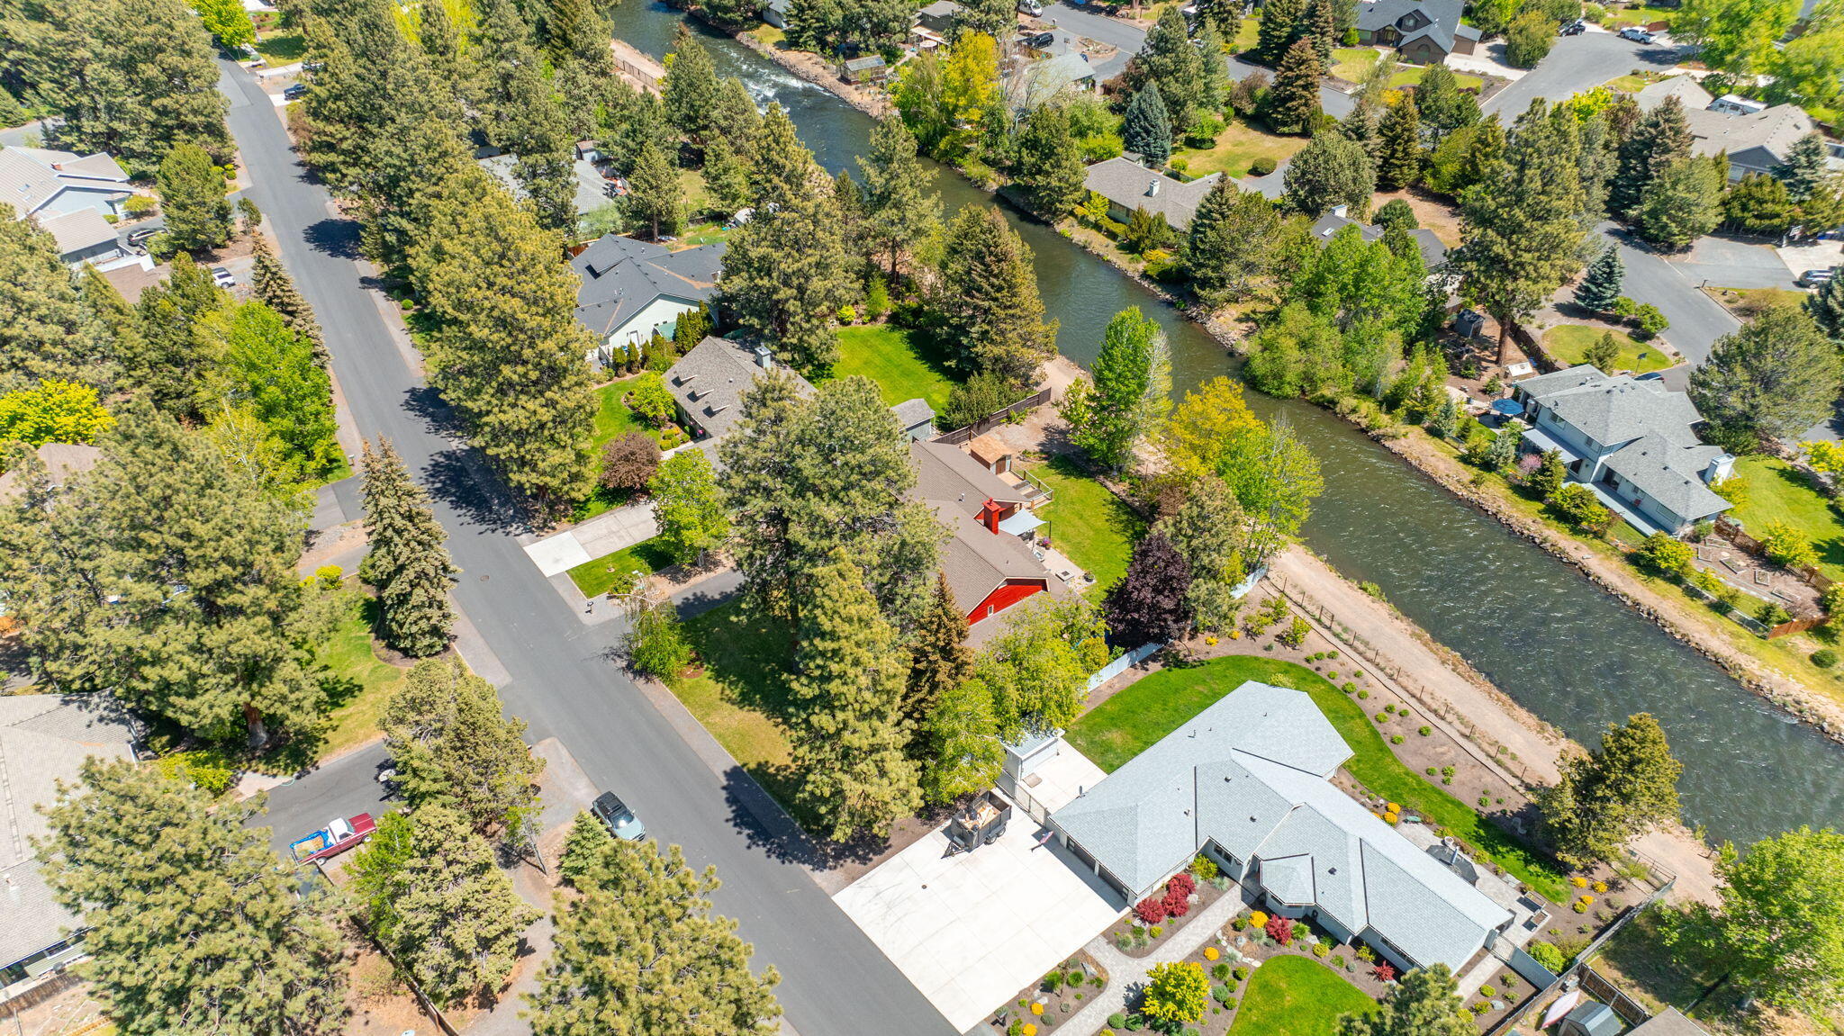
Aerial view of a tree-lined Bend neighborhood beside a river, with mountains in the distance.
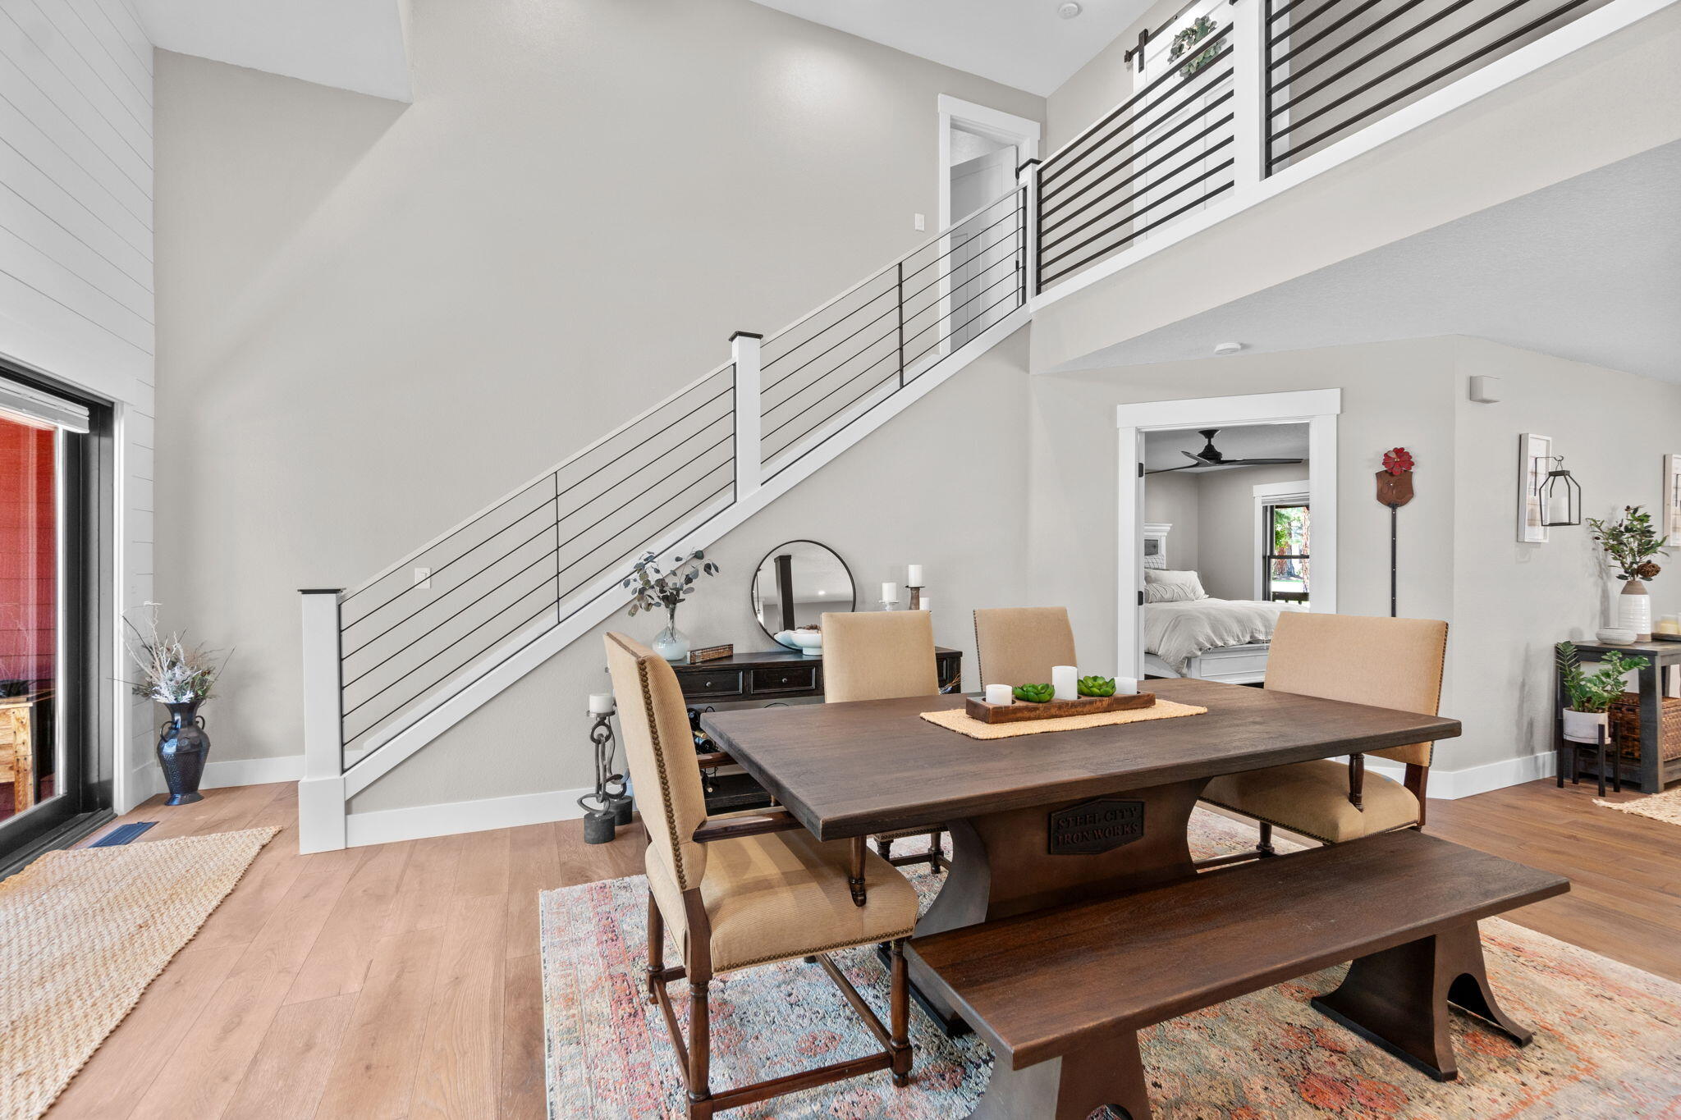
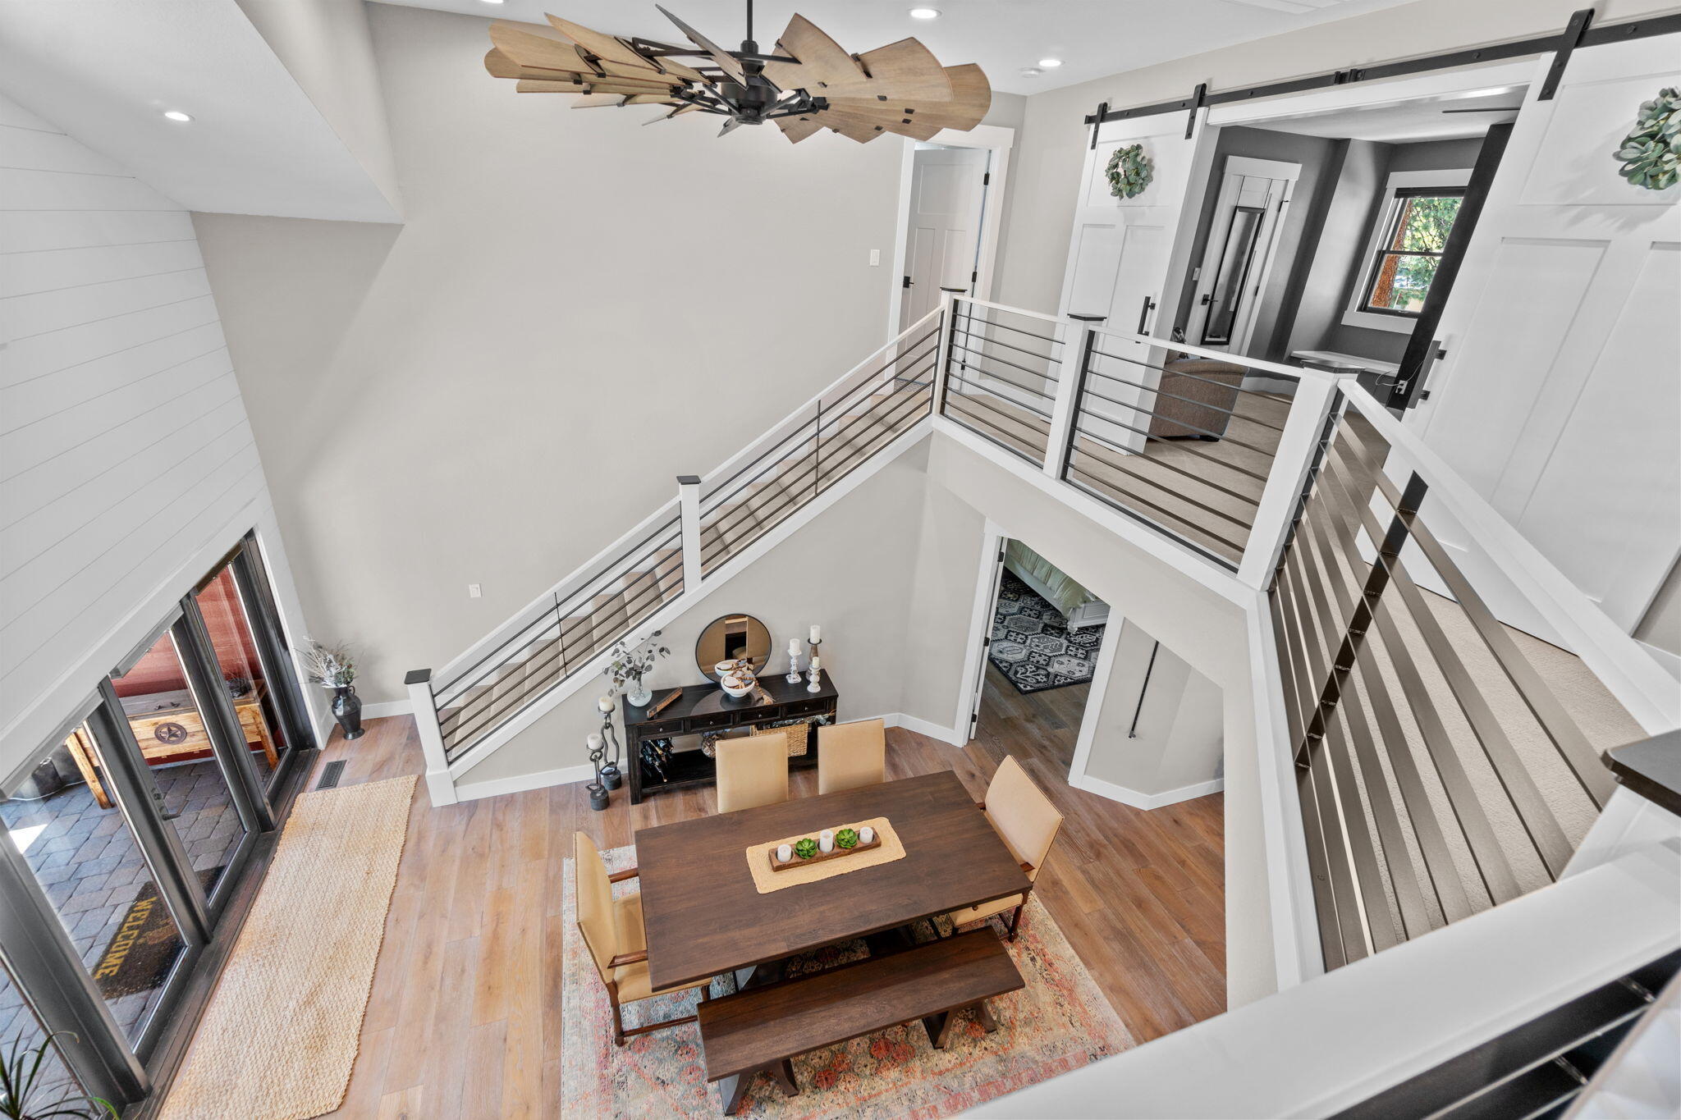
Dining area with a dark wood table beneath an open staircase with black metal railings.
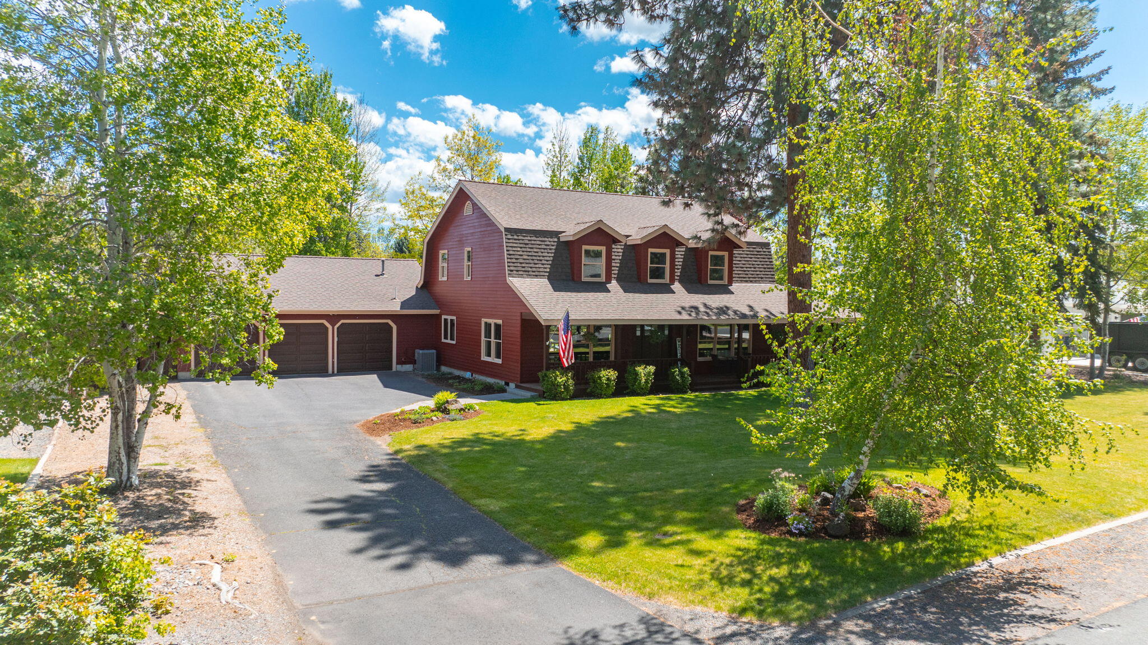
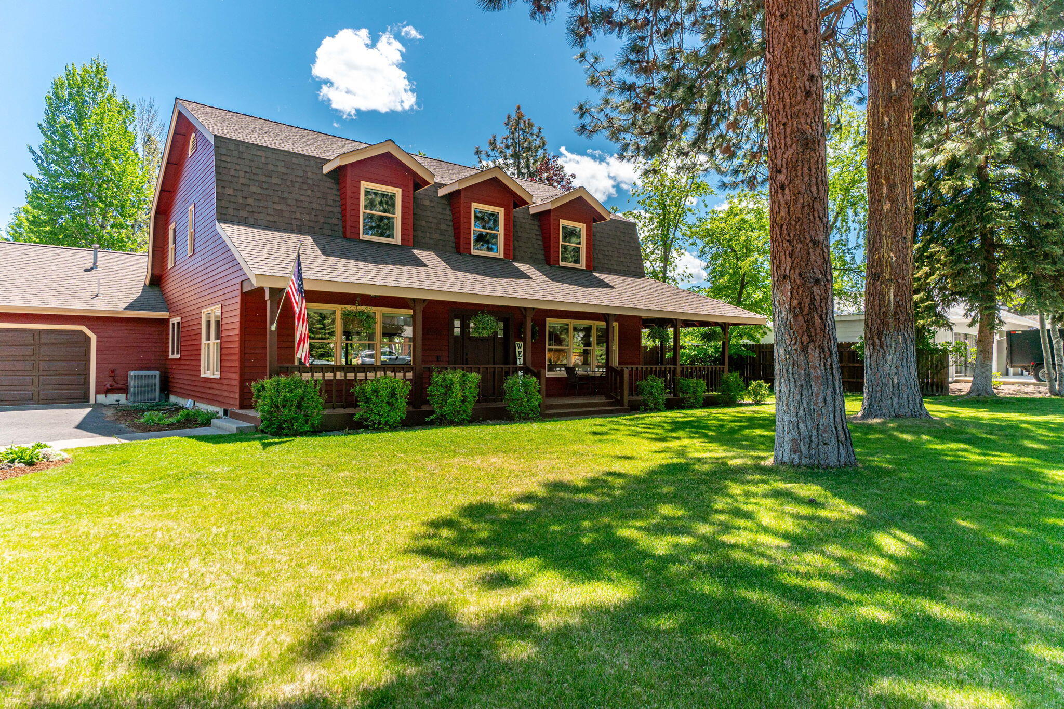
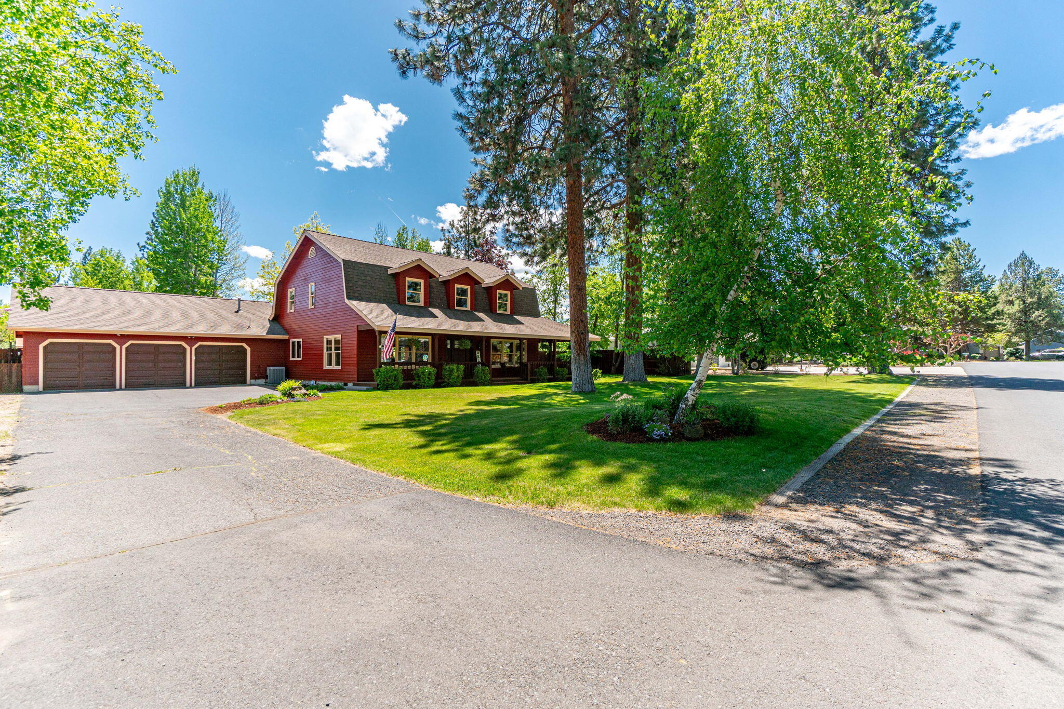
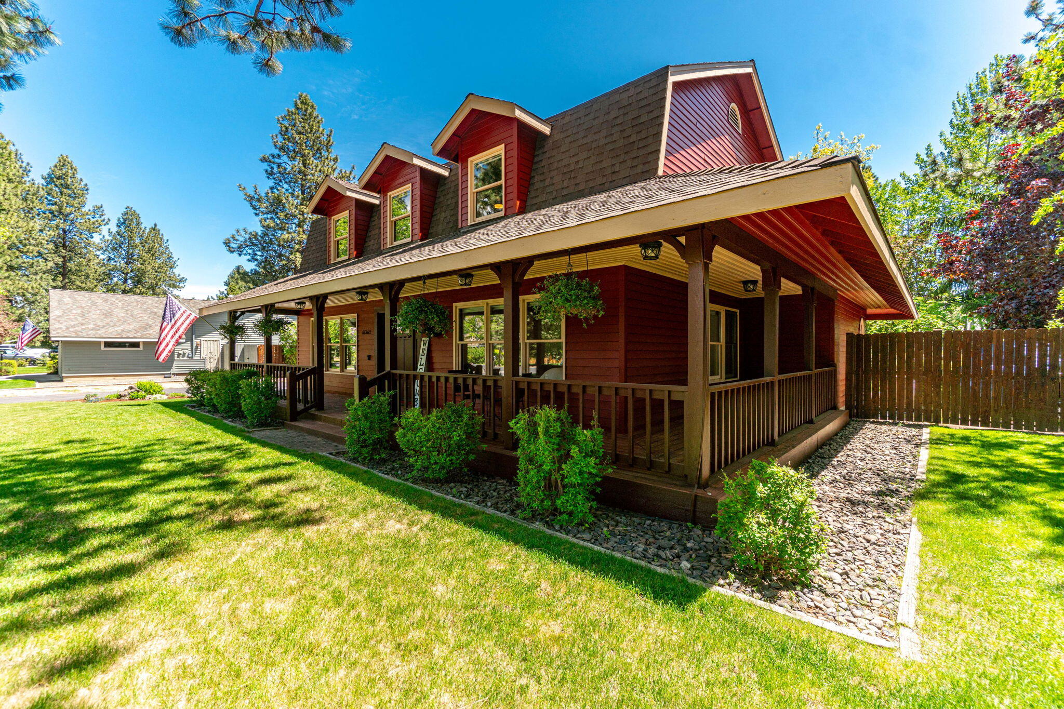
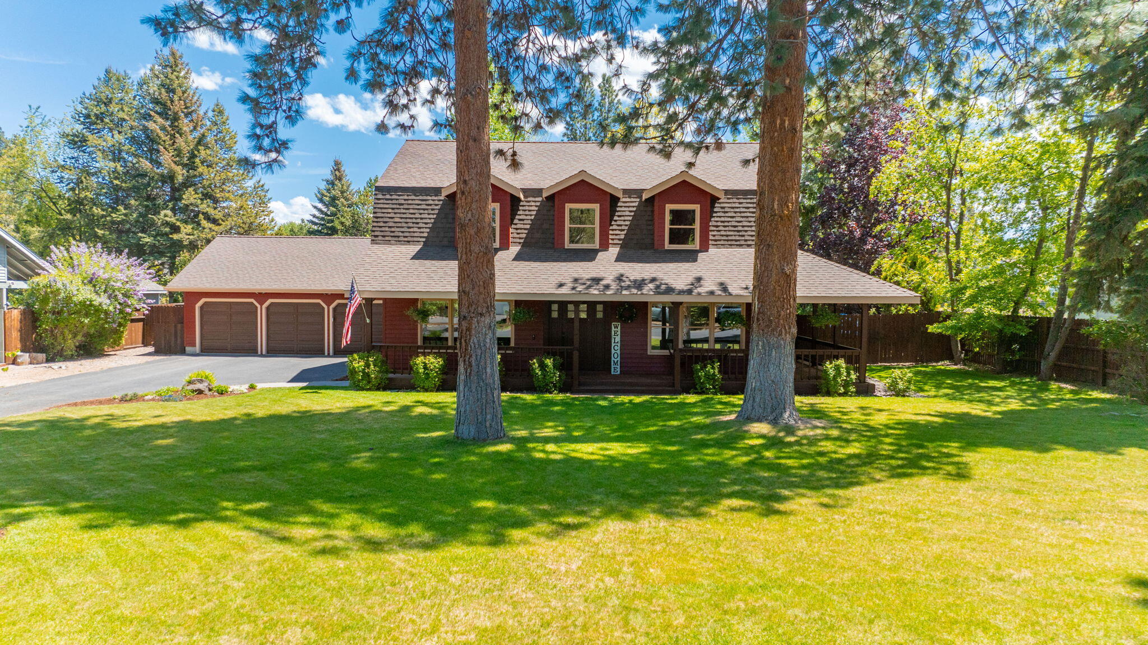
Red two-story house with three dormers and a broad covered porch overlooking a sunny lawn.
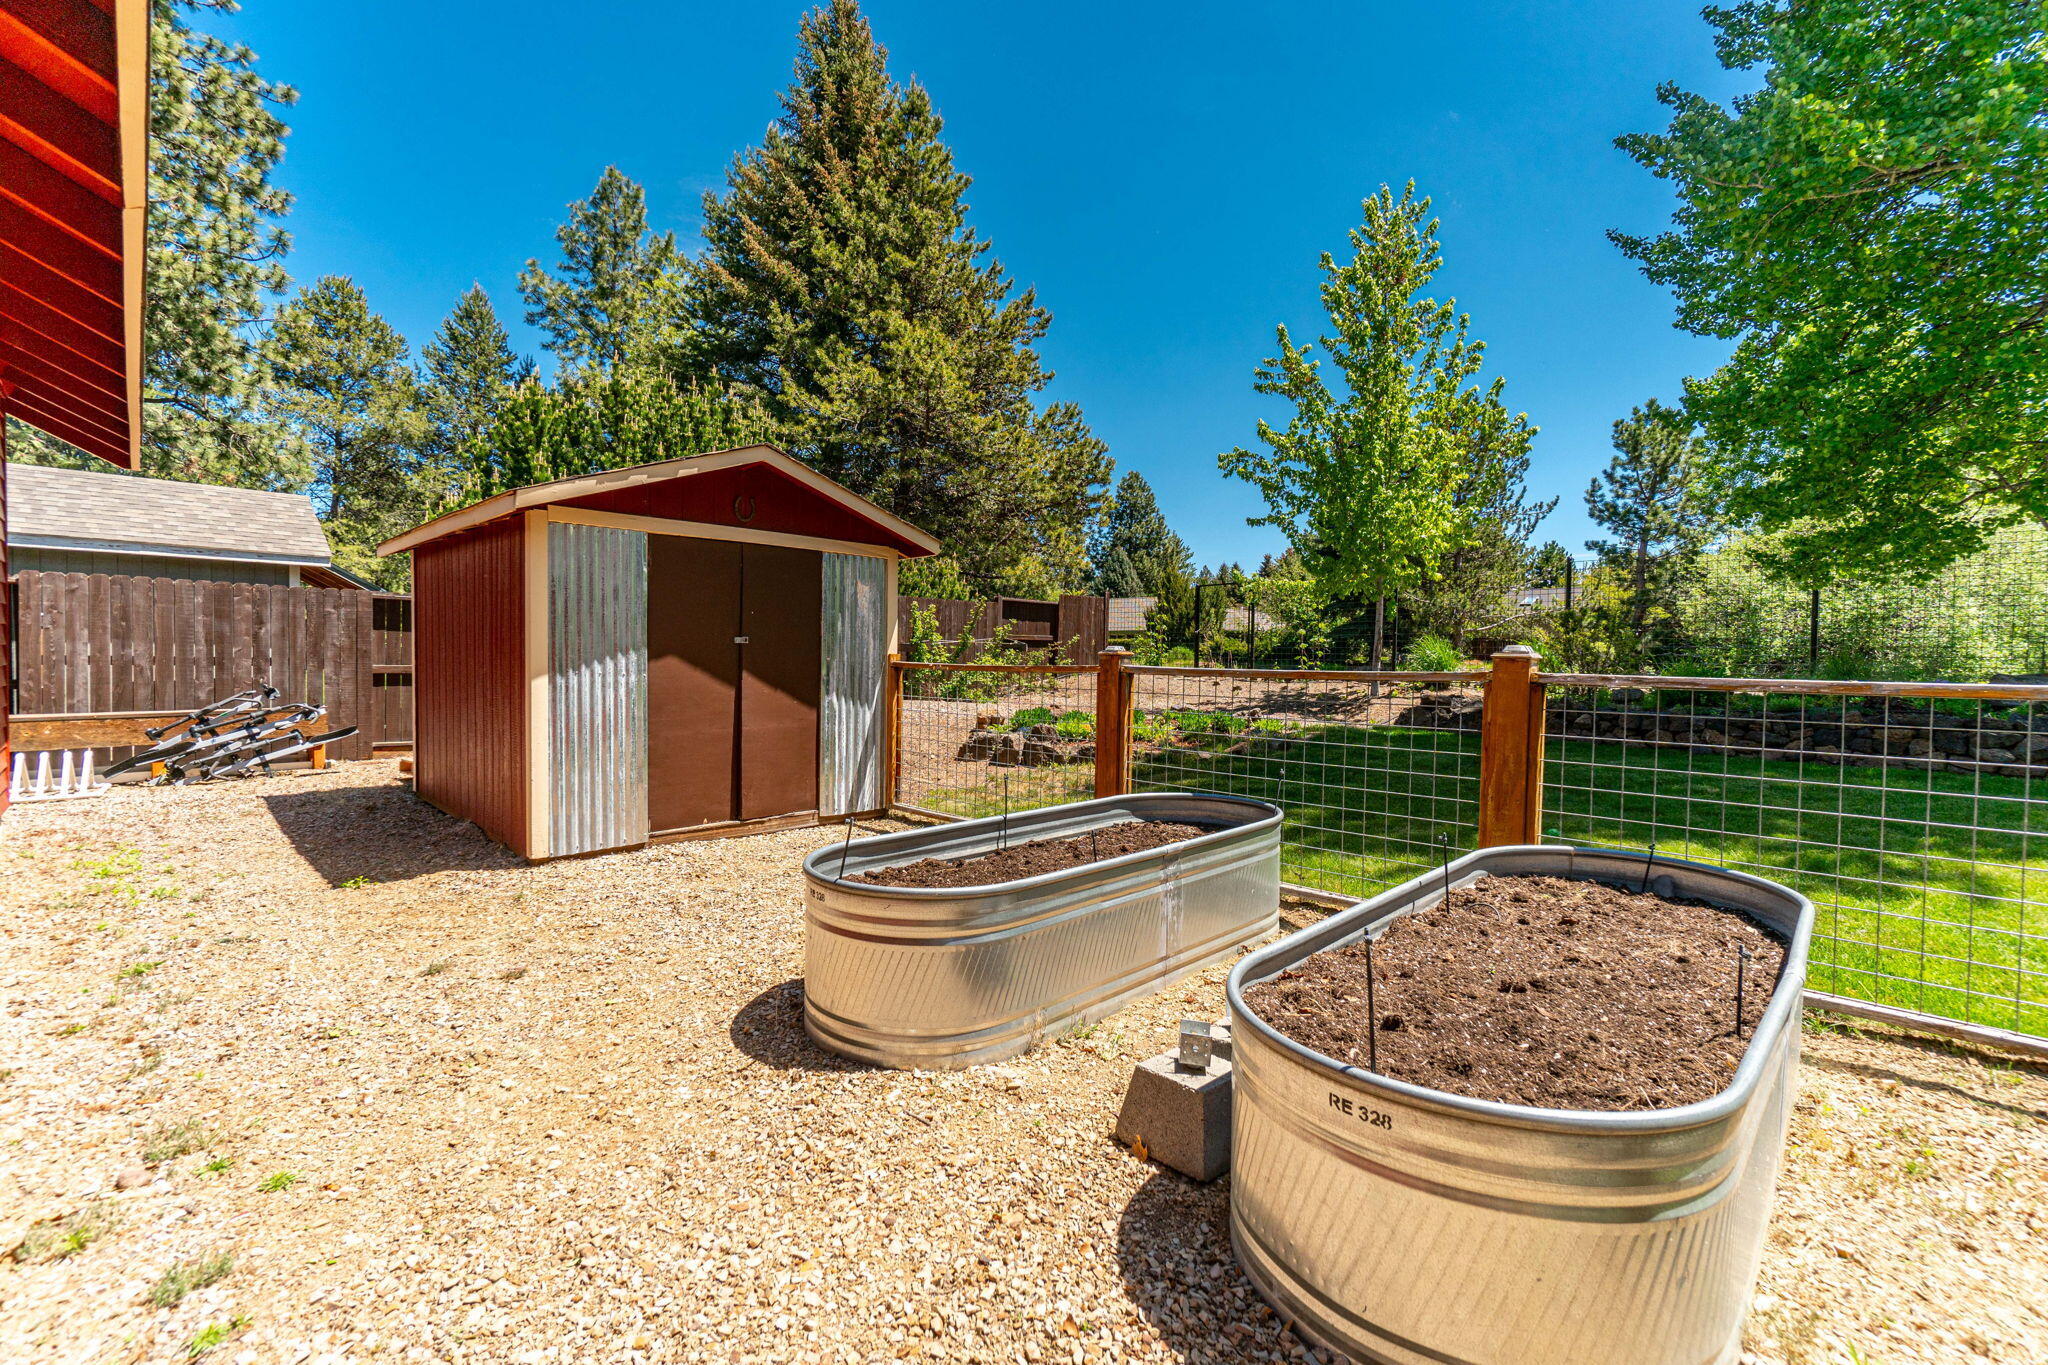
Backyard garden with two raised metal beds beside a small storage shed.
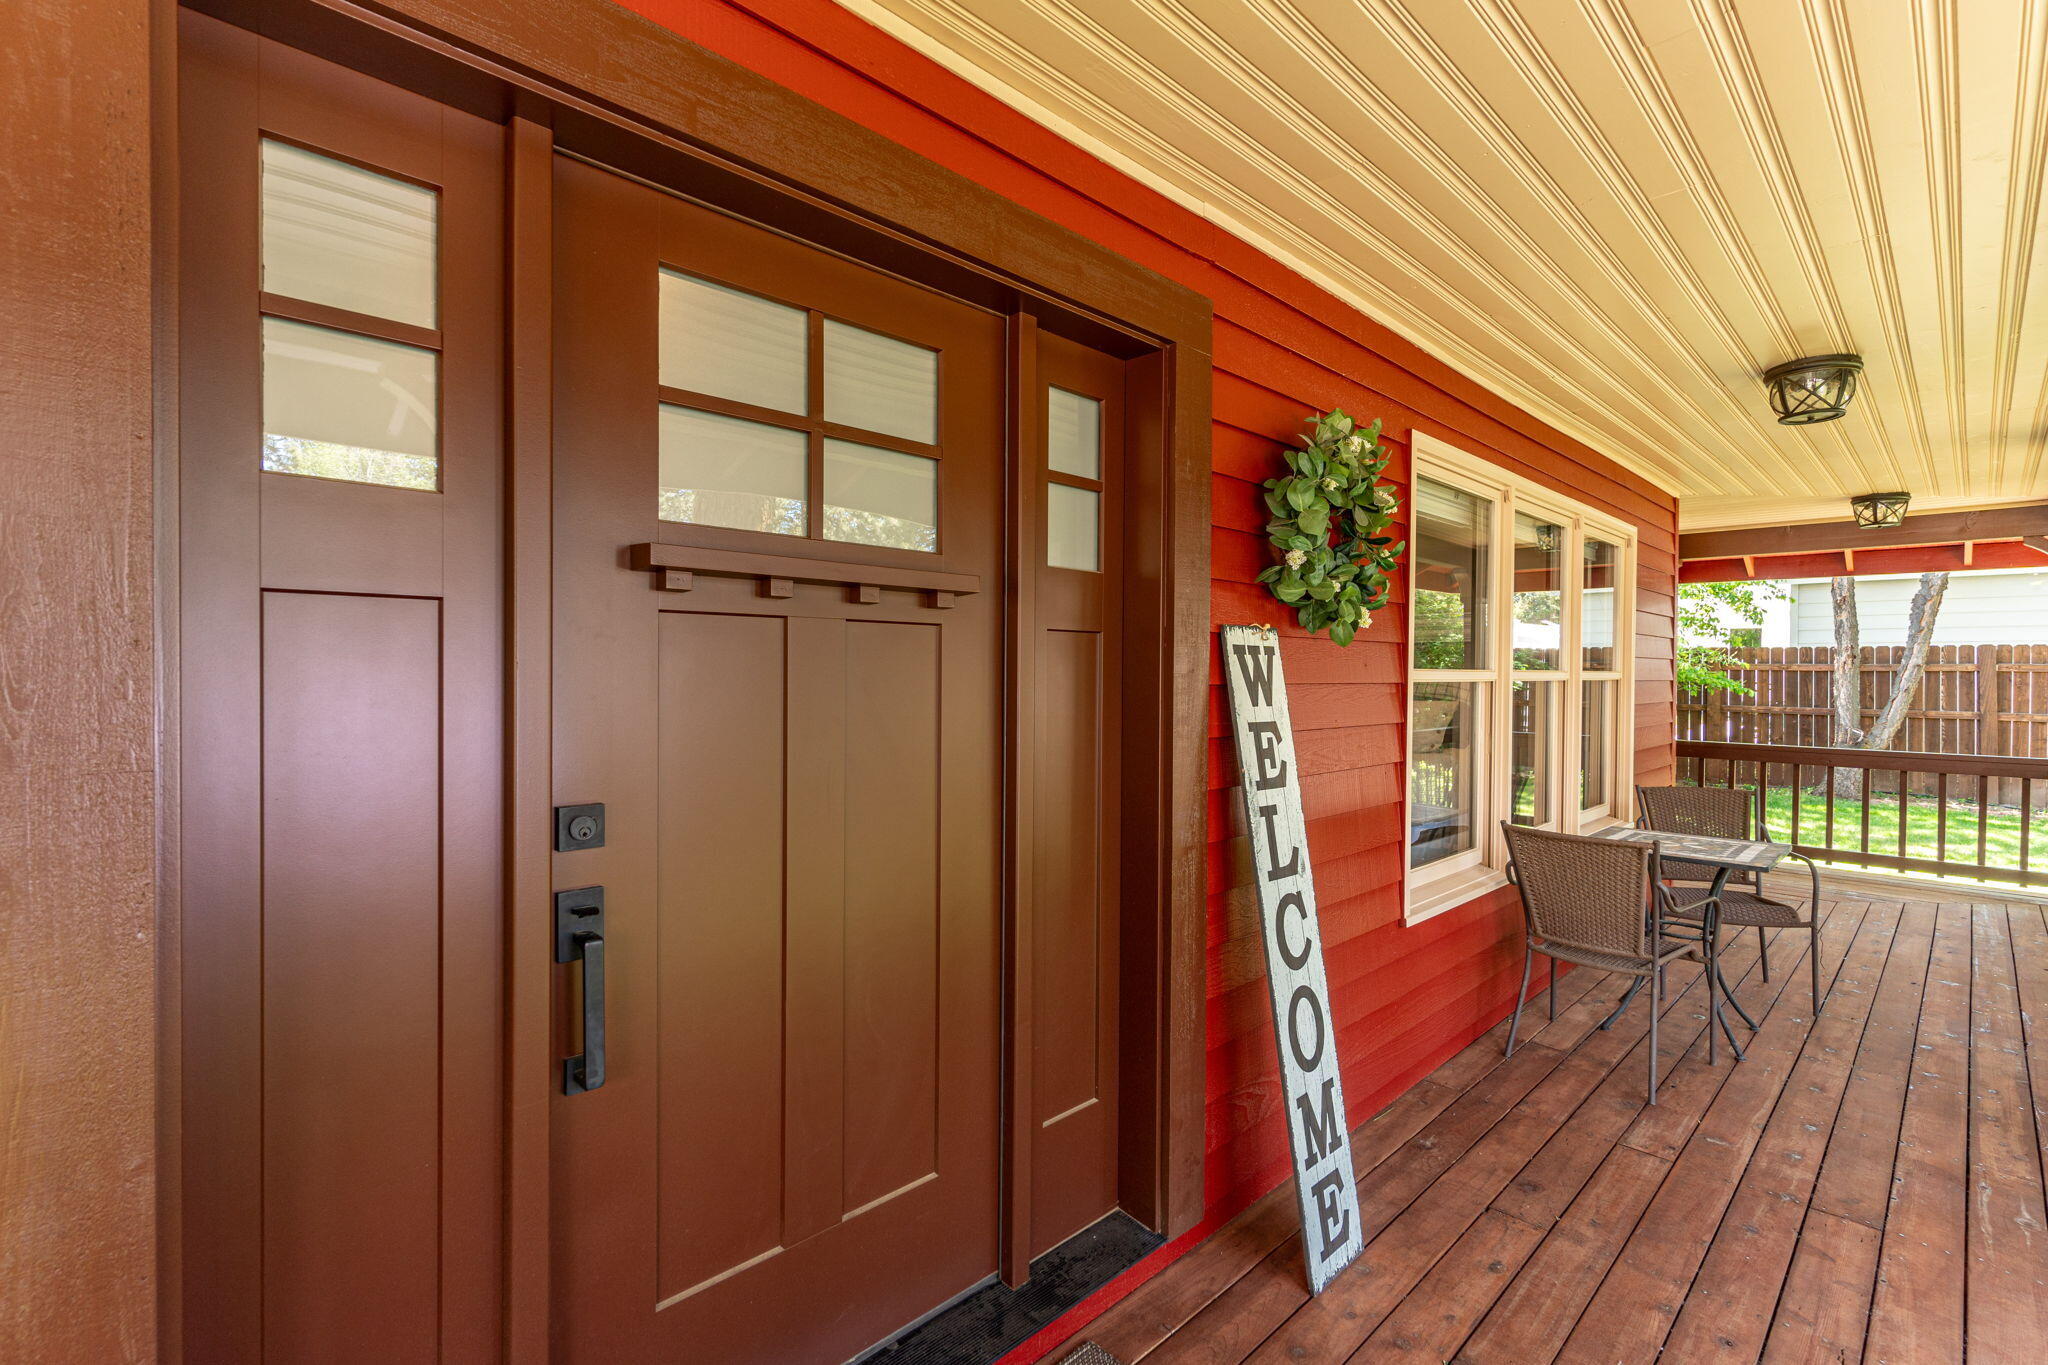
Home’s covered porch with a large brown entry door, red siding, and a small patio dining set.
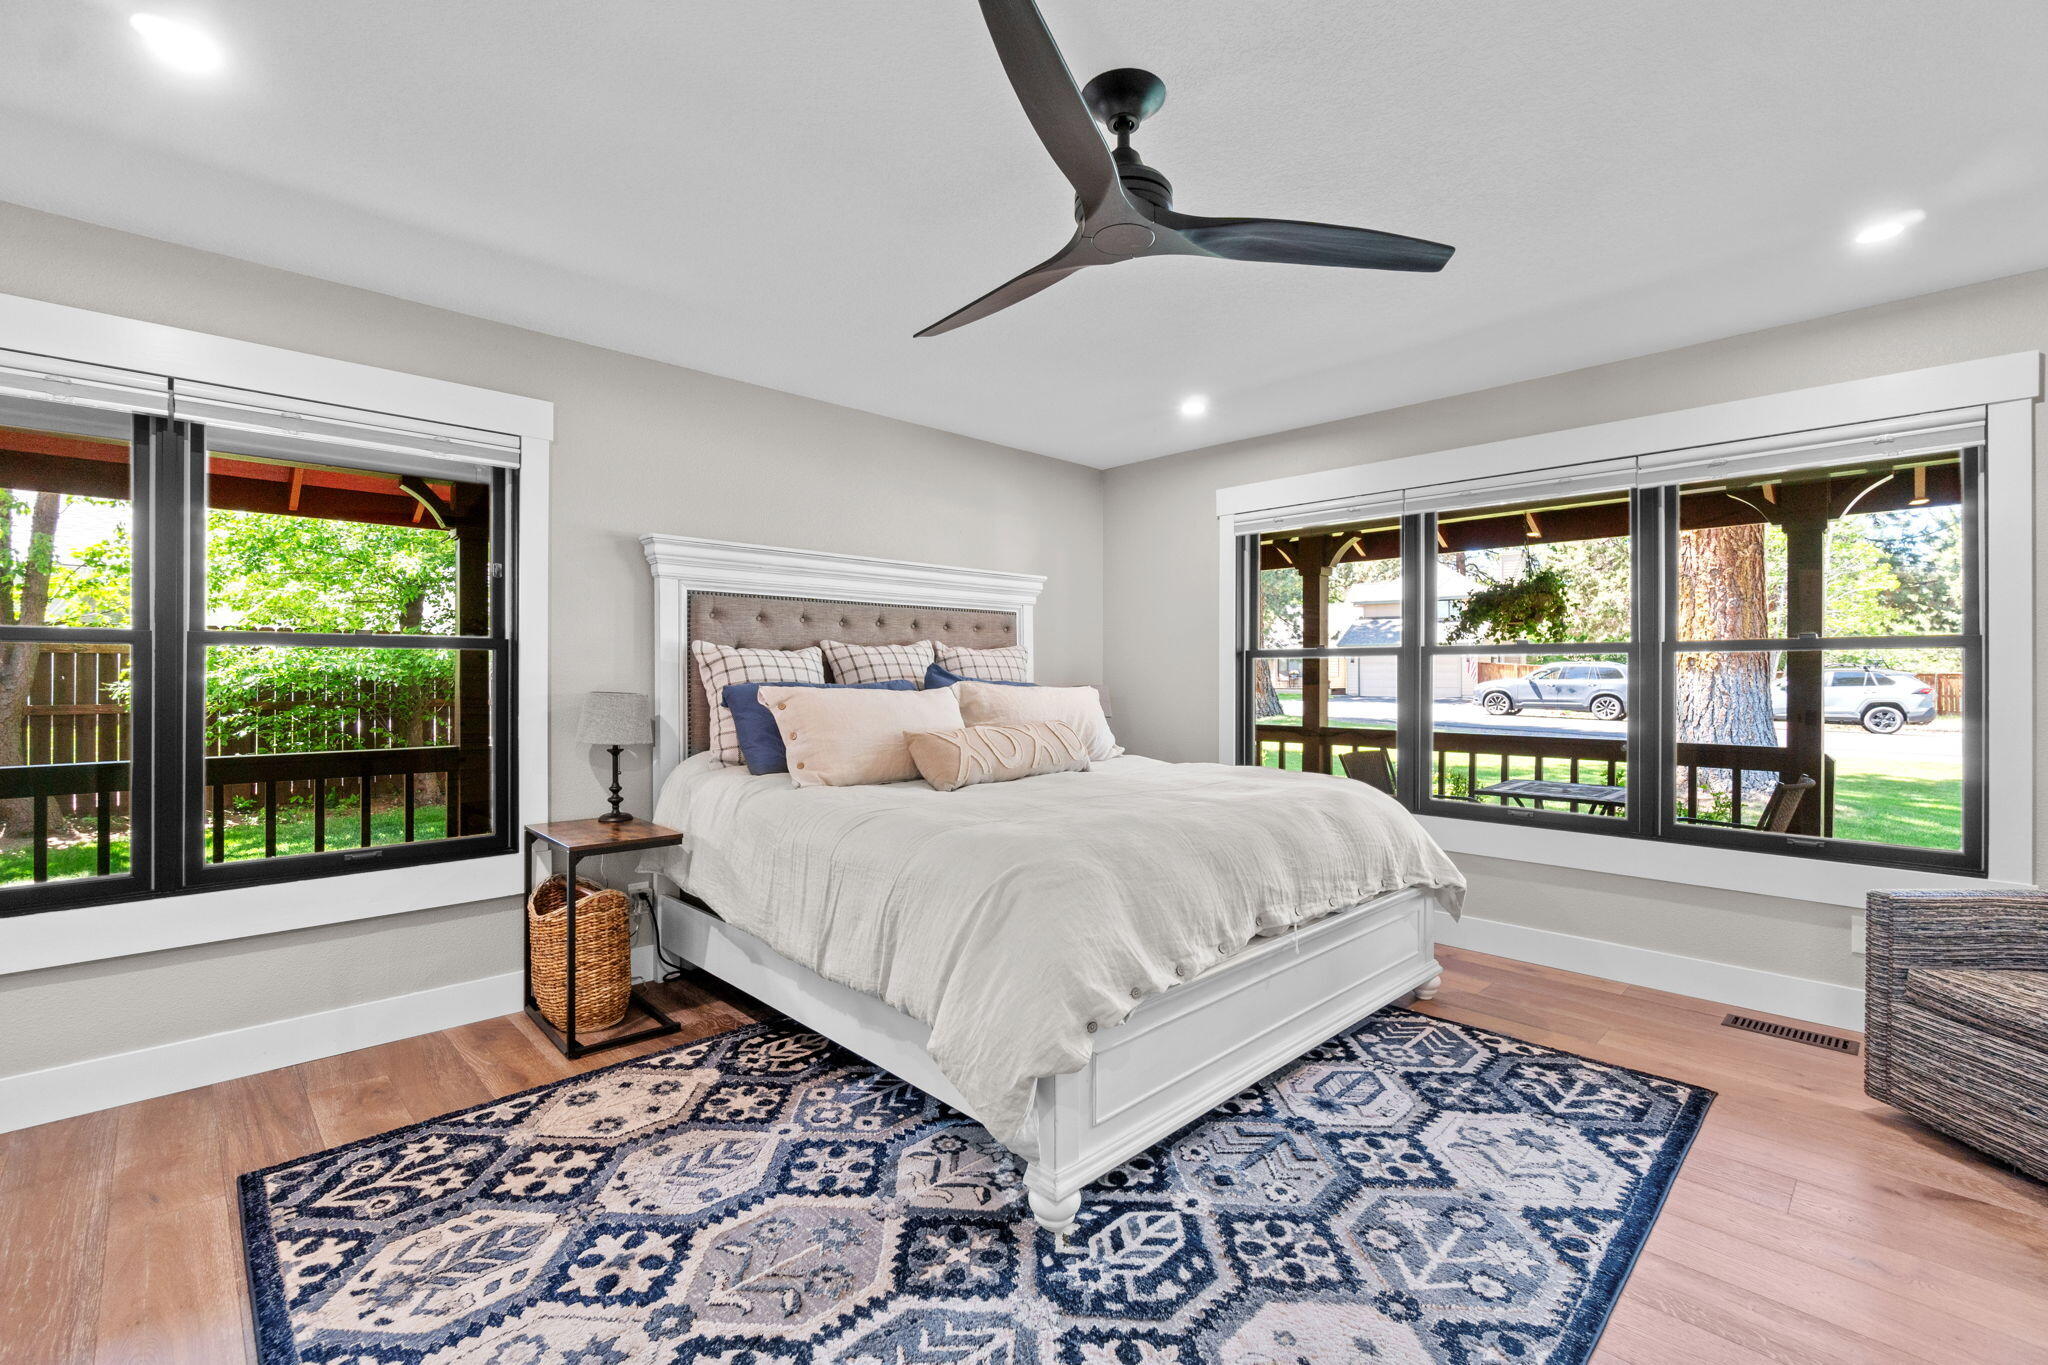
Bedroom with a white bed and patterned blue rug, framed by large windows overlooking a covered porch.
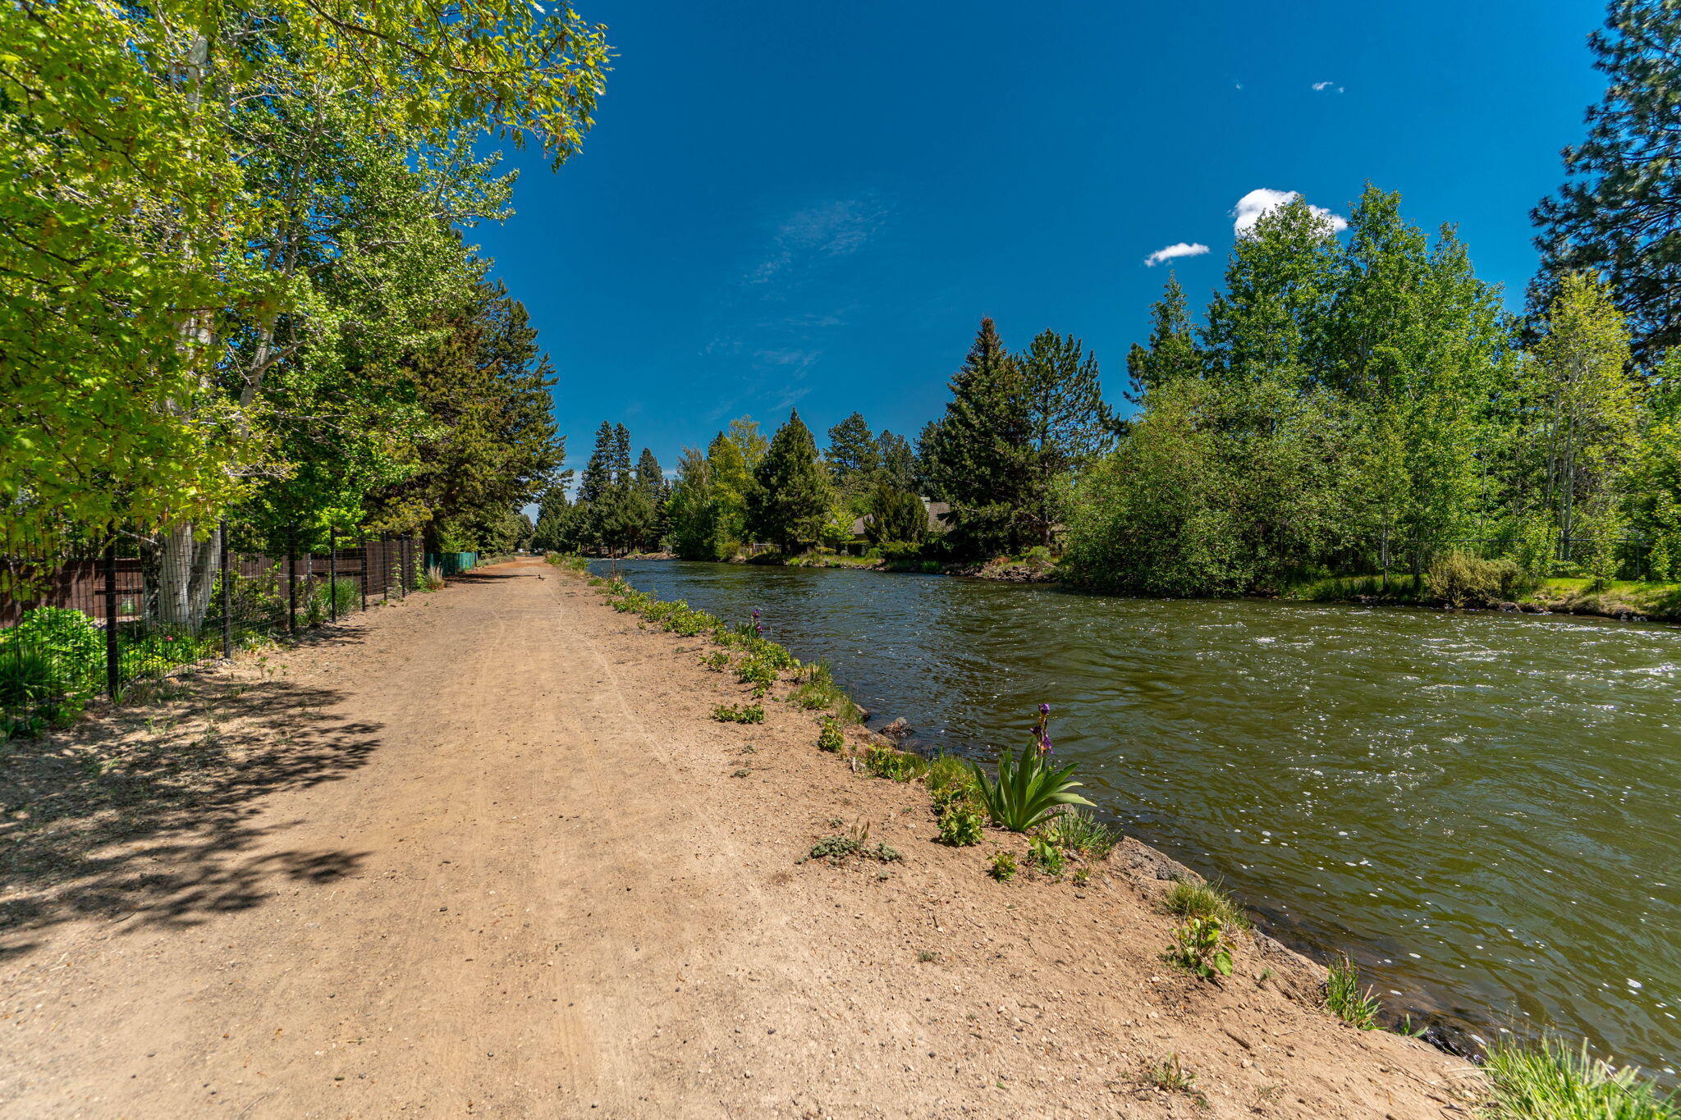
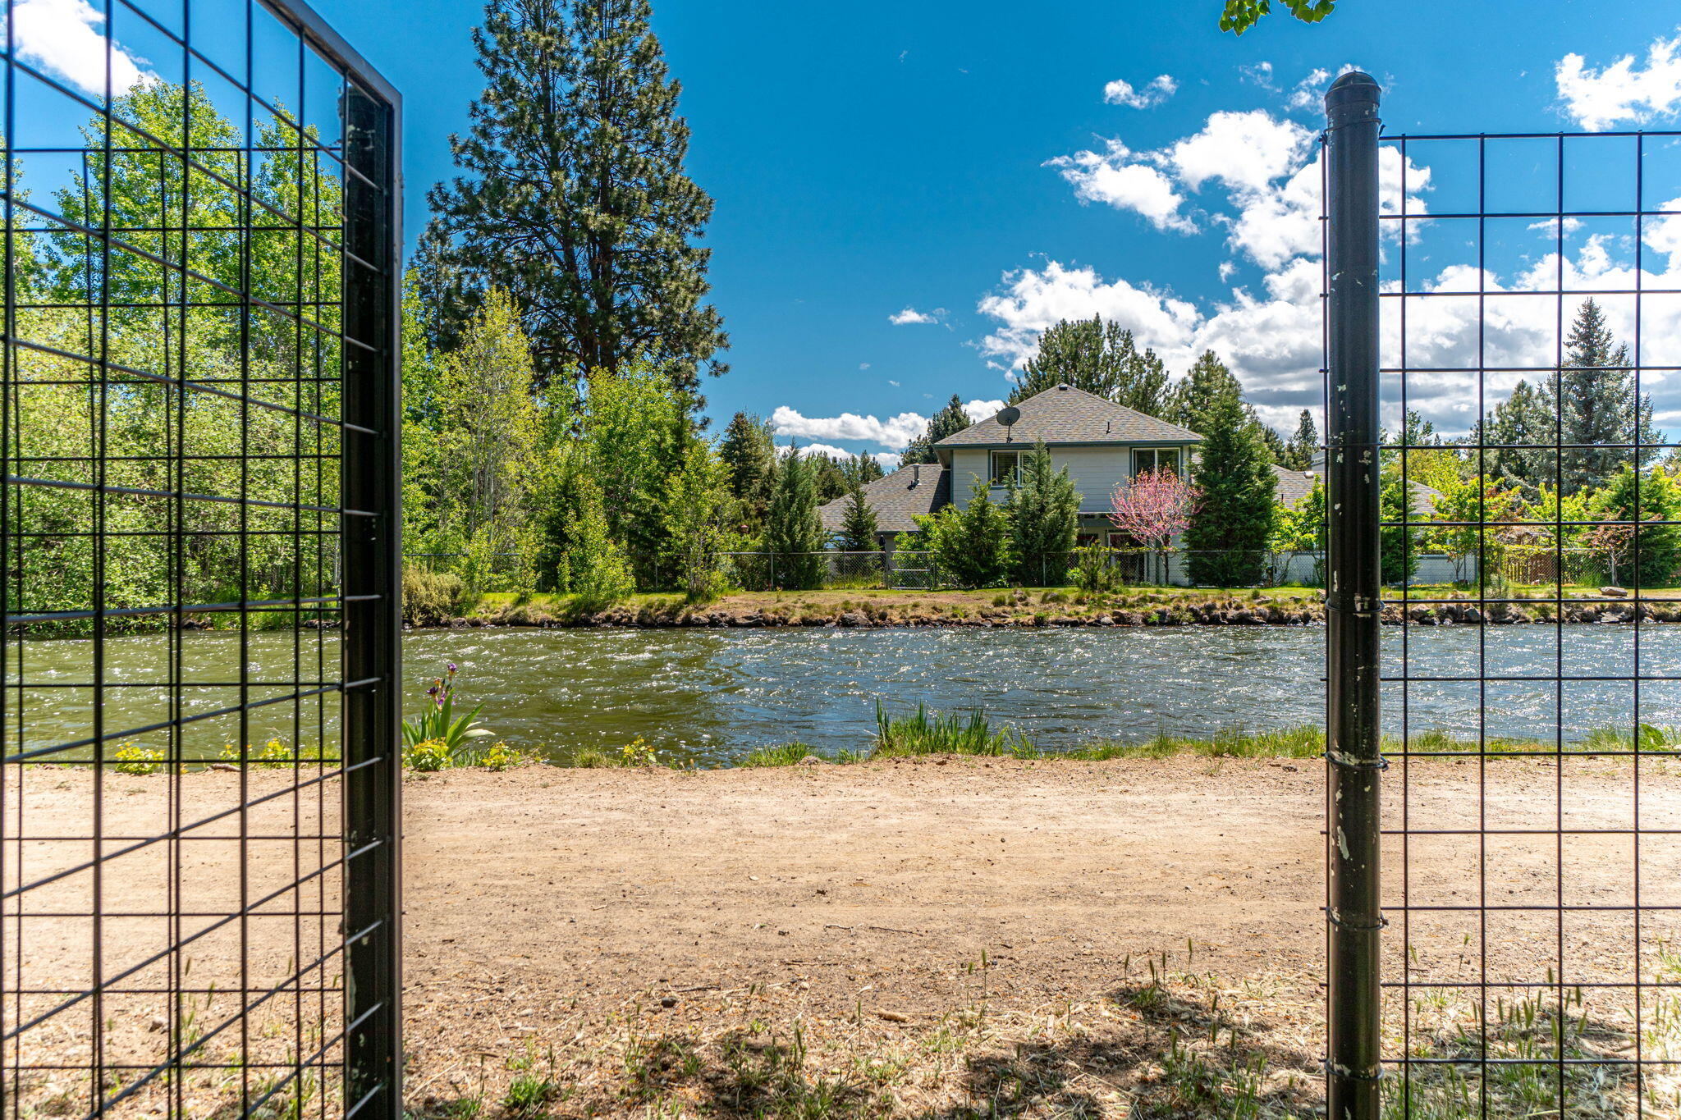
Tree-lined walking path follows a river beside the property.
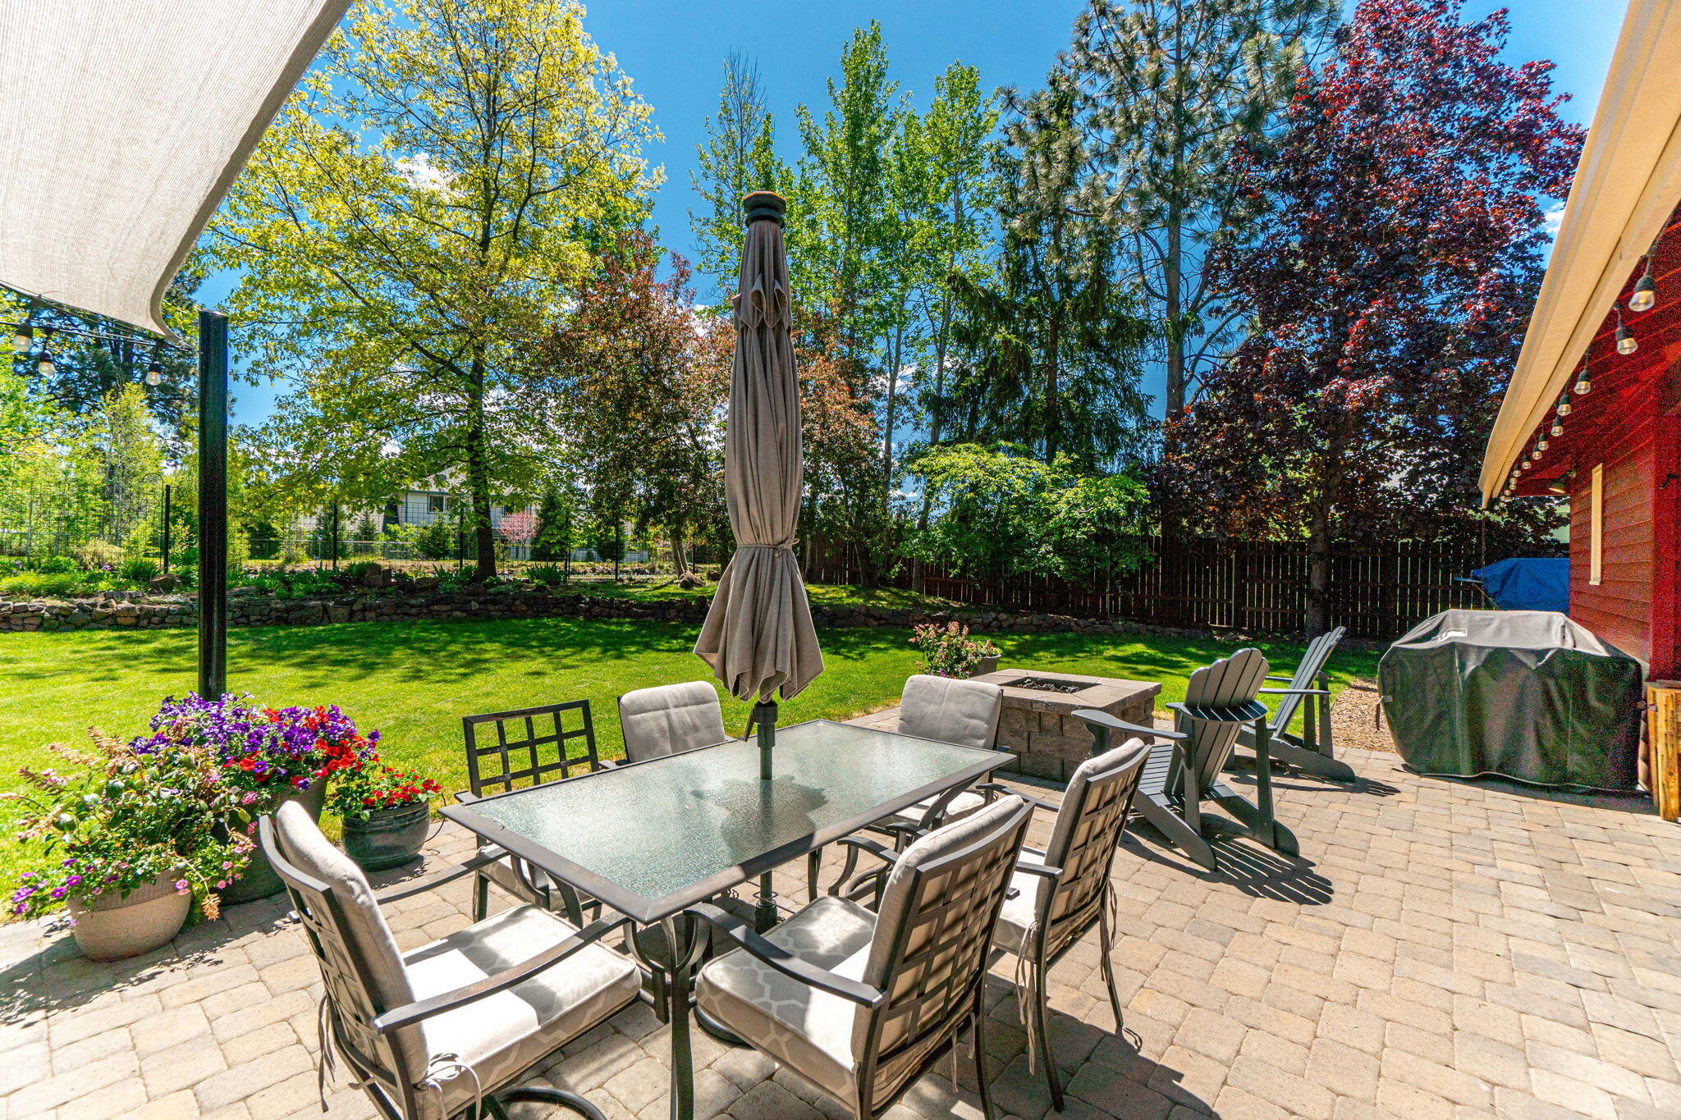
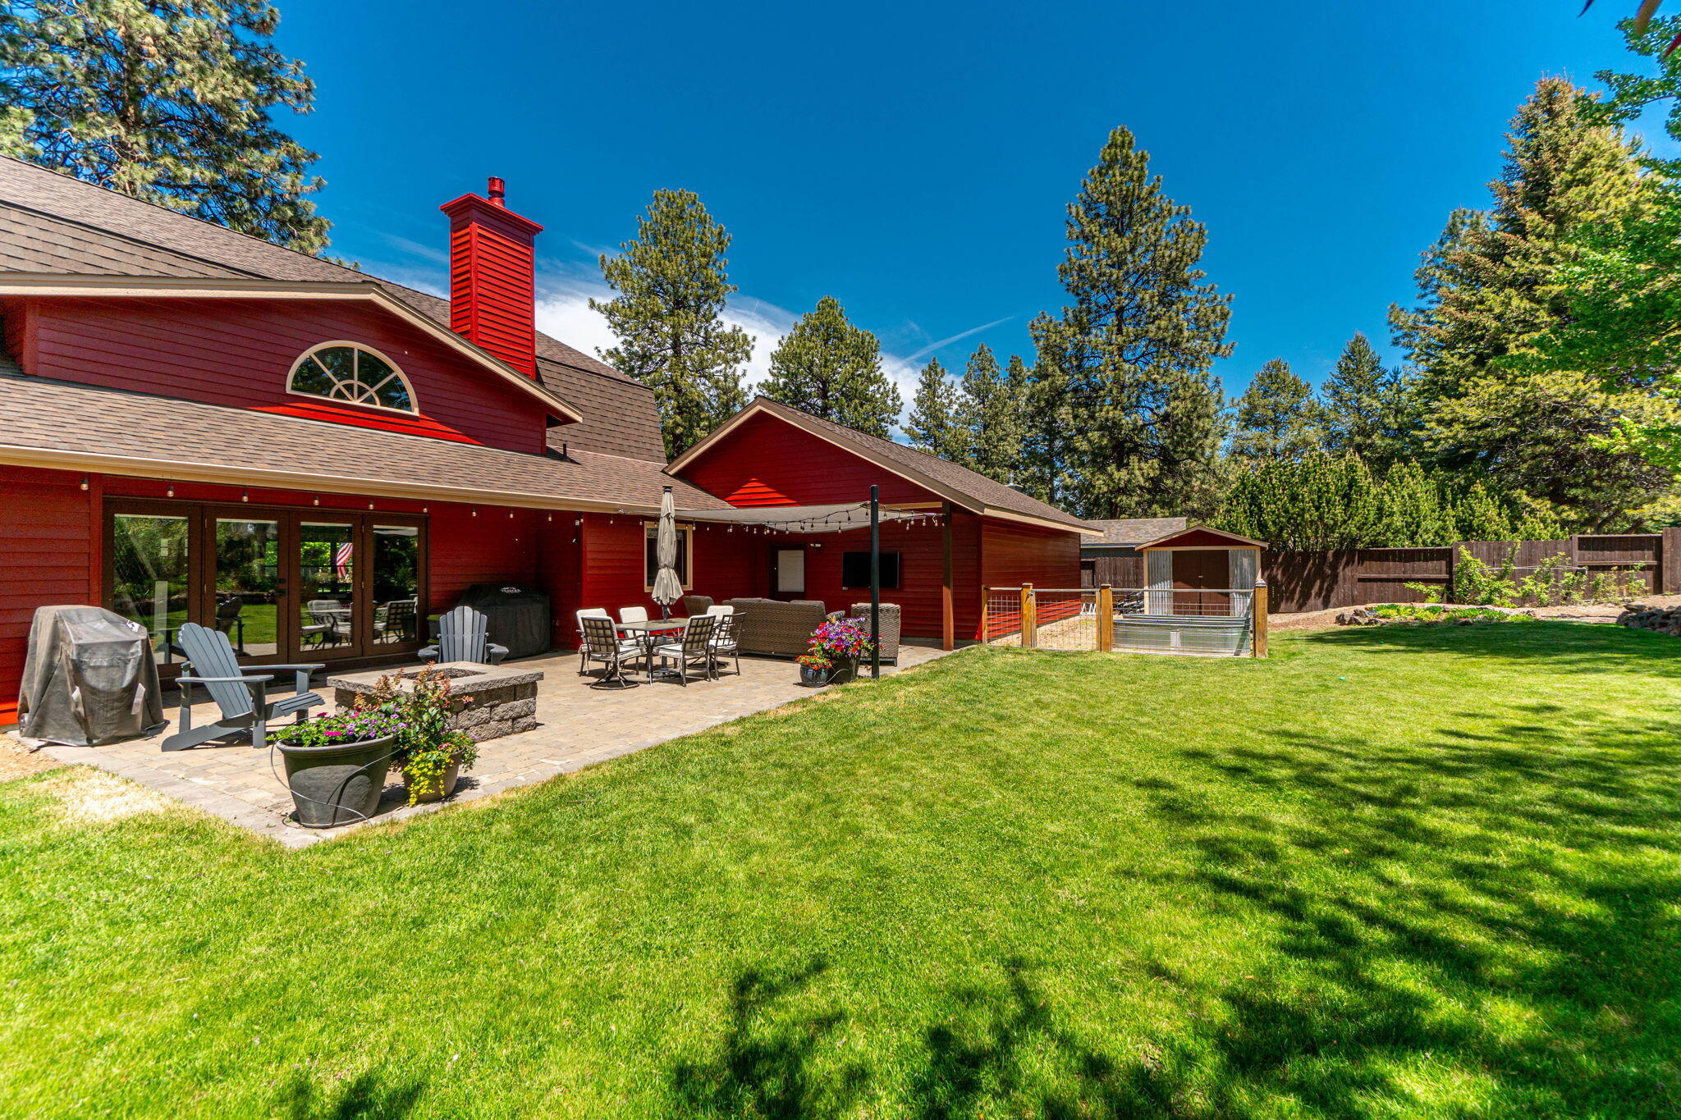
Paved backyard patio with outdoor dining set, stone fire pit, green lawn, and mature trees.
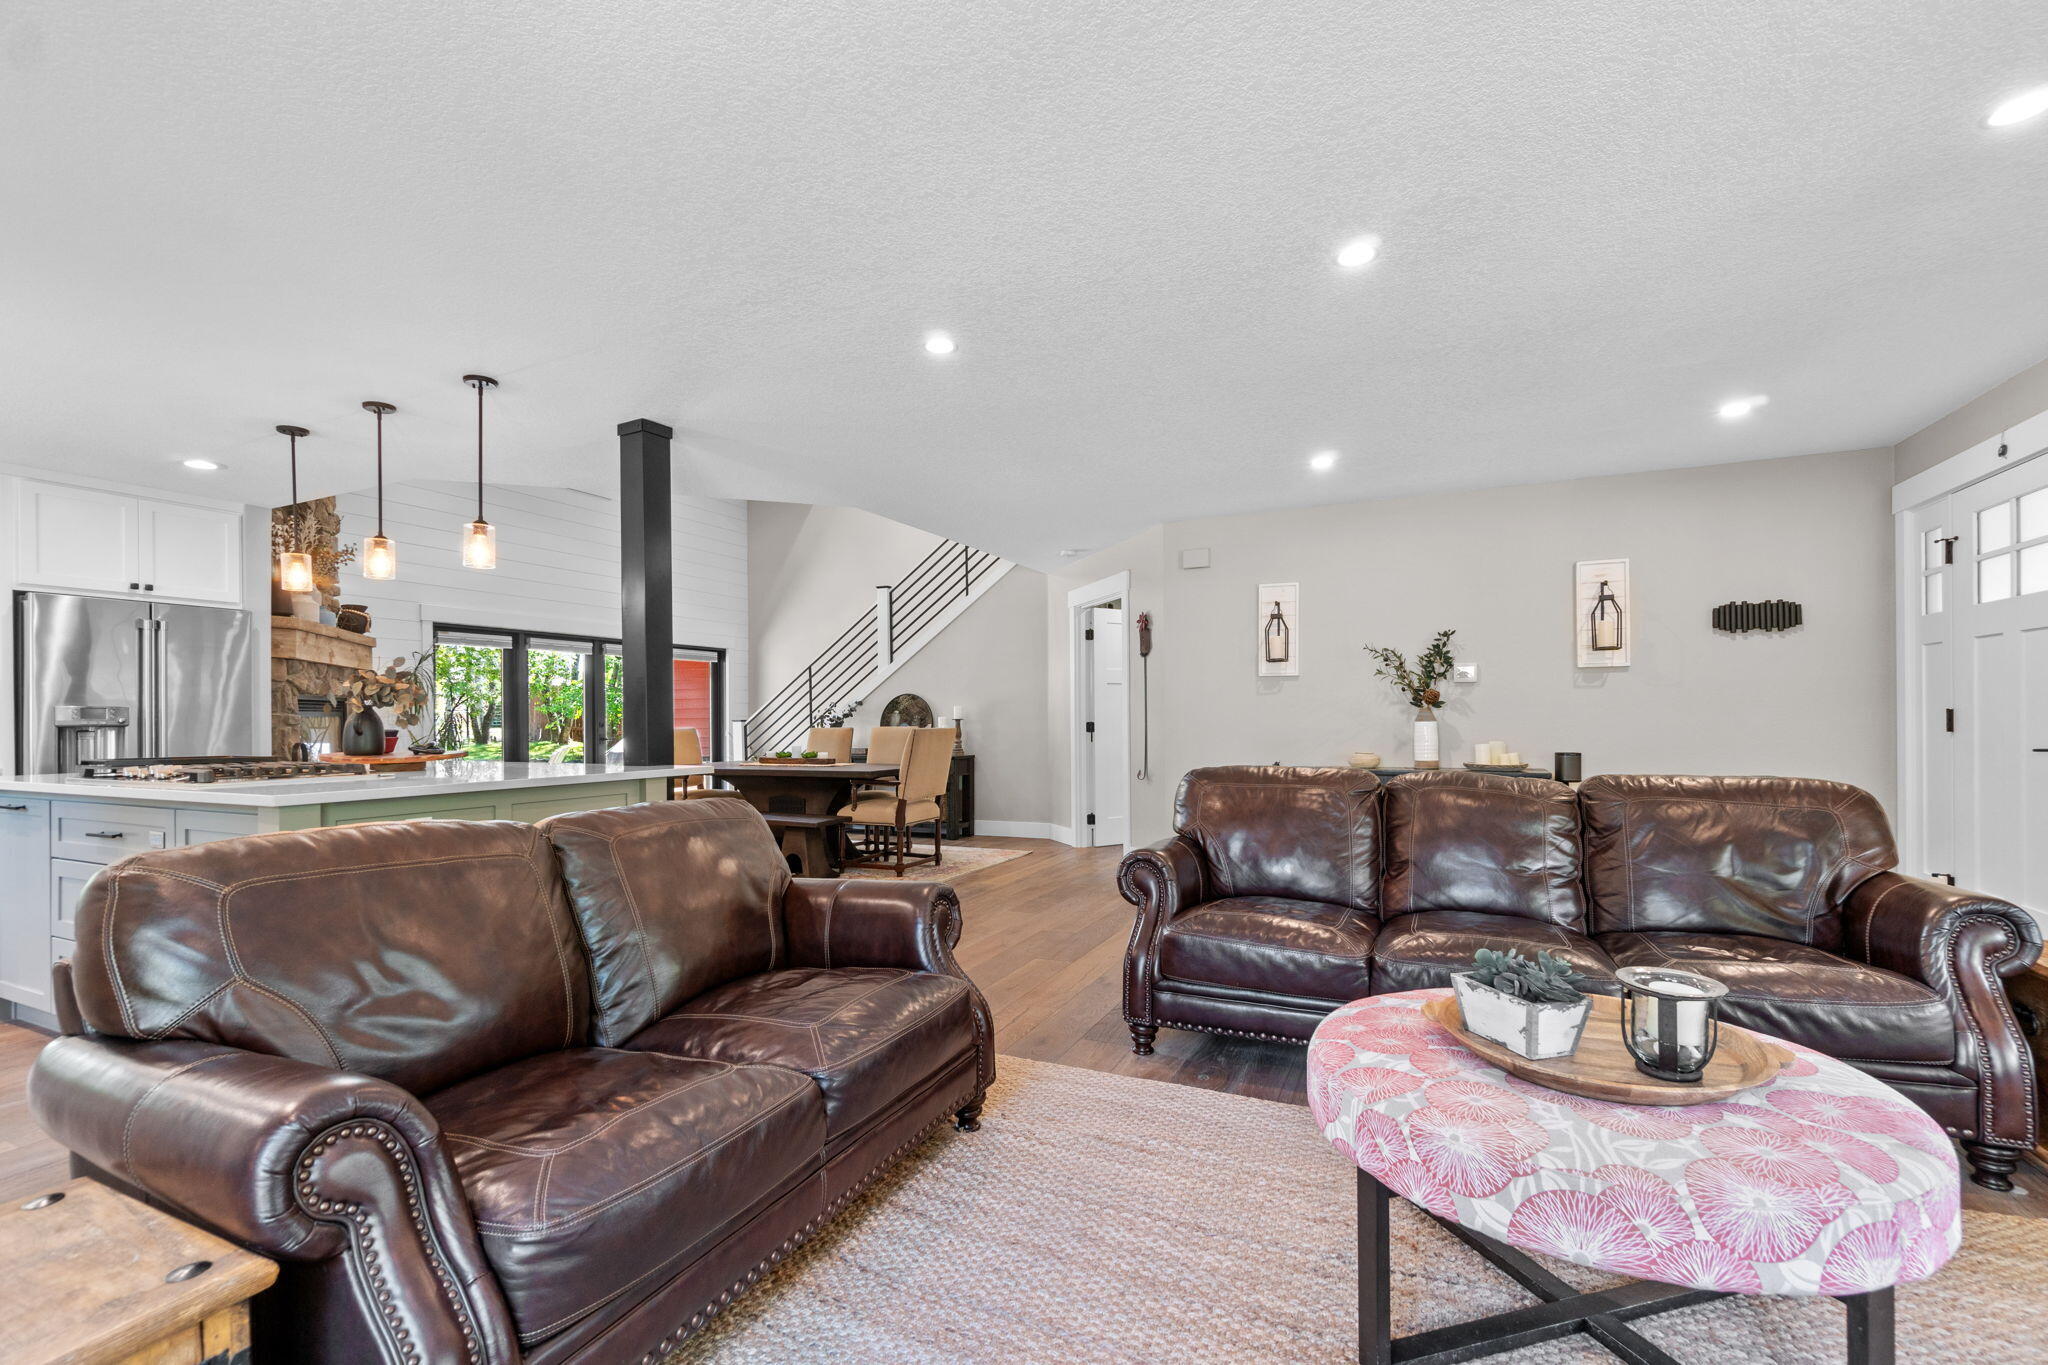
Open-plan living room with brown leather sofas, a patterned coffee table, and kitchen beyond.
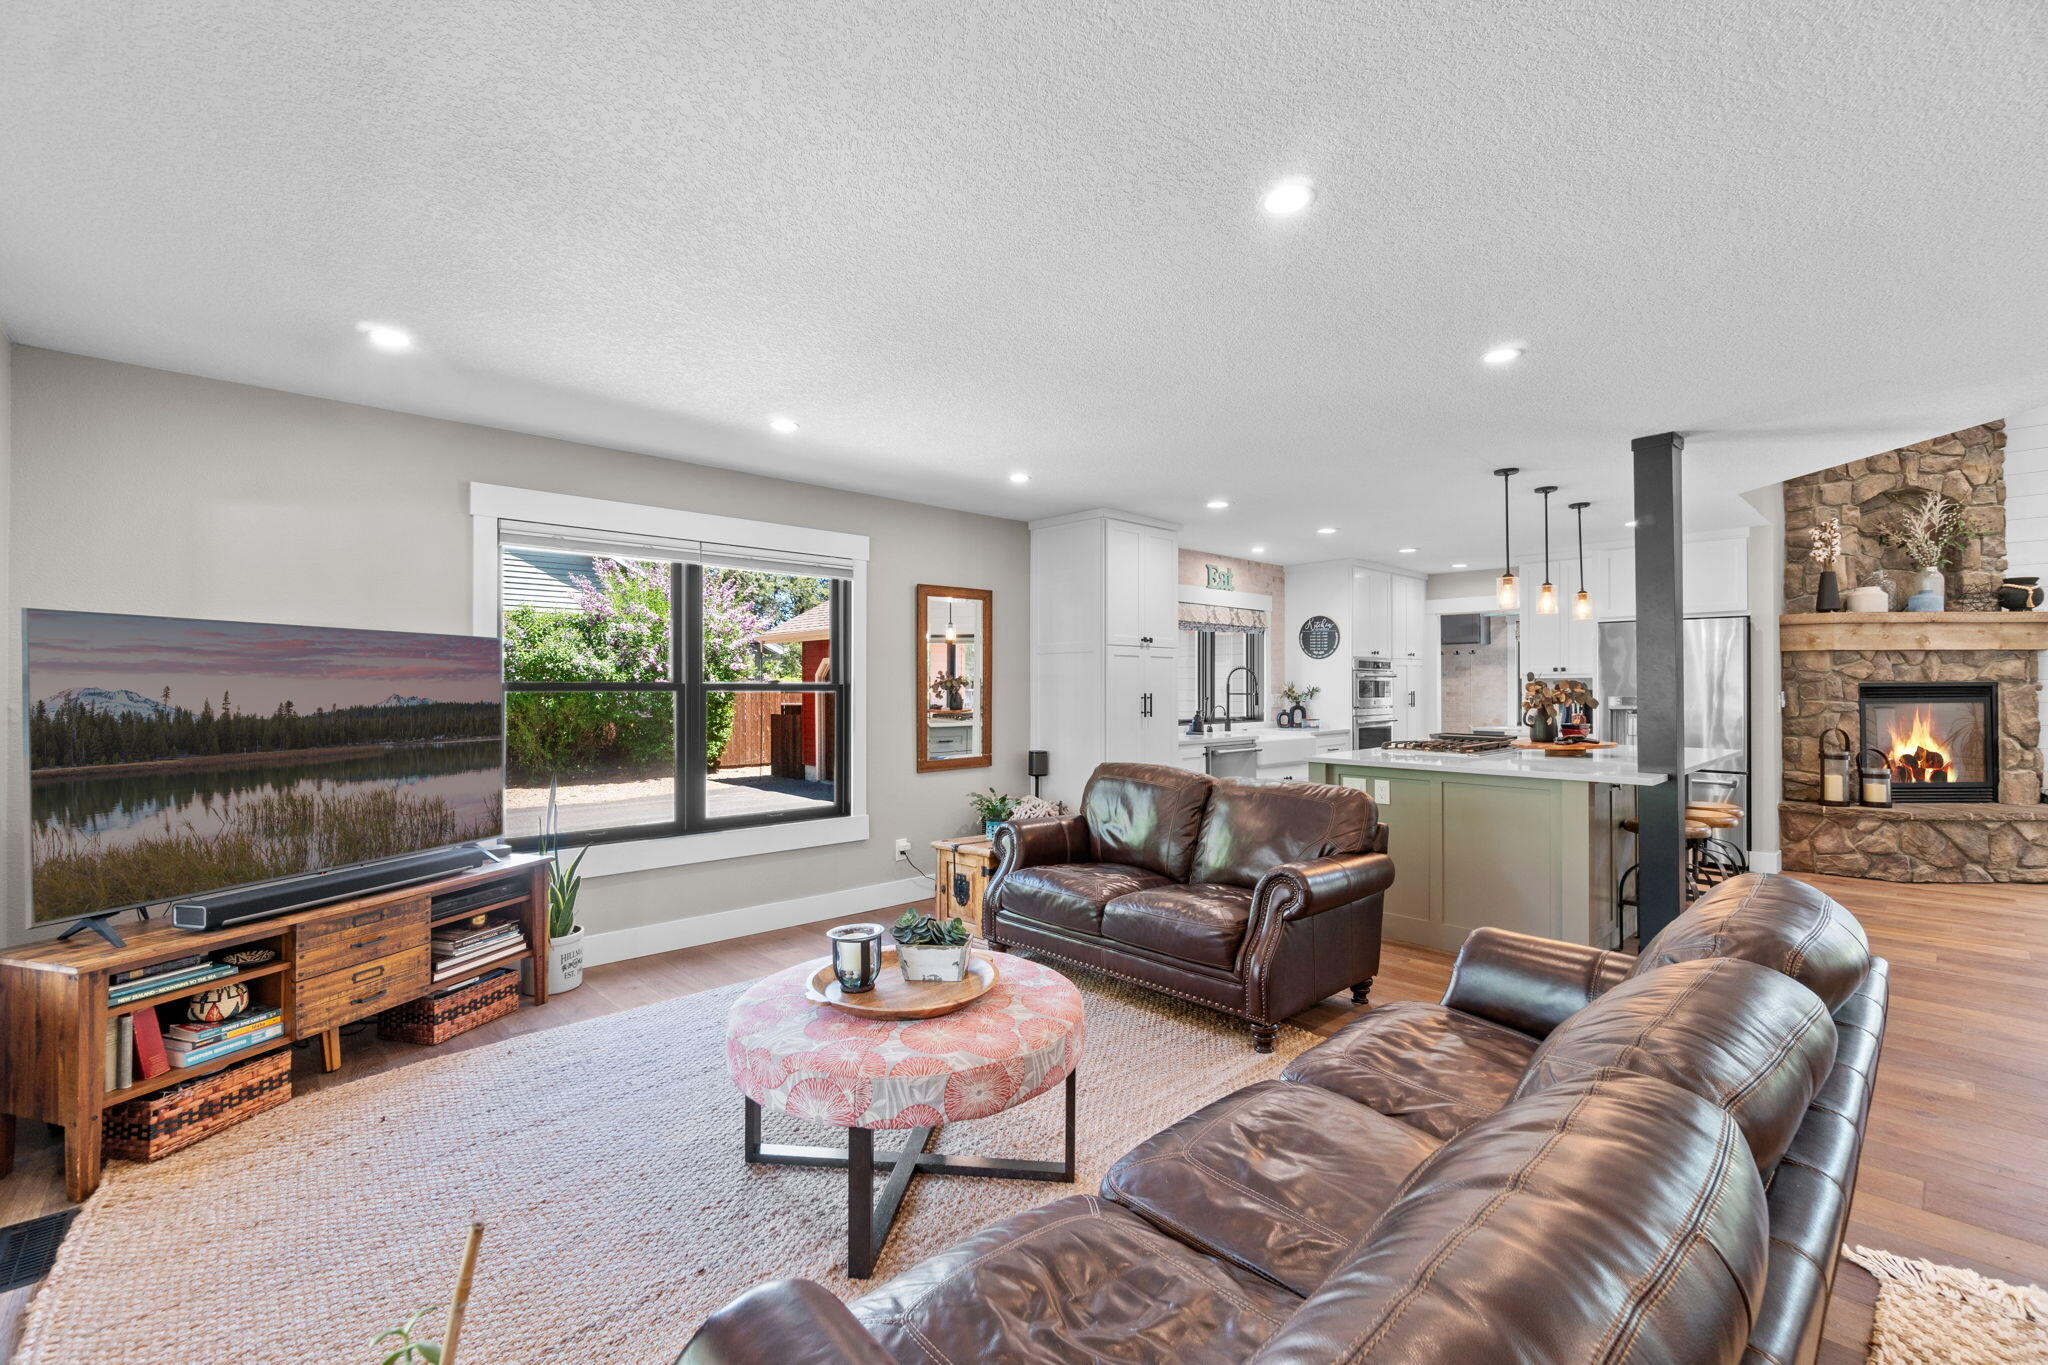
Living room with leather sofas, an open kitchen, and a stone fireplace.
Red two-story home with dormer windows and a covered porch, set behind a lawn and mature pine trees.
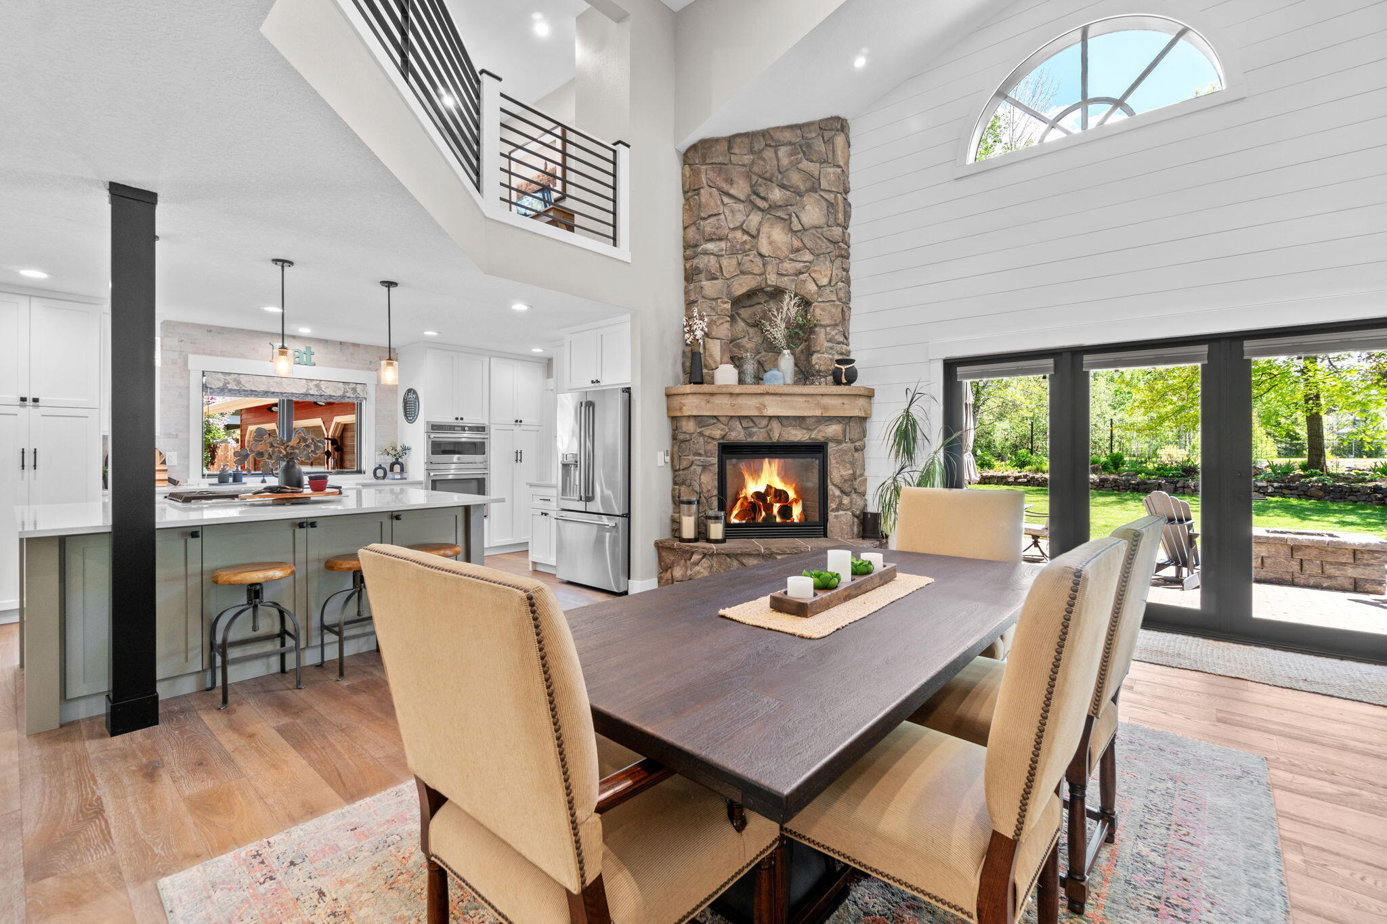
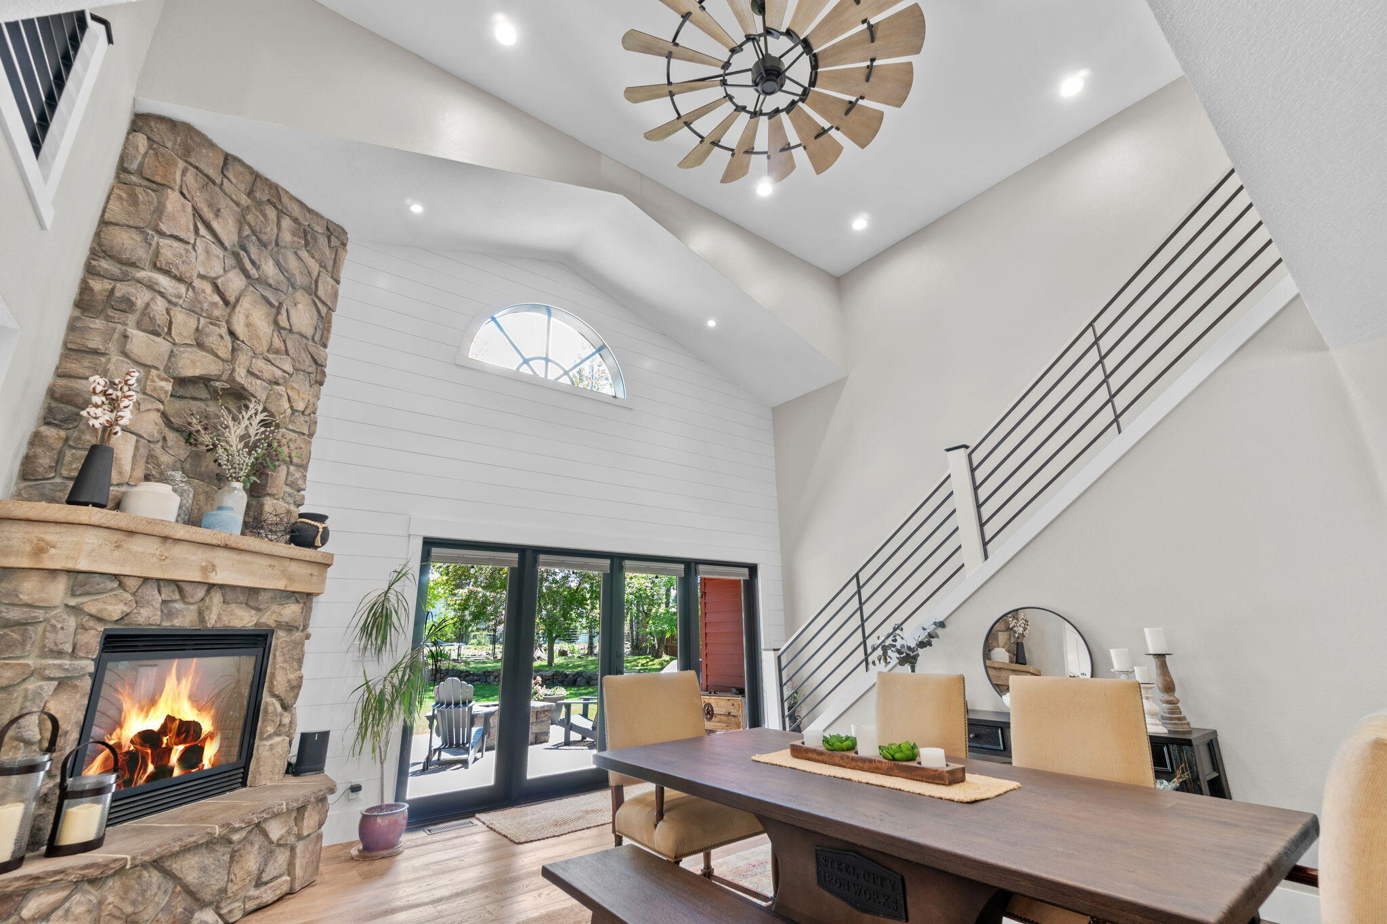
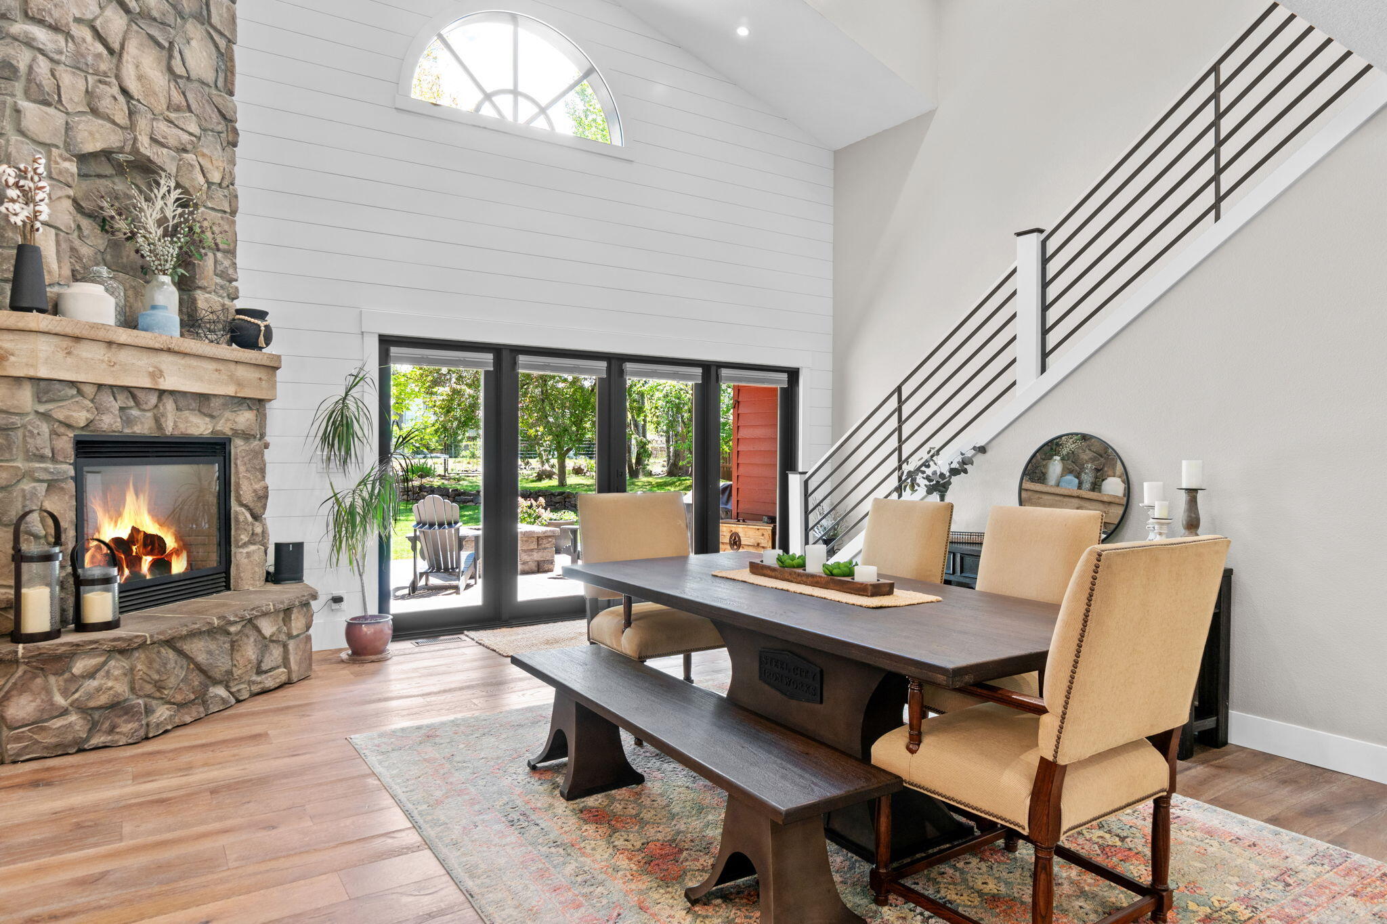
Open kitchen and dining area with a stone fireplace, arched window, and glass doors to the garden.
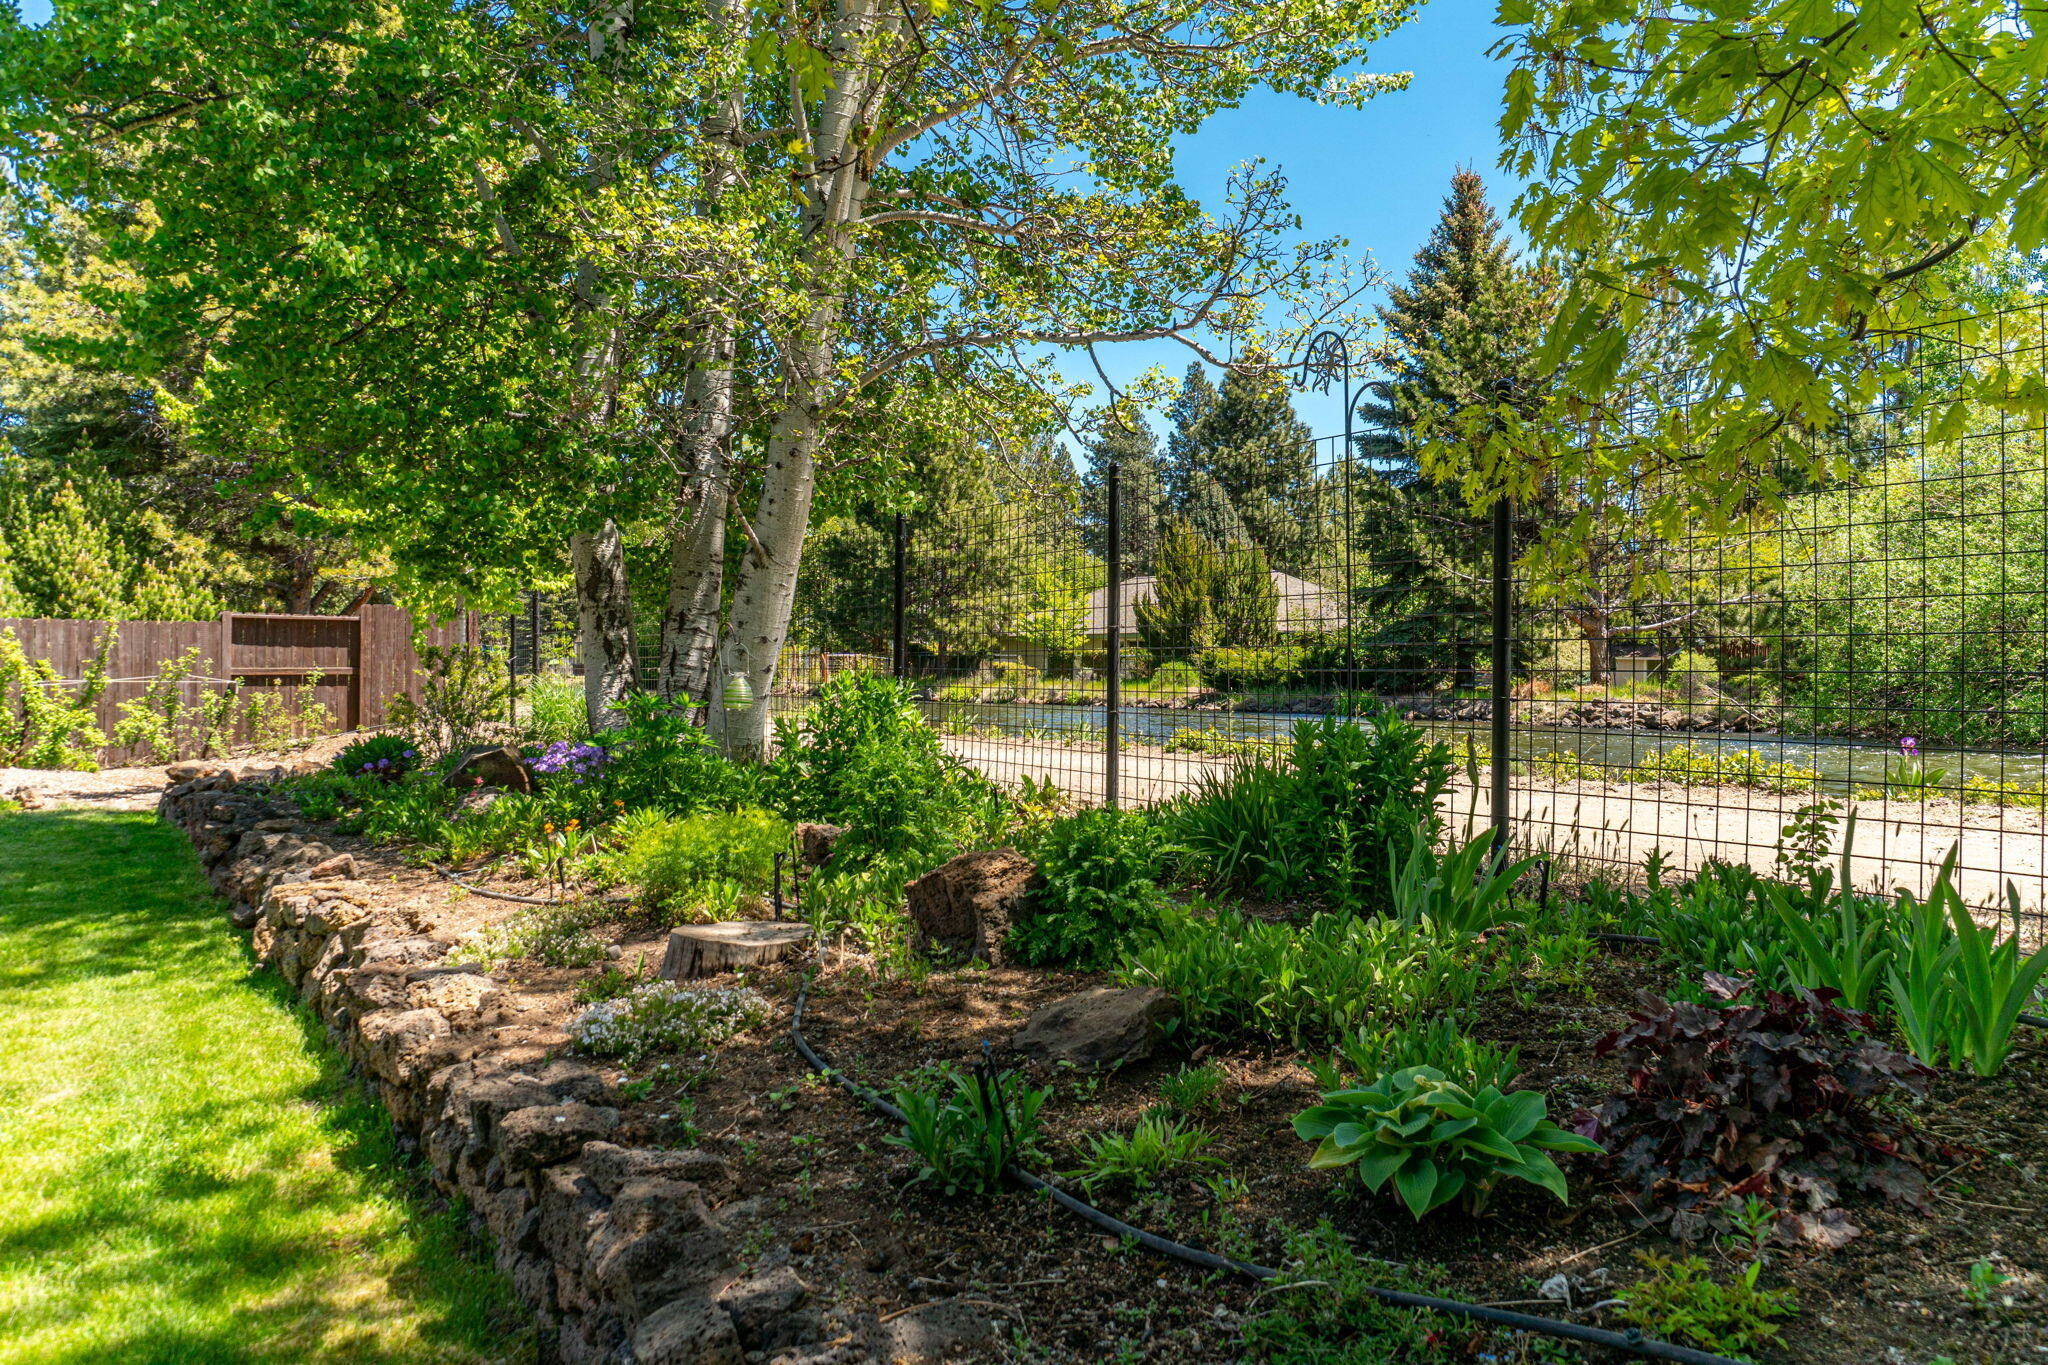
Landscaped riverfront garden with a stone retaining wall, mature trees, and black metal fencing.
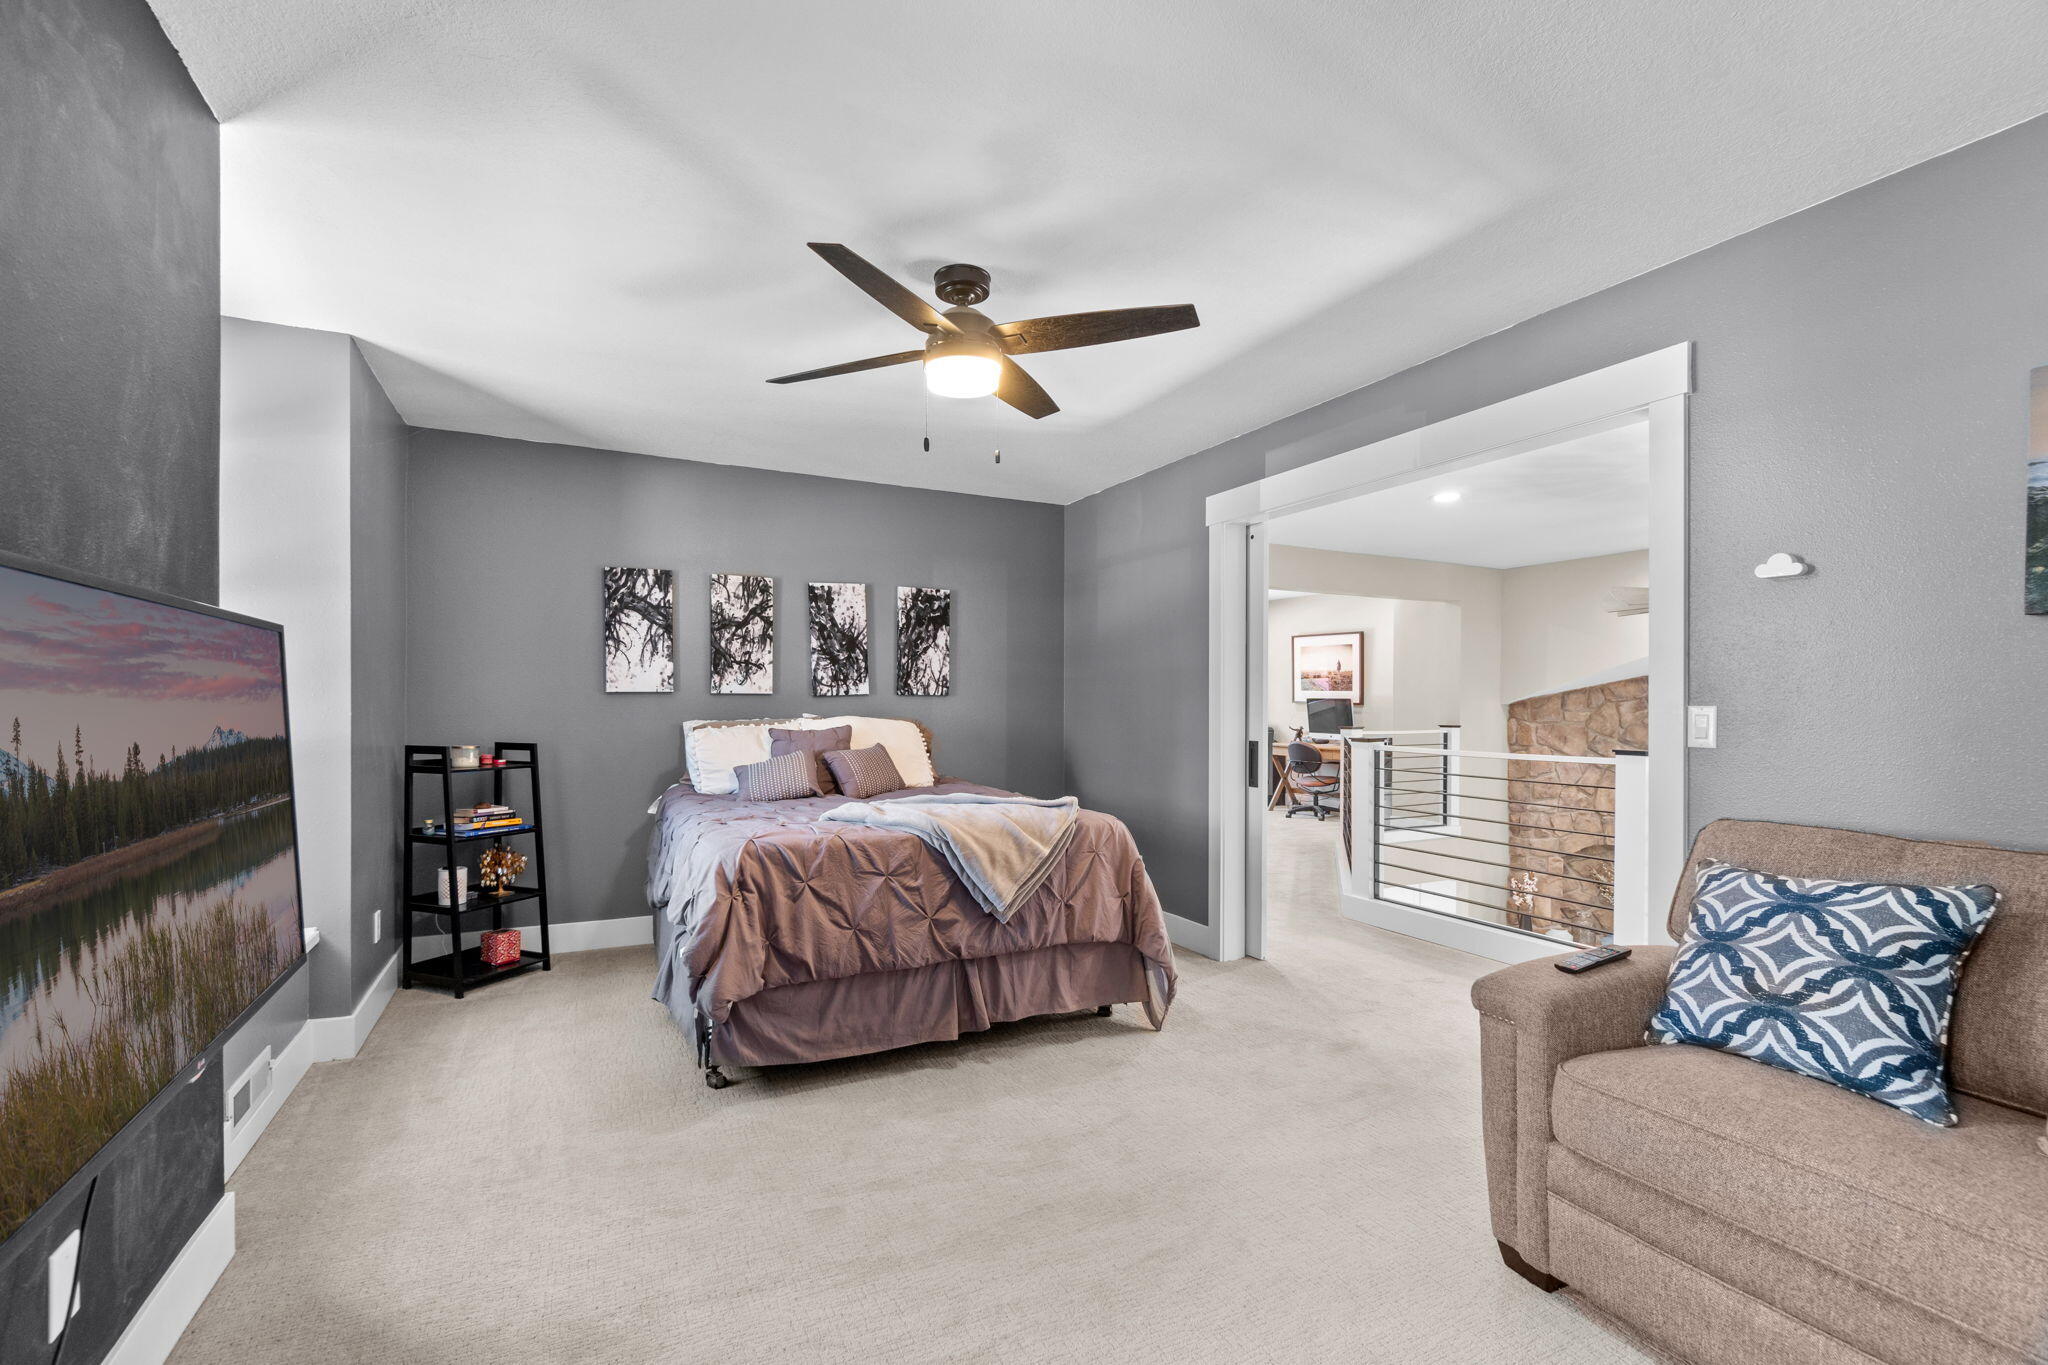
Furnished bedroom with a gray accent wall, ceiling fan, and wide opening to a stone-accented landing.
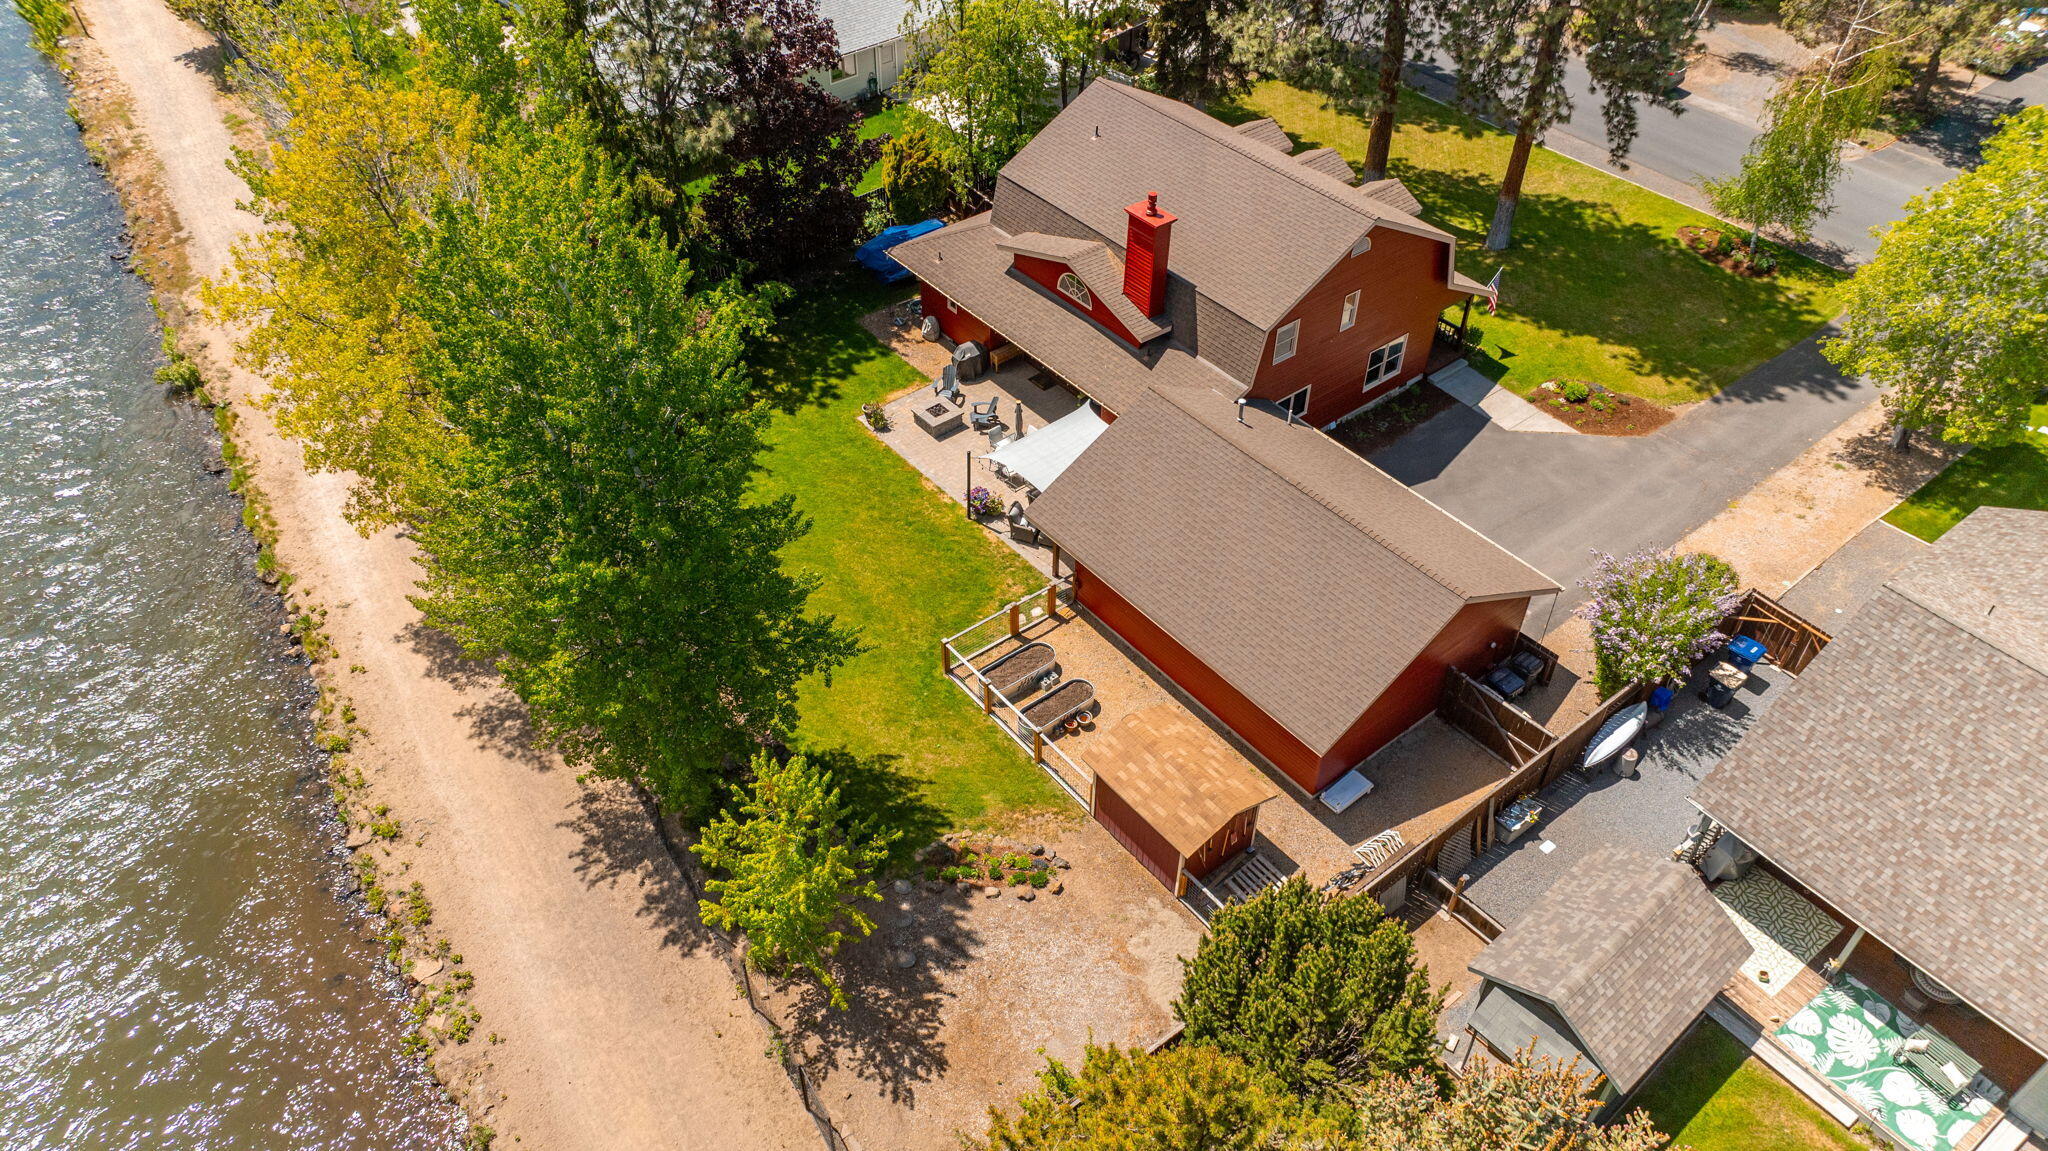
Aerial view of a red house beside a winding river in a leafy neighborhood.
Dining area beneath an open landing, with a dark wood table and metal railing.
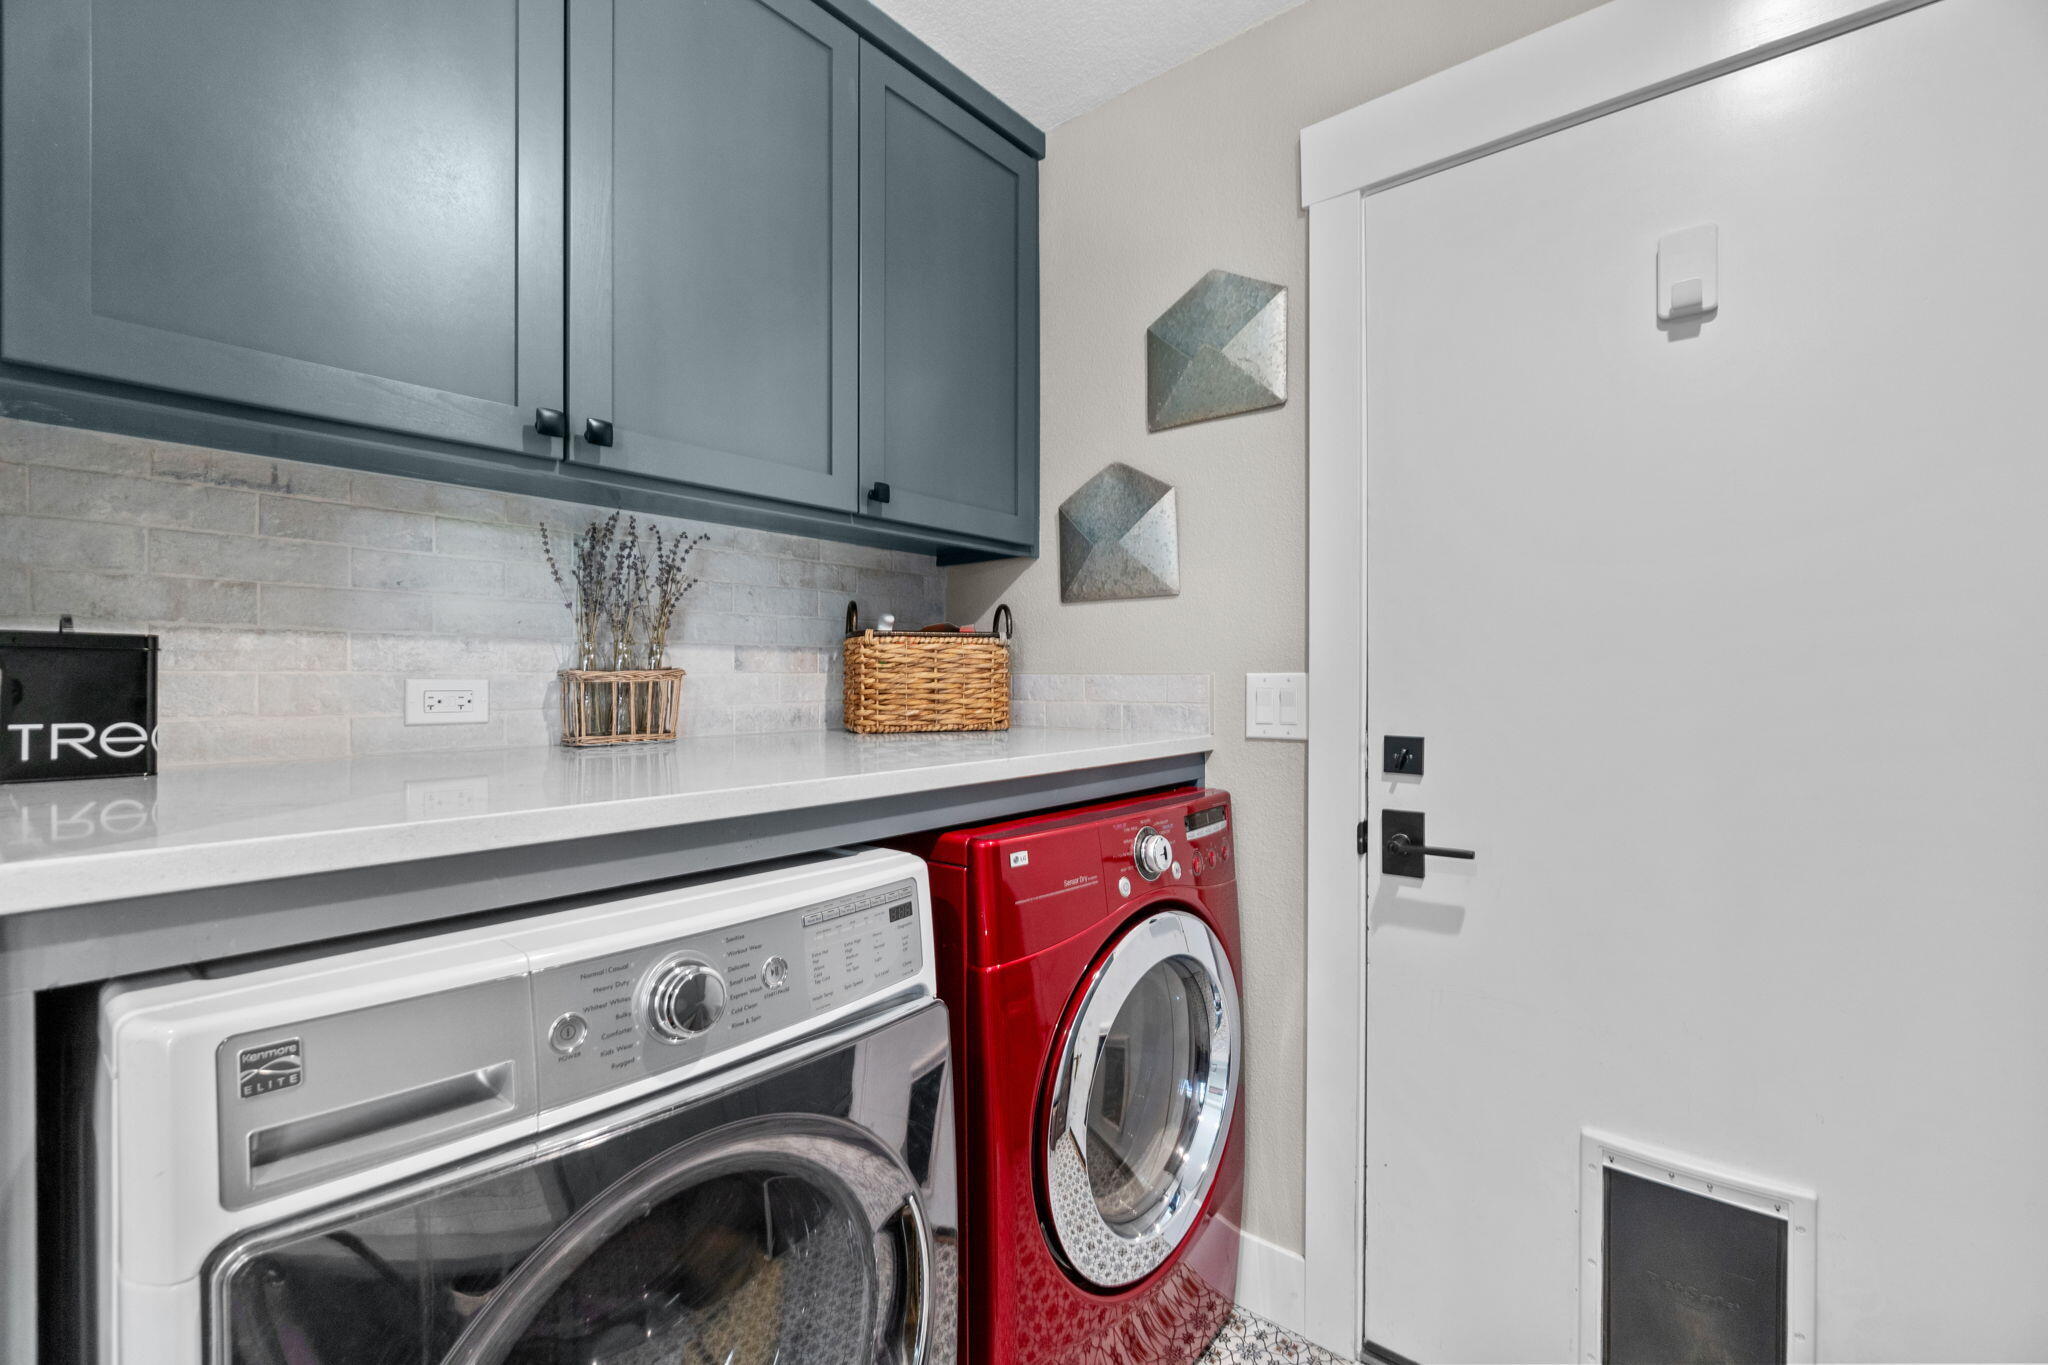
Laundry room with gray cabinets, pale counters, and a red front-loading washer beside a white dryer.
Red two-story home with a three-car garage, covered porch, and mature trees across the lawn.
Backyard patio with outdoor dining furniture, a stone fire pit, and a leafy lawn.
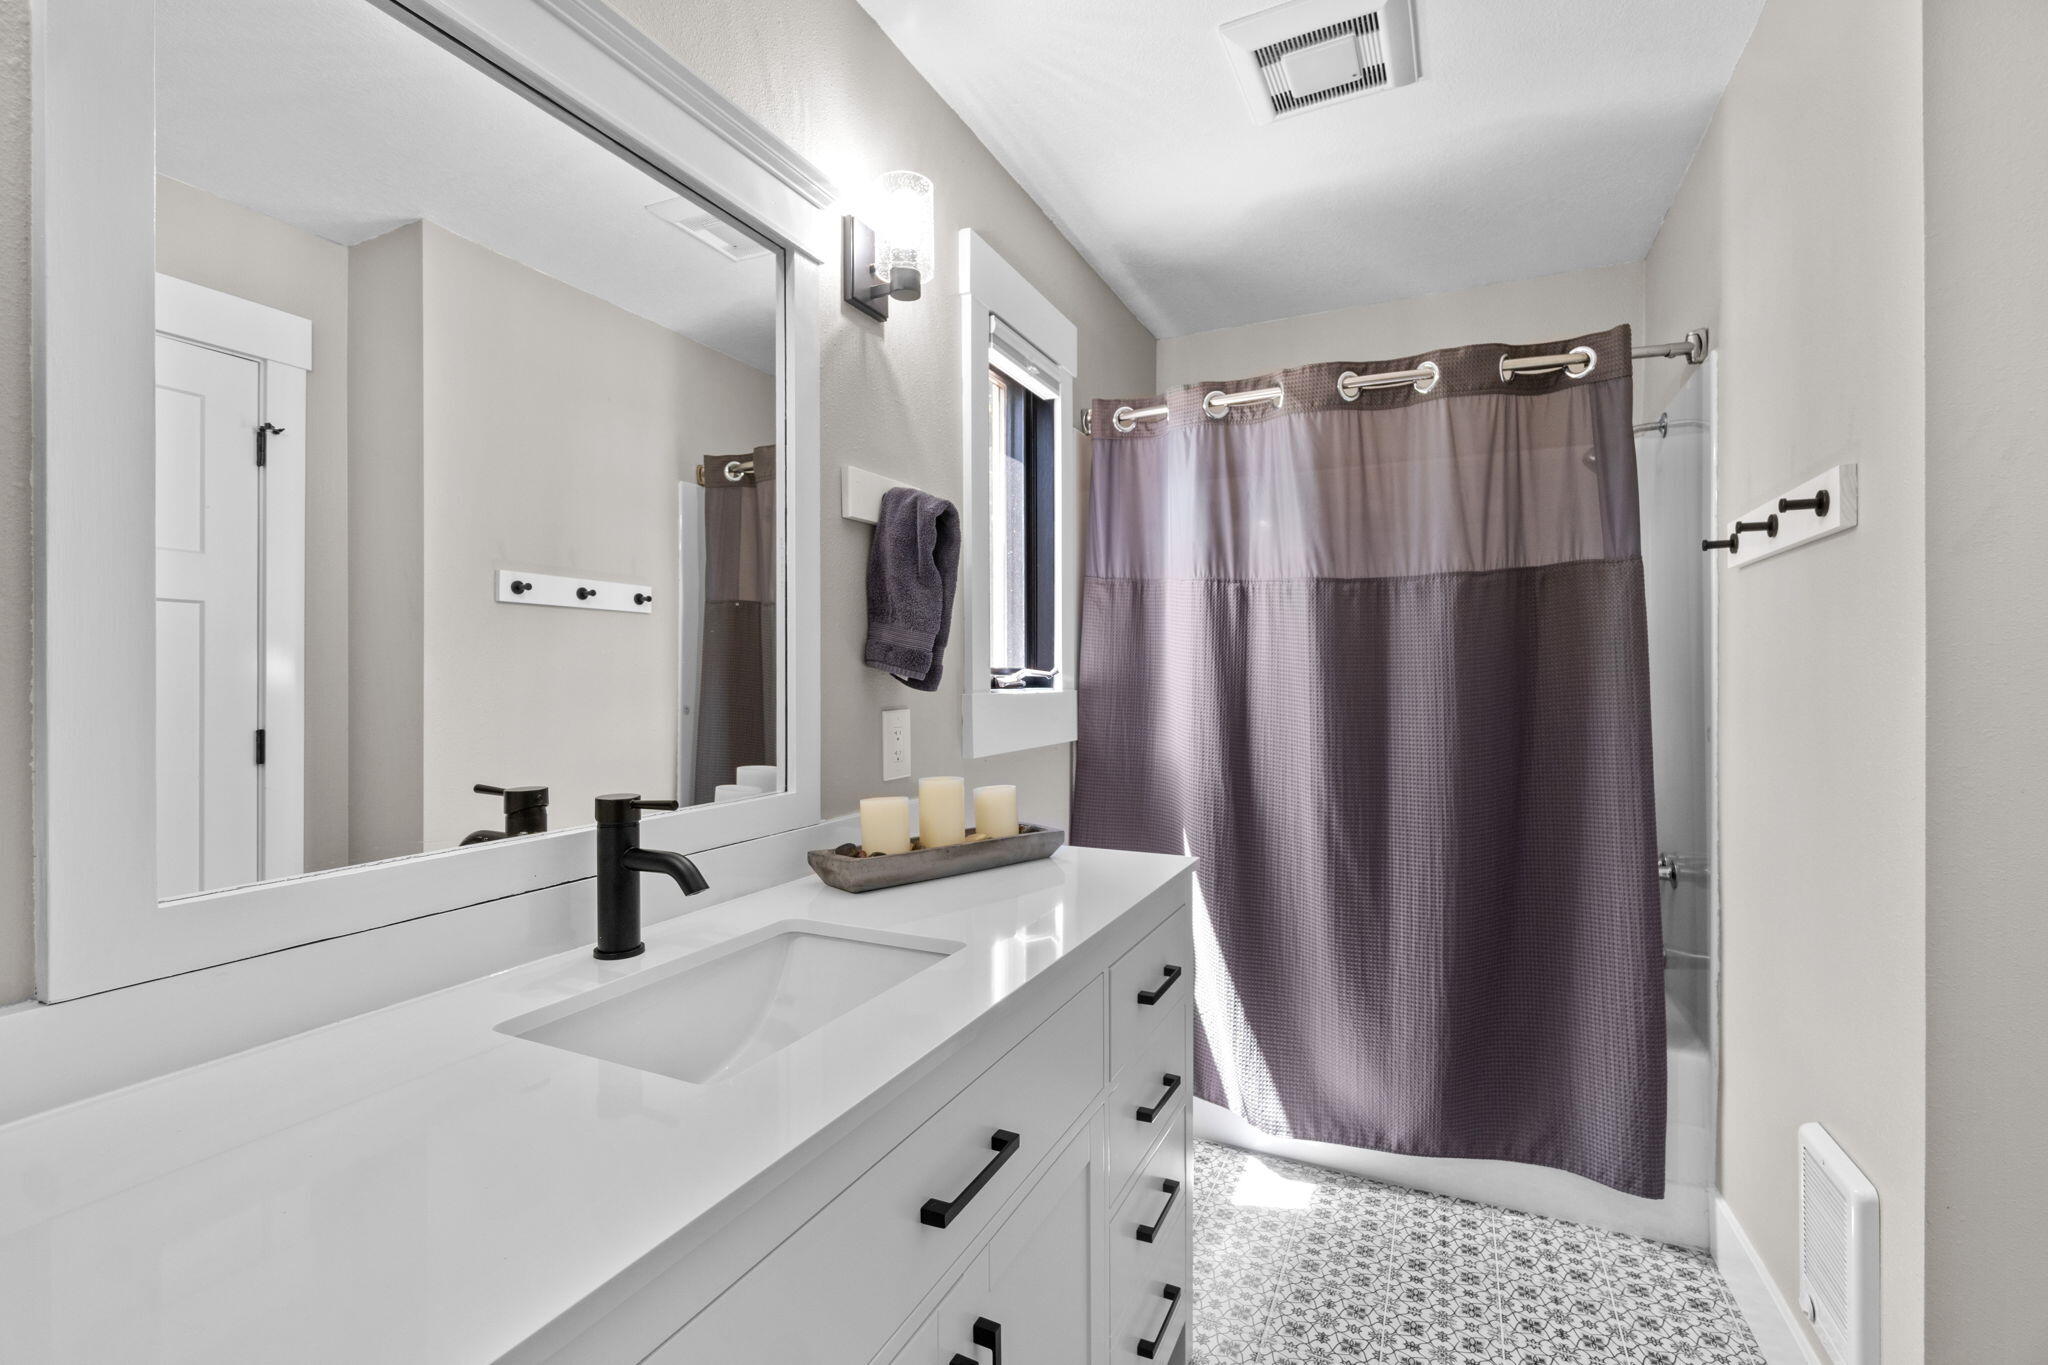
Bathroom with a white vanity, black fixtures, gray-purple shower curtain, and patterned tile floor.
Red two-story house with dormers and a covered wraparound porch beside a landscaped lawn.
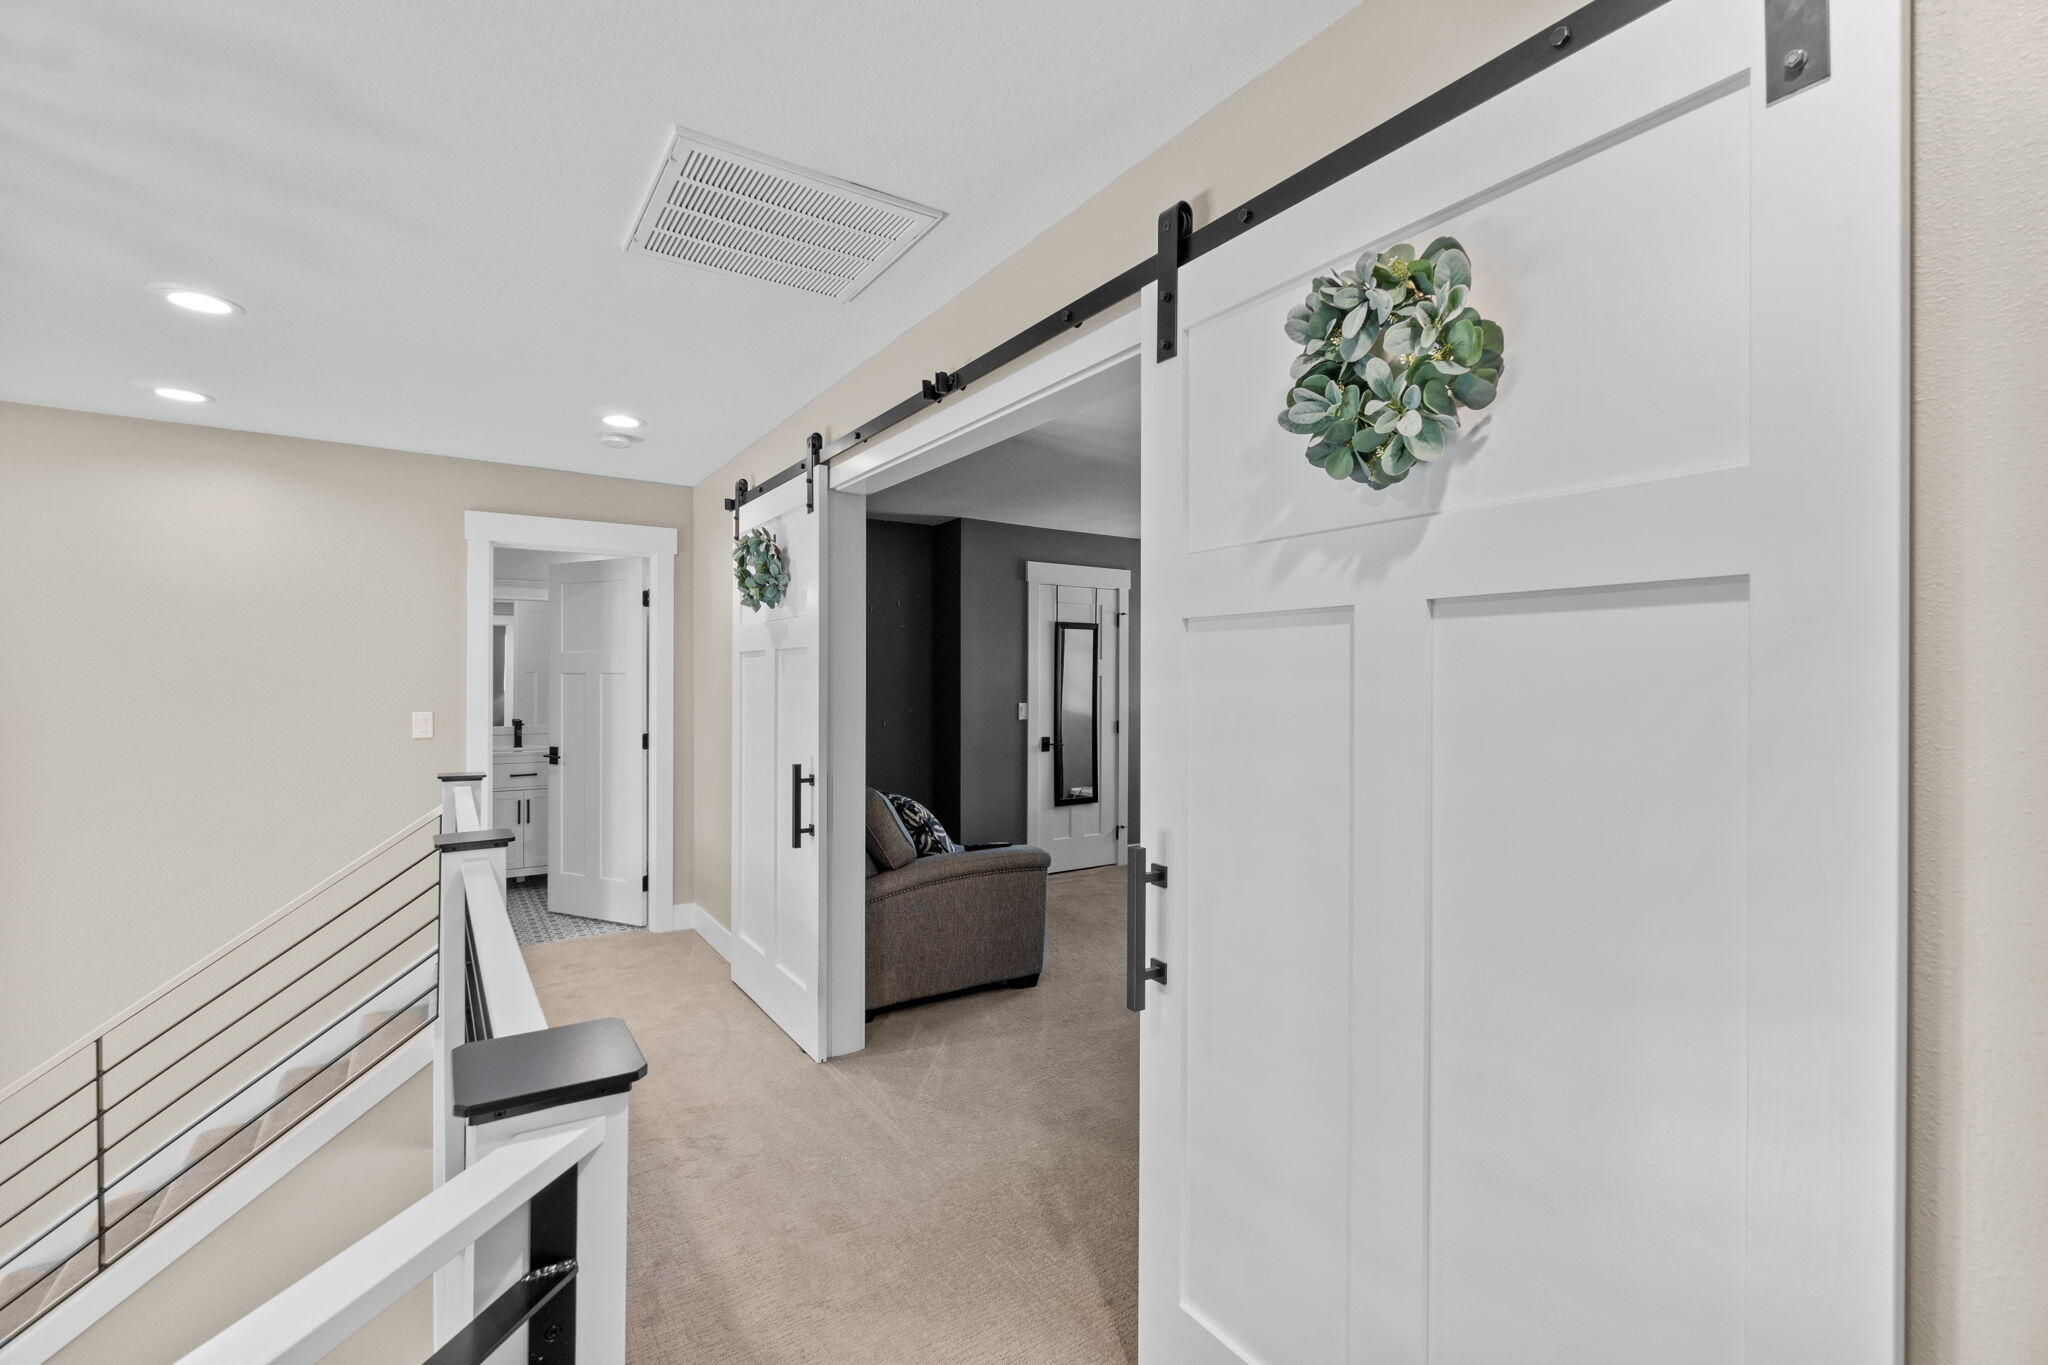
Upstairs hallway with a sliding barn door, metal stair railing, and open doorways to a bathroom and sitting area.
Dining area with a vaulted ceiling, stone fireplace, and staircase with metal railings.
Riverfront view through an open gate, with a two-story home and trees across the water.
Red-sided home with a stone patio, lawn, fenced yard, and small outbuilding.
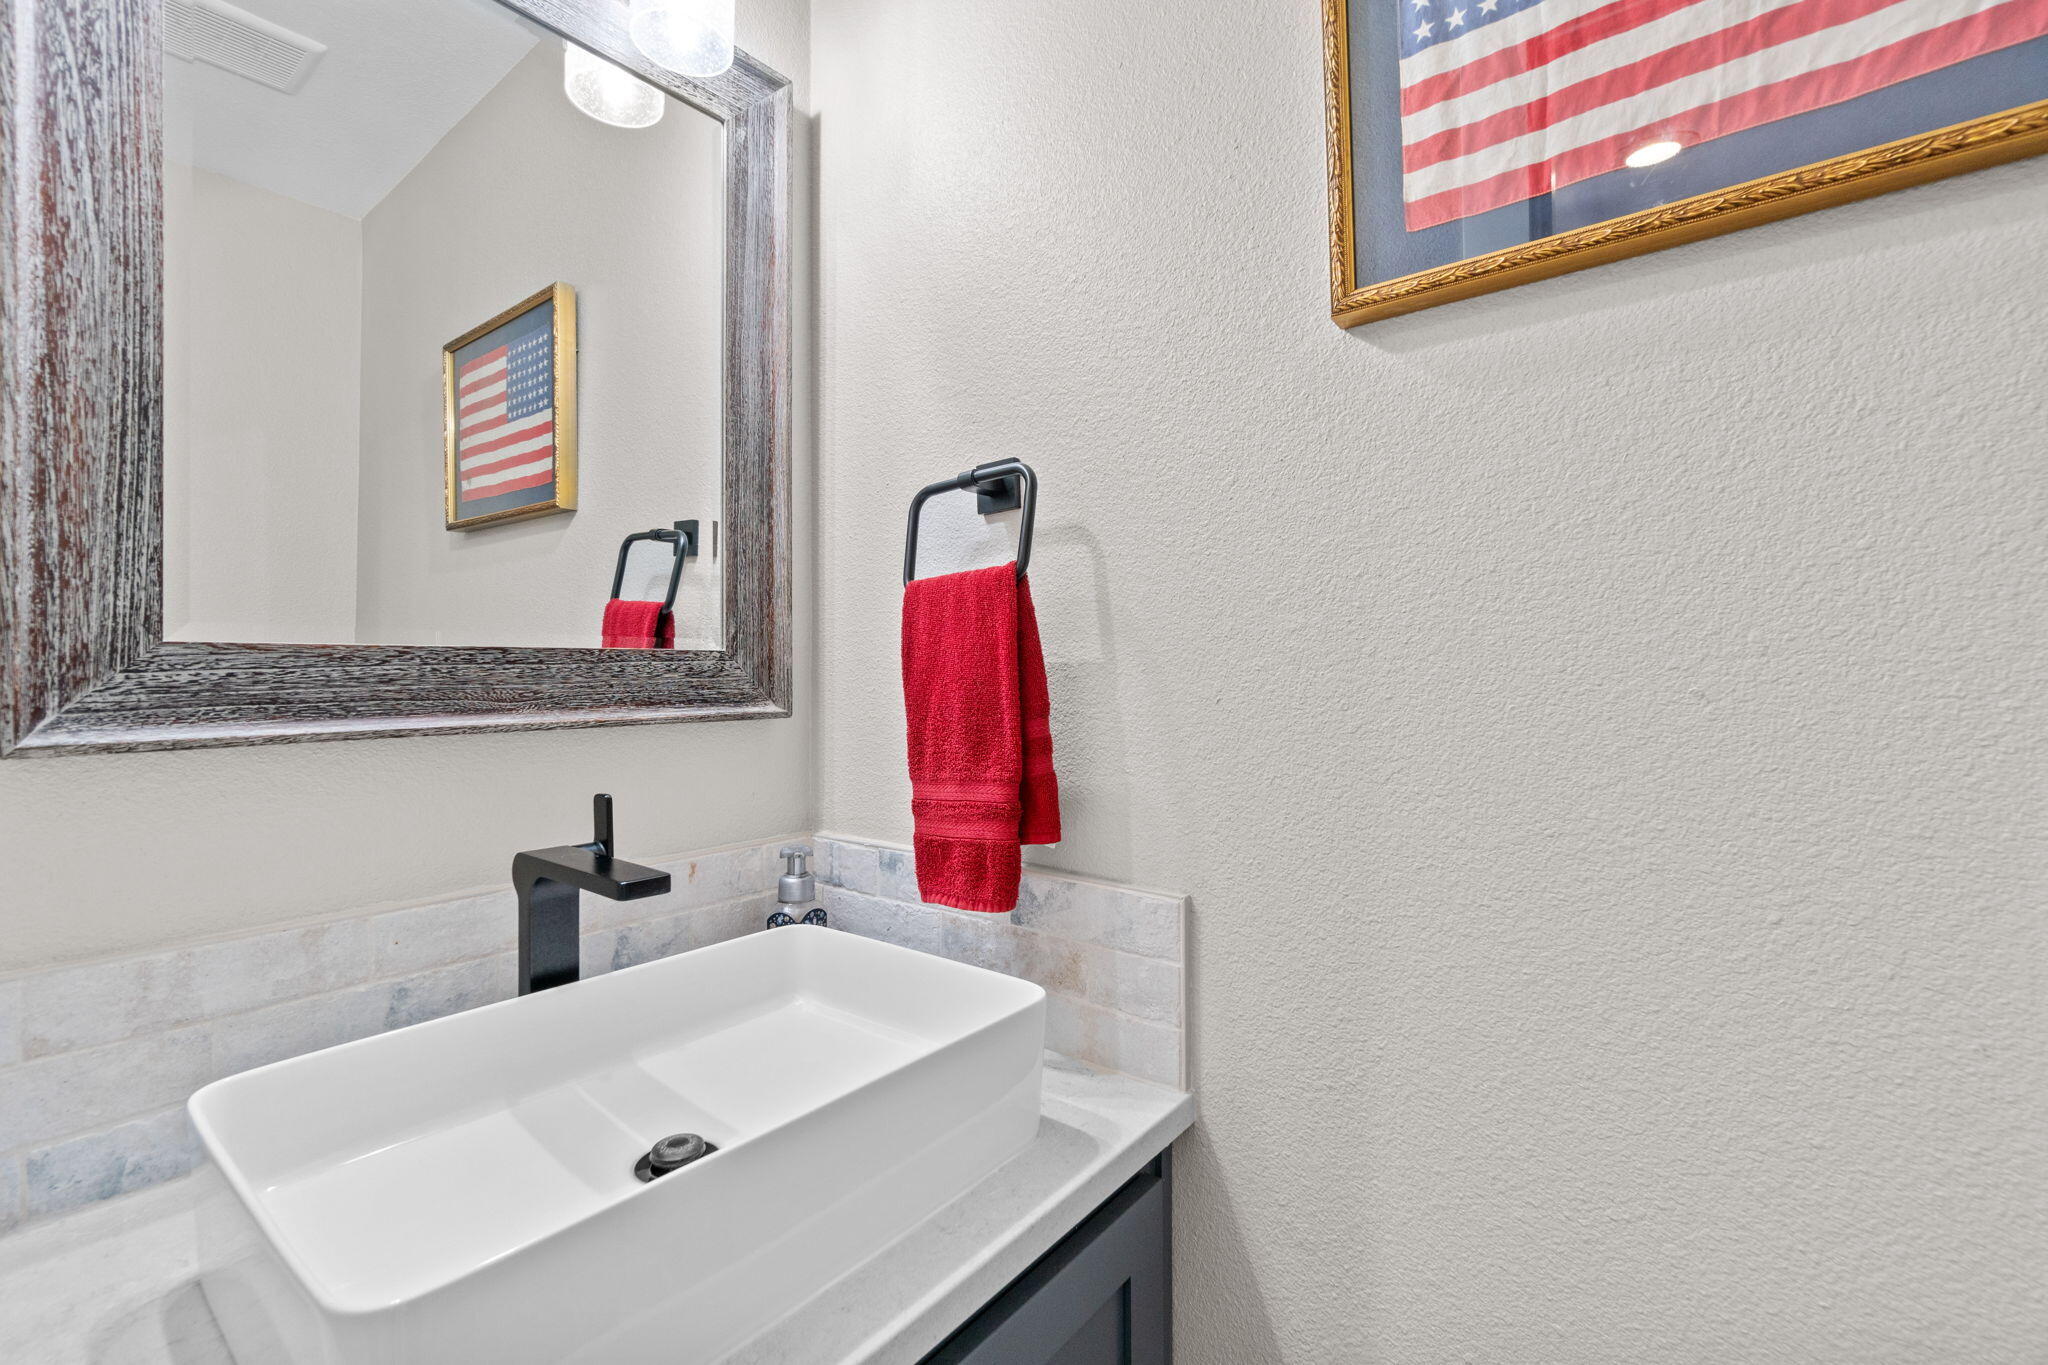
Bathroom vanity with a vessel sink, black faucet, red towel, and framed American flag.
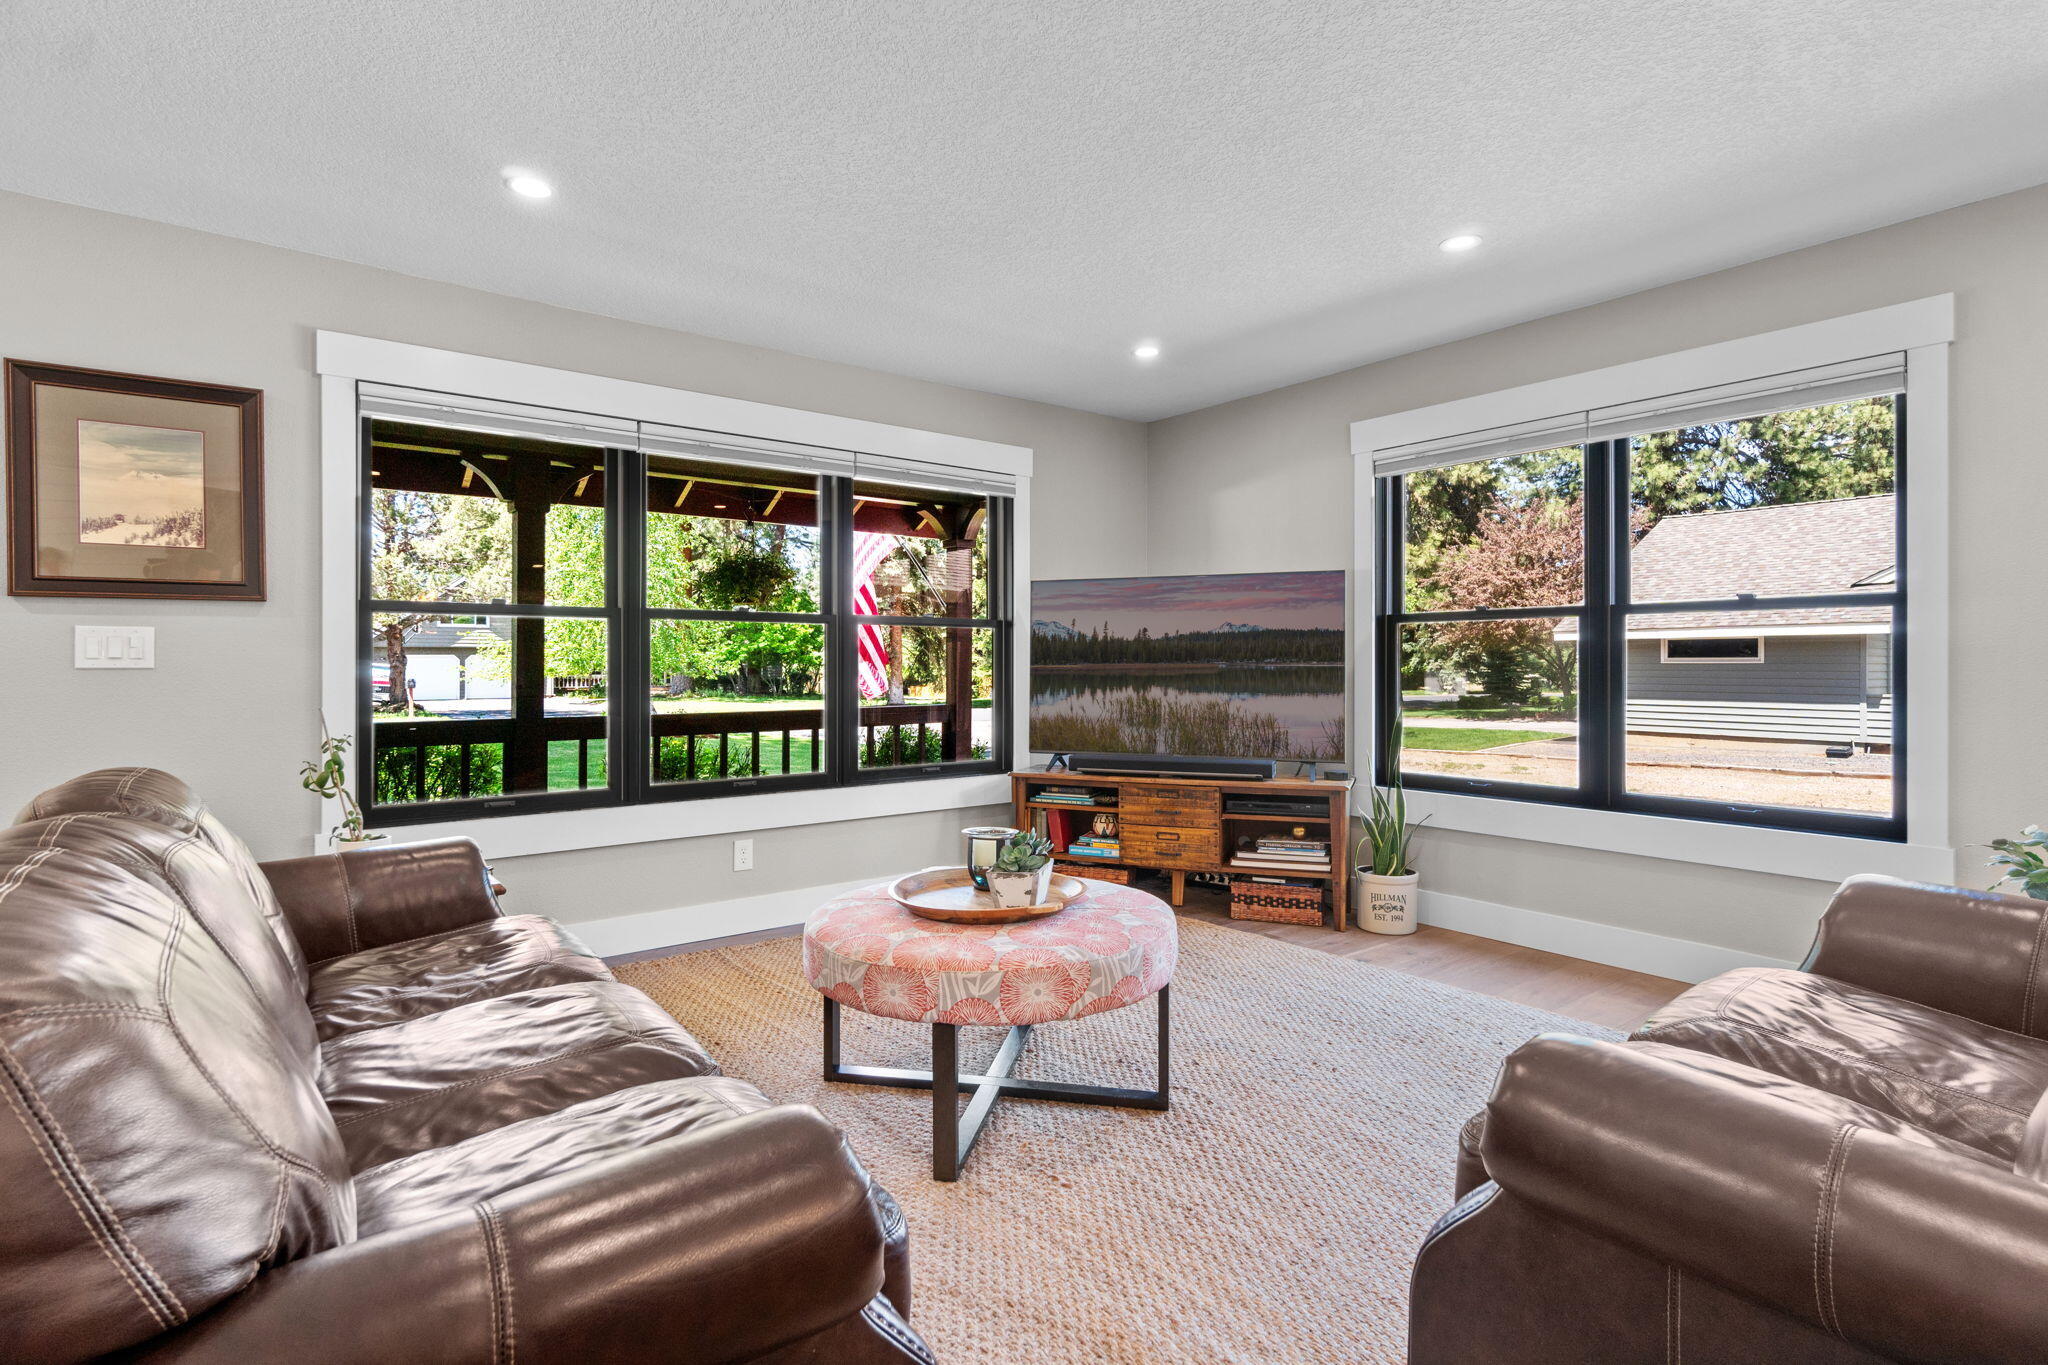
Living room with leather sofas, a patterned ottoman, and large windows overlooking trees and a neighboring house.
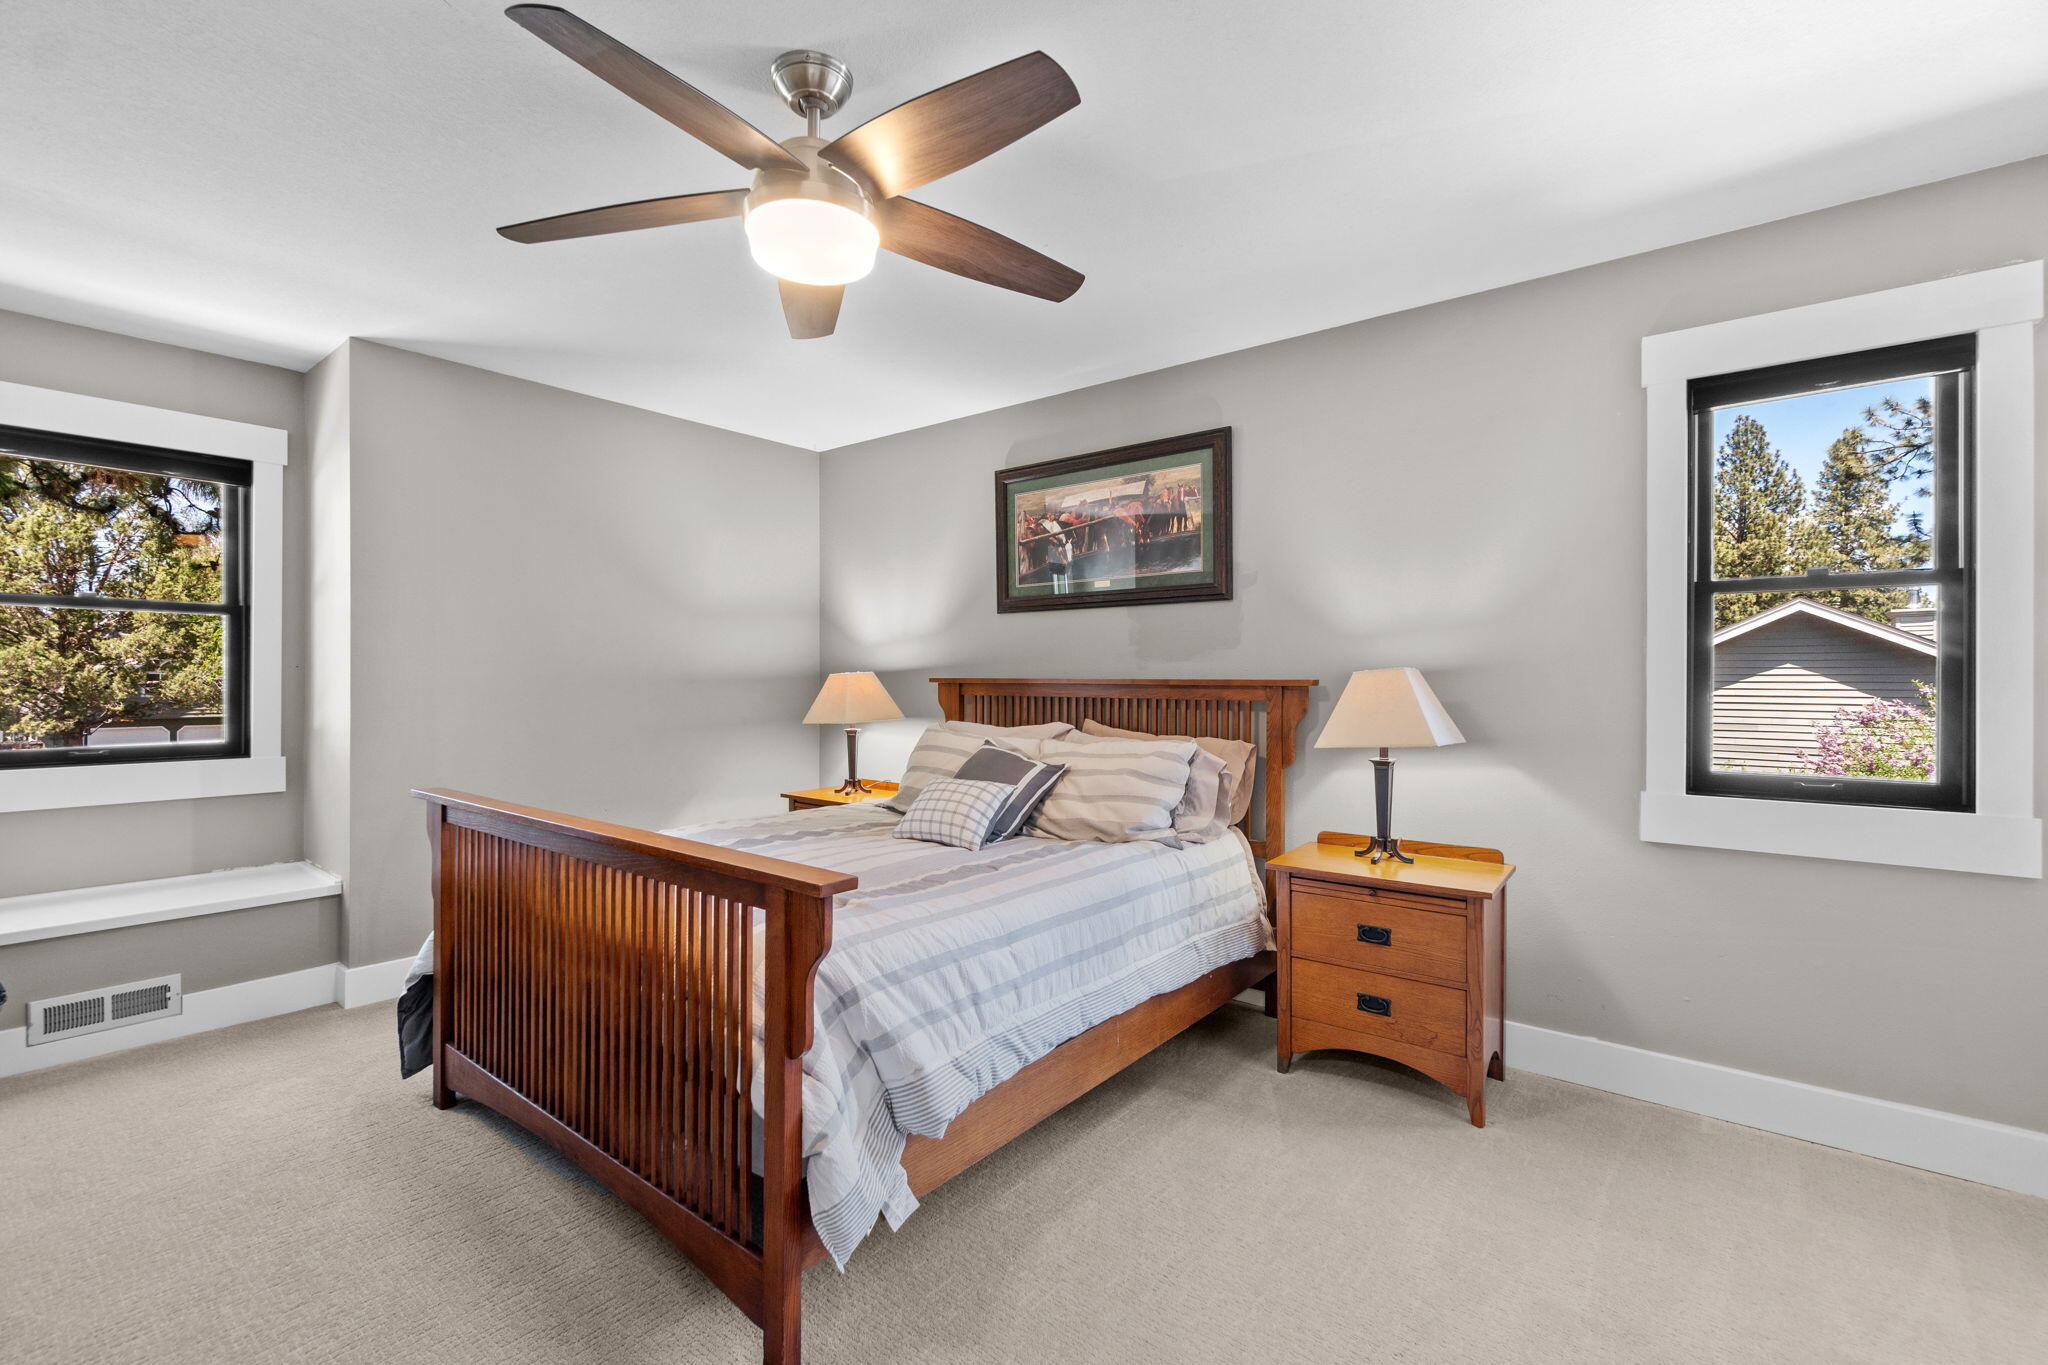
Bedroom with a dark wood bed, striped bedding, matching nightstands, and two windows.
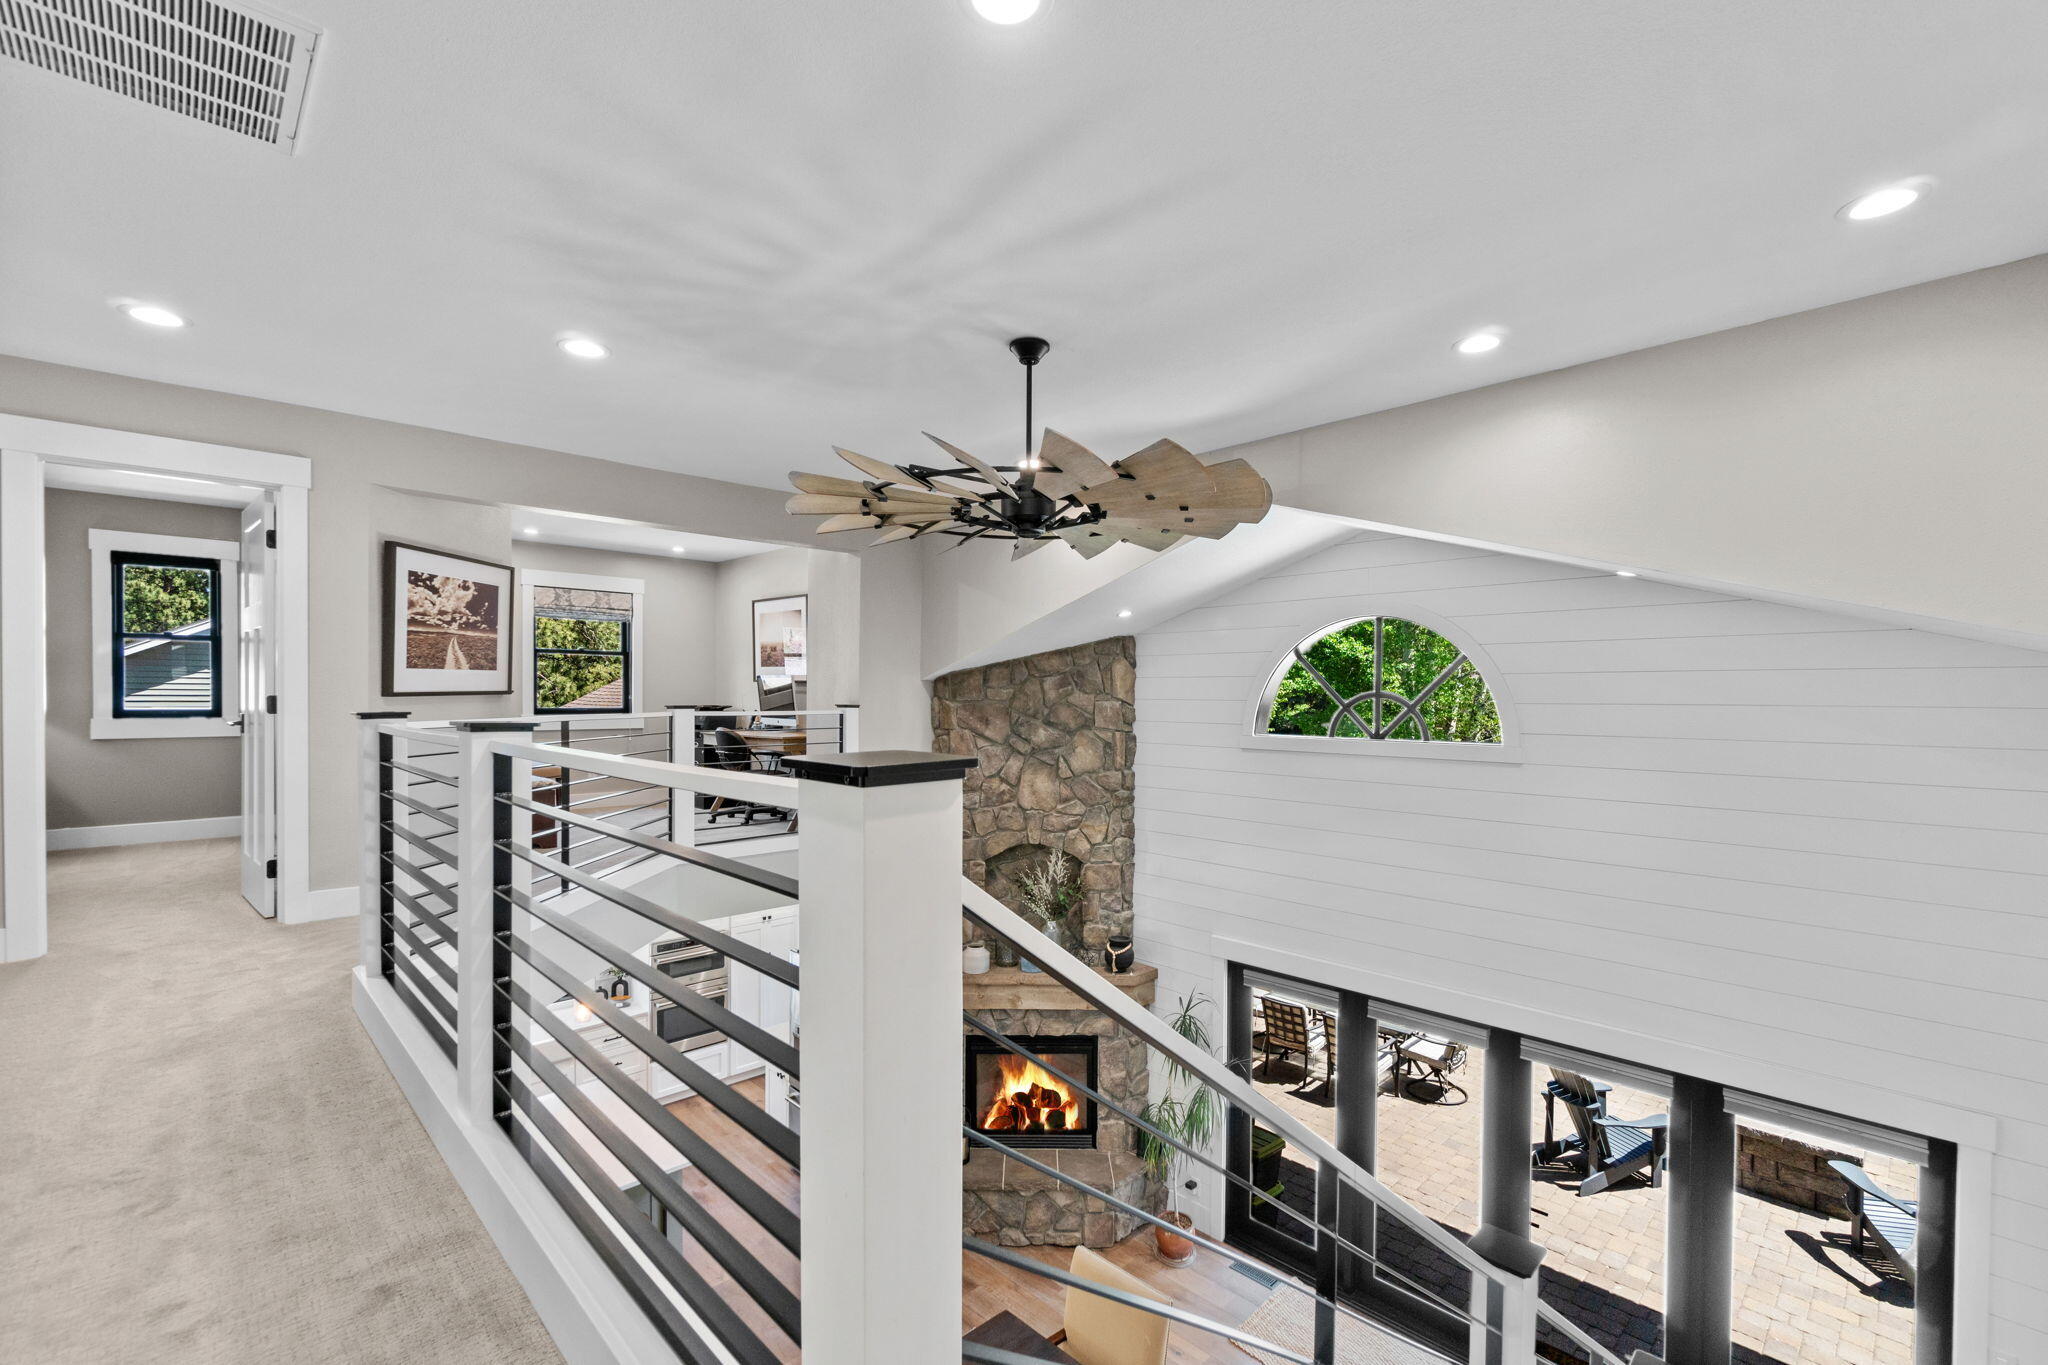
Upstairs loft overlooking a stone fireplace and bright living room, with a metal railing and arched window.
Red riverfront home with a sandy shoreline and outdoor patio, seen from above.
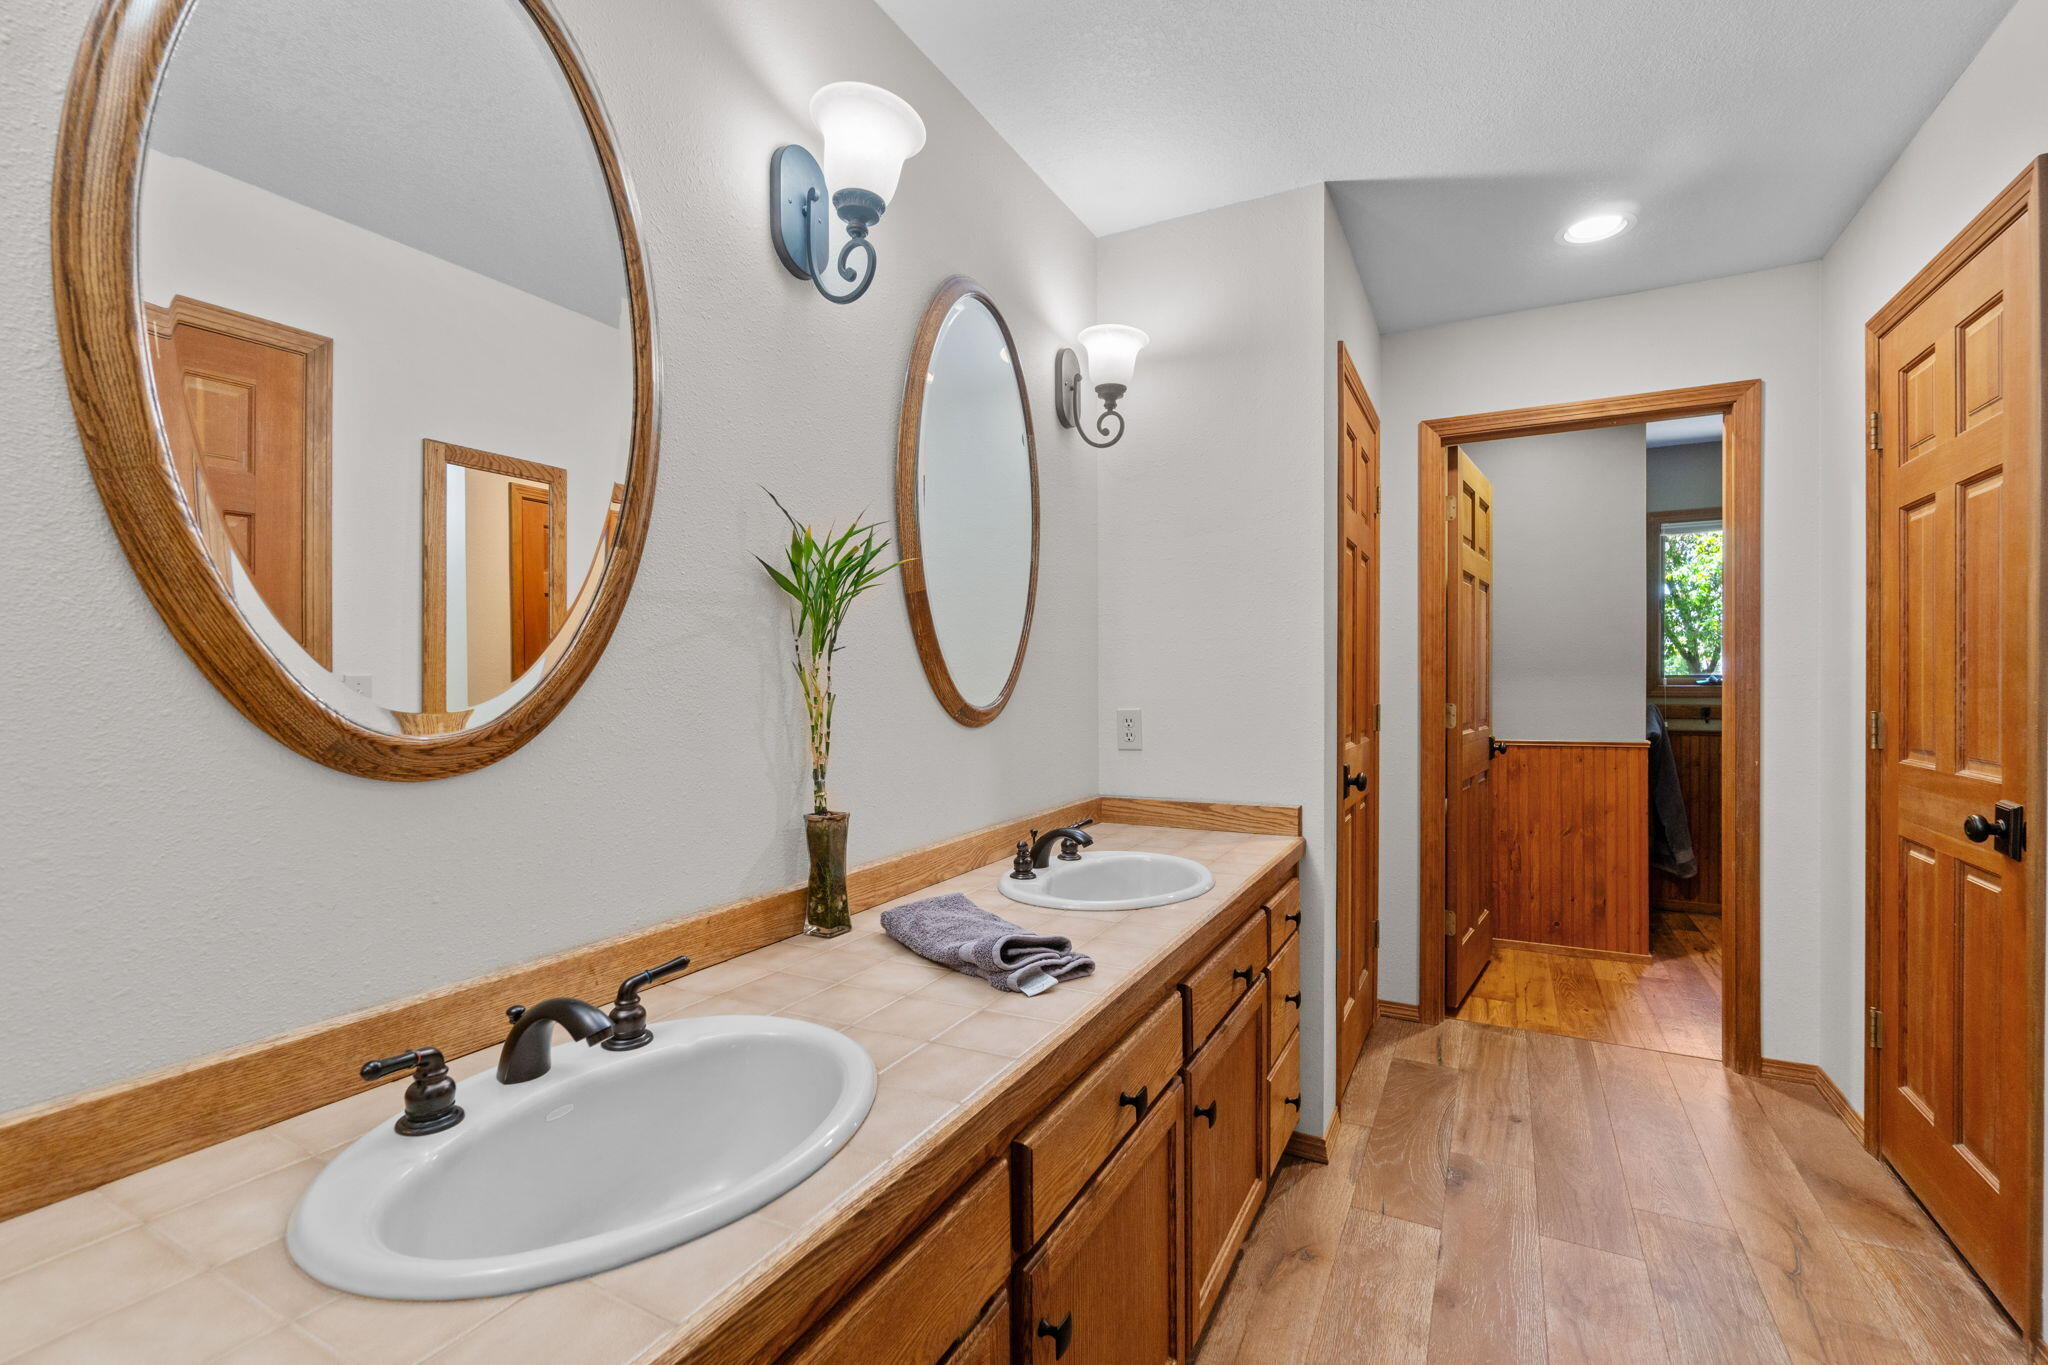
Bathroom with a double-sink vanity, oval mirrors, and warm wood cabinetry and trim.
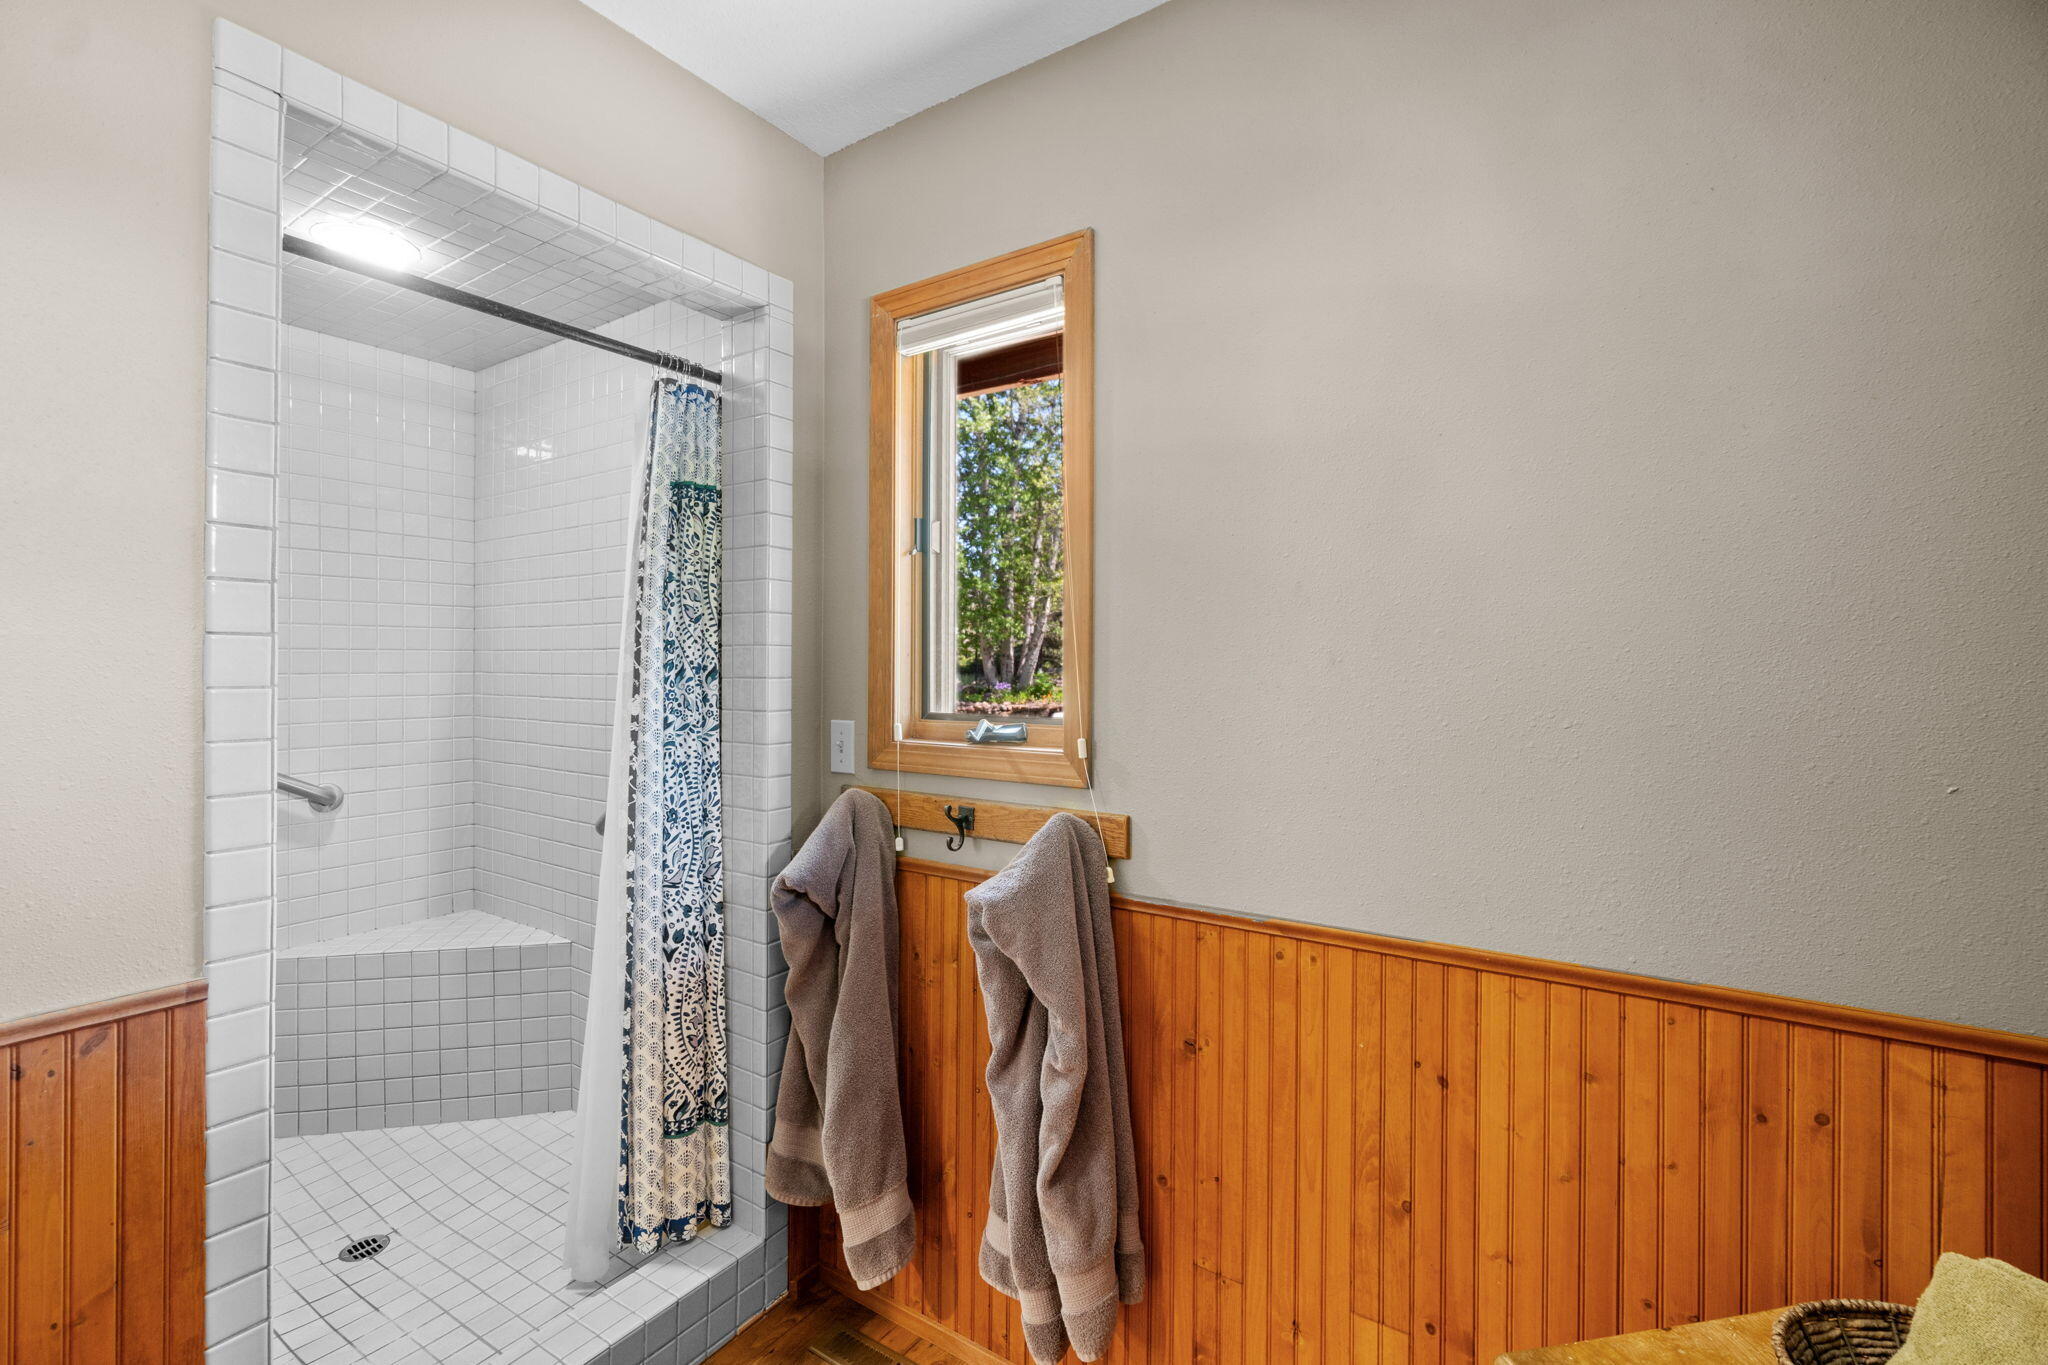
Bathroom with a tiled walk-in shower, patterned curtain, and wood-paneled walls.
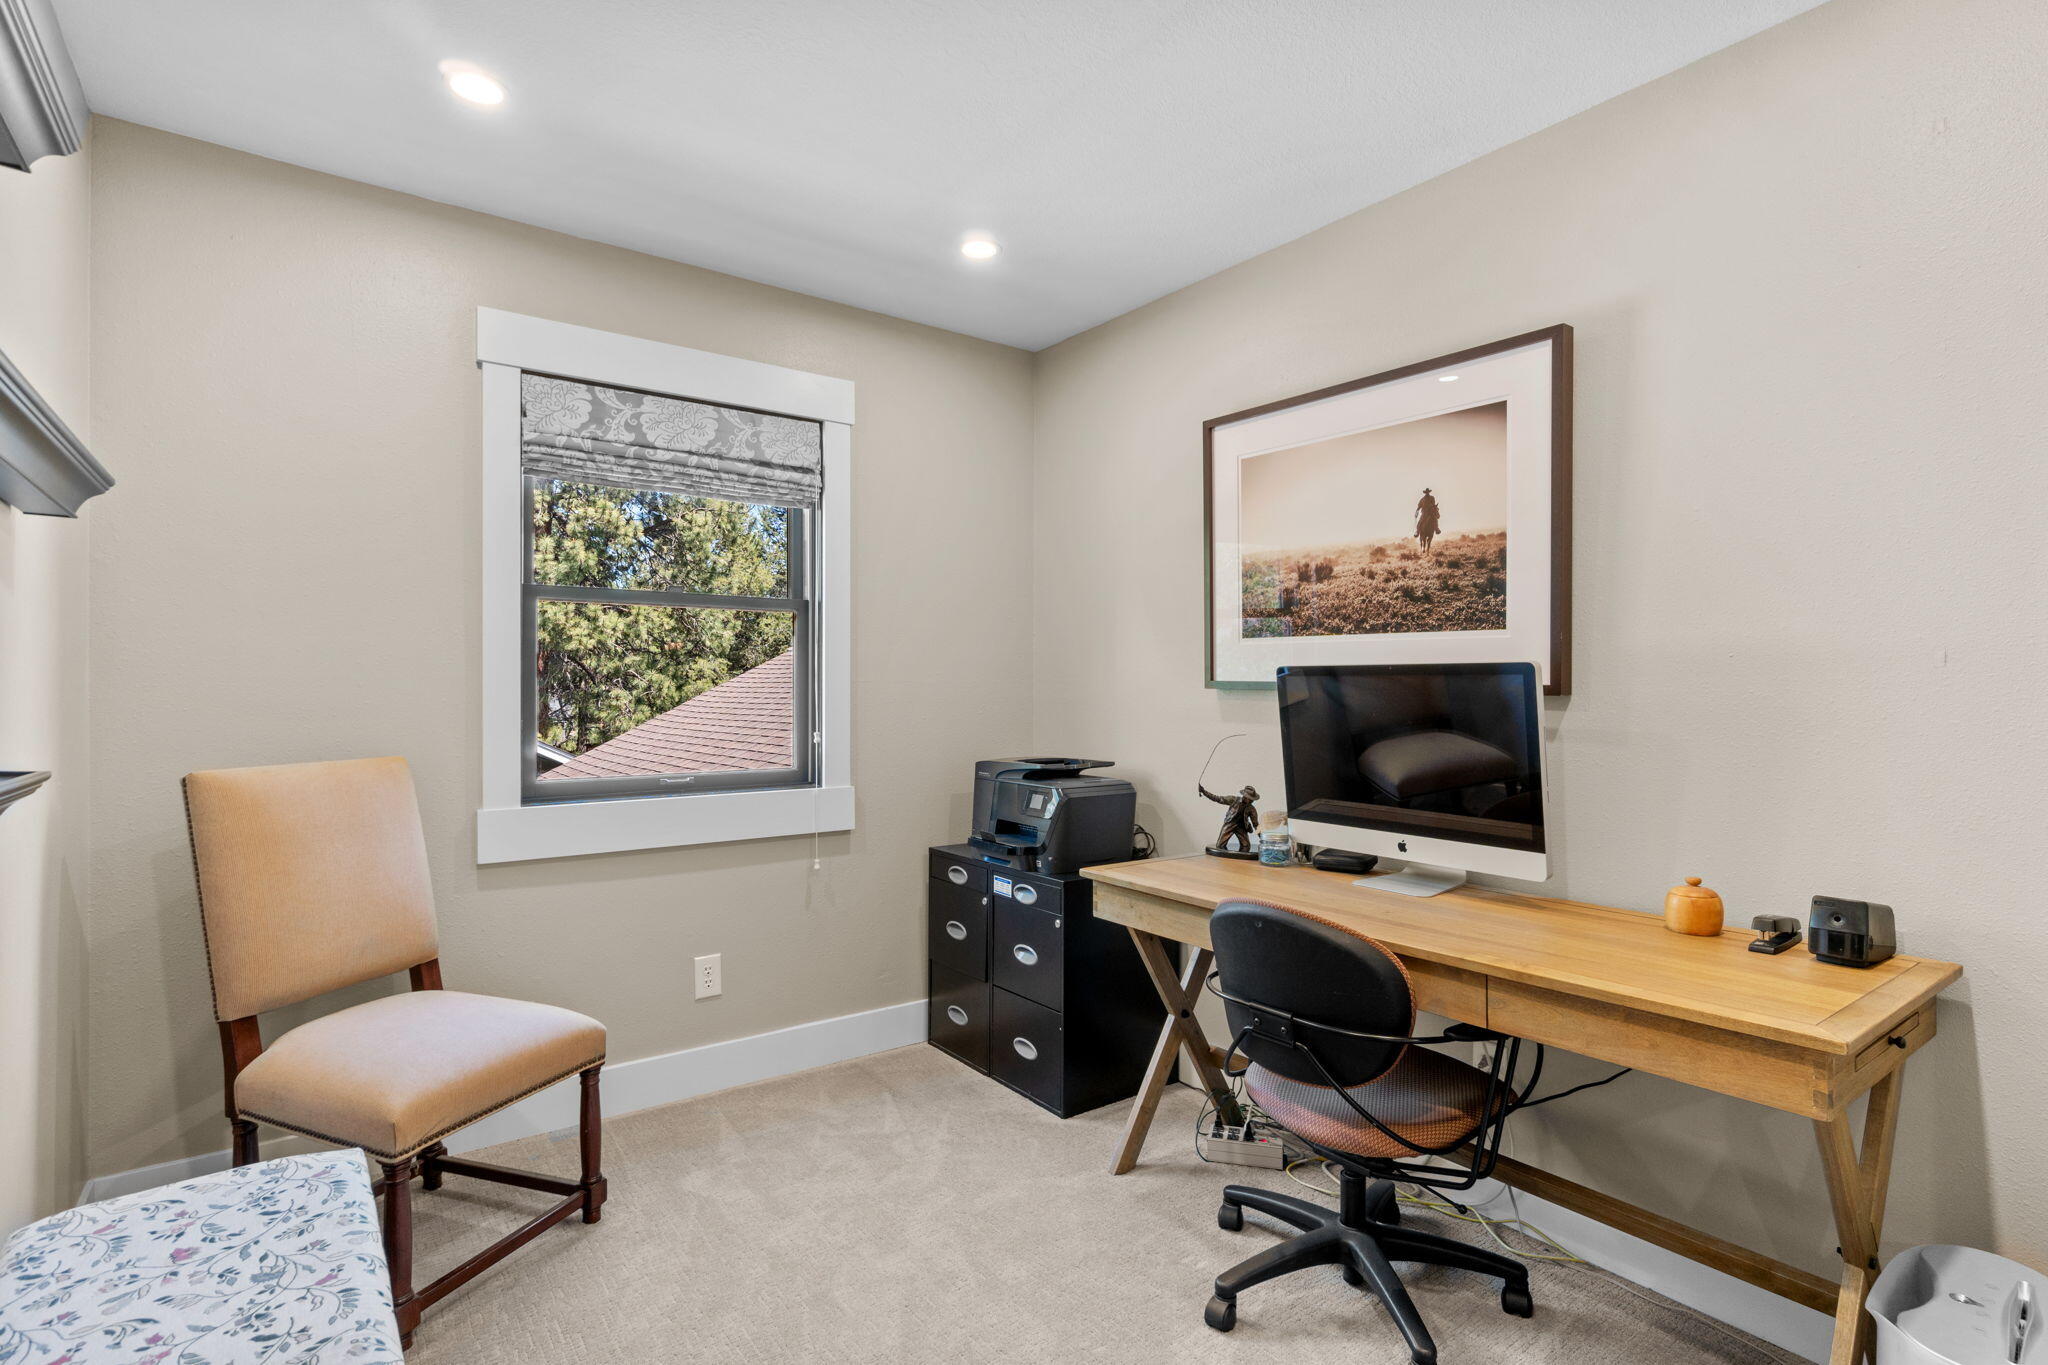
Furnished home office with a wooden desk and computer beside a window with a patterned shade.
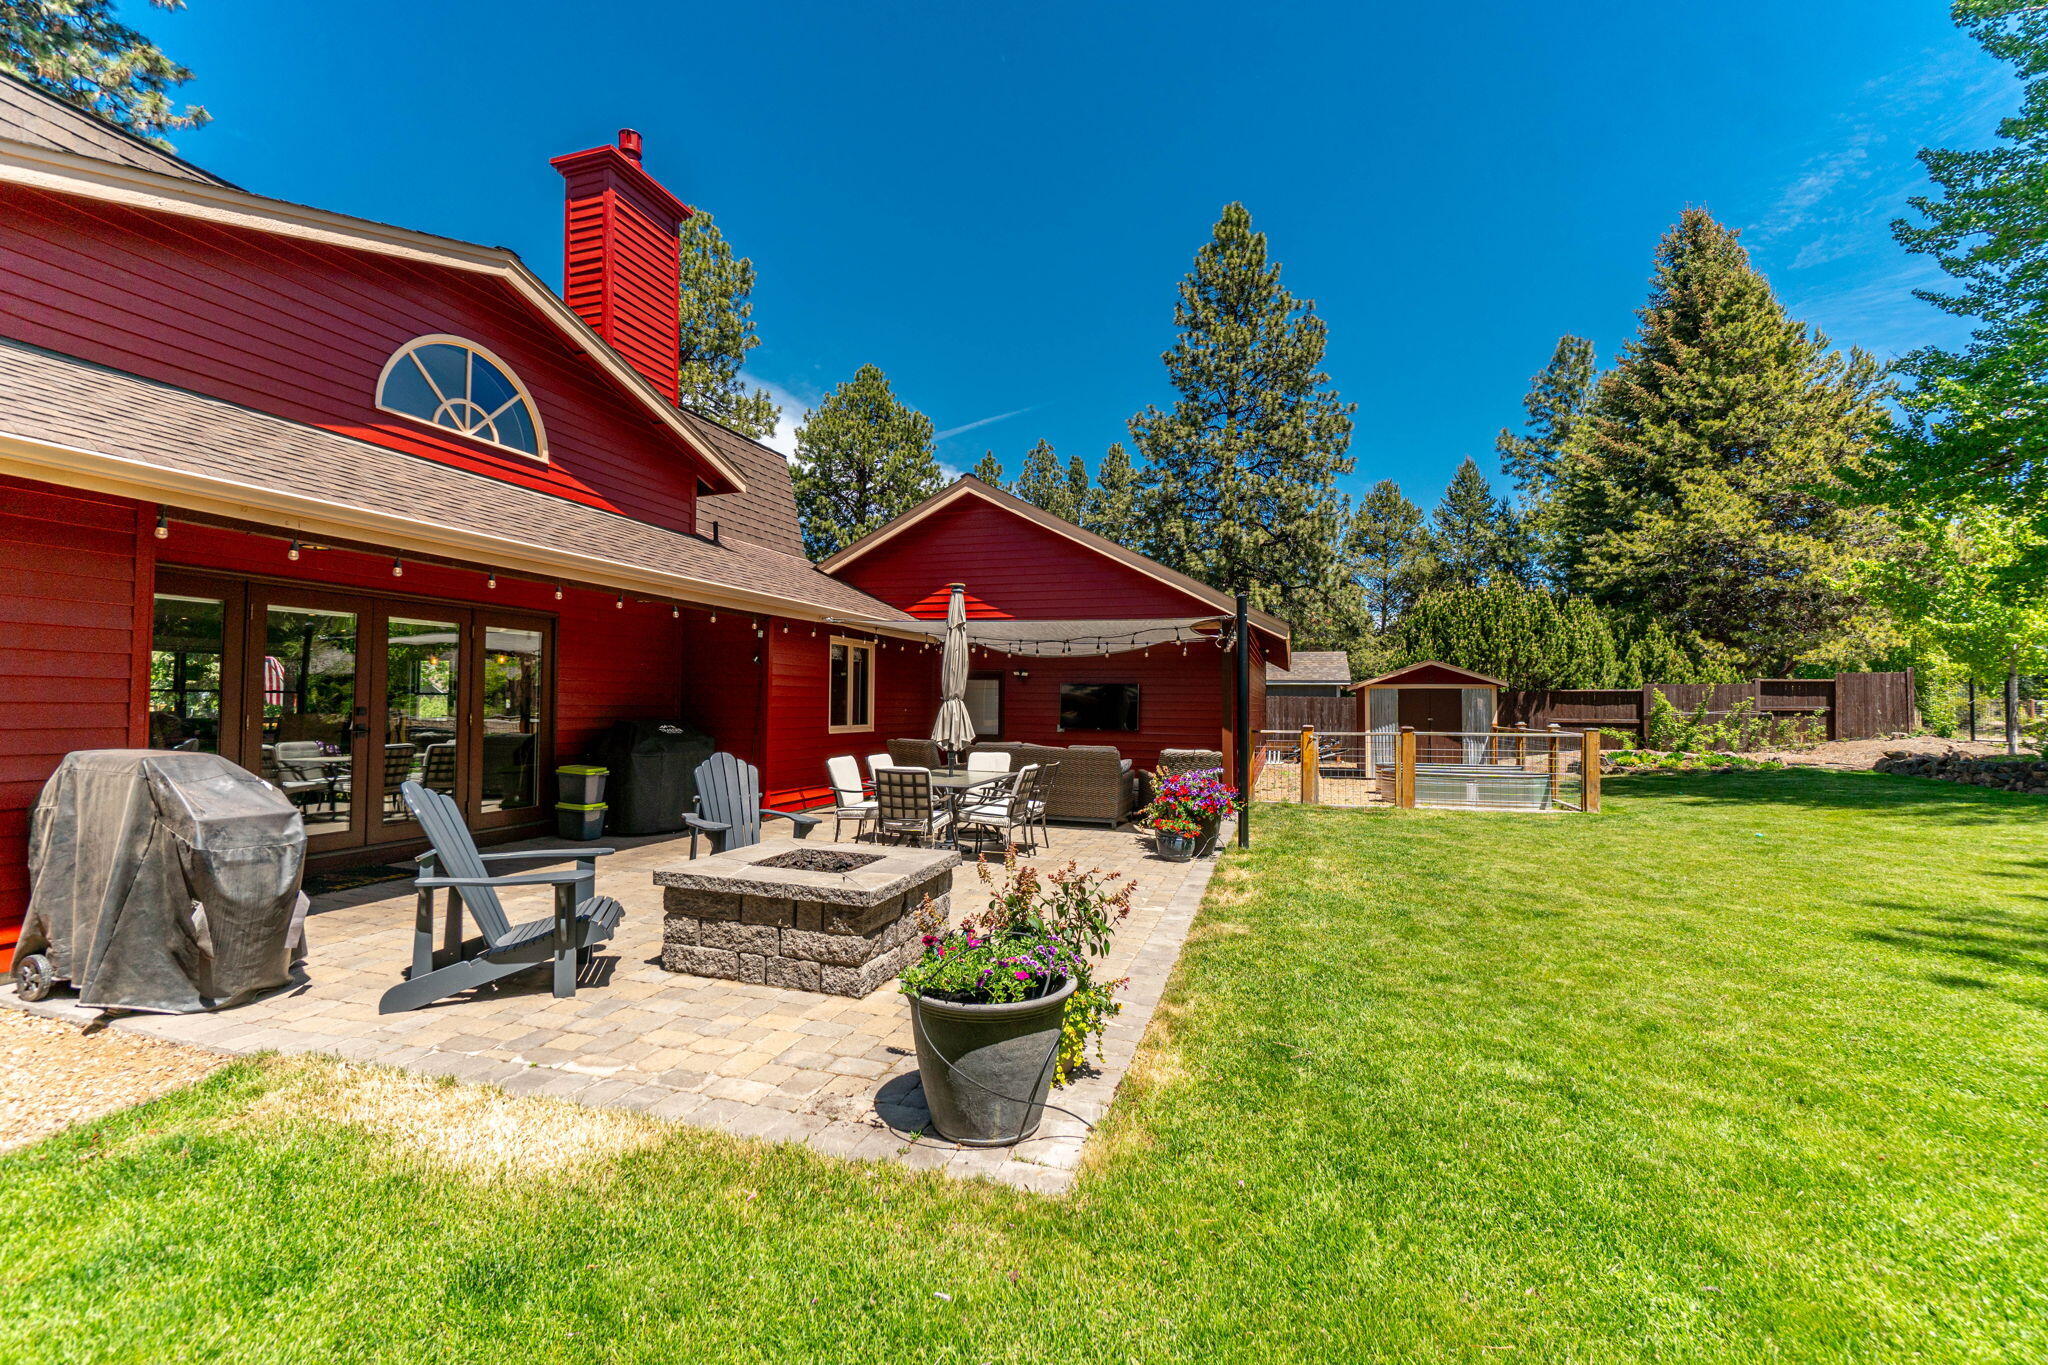
Backyard patio with a stone fire pit, outdoor seating, and lawn beside a red-sided home.
Dining area with a stone fireplace, long wood table, and glass doors overlooking the yard.
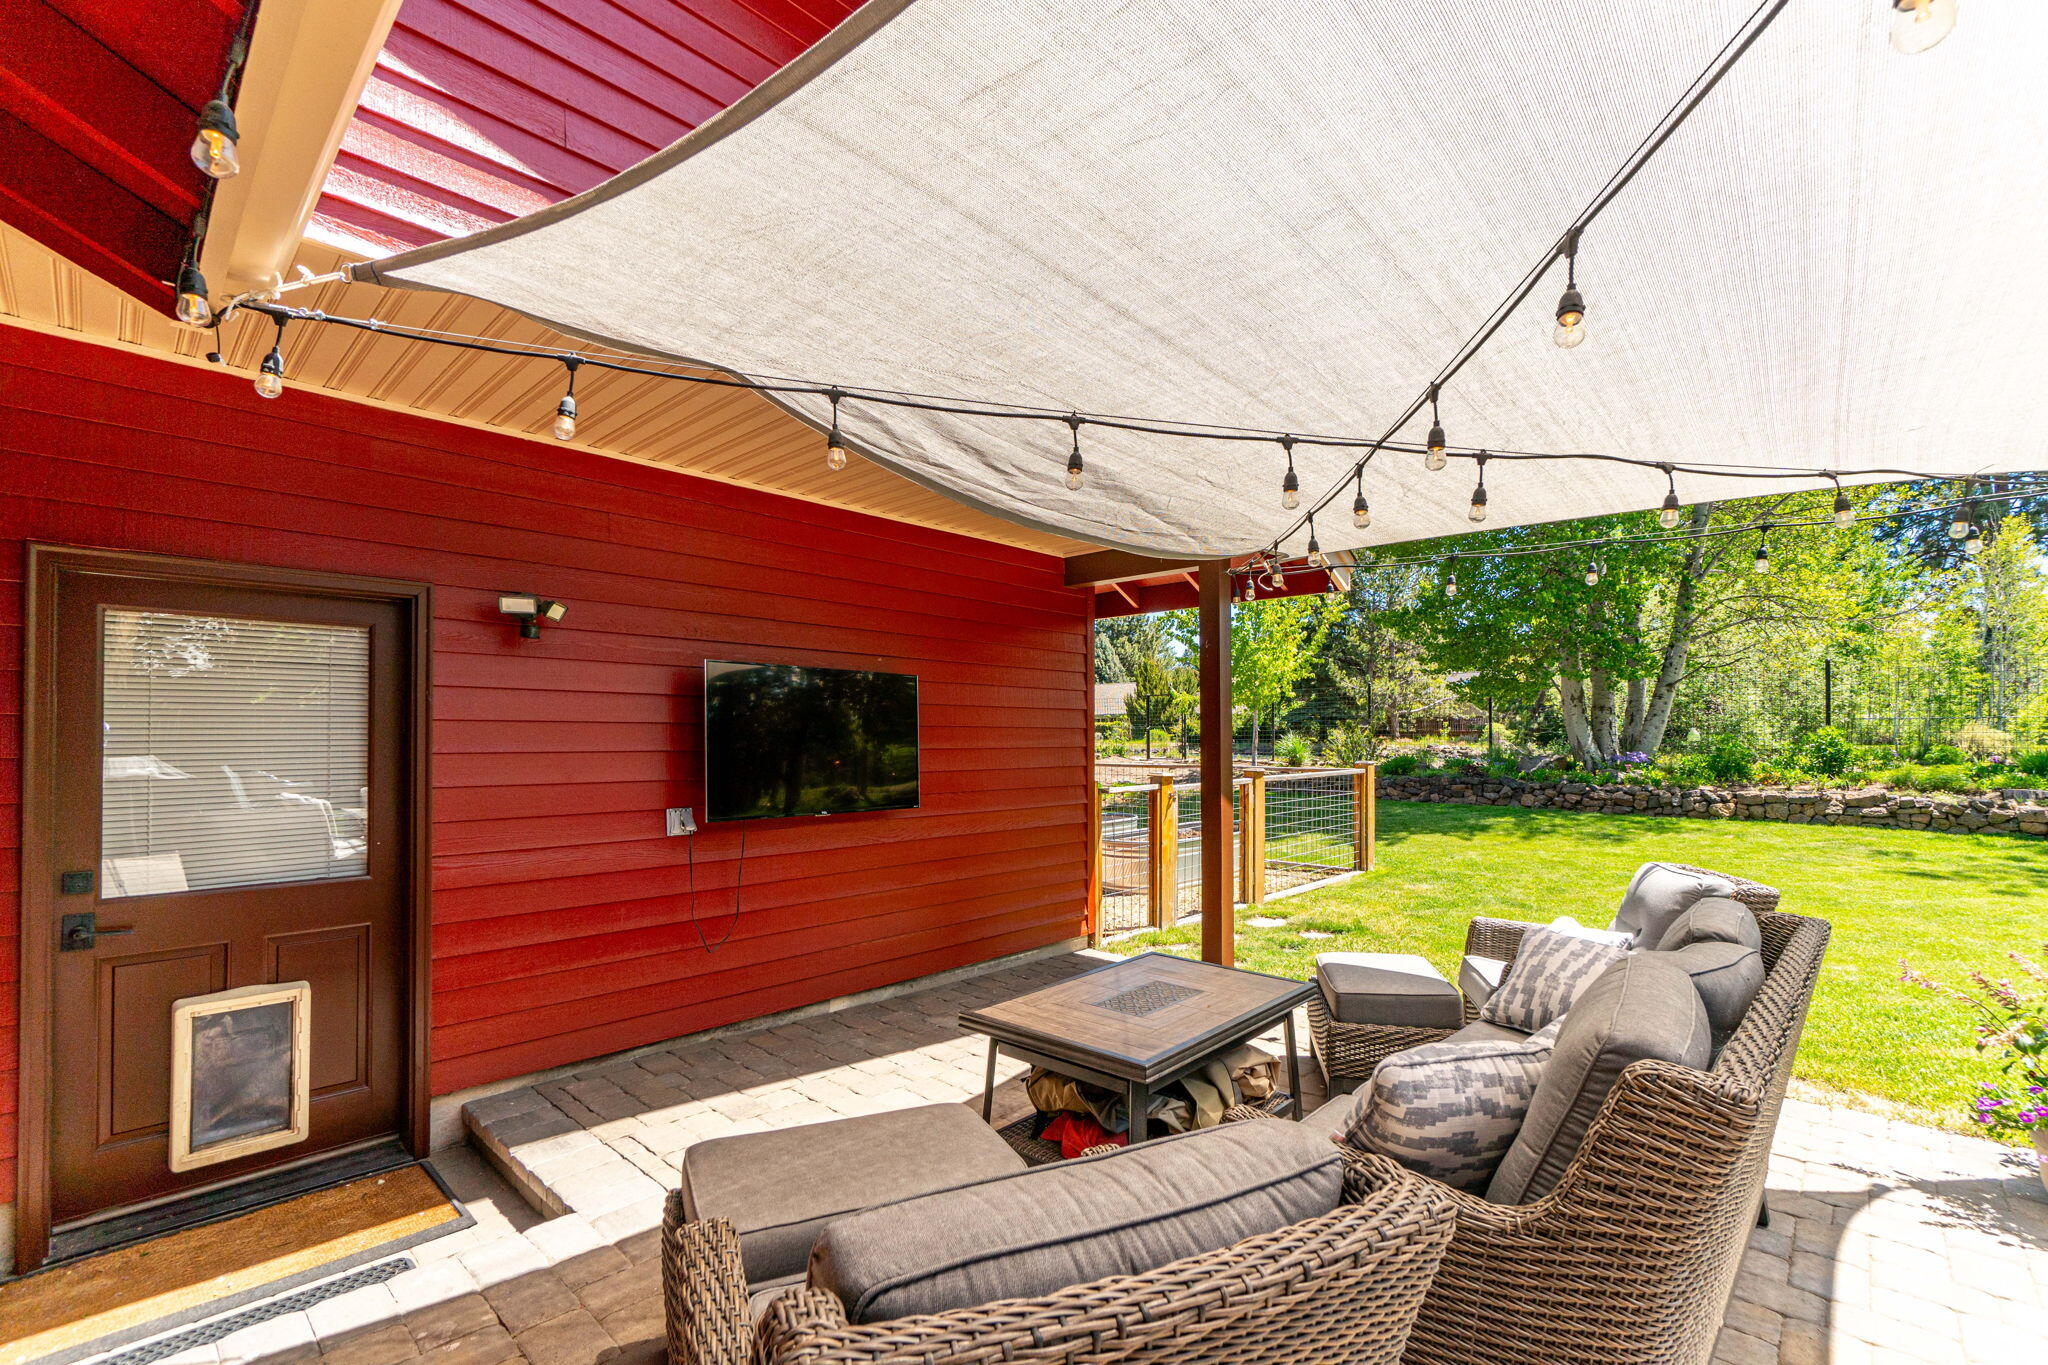
Covered patio with wicker seating and string lights overlooking a sunny backyard.
Red two-story house with dormers, a two-car garage, and a shaded lawn.
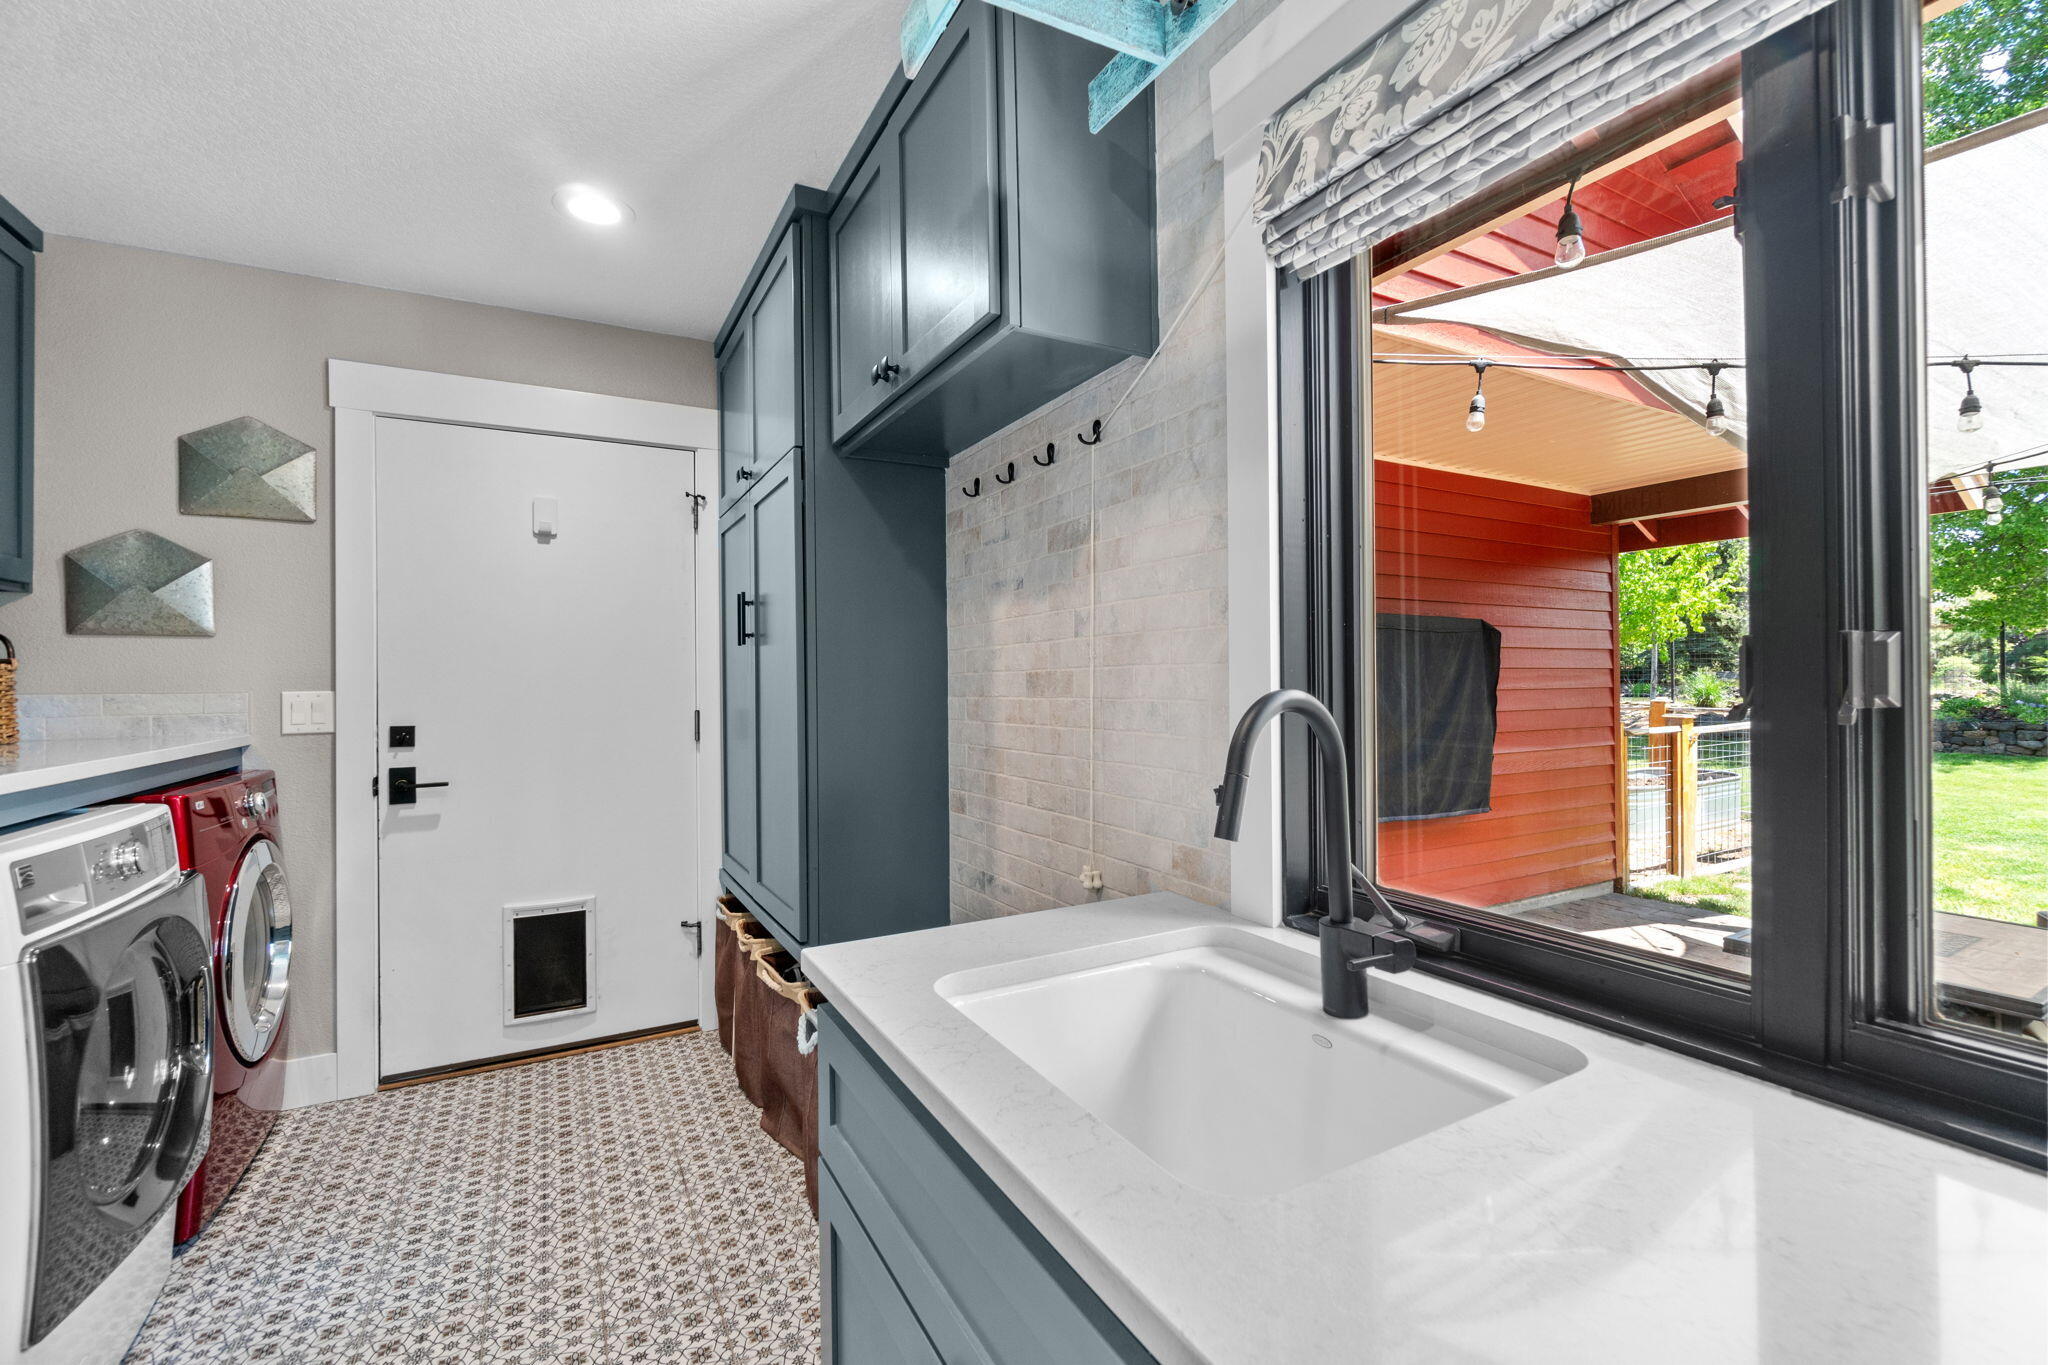
Laundry room with washer and dryer, blue-gray cabinets, utility sink, and window overlooking a covered patio.
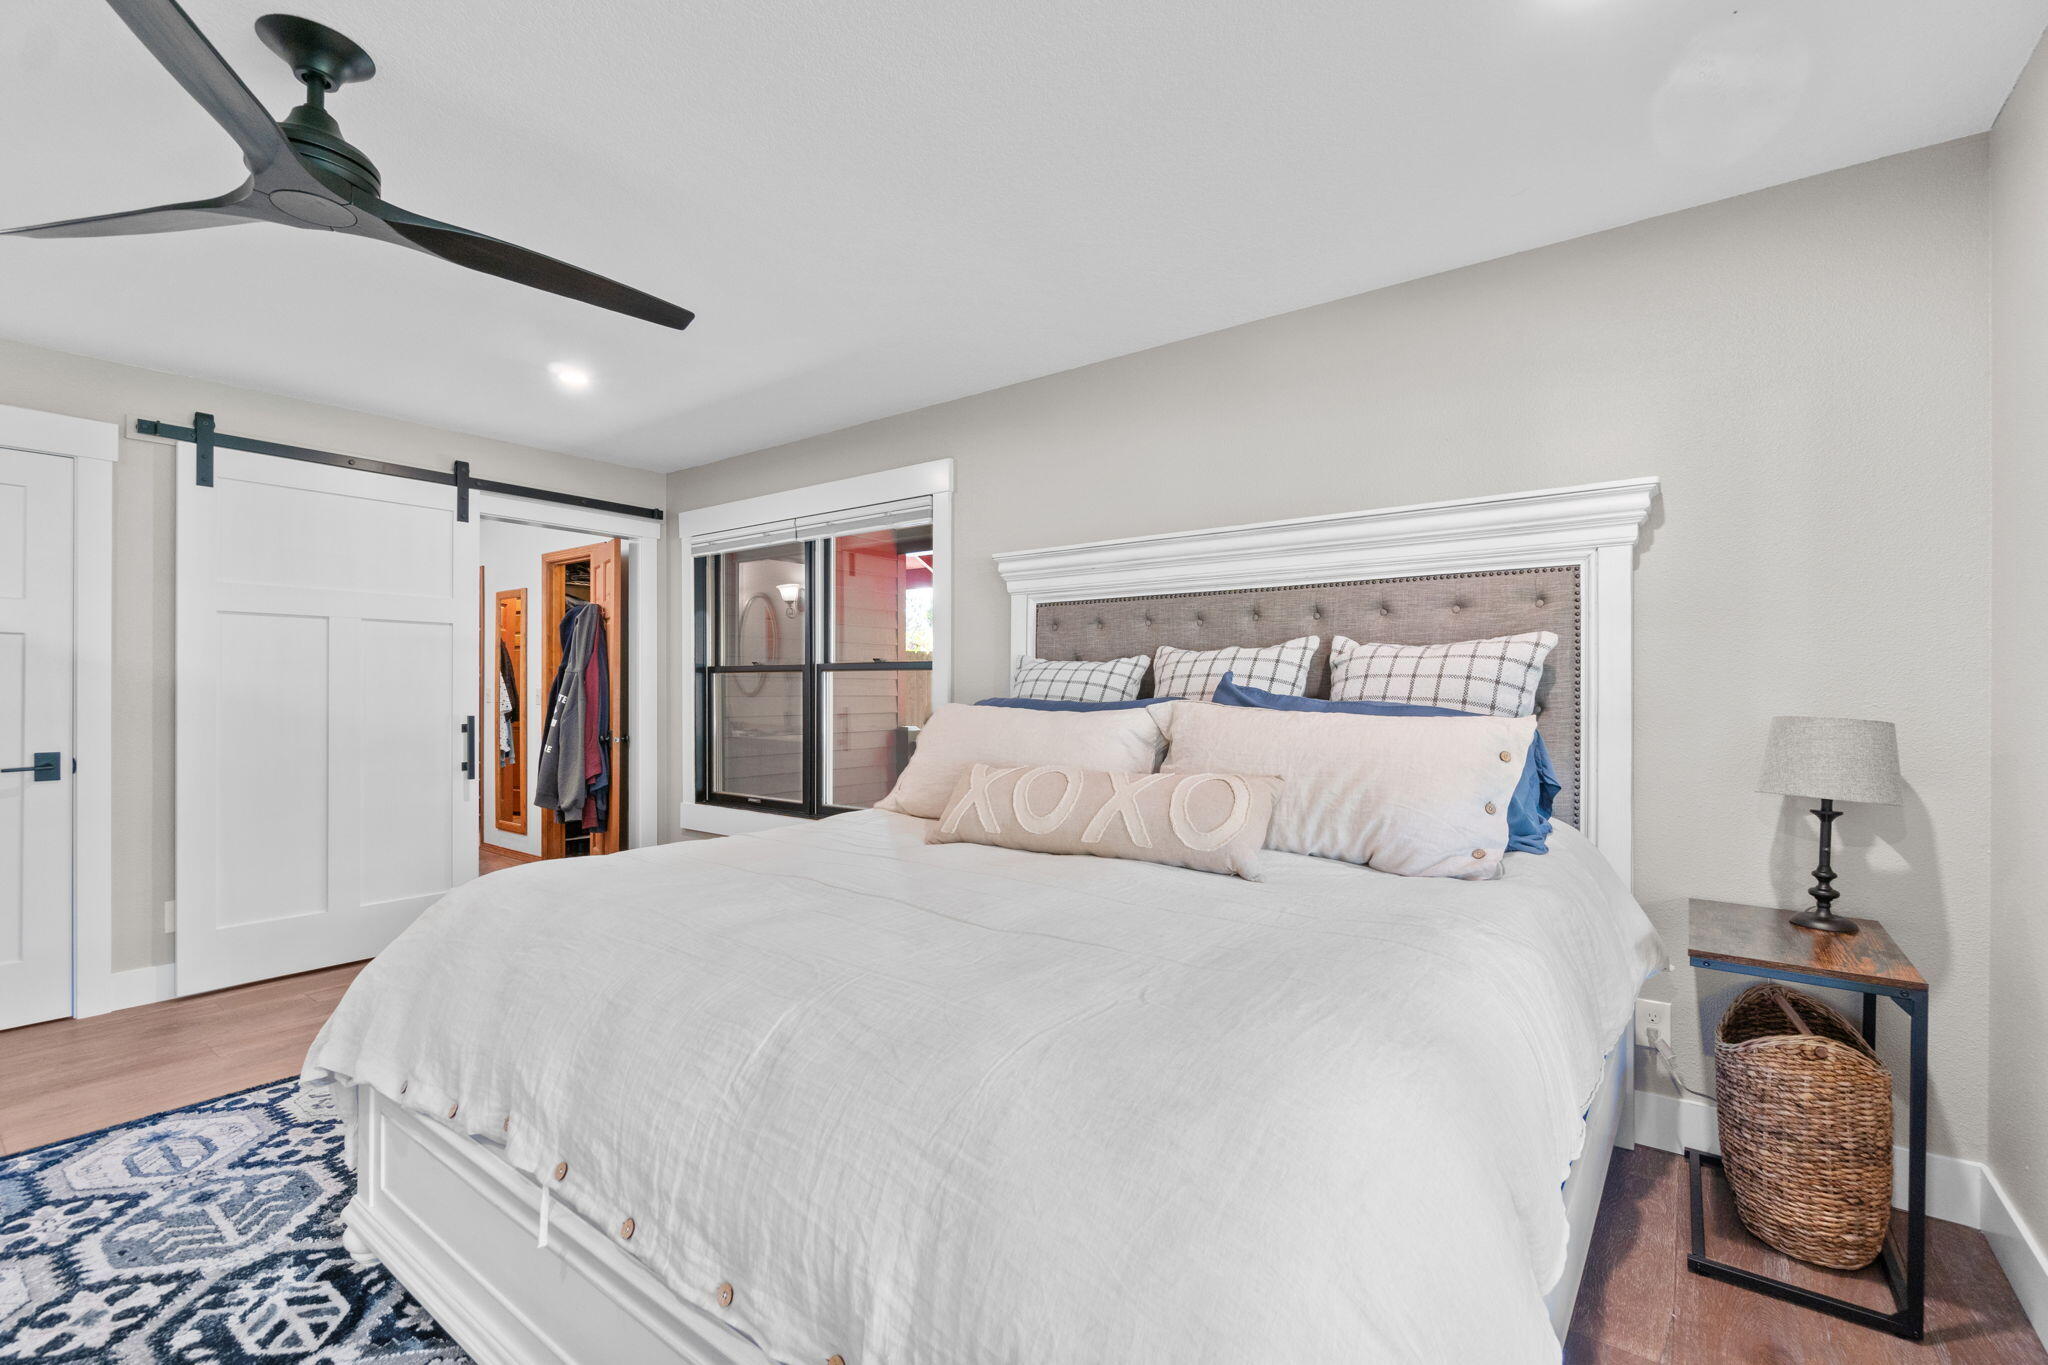
Bedroom with a white bed, tufted gray headboard, patterned rug, and sliding barn door.
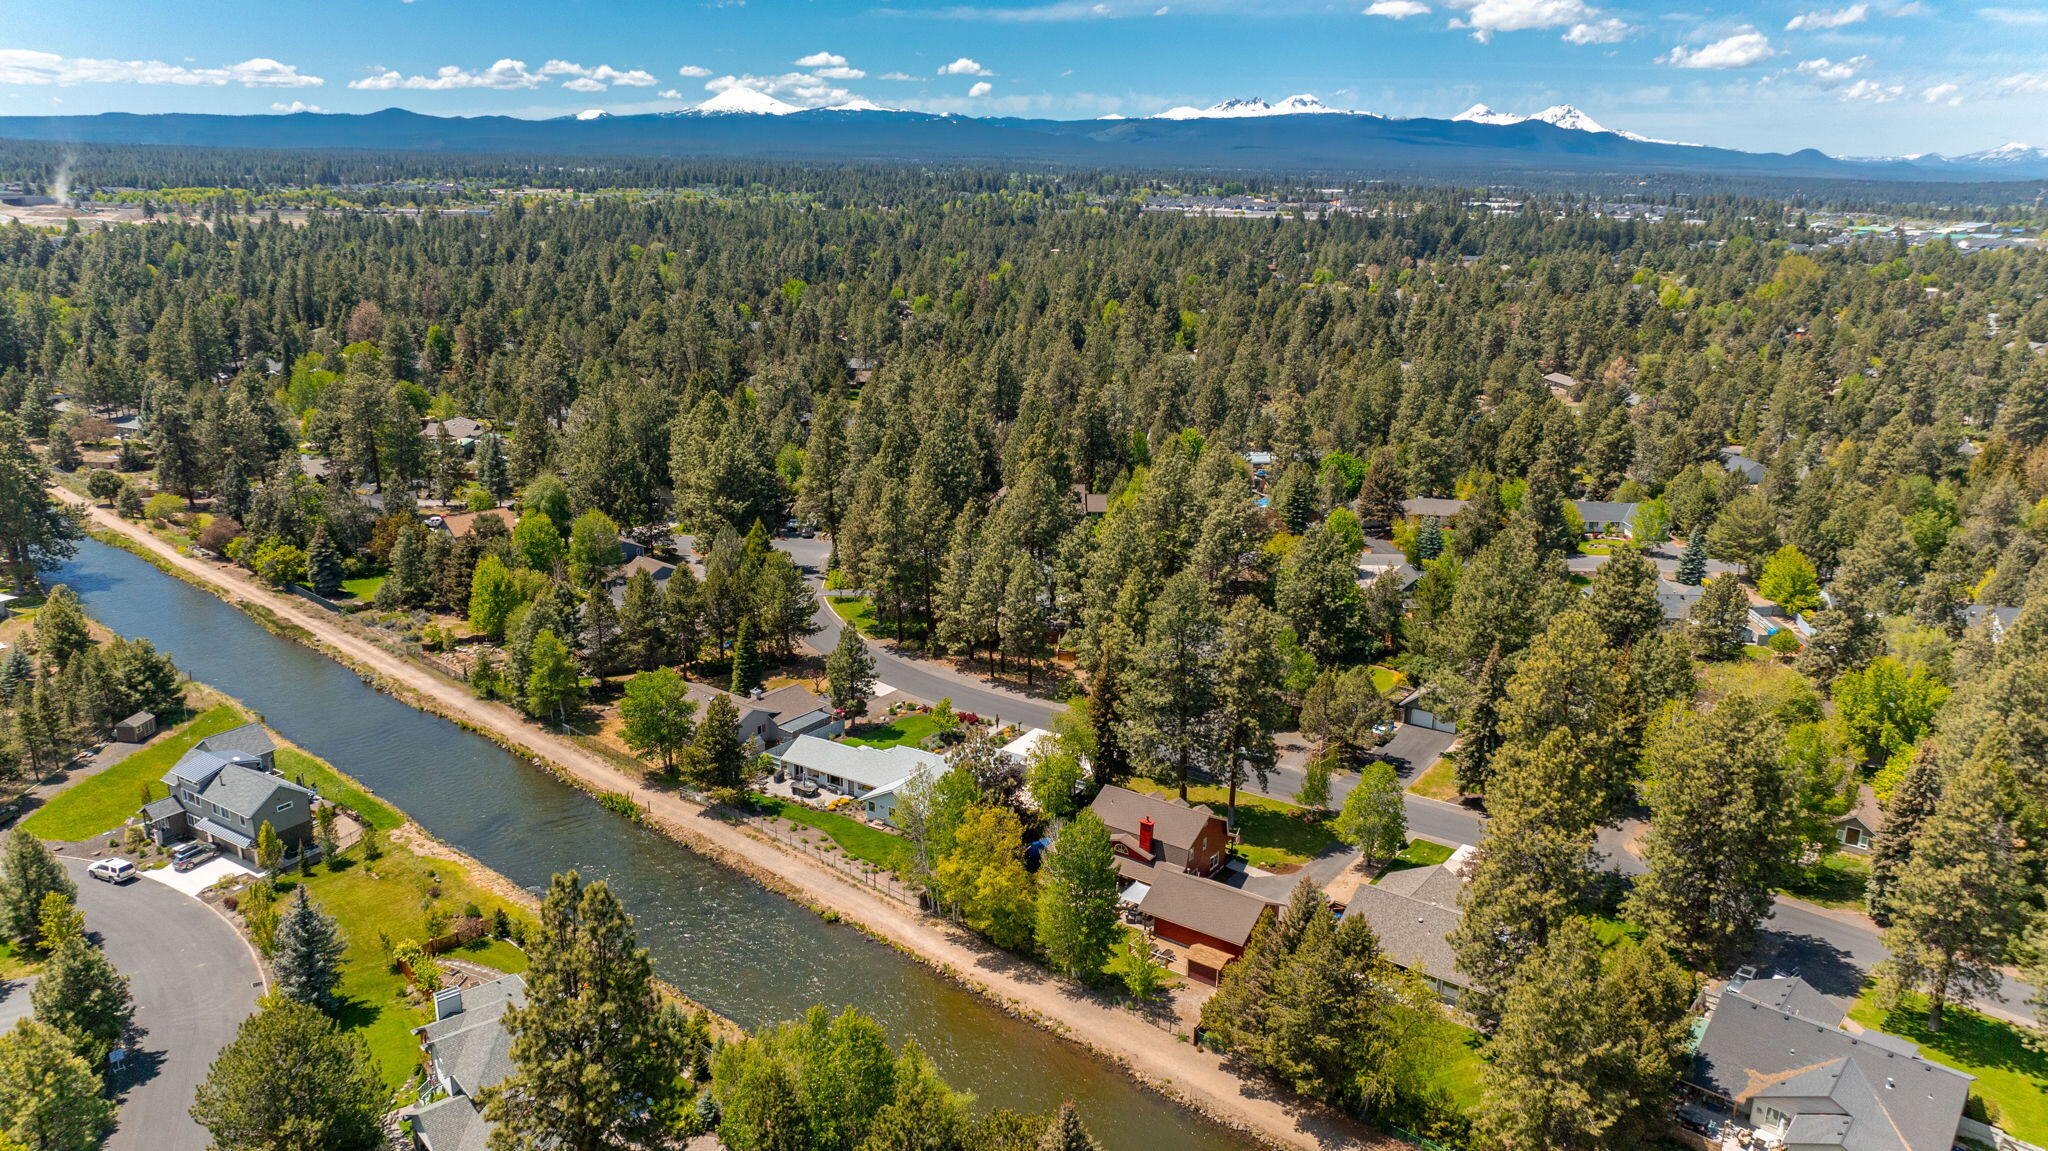
Aerial view of homes beside a river, with pine trees and snow-capped mountains beyond.
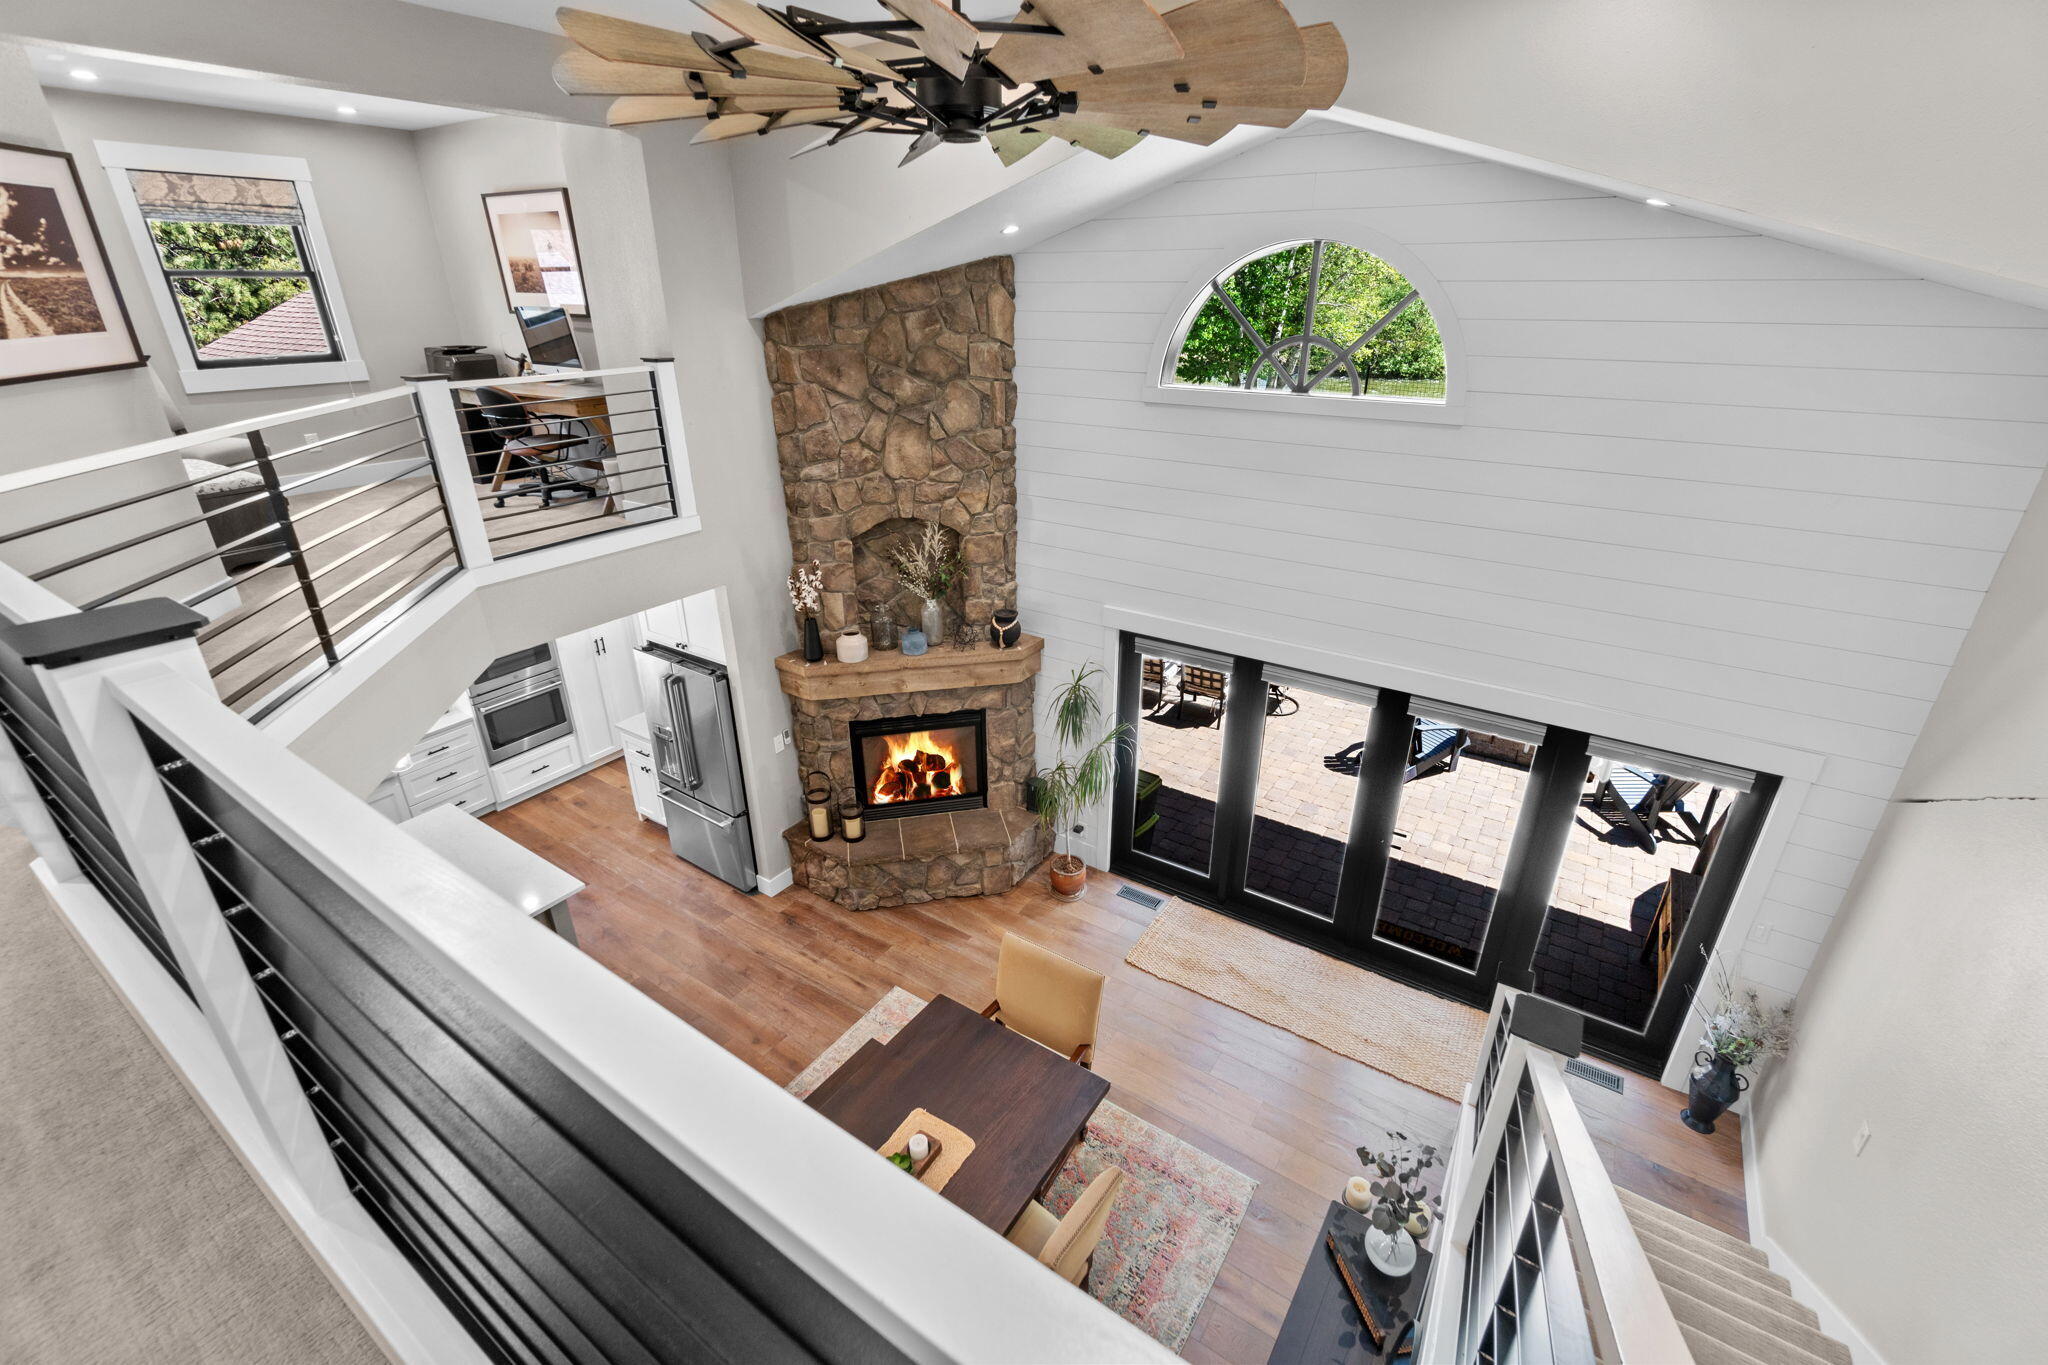
Great room with a stone fireplace, vaulted ceiling, and arched window, viewed from the upstairs loft.
VIEW PHOTOS
Courtesy of Cascade Hasson SIR, Mark Ryan Garcia
$1,015,000

61362 Orion Drive

3 Beds 3 Baths 2,552 Sq.Ft. 0.48 Acres

Description

Welcome to this inviting and unique country-style home nestled on nearly half an acre in the desirable SE Bend Orion Estates. An open floor plan Great Room featuring vaulted ceilings and a cozy gas fireplace, creating a spacious and welcoming atmosphere. The primary bedroom is conveniently located on the main level, providing a private retreat, while two additional bedrooms and a loft space perfect for a home office await upstairs. Outside, the charm continues with a wrap around covered porch and a barn-like roof with dormers. The beautifully landscape dotted with towering Ponderosa Pines, and the French doors open to a private backyard that backs onto the COI Canal, which often feels like a serene river. Enjoy outdoor living on the inviting paver patio with a raised gas firepit,or tend to the gated garden area. This home combines rustic elegance with modern amenities, offering the perfect blend of comfort and convenience.

Share Property

Location

61362 Orion Drive, Bend, OR 97702

Status

Sold

Date Sold

July 10, 2024
Rachel Greenwald-Rhoads

Rachel Greenwald-Rhoads

TITLE

Broker

LICENSE

201101121

Property Amenities

Interior
Fireplace Gas, Great Room
Appliances Cooktop, Dishwasher, Disposal, Microwave, Oven, Refrigerator, Water Heater
Flooring Hardwood
Total Bedrooms: 3
Half Bathrooms: 1
Full Bathrooms: 2
Other Interior Features Ceiling Fan(s), Double Vanity, Kitchen Island, Open Floorplan, Primary Downstairs, Shower/Tub Combo, Solid Surface Counters, Tile Counters, Tile Shower, Vaulted Ceiling(s), Walk-In Closet(s)
Area & Lot
Total area 2,552 Sq.Ft.
Lot Area 0.48 Acres
Living area 2,552 Sq.Ft.
MLS® ID 220183910
Year Built 1987
High School Caldera High
Middle School High Desert Middle
Elementary School Silver Rail Elem
View Description Neighborhood
Architecture Styles Other
Type Residential
Status Sold
Exterior
Stories 2
Air conditioning Central Air
Heat type Electric, Forced Air, Natural Gas, Zoned
Water Source Public, Water Meter
Garage Space 3.0
Security Features Carbon Monoxide Detector(s), Smoke Detector(s)
Sewer Public Sewer
Other Exterior Features Fire Pit
Parking Asphalt, Attached, Driveway, Garage Door Opener
Lot Features Drip System, Fenced, Garden, Level, Sprinkler Timer(s), Sprinklers In Front, Sprinklers In Rear
Roof Composition
Finance
Sales Price $1,015,000
Real Estate Tax $6,293 yearly
Open-concept kitchen with a pale blue island, gas cooktop, white cabinetry, and pendant lights.

360 Virtual Tour

Take a tour of this property

Tetherow

With its five neighborhoods, Tetherow is one of the hot spots.

Work With Us

Whether we’re working with first-time home buyers, seasoned investors, new residents to Bend, or anyone else, we want to help them find their ideal properties.