Search

Leave a Message

Thank you for your message. We will be in touch with you shortly.

Explore Our Properties
60945 Zircon Drive
60945 Zircon Drive
60945 Zircon Drive
60945 Zircon Drive
60945 Zircon Drive
60945 Zircon Drive
60945 Zircon Drive
60945 Zircon Drive
60945 Zircon Drive
60945 Zircon Drive
60945 Zircon Drive
60945 Zircon Drive
60945 Zircon Drive
60945 Zircon Drive
60945 Zircon Drive
60945 Zircon Drive
60945 Zircon Drive
60945 Zircon Drive
60945 Zircon Drive
60945 Zircon Drive
60945 Zircon Drive
60945 Zircon Drive
60945 Zircon Drive
60945 Zircon Drive
60945 Zircon Drive
60945 Zircon Drive
60945 Zircon Drive
60945 Zircon Drive
VIEW PHOTOS
Courtesy of John L Scott Bend, Barbara Jackson
$715,000

60945 Zircon Drive

3 Beds 3 Baths 1,750 Sq.Ft. 0.35 Acres

Description

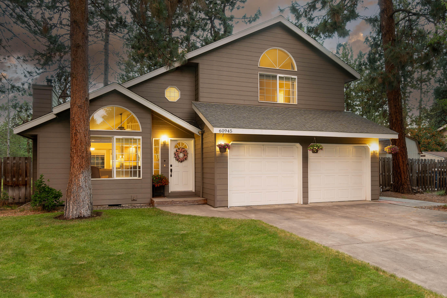
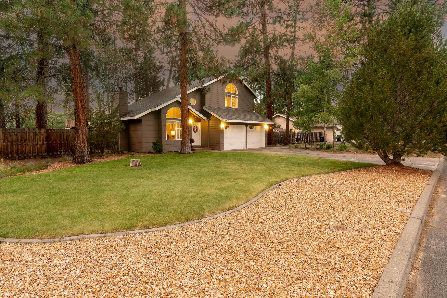
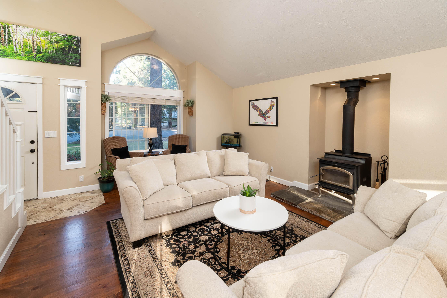
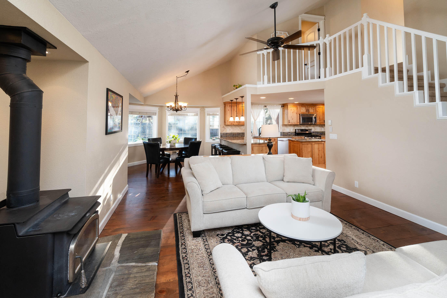
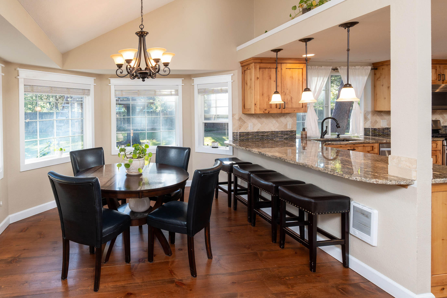
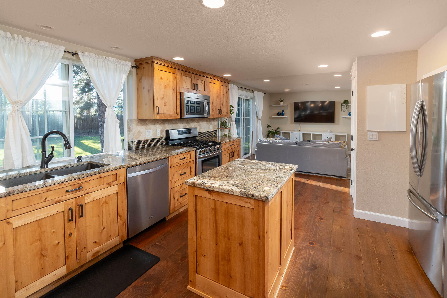
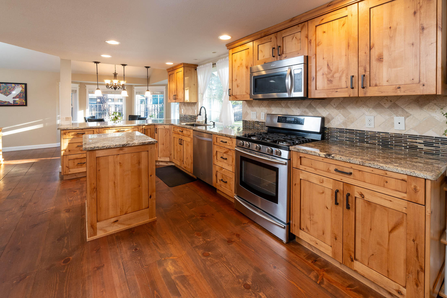
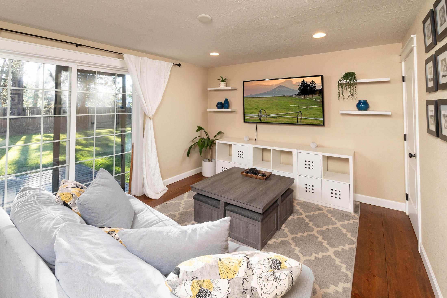
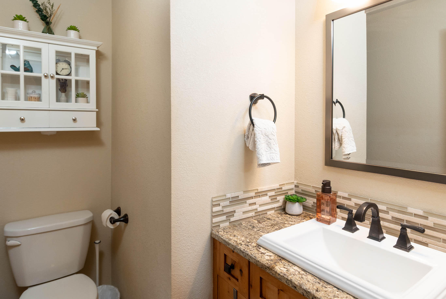
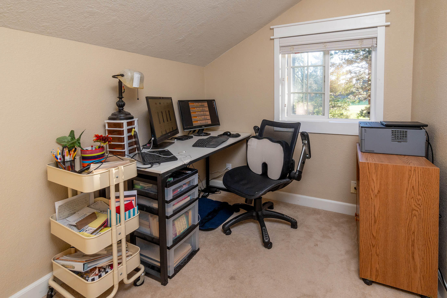
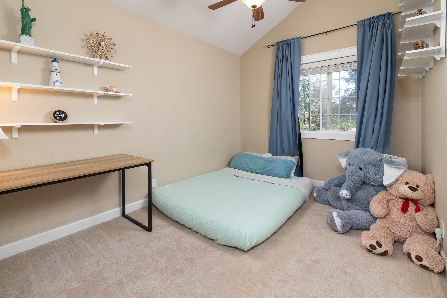
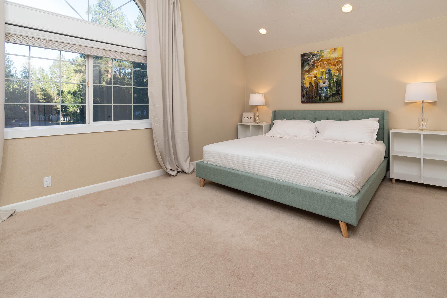
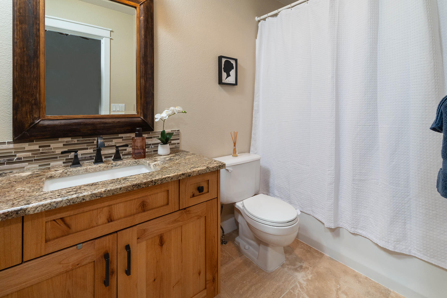
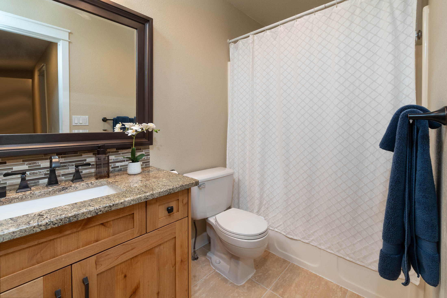
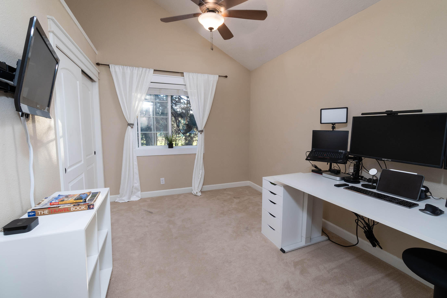
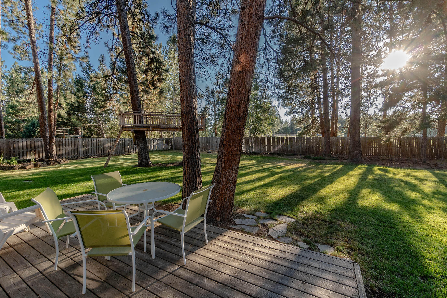
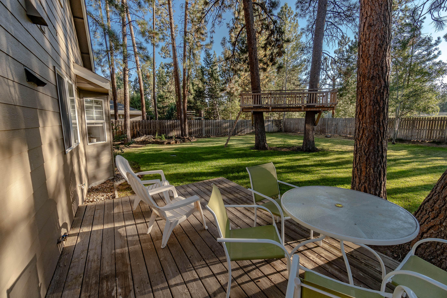
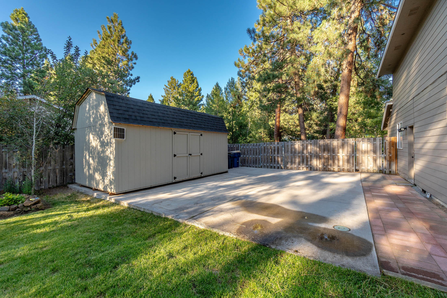
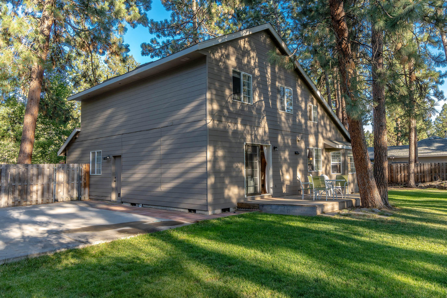
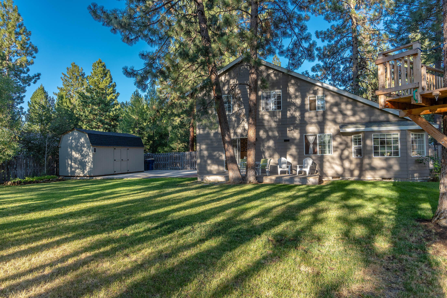
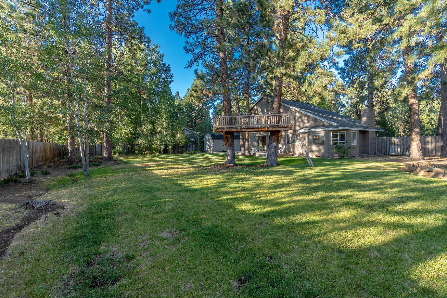
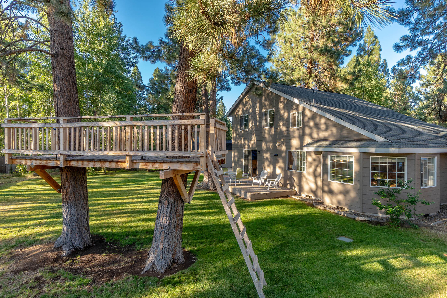
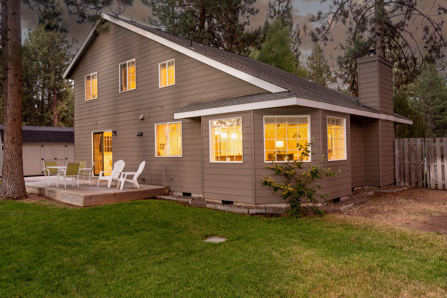
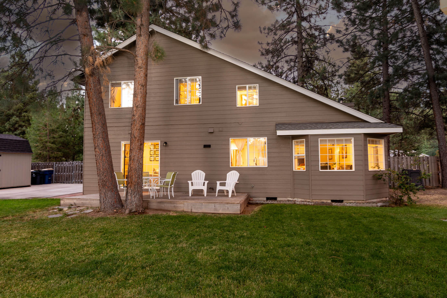
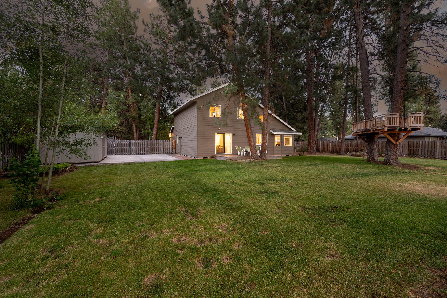
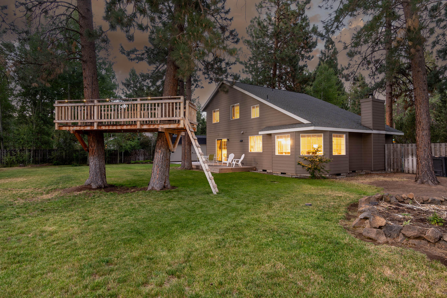
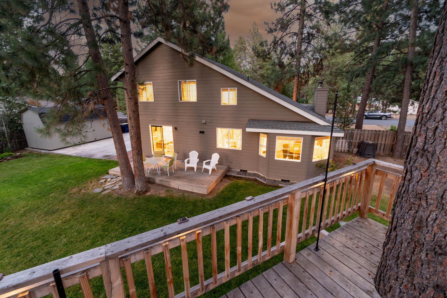
S.W. Bend Home on .35 of an Acre in Desirable Homestead Addition! Most of the homes in this area were built in the 70's & 80's, but this one was built in 1991! Home features 1750 sq ft, 3 bedrooms+ office & 2 & 1/2 baths, an open floor plan ,expansive ceiling in living room, open dining/kitchen area -breakfast bar, granite countertops, stainless appliances, island and pantry. Family room with slider to backyard and deck. Upstairs you will find an office and the bedrooms. Spacious primary vaulted suite with nice bathroom. 2 other nicely sized bedrooms and hall bathroom. Bathrooms have skylights for added light. Attached 2-car finished/insulated garage w/electric opener. Huge fully fenced backyard w/tree house, storage shed and RV/Boat parking. Great location close to schools, Old Mill, Shopping and more. Several parks nearby as well as walking trails.

Share Property

Location

60945 Zircon Drive, Bend, OR 97702

Status

Sold
Rachel Greenwald-Rhoads

Rachel Greenwald-Rhoads

TITLE

Broker

LICENSE

201101121

Property Amenities

Interior
Fireplace Wood Burning
Appliances Dishwasher, Microwave, Range, Refrigerator, Water Heater
Flooring Carpet, Hardwood, Tile
Total Bedrooms: 3
Half Bathrooms: 1
Full Bathrooms: 2
Other Interior Features Breakfast Bar, Ceiling Fan(s), Granite Counters, Kitchen Island, Linen Closet, Open Floorplan, Pantry, Shower/Tub Combo, Vaulted Ceiling(s)
Area & Lot
Lot Area 0.35 Acres
Living area 1,750 Sq.Ft.
MLS® ID 220168277
Year Built 1991
High School Caldera High
Middle School Cascade Middle
Elementary School Elk Meadow Elem
View Description Neighborhood
Architecture Styles Traditional
Type Residential
Status Sold
Exterior
Stories 2
Air conditioning None
Heat type Wall Furnace, Wood
Water Source Public
Garage Space 2.0
Security Features Carbon Monoxide Detector(s), Smoke Detector(s)
Sewer Septic Tank
Other Exterior Features Deck
Parking Attached, Driveway, Garage Door Opener, RV Access/Parking
Lot Features Fenced, Landscaped, Level, Sprinkler Timer(s), Sprinklers In Front, Sprinklers In Rear
Roof Composition
Finance
Sales Price $715,000
Real Estate Tax $3,868 yearly

Tetherow

With its five neighborhoods, Tetherow is one of the hot spots.

Work With Us

Whether we’re working with first-time home buyers, seasoned investors, new residents to Bend, or anyone else, we want to help them find their ideal properties.