Search
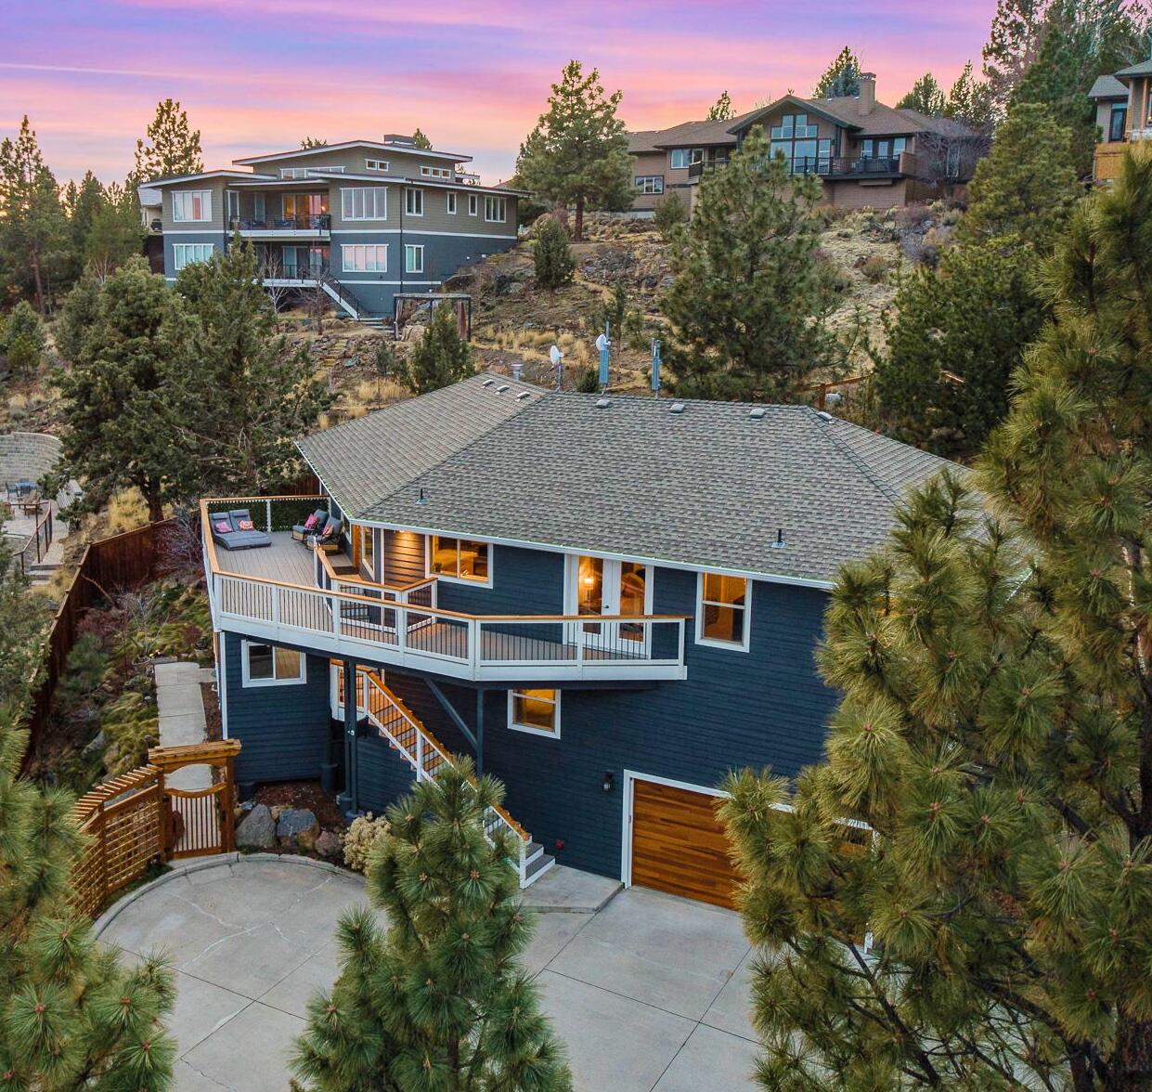
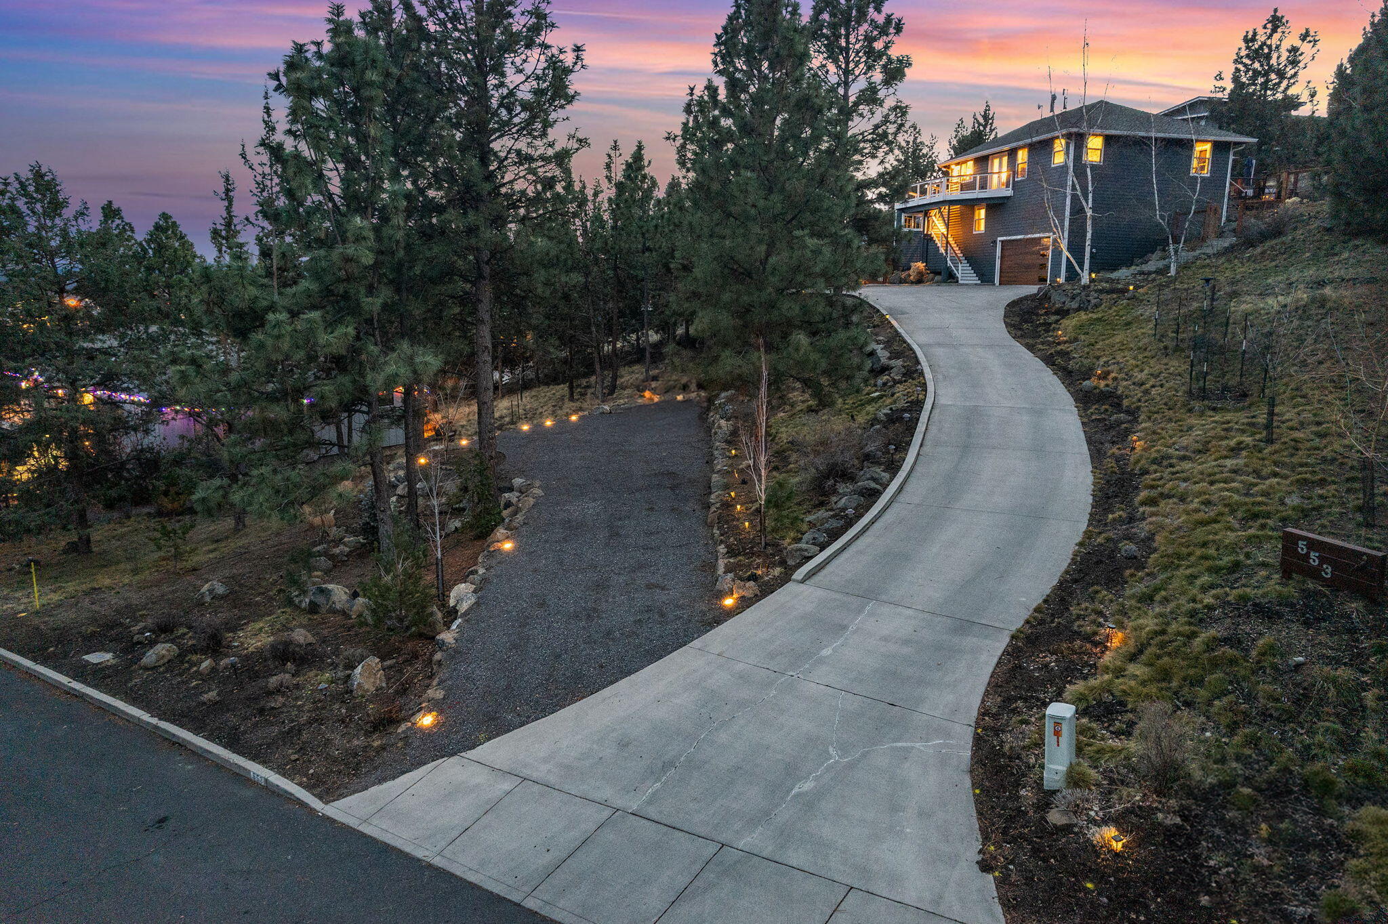
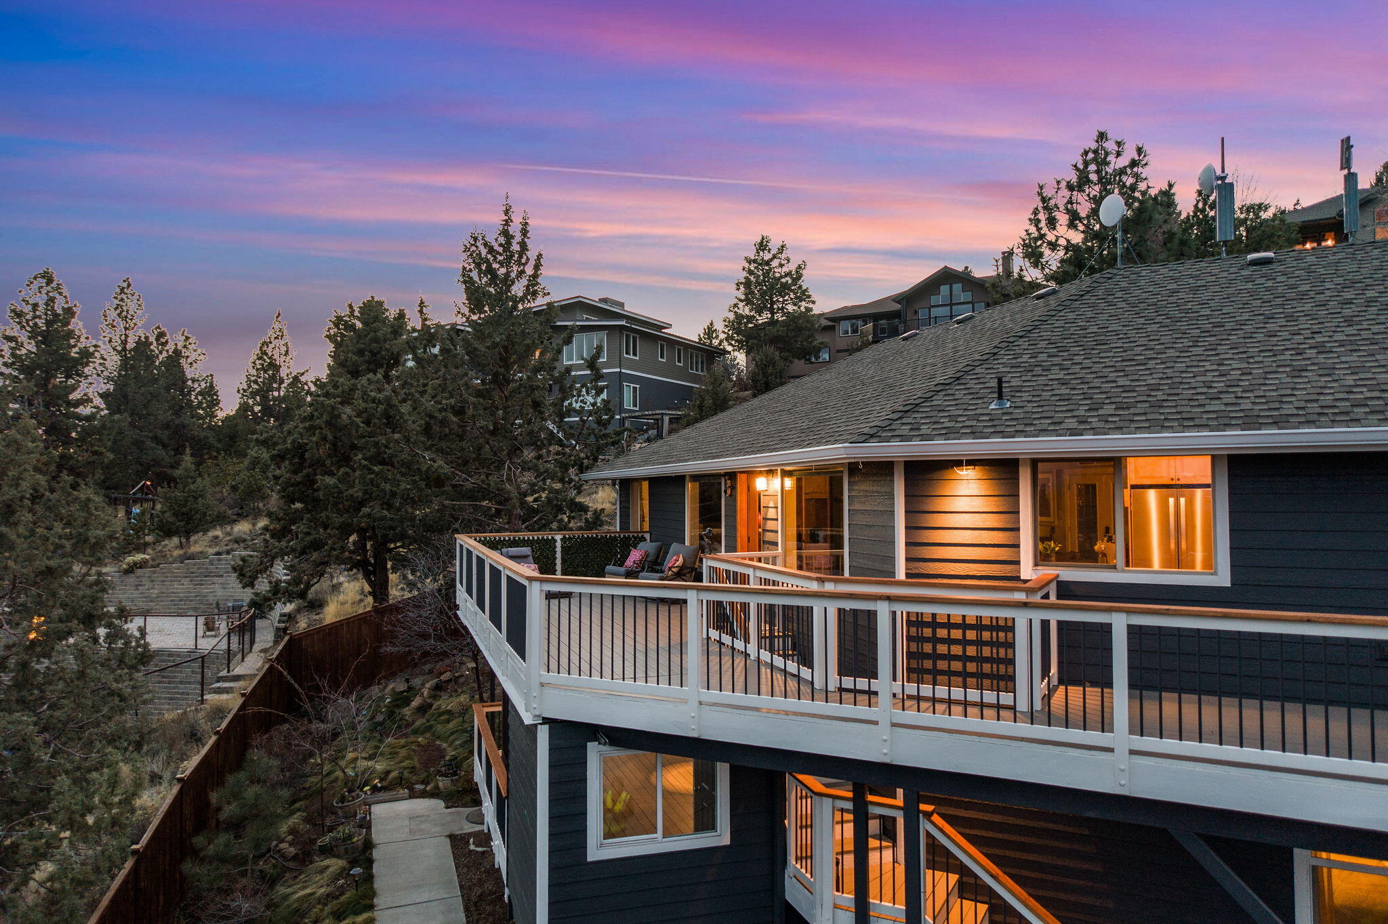
Dark blue hillside home with a wide elevated deck and curved driveway beneath a pink dusk sky.
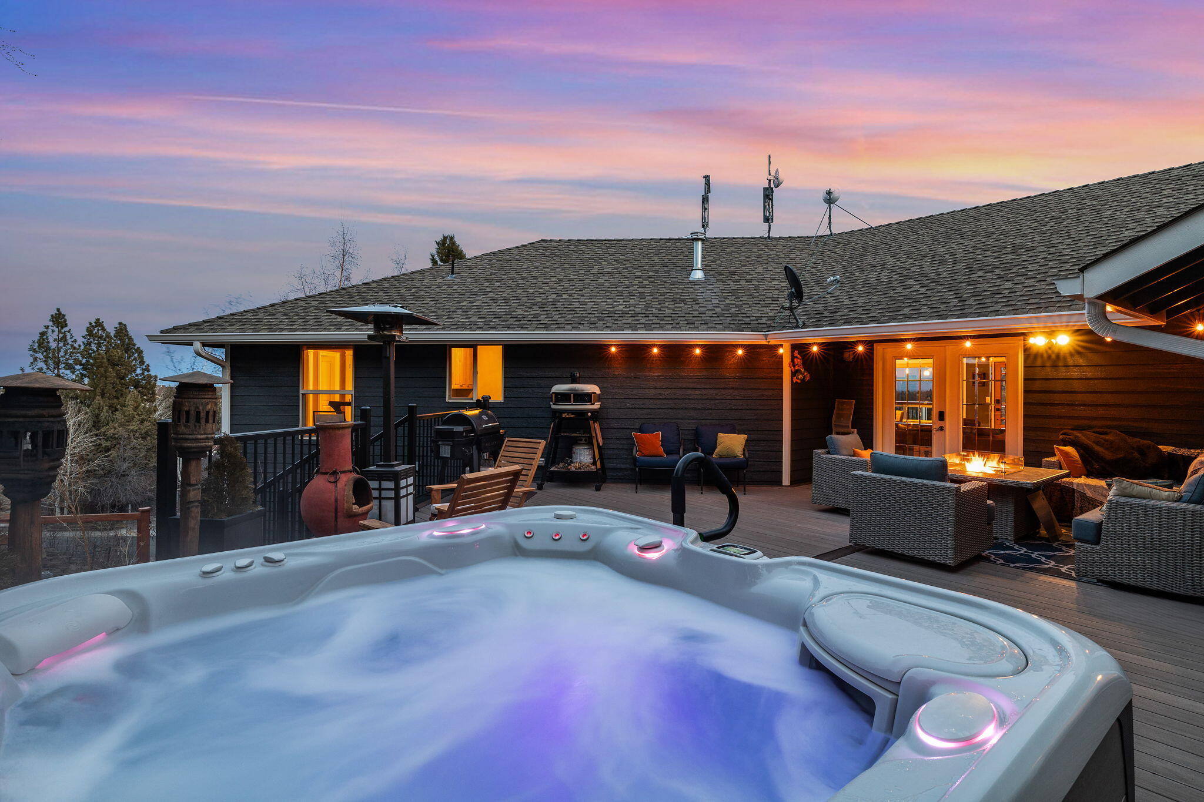
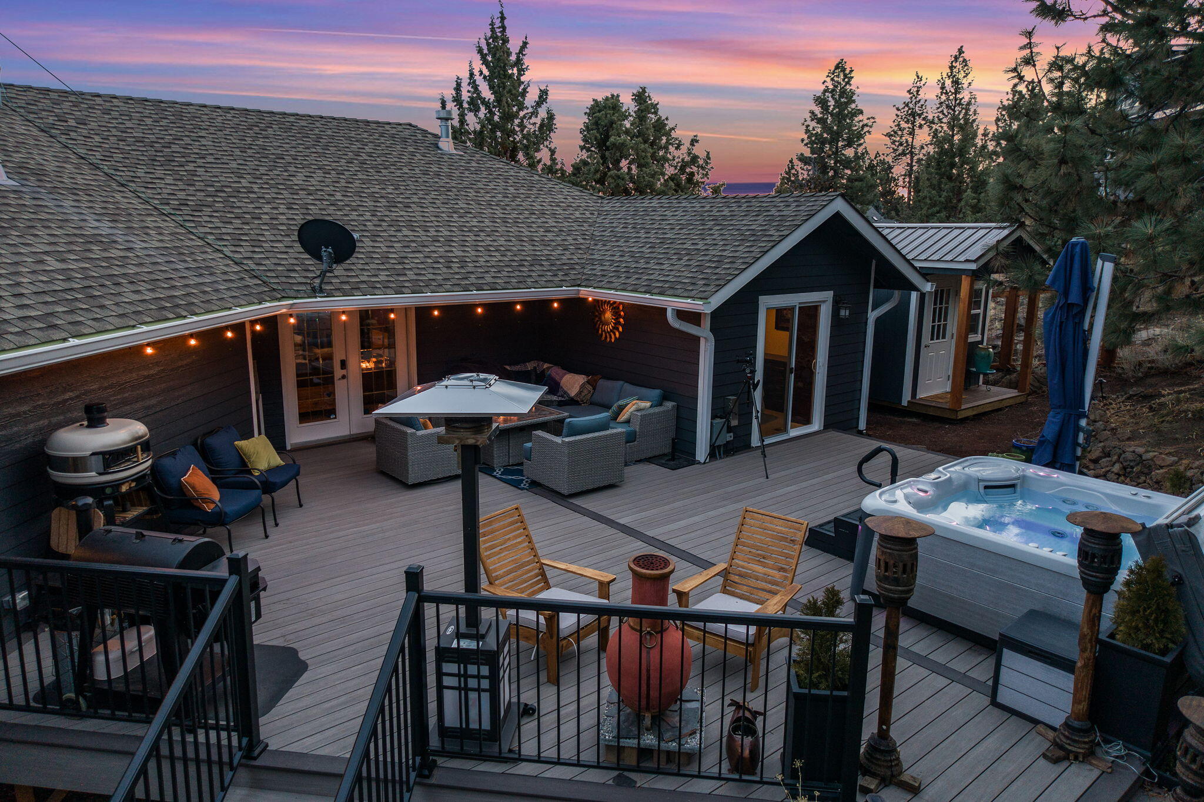
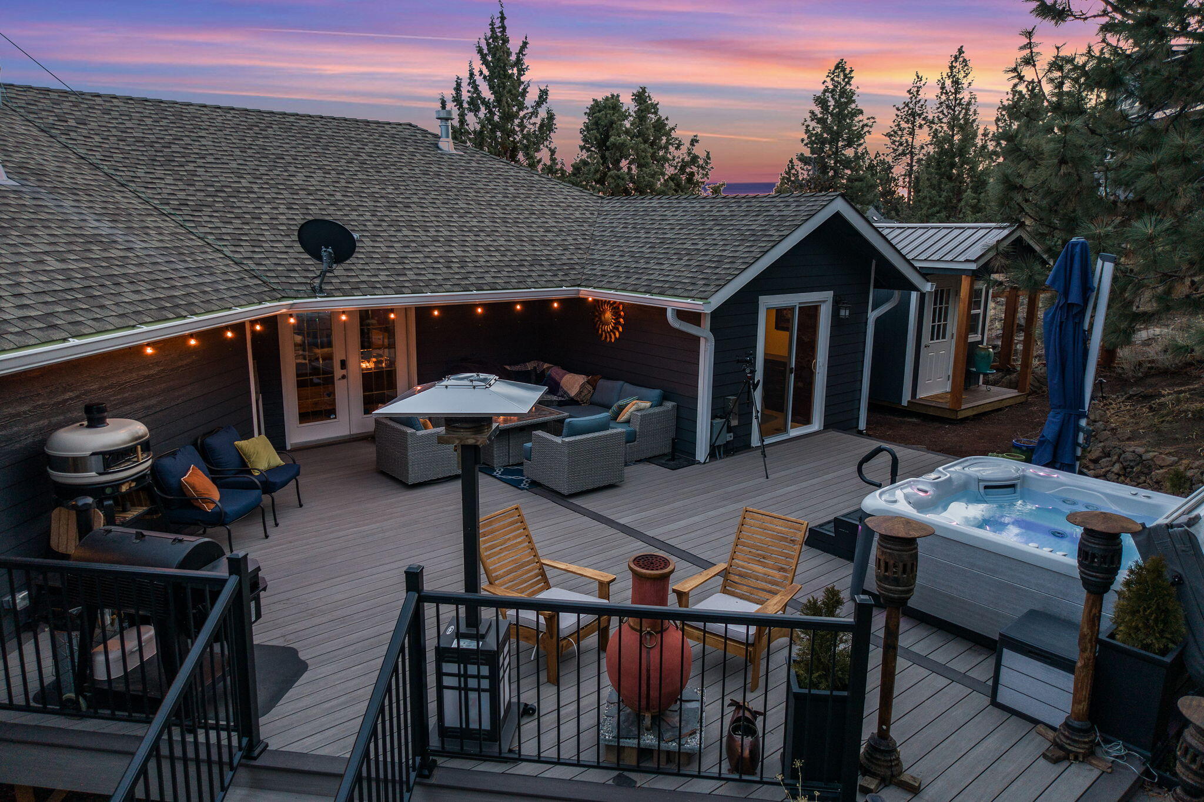
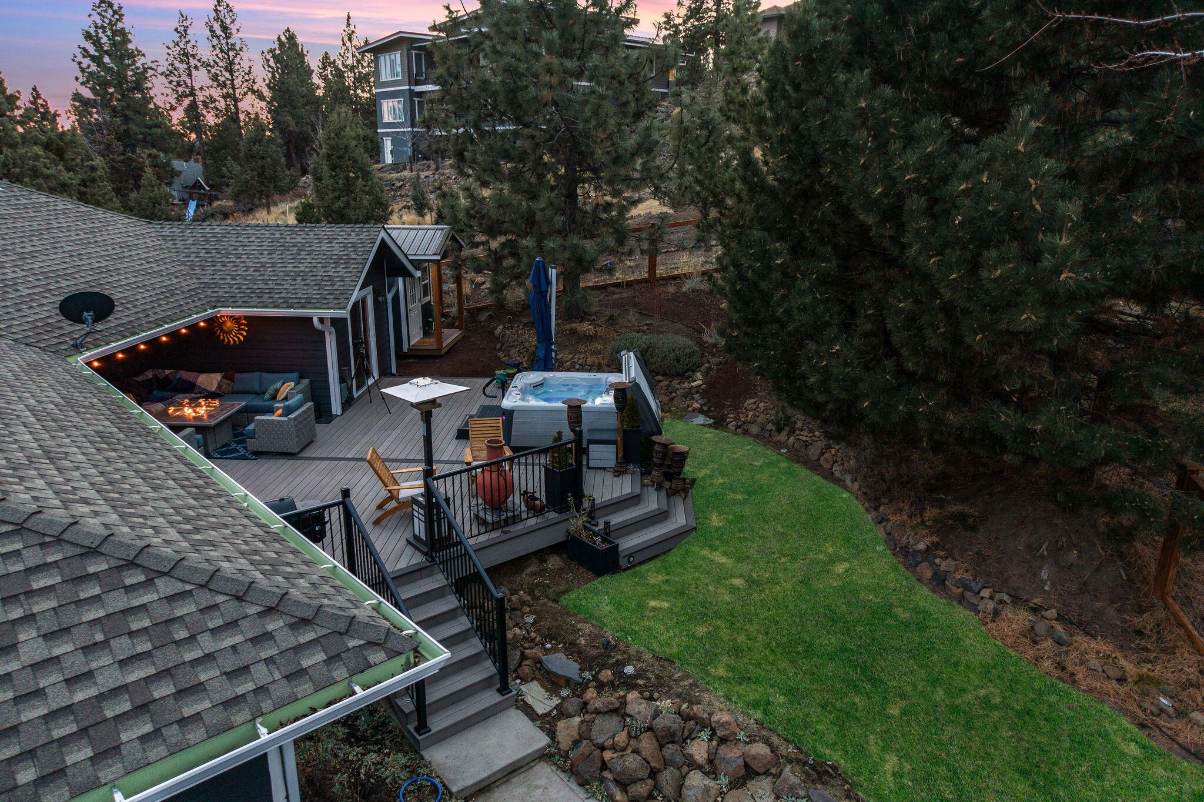
Outdoor deck with illuminated hot tub, lounge seating, and fire table at dusk.
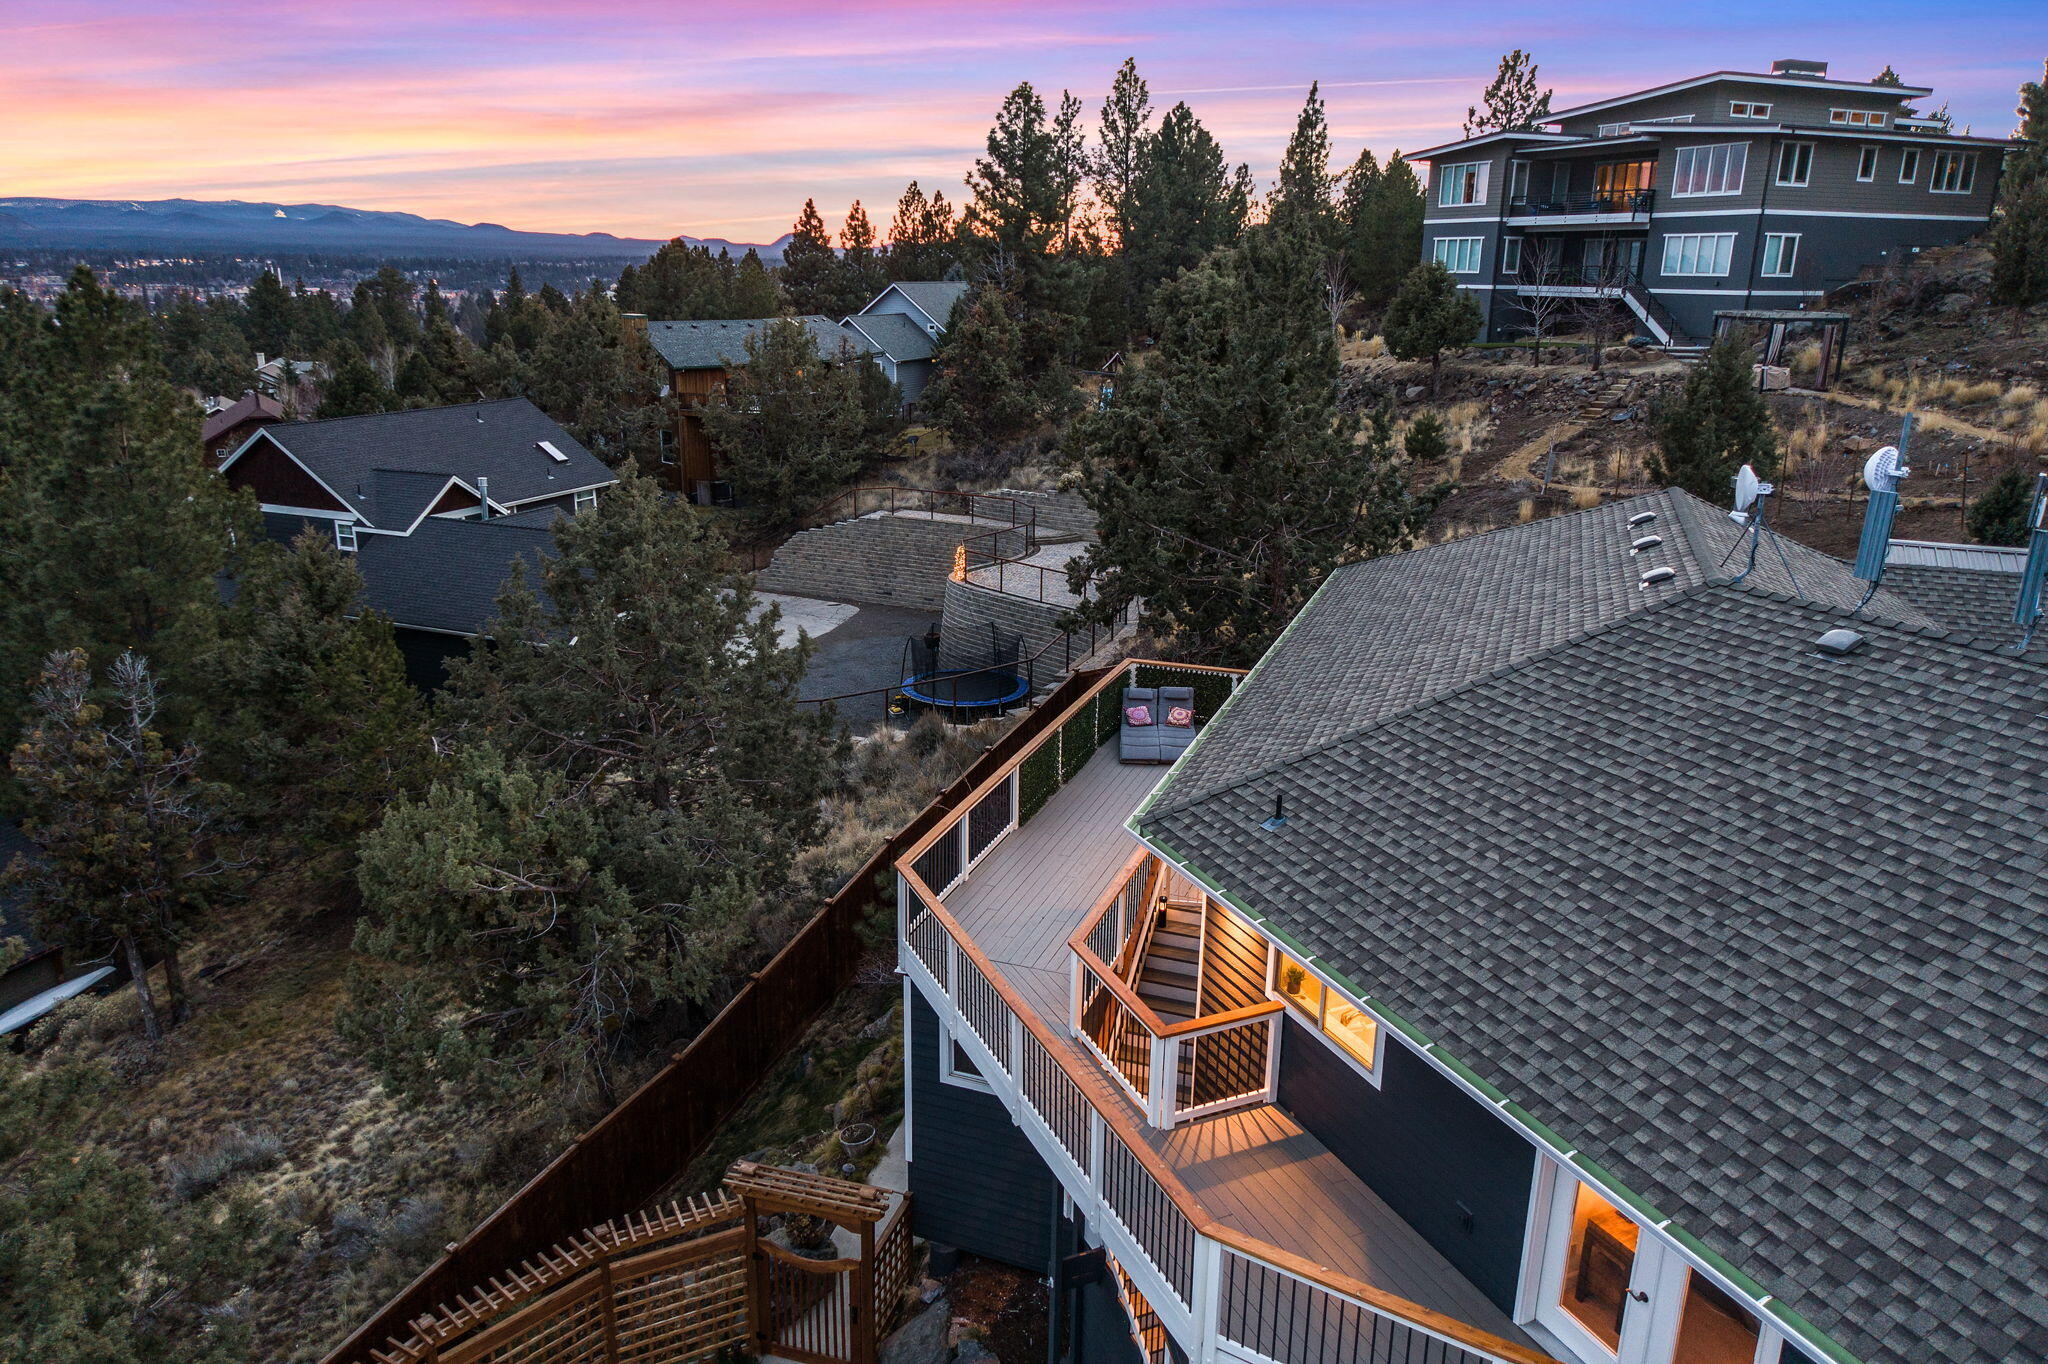
Two-story home with glowing windows above a curved driveway, framed by trees at dusk.
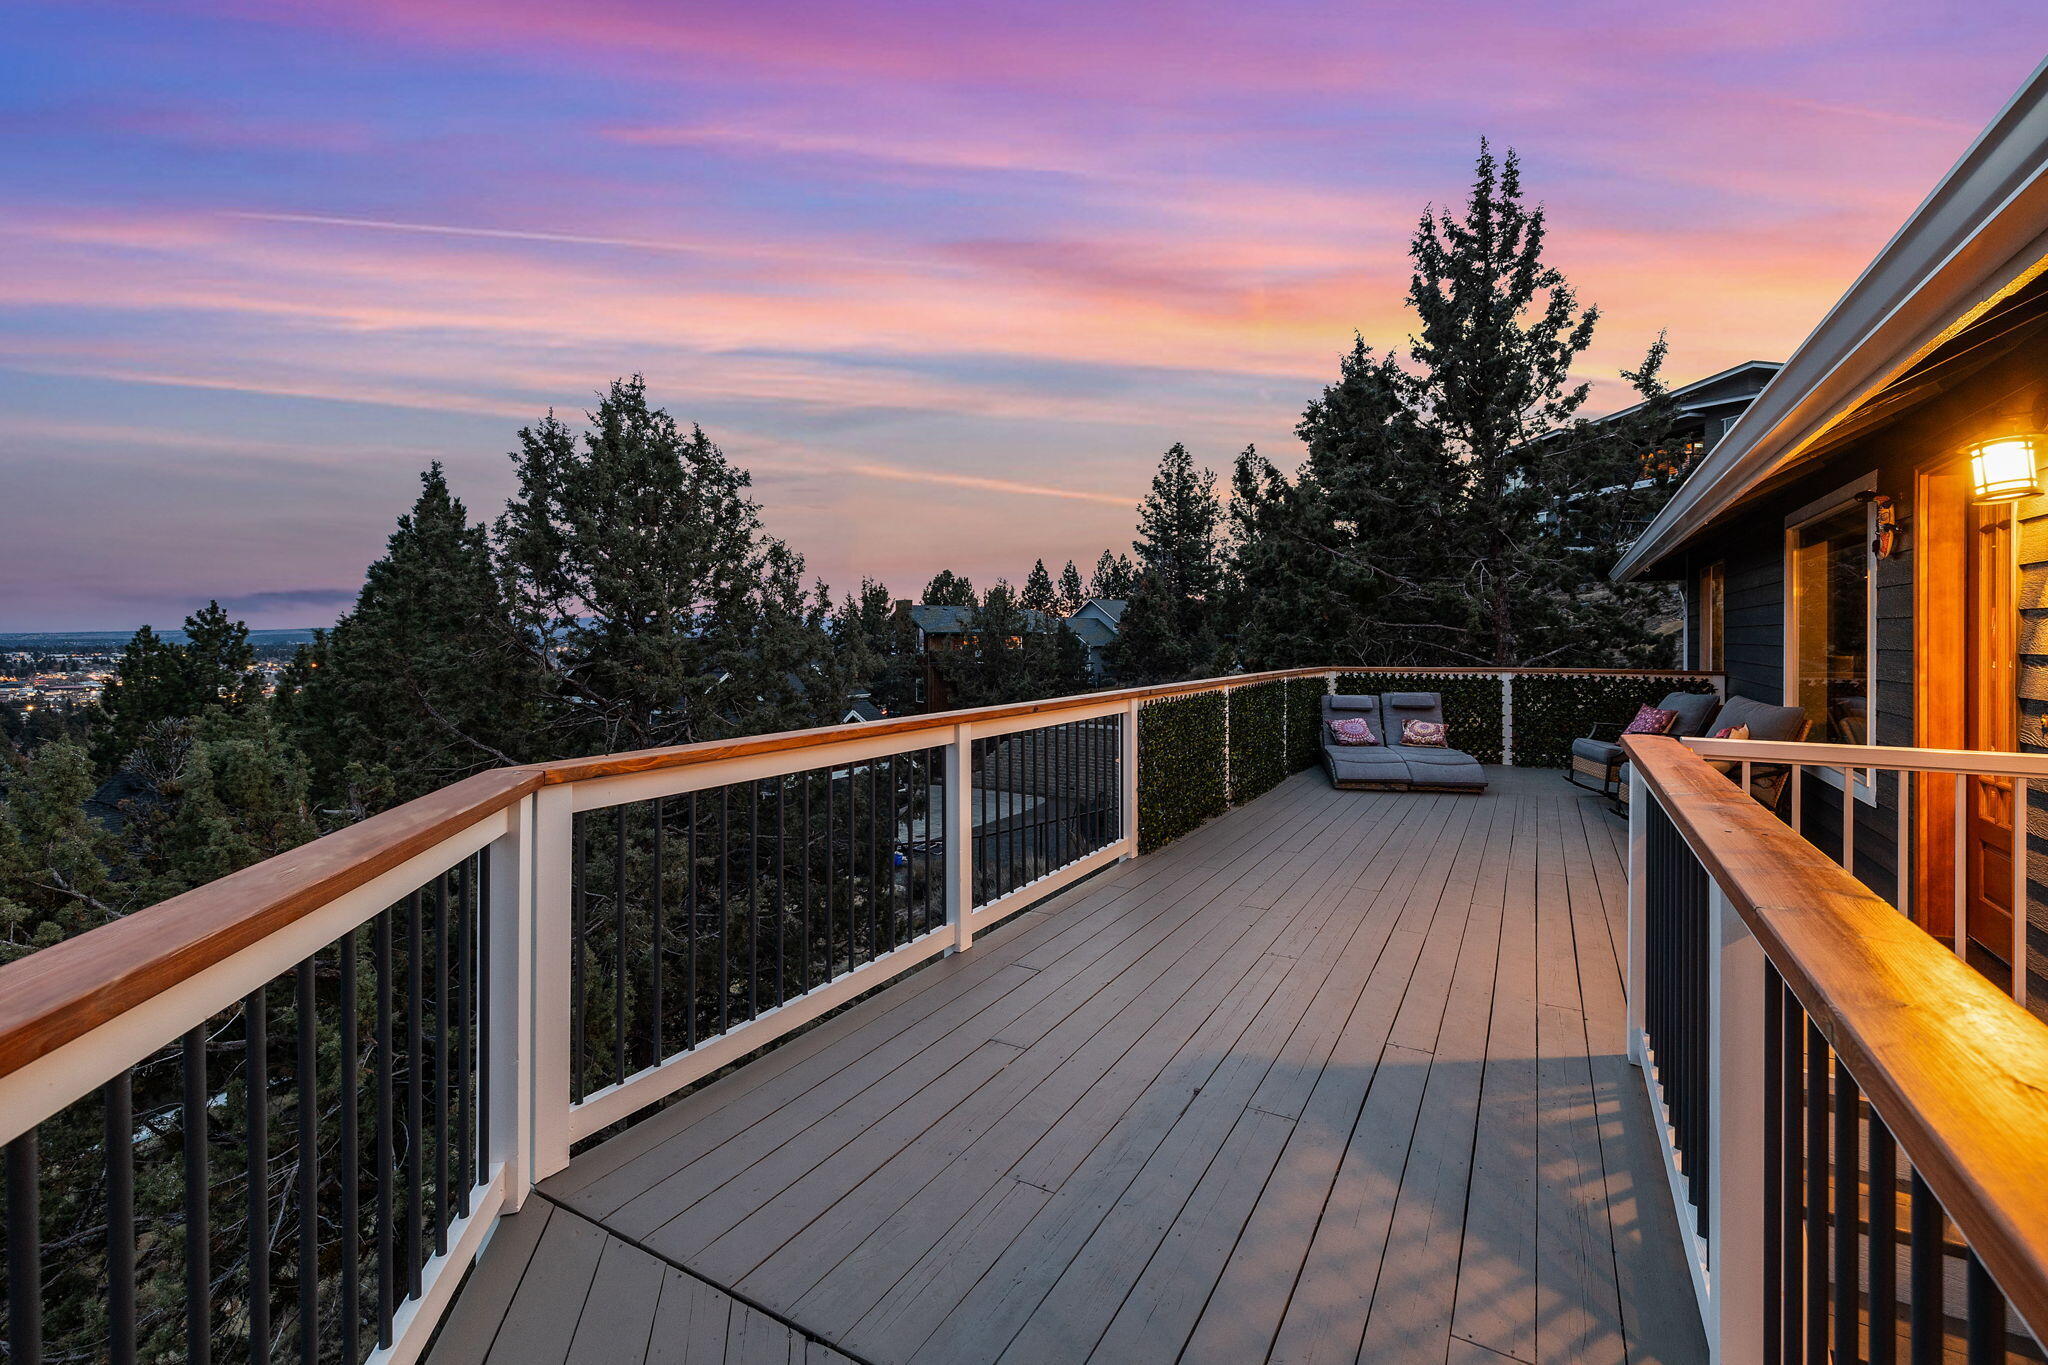
Elevated deck with lounge seating overlooks trees and distant city lights at dusk.
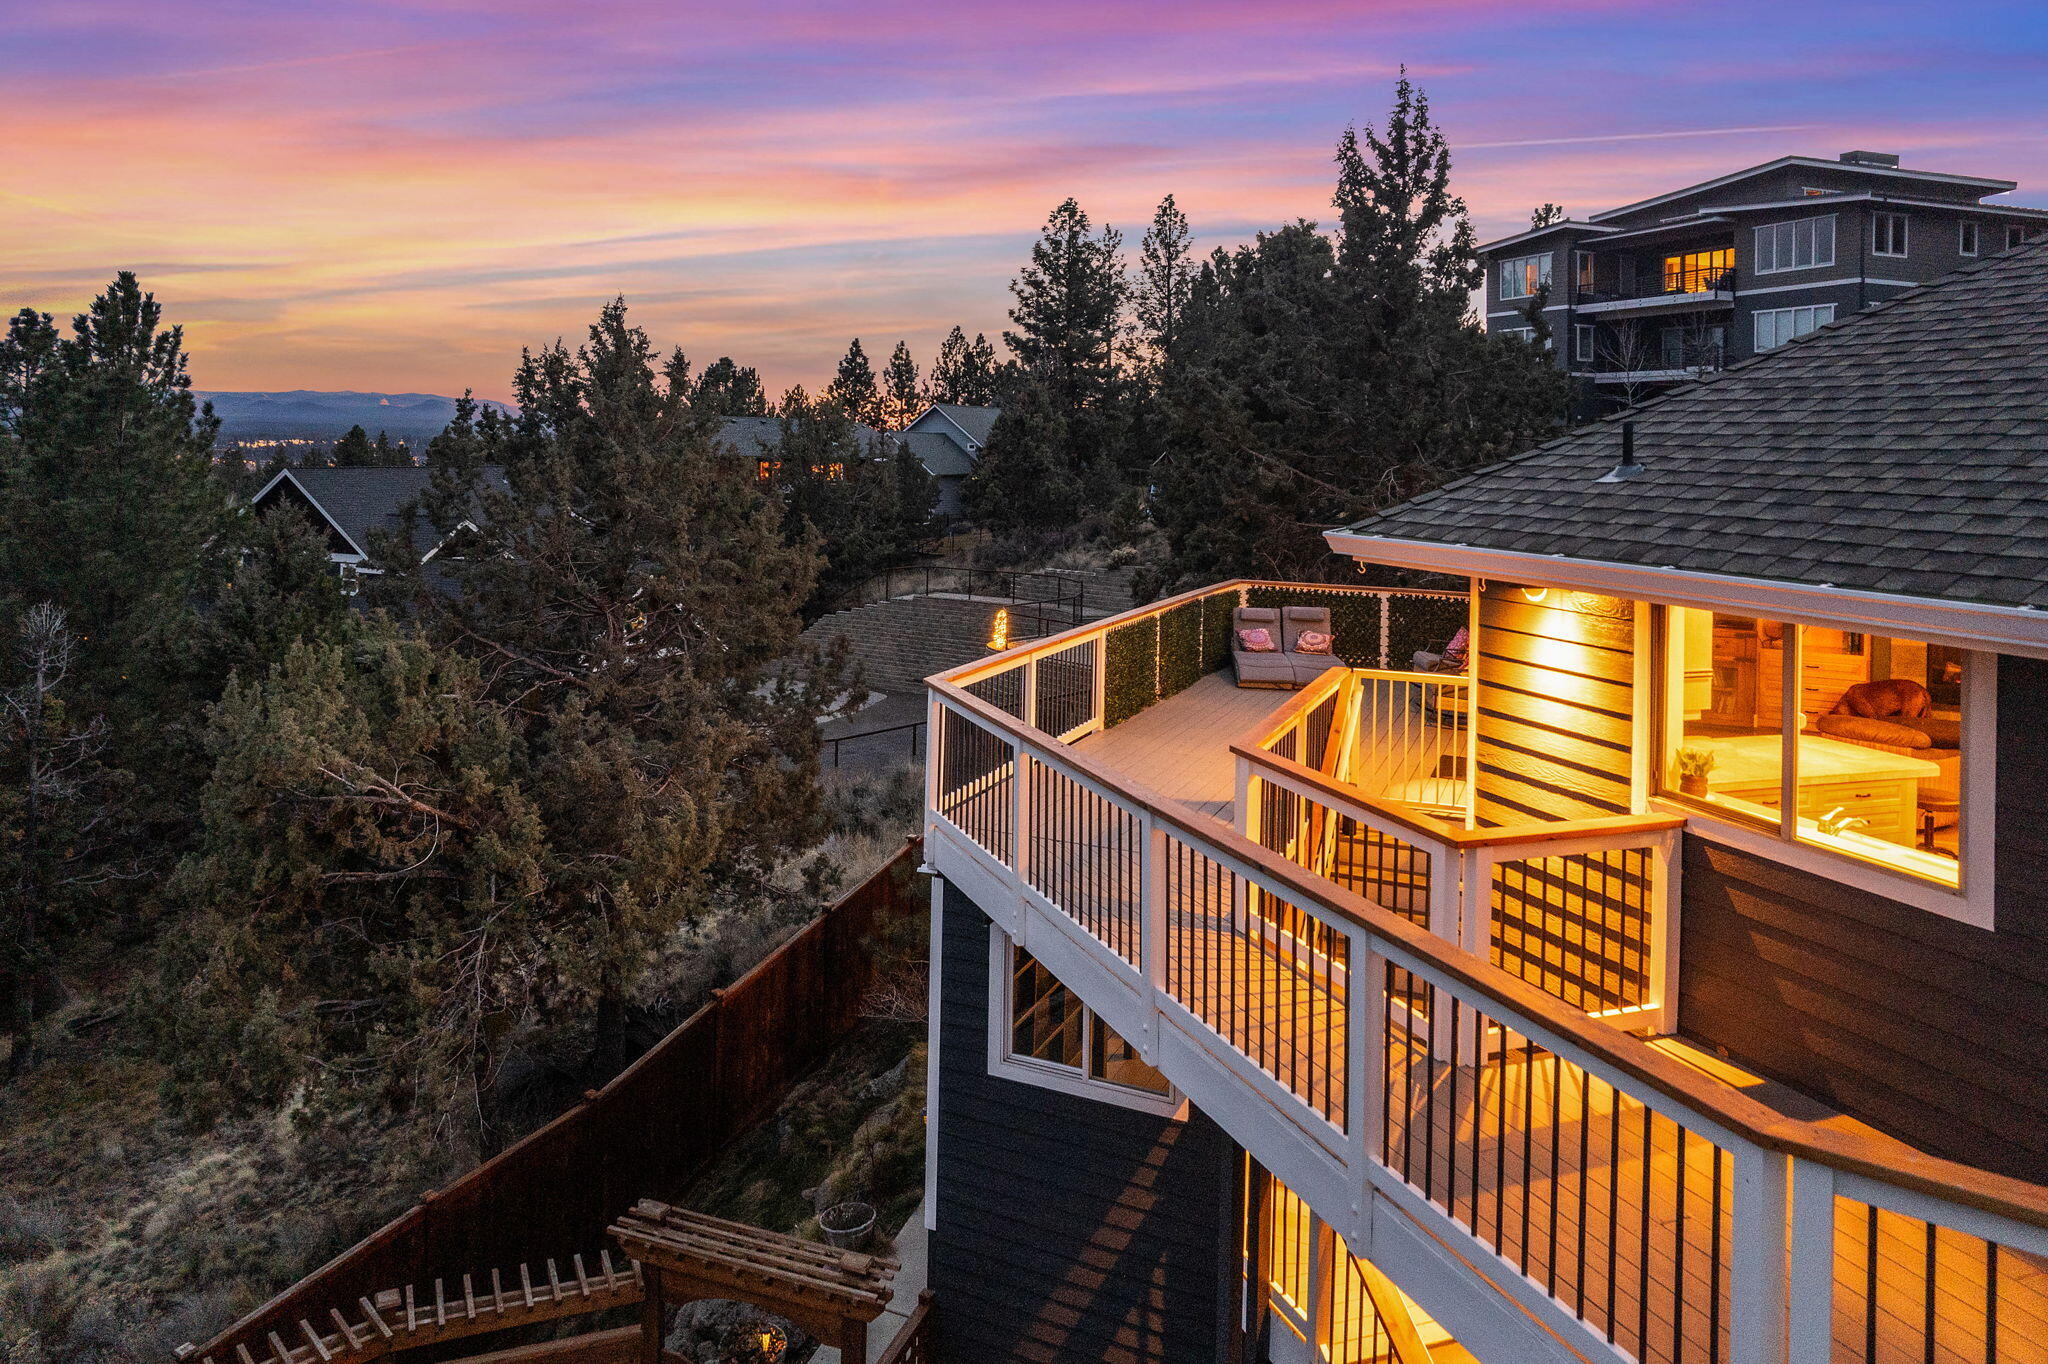
Multi-level home with a warmly lit elevated deck at dusk, surrounded by trees beneath a pink sunset sky.
Outdoor patio with wicker seating, a glowing fire table, and a hot tub at dusk.
Multi-level home at dusk with an elevated deck, outdoor seating, and warm glowing windows.
Aerial view of the home’s multi-level deck and surrounding trees at dusk, with mountains in the distance.
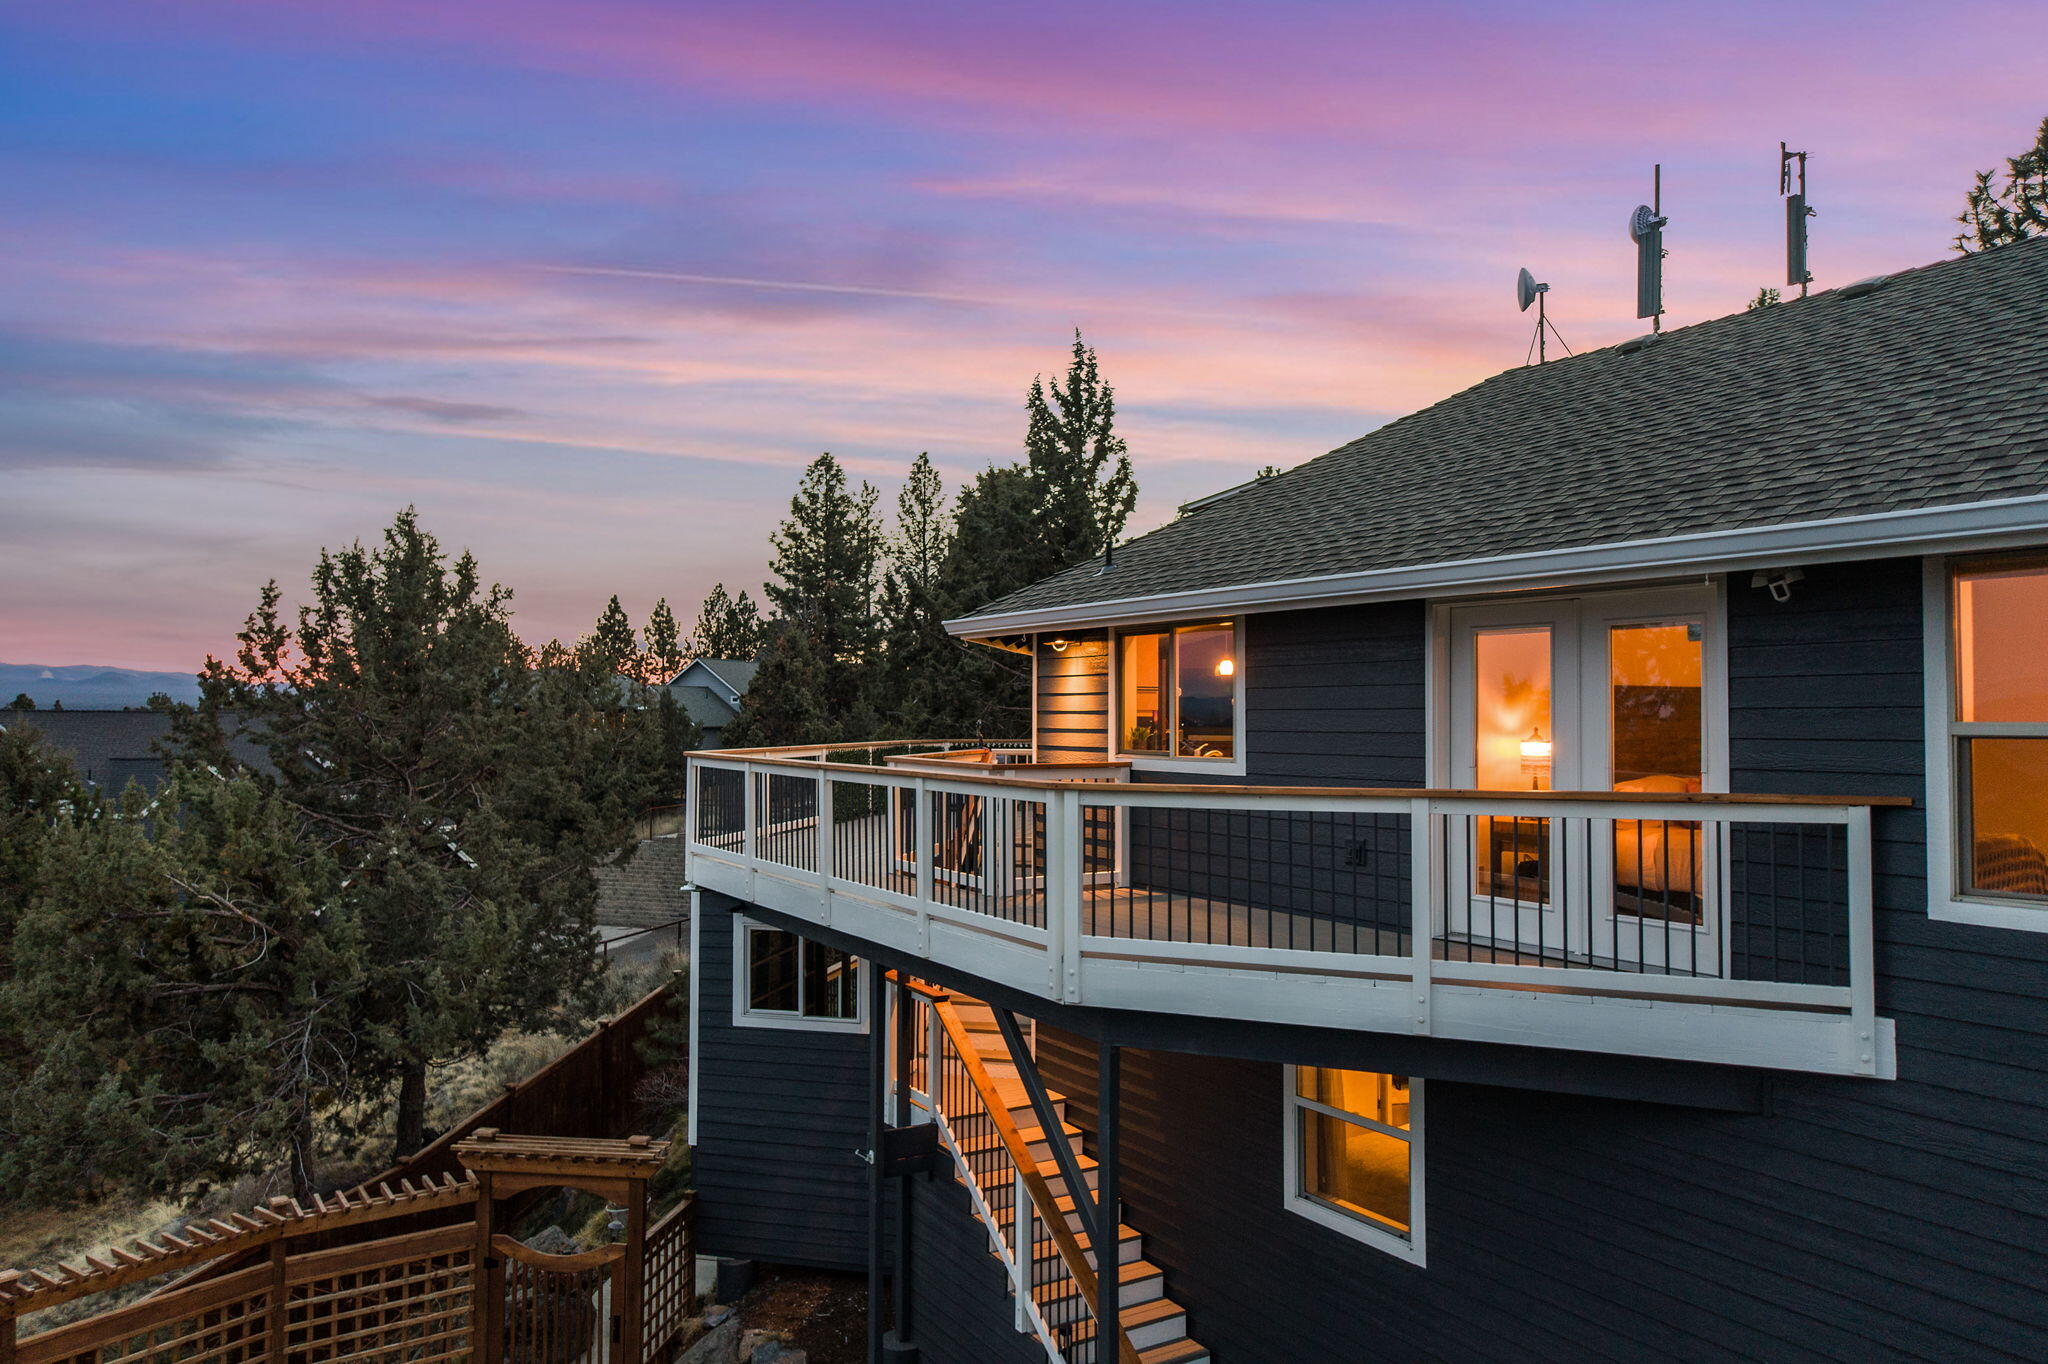
Two-story home with a raised balcony and exterior stairs glowing at dusk among trees.
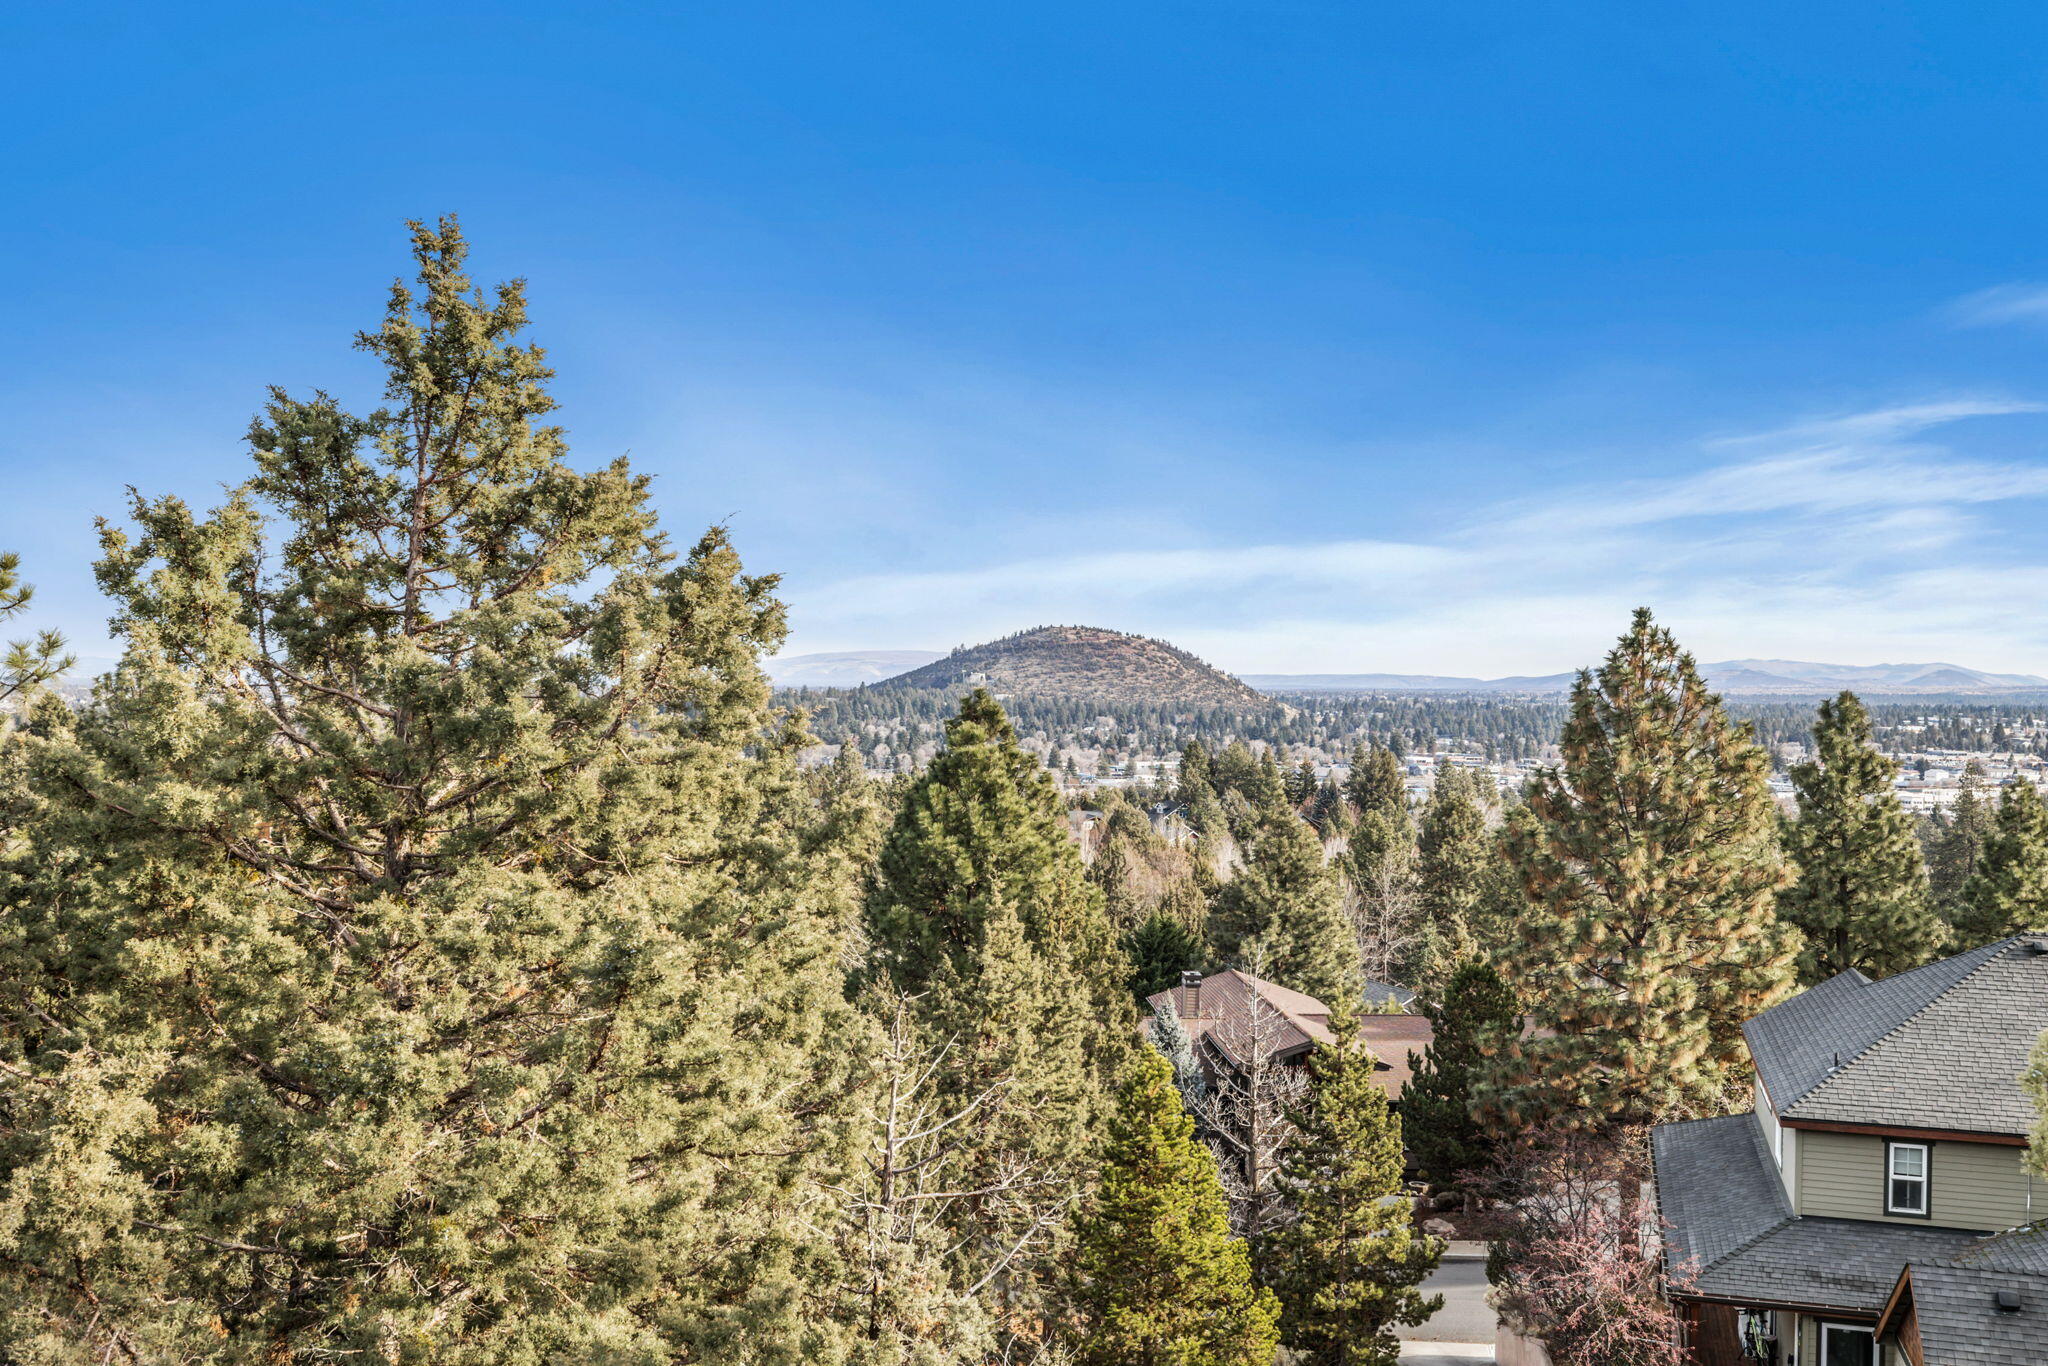
Elevated view over tree-covered Bend neighborhoods toward a distant hill, with nearby rooftops in the foreground.
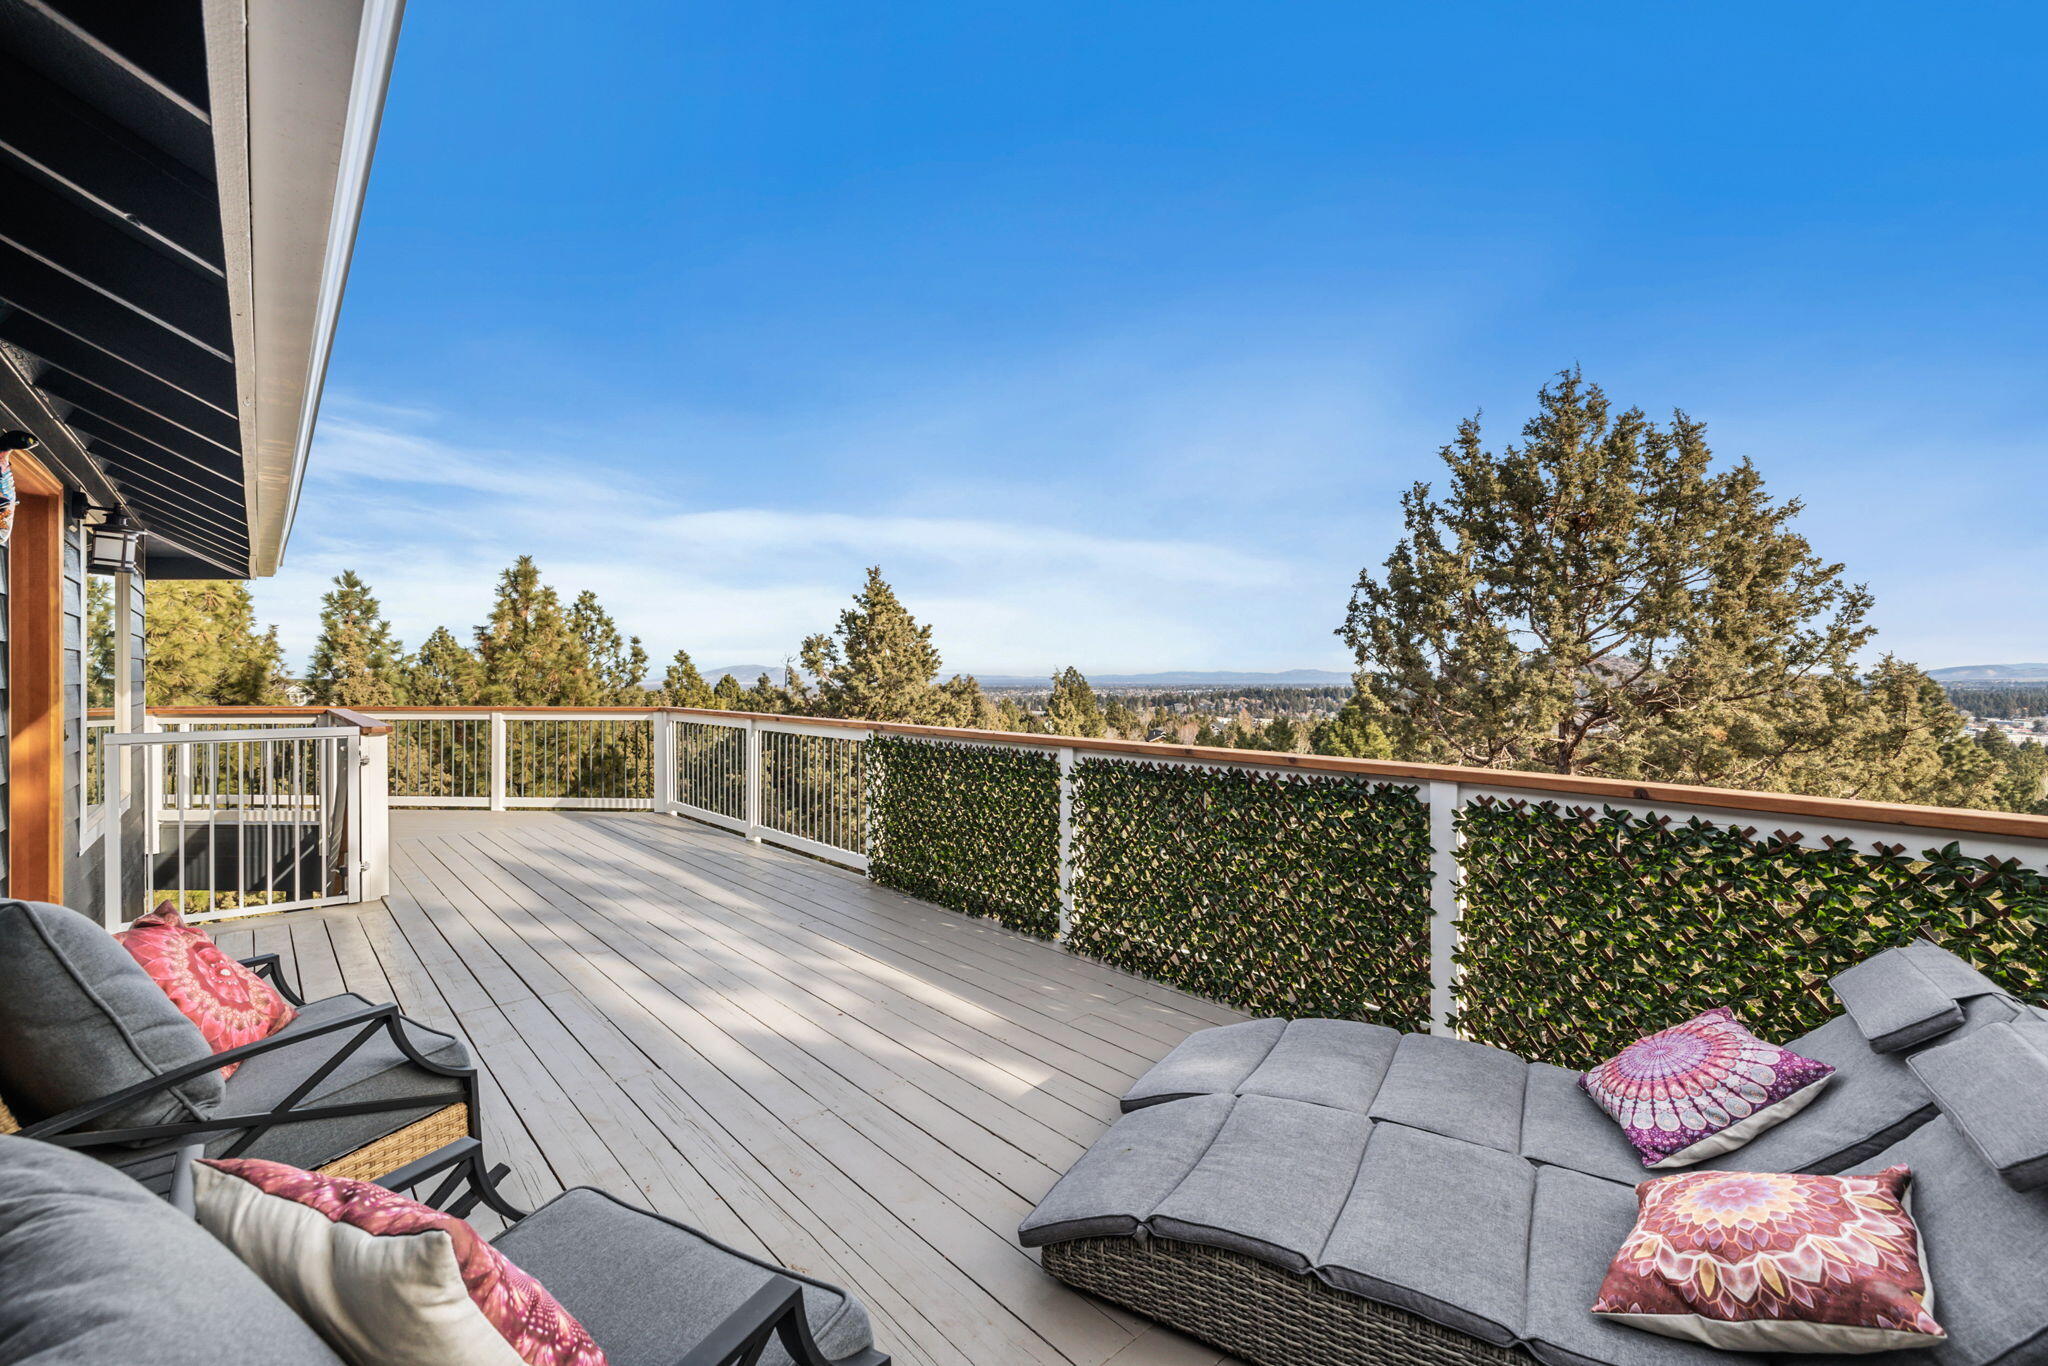
Furnished deck with gray lounge seating and leafy railing screens overlooking trees and the surrounding landscape.
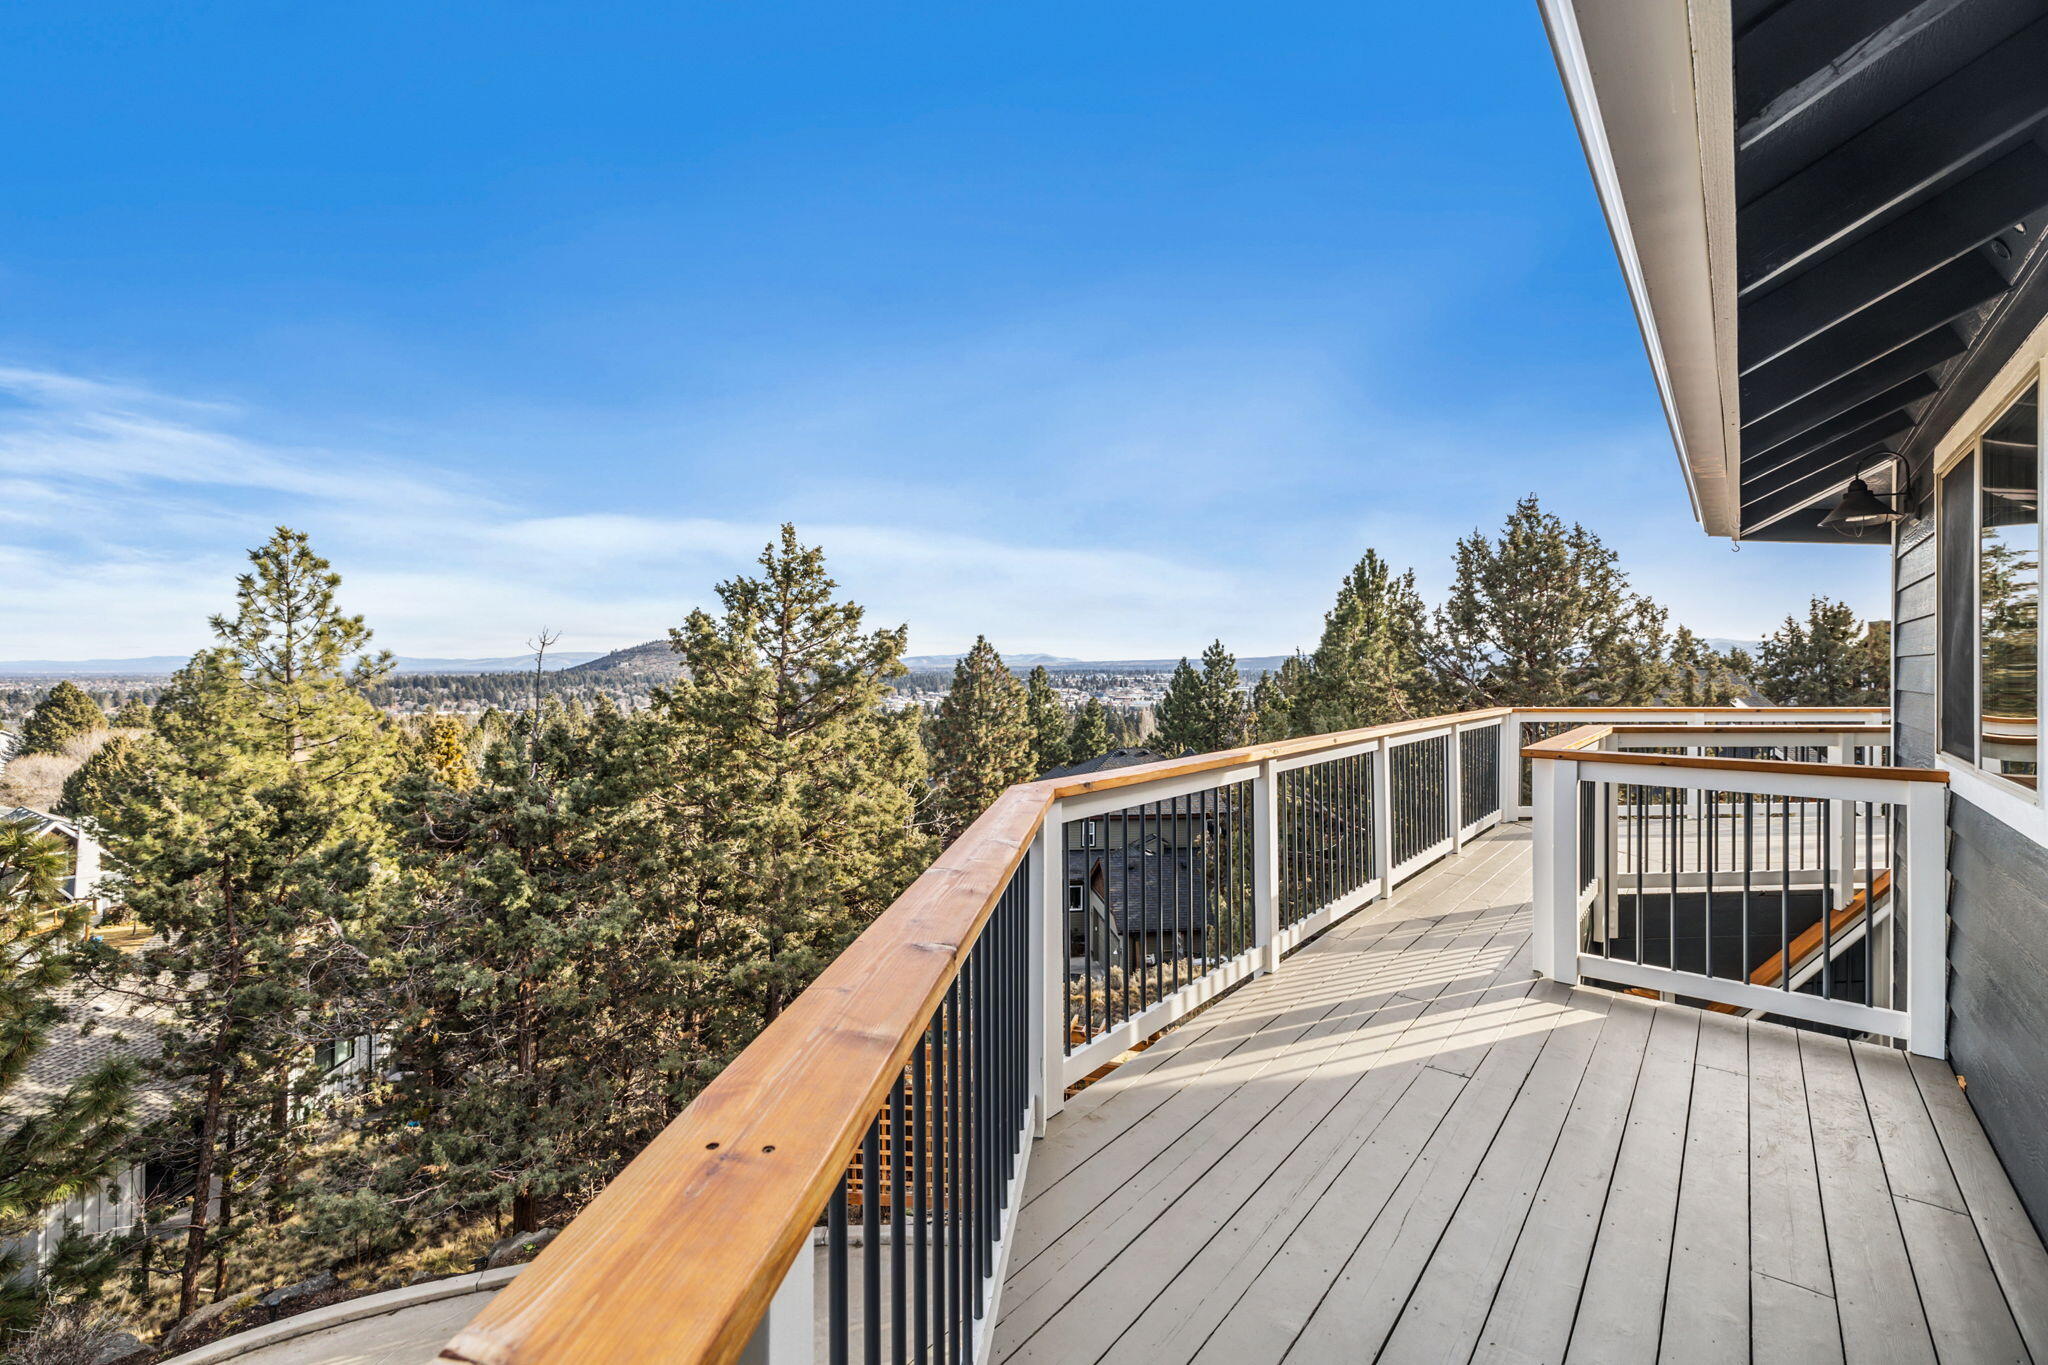
Elevated deck with wood-topped railings overlooking evergreen trees and distant hills.
Furnished home deck at dusk with a hot tub, lounge seating, fire pit, and sunset sky.
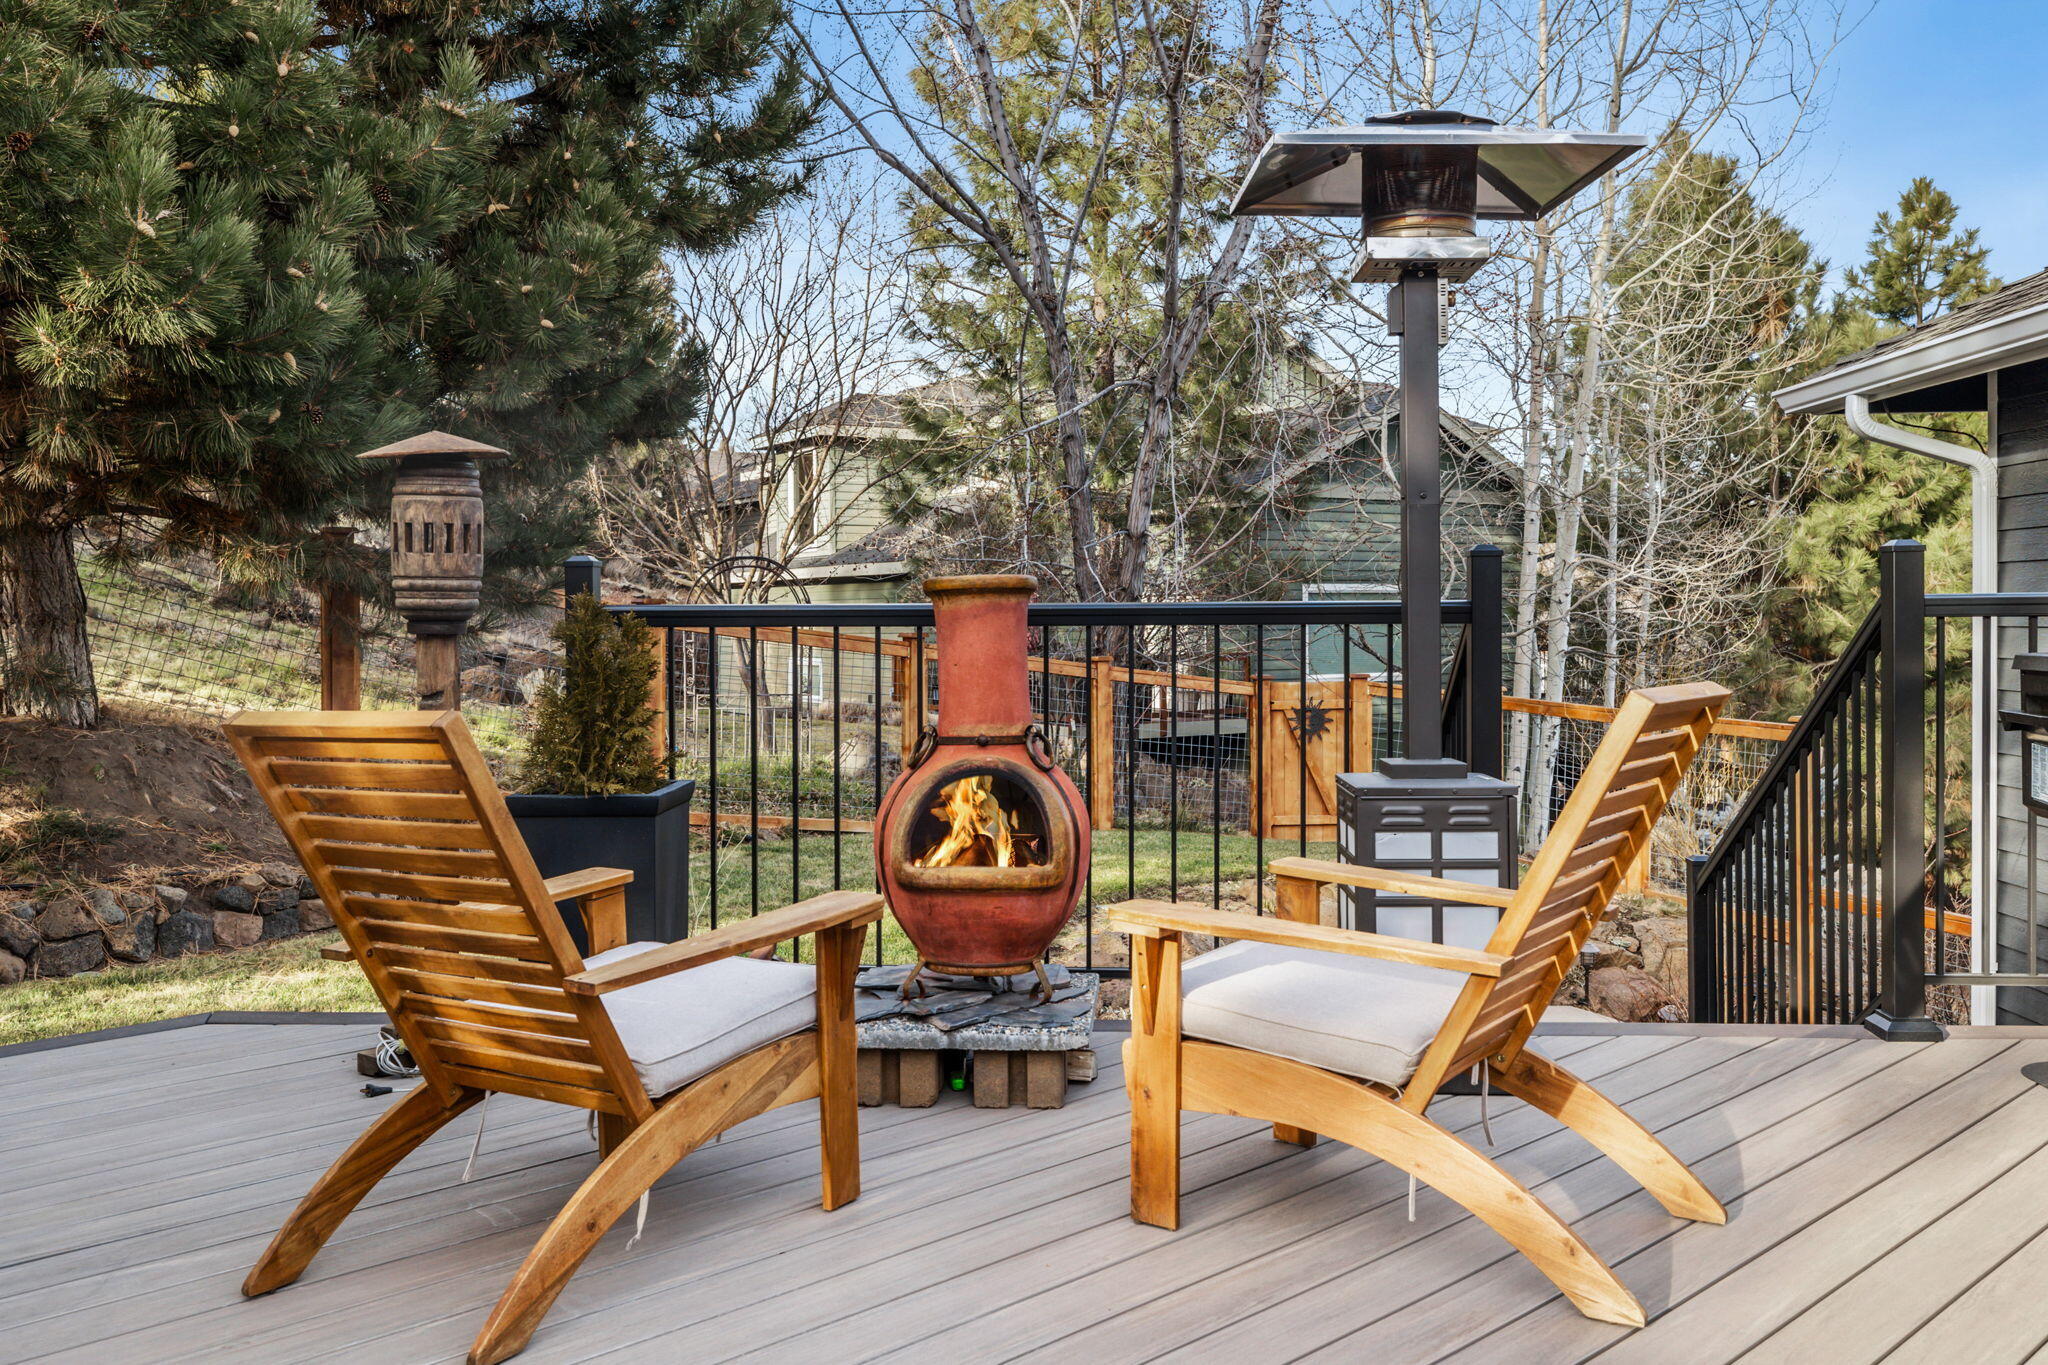
Deck seating area with wooden lounge chairs around a lit outdoor fire pit.
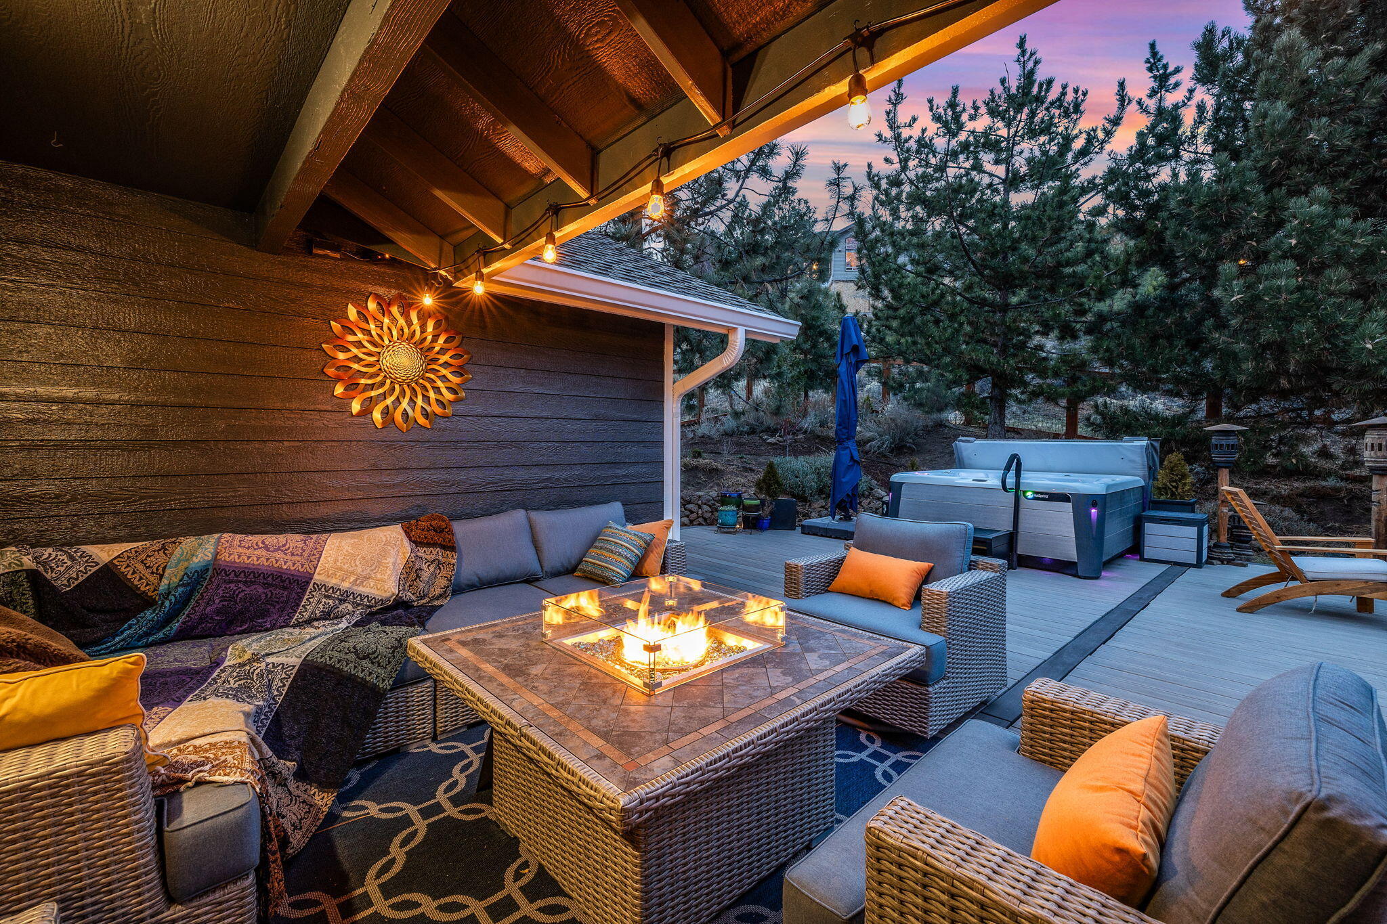
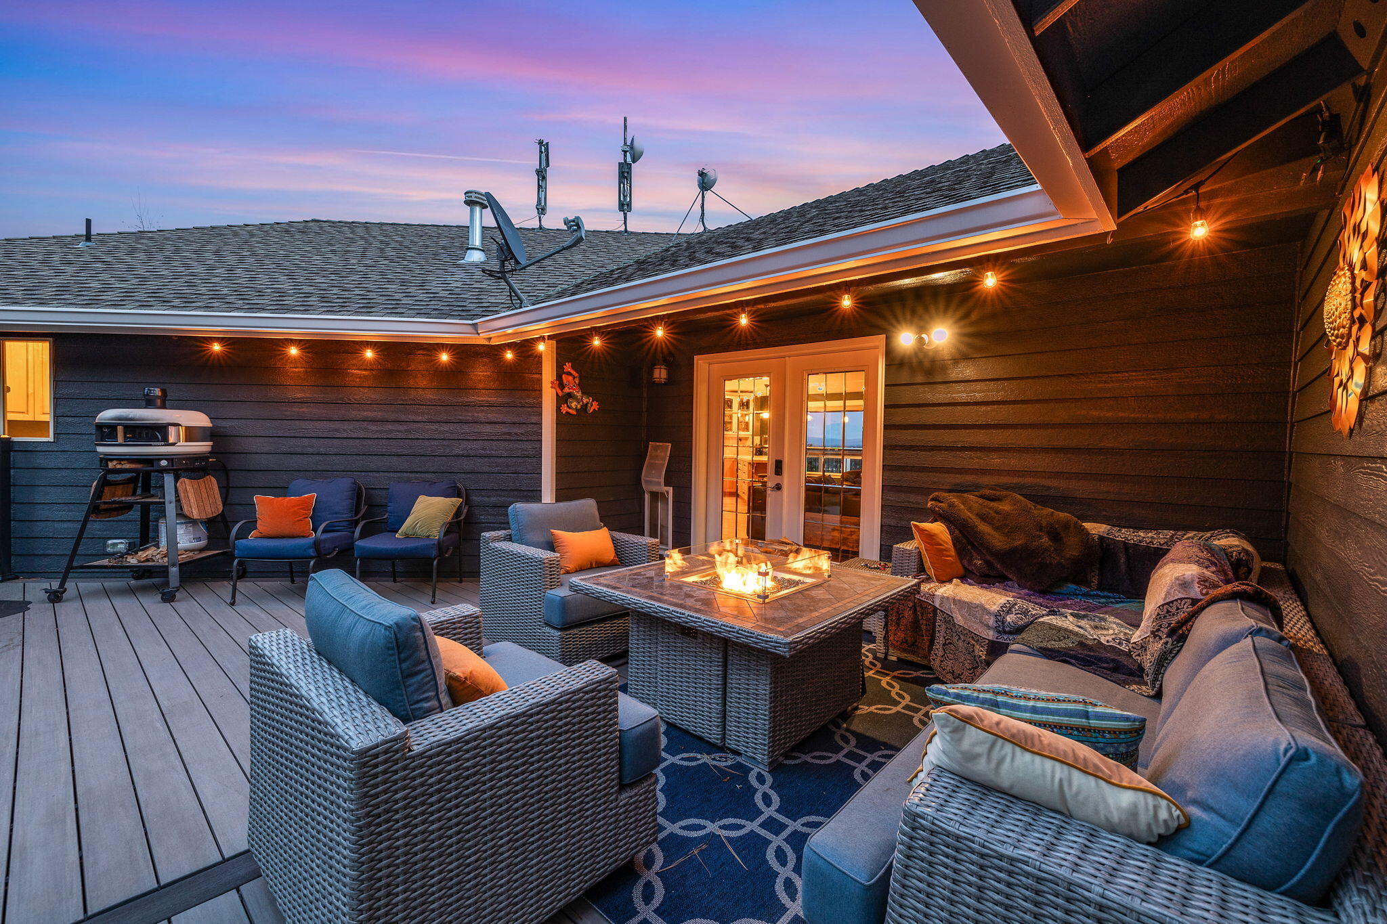
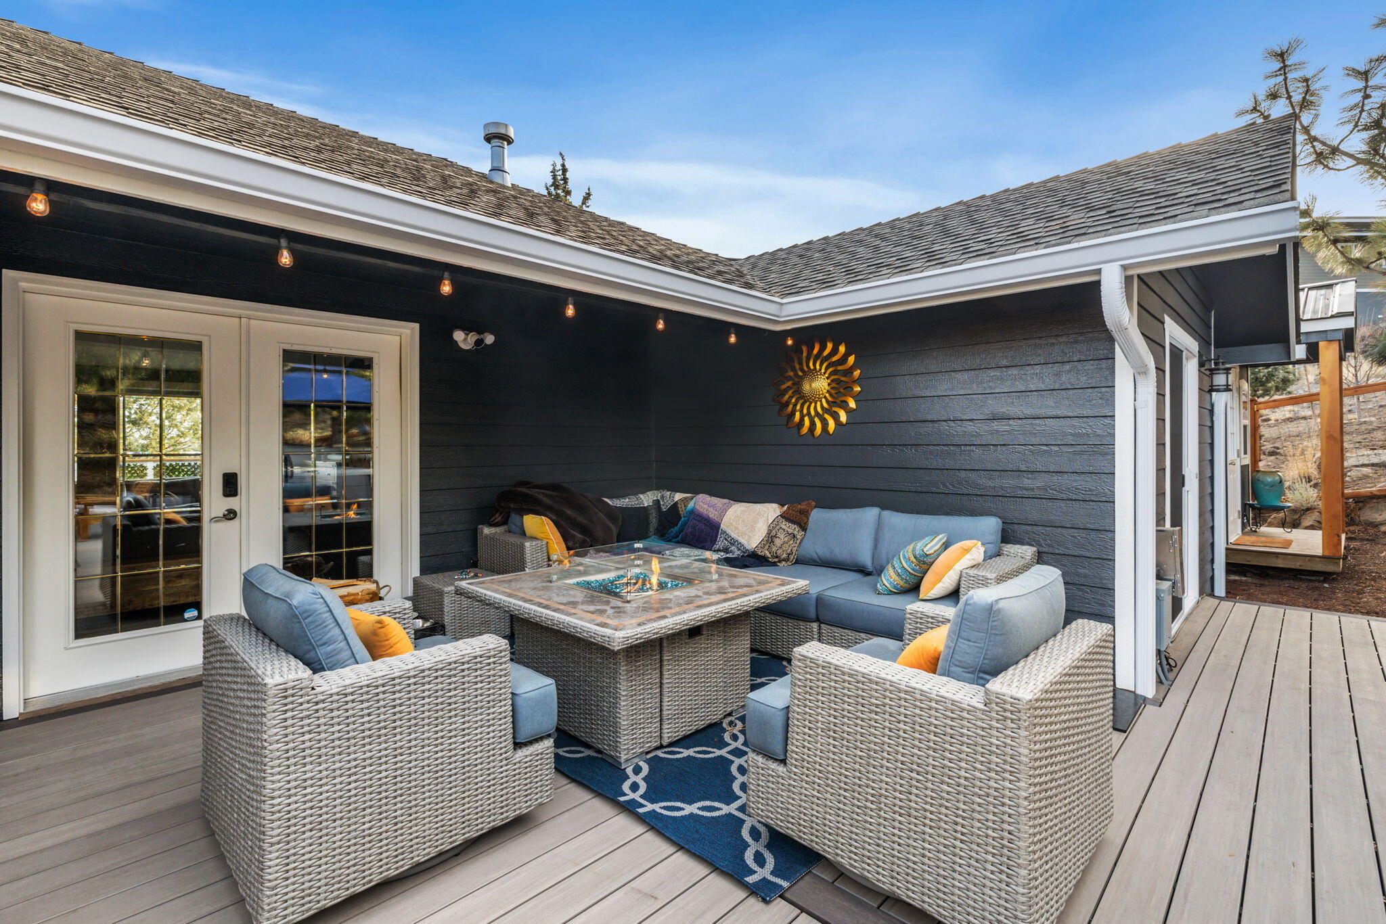
Covered patio with wicker seating, a glowing fire table, barbecue grill, and string lights at dusk.
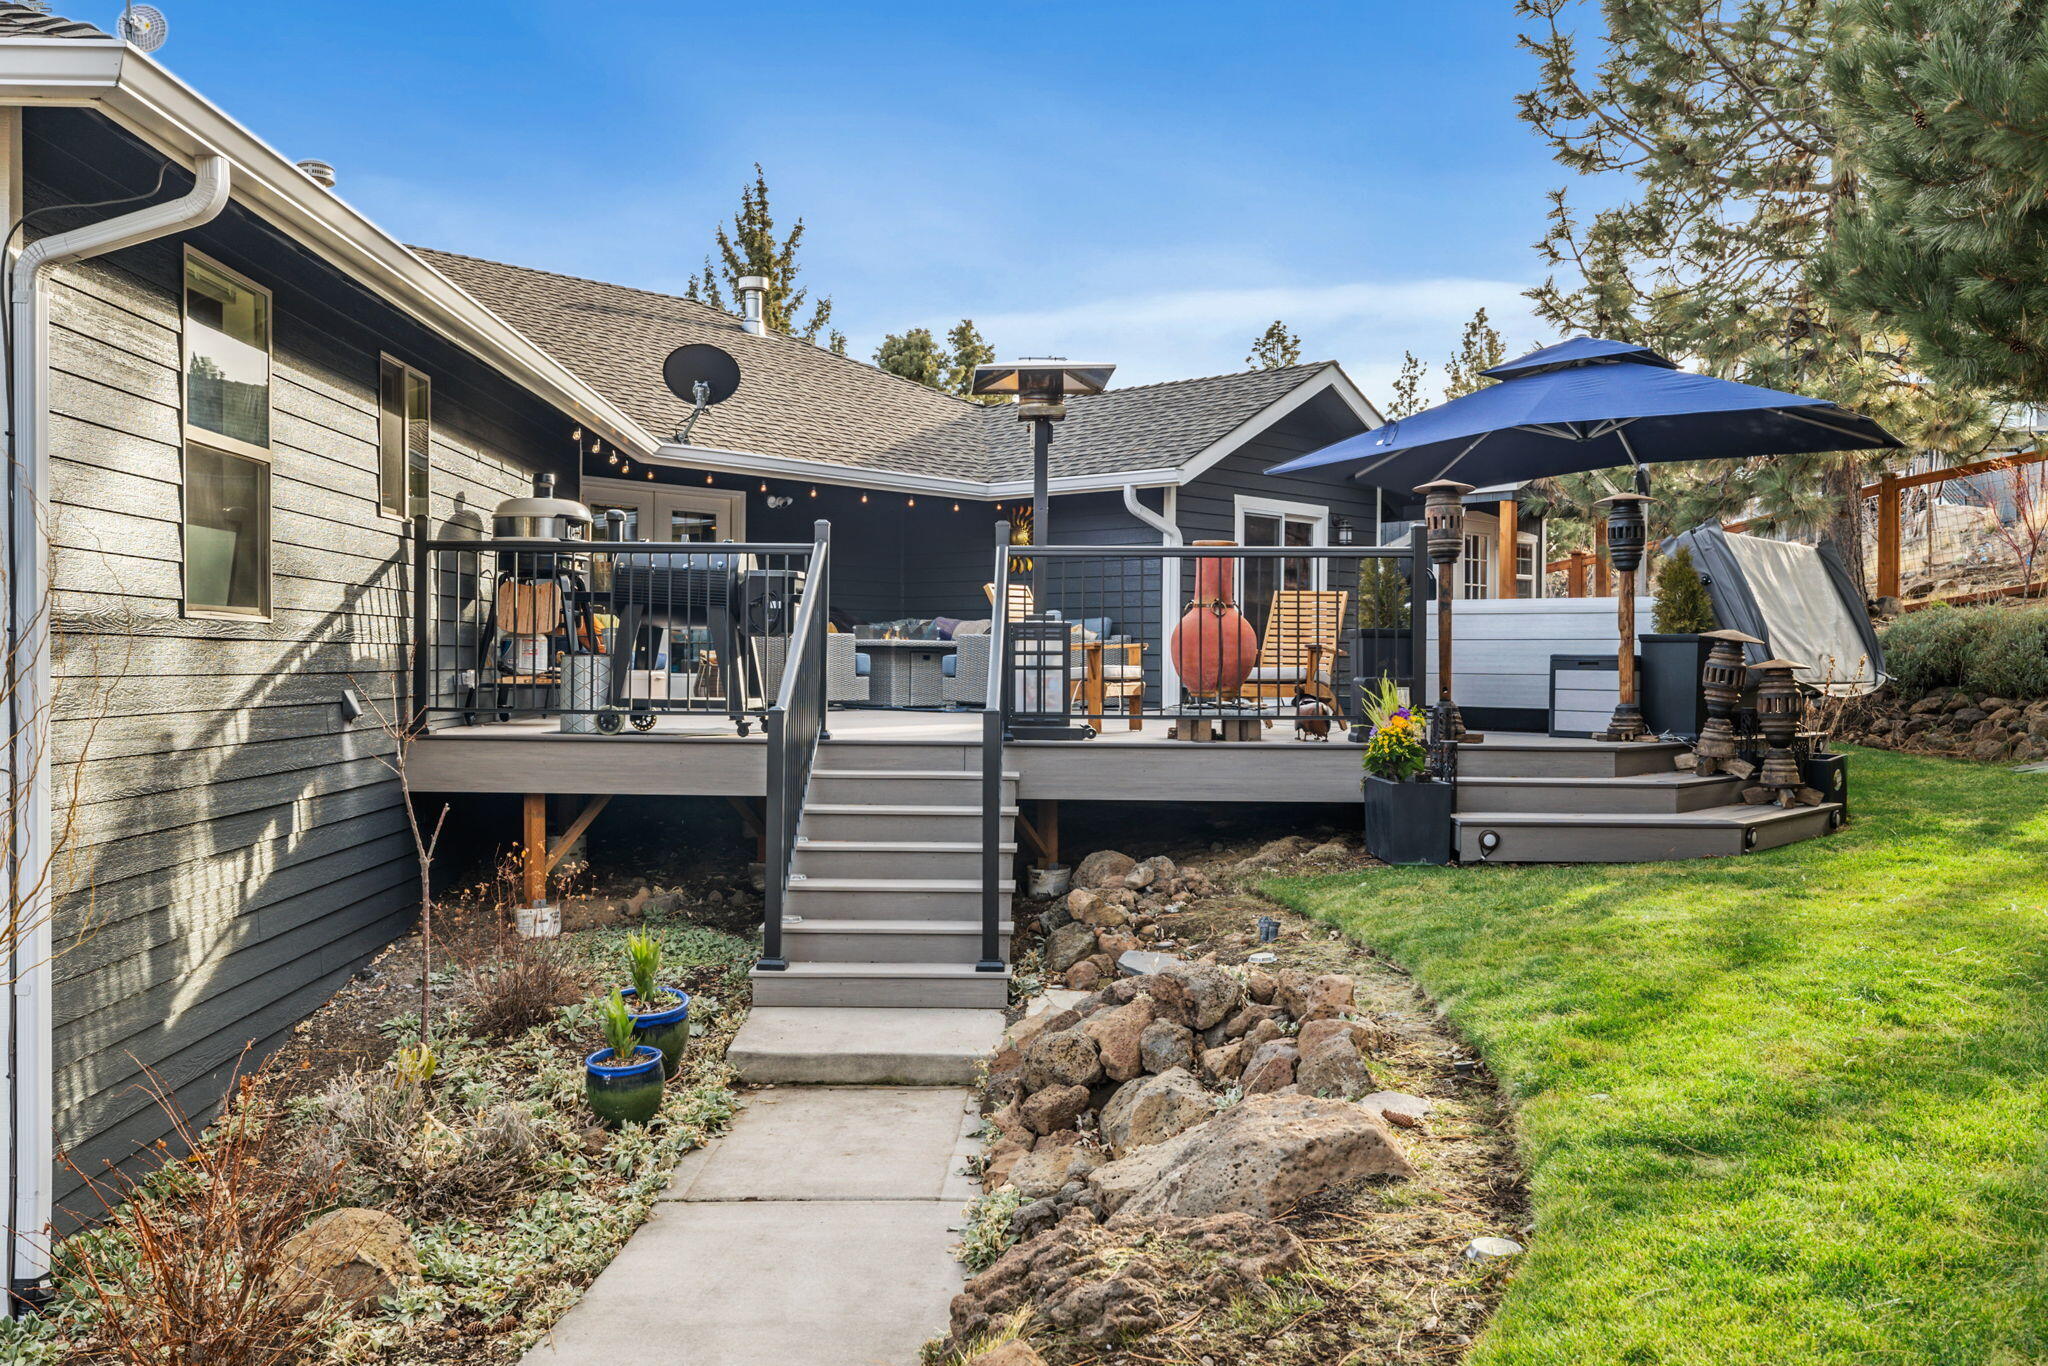
Raised backyard deck with stairs, outdoor seating, grill, and blue umbrellas beside a green lawn.
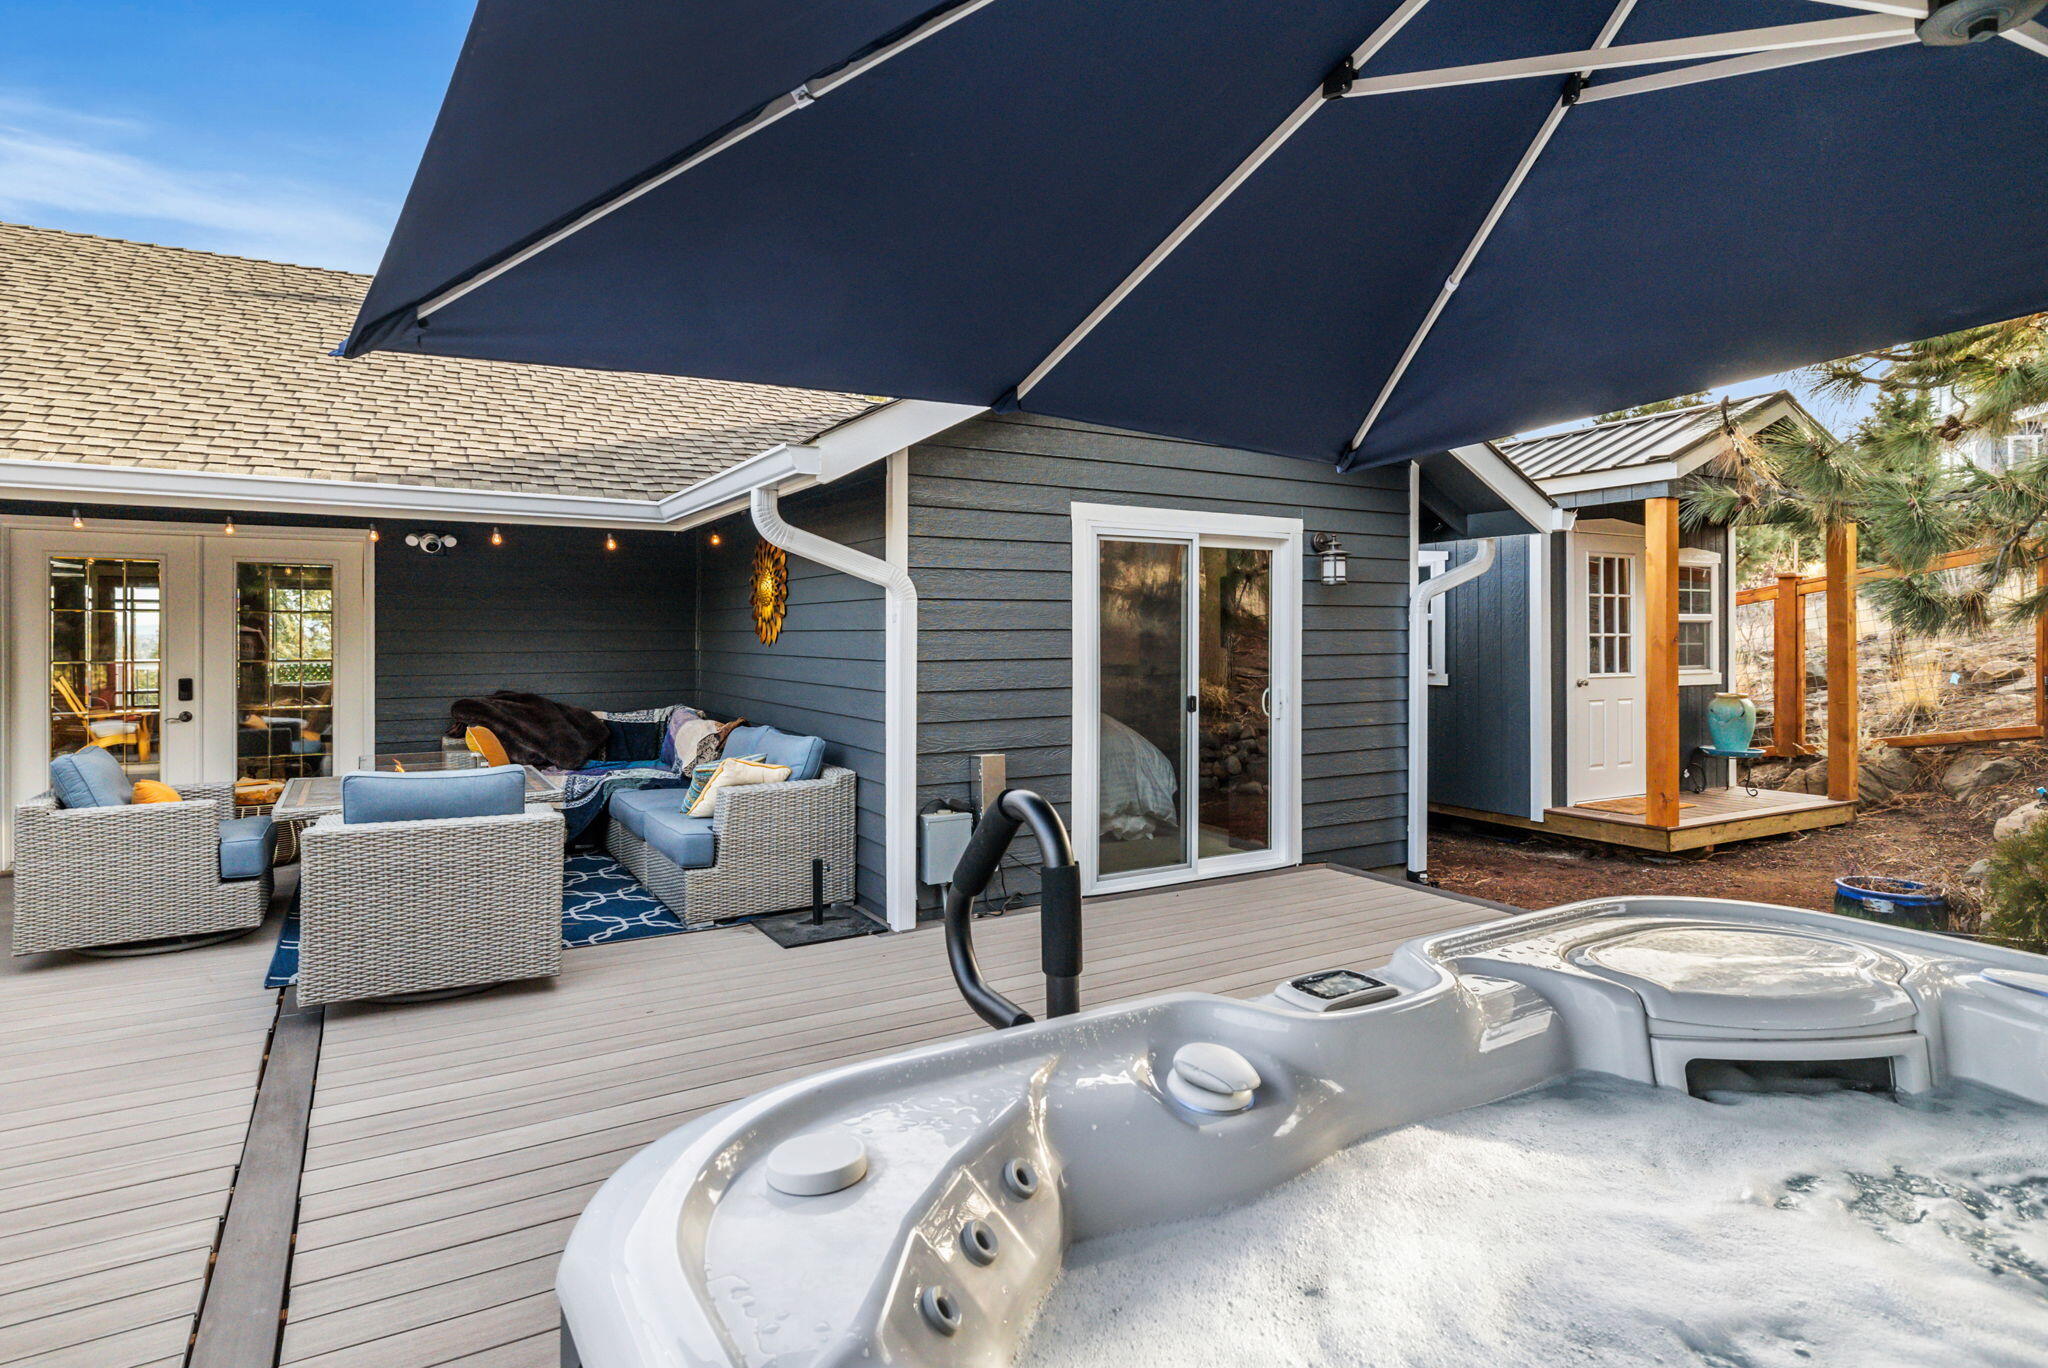
Backyard deck with a bubbling hot tub, wicker seating, and a large navy umbrella.
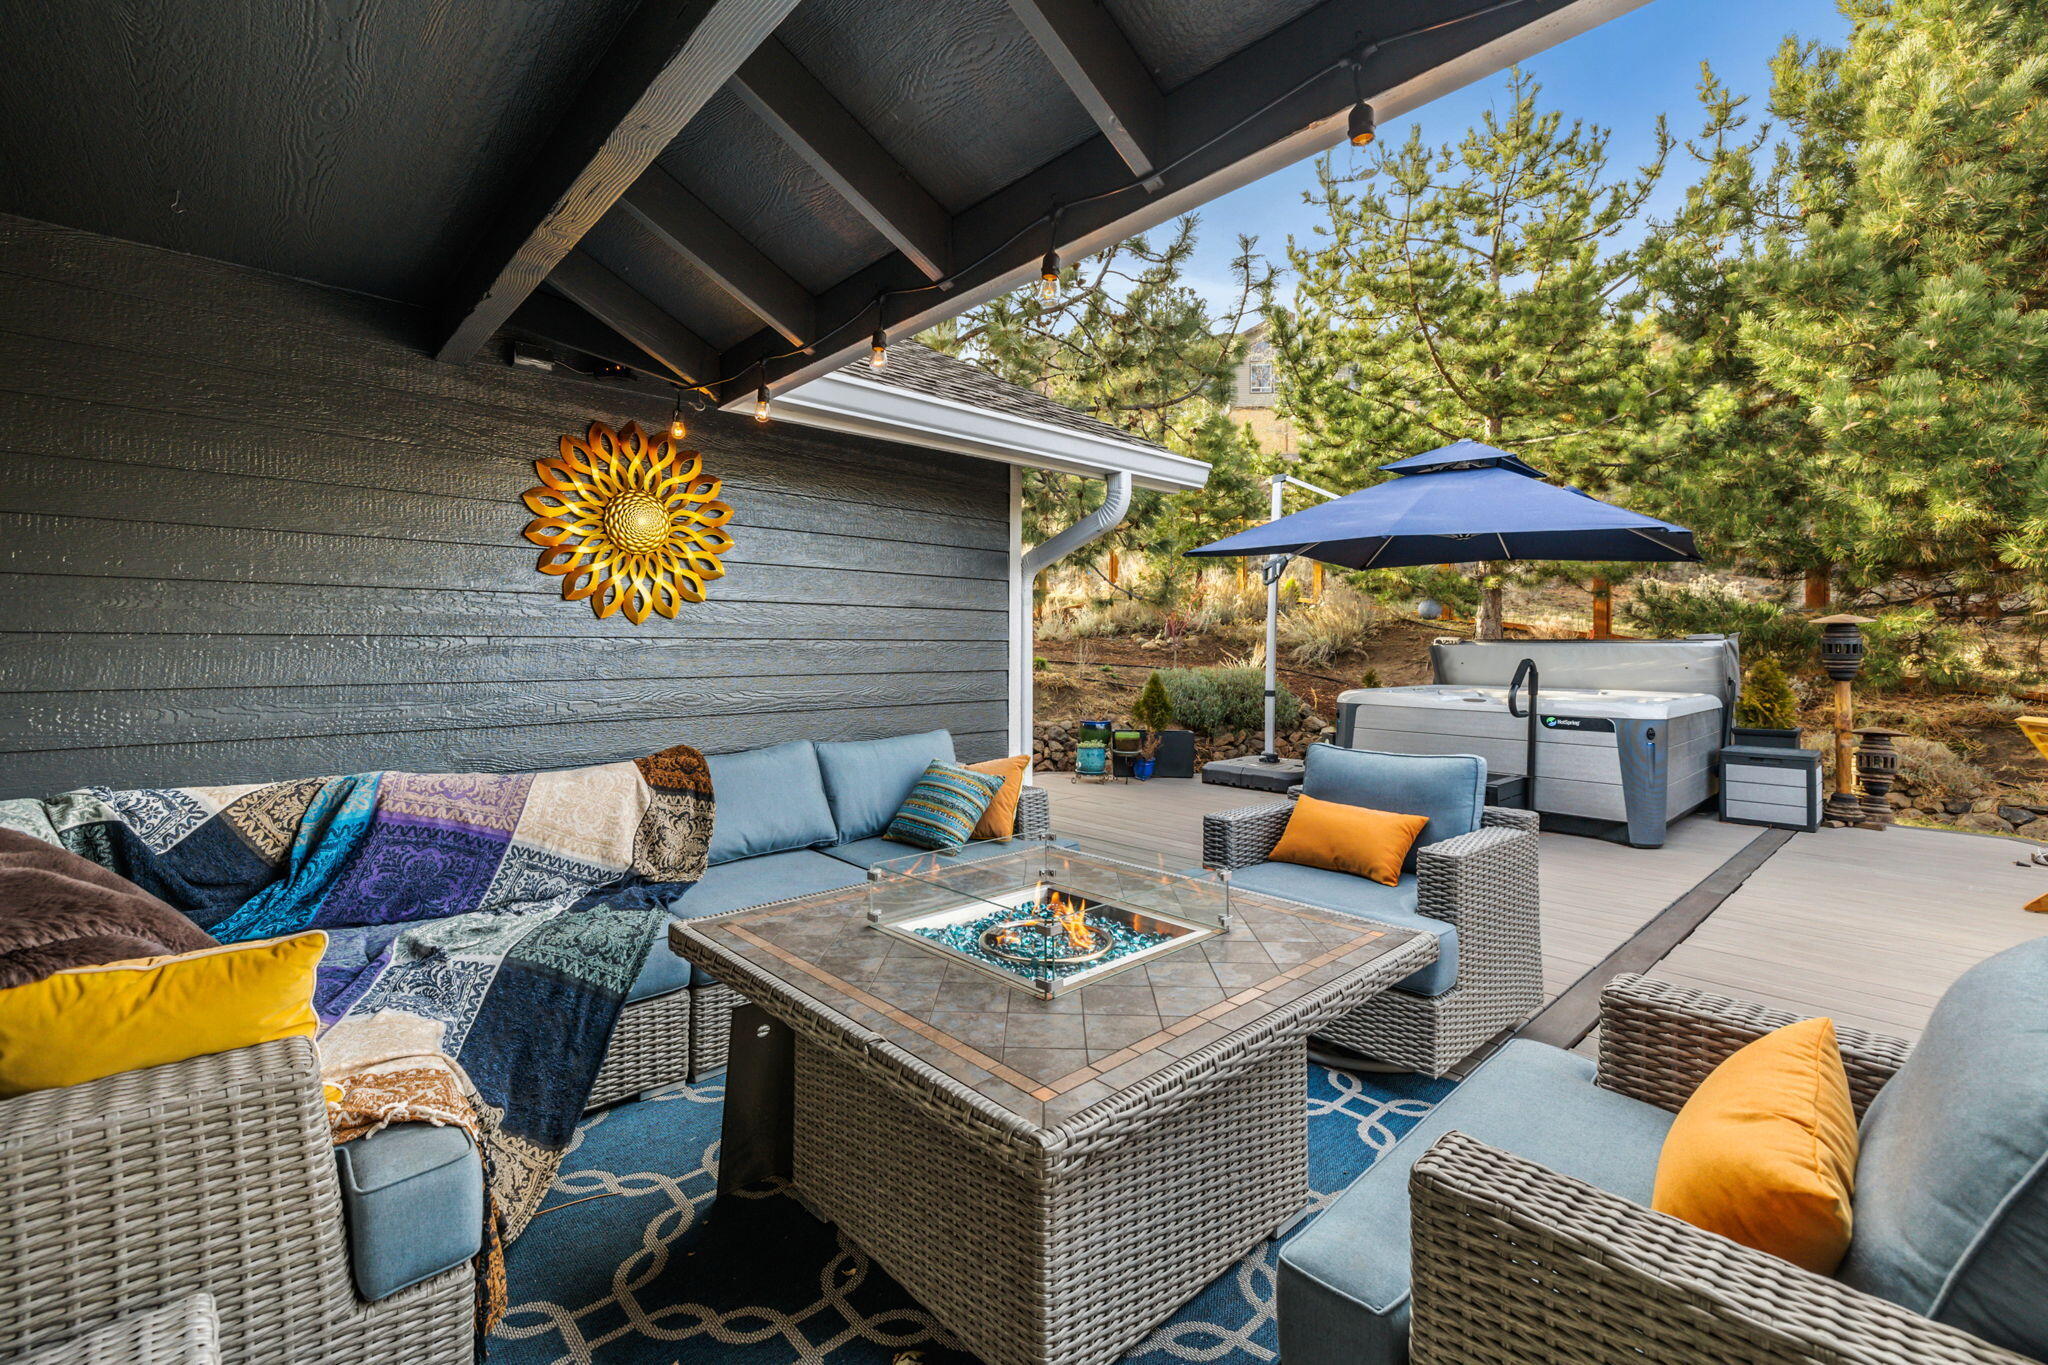
Covered patio with wicker seating, a glass fire table, and a hot tub under a blue umbrella.
Covered patio with wicker seating around a fire-pit table and string lights.
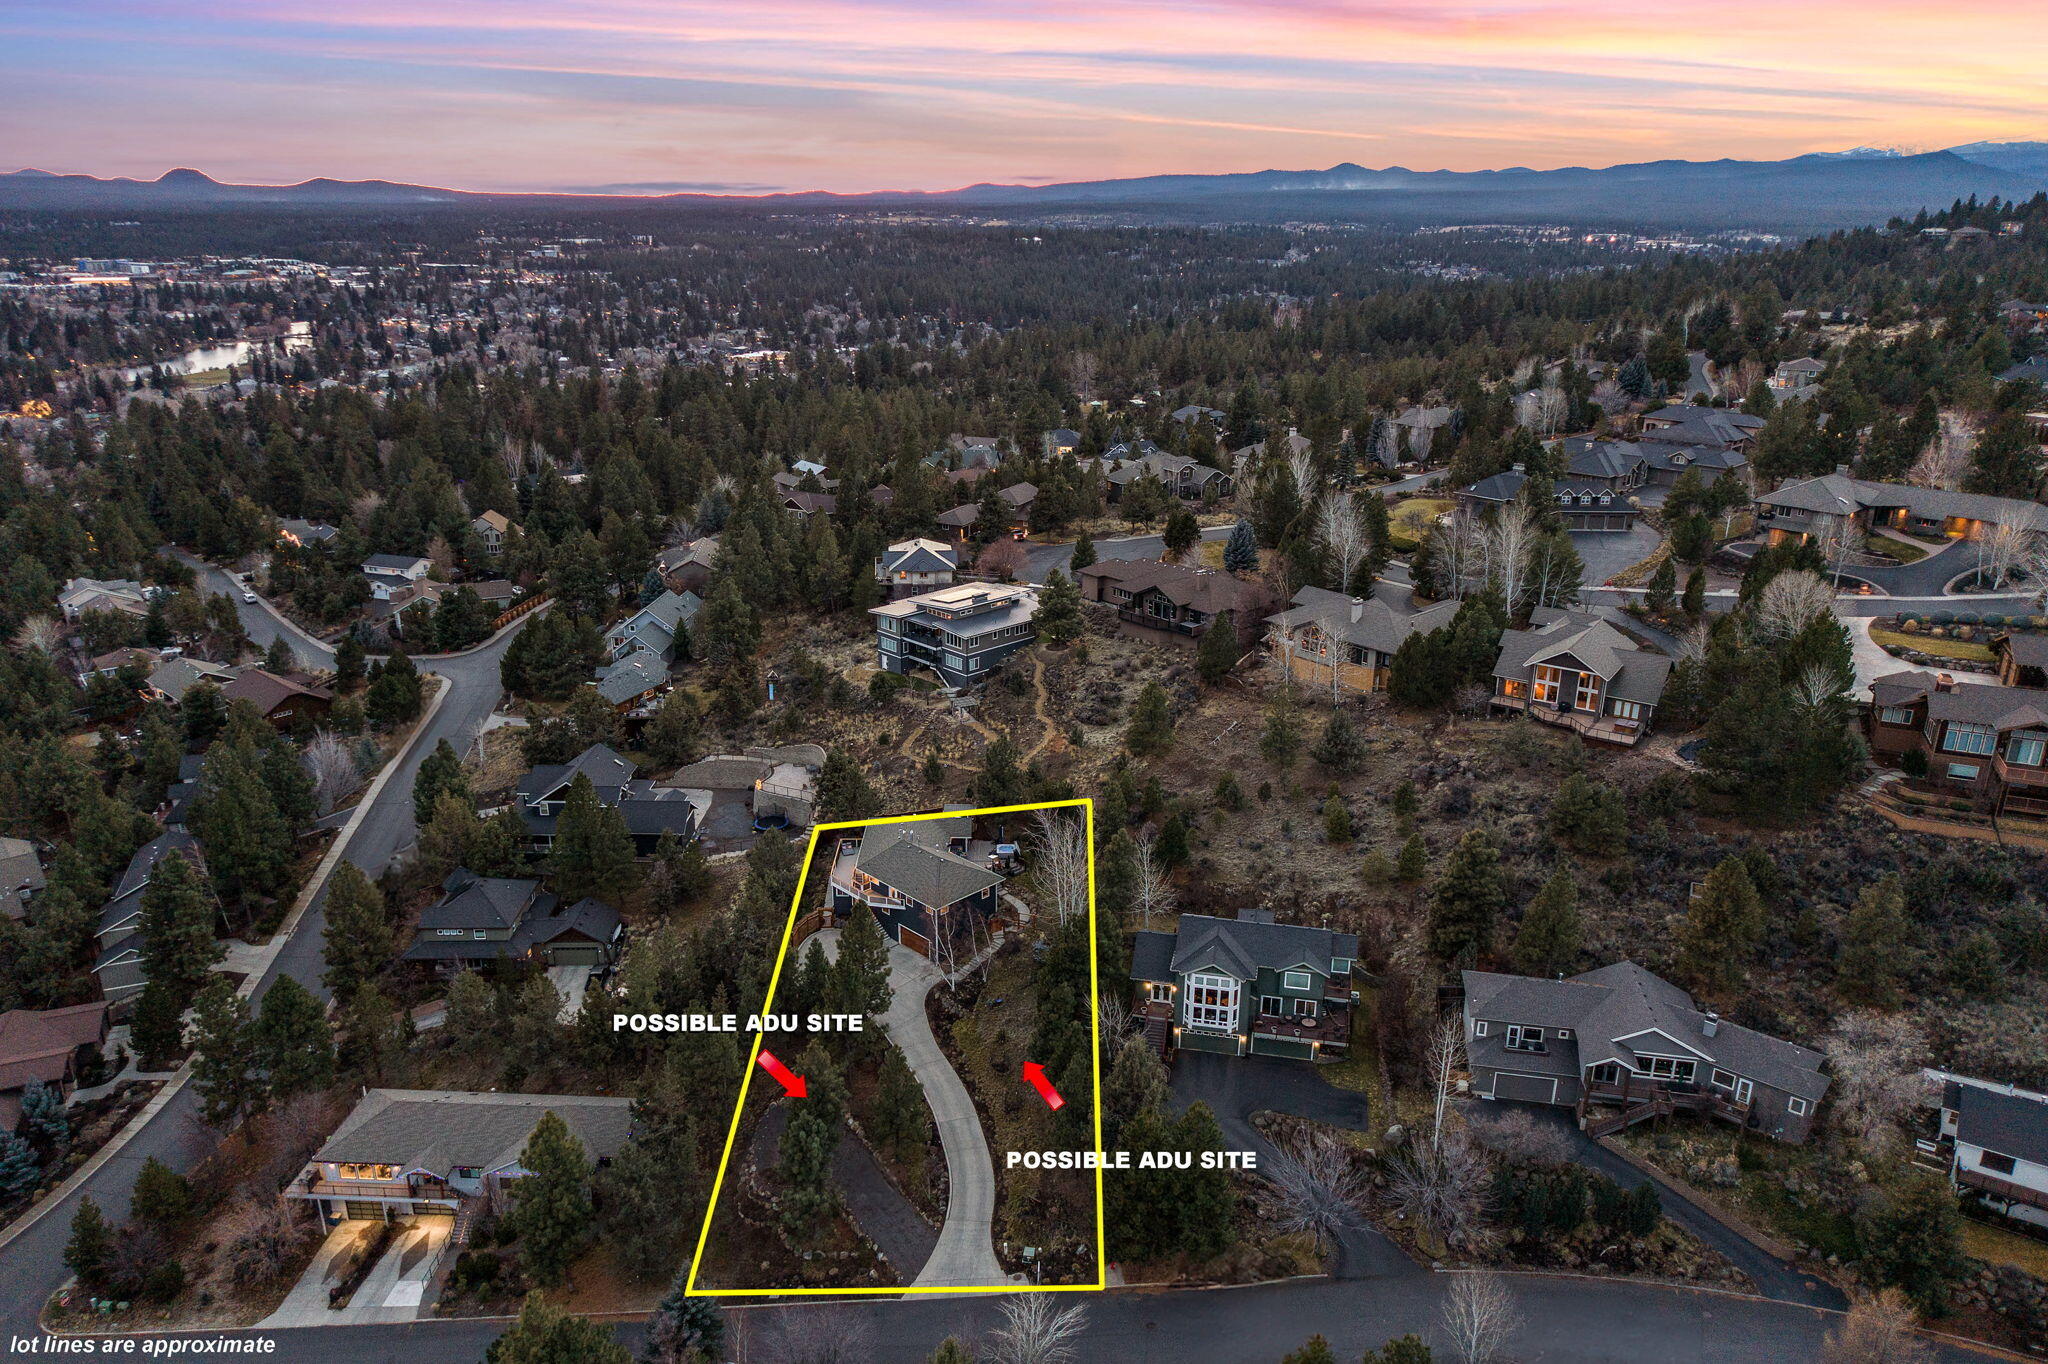
Aerial view of 553 NW Greyhawk Avenue, with an outlined lot, curved driveway, and labels for possible ADU sites.
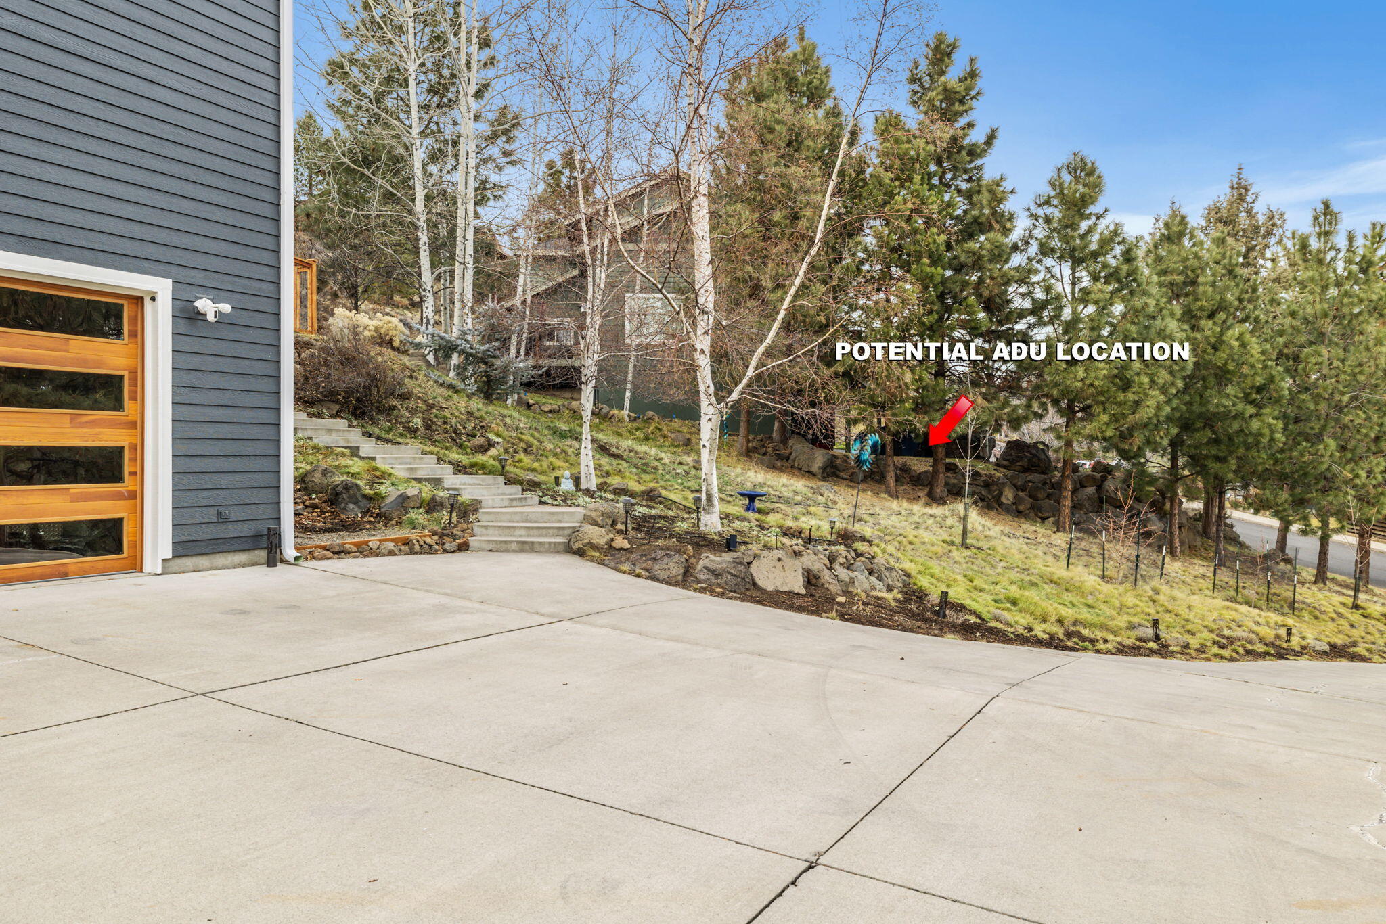
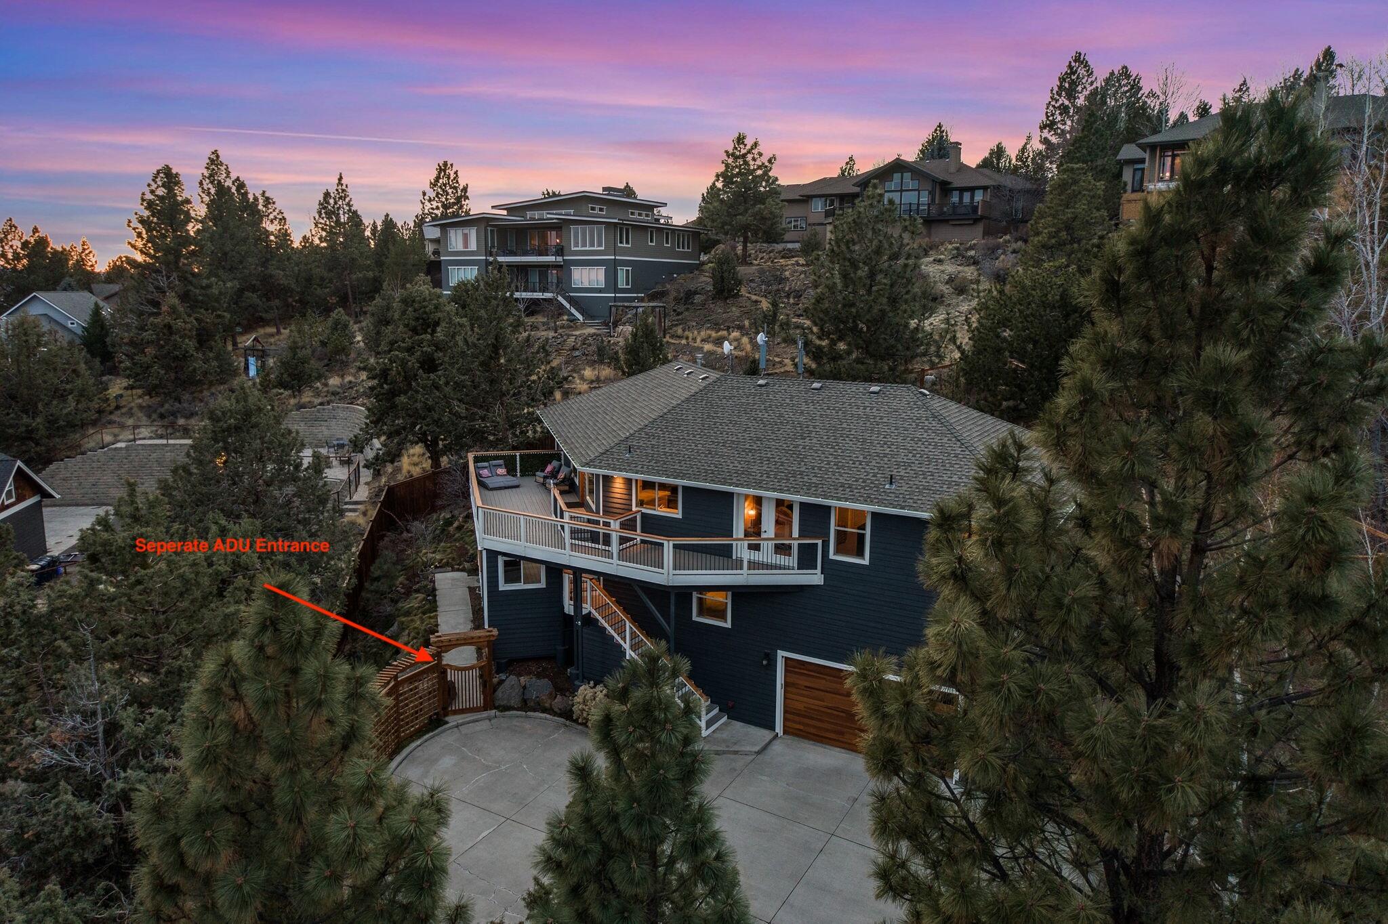
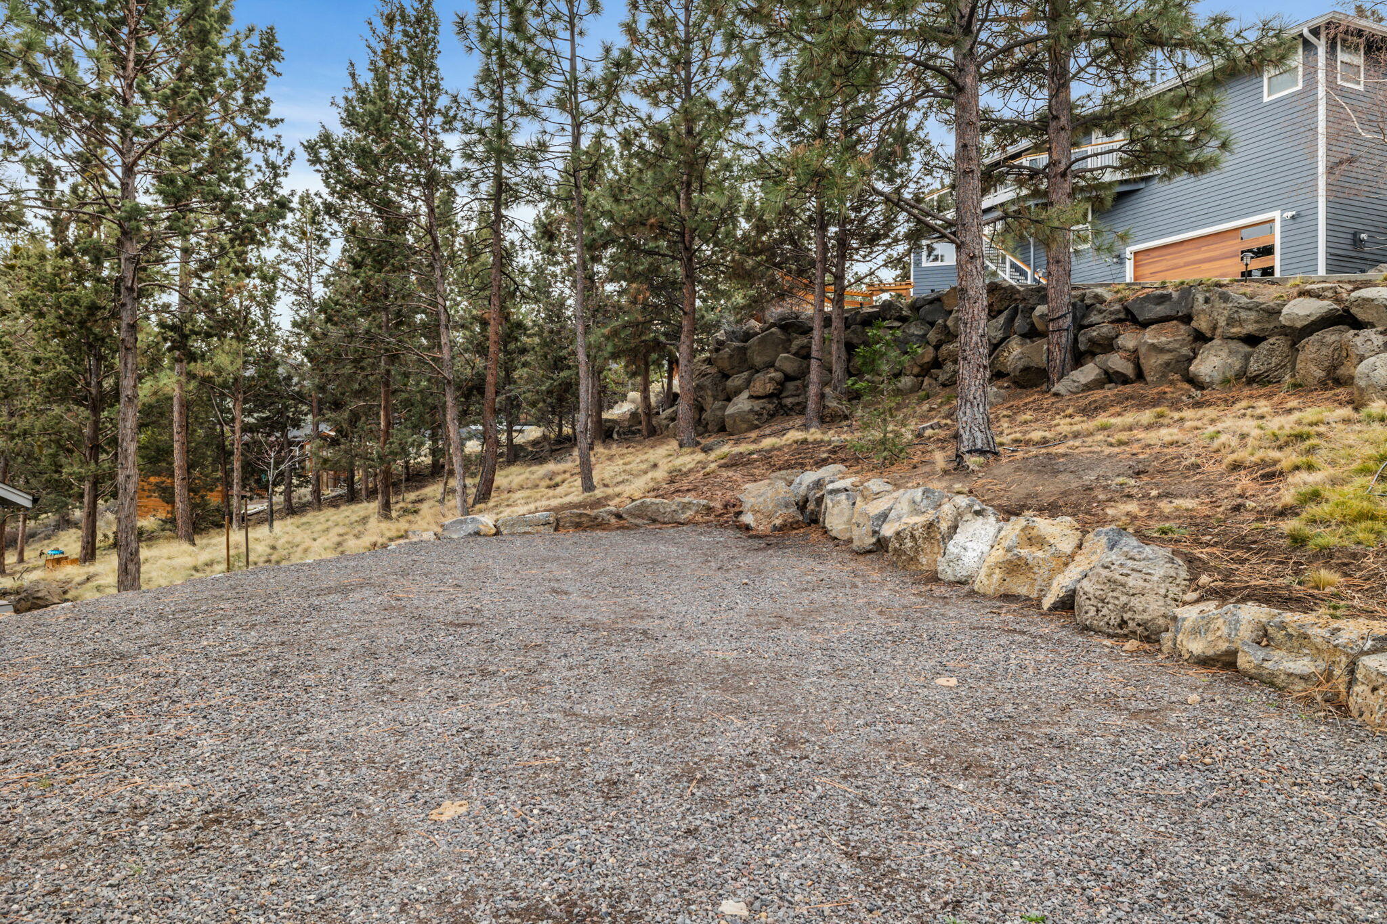
Home exterior and driveway beside a landscaped slope, with an arrow marking a potential ADU location.
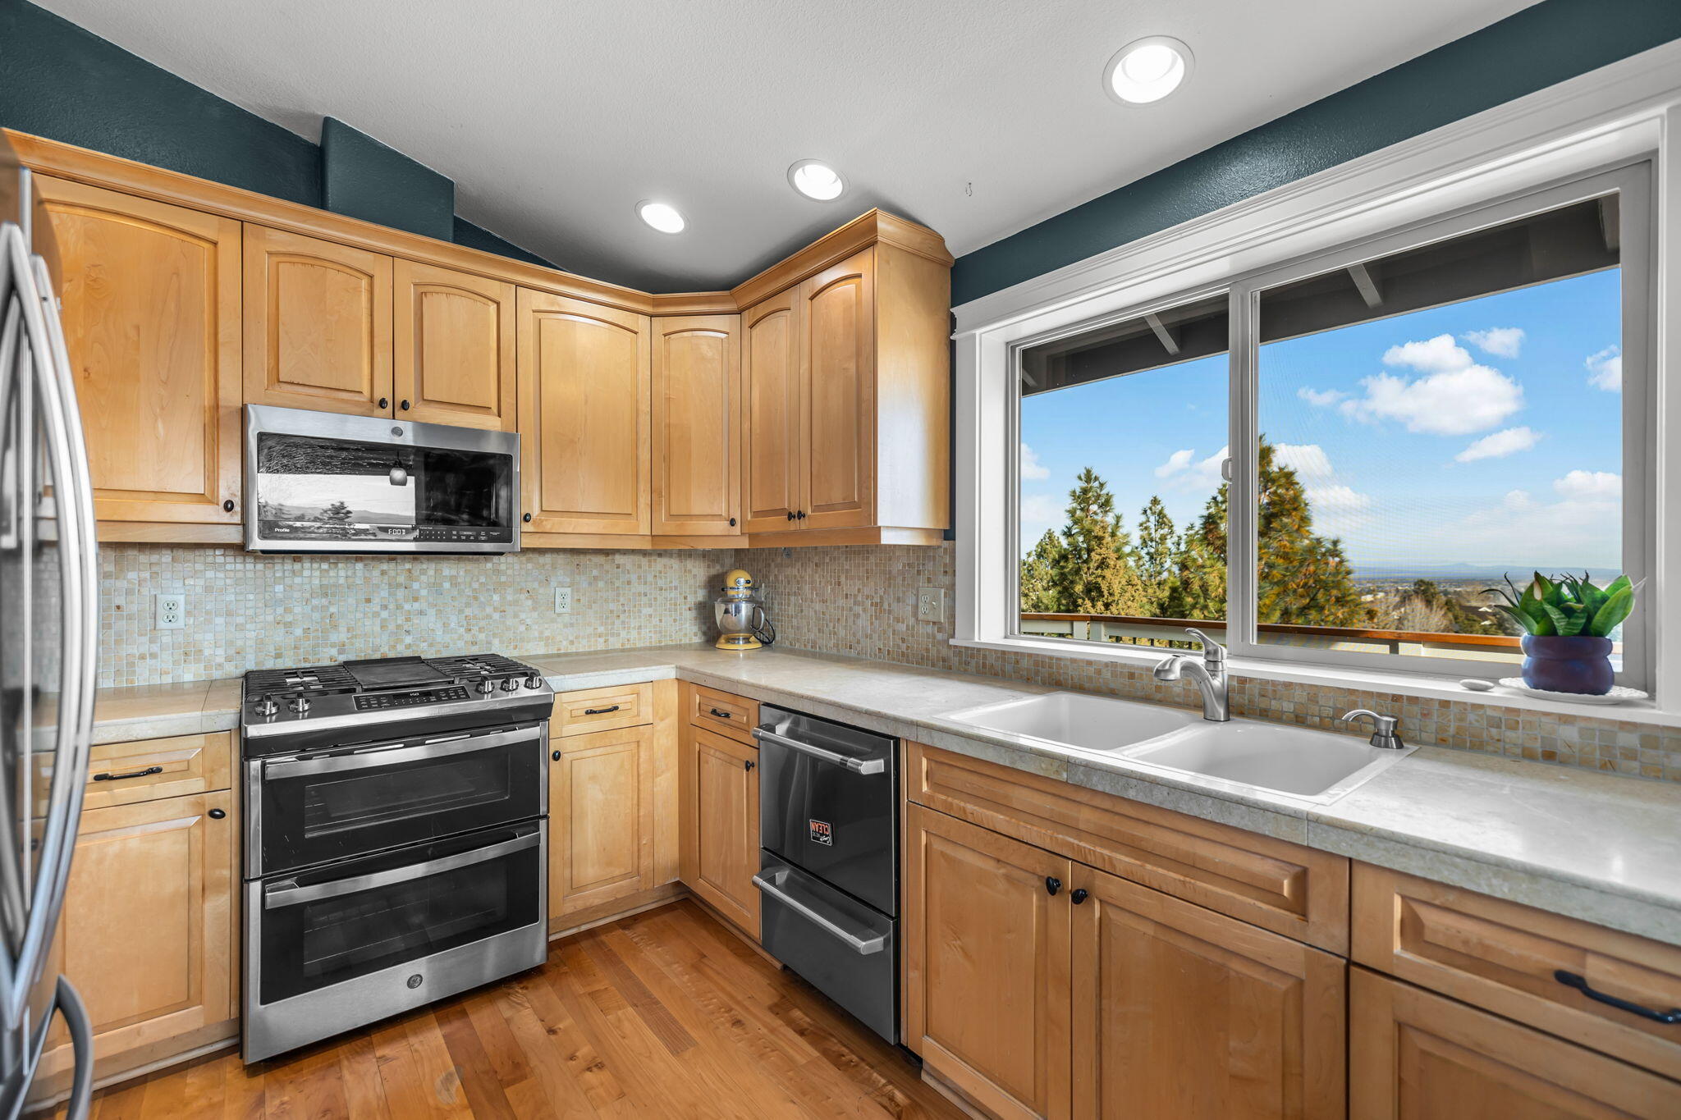
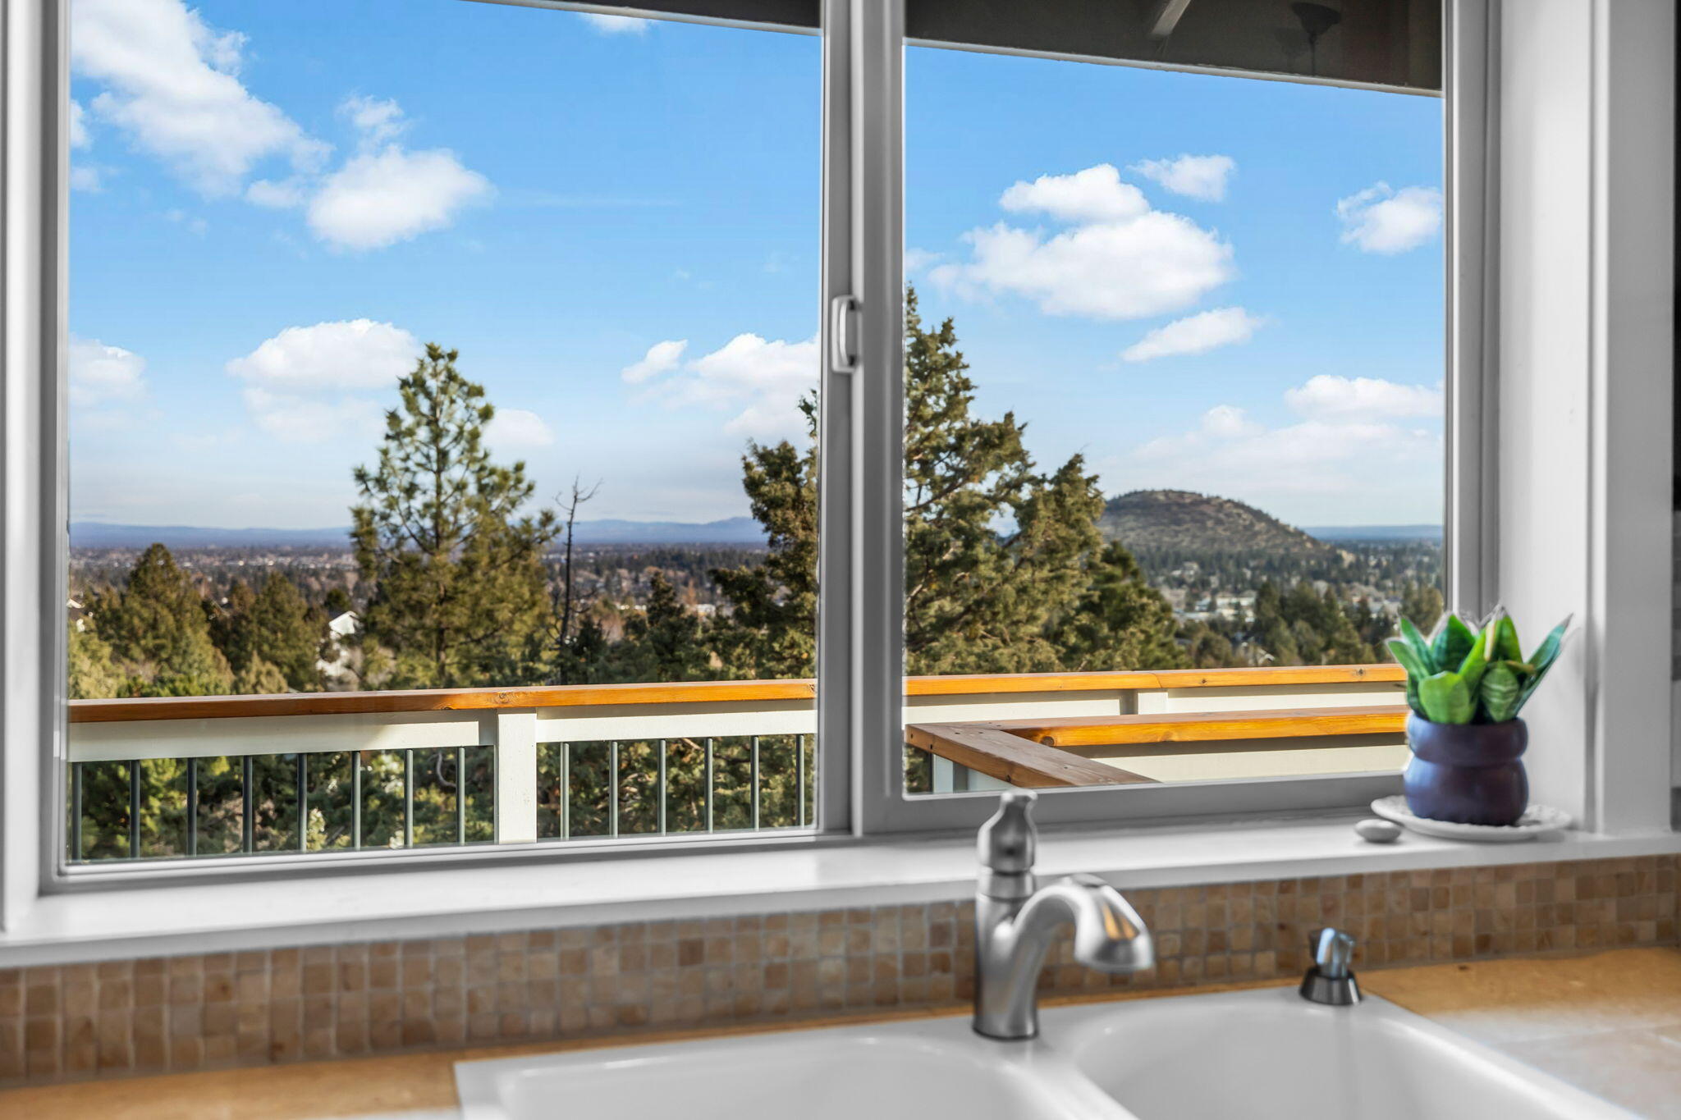
Kitchen with honey-colored cabinets, stainless steel appliances, and a window overlooking trees and distant landscape.
Bathroom window overlooking a balcony, pine trees, and a rocky hill.
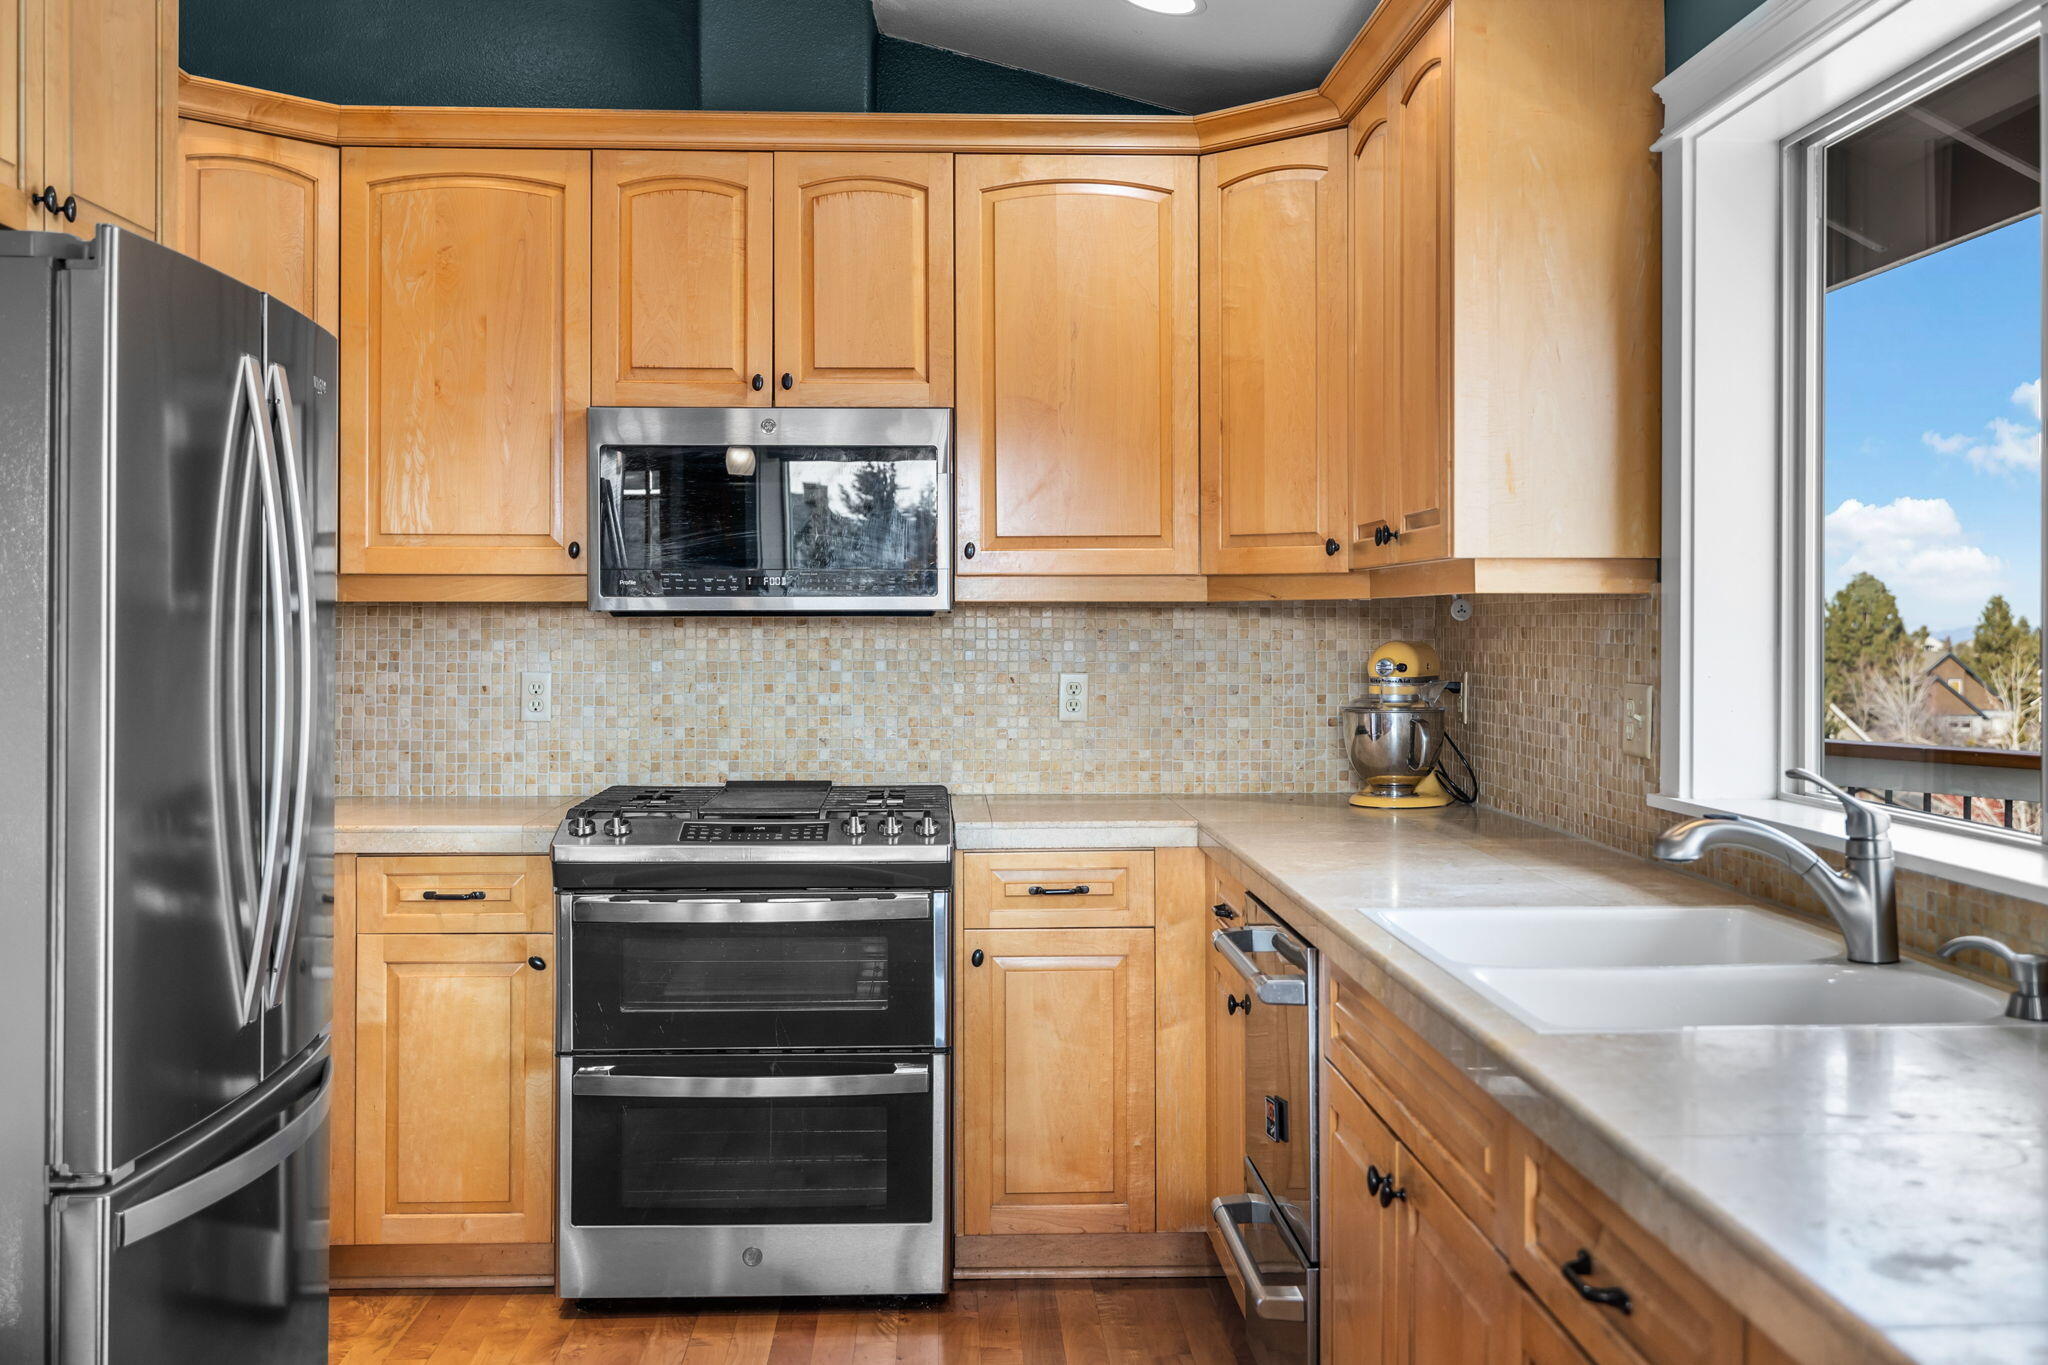
Kitchen with honey-toned cabinets, stainless appliances, and a double-basin sink beside a window.
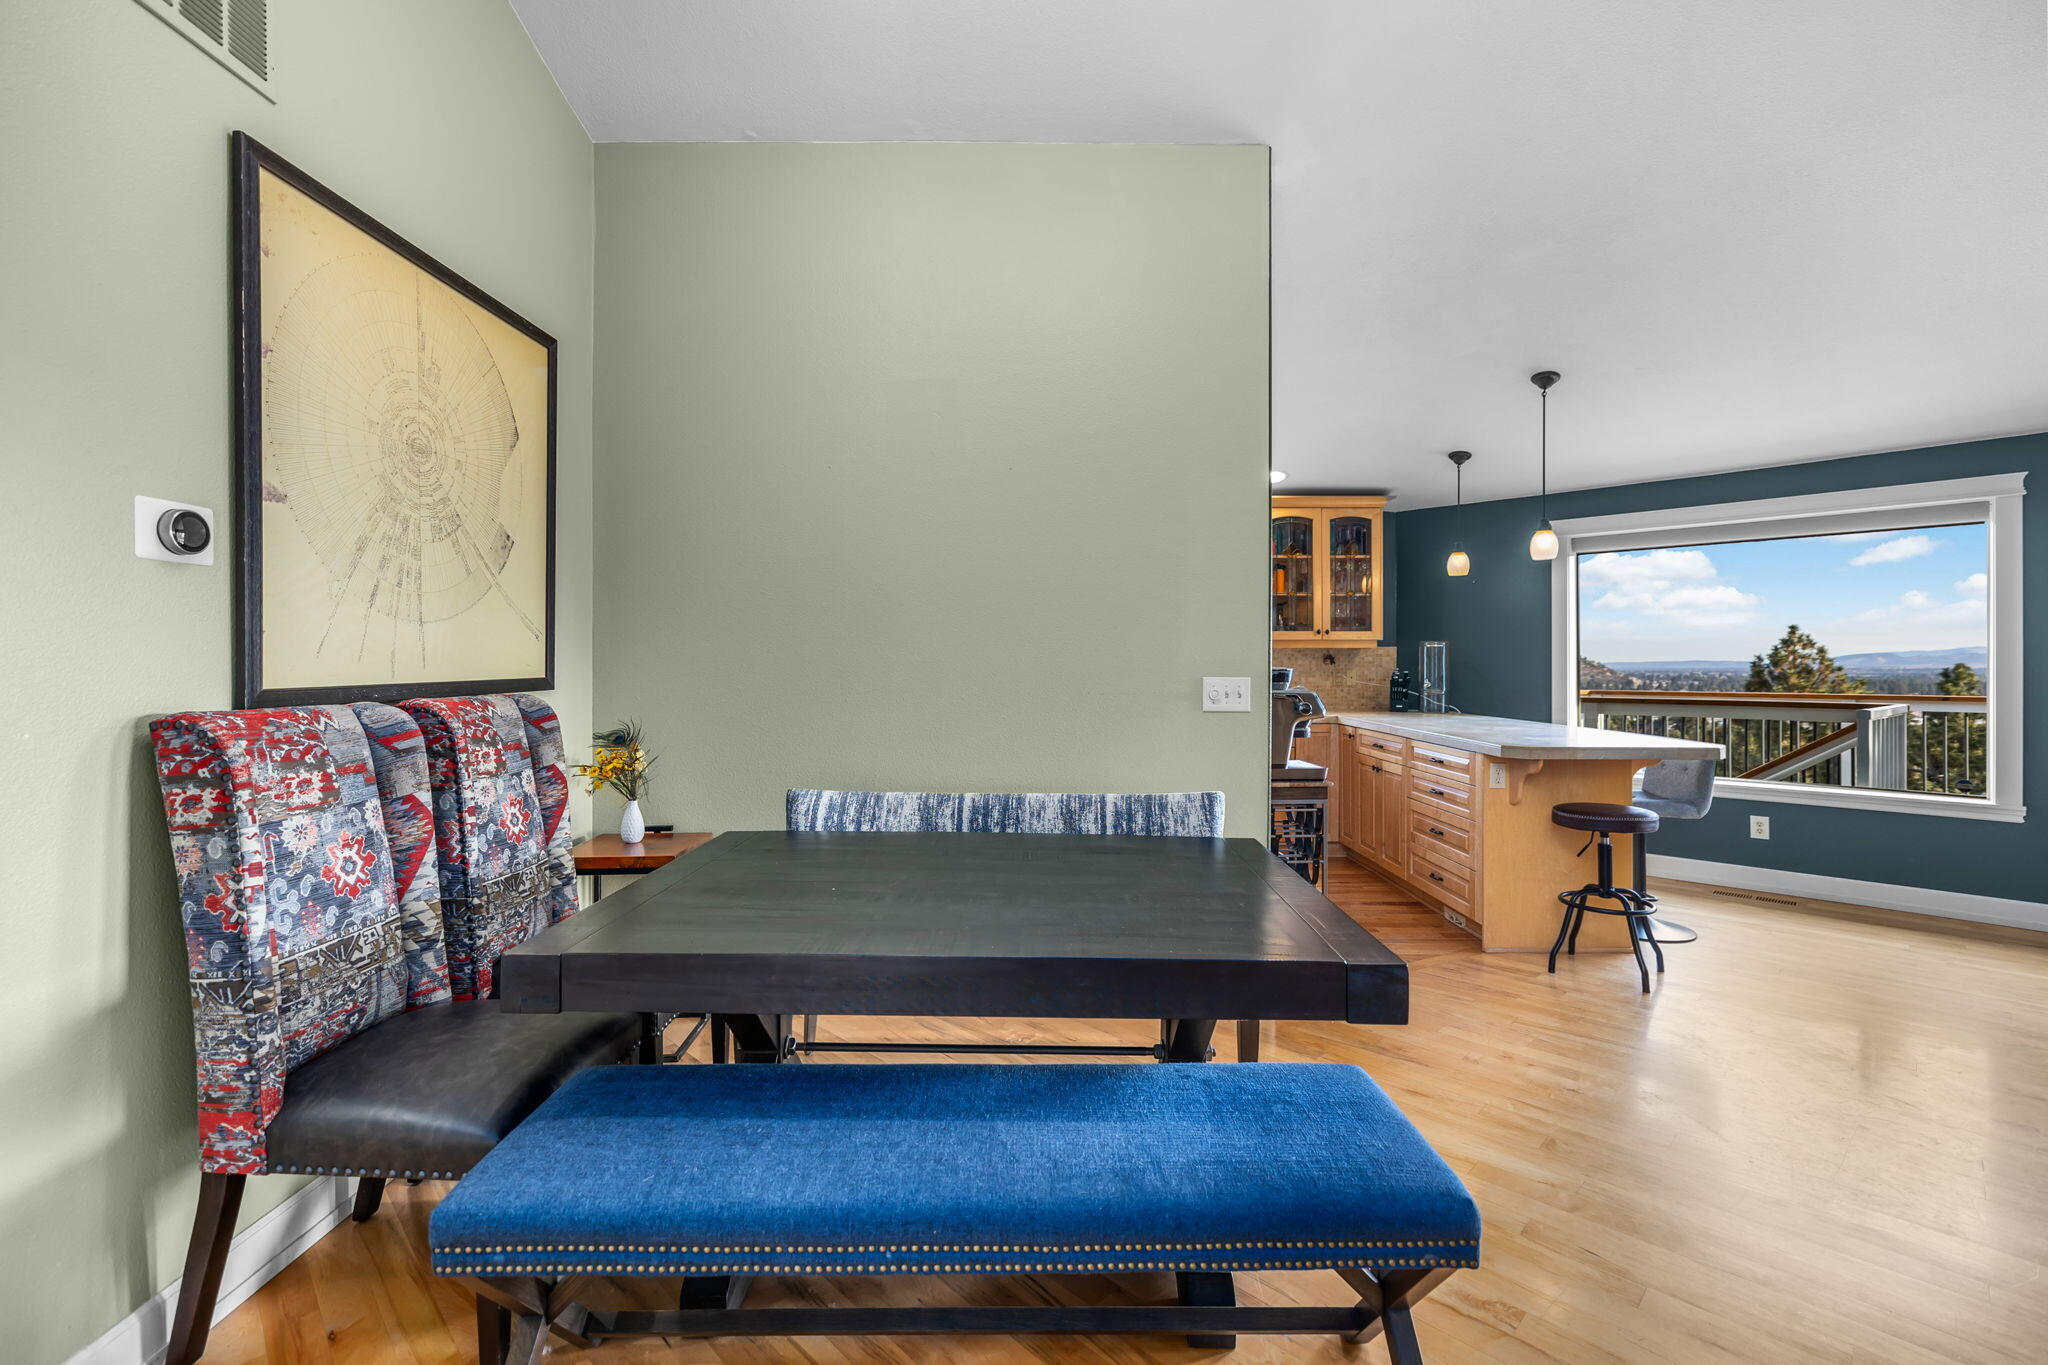
Dining area with a patterned banquette and blue bench beside a kitchen and wide landscape-view window.
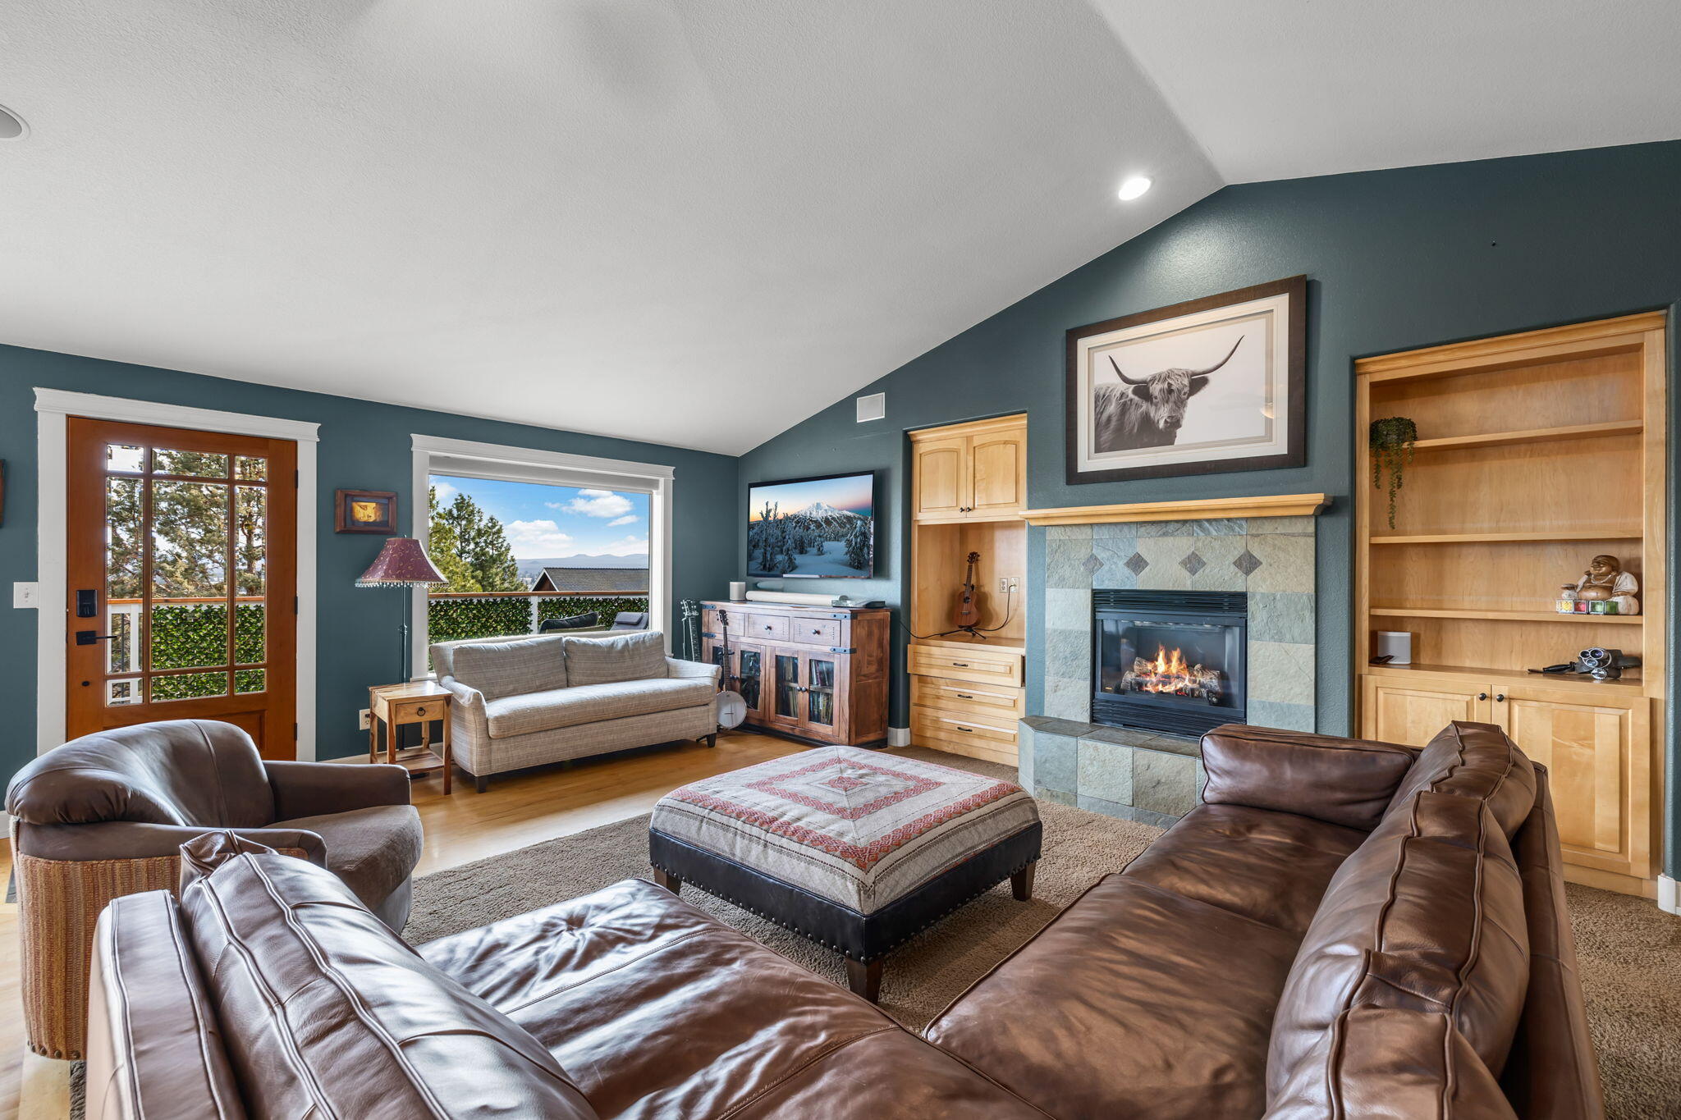
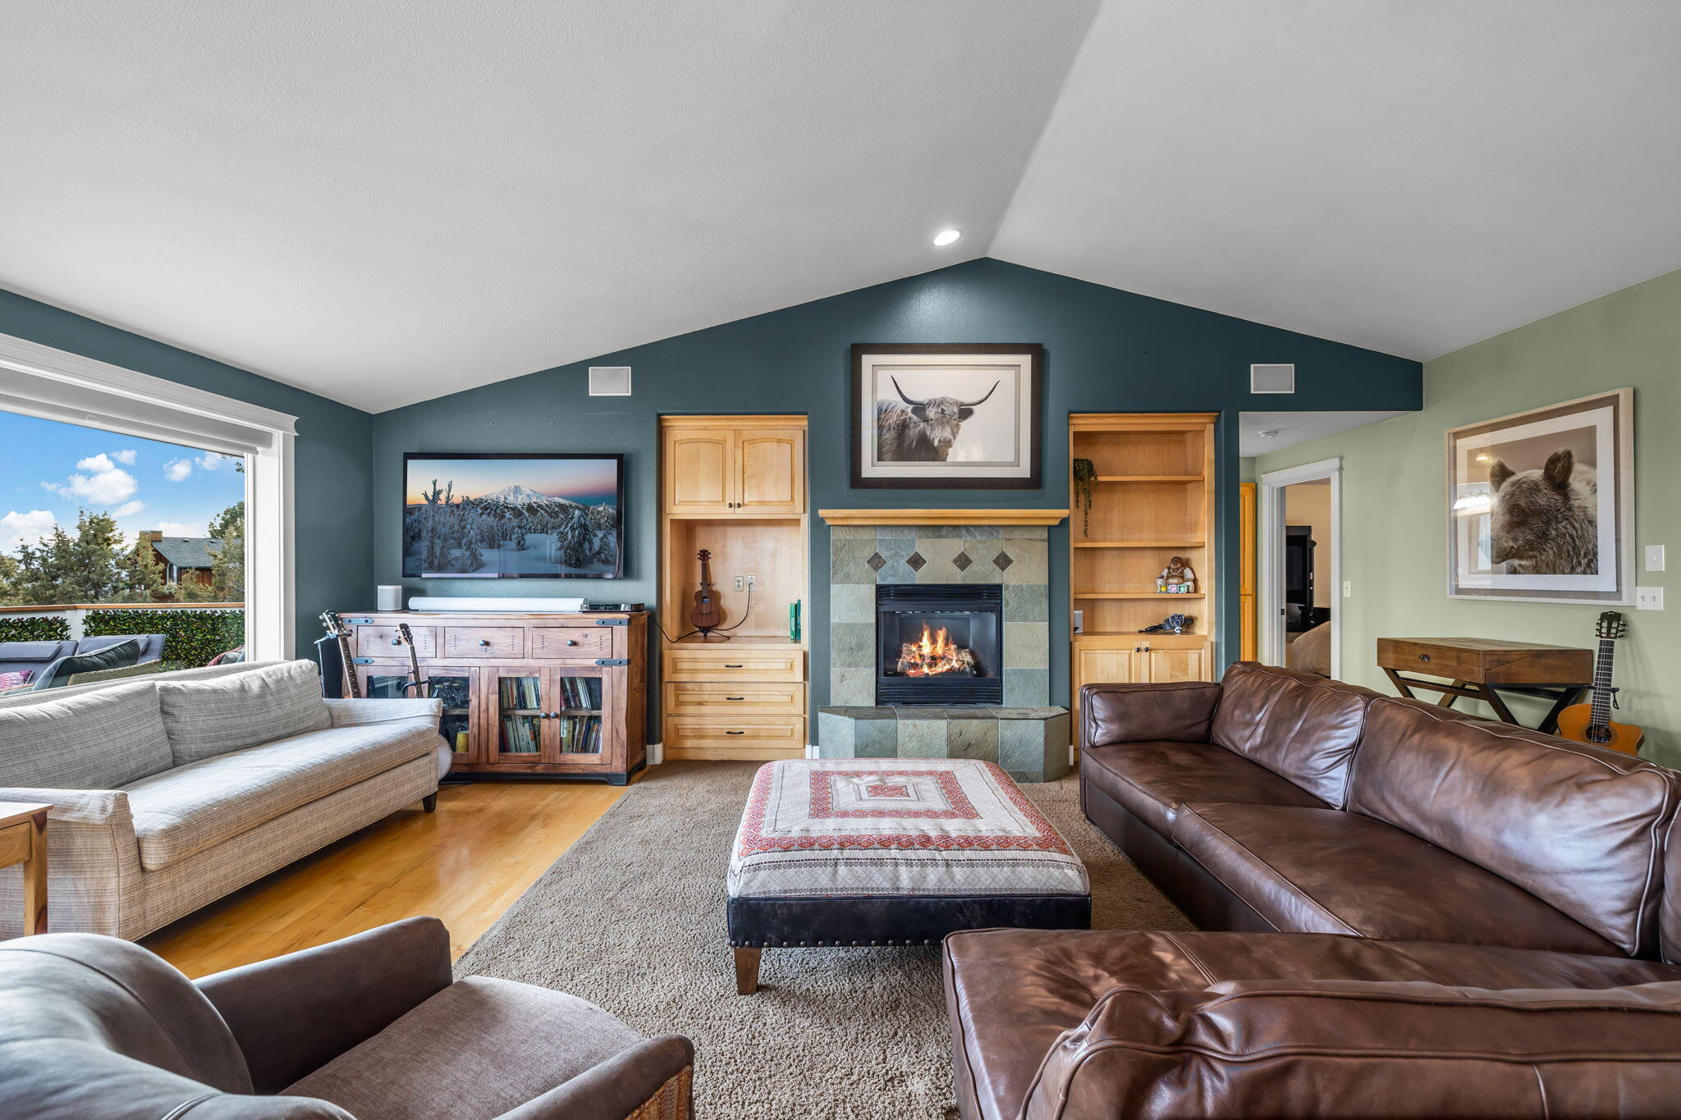
Living room with leather sofas, a stone fireplace, wood built-ins, and a mountain view through the window.
Living room with a stone fireplace, vaulted ceiling, built-in cabinets, and sofas beside a large window.
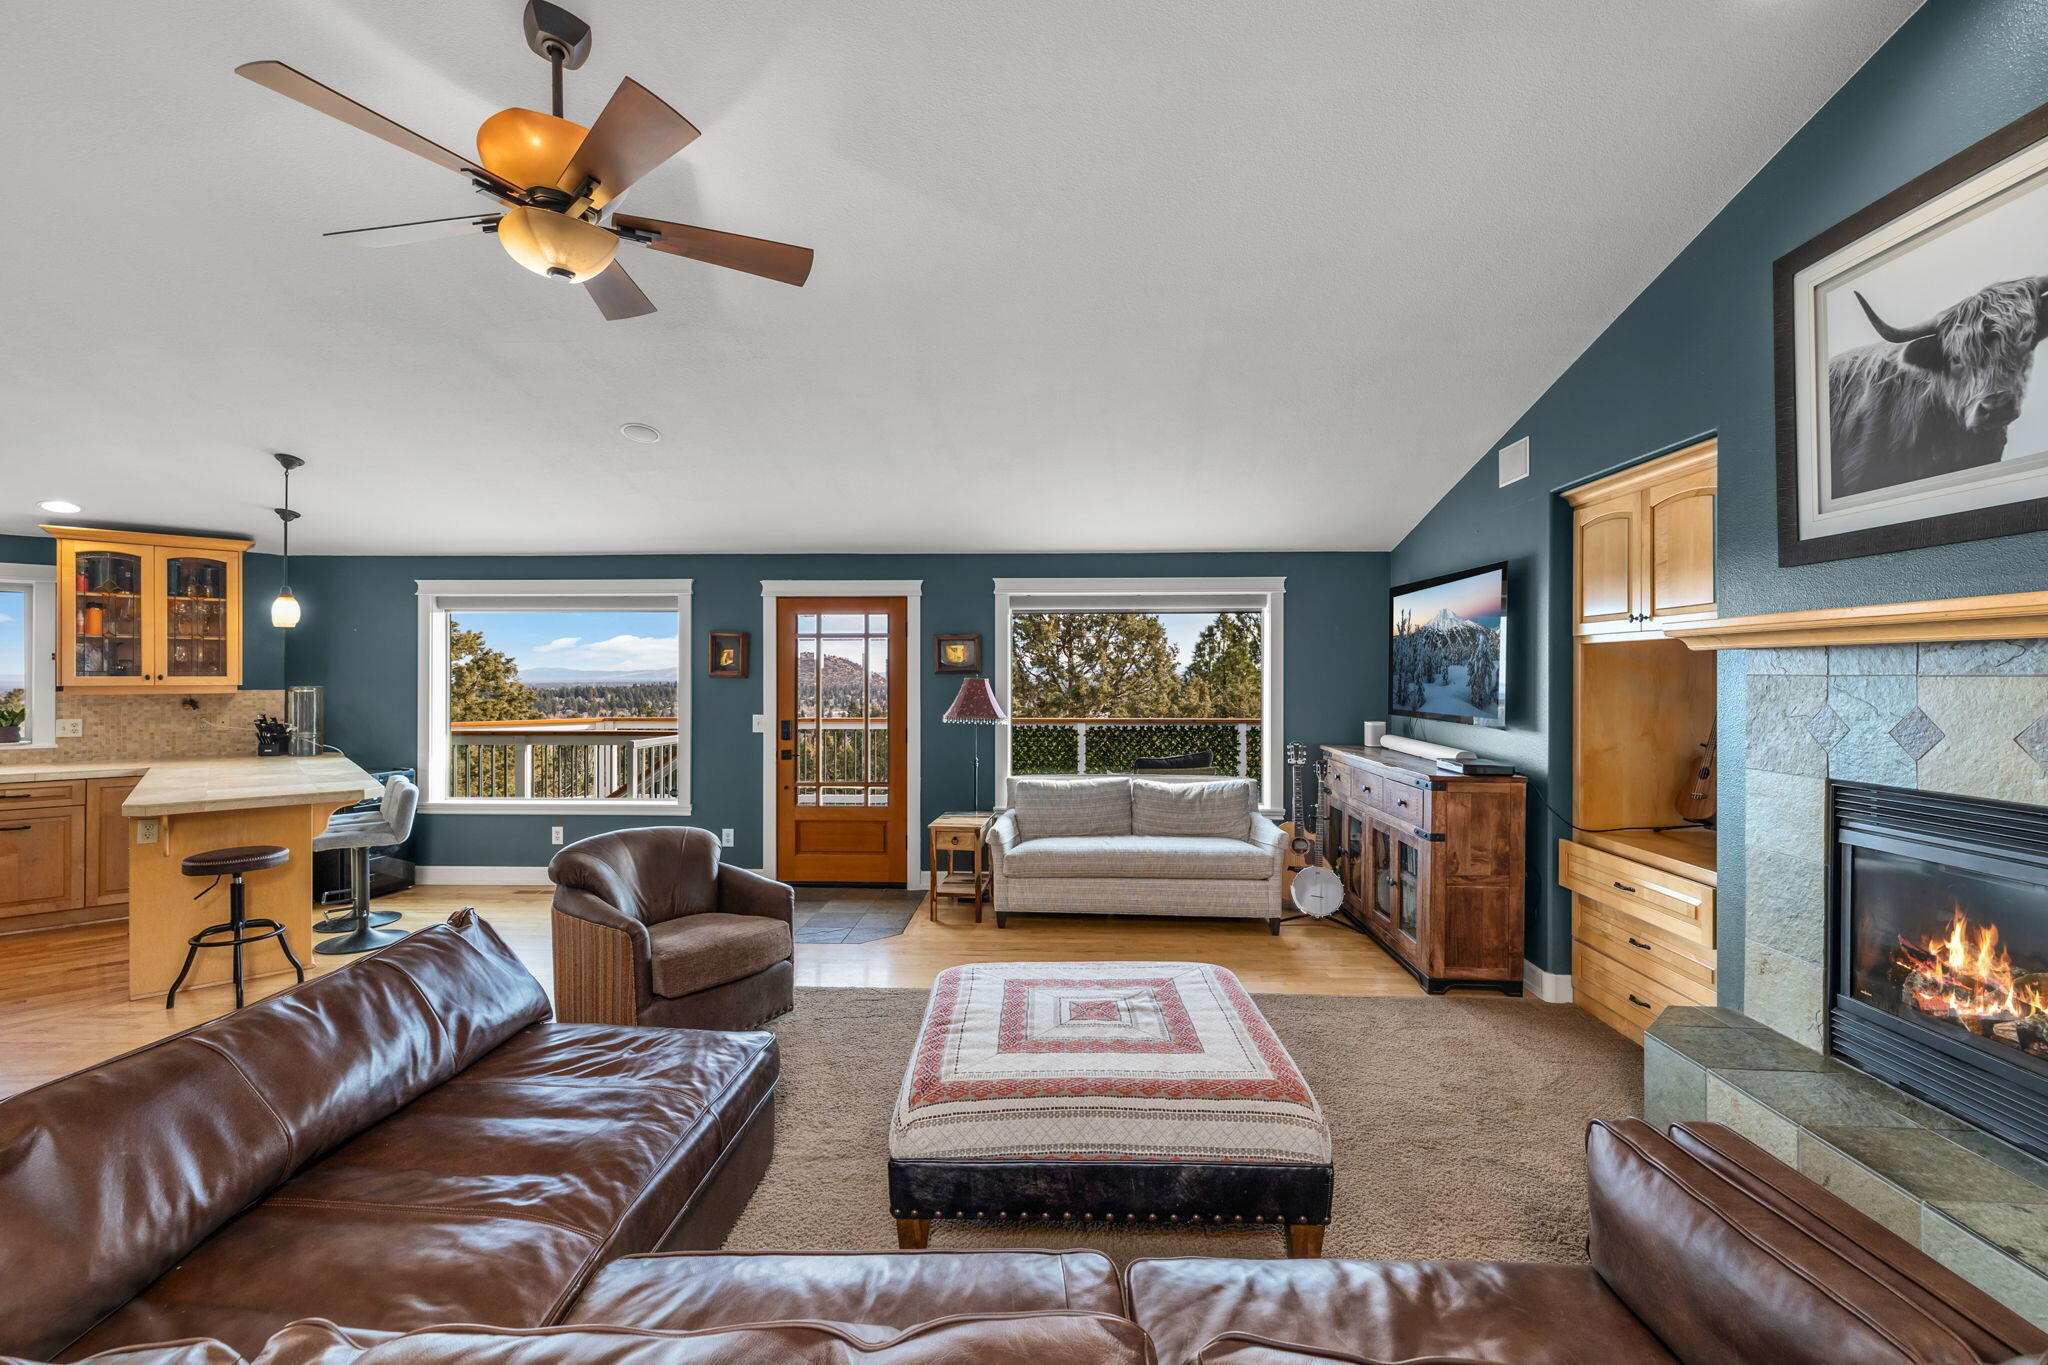
Open-plan living room with leather seating, stone fireplace, and windows overlooking trees and mountains.
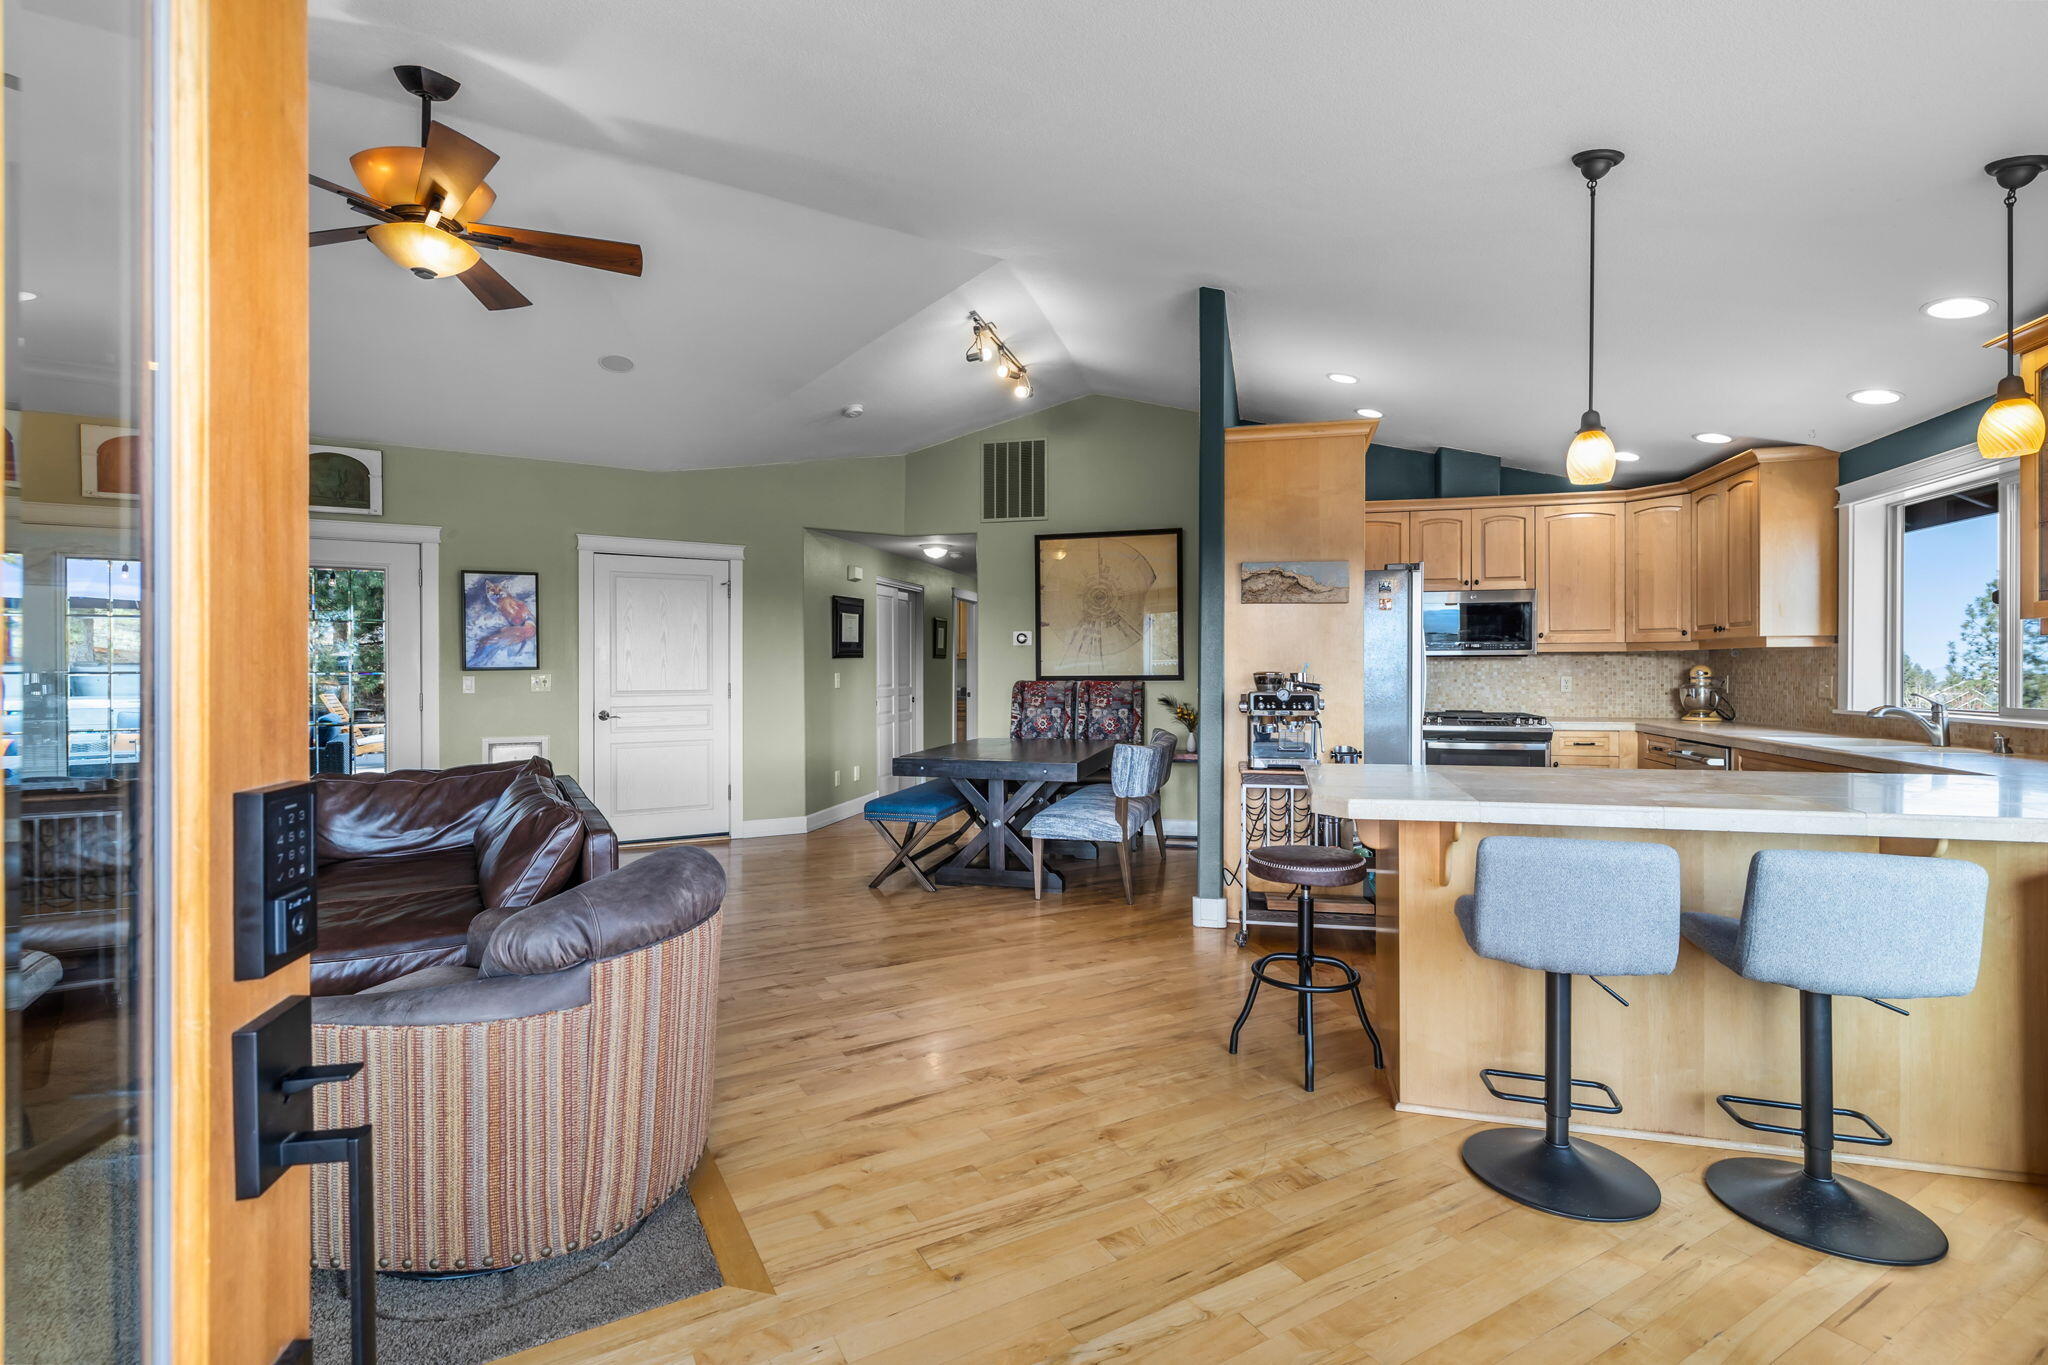
Open-plan kitchen with a large island, wood cabinetry, dining table, and living area.
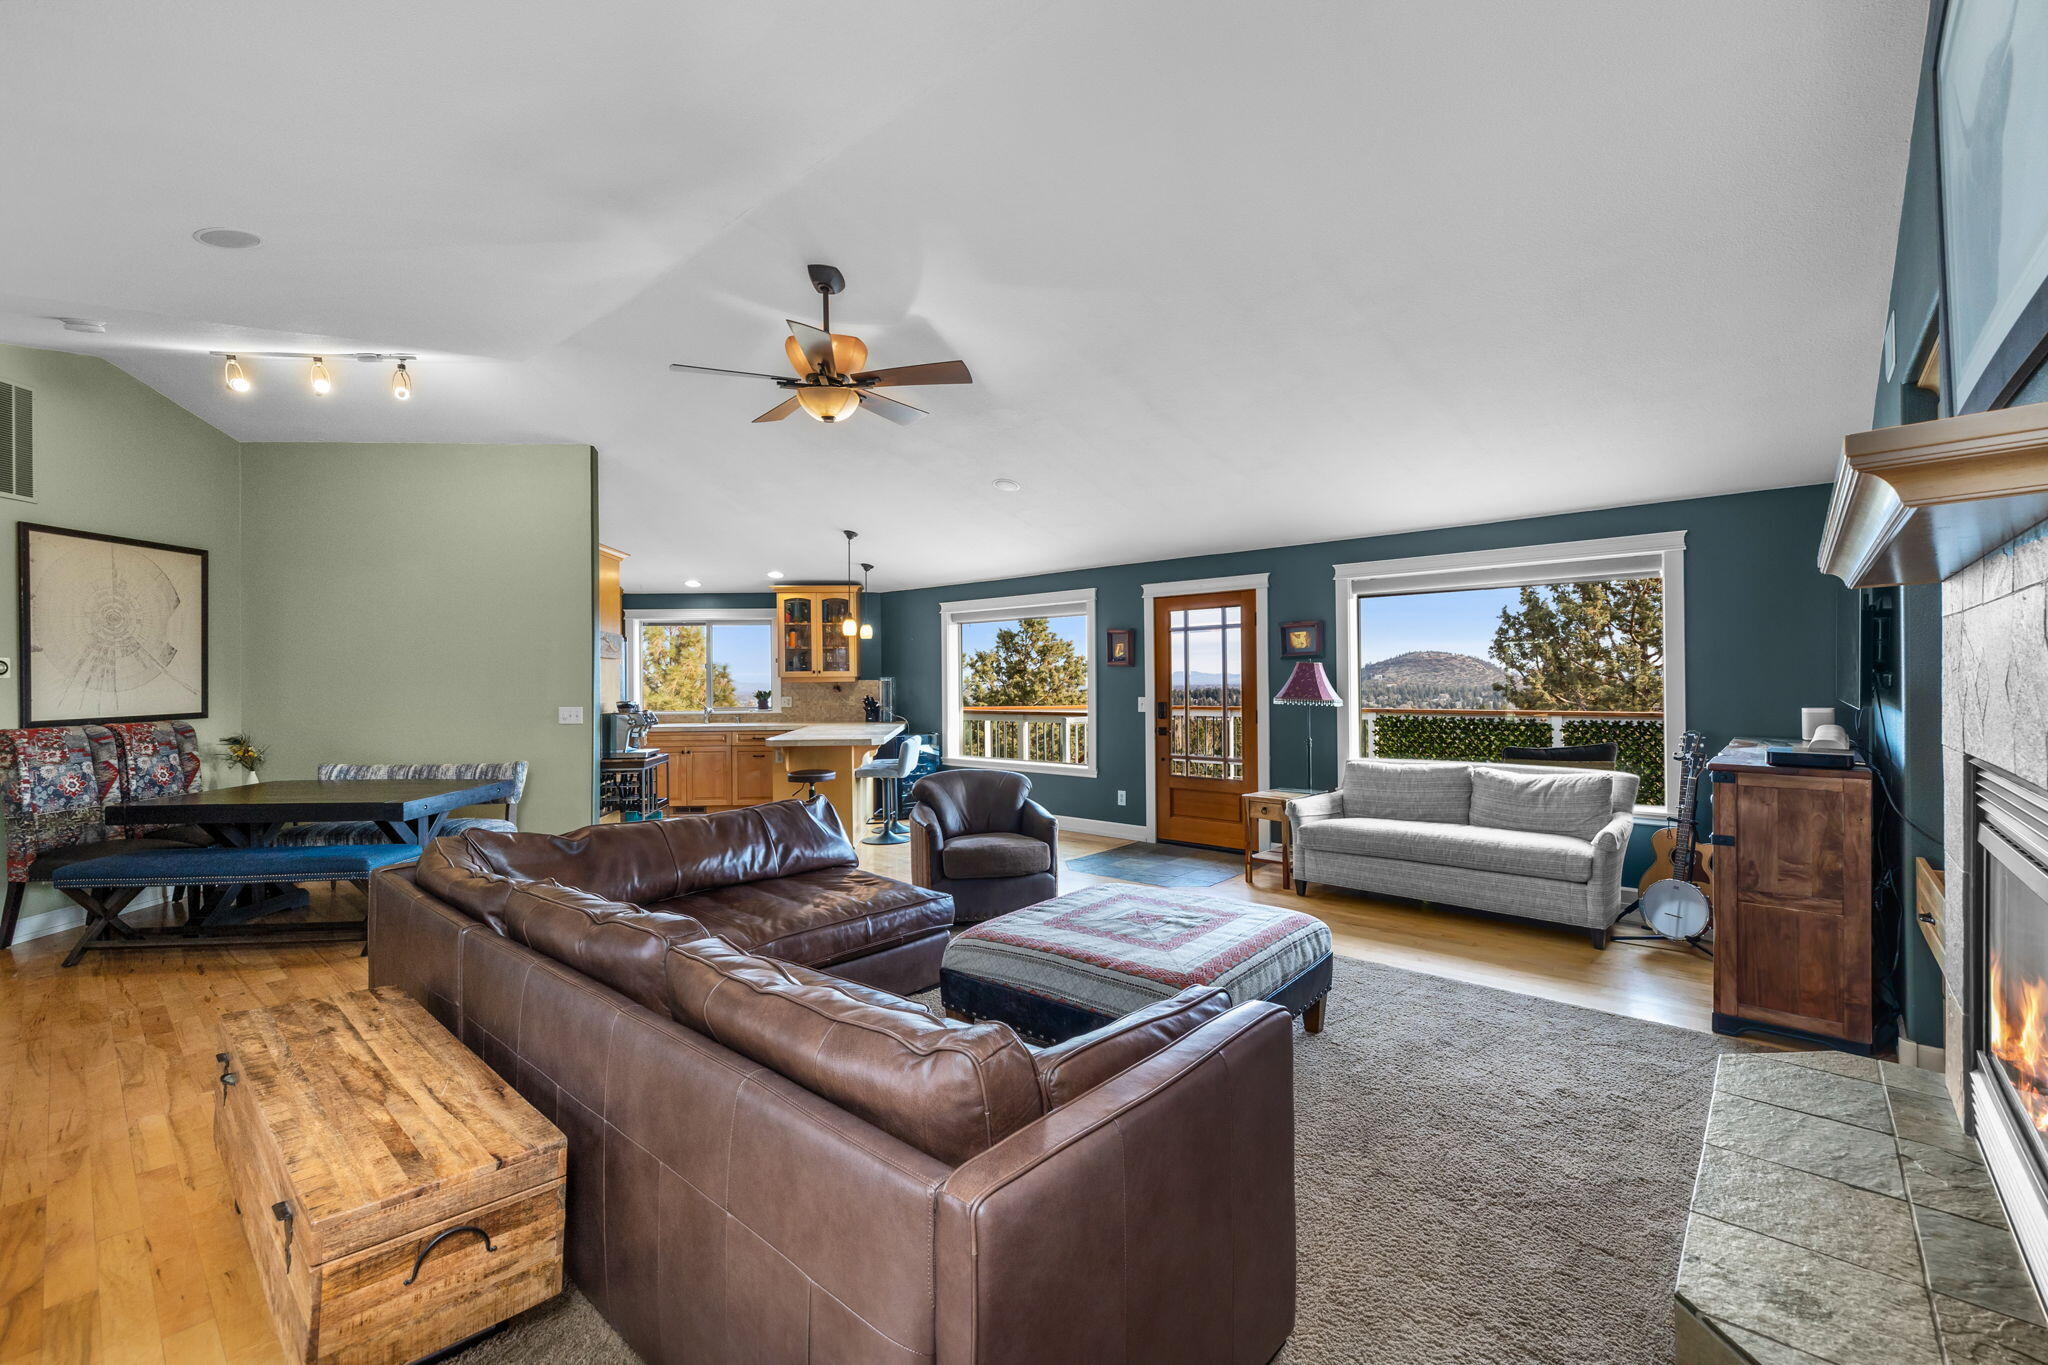
Open-plan living room with leather sectional, fireplace, kitchen nook, and mountain views through large windows.
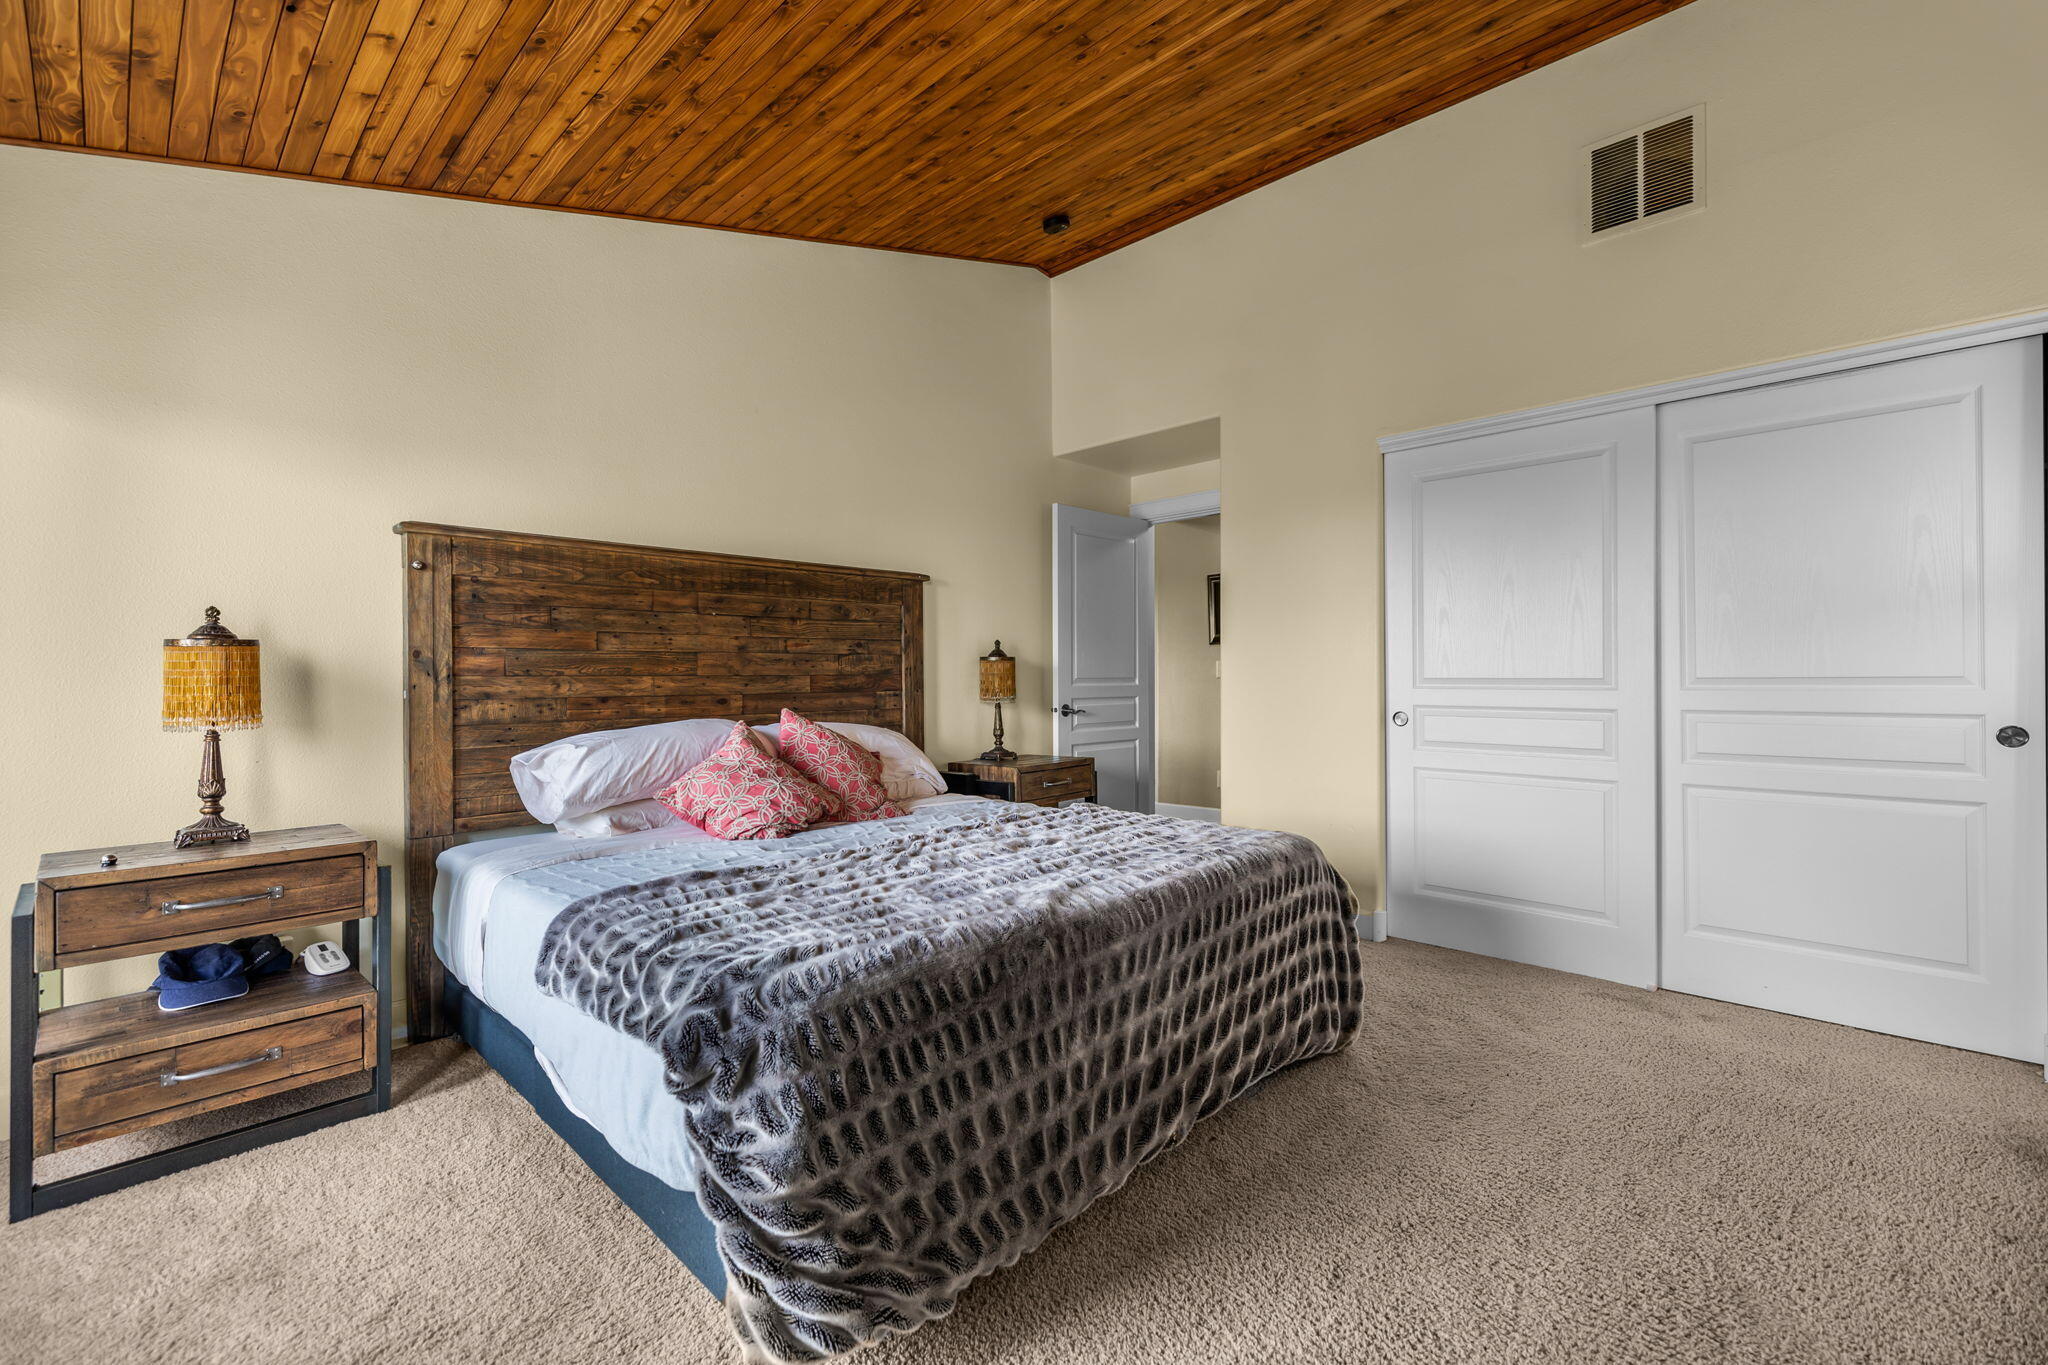
Furnished bedroom with a rustic wood headboard, gray blanket, and wood-plank ceiling.
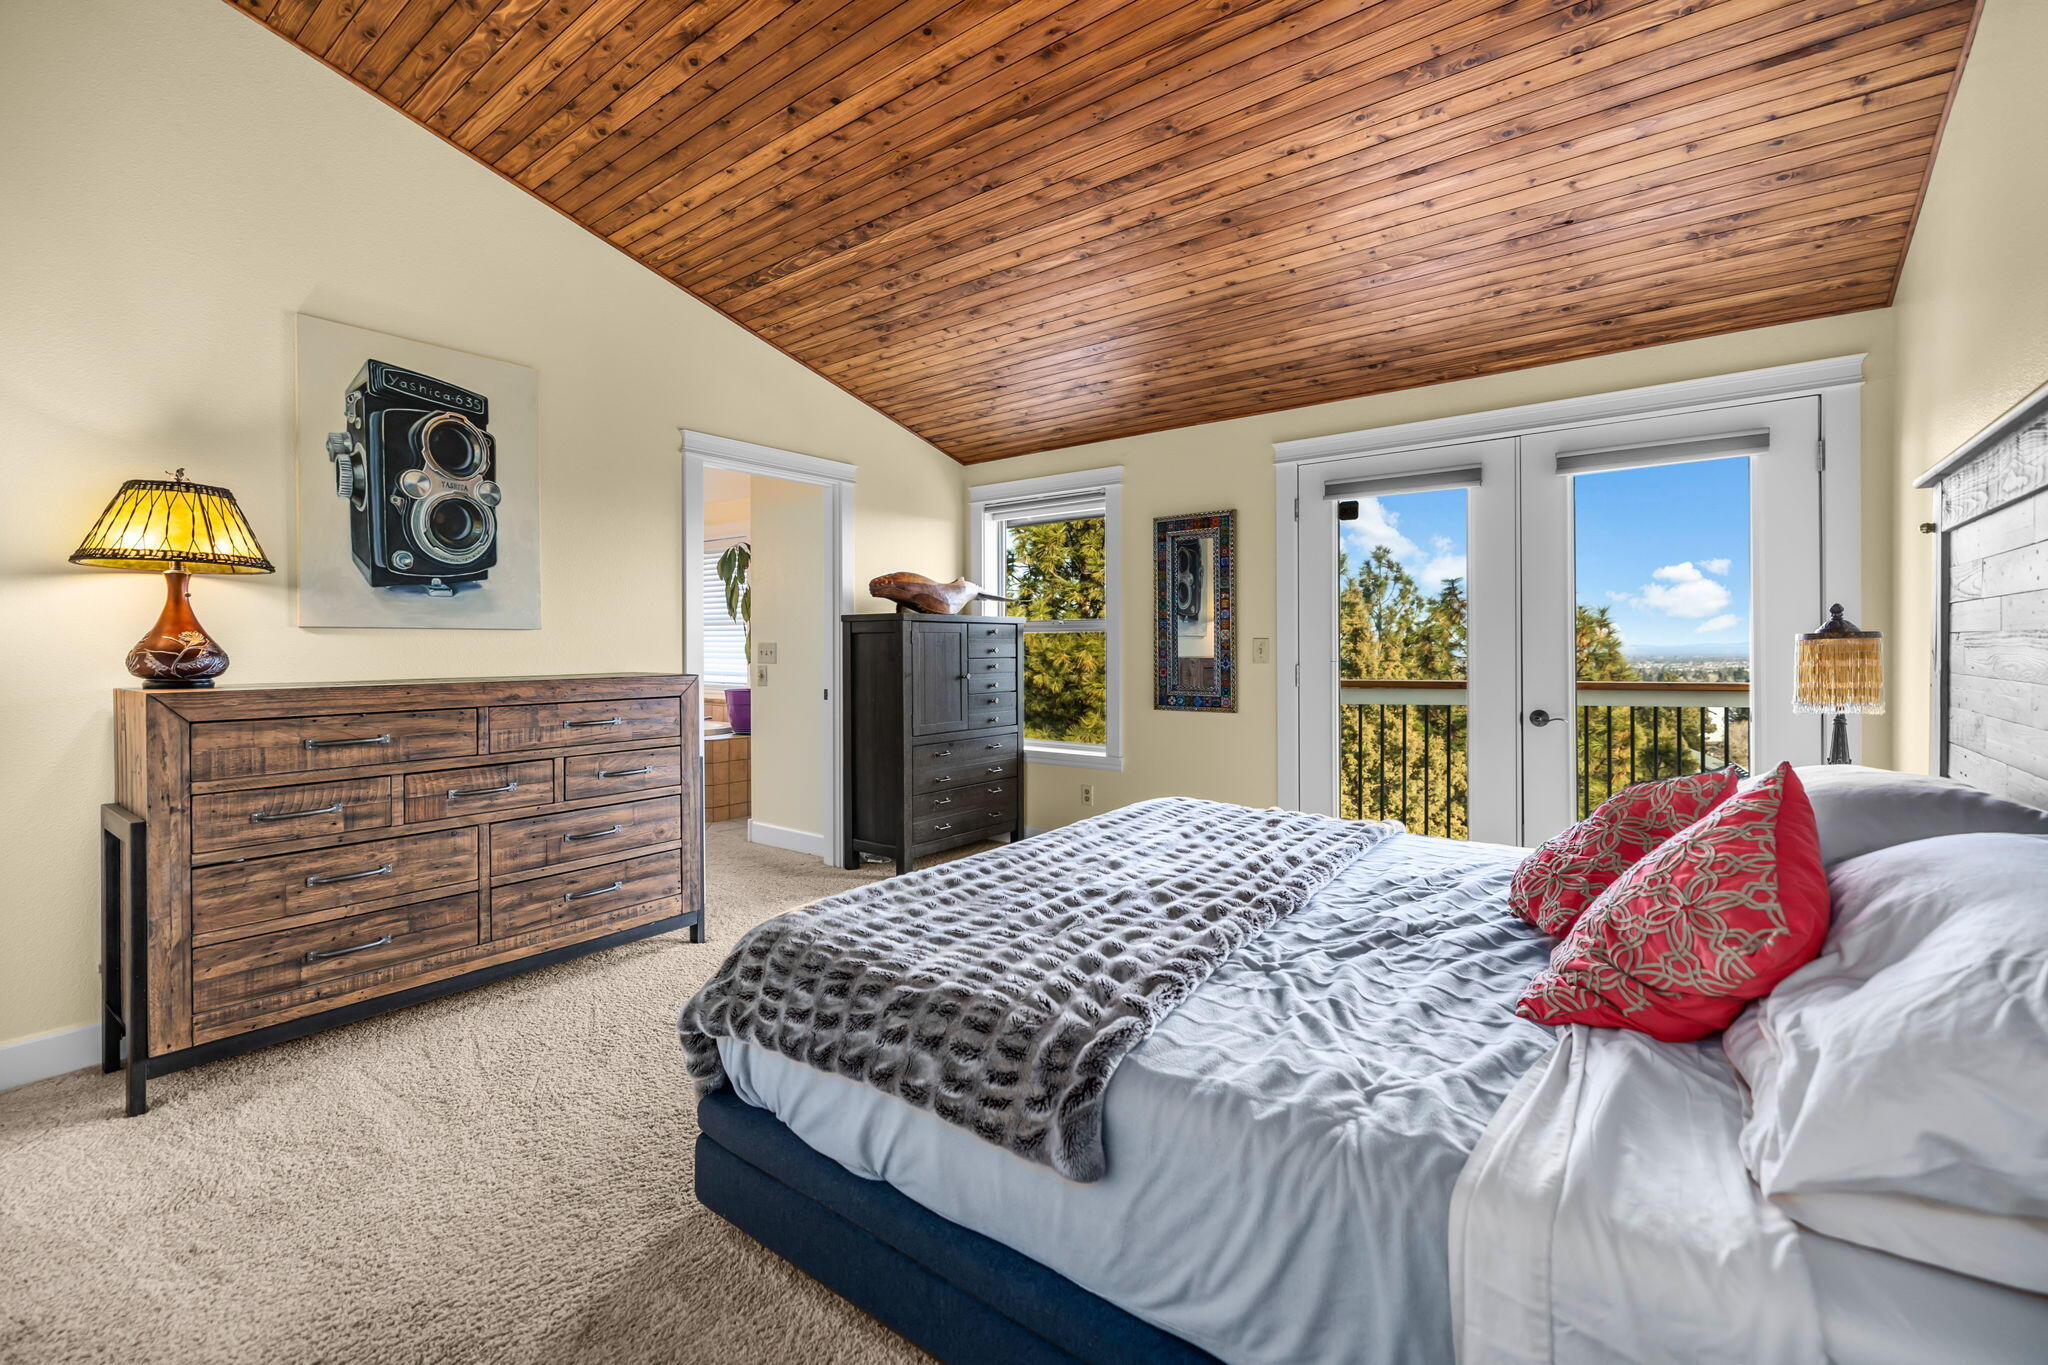
Bedroom with a vaulted wood-plank ceiling, red accent pillows, and balcony doors overlooking trees.
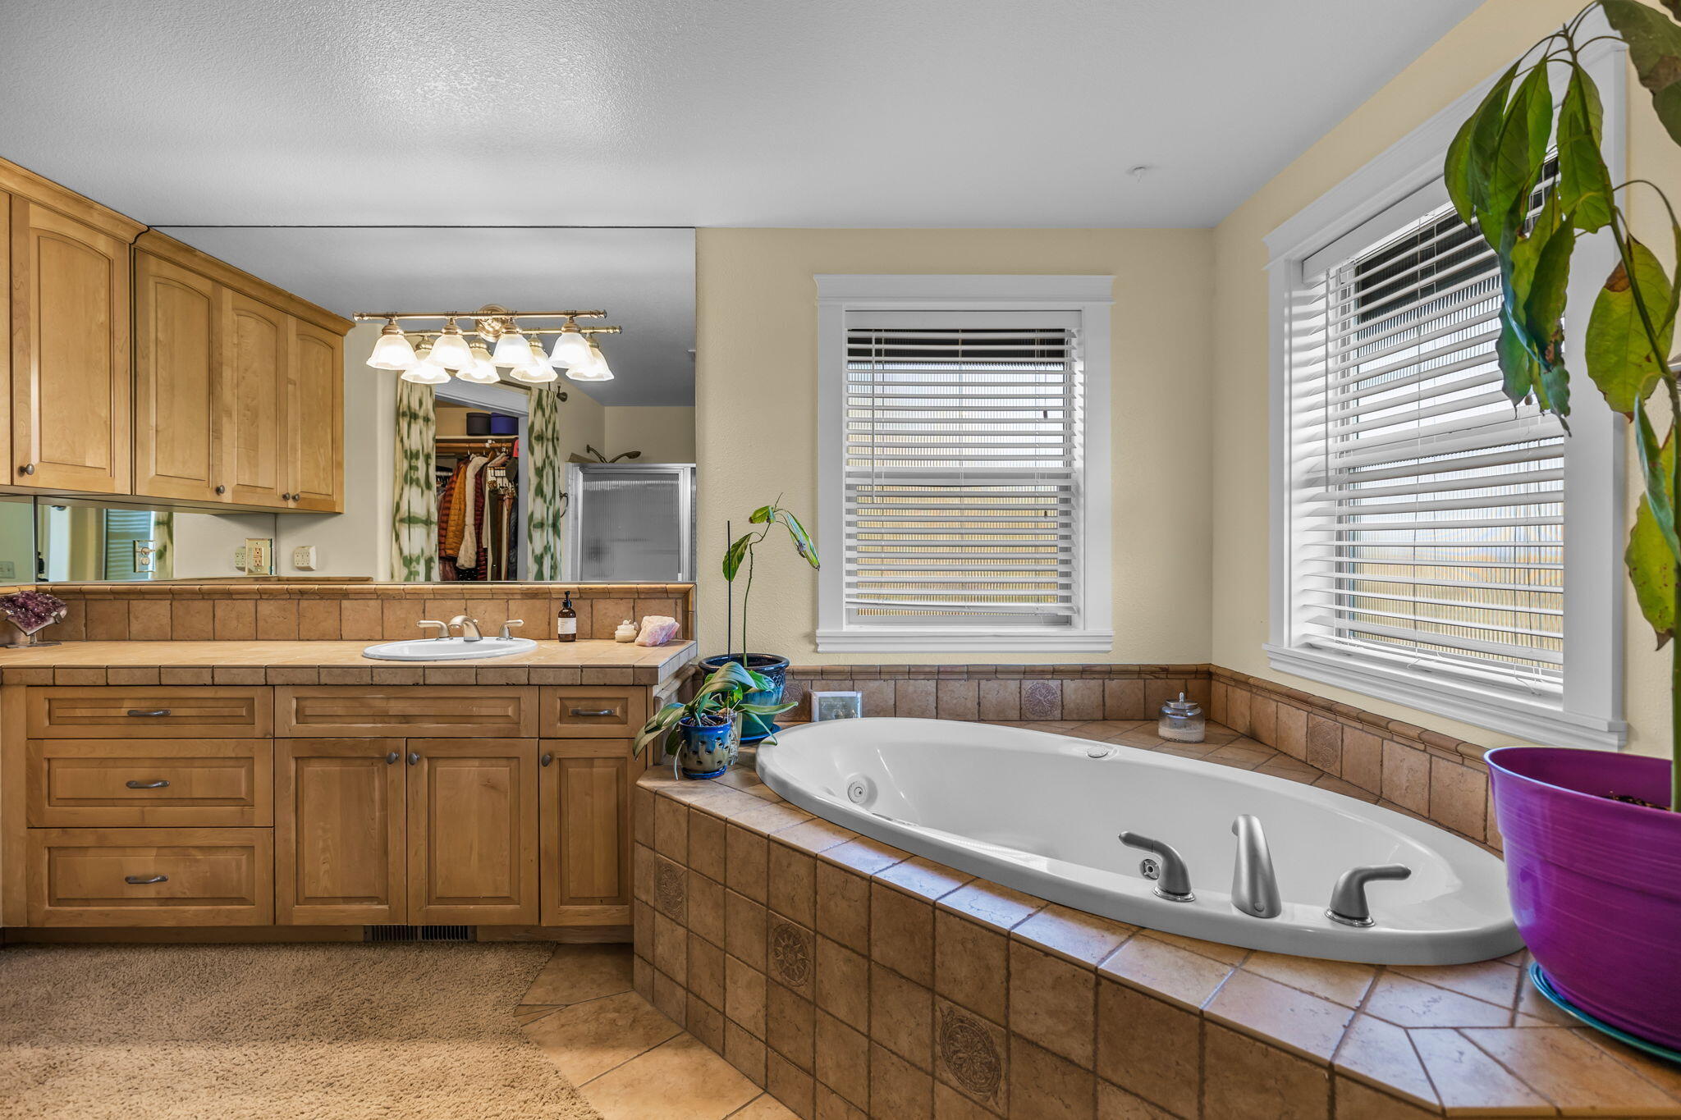
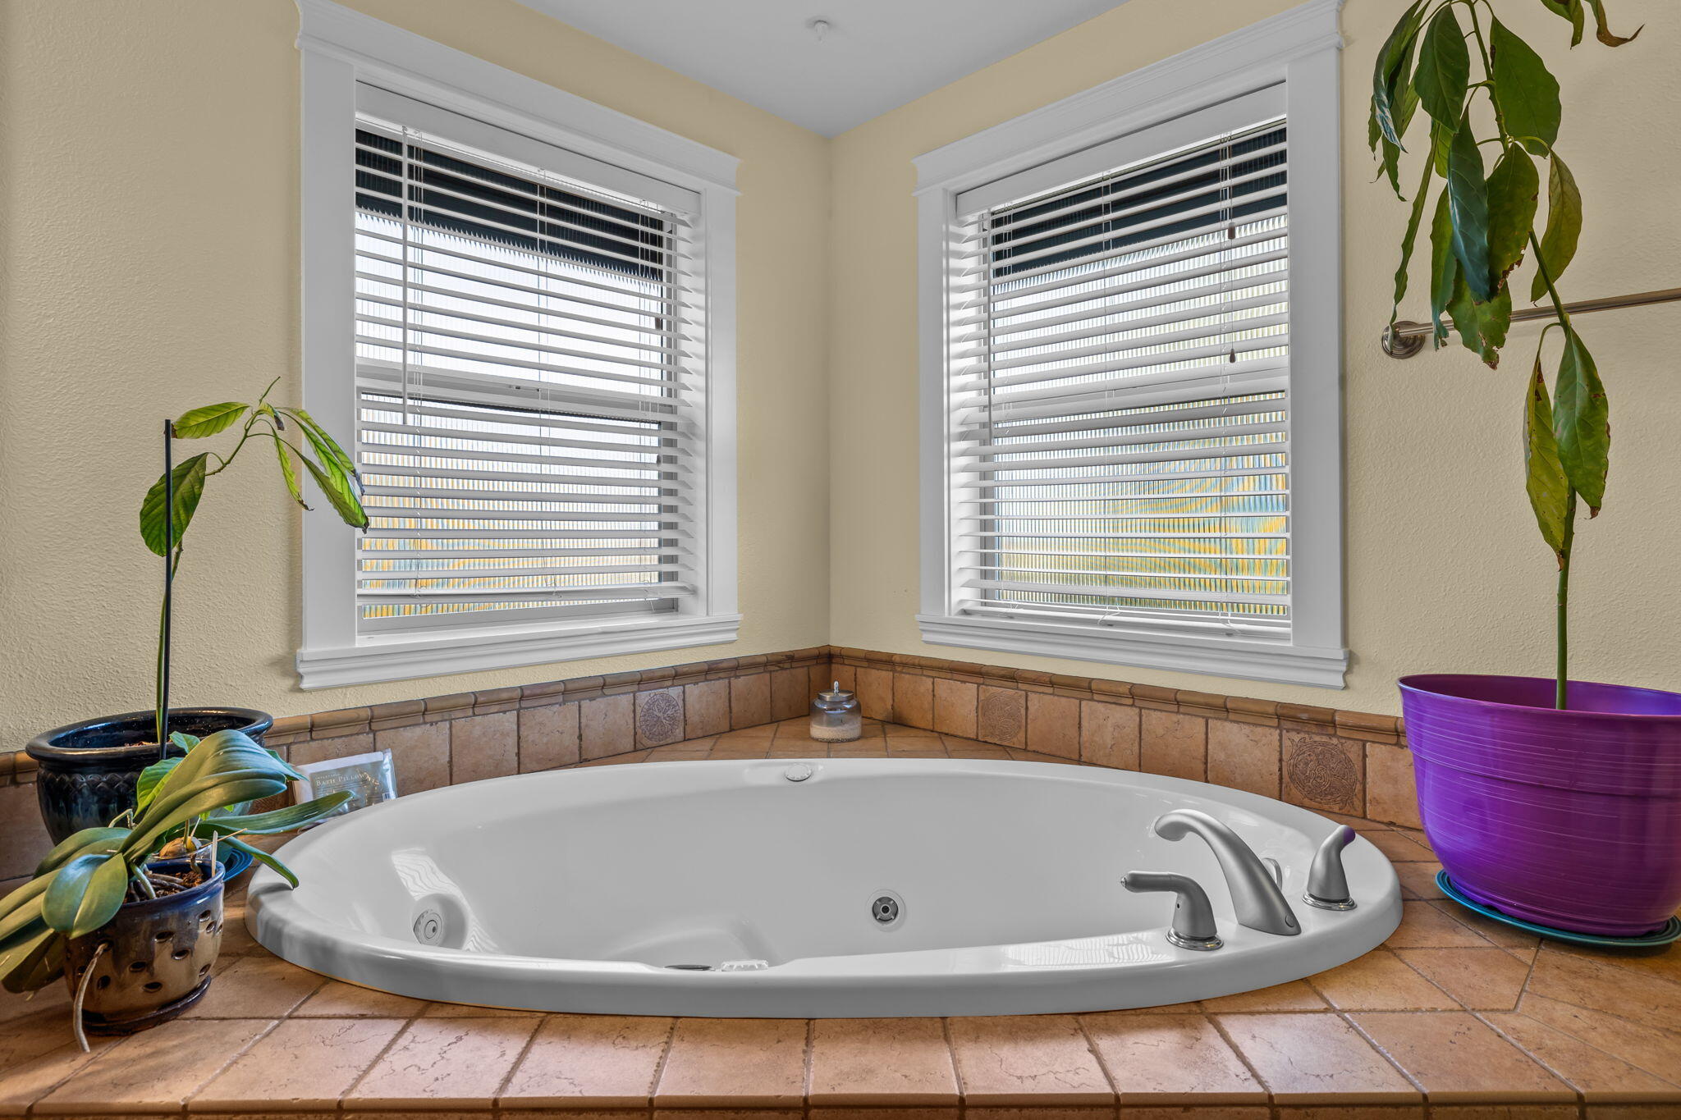
Bathroom with a tiled jetted tub, wood vanity, and two windows with blinds.
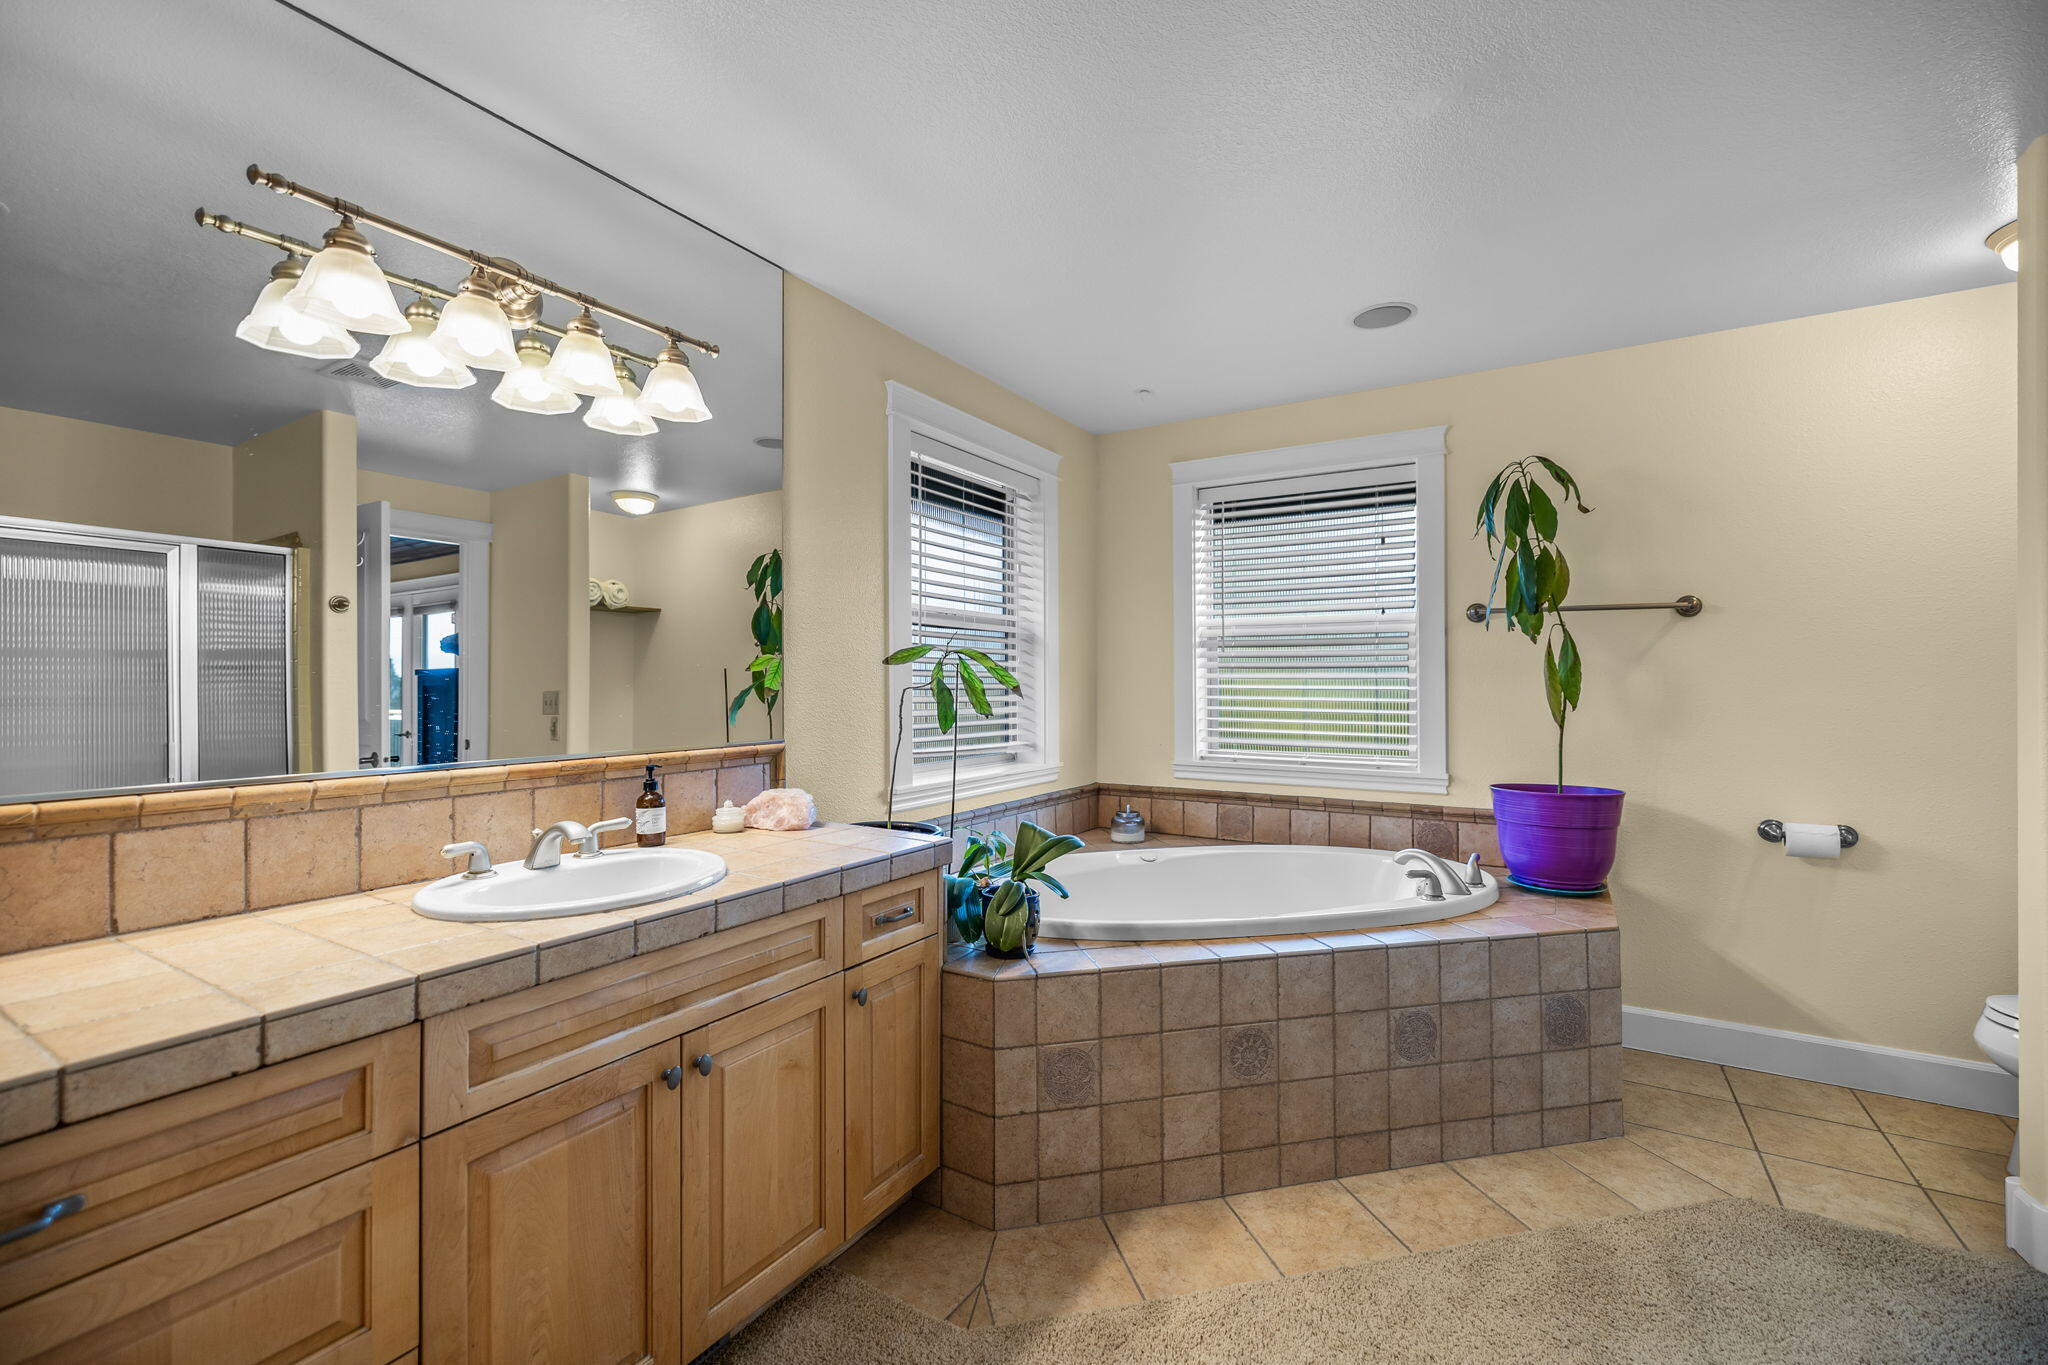
Bathroom with a tiled soaking tub beneath two windows and a long wood vanity.
Jetted soaking tub beneath two windows with blinds, set into a warm-toned tiled surround.
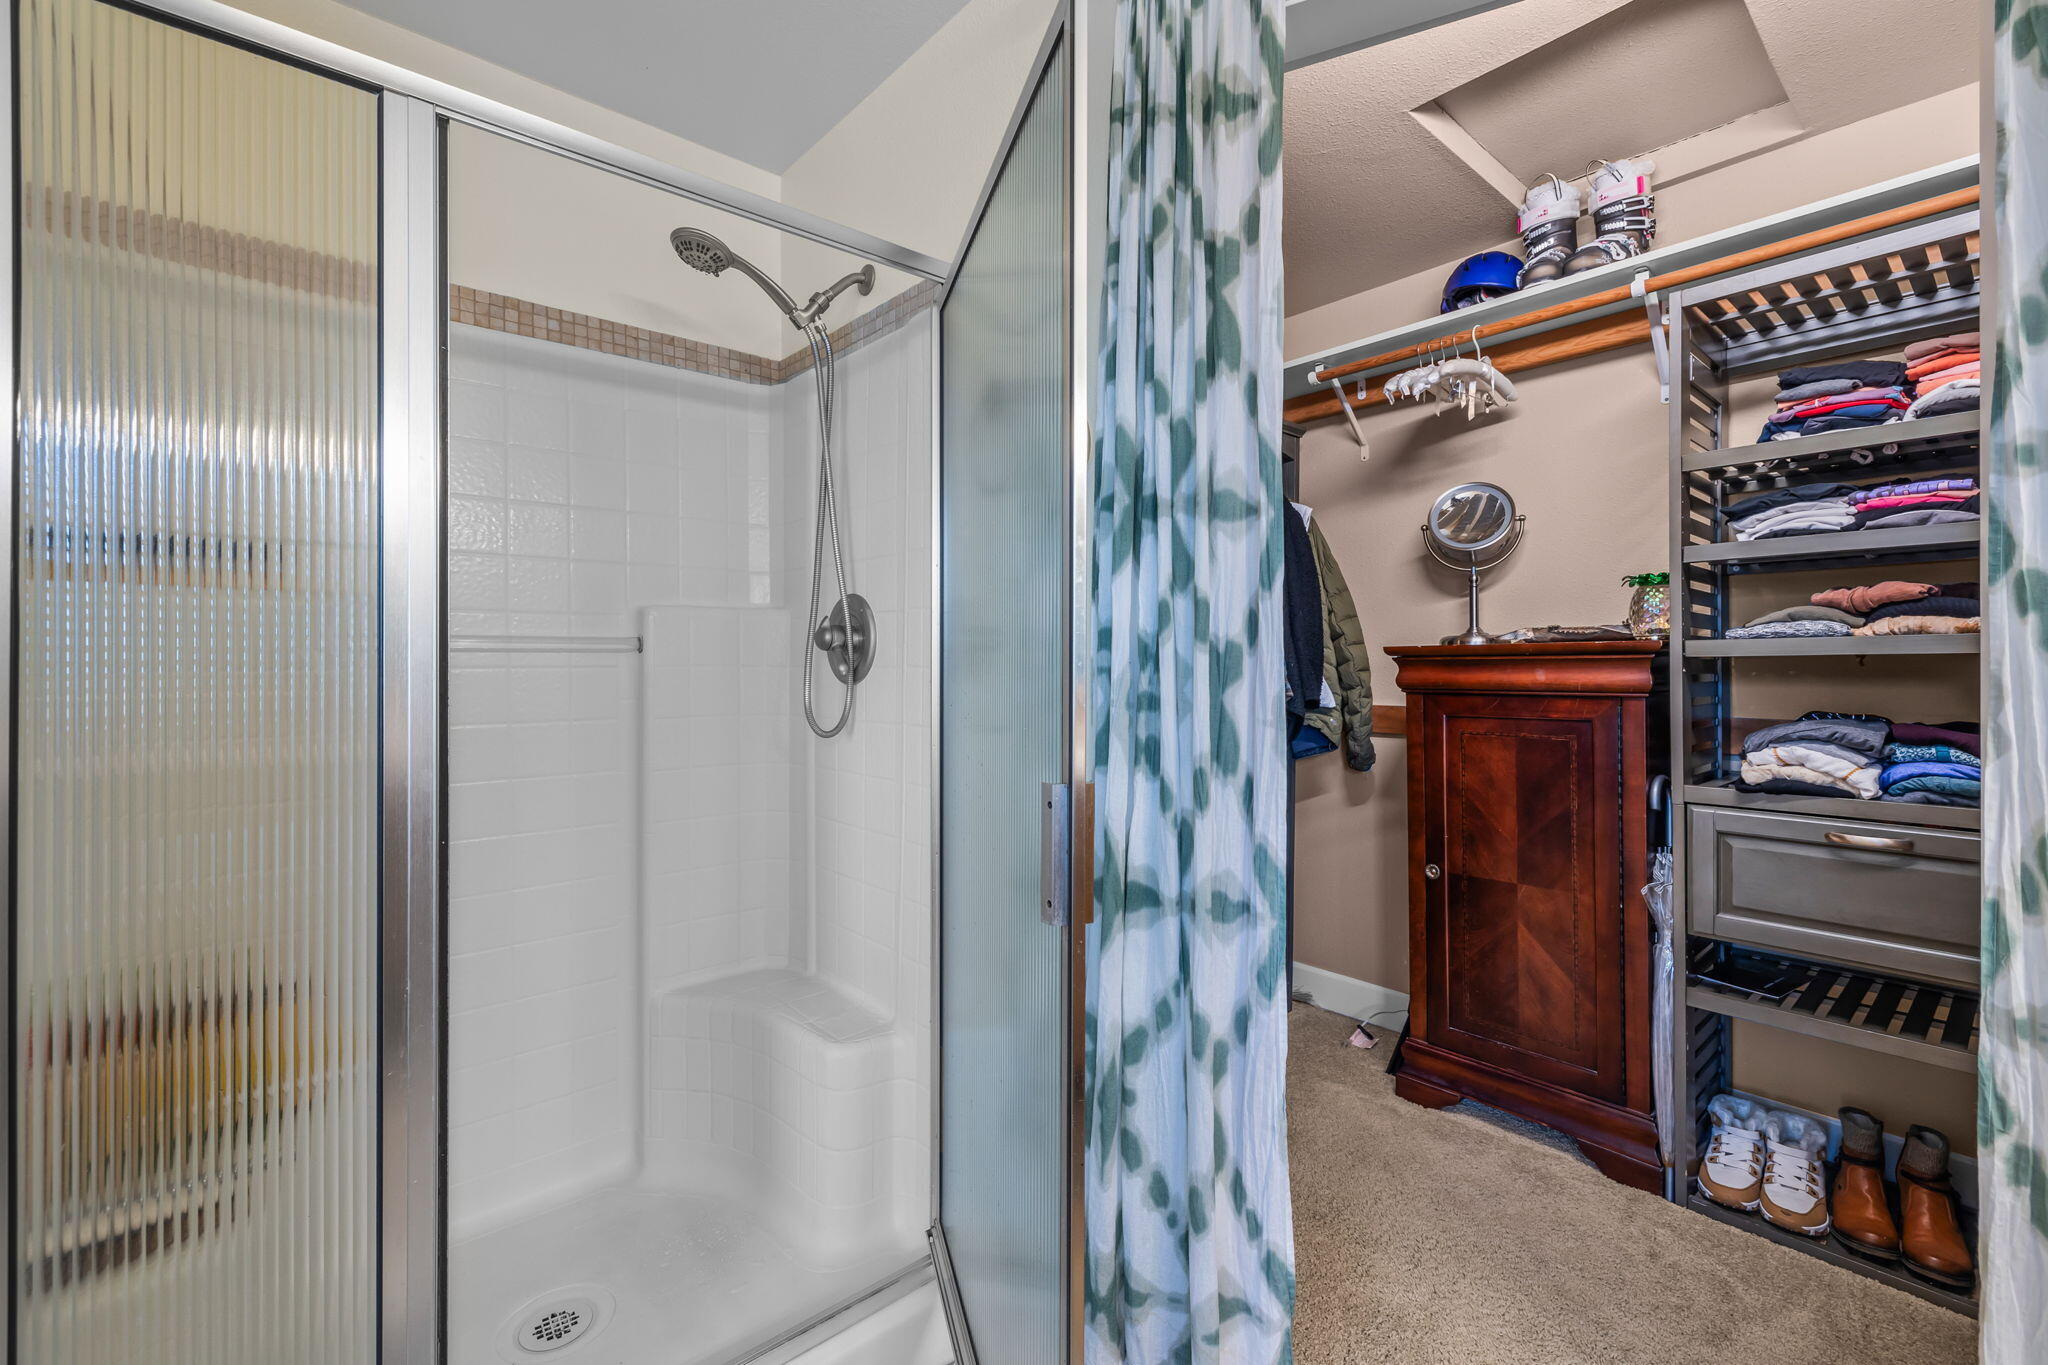
Bathroom shower beside a walk-in closet with open clothing and shoe storage.
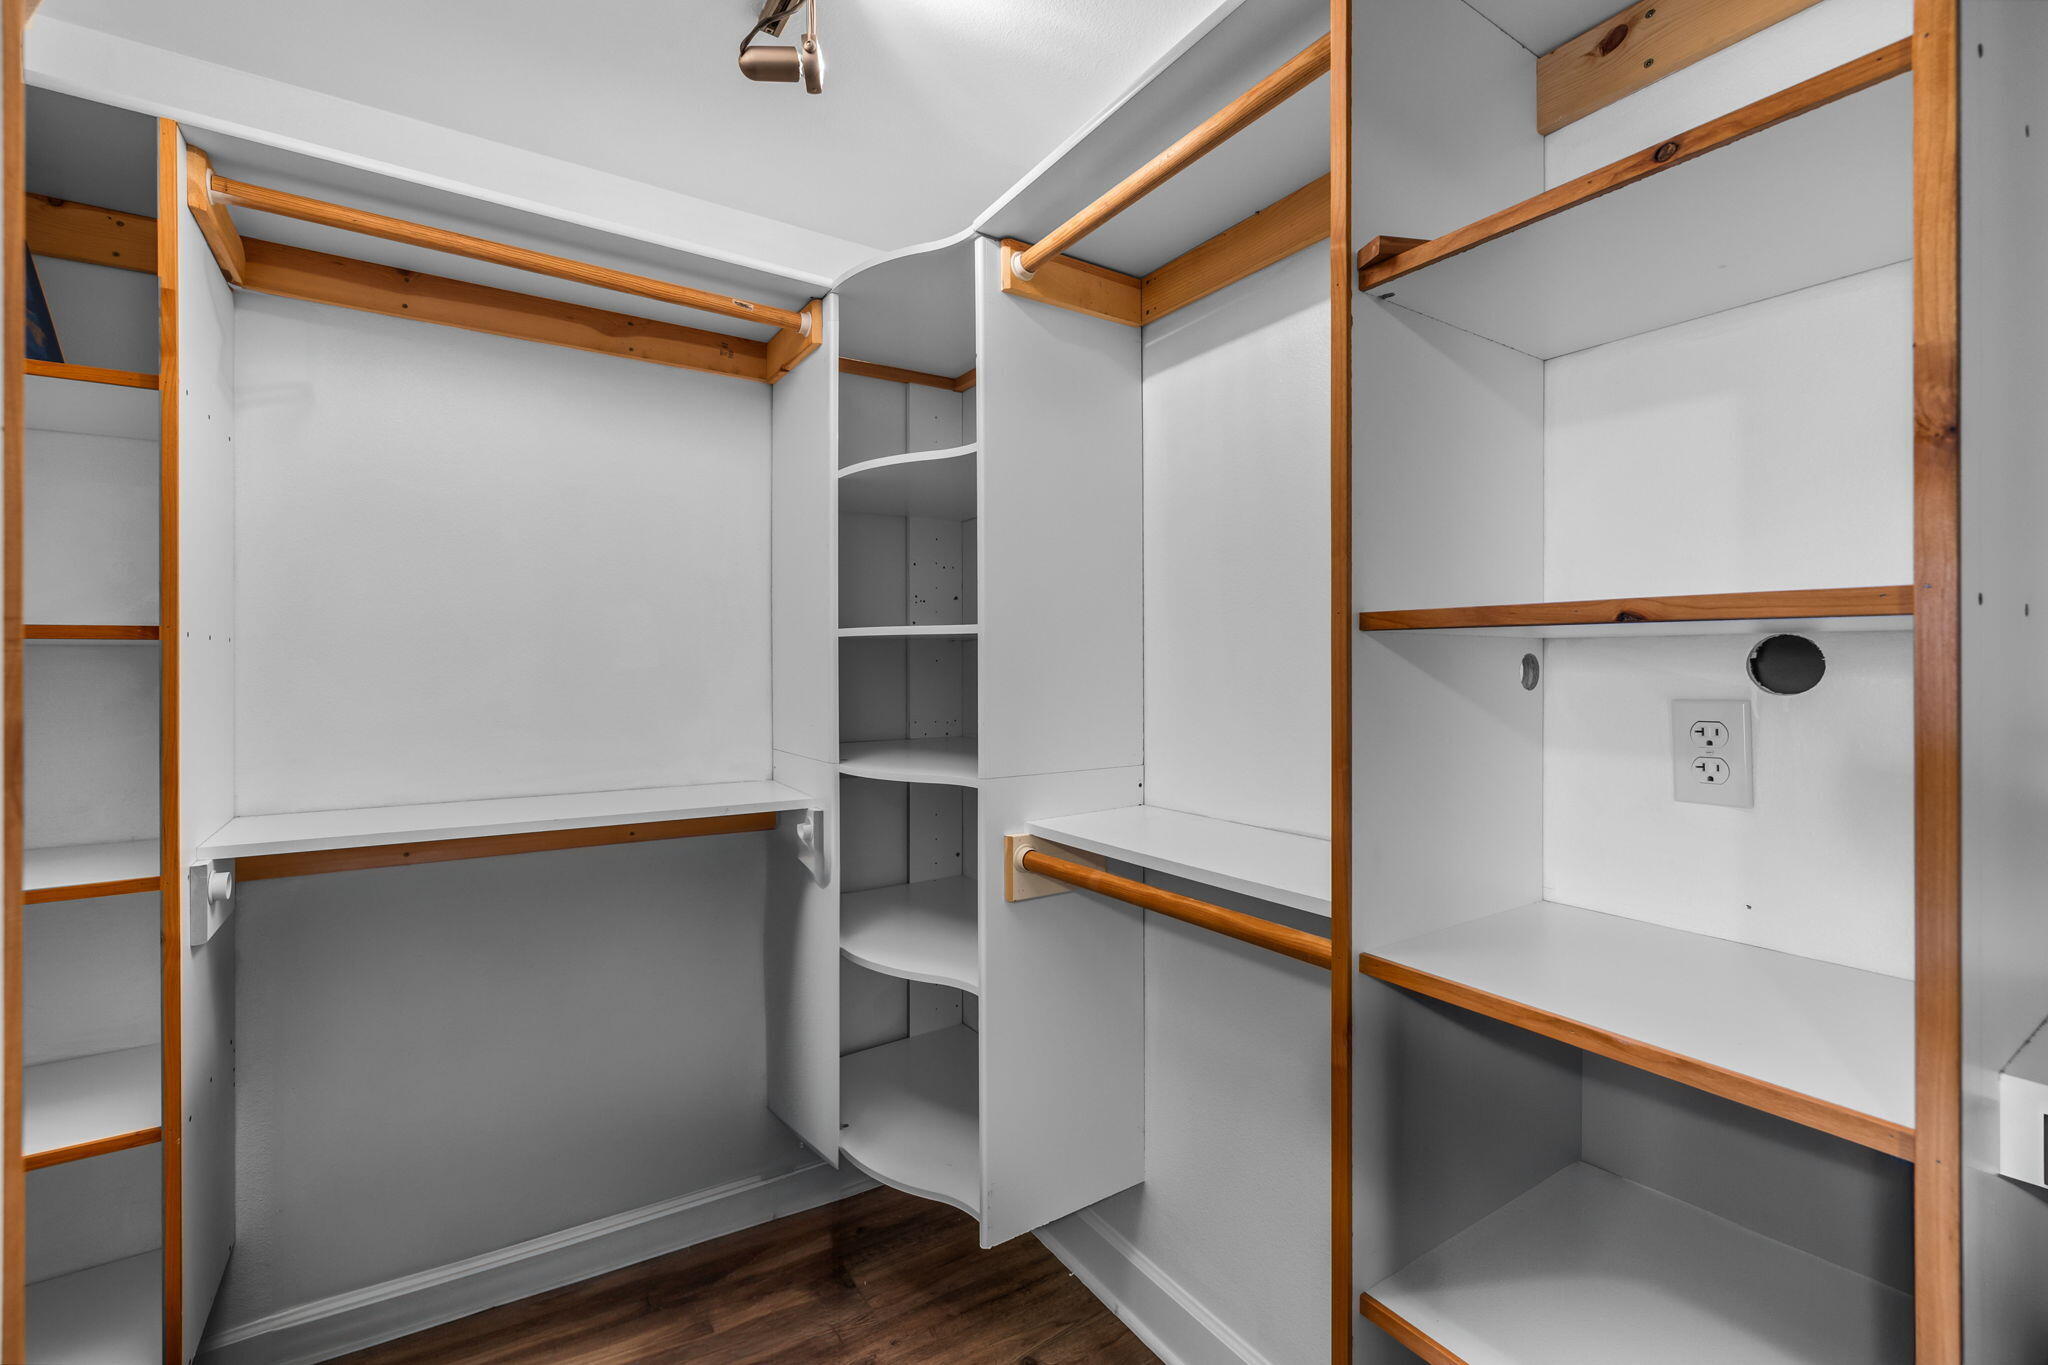
Walk-in closet with built-in white shelving, wooden hanging rods, and dark wood flooring.
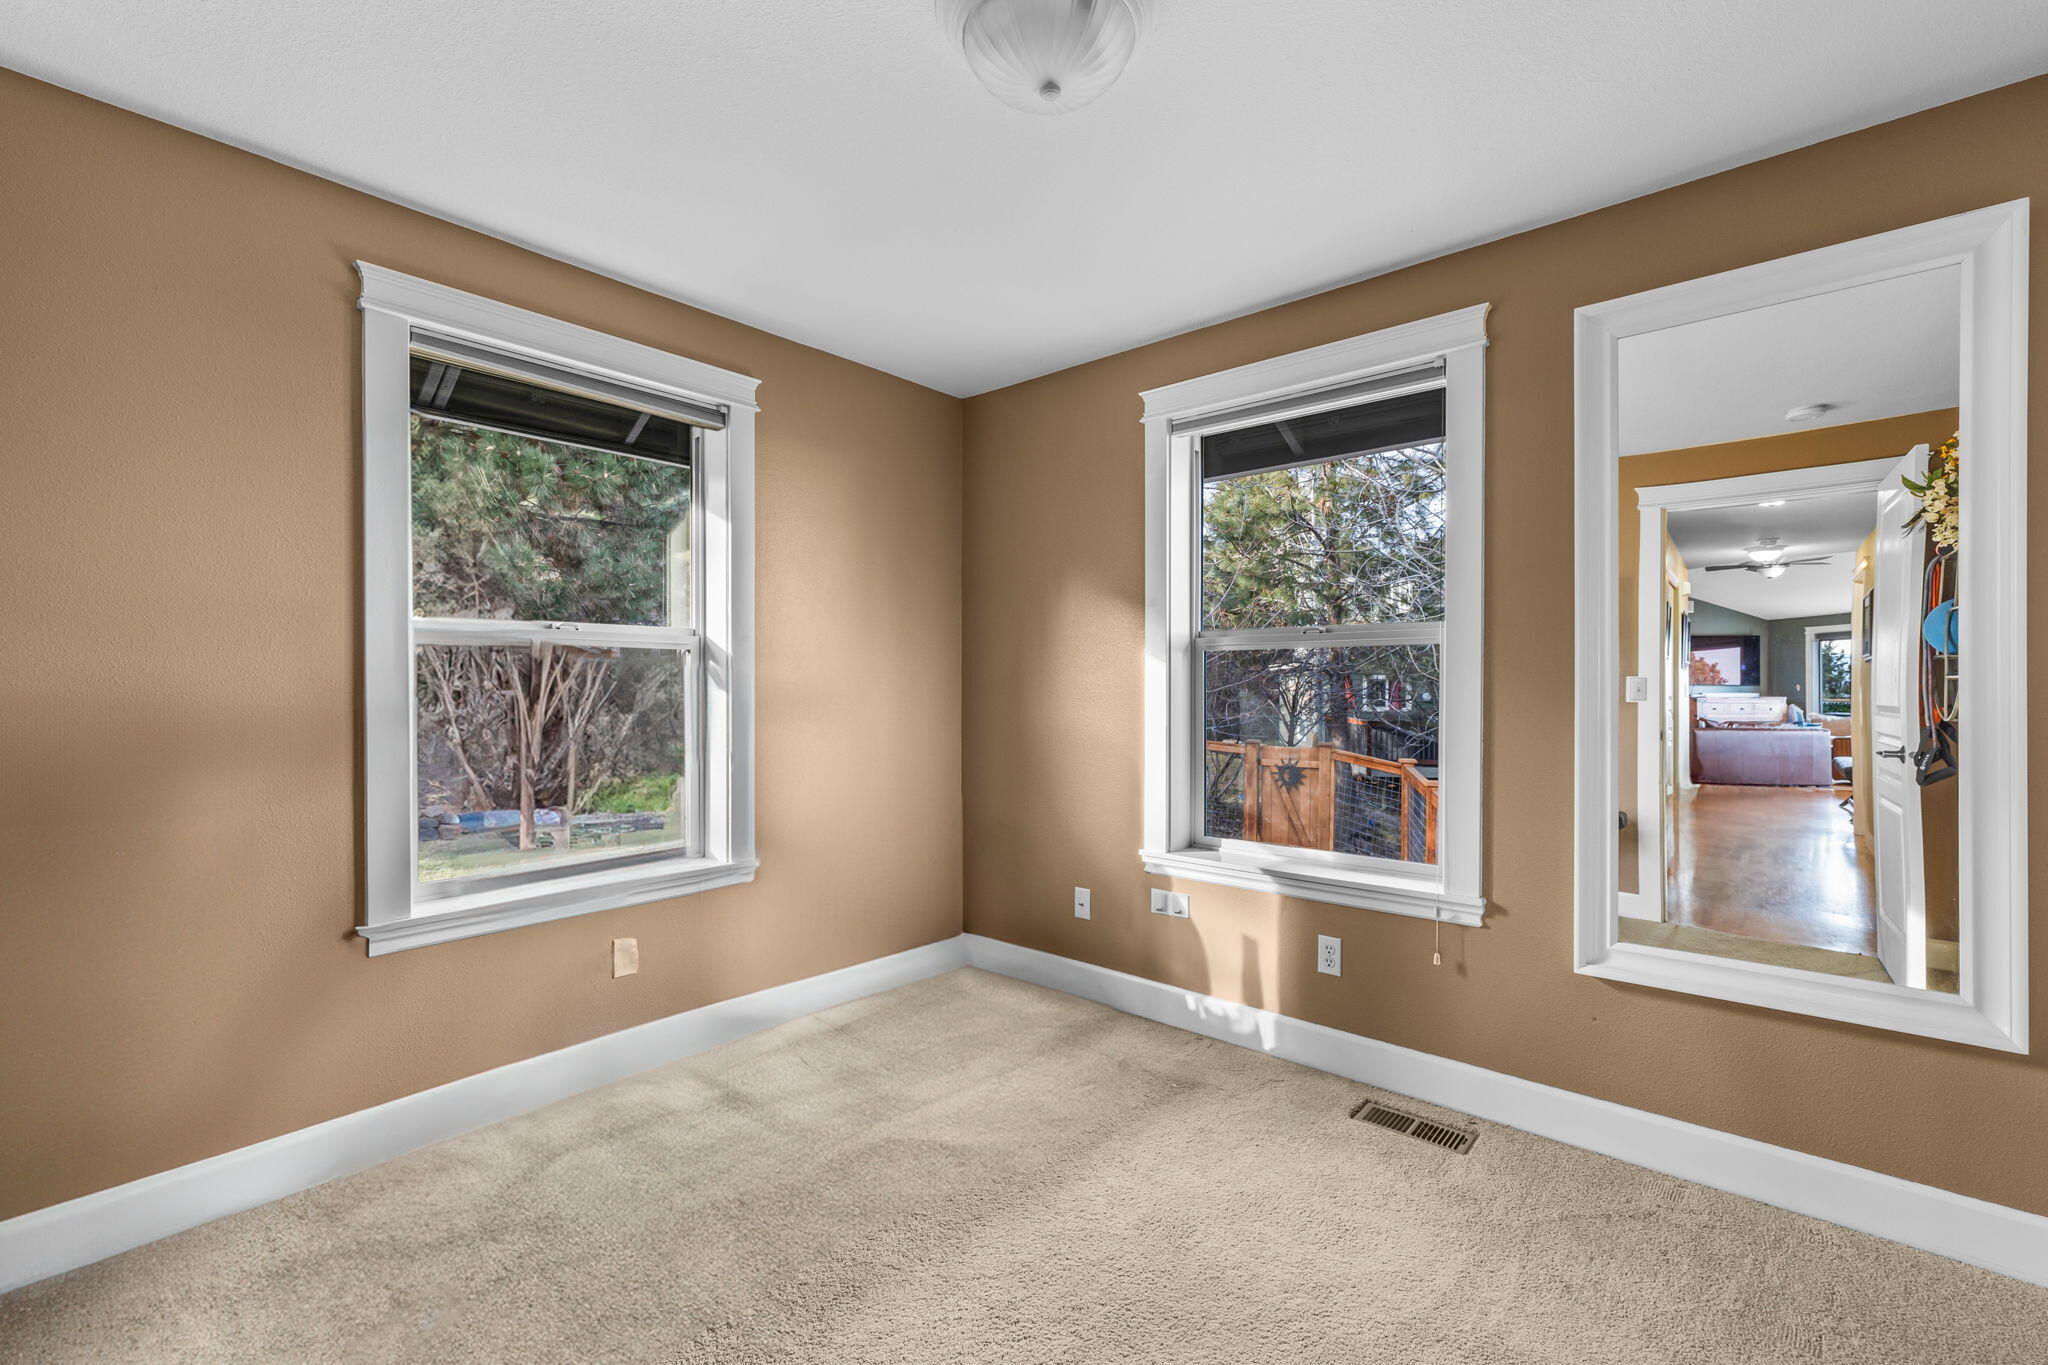
Empty bedroom with tan walls, beige carpet, and two windows overlooking trees and a fenced deck.
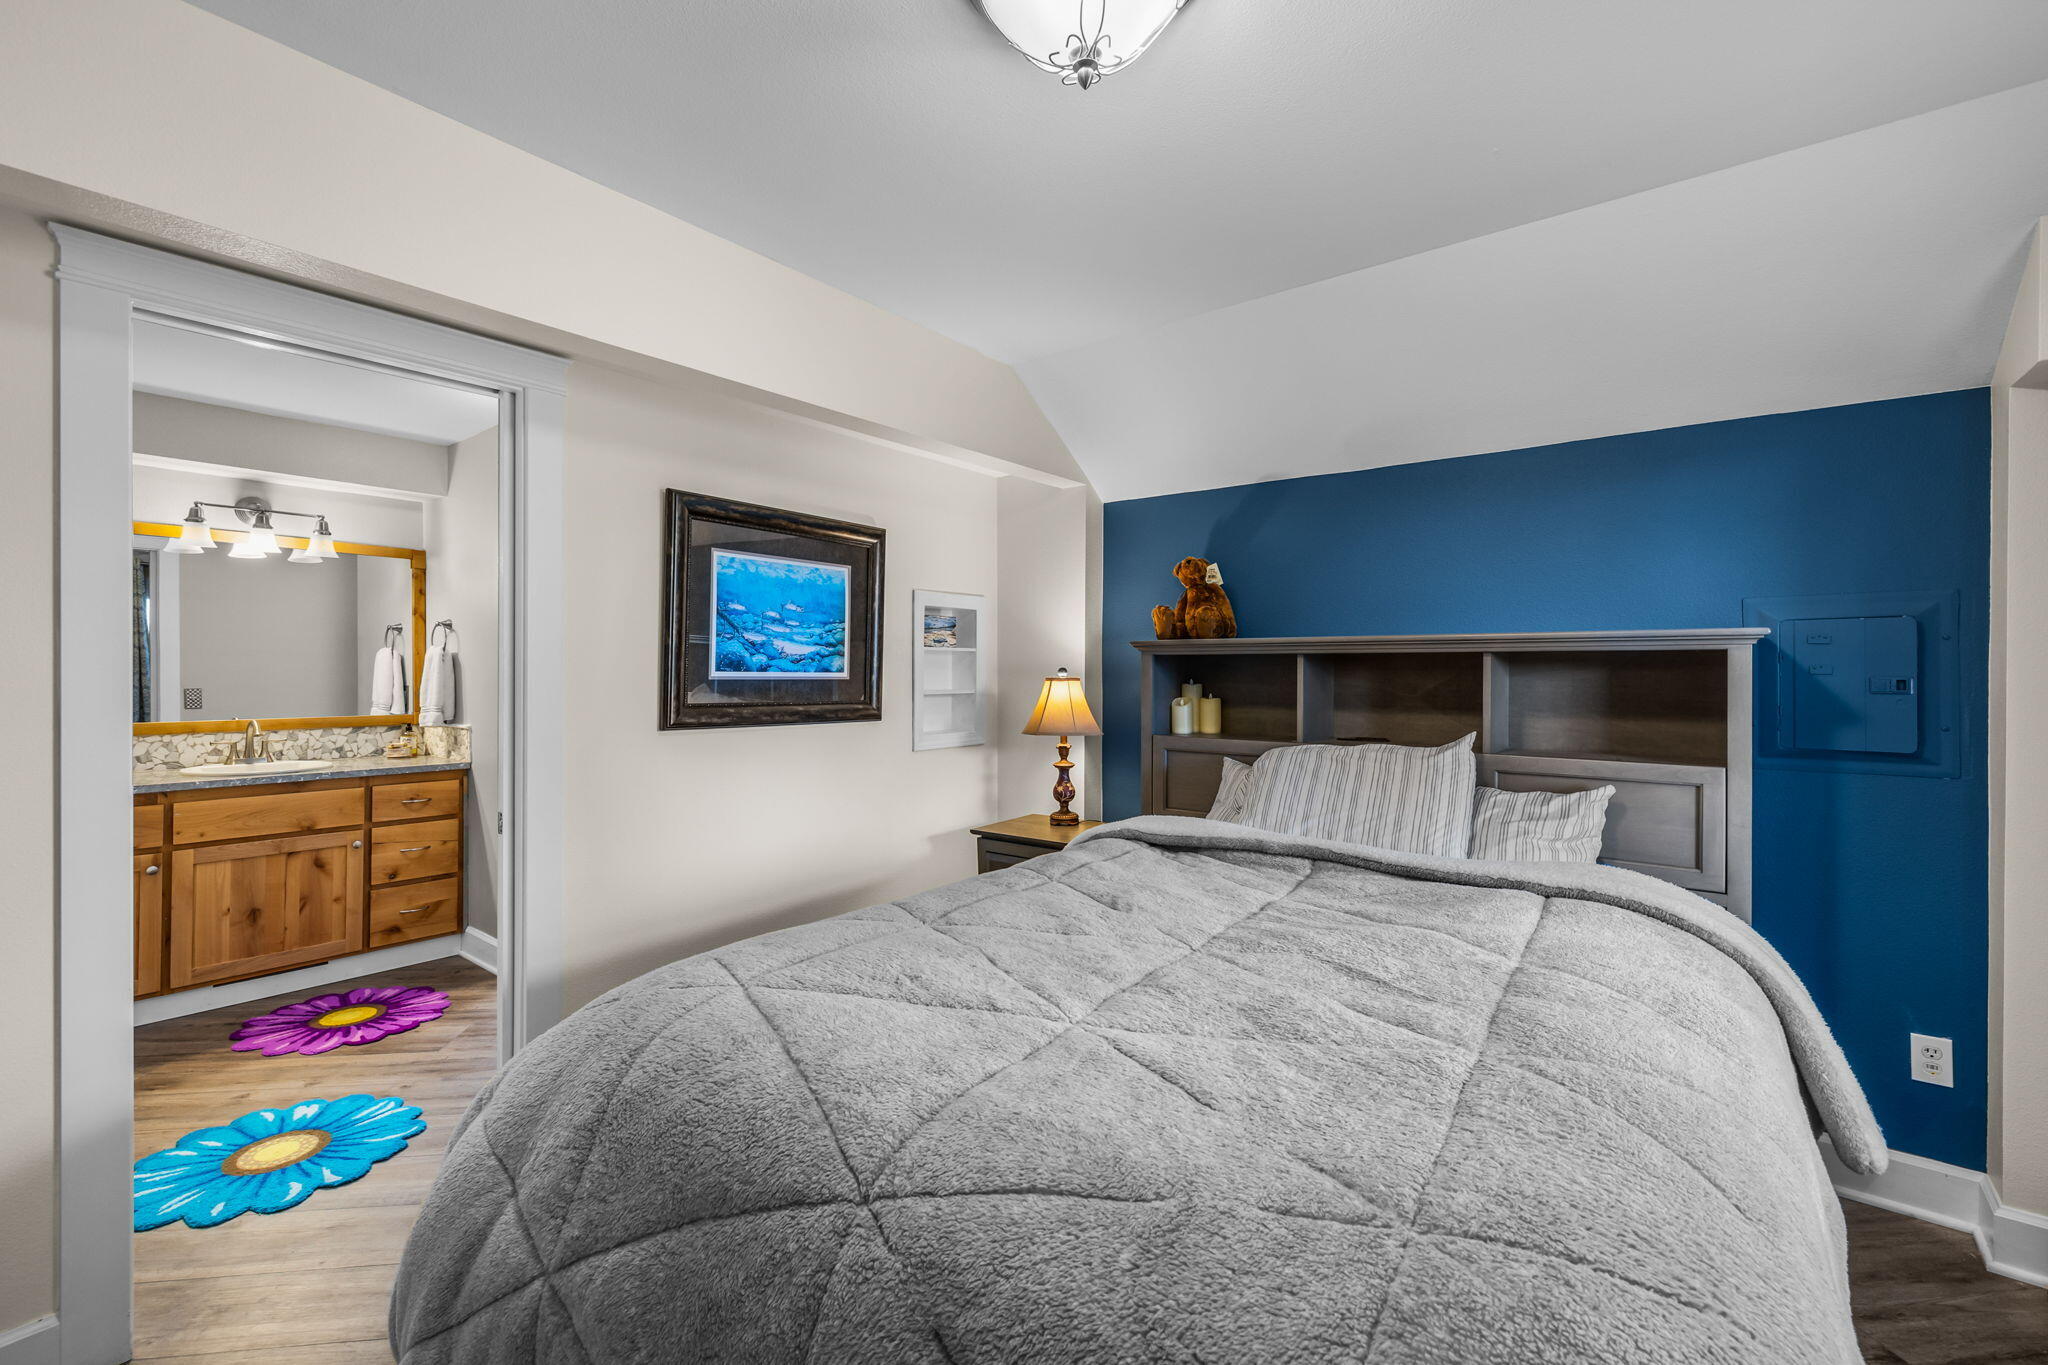
Bedroom with a gray bed, blue accent wall, and adjoining bathroom with a wood vanity.
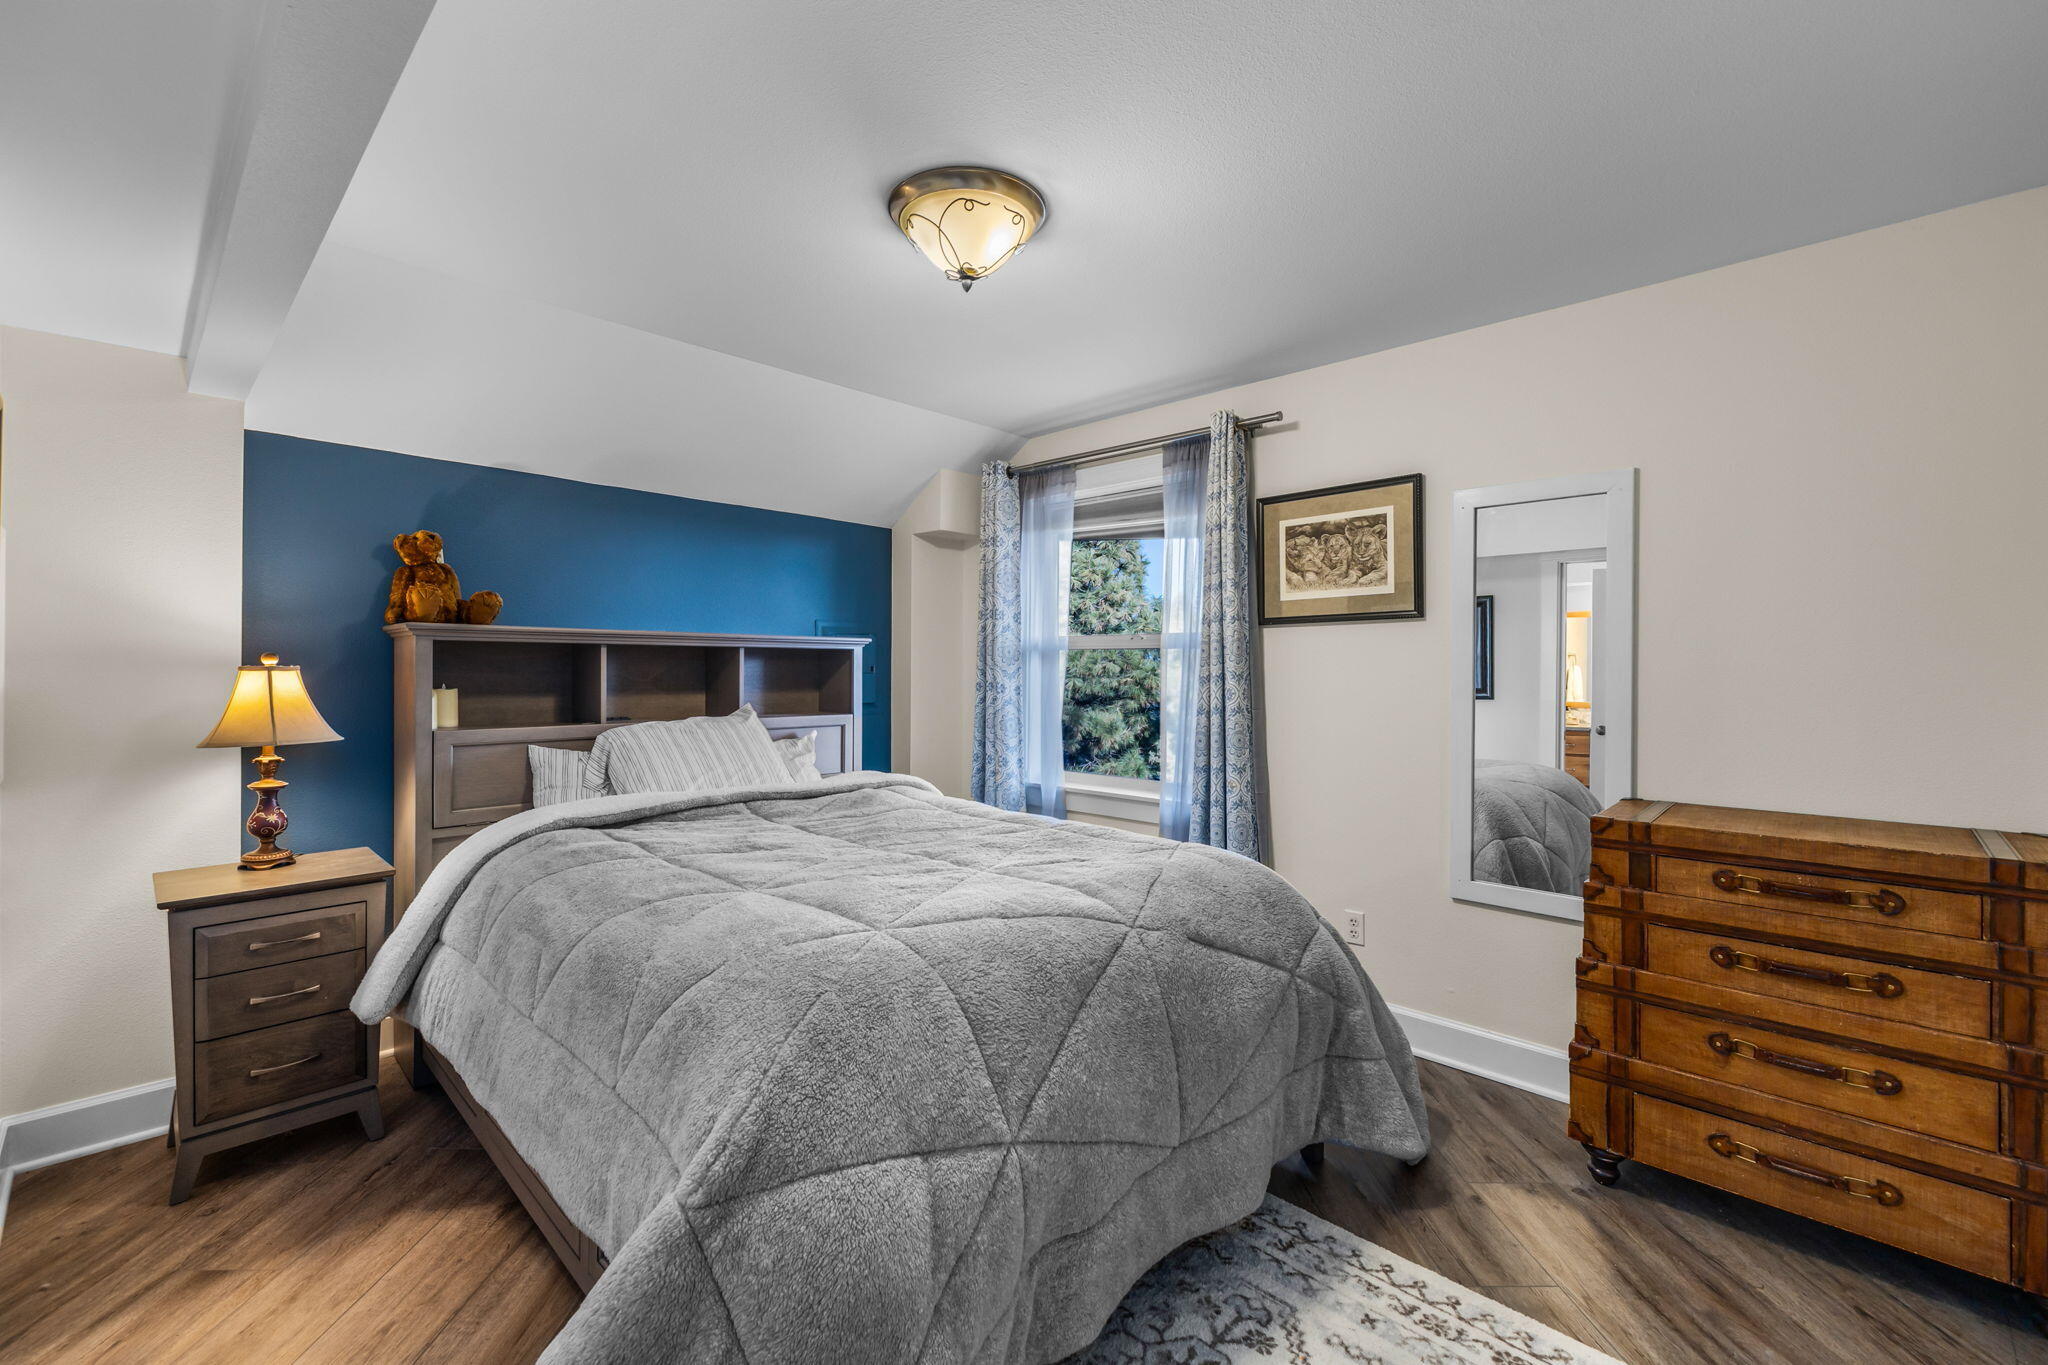
Furnished bedroom with a gray quilted bed, blue accent wall, and wooden dressers.
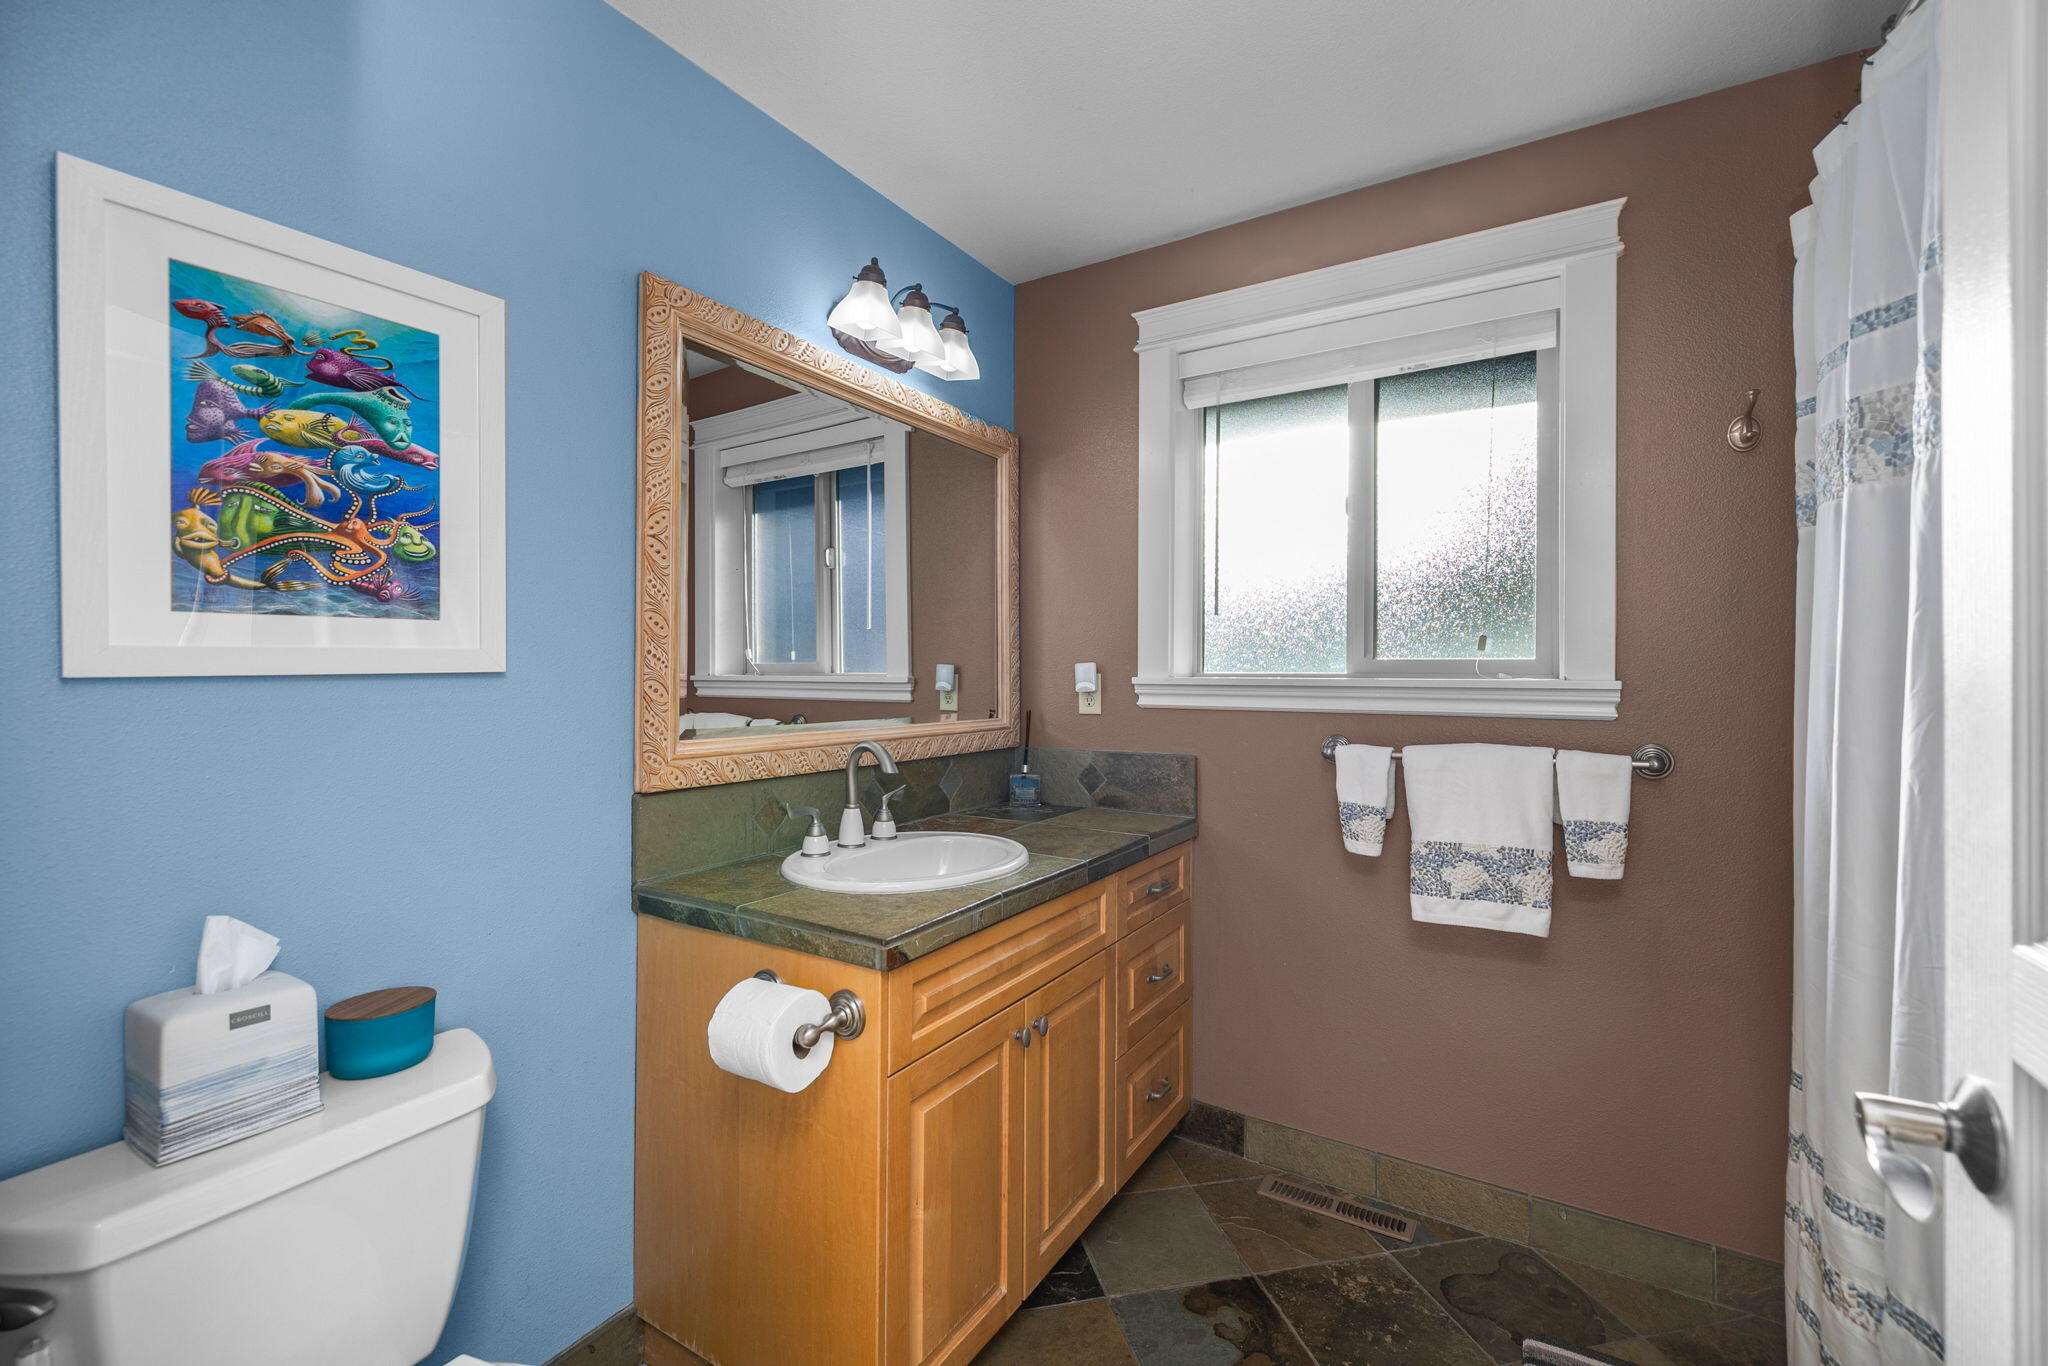
Bathroom with a wooden vanity, green tile counter, ornate mirror, and colorful fish artwork.
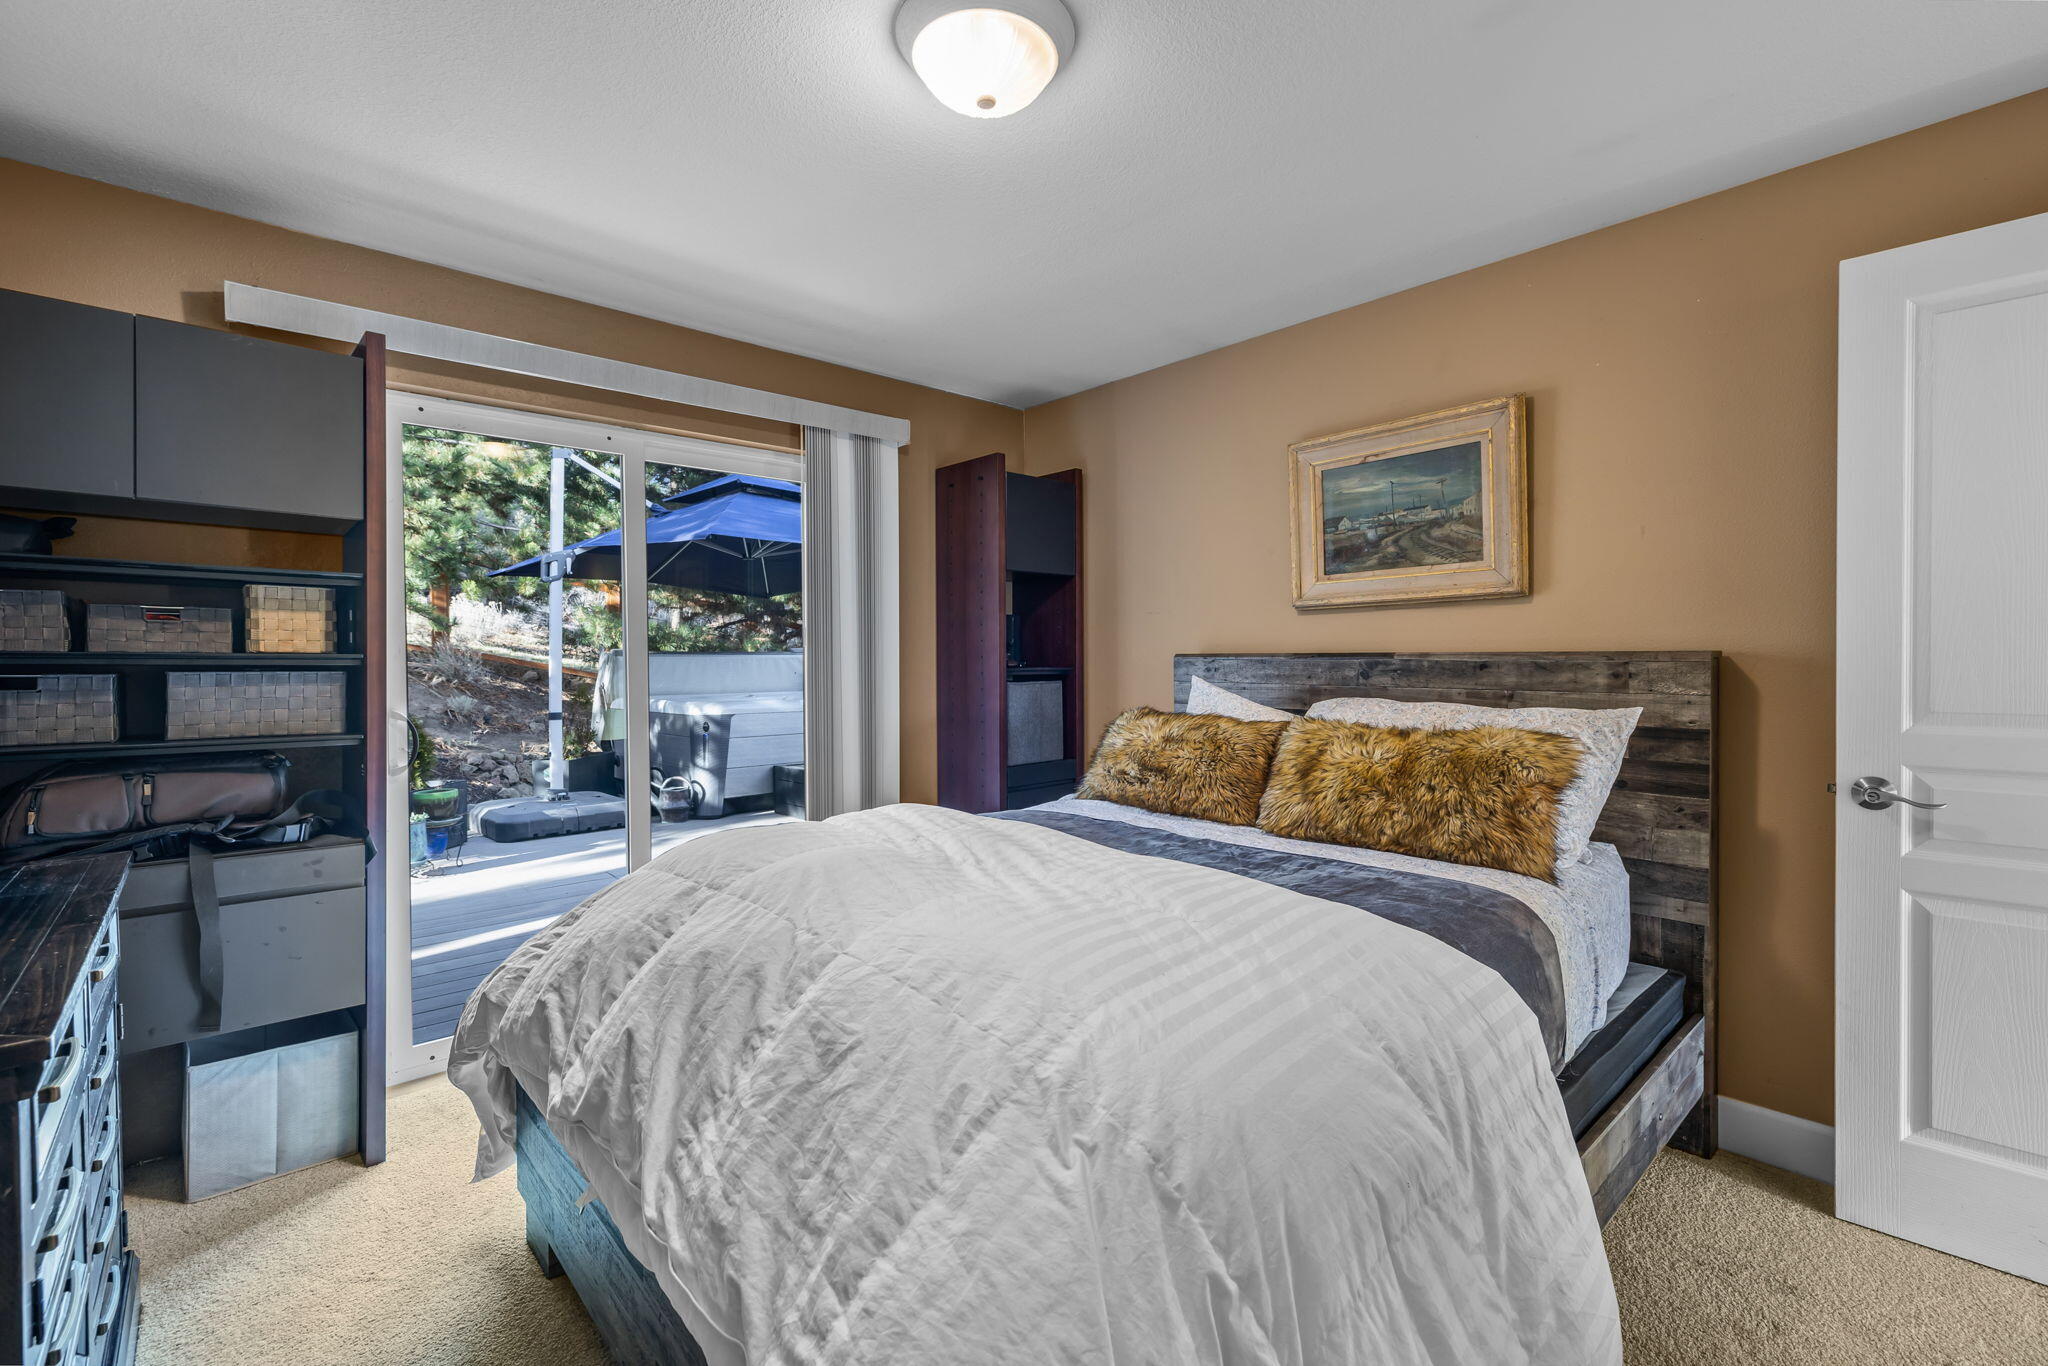
Bedroom with a rustic wood bed and sliding doors opening to a deck and hot tub.
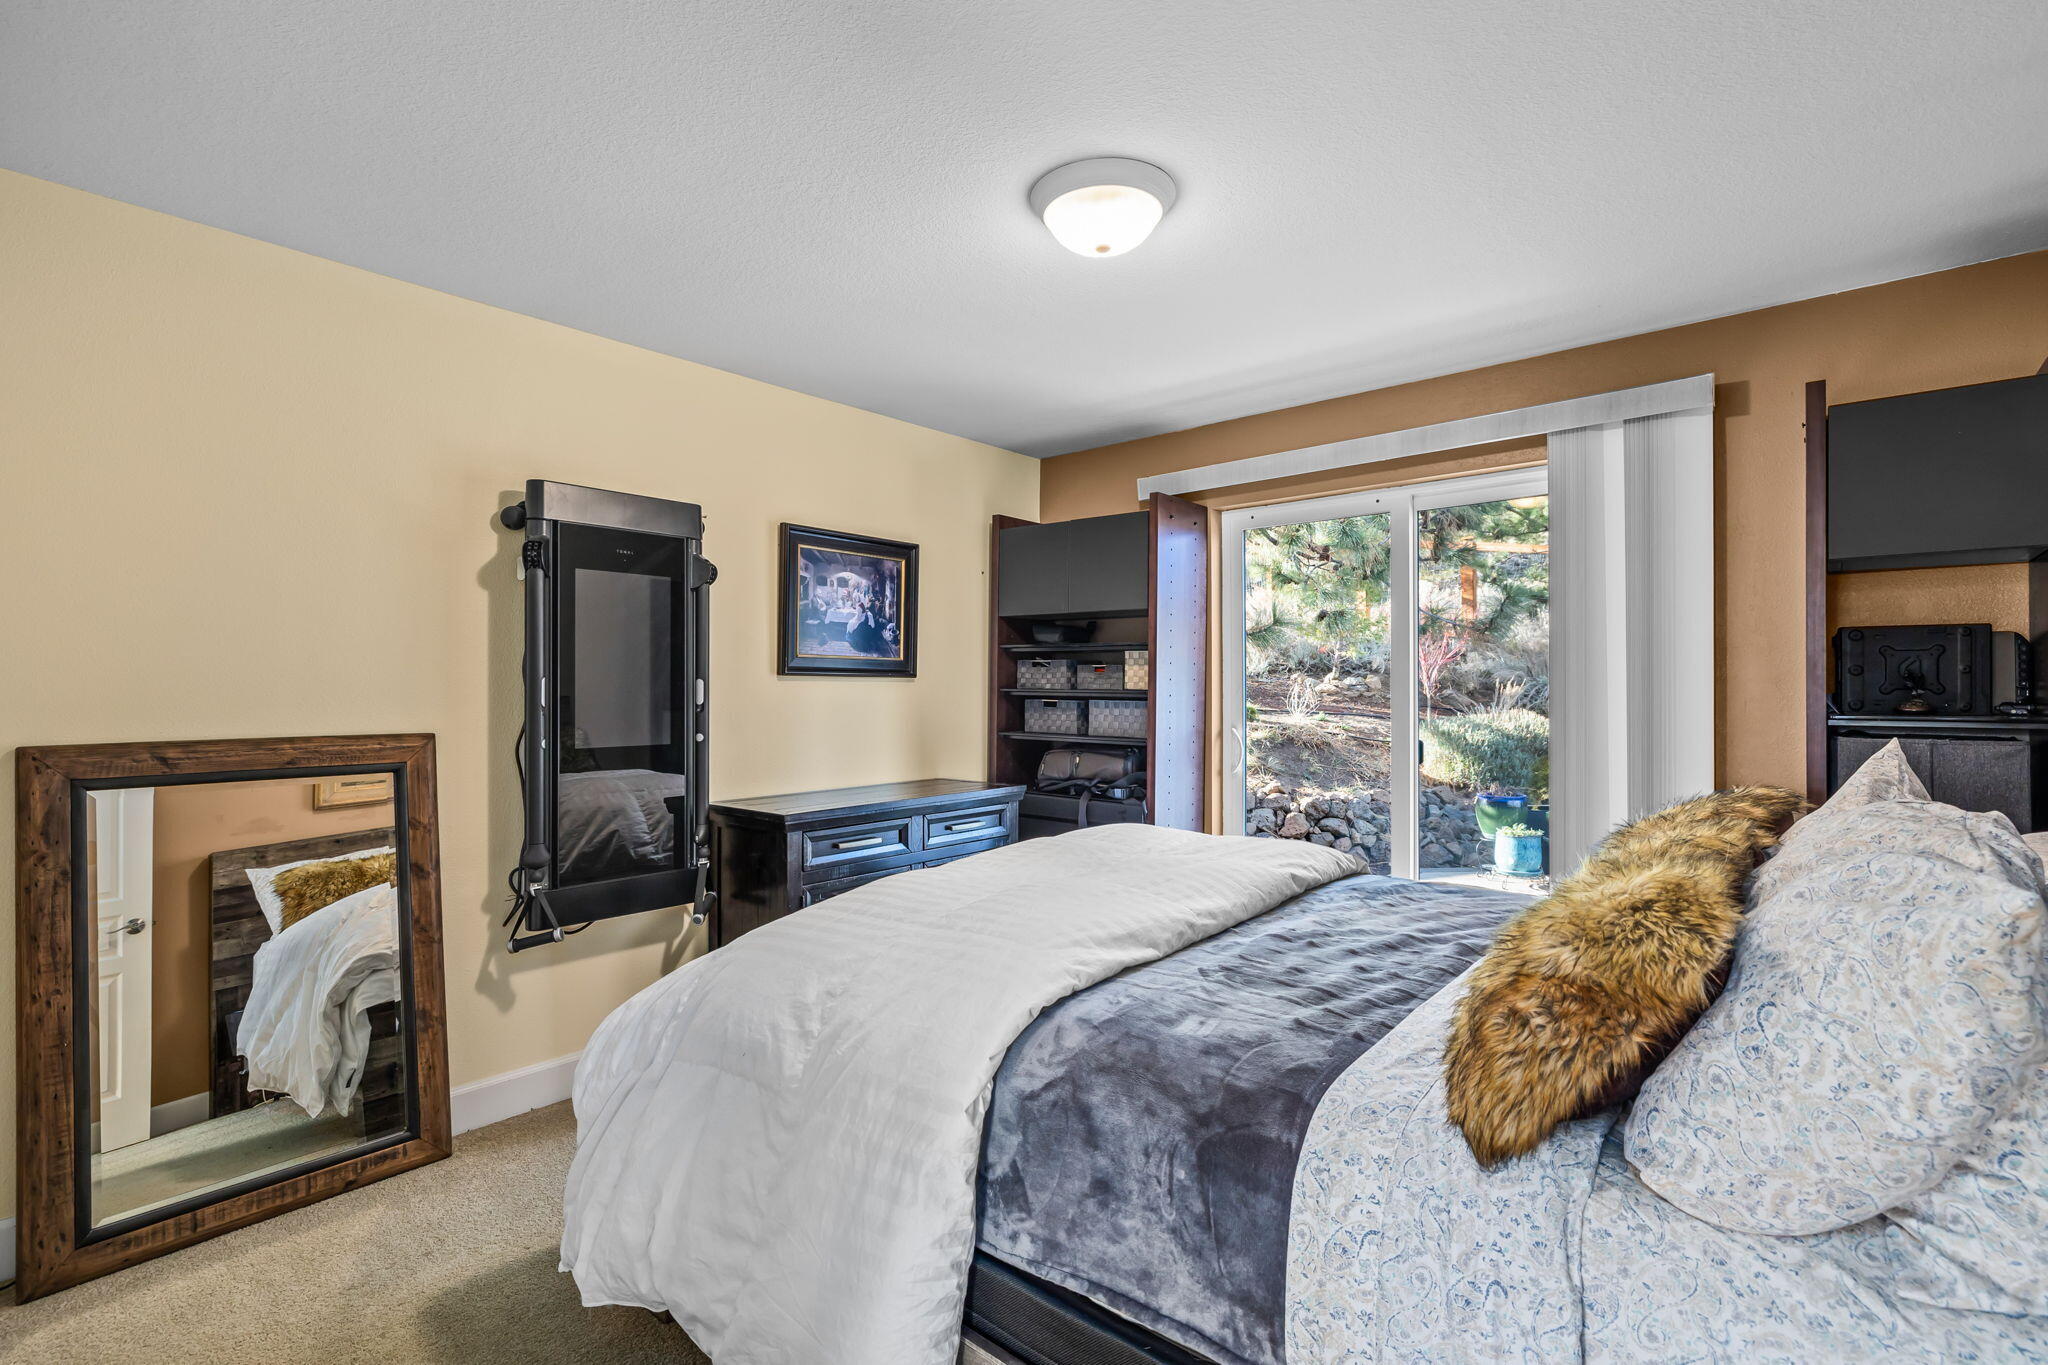
Furnished bedroom with a large bed, wood-framed mirror, and sliding glass door to the landscaped yard.
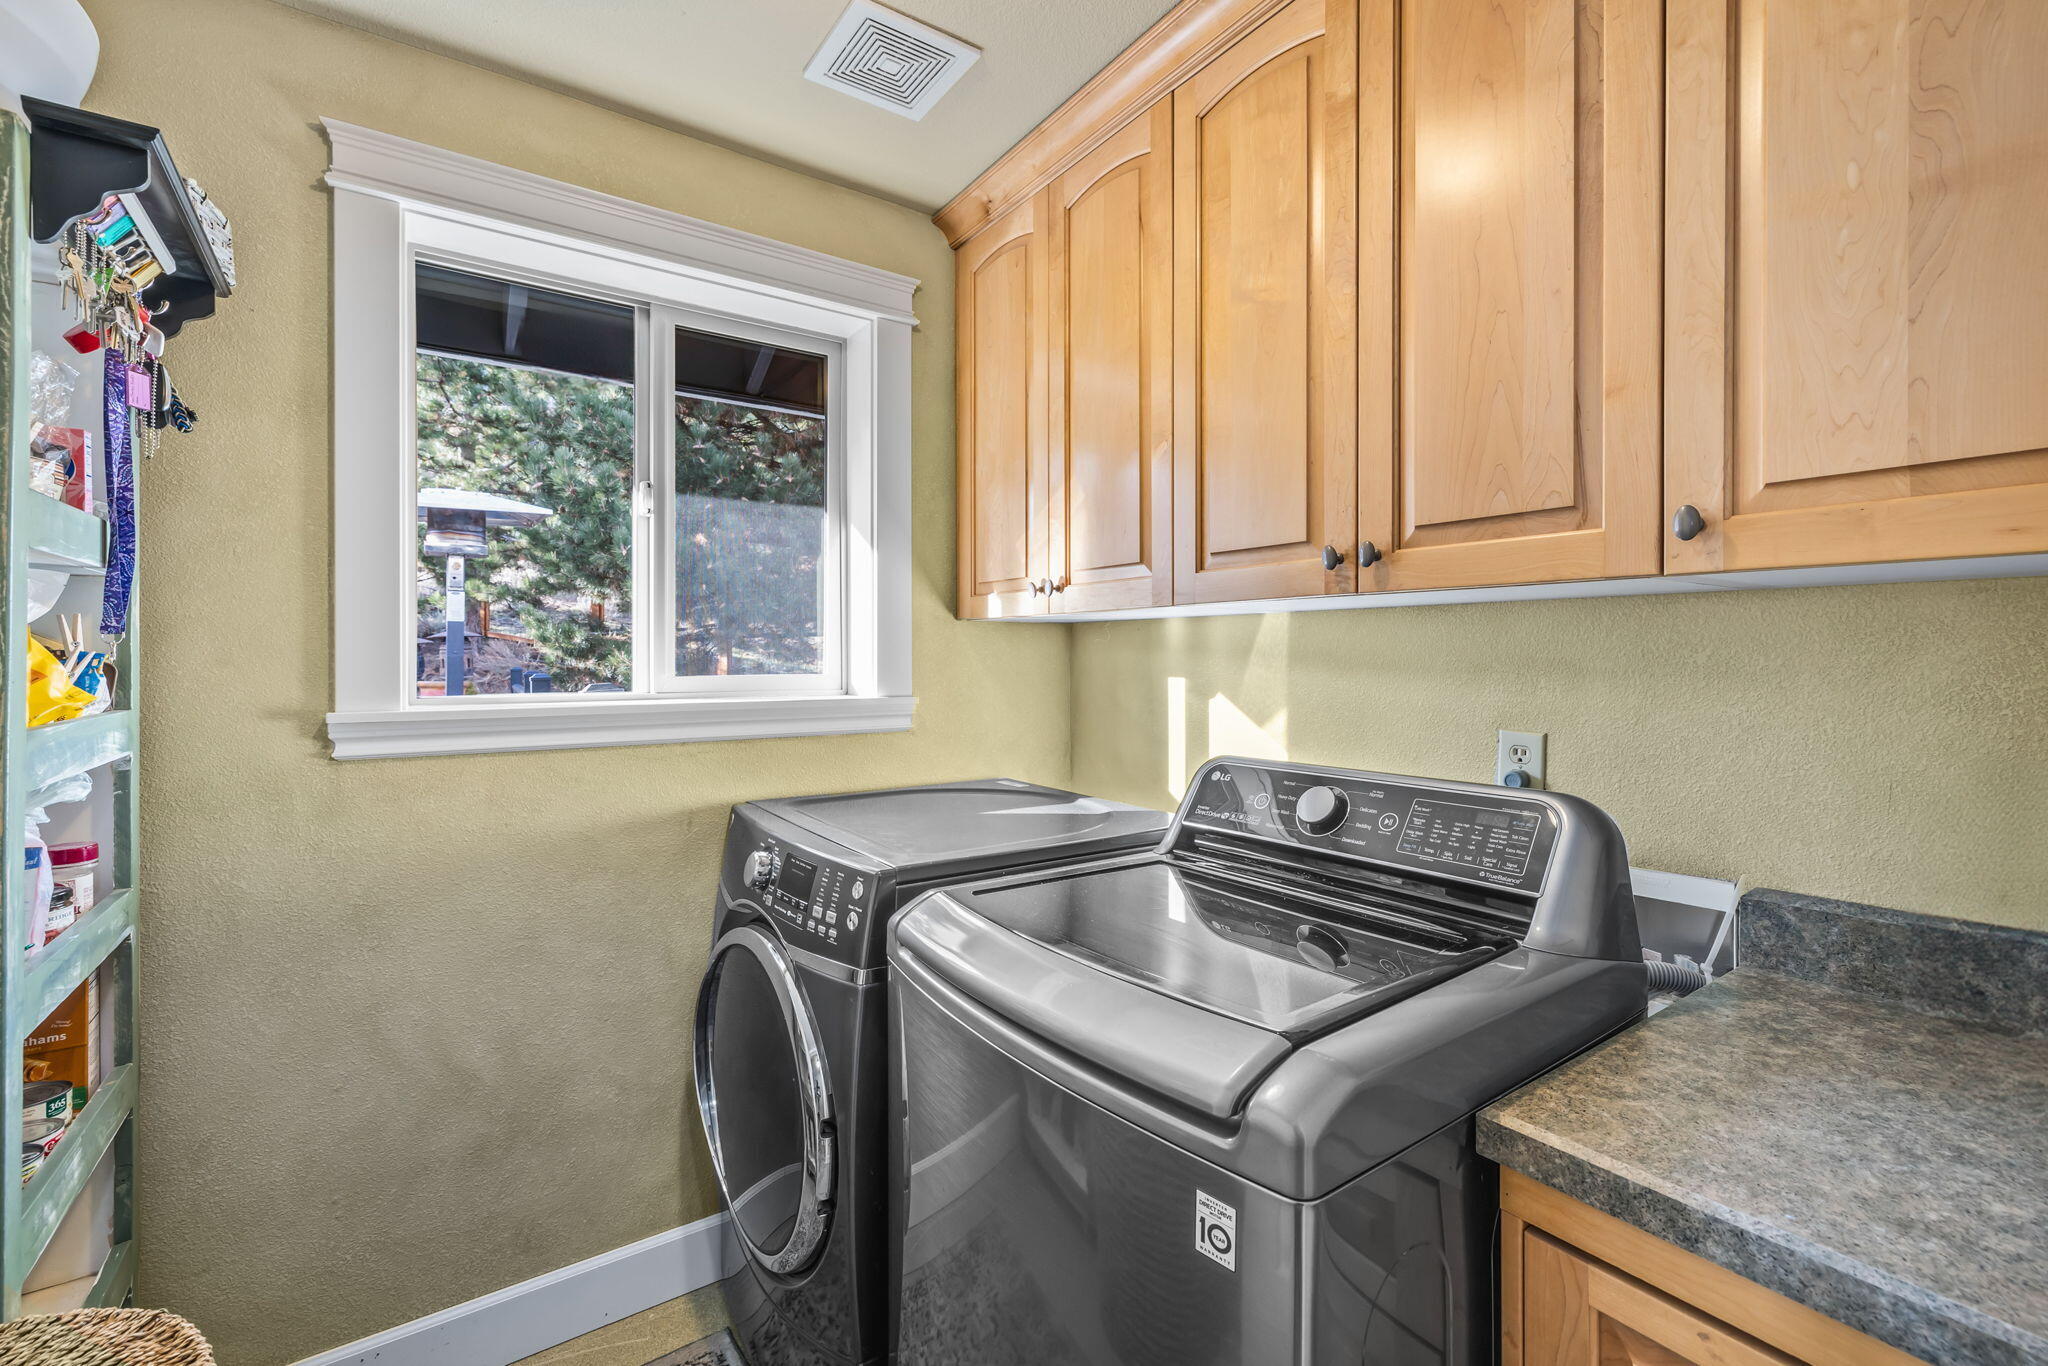
Laundry room with gray washer and dryer, wood cabinets, a window, and granite counter.
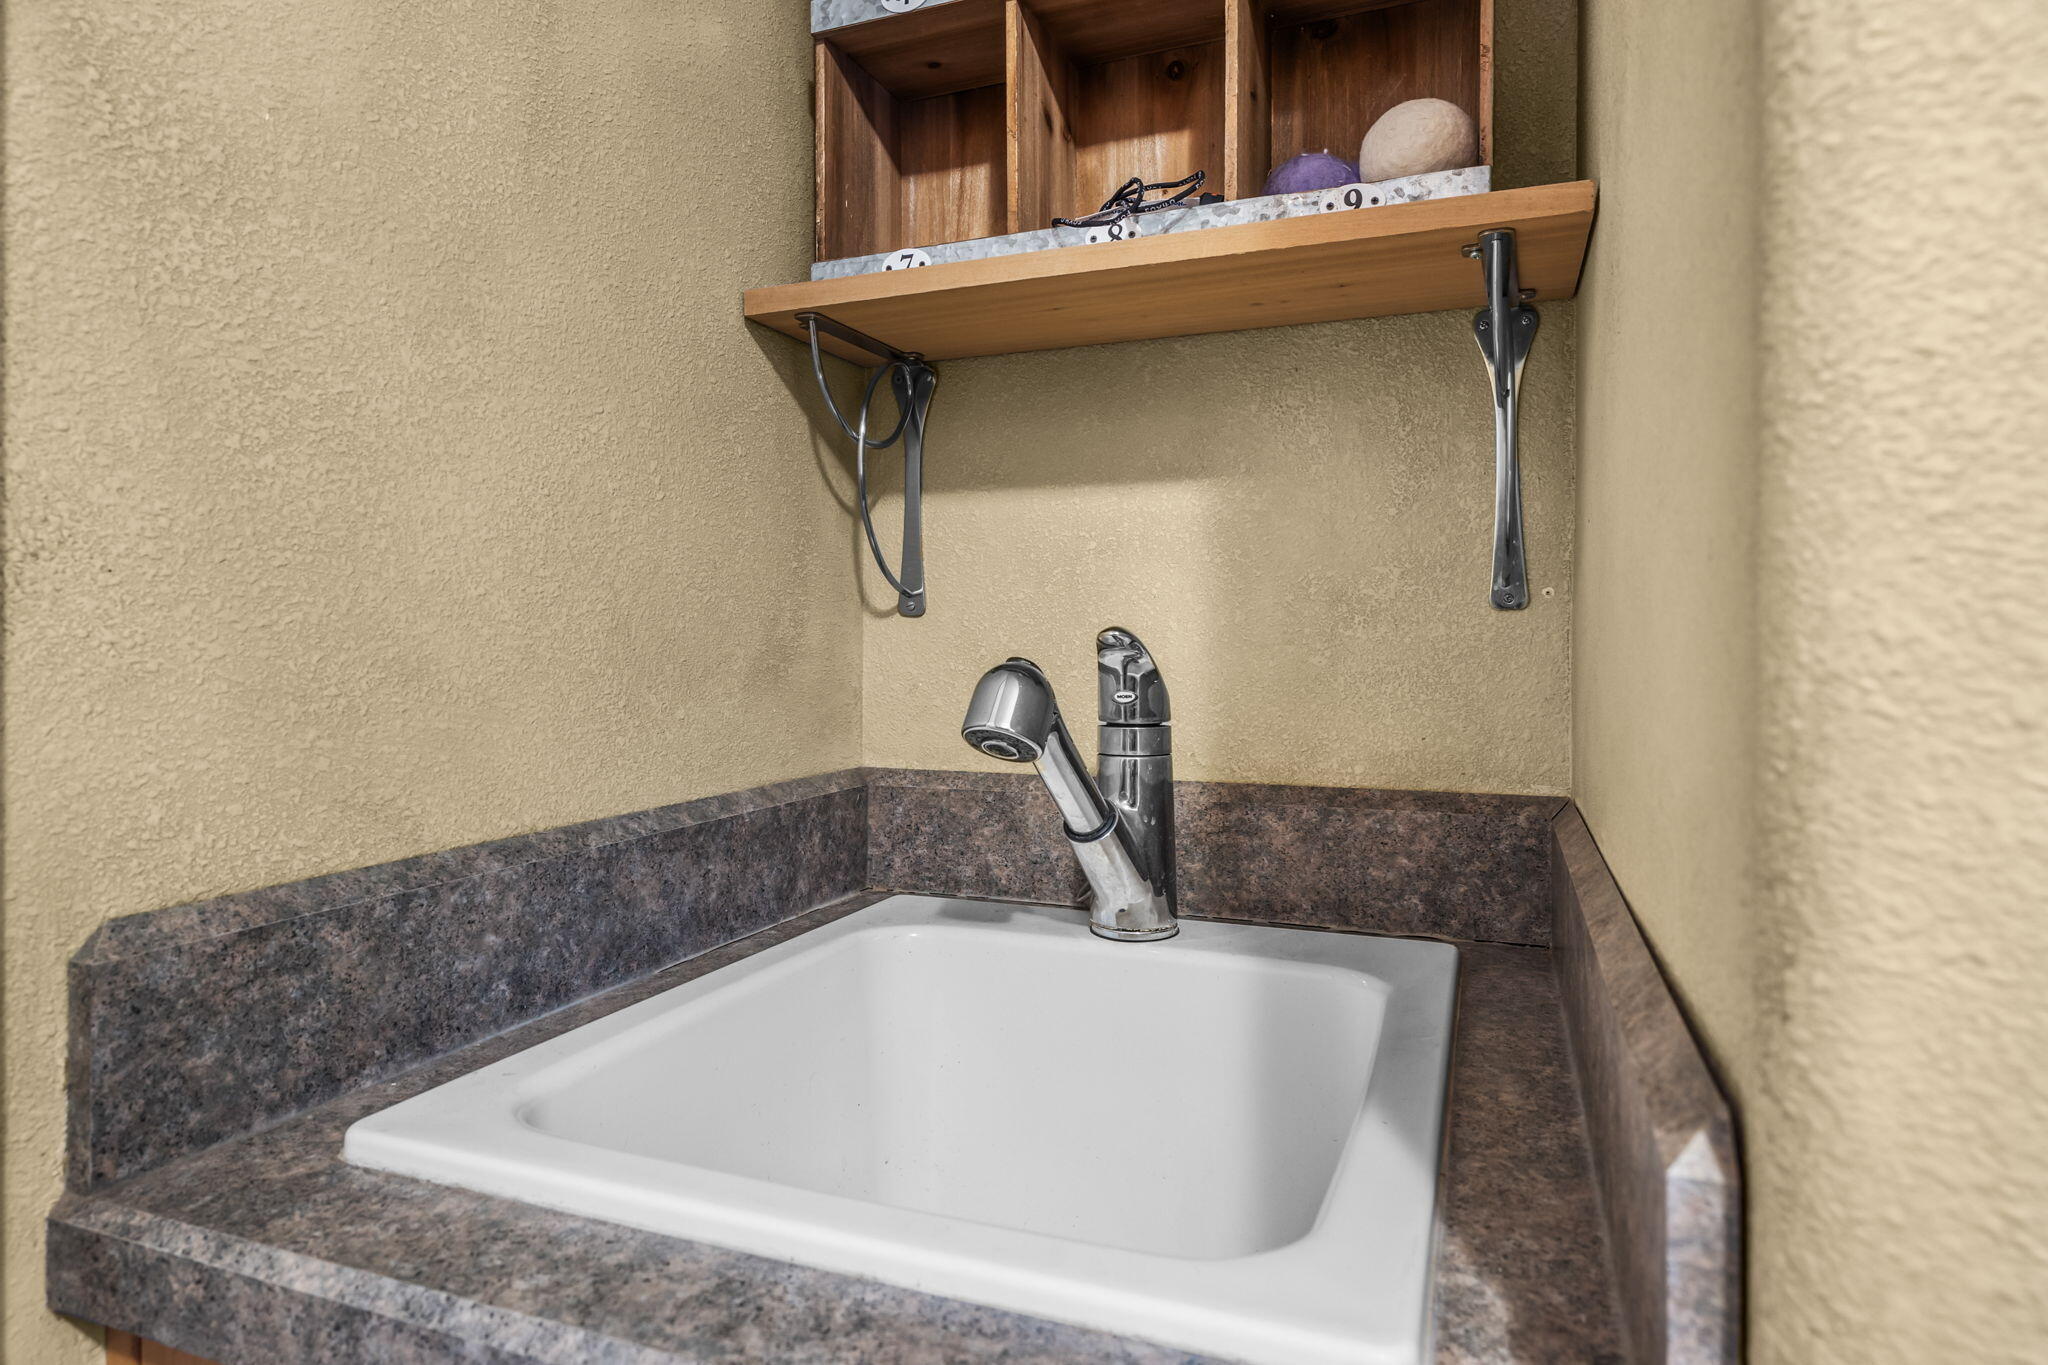
White rectangular sink with a chrome faucet beneath a wooden wall shelf.
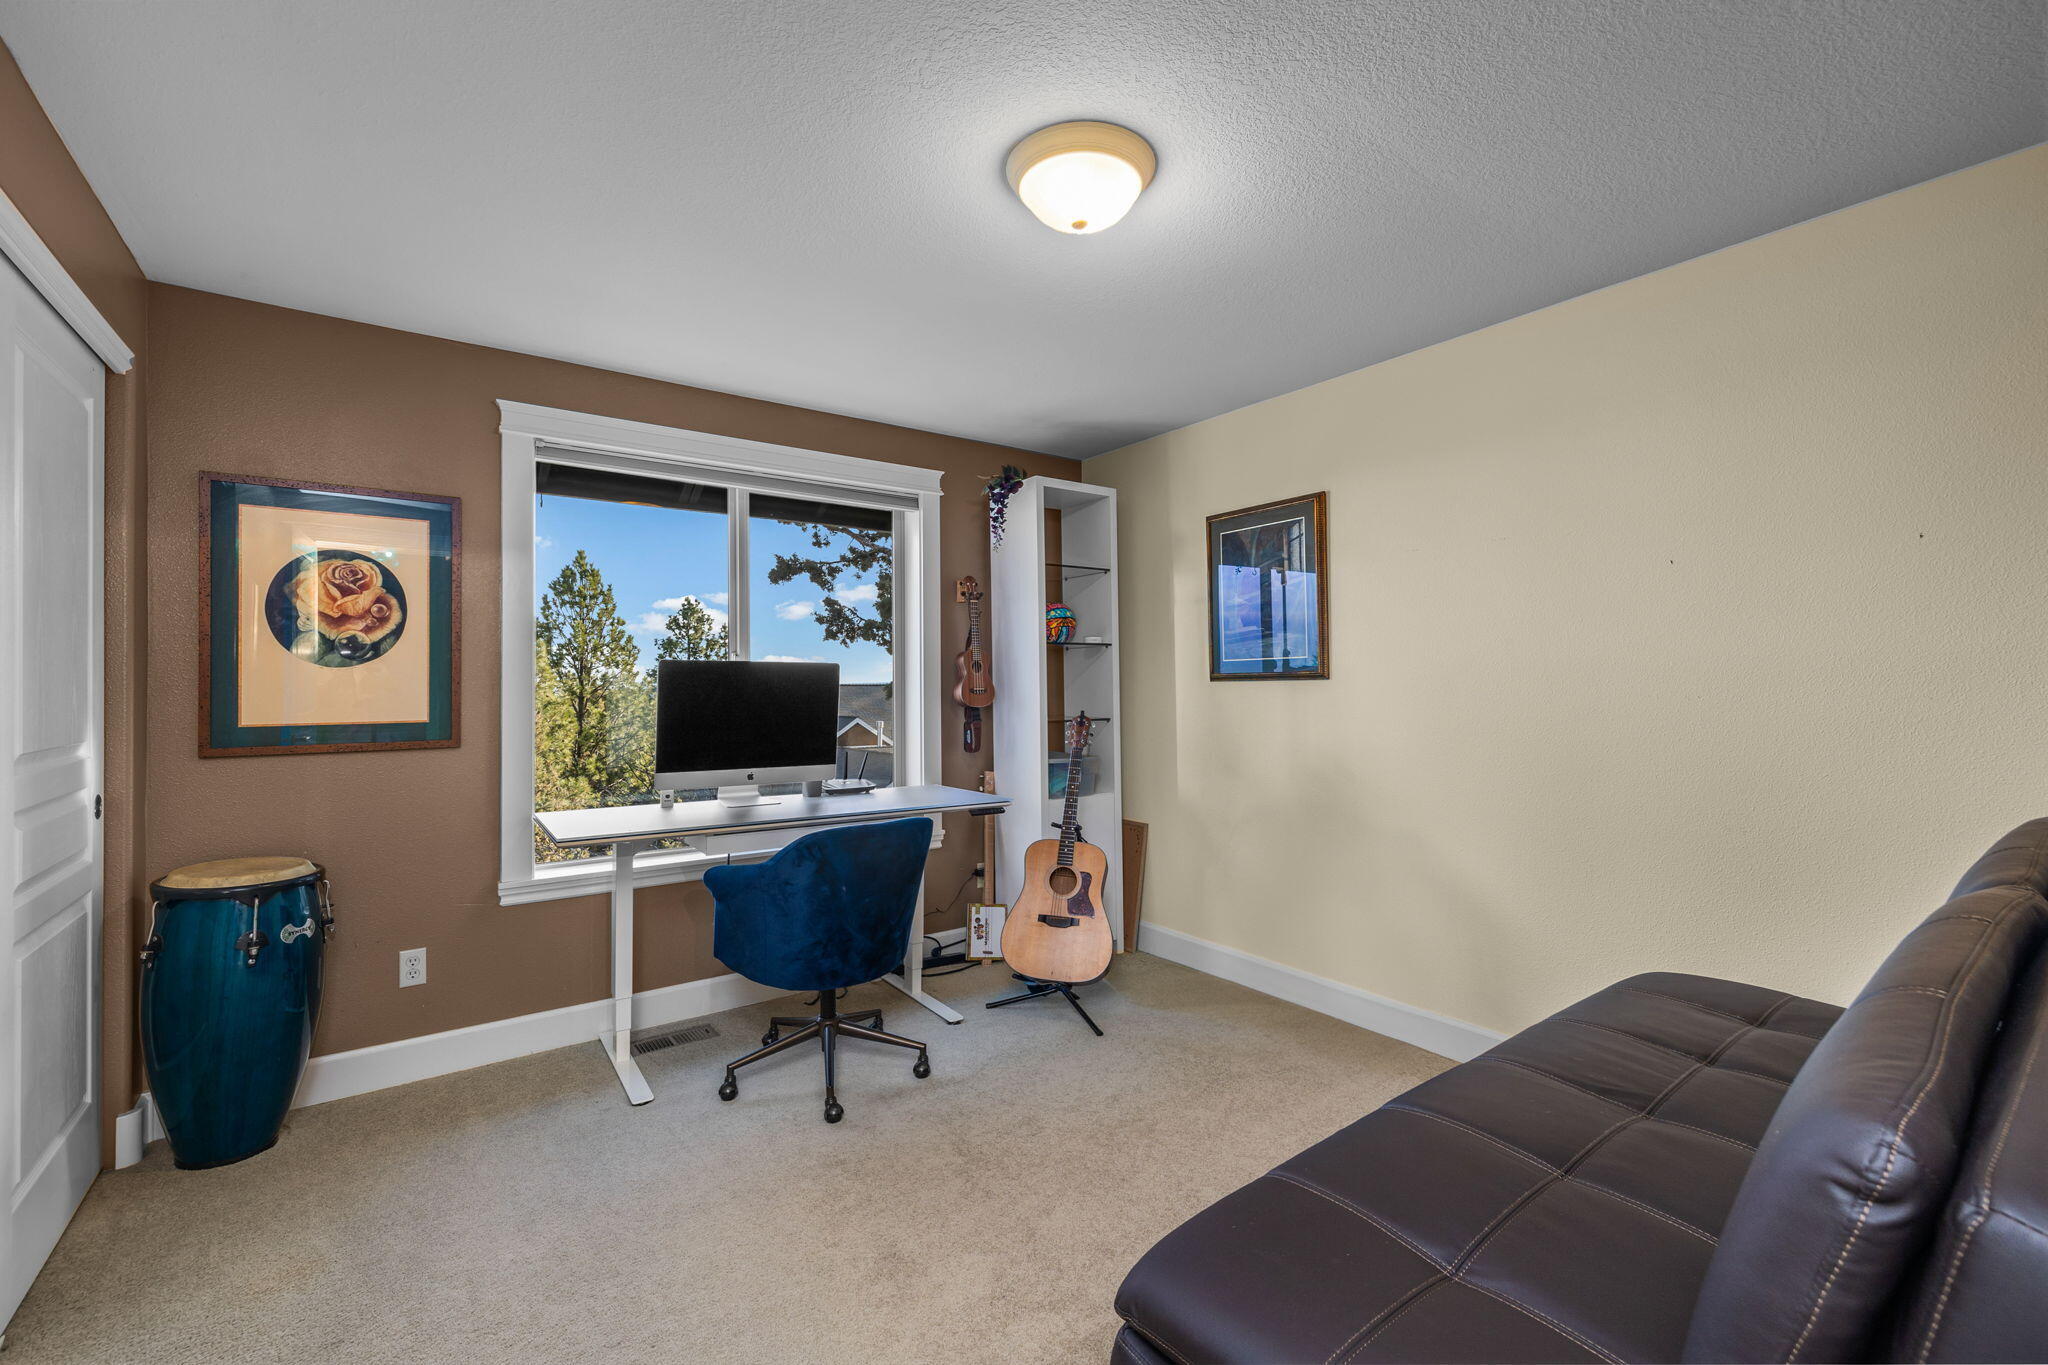
Home office with a window-side desk, blue chair, guitars, and a conga drum.
Elevated view of a dark-sided home with a deck, garage, and marked separate ADU entrance.
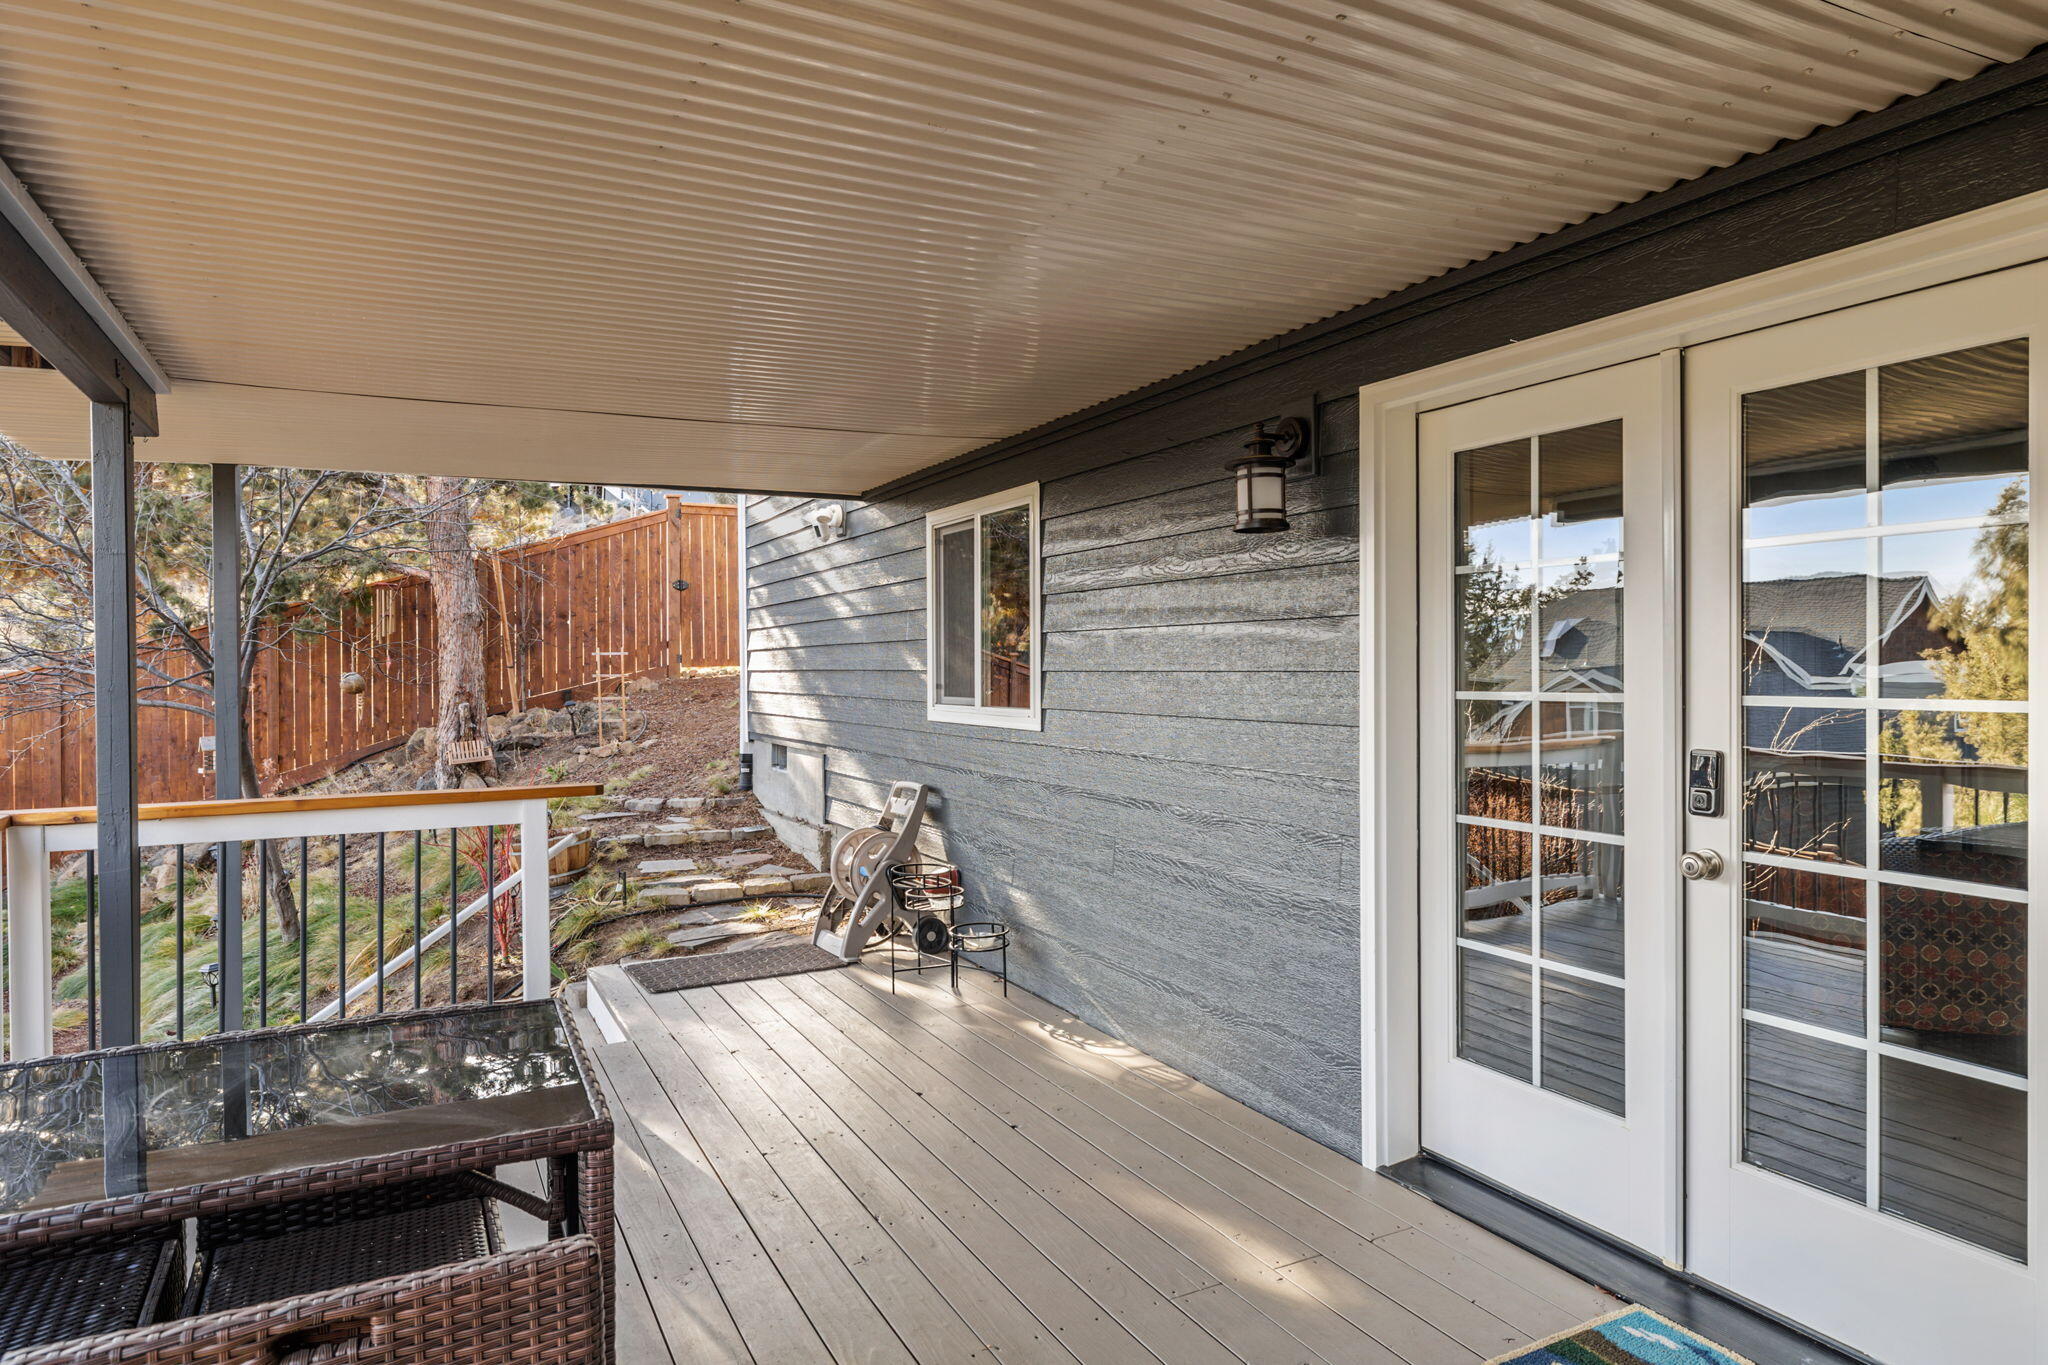
Covered back porch with French doors, deck seating, and a fenced, tree-lined yard.
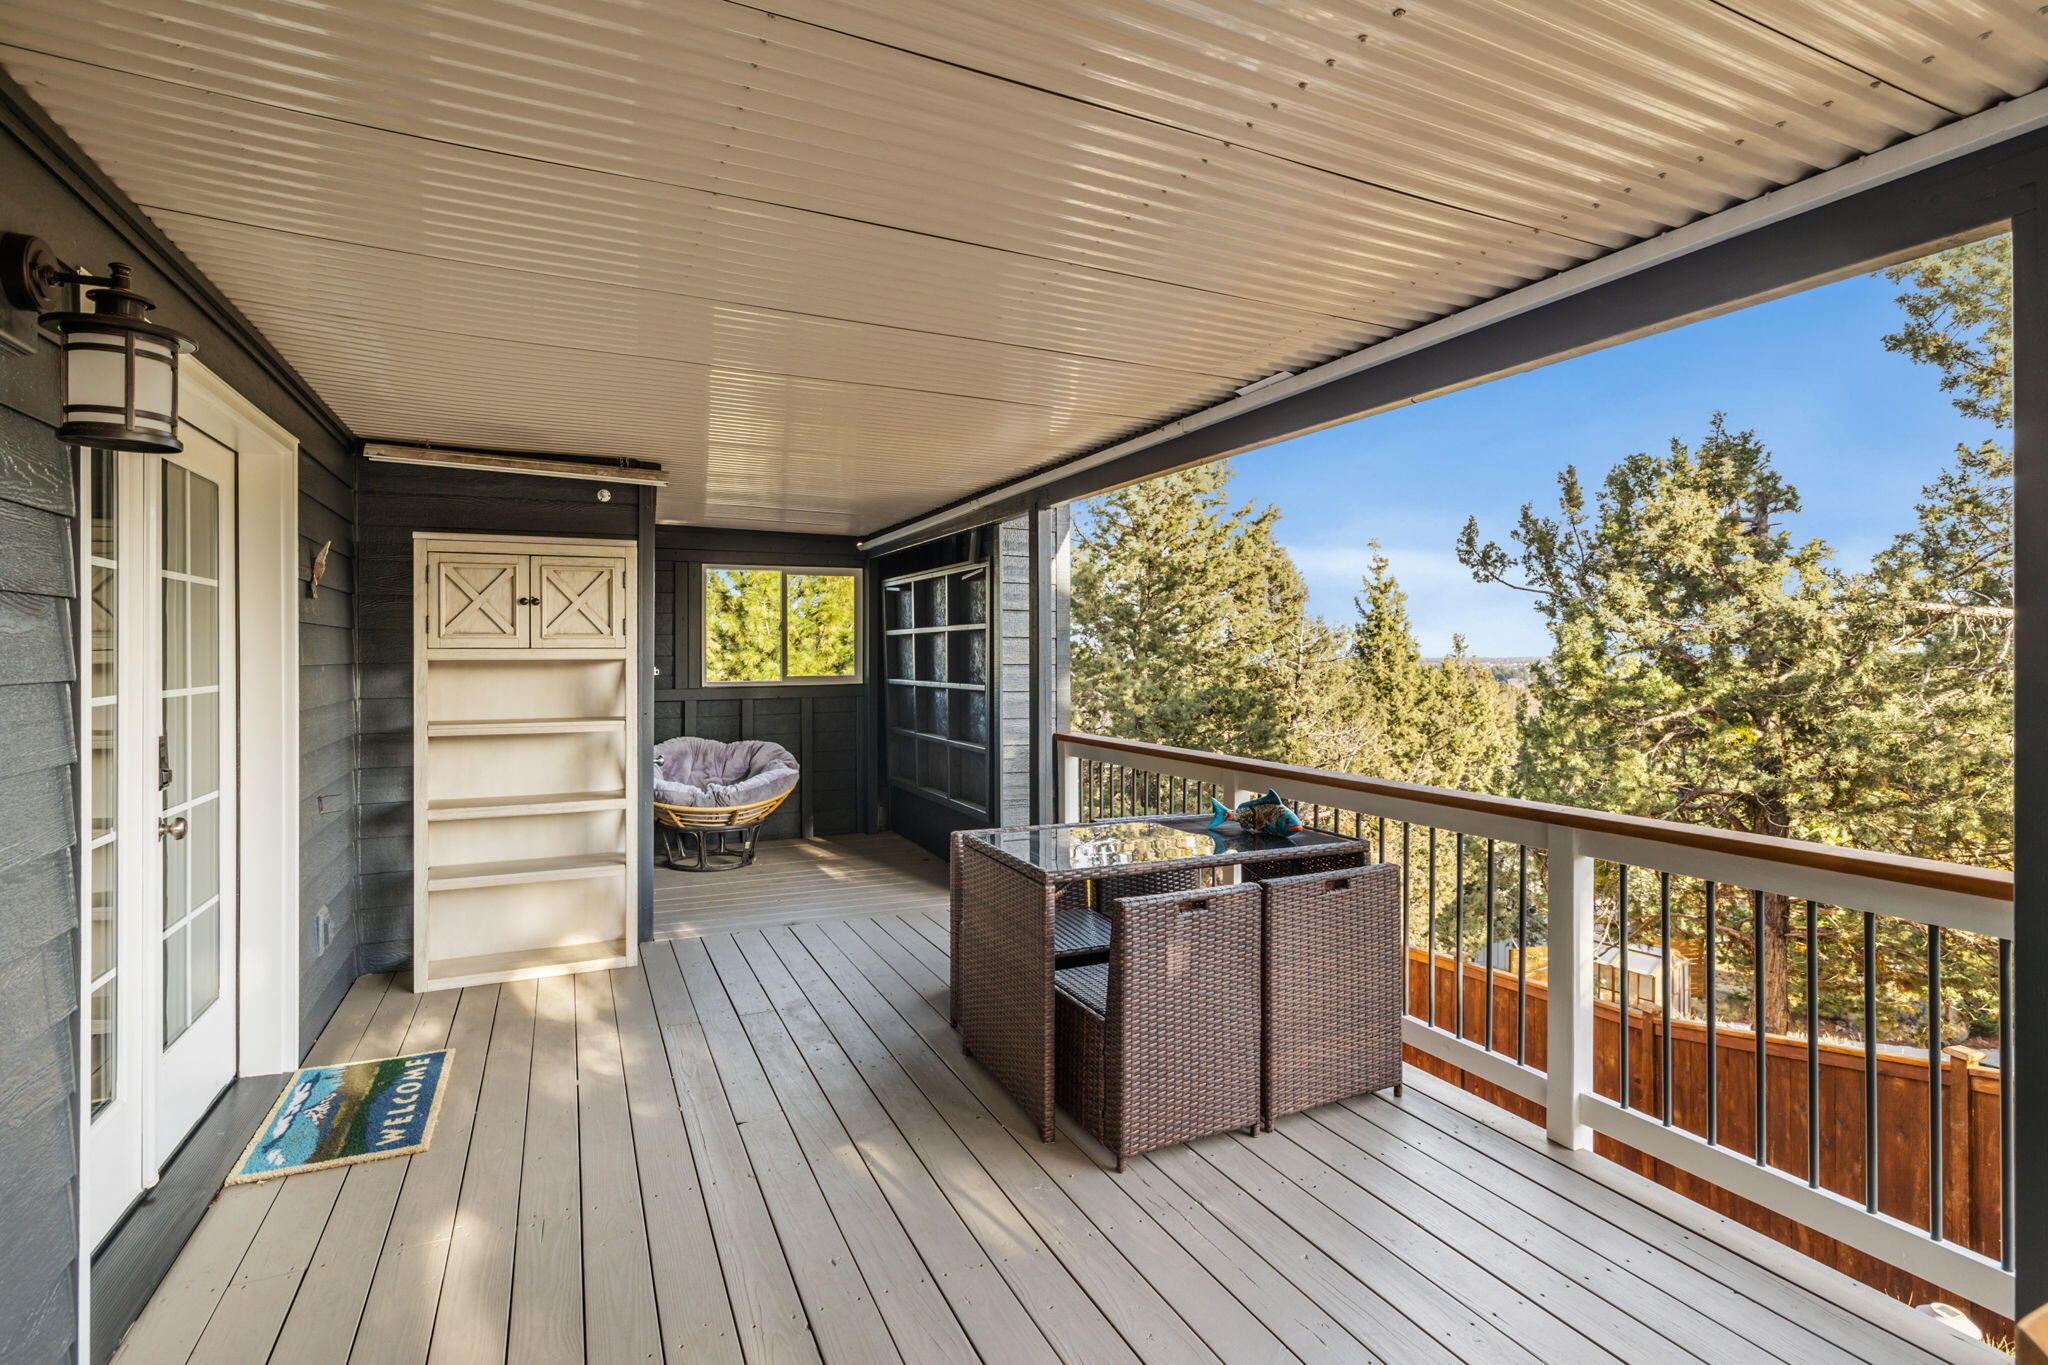
Covered porch with wicker seating and a tree-filled view beyond the railing.
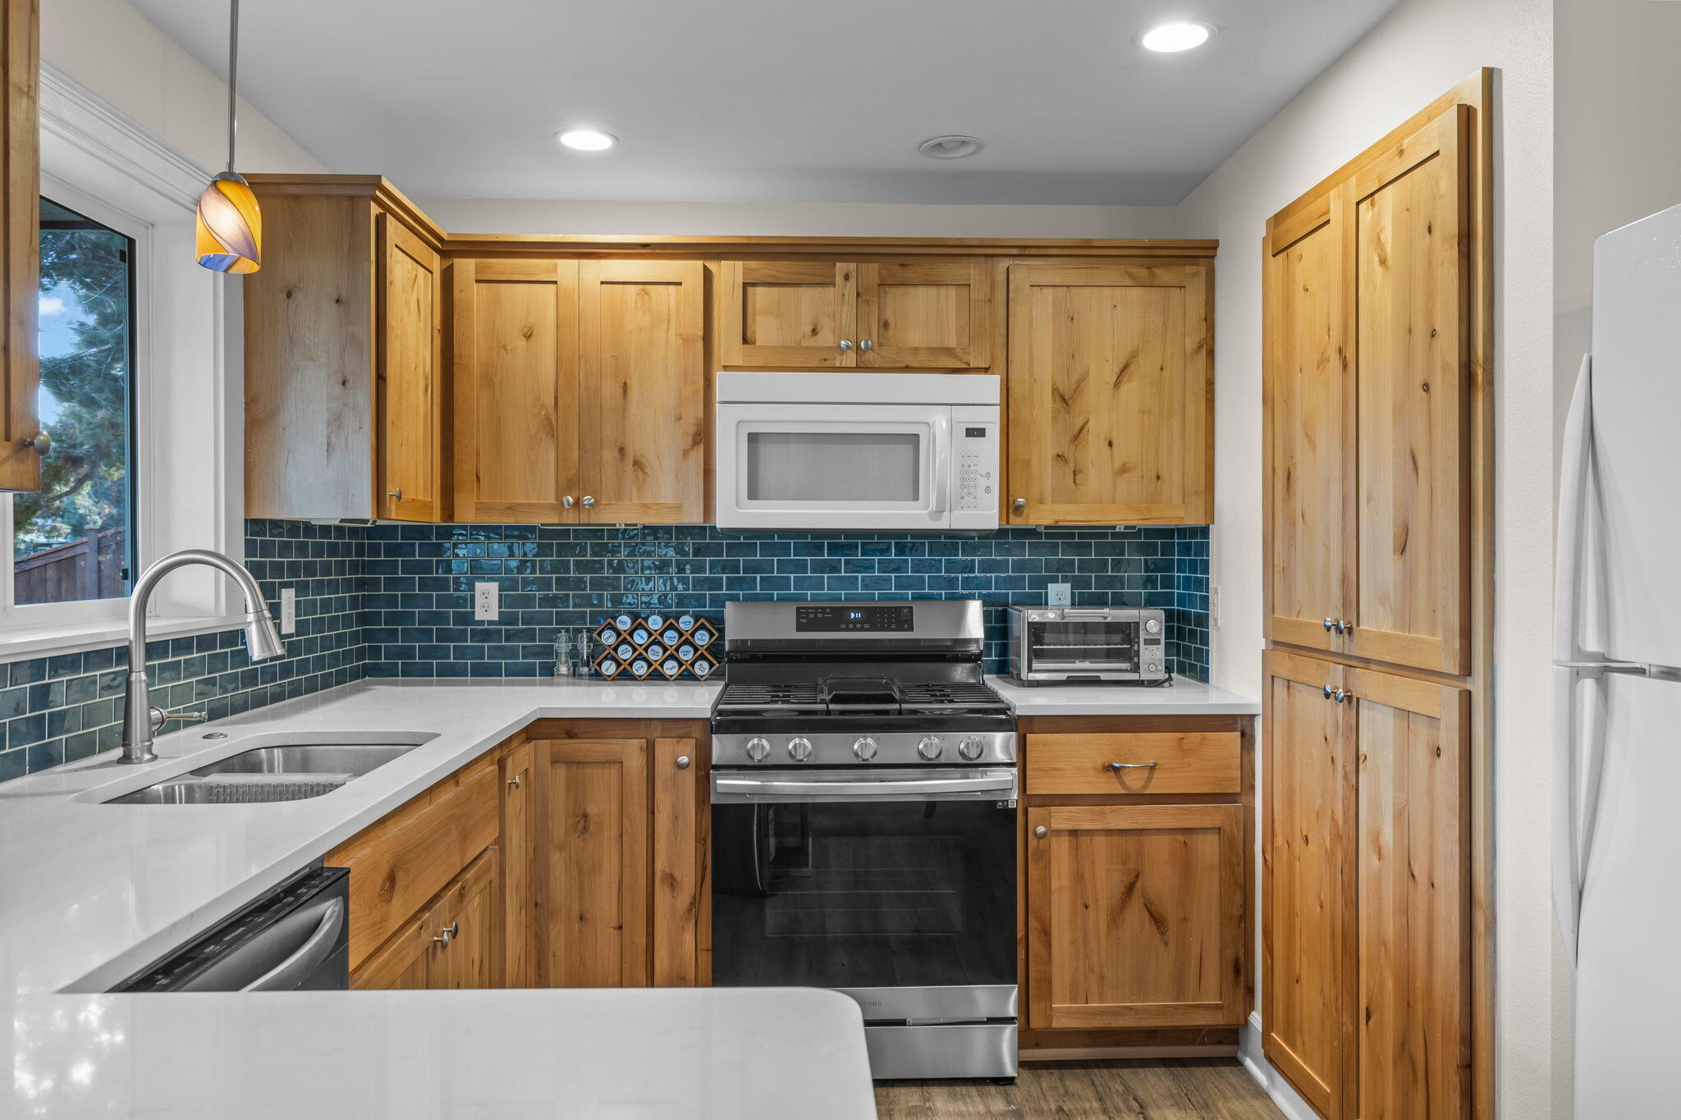
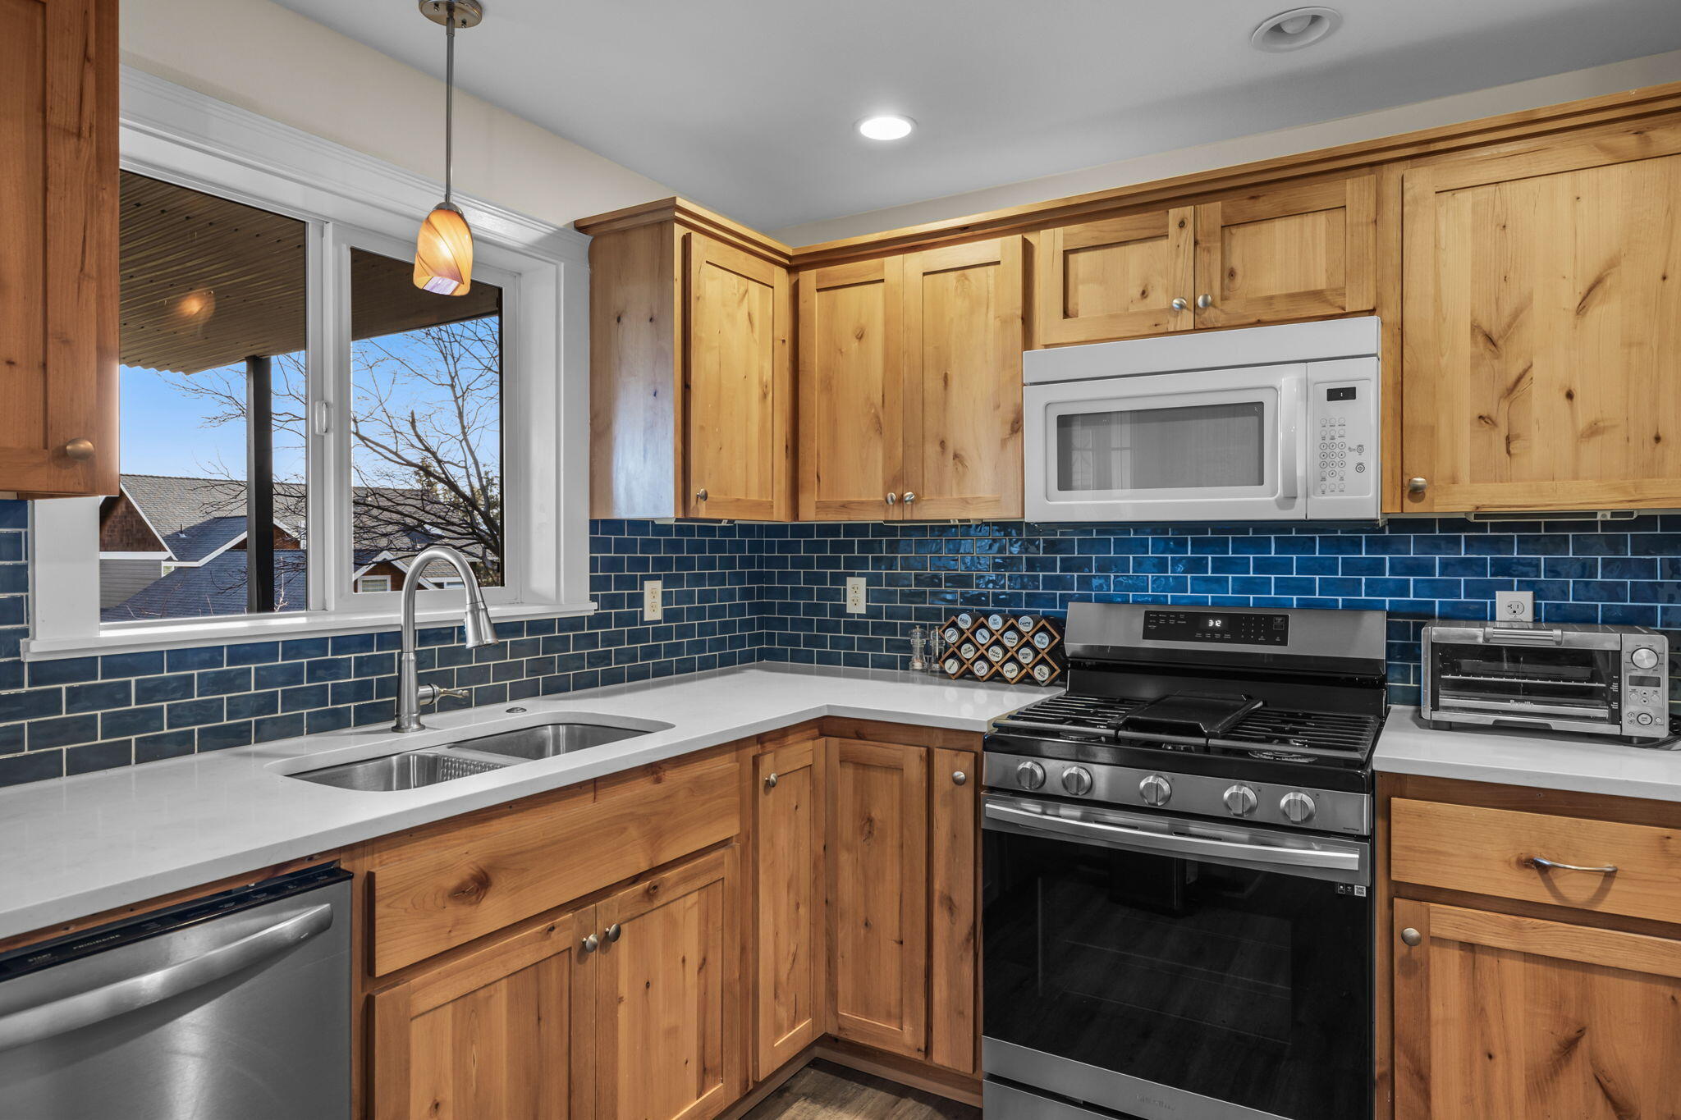
Kitchen with honey-toned wood cabinets, teal tile backsplash, white counters, and stainless steel appliances.
Kitchen with honey-toned wood cabinets, blue tile backsplash, and a black range beneath a microwave.
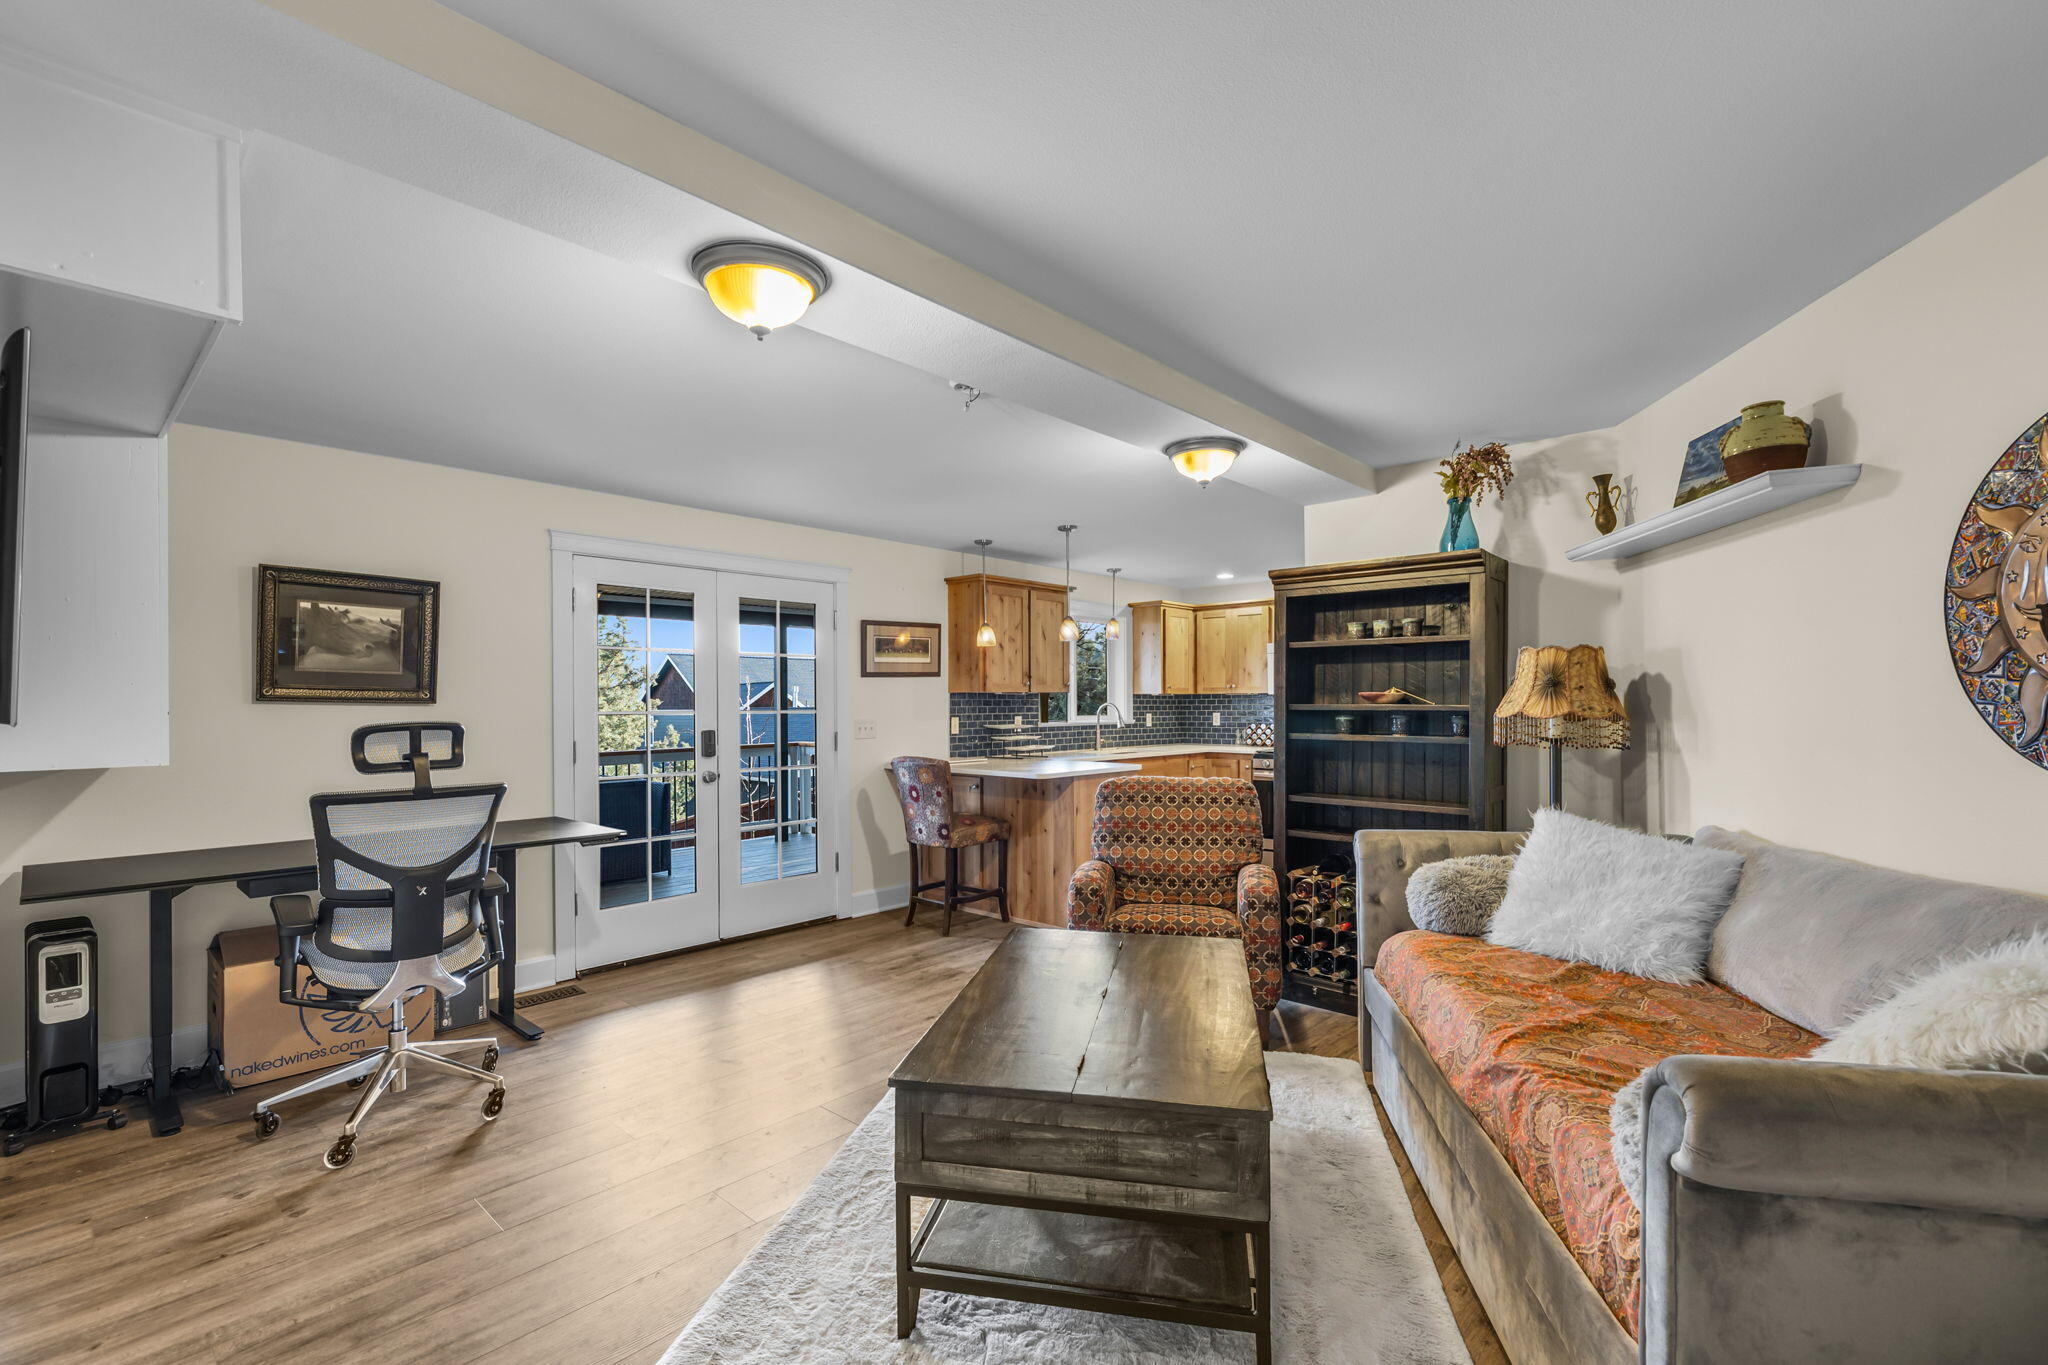
Living room with gray sofa and coffee table beside a wood-cabinet kitchen and French doors.
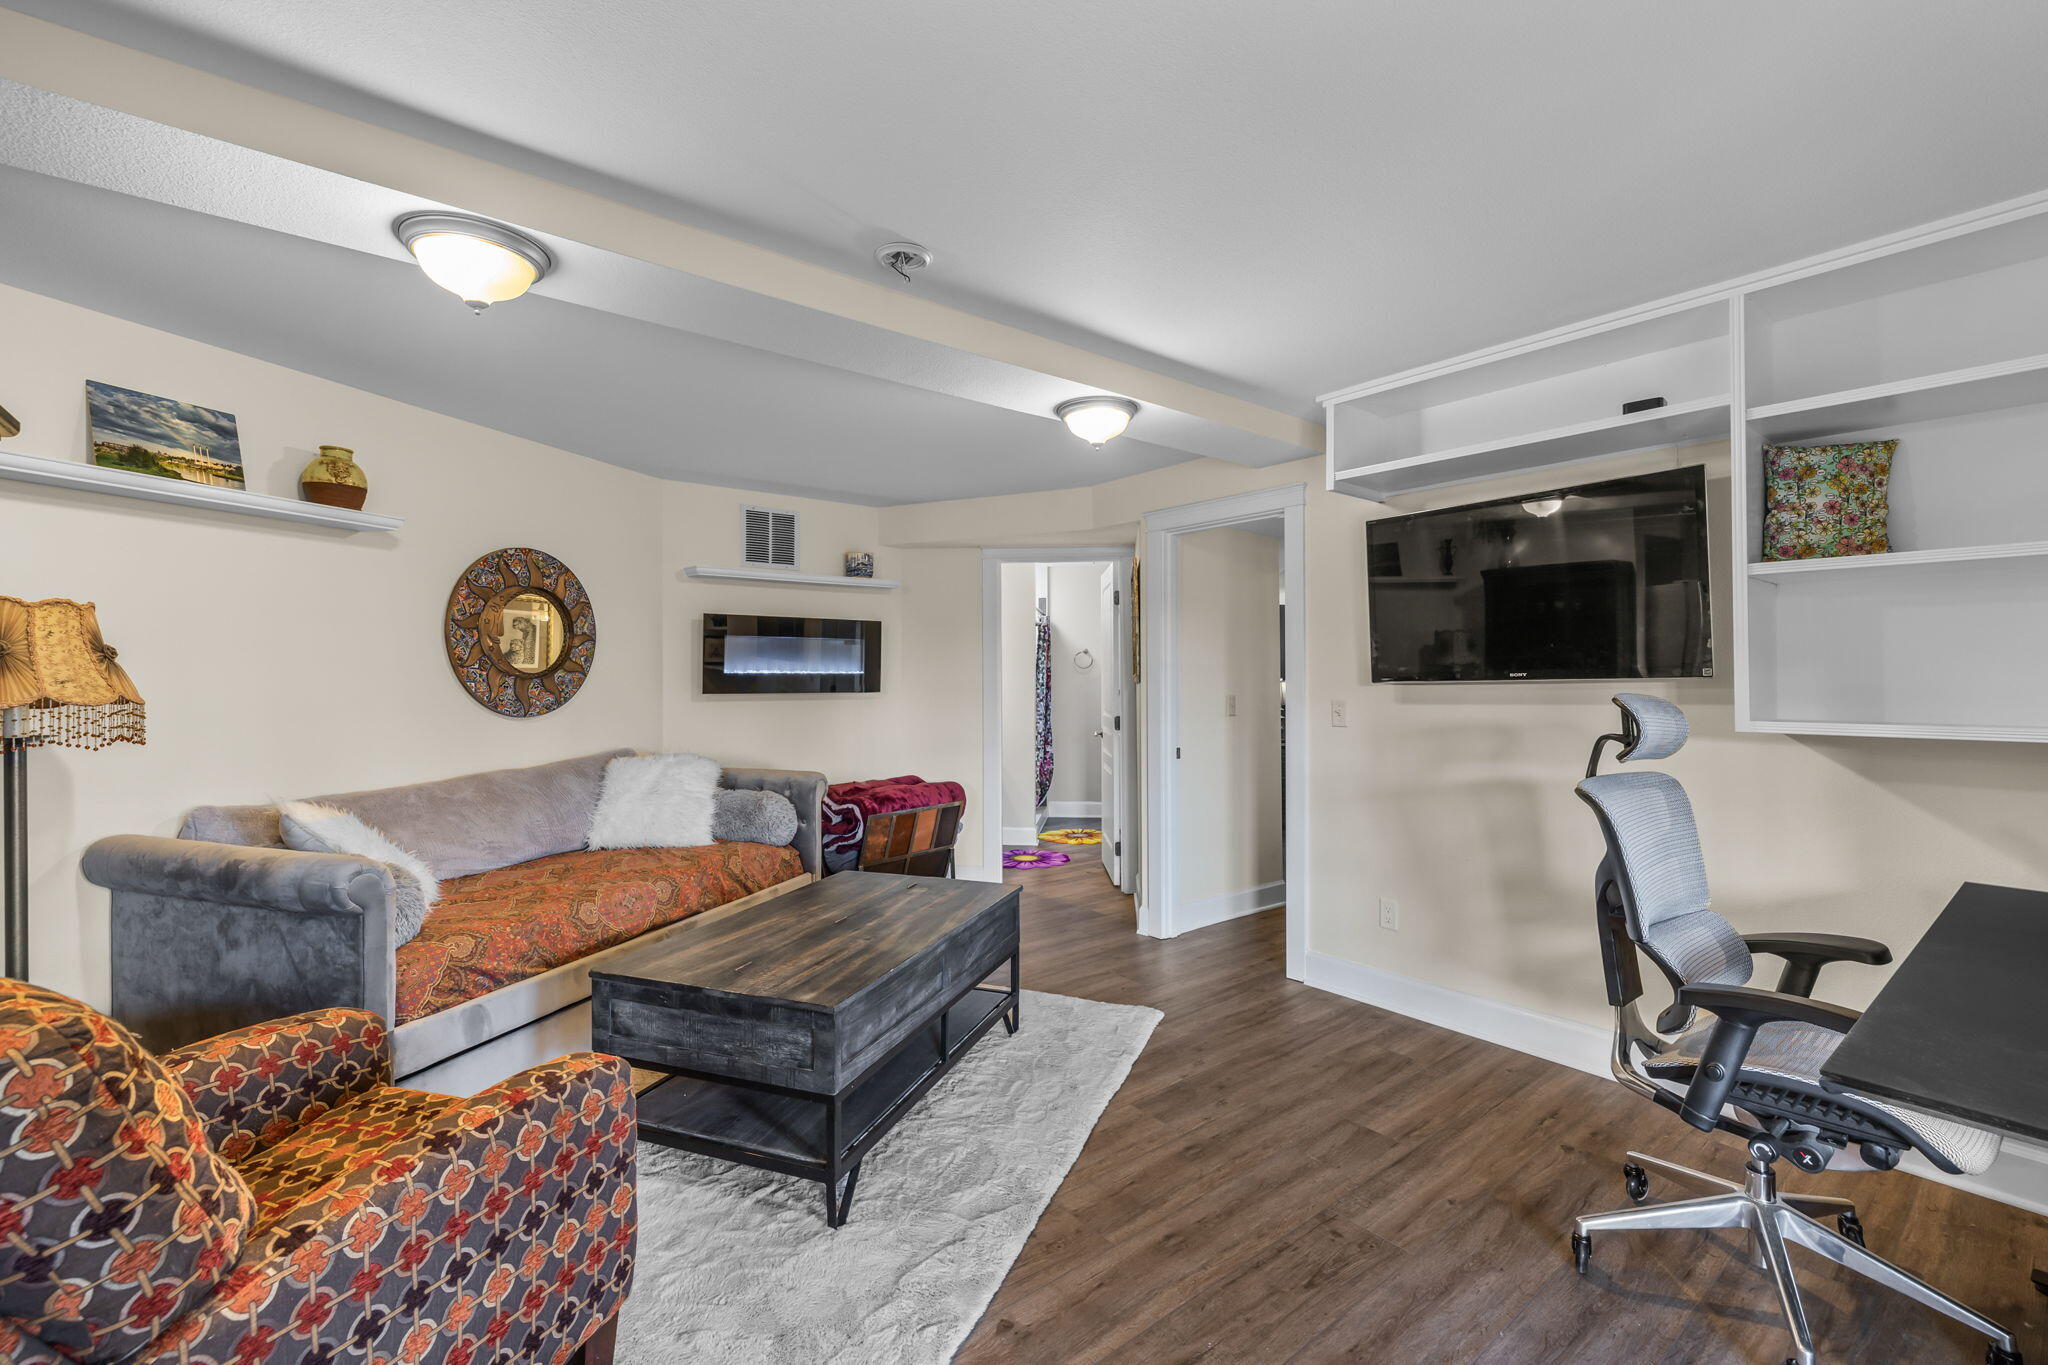
Living room with a gray sofa, patterned armchairs, built-in shelving, and a wall-mounted television.
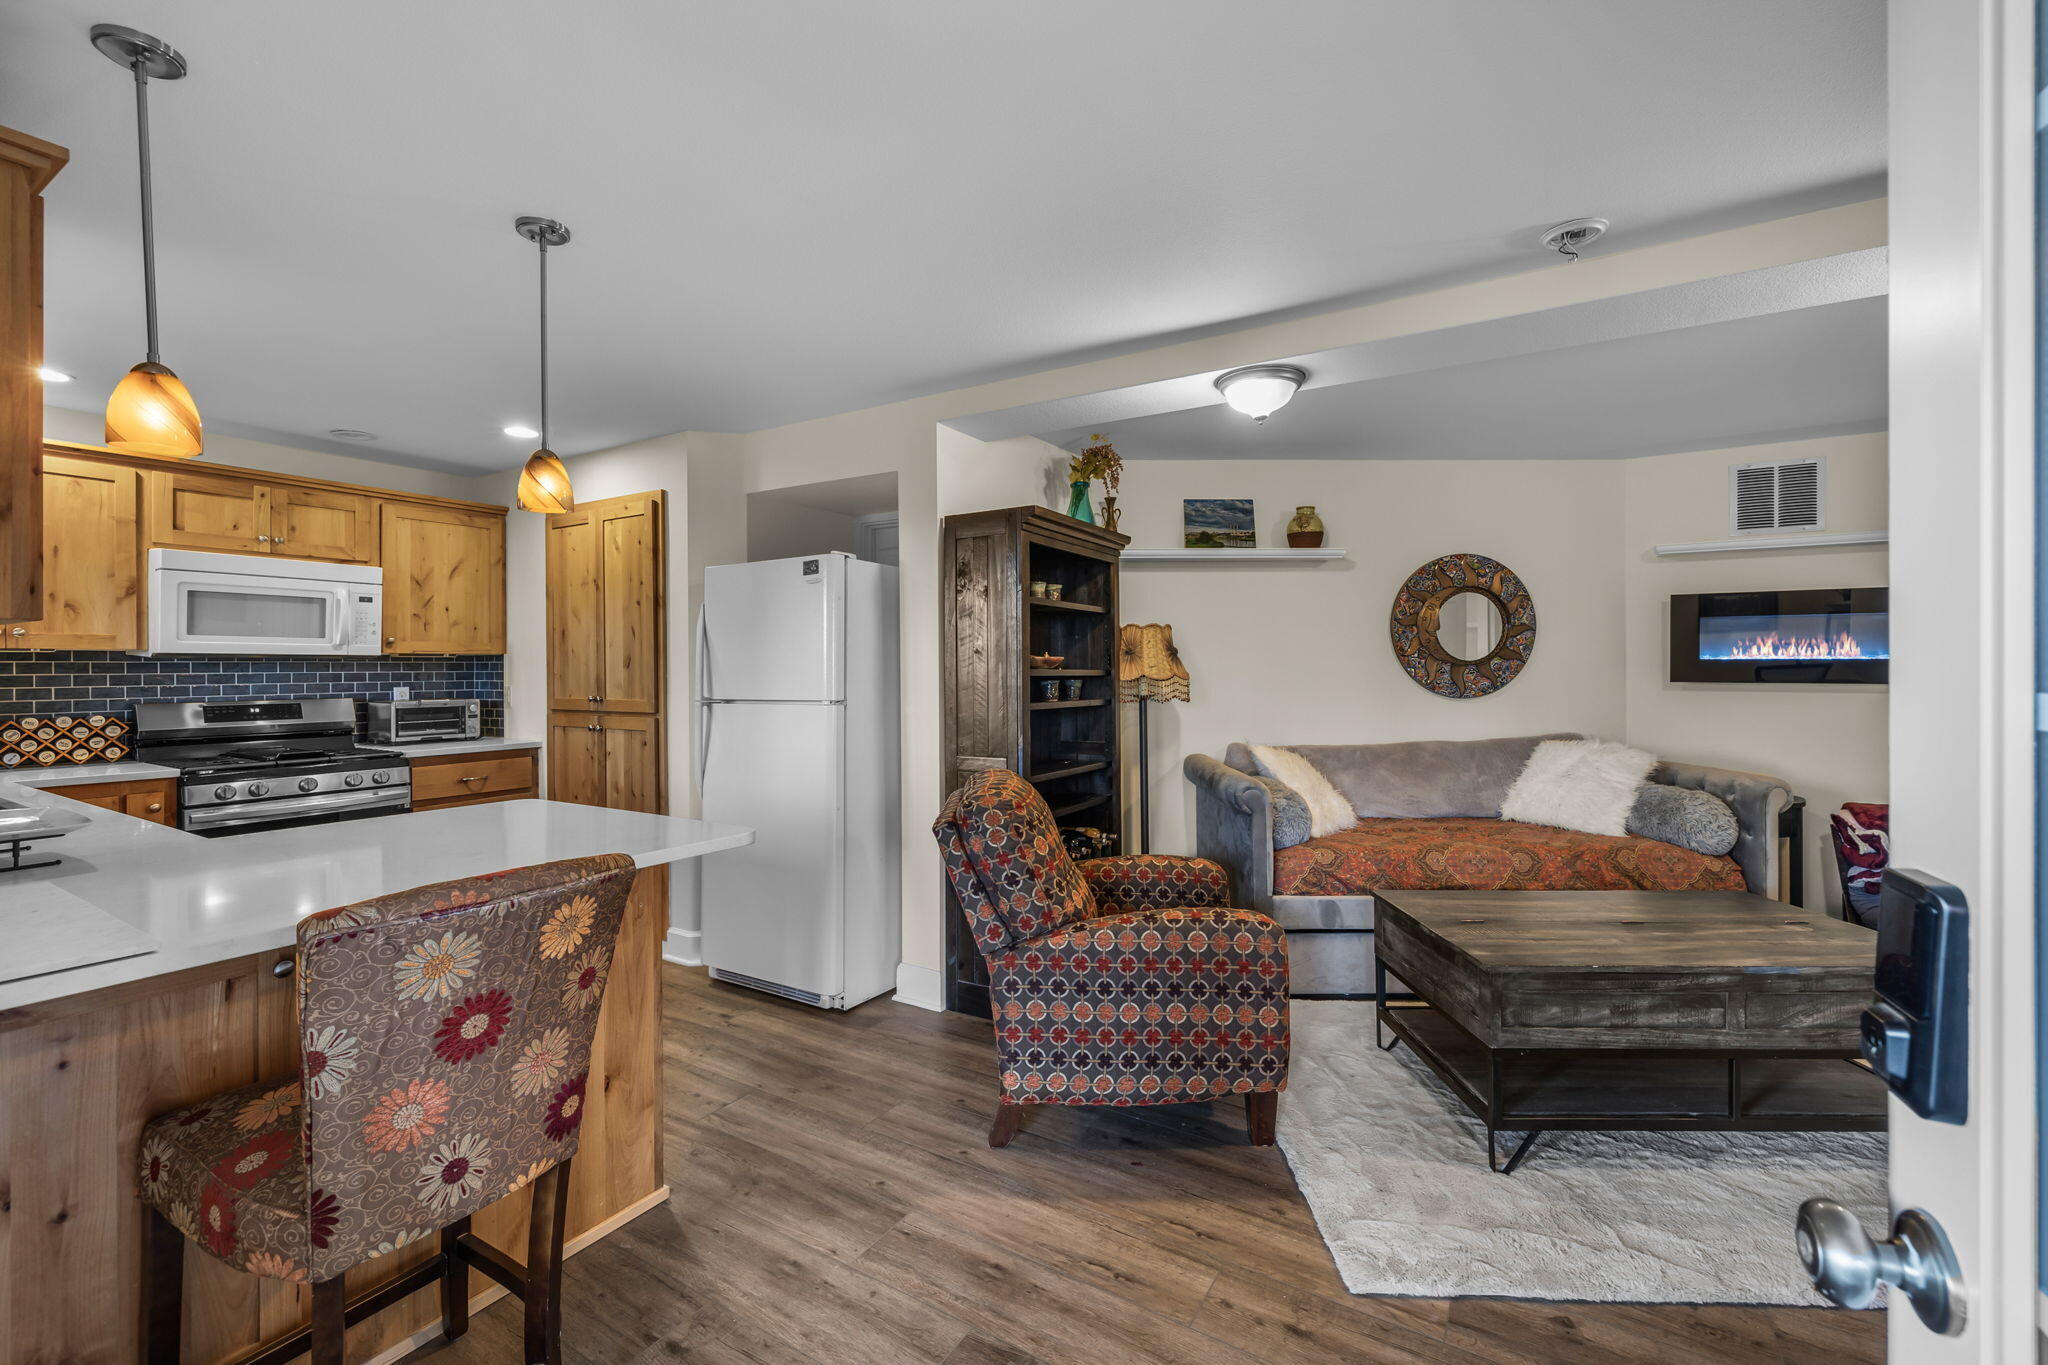
Open-plan kitchen and living room with wood cabinets, patterned seating, and a wall-mounted fireplace.
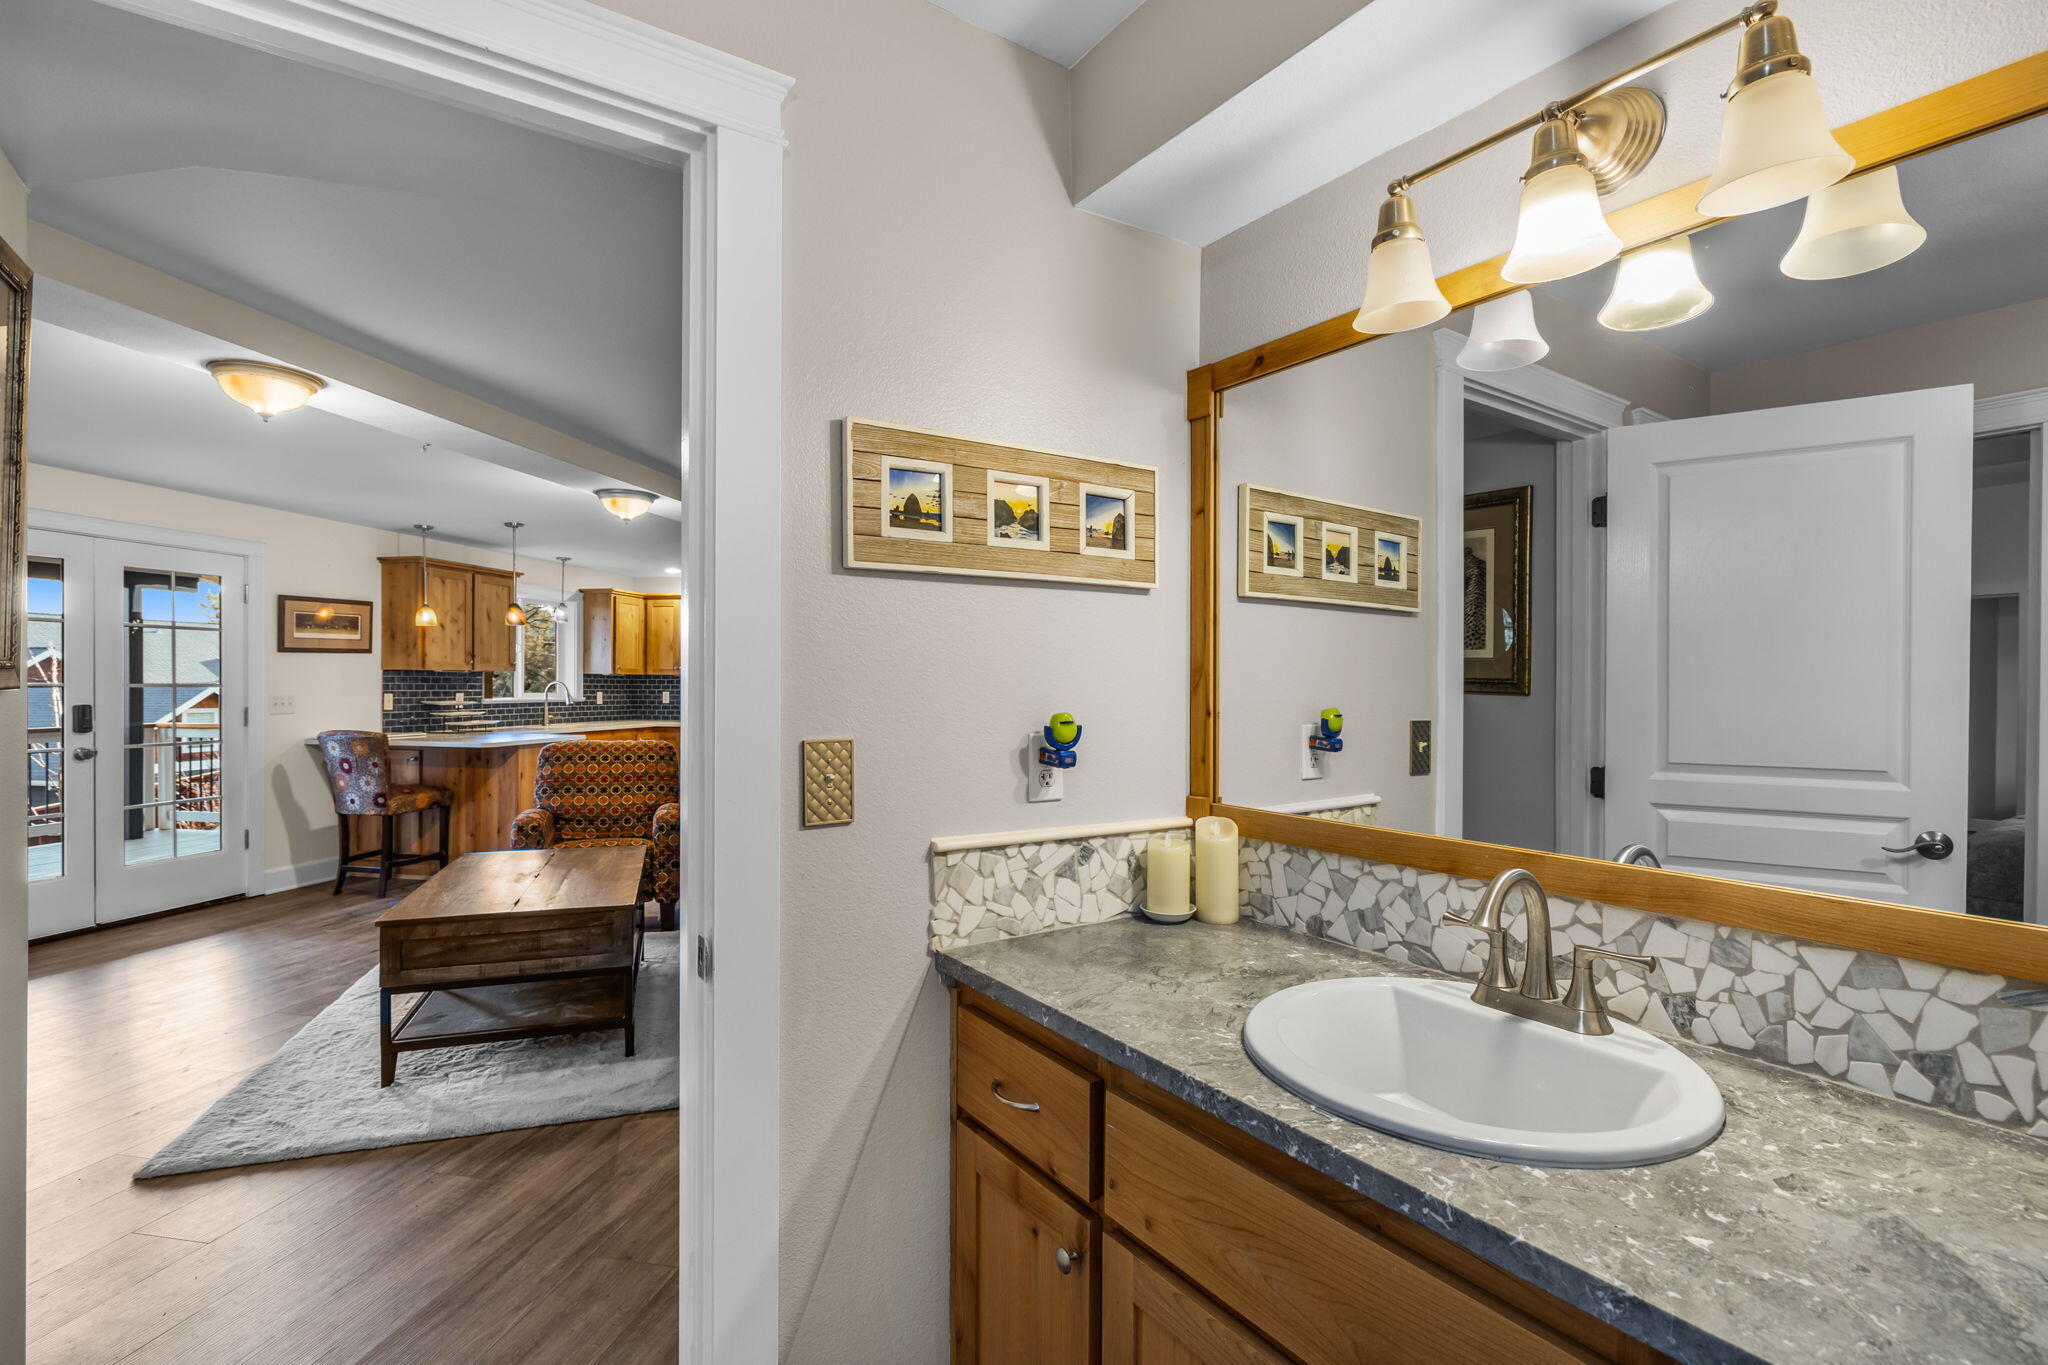
Bathroom vanity with wood cabinetry and mosaic backsplash, overlooking the living area and kitchen.
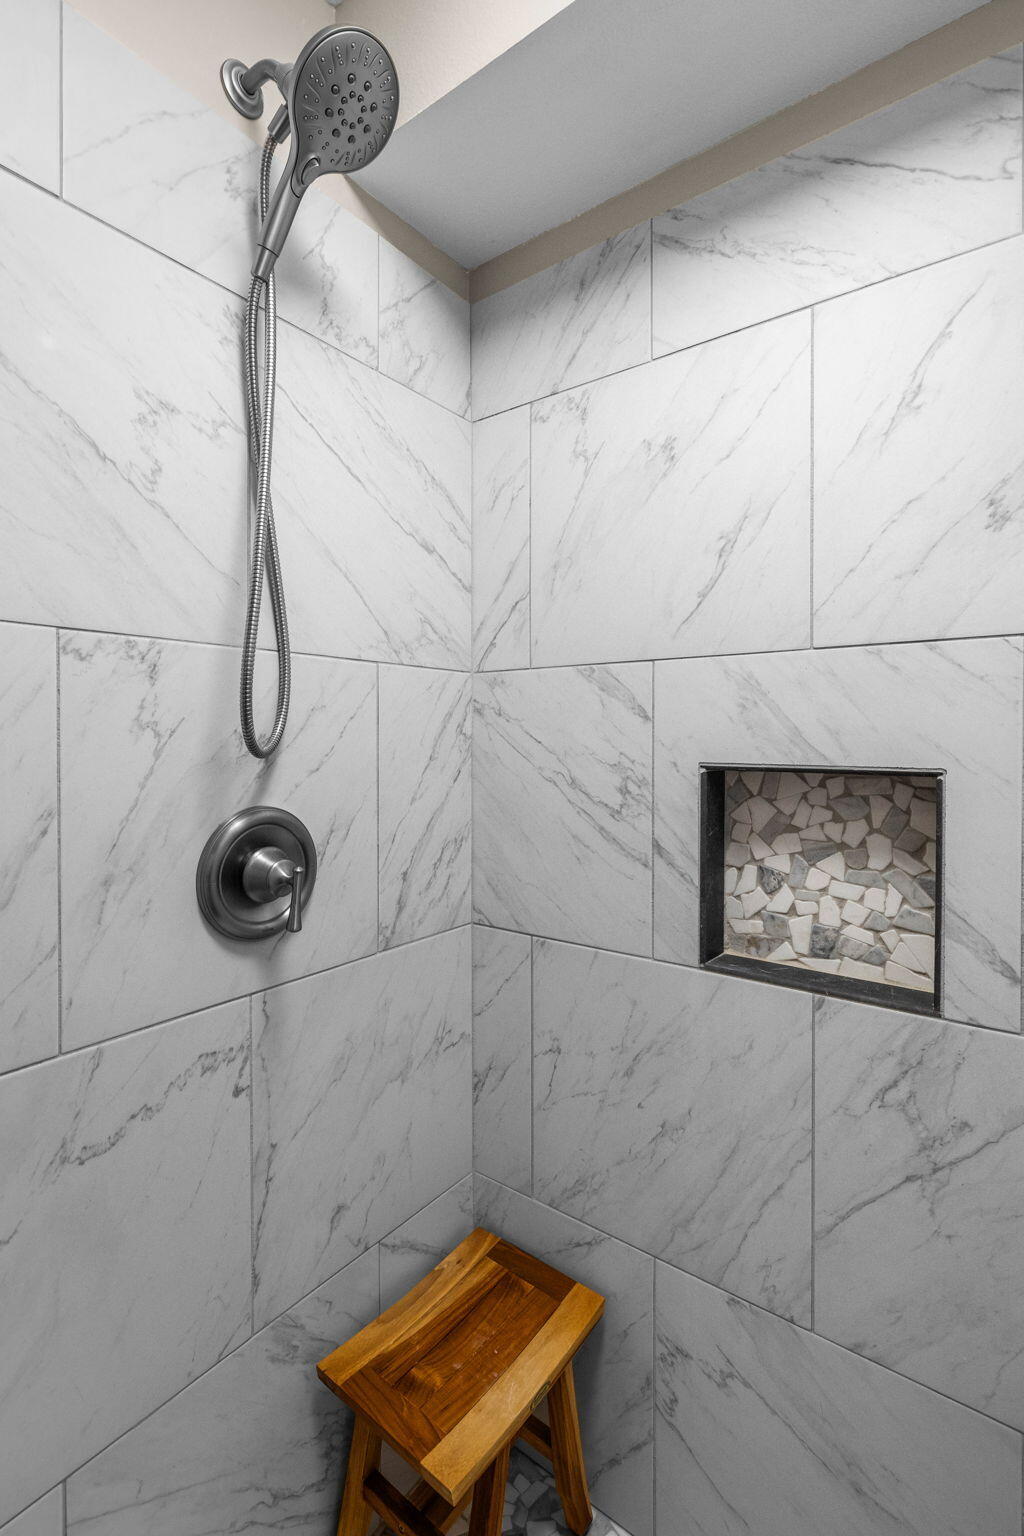
Walk-in shower with marble-look tile, a handheld showerhead, recessed mosaic niche, and wooden stool.
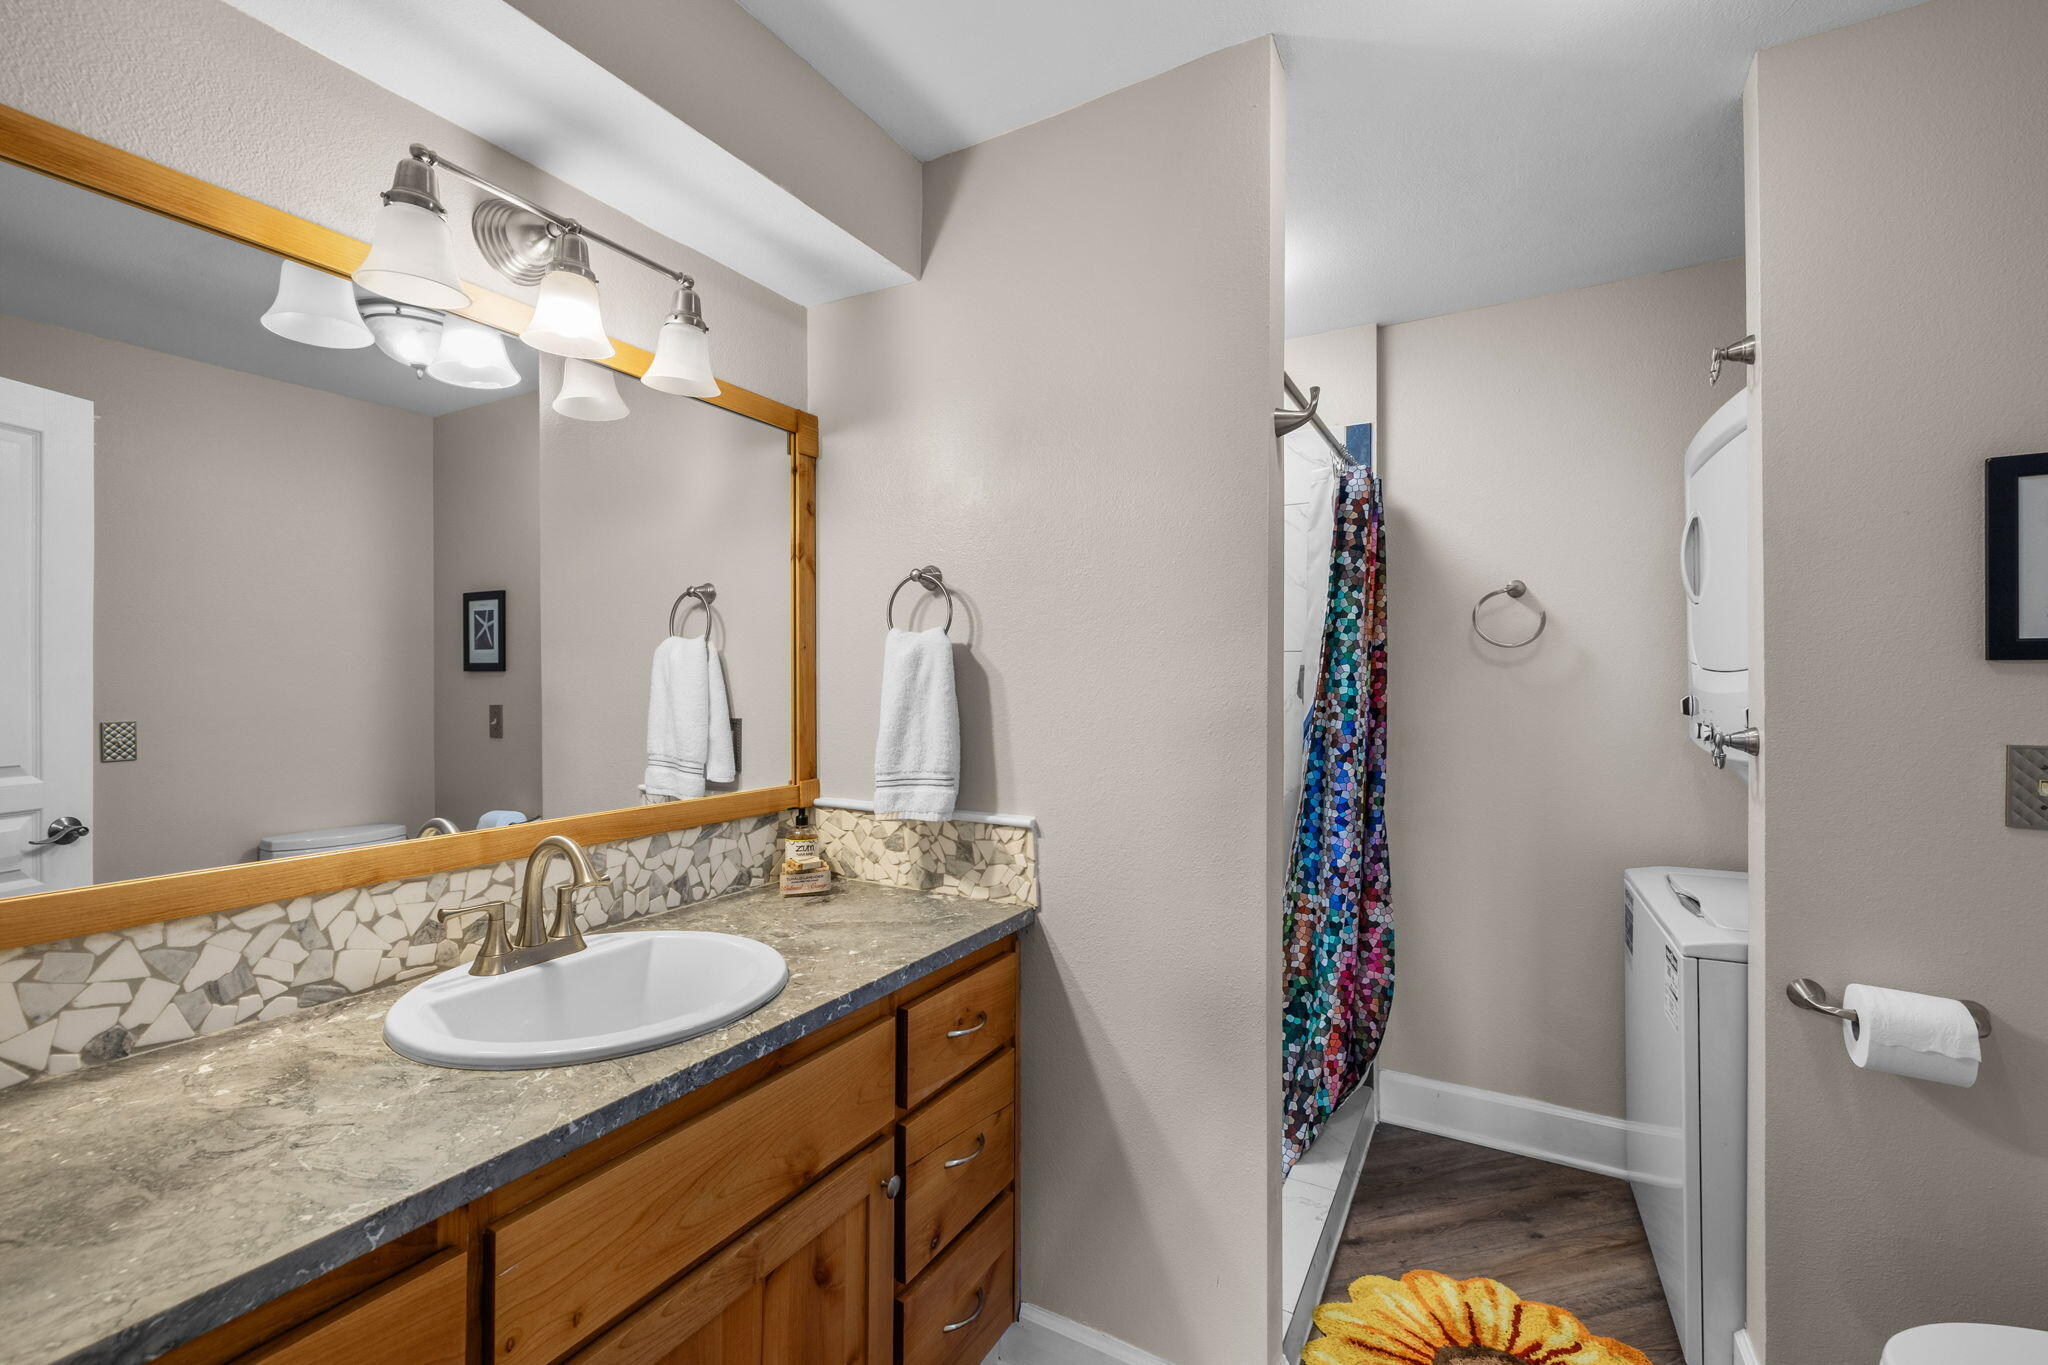
Bathroom with a wood vanity and mosaic backsplash beside a shower with a colorful curtain and laundry appliances.
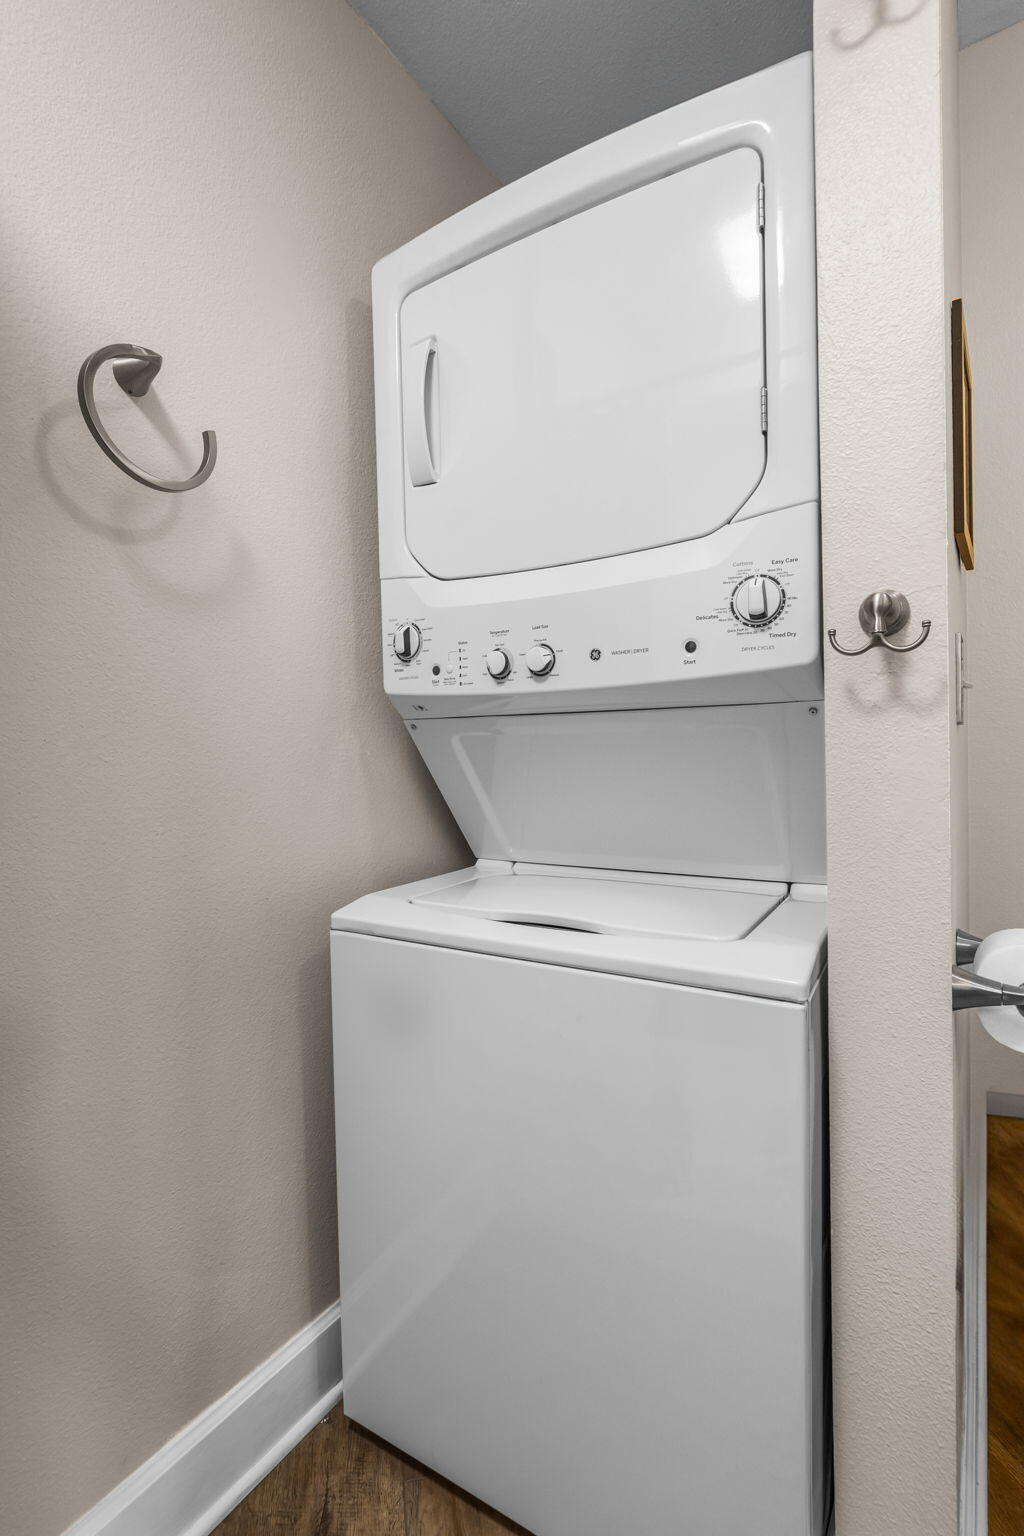
Stacked white washer and dryer in a compact laundry nook with beige walls and dark wood flooring.
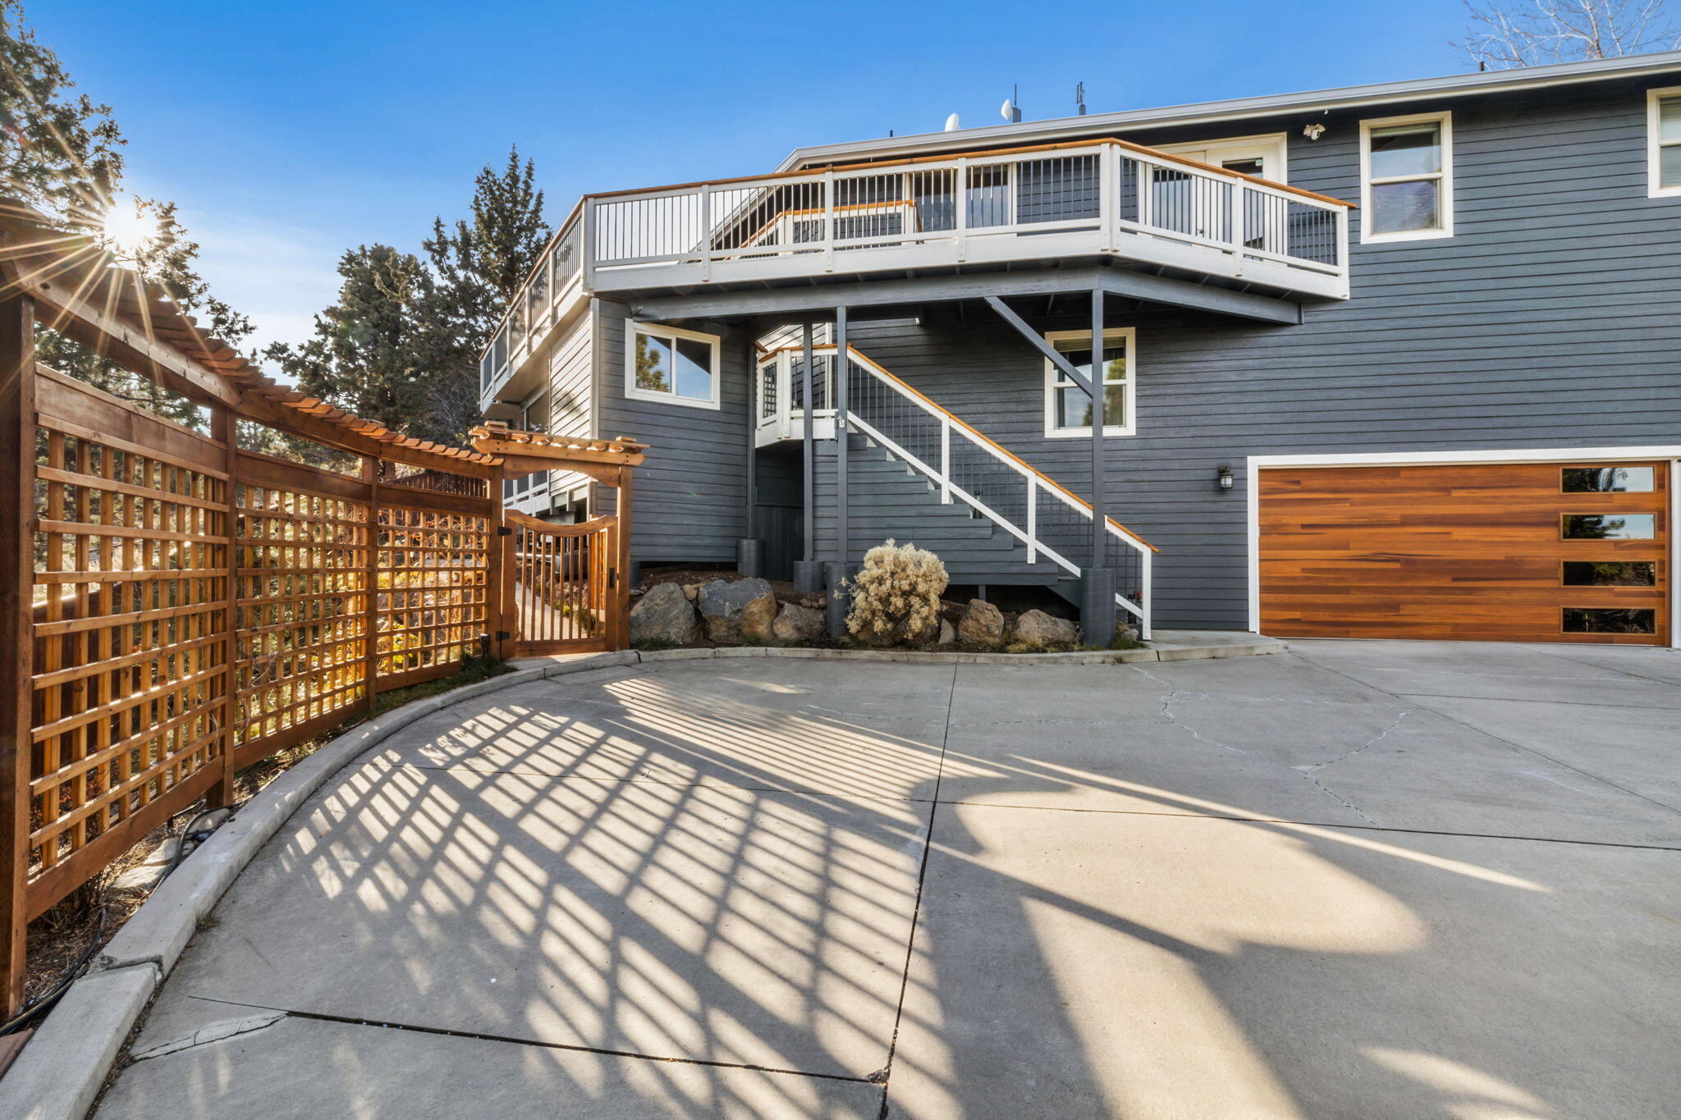
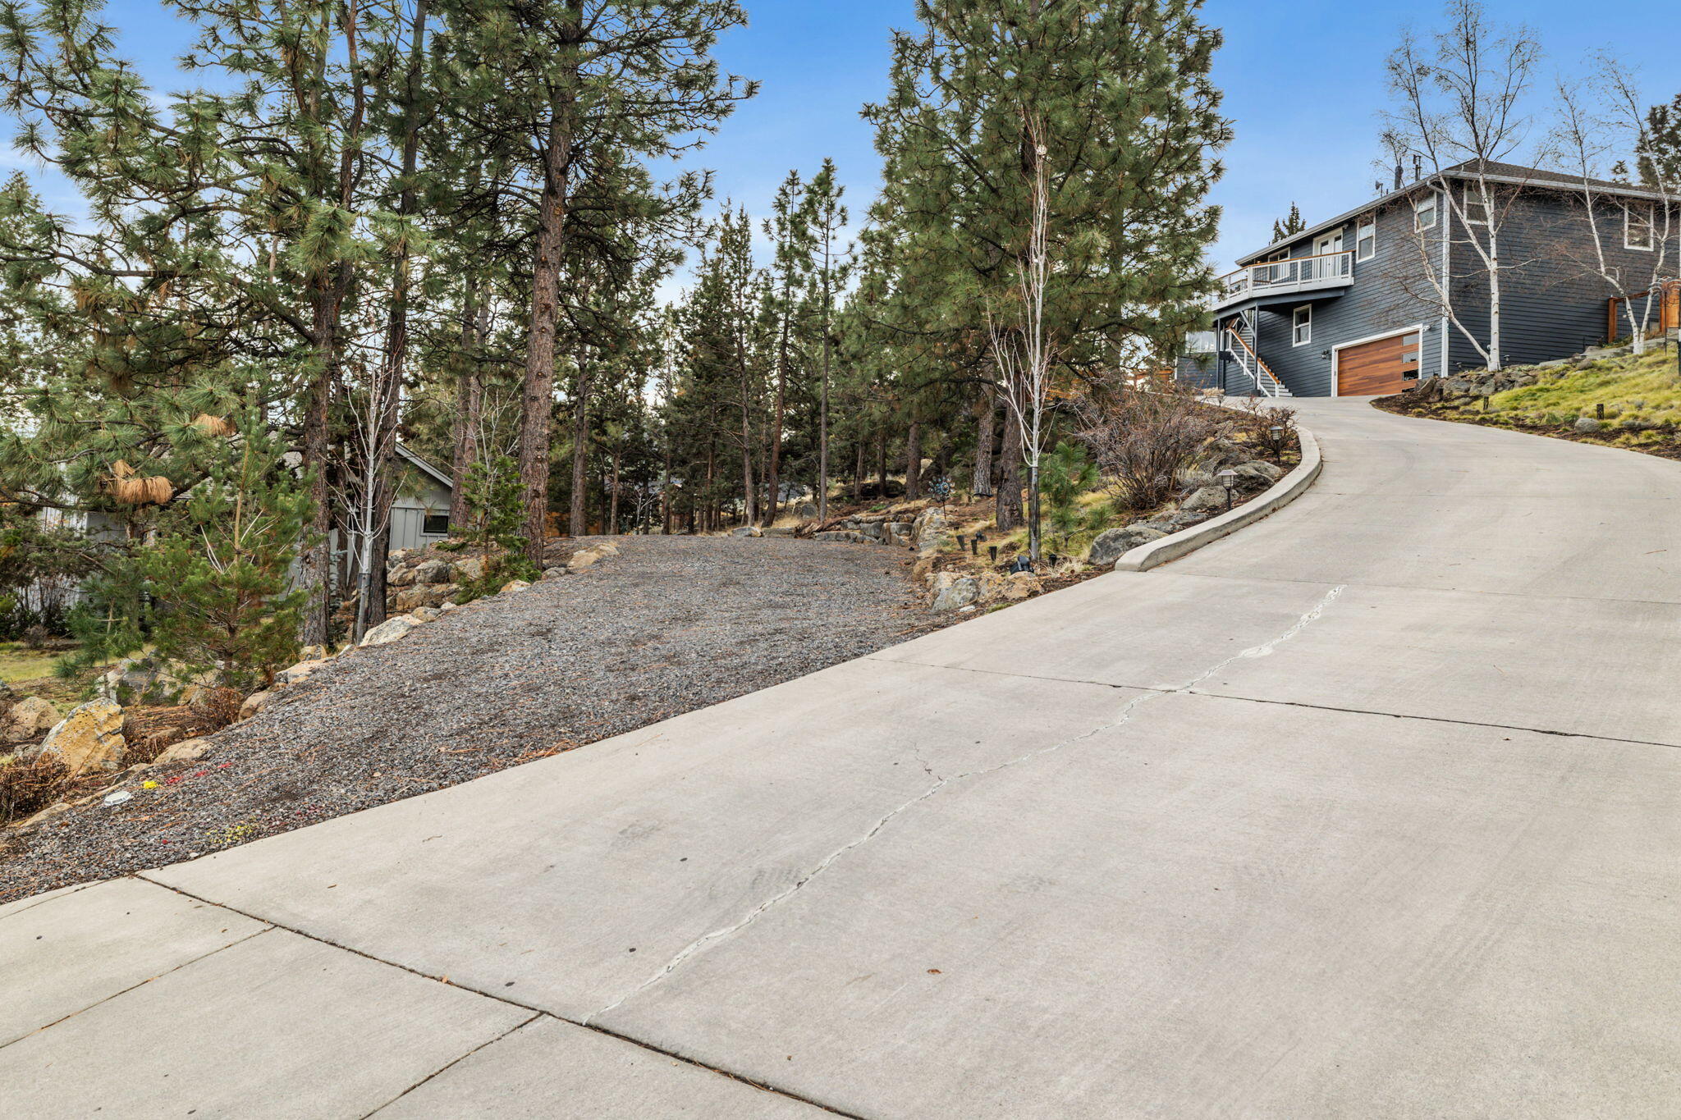
Gray home with elevated deck and stairs, wood garage door, and concrete driveway beside a lattice fence.
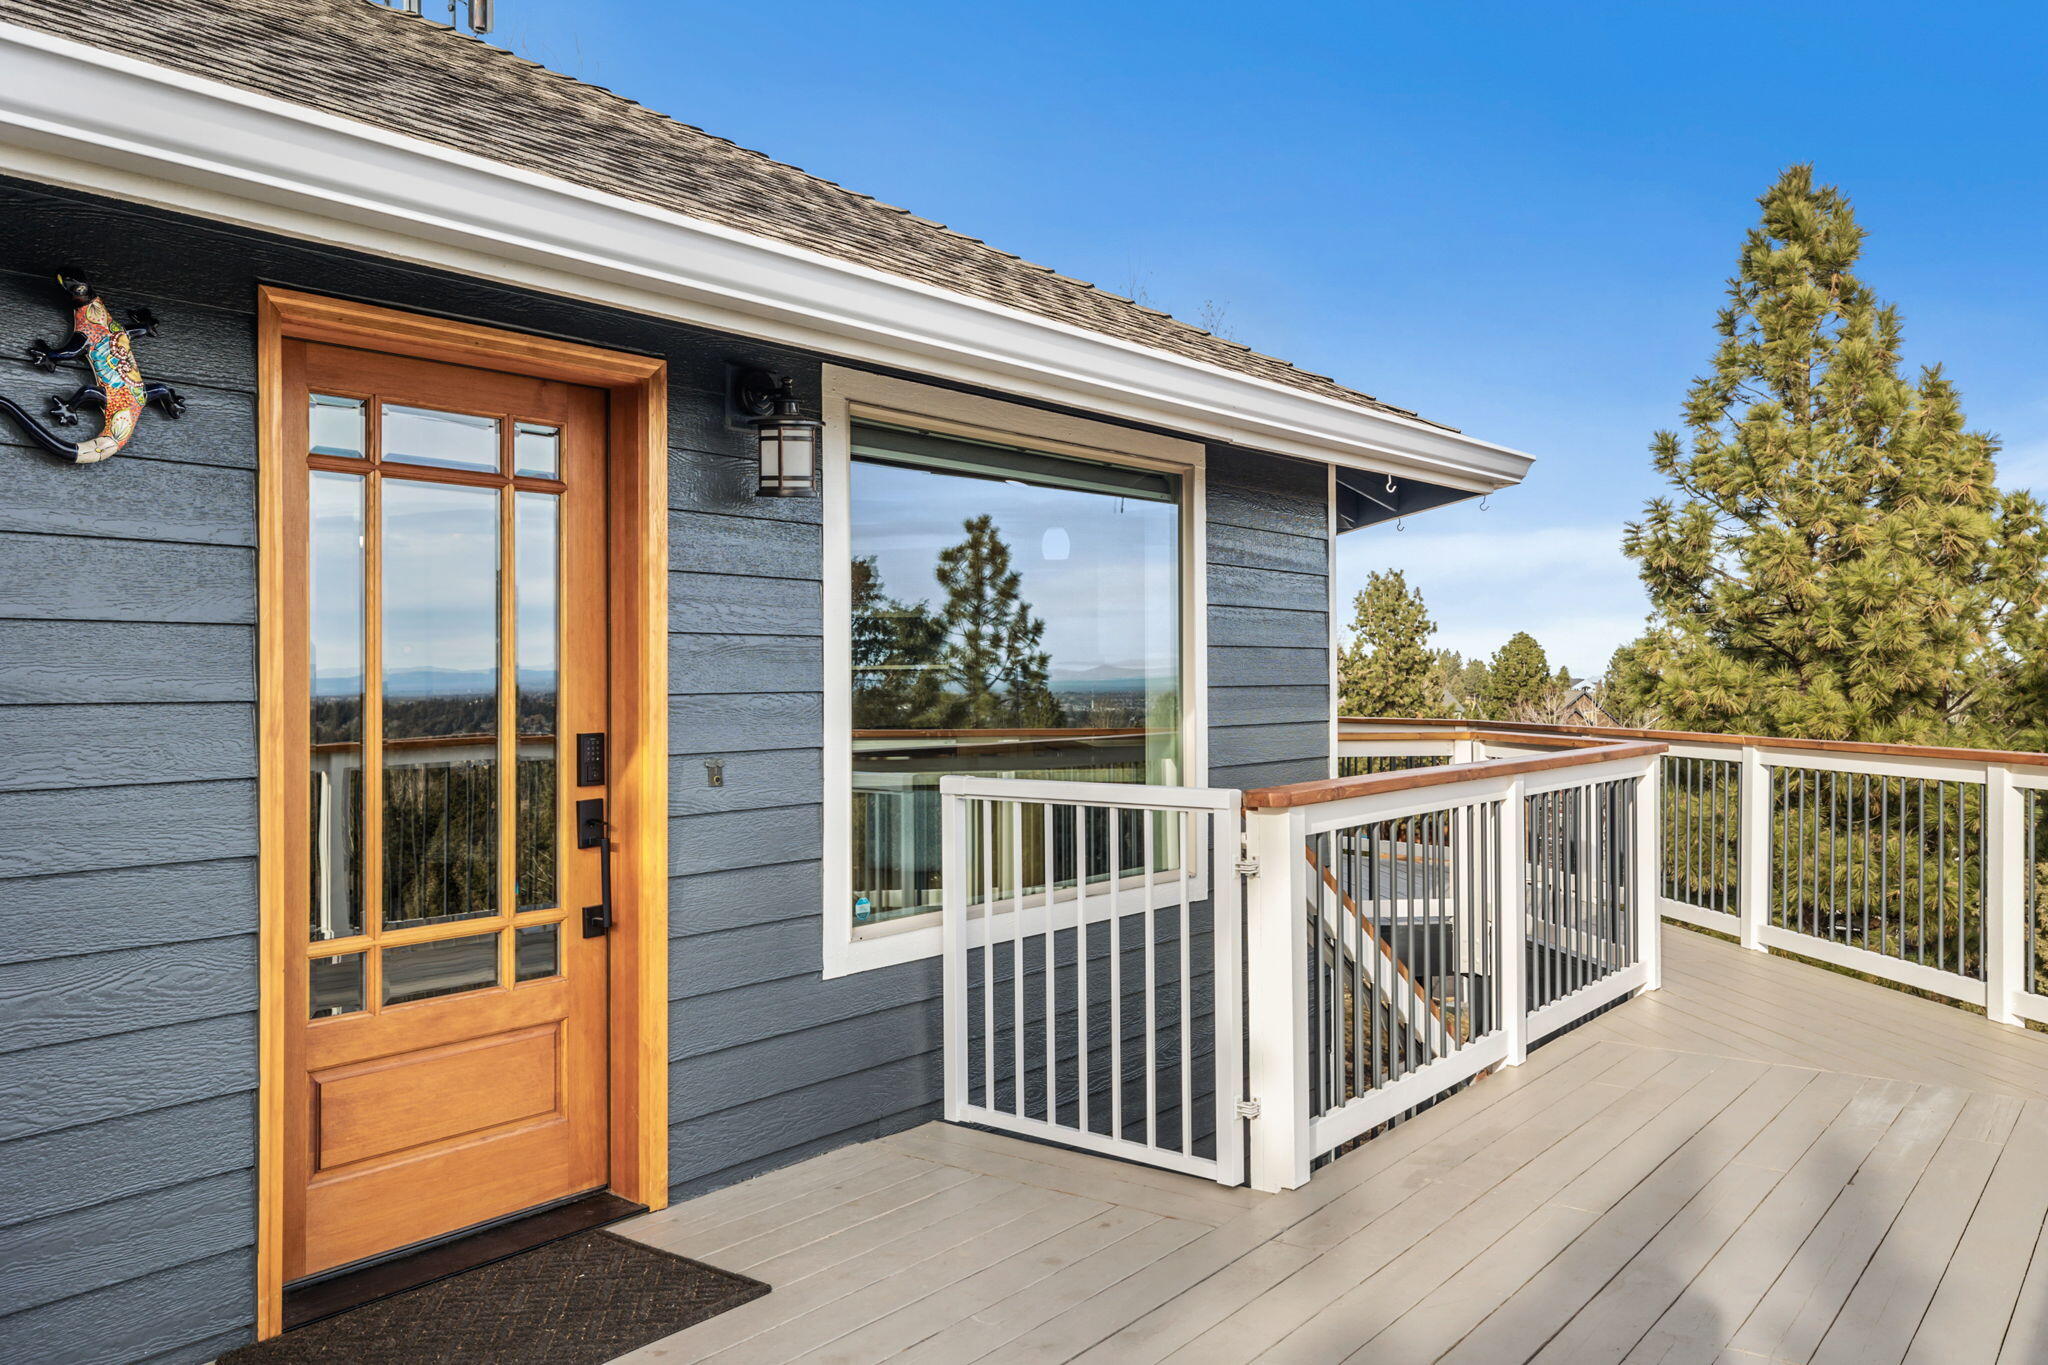
Home entry with a wood-framed glass door and a deck overlooking evergreen trees.
Bubbling patio hot tub beside a furnished outdoor seating area and barbecue grills.
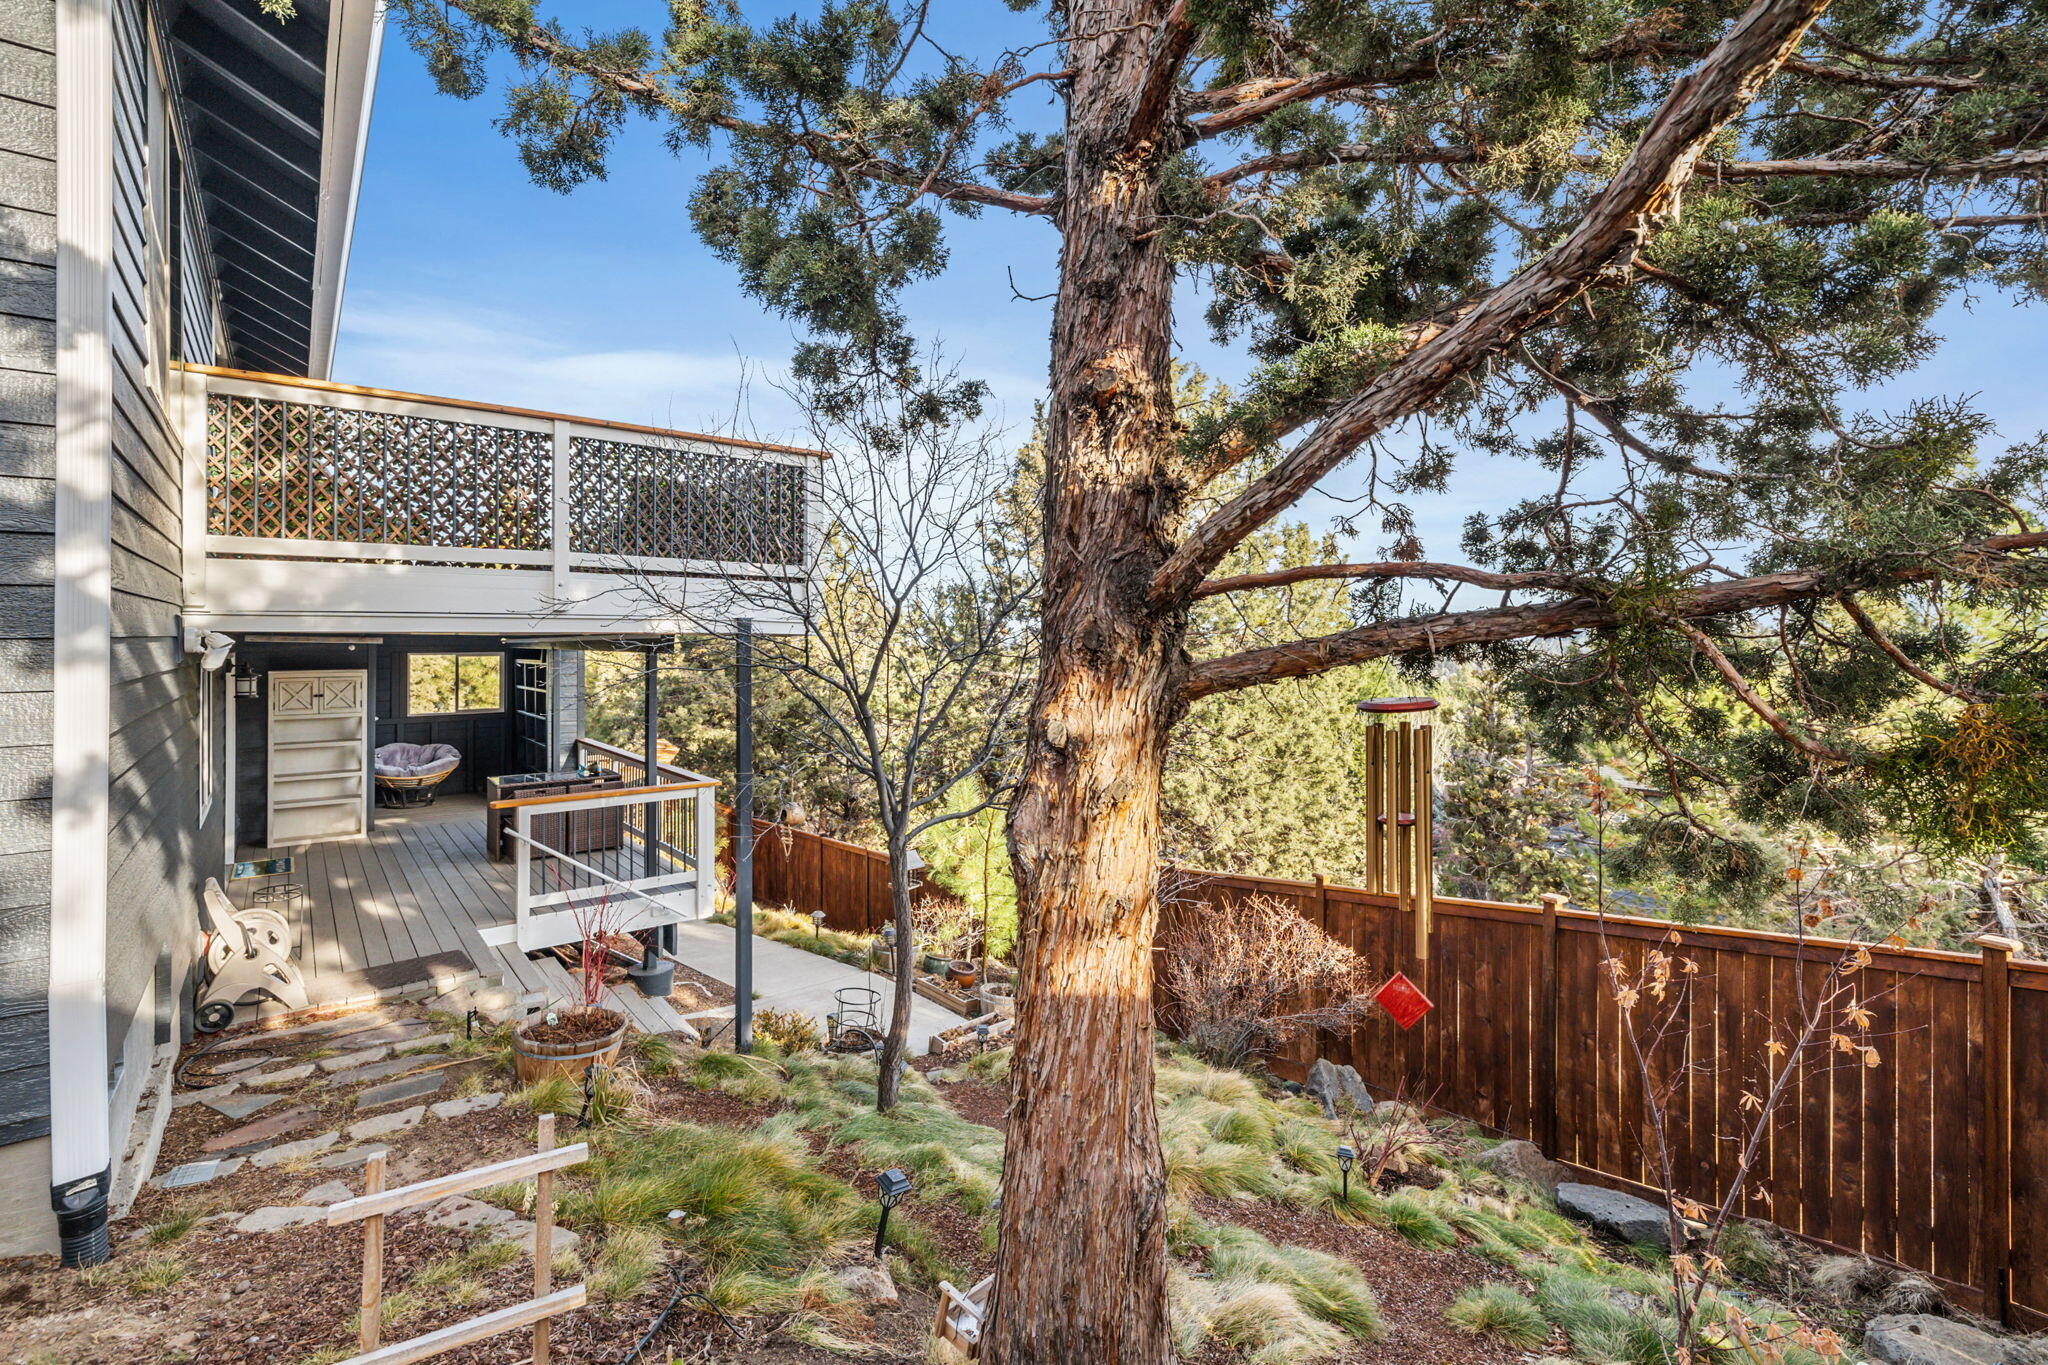
Raised deck and landscaped backyard beneath a large mature tree, enclosed by a wooden fence.
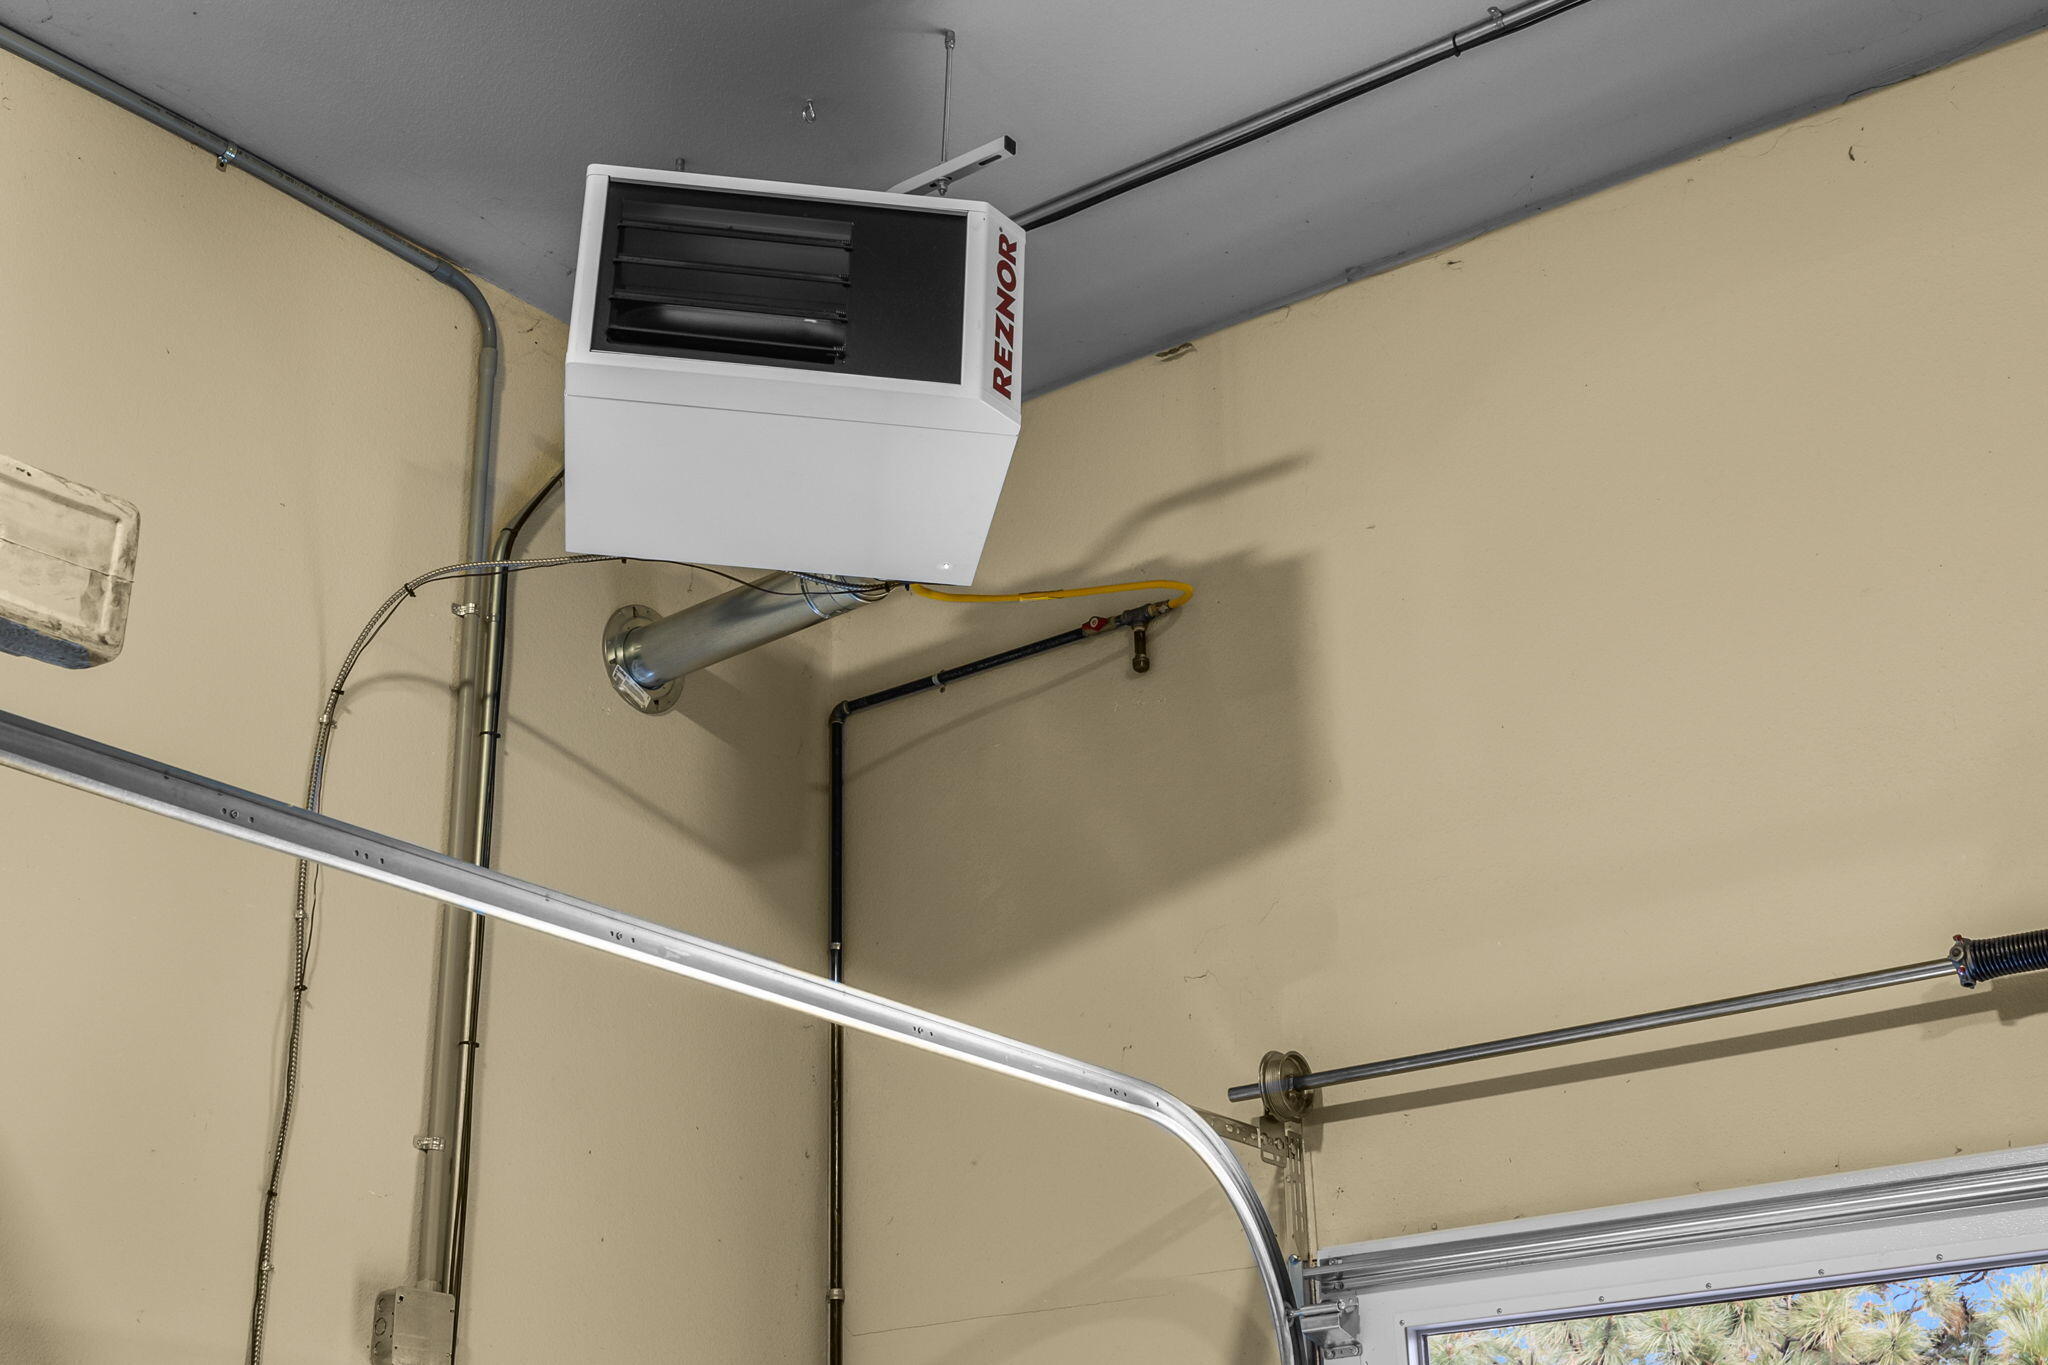
Garage ceiling-mounted Reznor heater above the garage door tracks
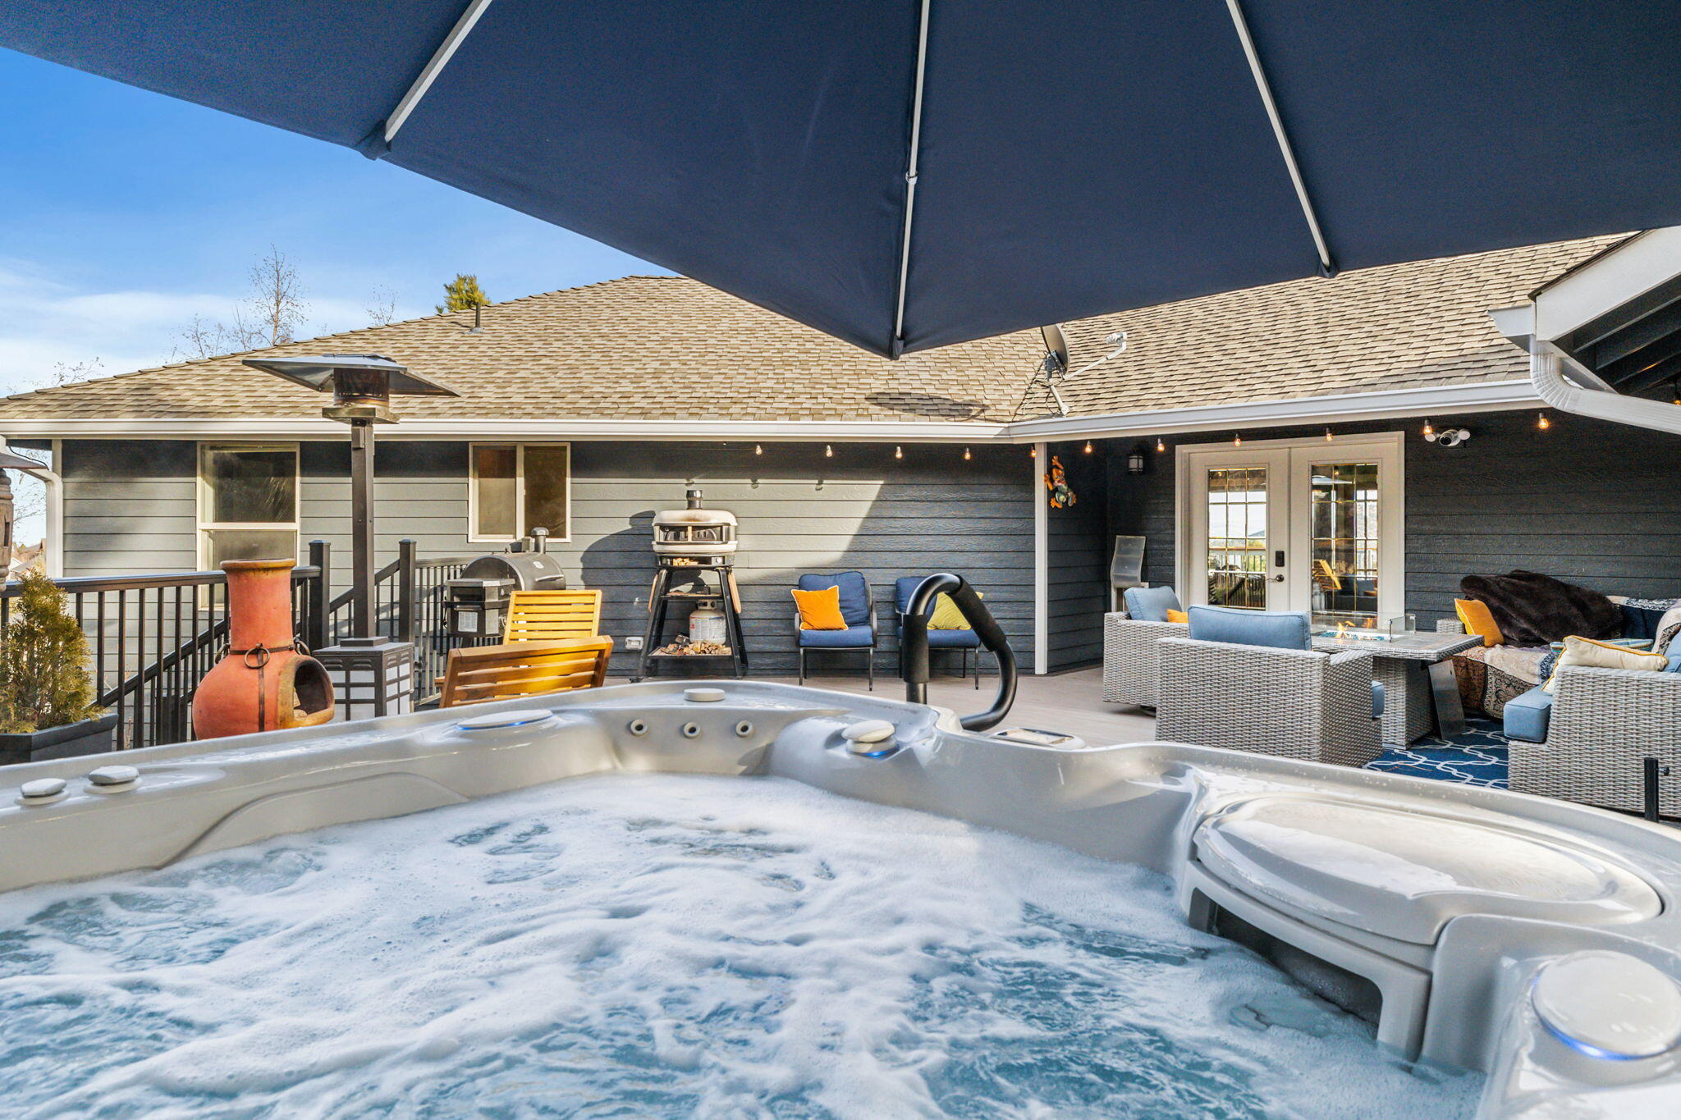
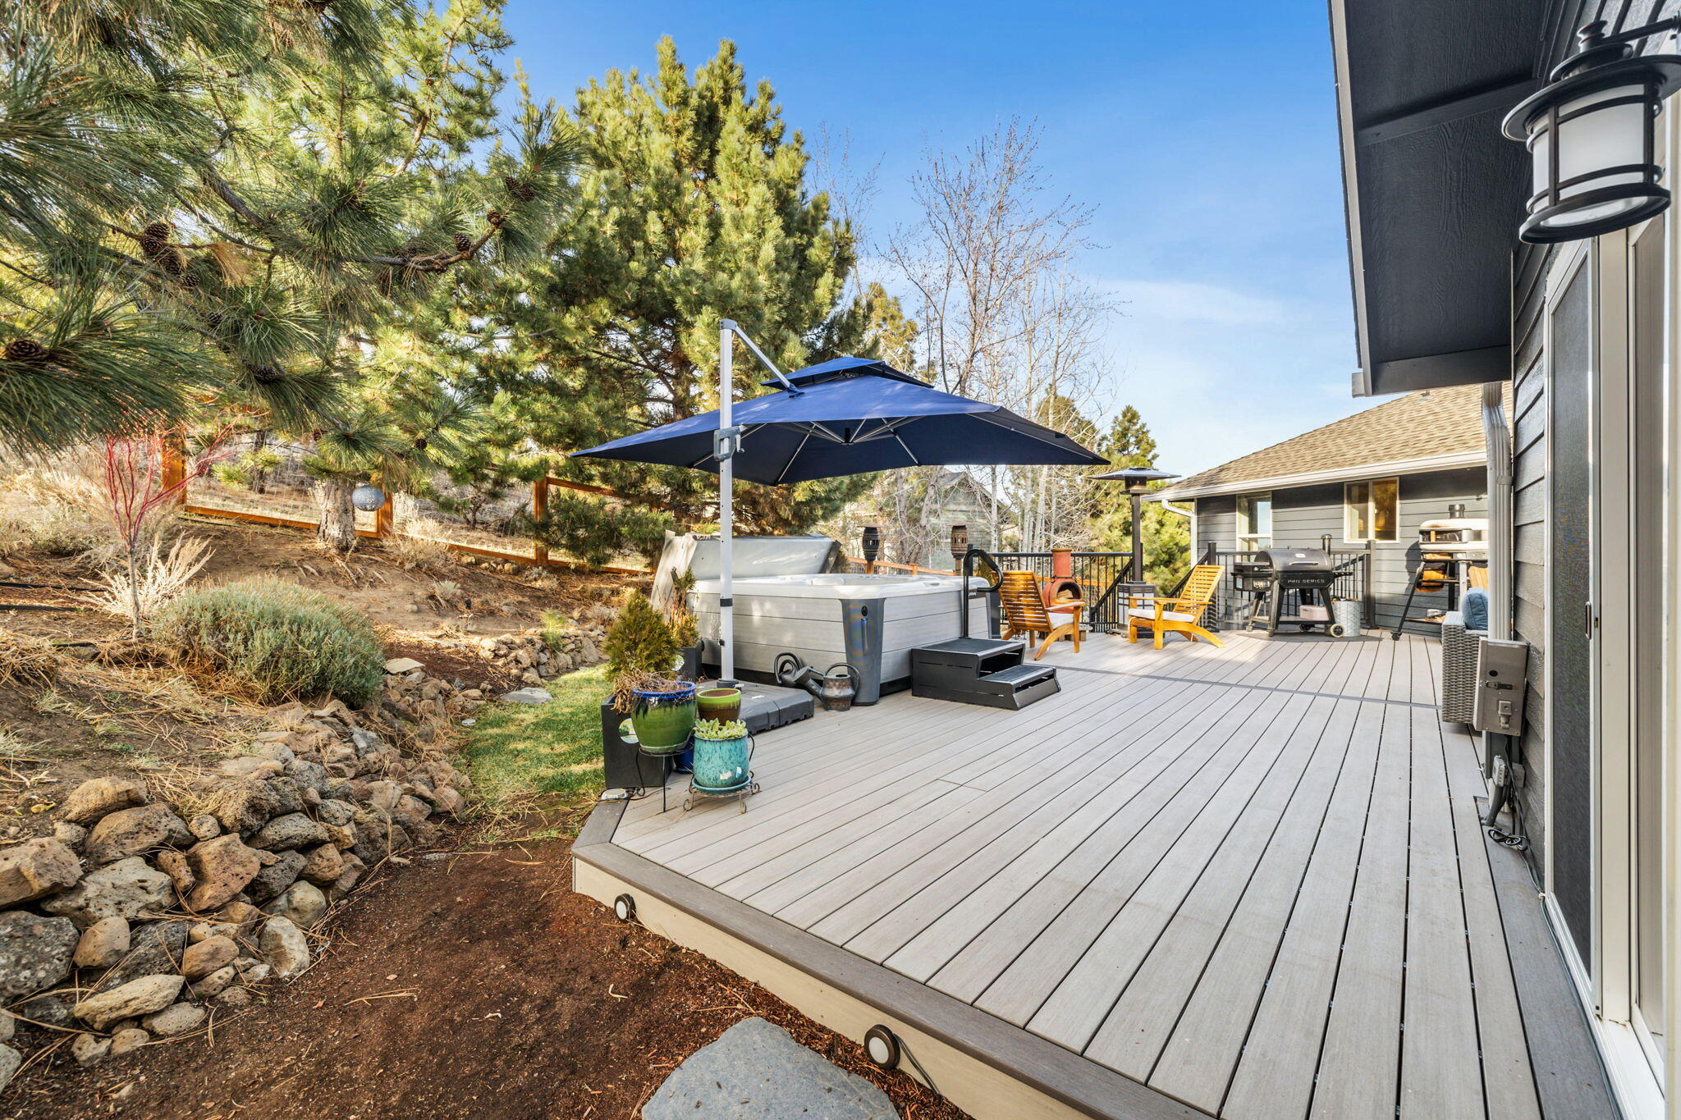
Backyard deck with a hot tub under a navy umbrella beside a rocky, pine-covered slope.
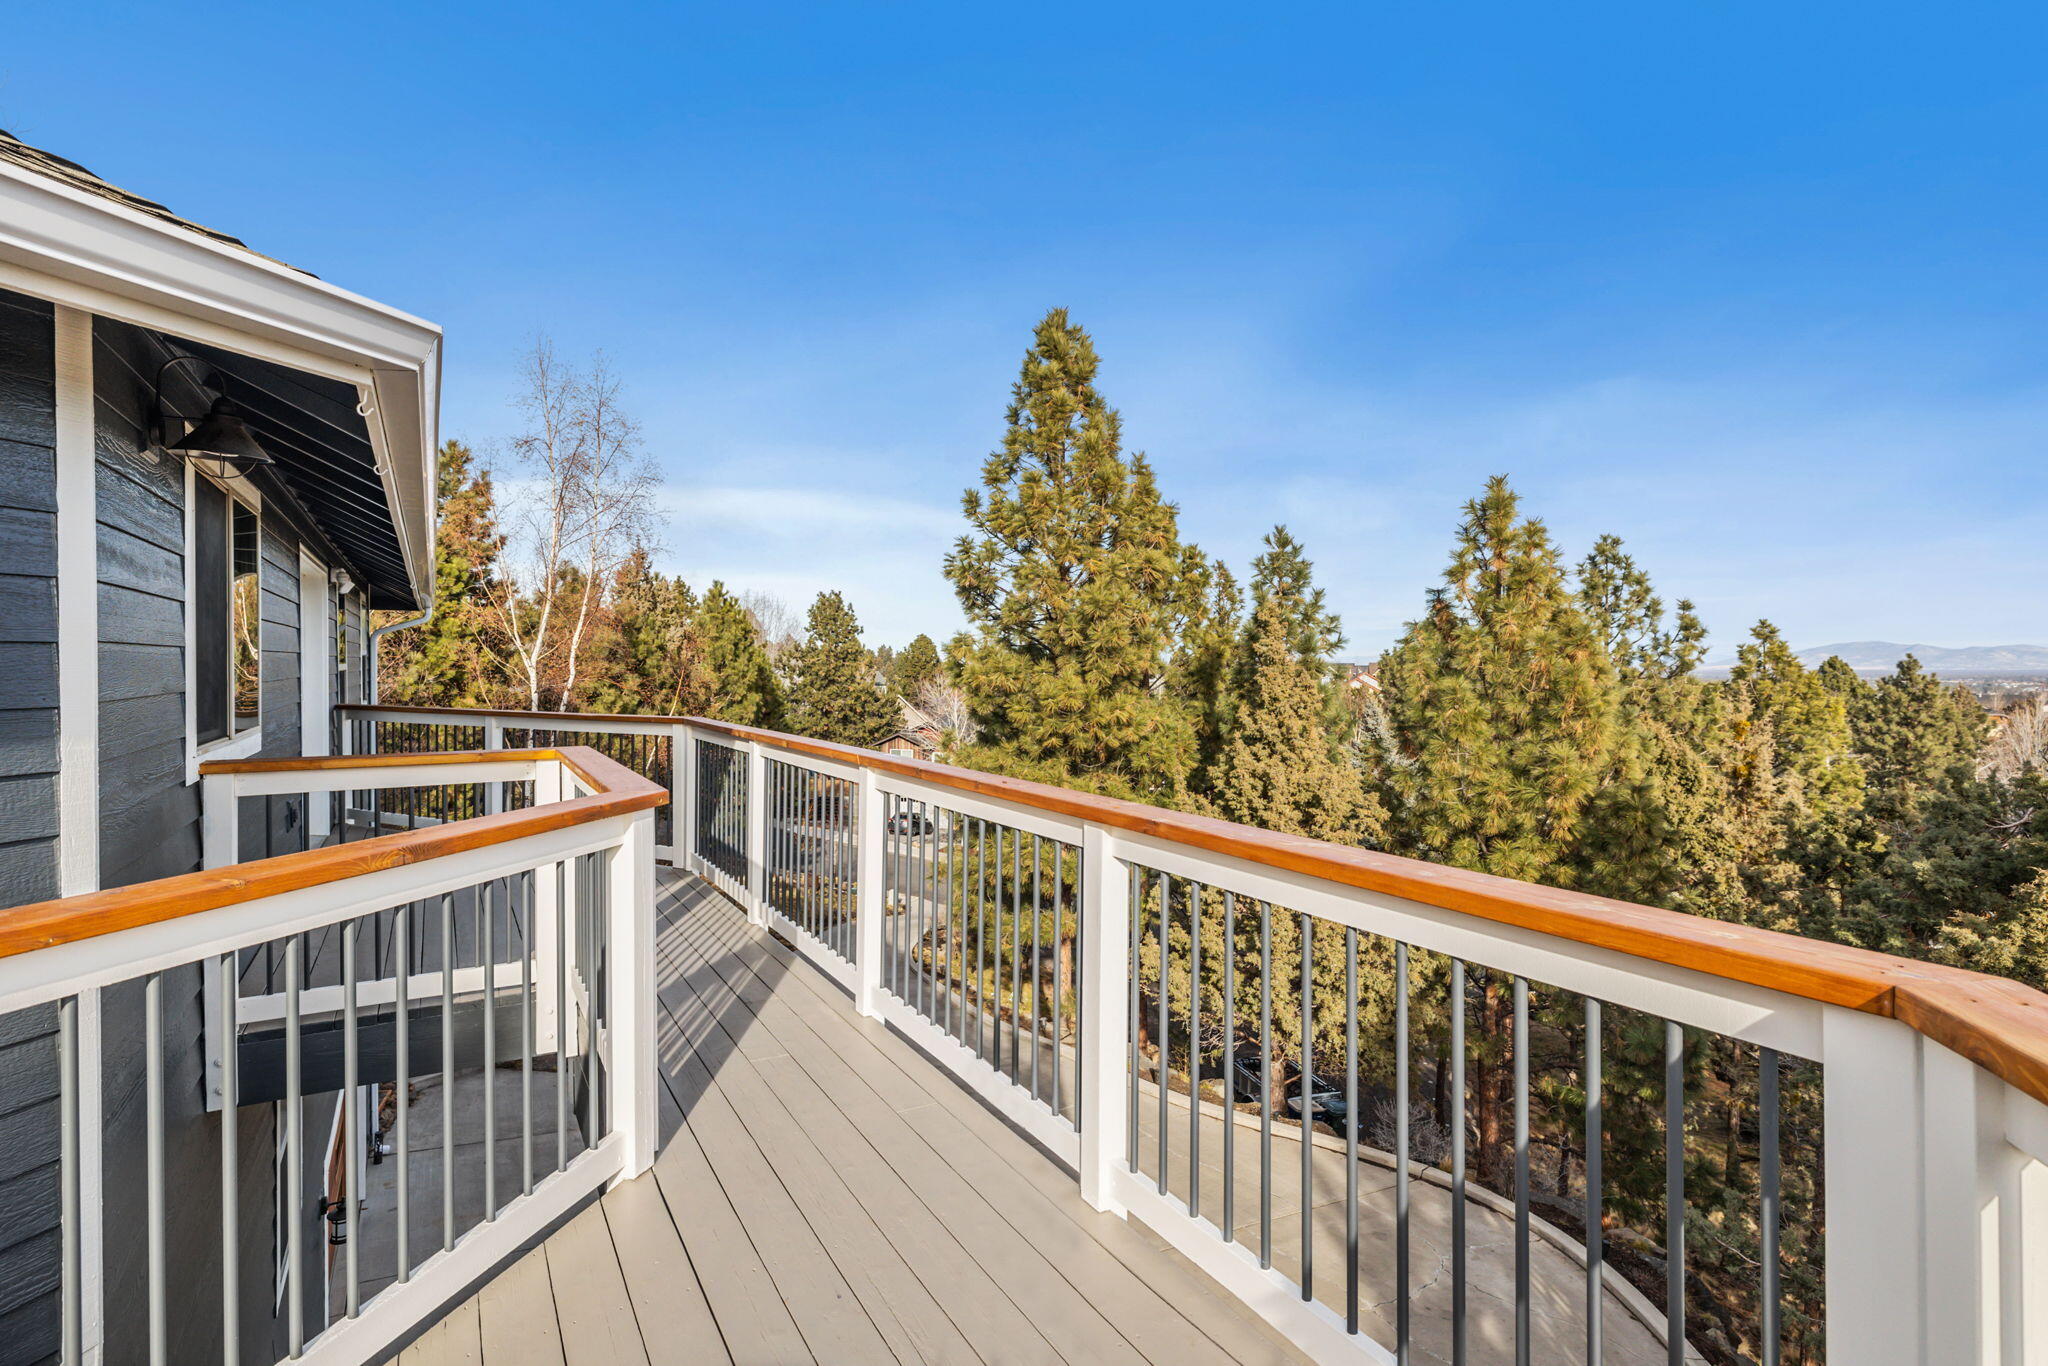
Elevated deck with wood-capped railings overlooking evergreen trees and distant hills.
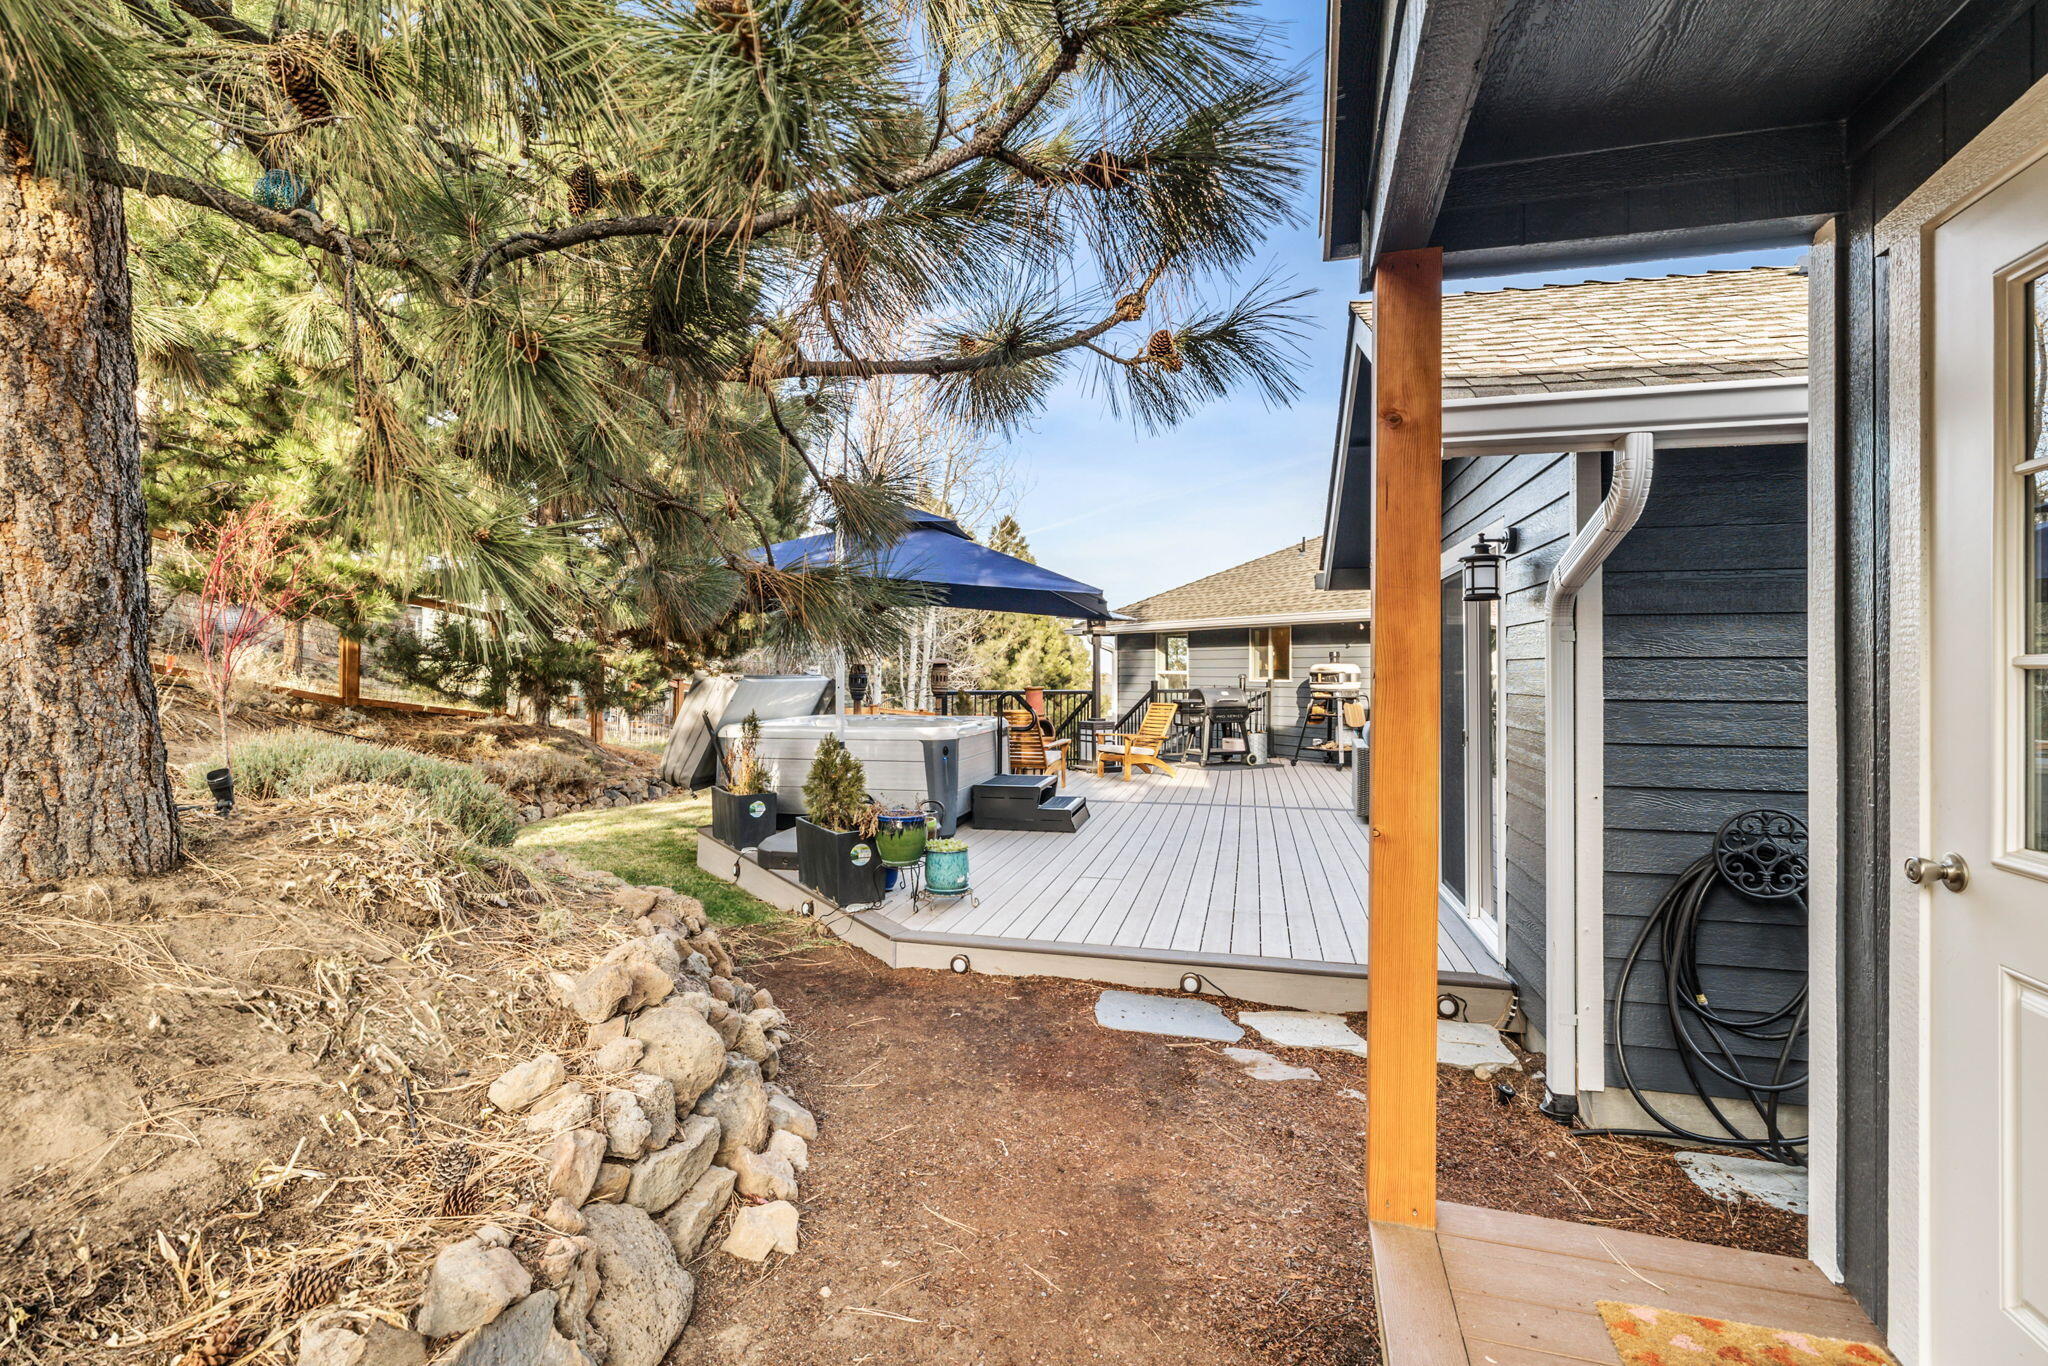
Backyard deck with a hot tub, outdoor seating, and grill beneath pine trees.
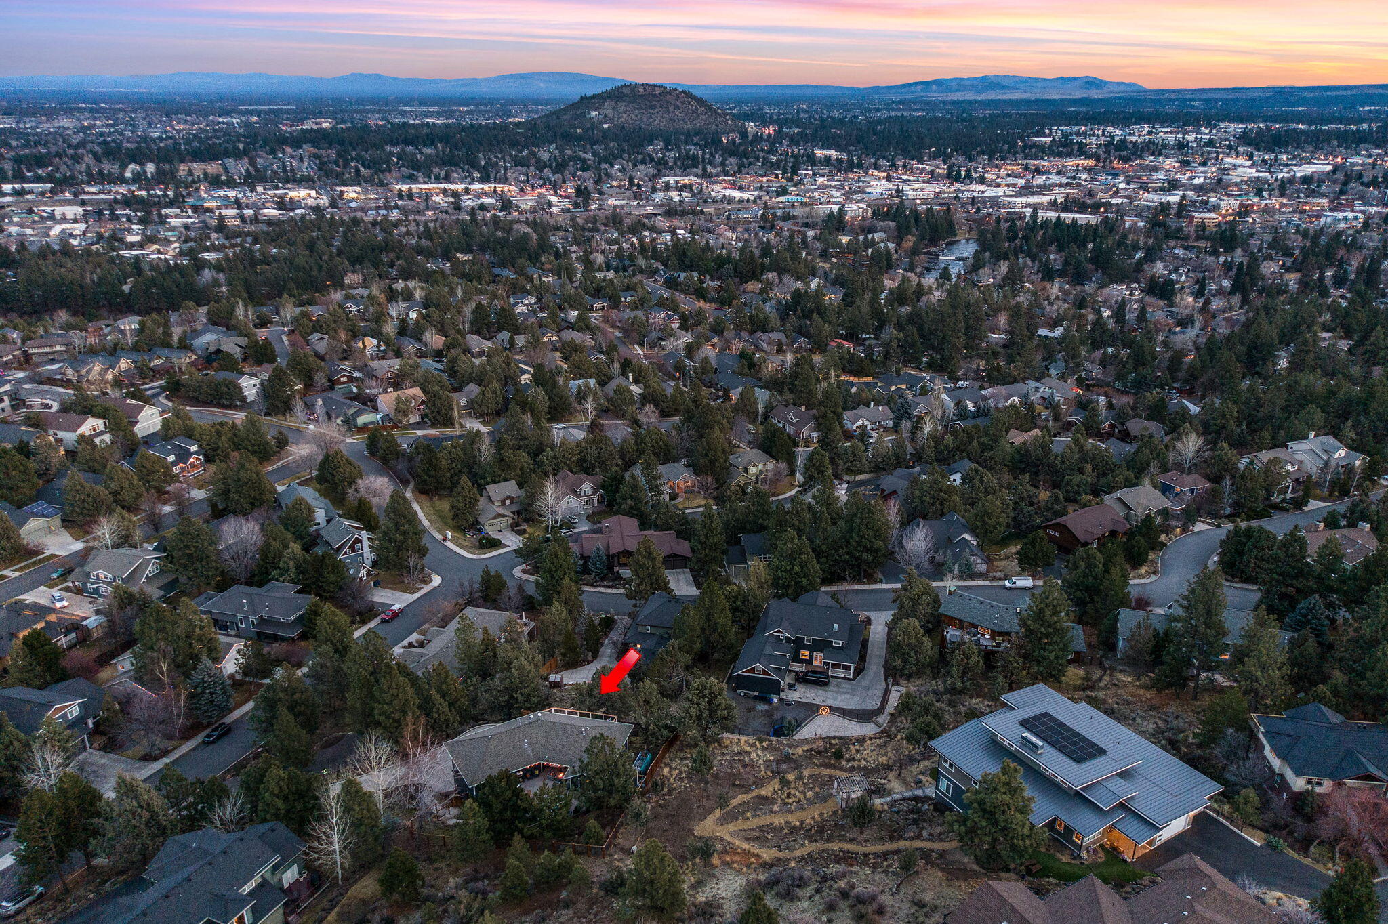
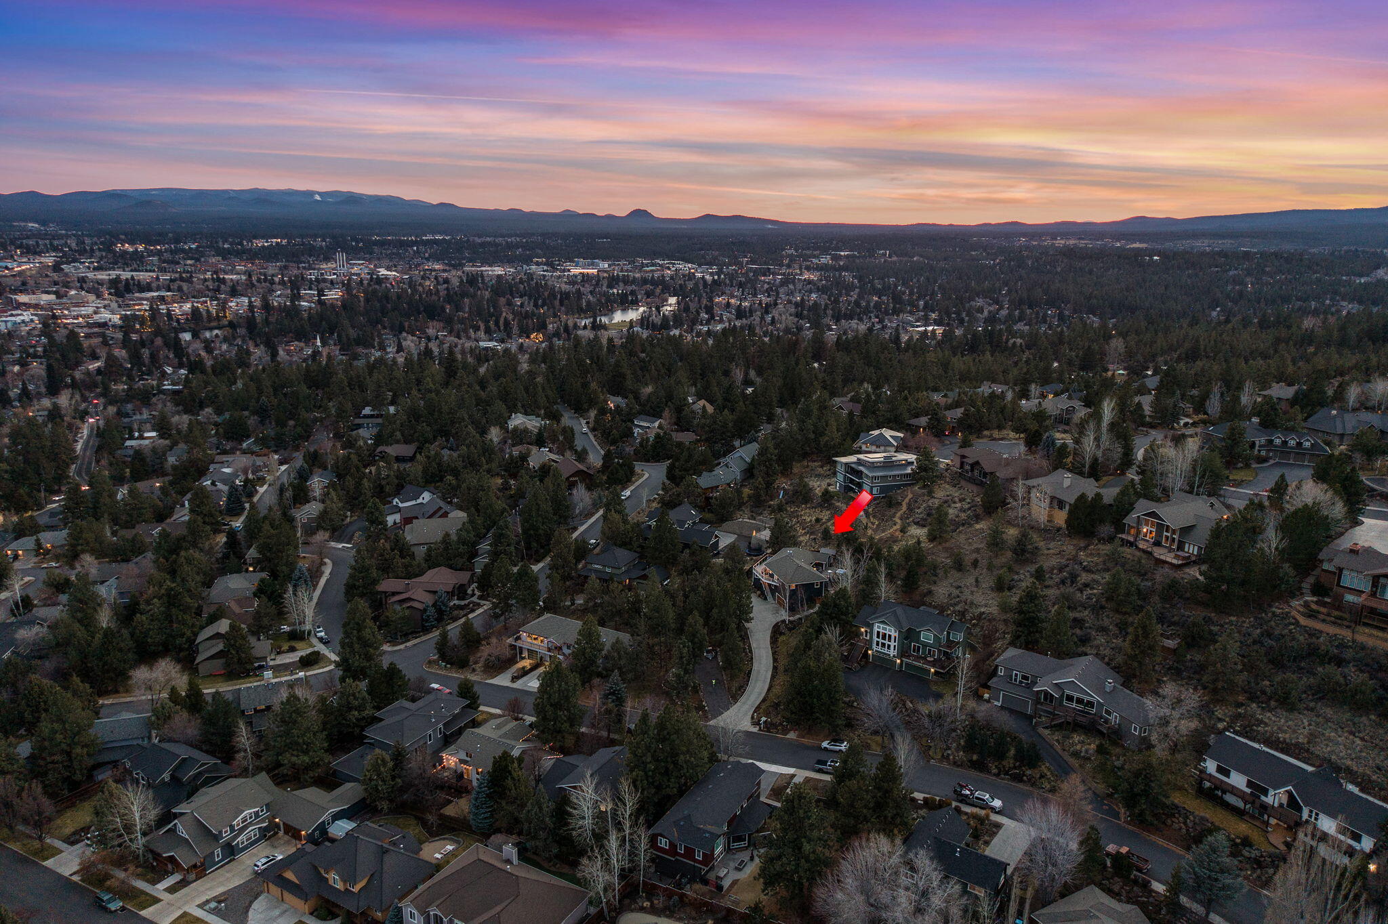
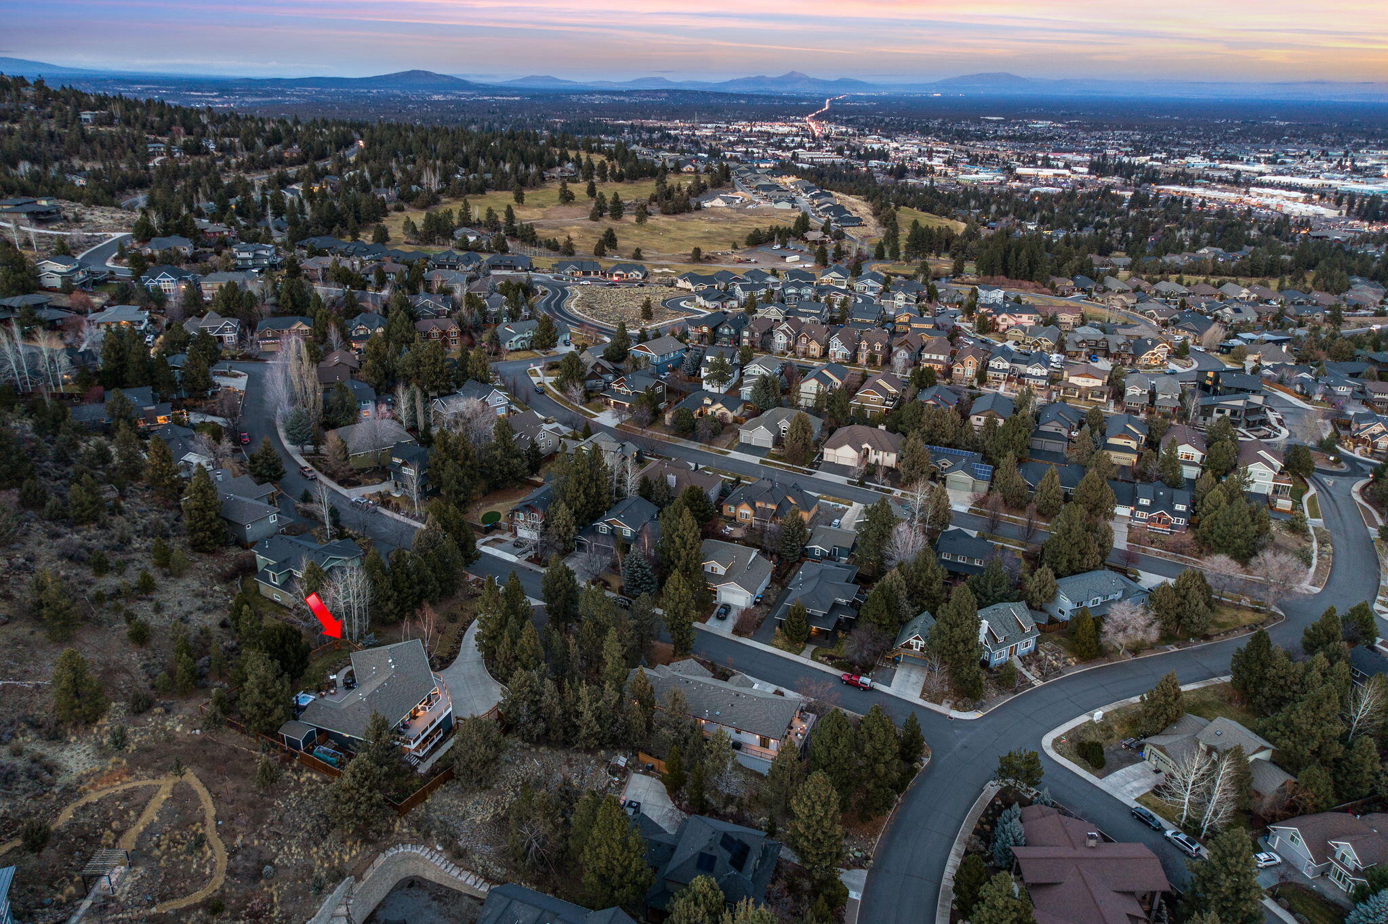
Aerial view of a tree-lined neighborhood at dusk, with a red arrow marking the home and mountains beyond.
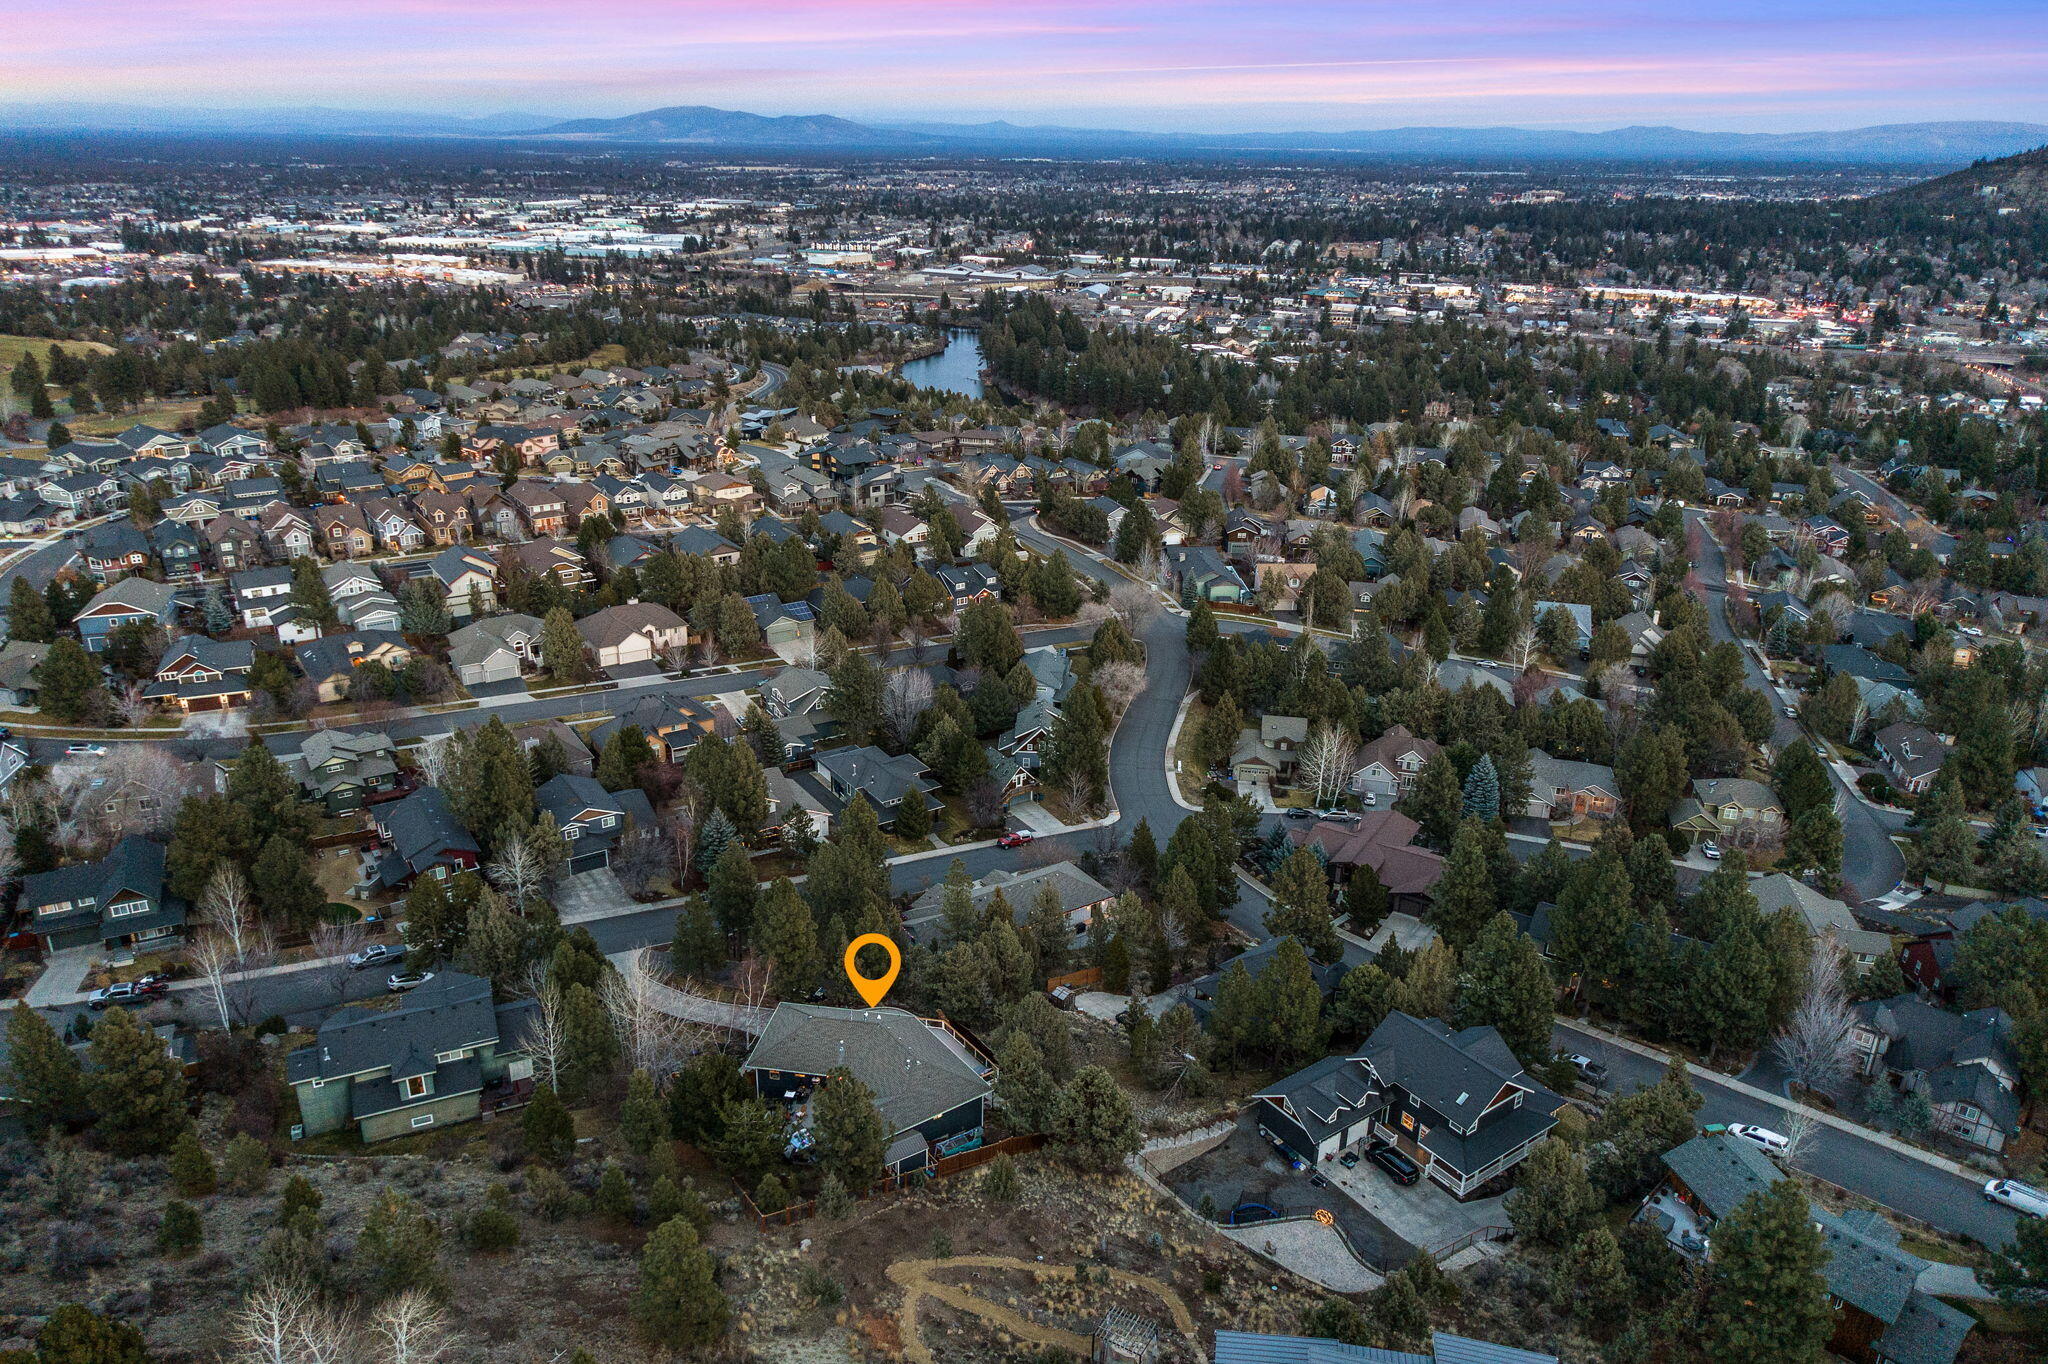
Aerial view of a marked home among trees, with a pond and distant mountains beyond the neighborhood.
Aerial view of the highlighted home among wooded Bend neighborhoods, with distant mountains at dusk.
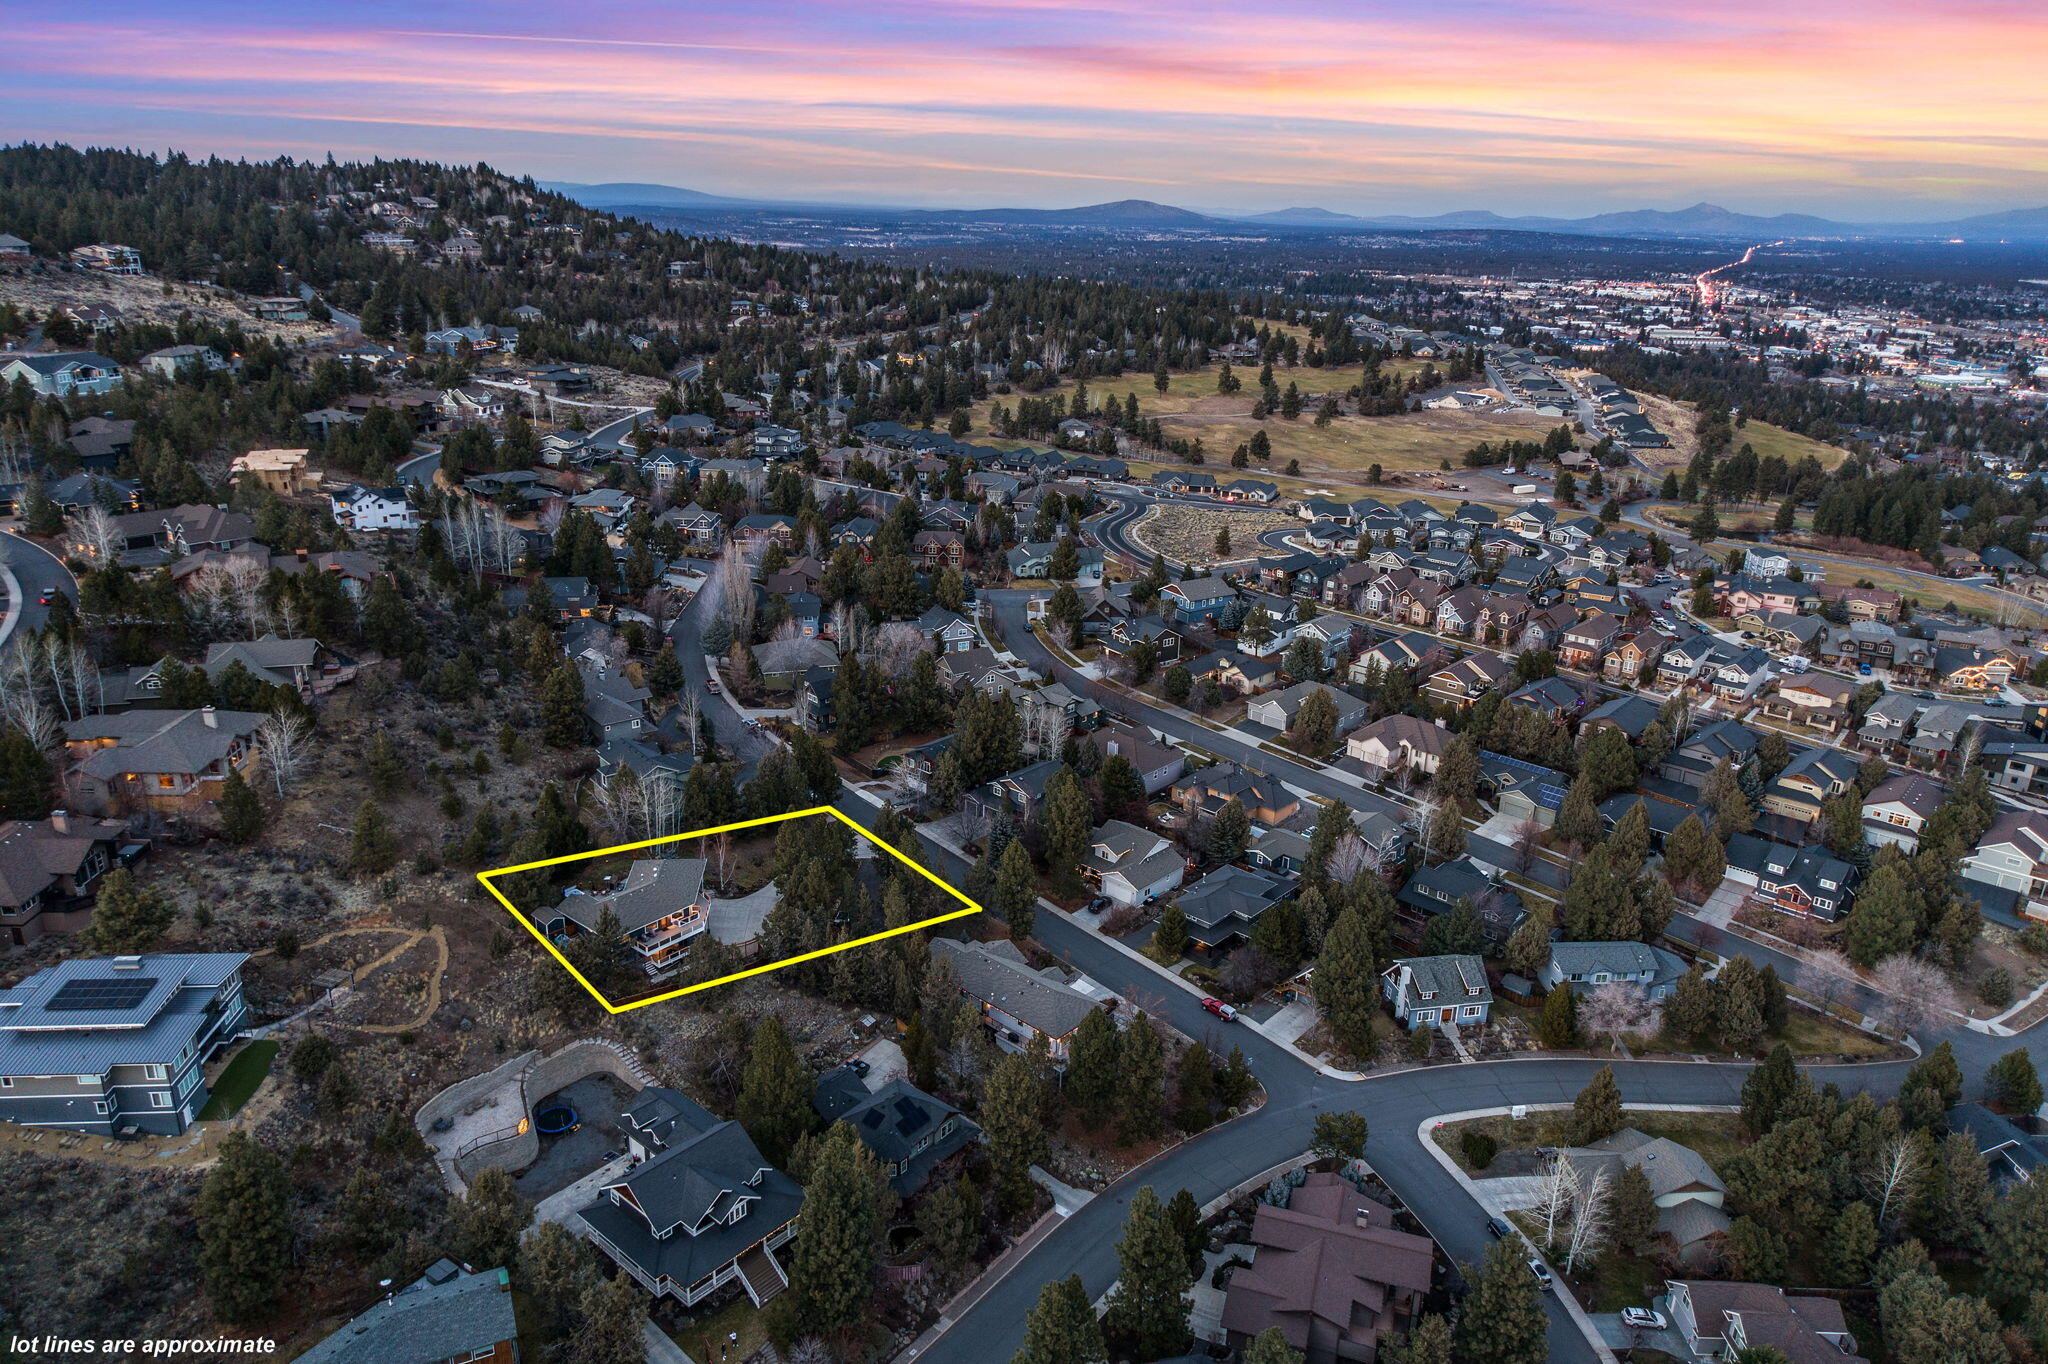
Aerial view of the home and neighborhood, with approximate lot boundaries outlined in yellow.
Dark-sided house among pine trees, above a broad curved driveway and gravel parking area.
Aerial view of a wooded neighborhood, with a red arrow marking a house and mountains in the distance.
Blue-sided house and wood garage above a gravel drive, rock retaining wall, and pine-covered slope.
Outdoor deck with a hot tub, lounge seating, and dining area at dusk
Backyard deck with a hot tub, covered seating area, and fire table among mature pines at dusk.
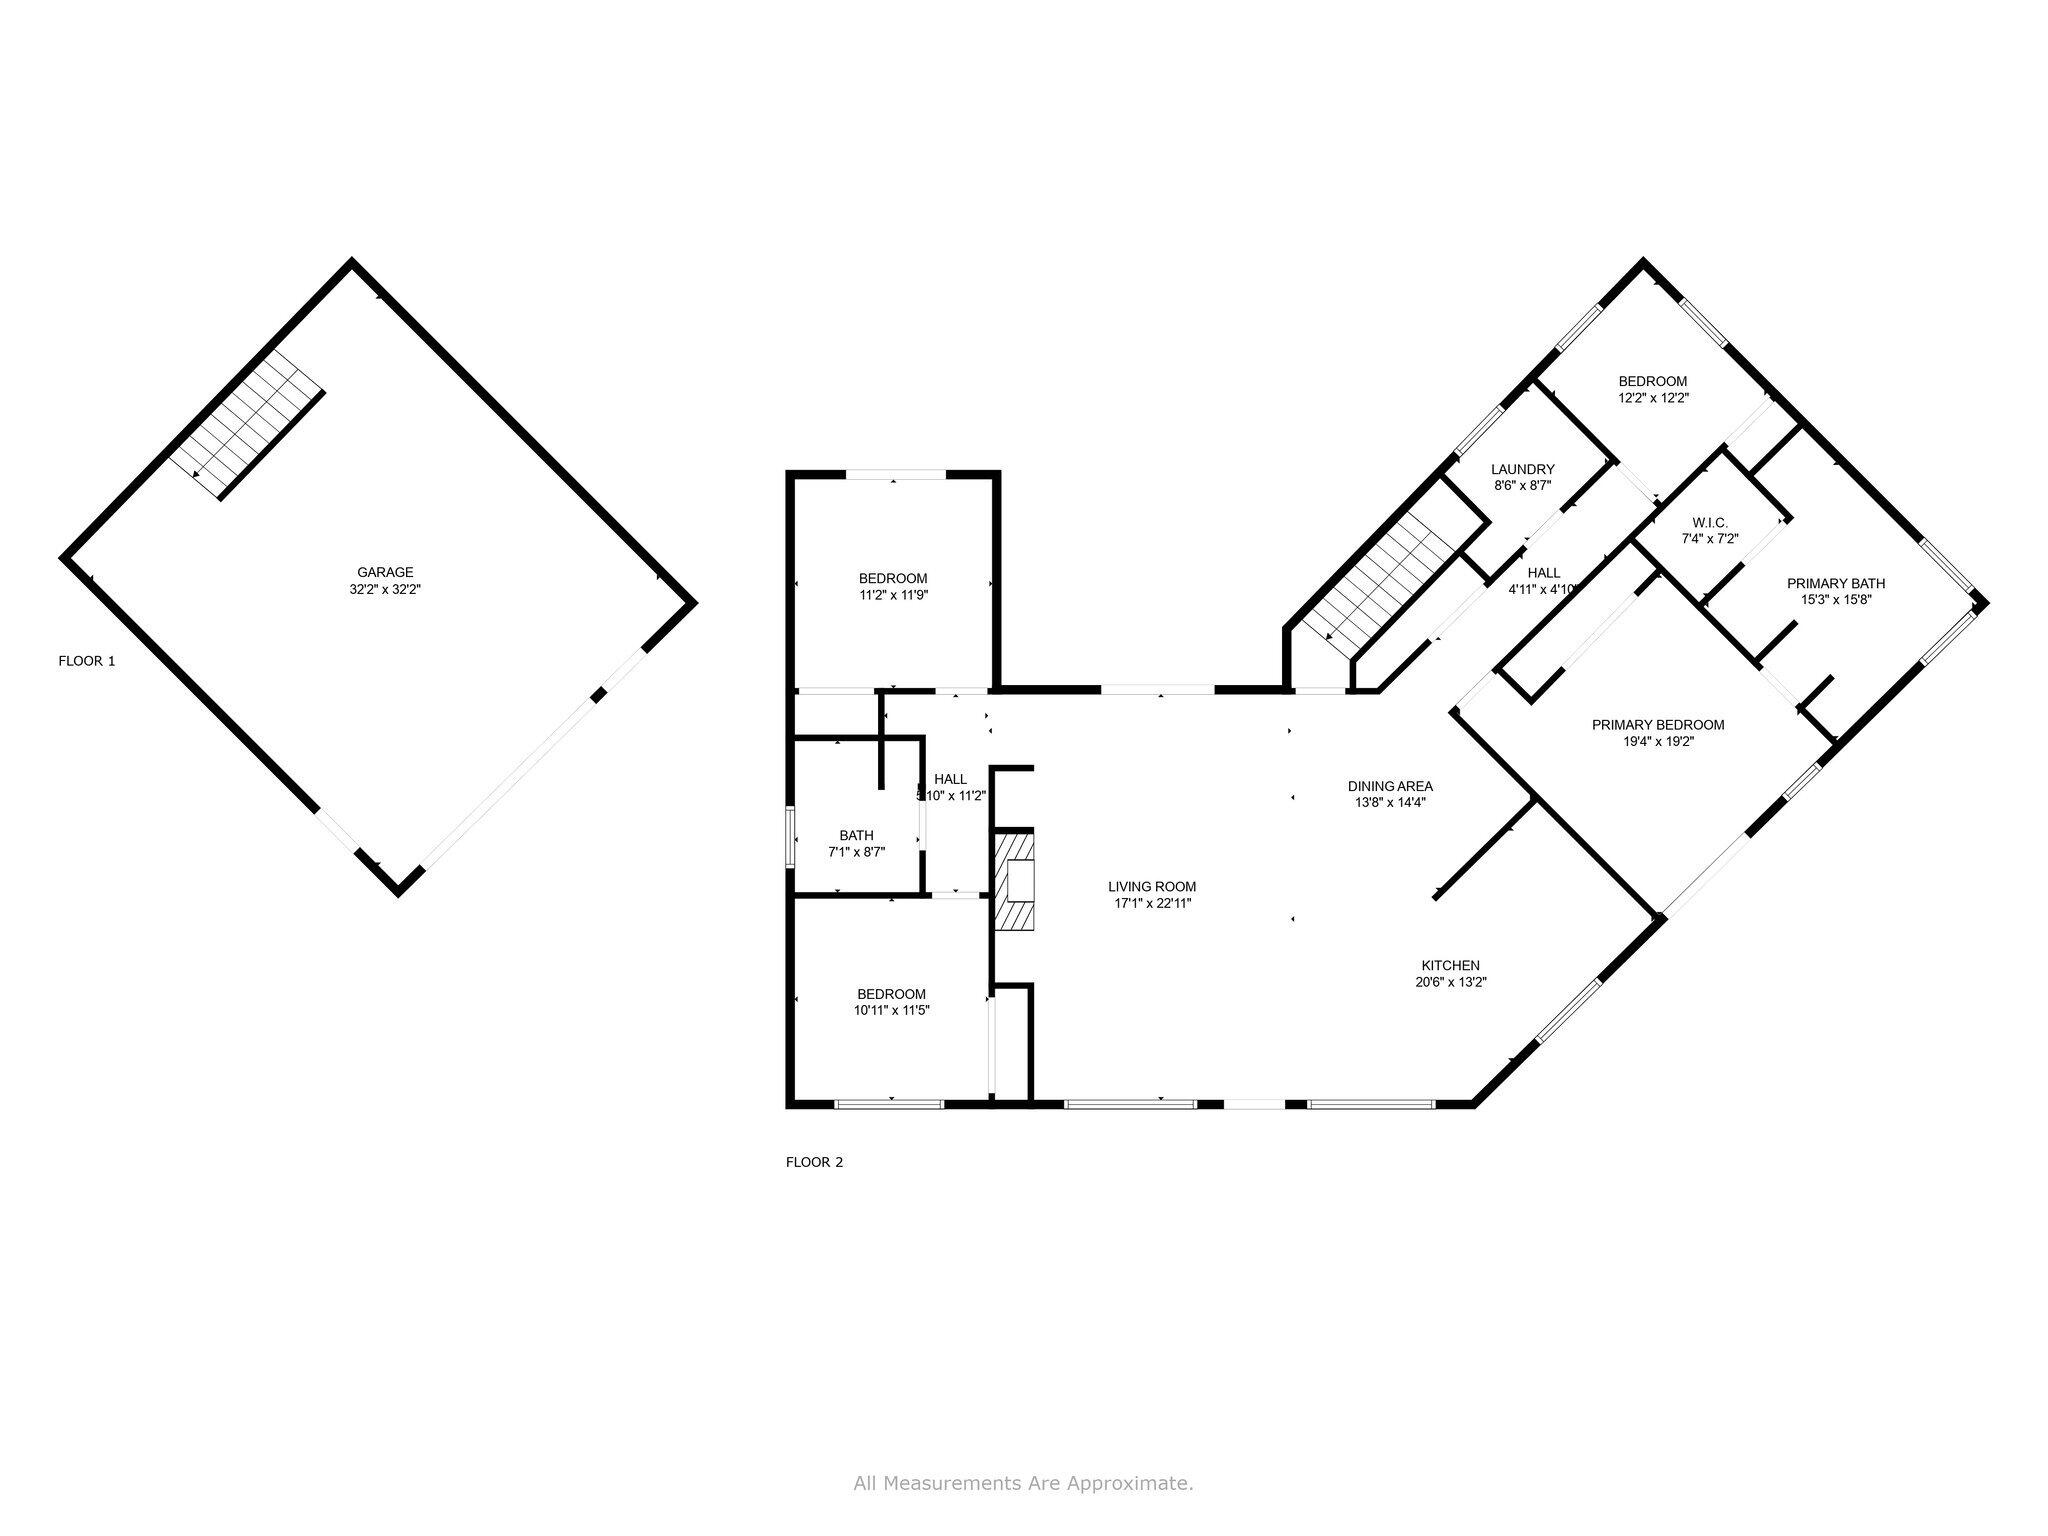
Two-level floor plan with a large garage and a second floor showing bedrooms, a primary suite, and open living areas.
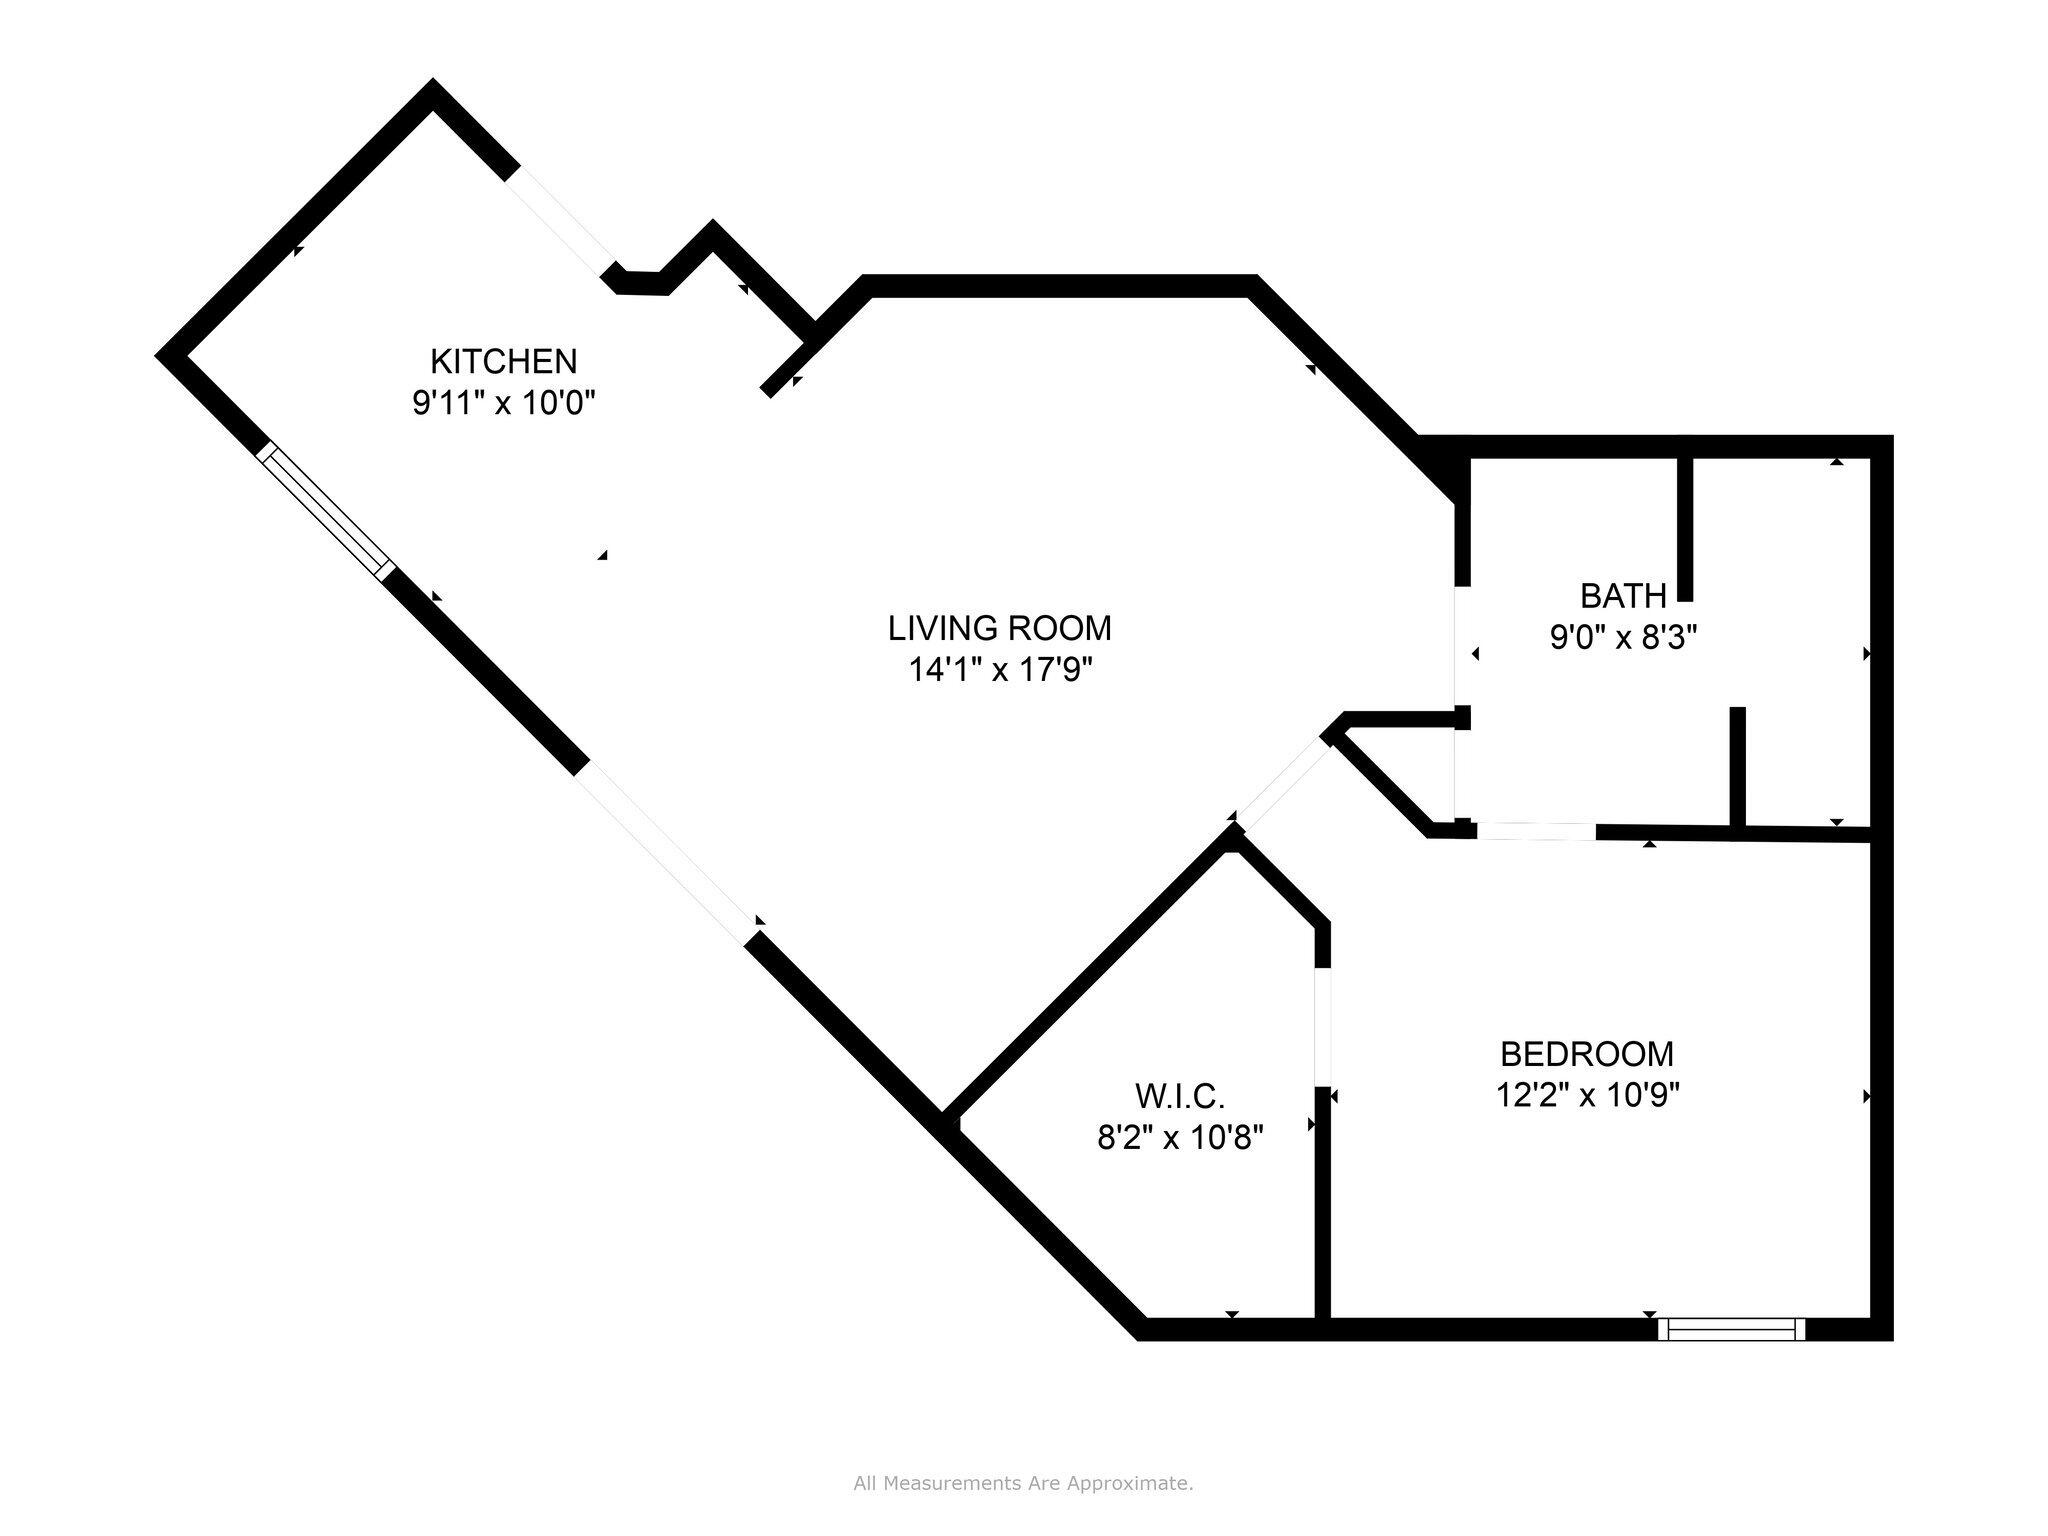
Floor plan with a kitchen, living room, bedroom, walk-in closet, and bathroom, with room dimensions labeled.
VIEW PHOTOS
Courtesy of 541 Home Sales, Cody Austin Tuma
$1,210,000

553 NW Greyhawk Avenue

5 Beds 3 Baths 2,550 Sq.Ft. 0.48 Acres

Description

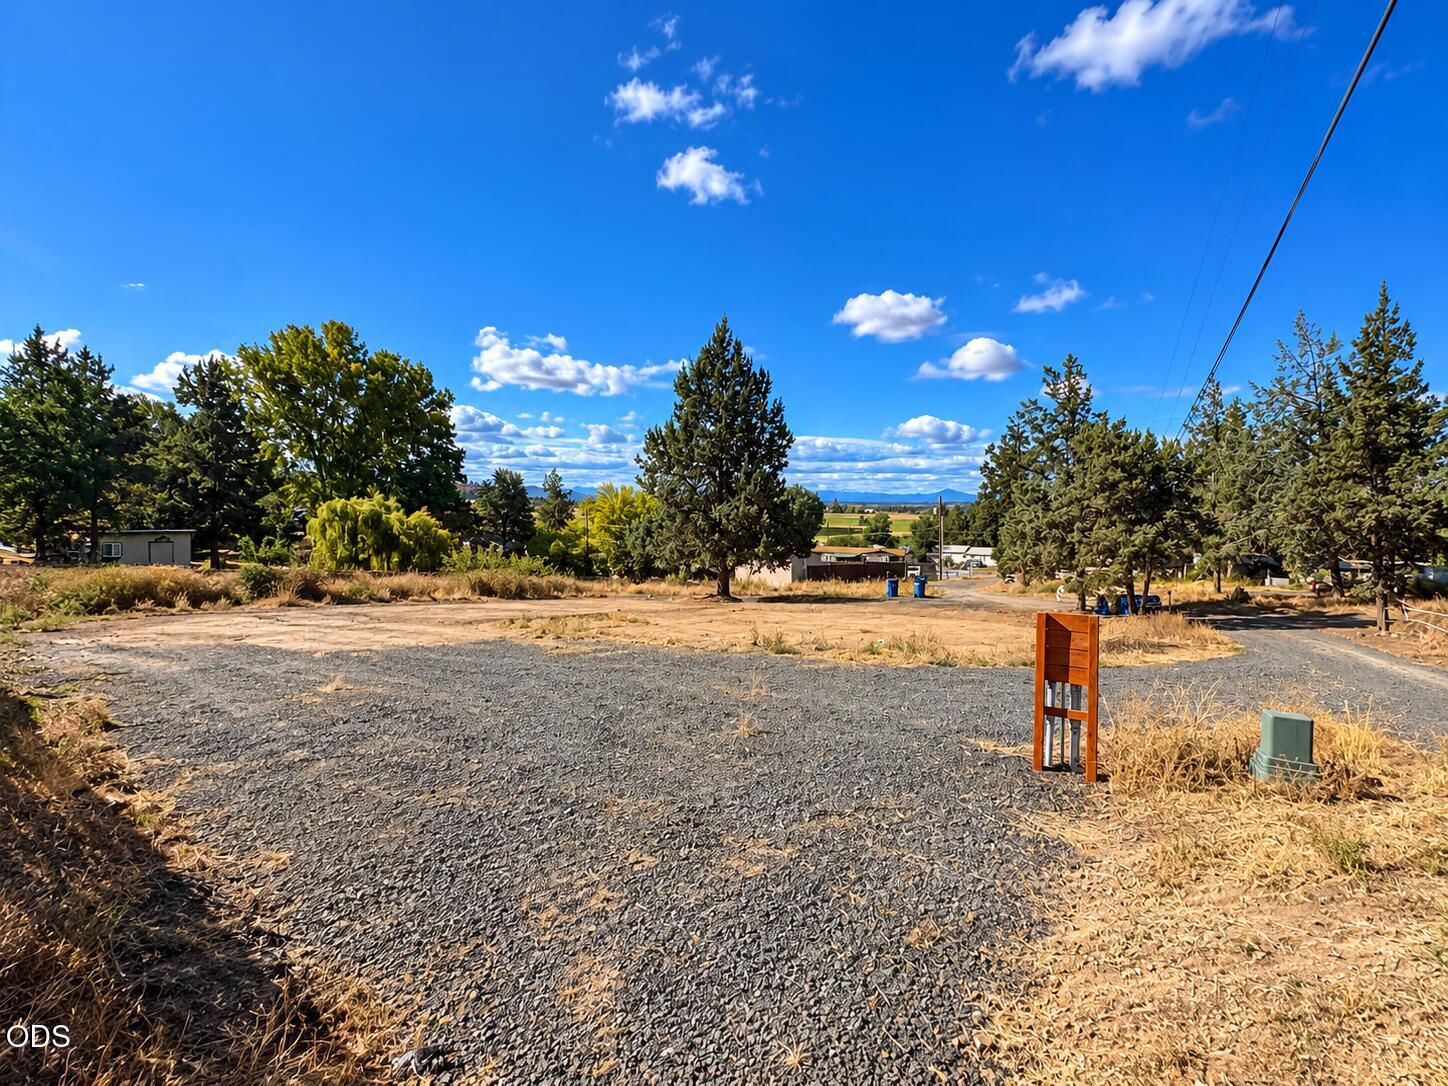
Nestled in the sought-after Aubrey Butte neighborhood, this exceptional property boasts breathtaking panoramic vistas of the Paulinas and Pilot Butte, setting the stage for unforgettable 4th of July celebrations from its expansive deck. Situated on nearly half an acre, this unique lot presents the rare opportunity to add two additional houses or ADUs, offering immense income potential.
The light and bright interior is accentuated by vaulted ceilings, creating an airy and inviting atmosphere throughout the home. The property also features a beautifully remodeled ADU complete with a separate entrance and private yard.
Store all your recreational vehicles with ease on the 80-foot RV driveway.
Experience luxury with a high-end hot tub and newly crafted decking. Additional amenities include a new storage shed, insulated garage door, whole house humidifier, an elegant front door, a garage heater, a charming pergola, professionally landscaped grounds with all new fencing, and much more!

Share Property

Location

553 NW Greyhawk Avenue, Bend, OR 97703

Status

Sold

Date Sold

January 31, 2024
Rachel Greenwald-Rhoads

Rachel Greenwald-Rhoads

TITLE

Broker

LICENSE

201101121

Property Amenities

Interior
Fireplace Gas, Living Room
Flooring Carpet, Hardwood, Tile
Total Bedrooms: 5
Full Bathrooms: 3
Other Interior Features Breakfast Bar, Built-in Features, Ceiling Fan(s), Central Vacuum, In-Law Floorplan, Jetted Tub, Open Floorplan, Smart Locks, Vaulted Ceiling(s), Walk-In Closet(s)
Area & Lot
Total area 1,950 Sq.Ft.
Lot Area 0.48 Acres
Living area 2,550 Sq.Ft.
MLS® ID 220175333
Year Built 2000
High School Summit High
Middle School Pacific Crest Middle
Elementary School High Lakes Elem
View Description City,Mountain(s),Panoramic
Architecture Styles Contemporary
Type Residential
Status Sold
Exterior
Stories 2
Air conditioning Central Air
Heat type Forced Air
Water Source Public
Garage Space 2.0
Sewer Public Sewer
Other Exterior Features Deck
Parking Asphalt, Concrete, On Street, RV Access/Parking
Lot Features Fenced, Smart Irrigation
Roof Composition
Finance
Sales Price $1,210,000
Real Estate Tax $5,638 yearly

Awbrey Glen

Many with fabulous golf course, water, or mountain views.

Work With Us

Whether we’re working with first-time home buyers, seasoned investors, new residents to Bend, or anyone else, we want to help them find their ideal properties.