
Search
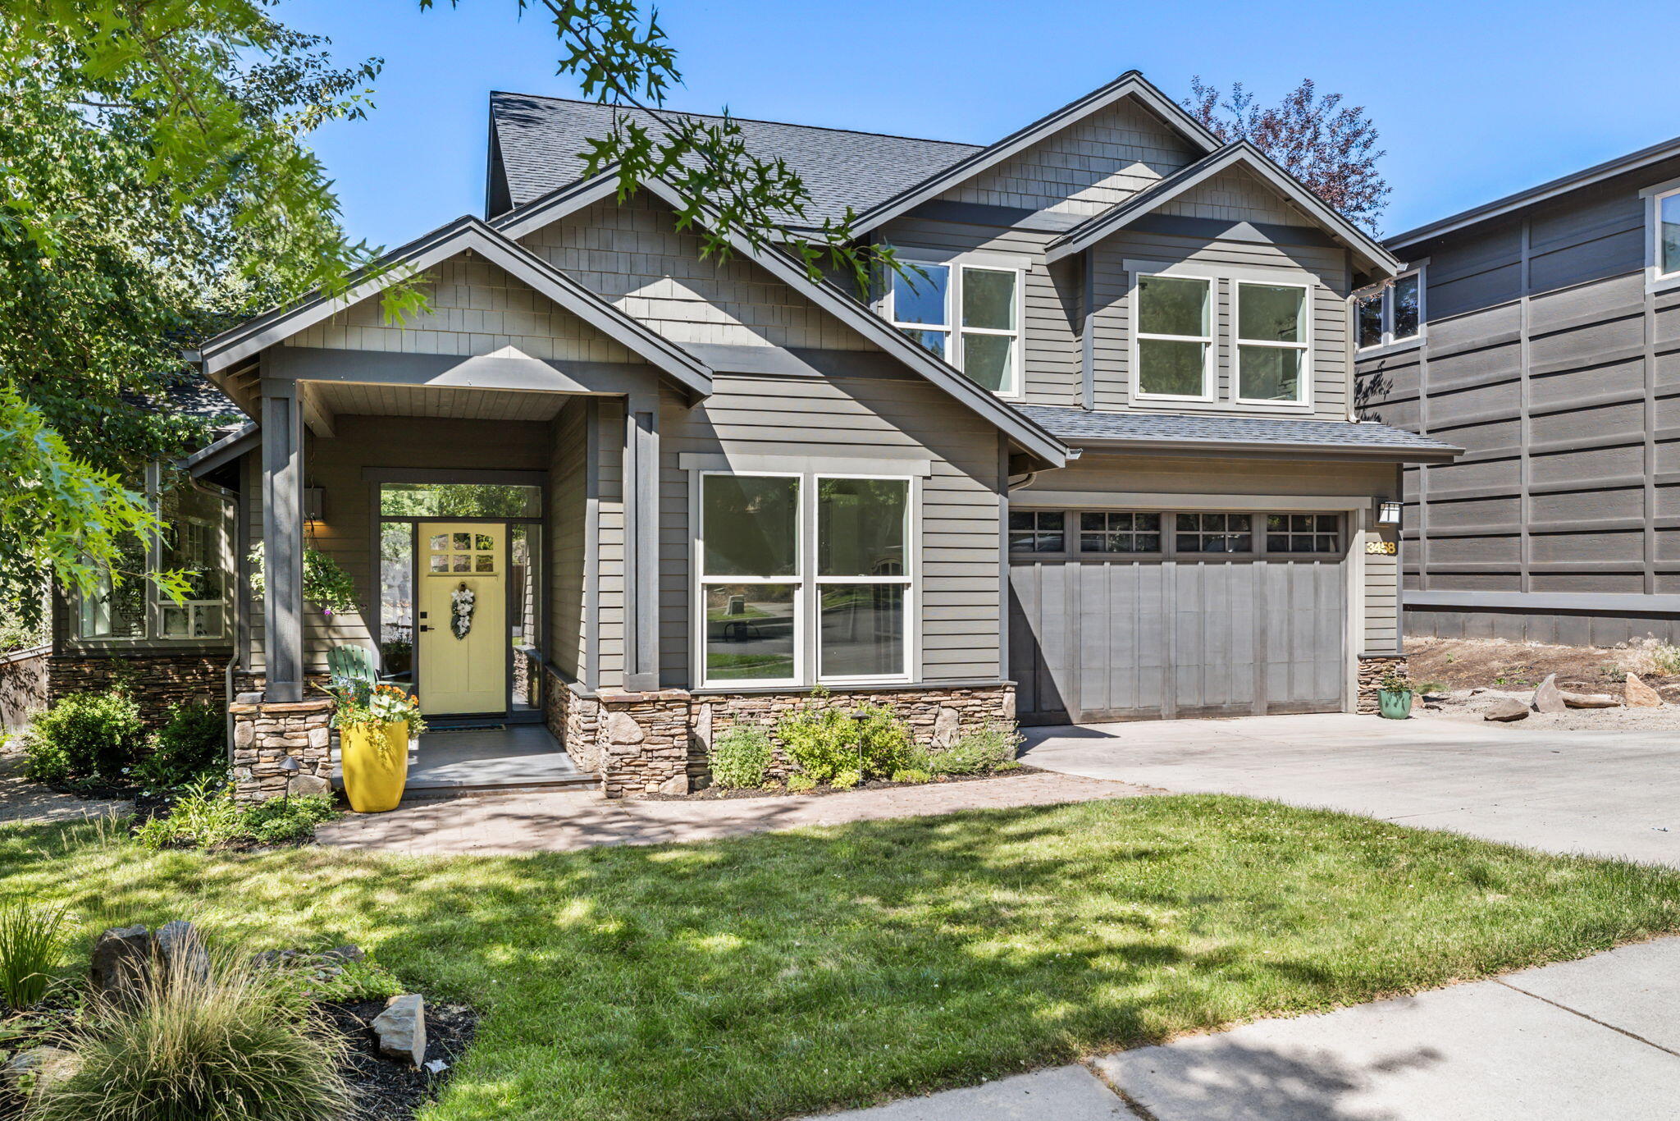
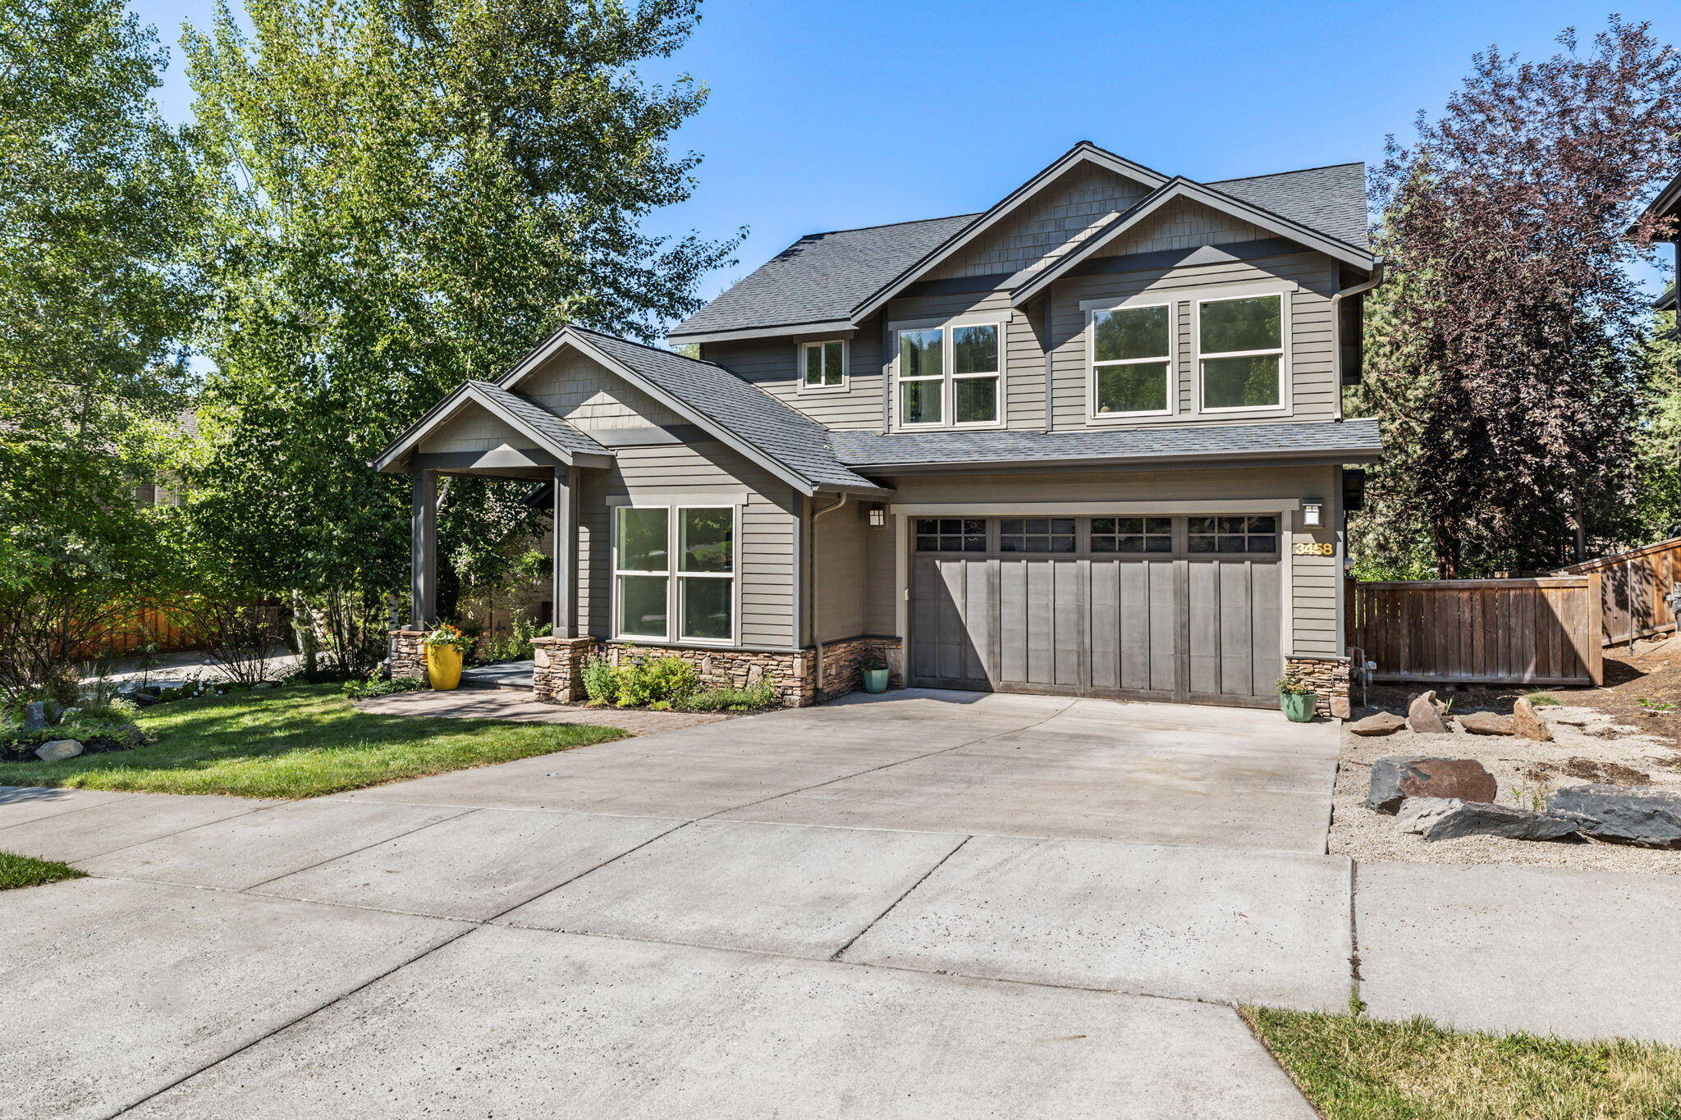
Gray two-story house with a yellow front door, stone accents, and an attached garage.
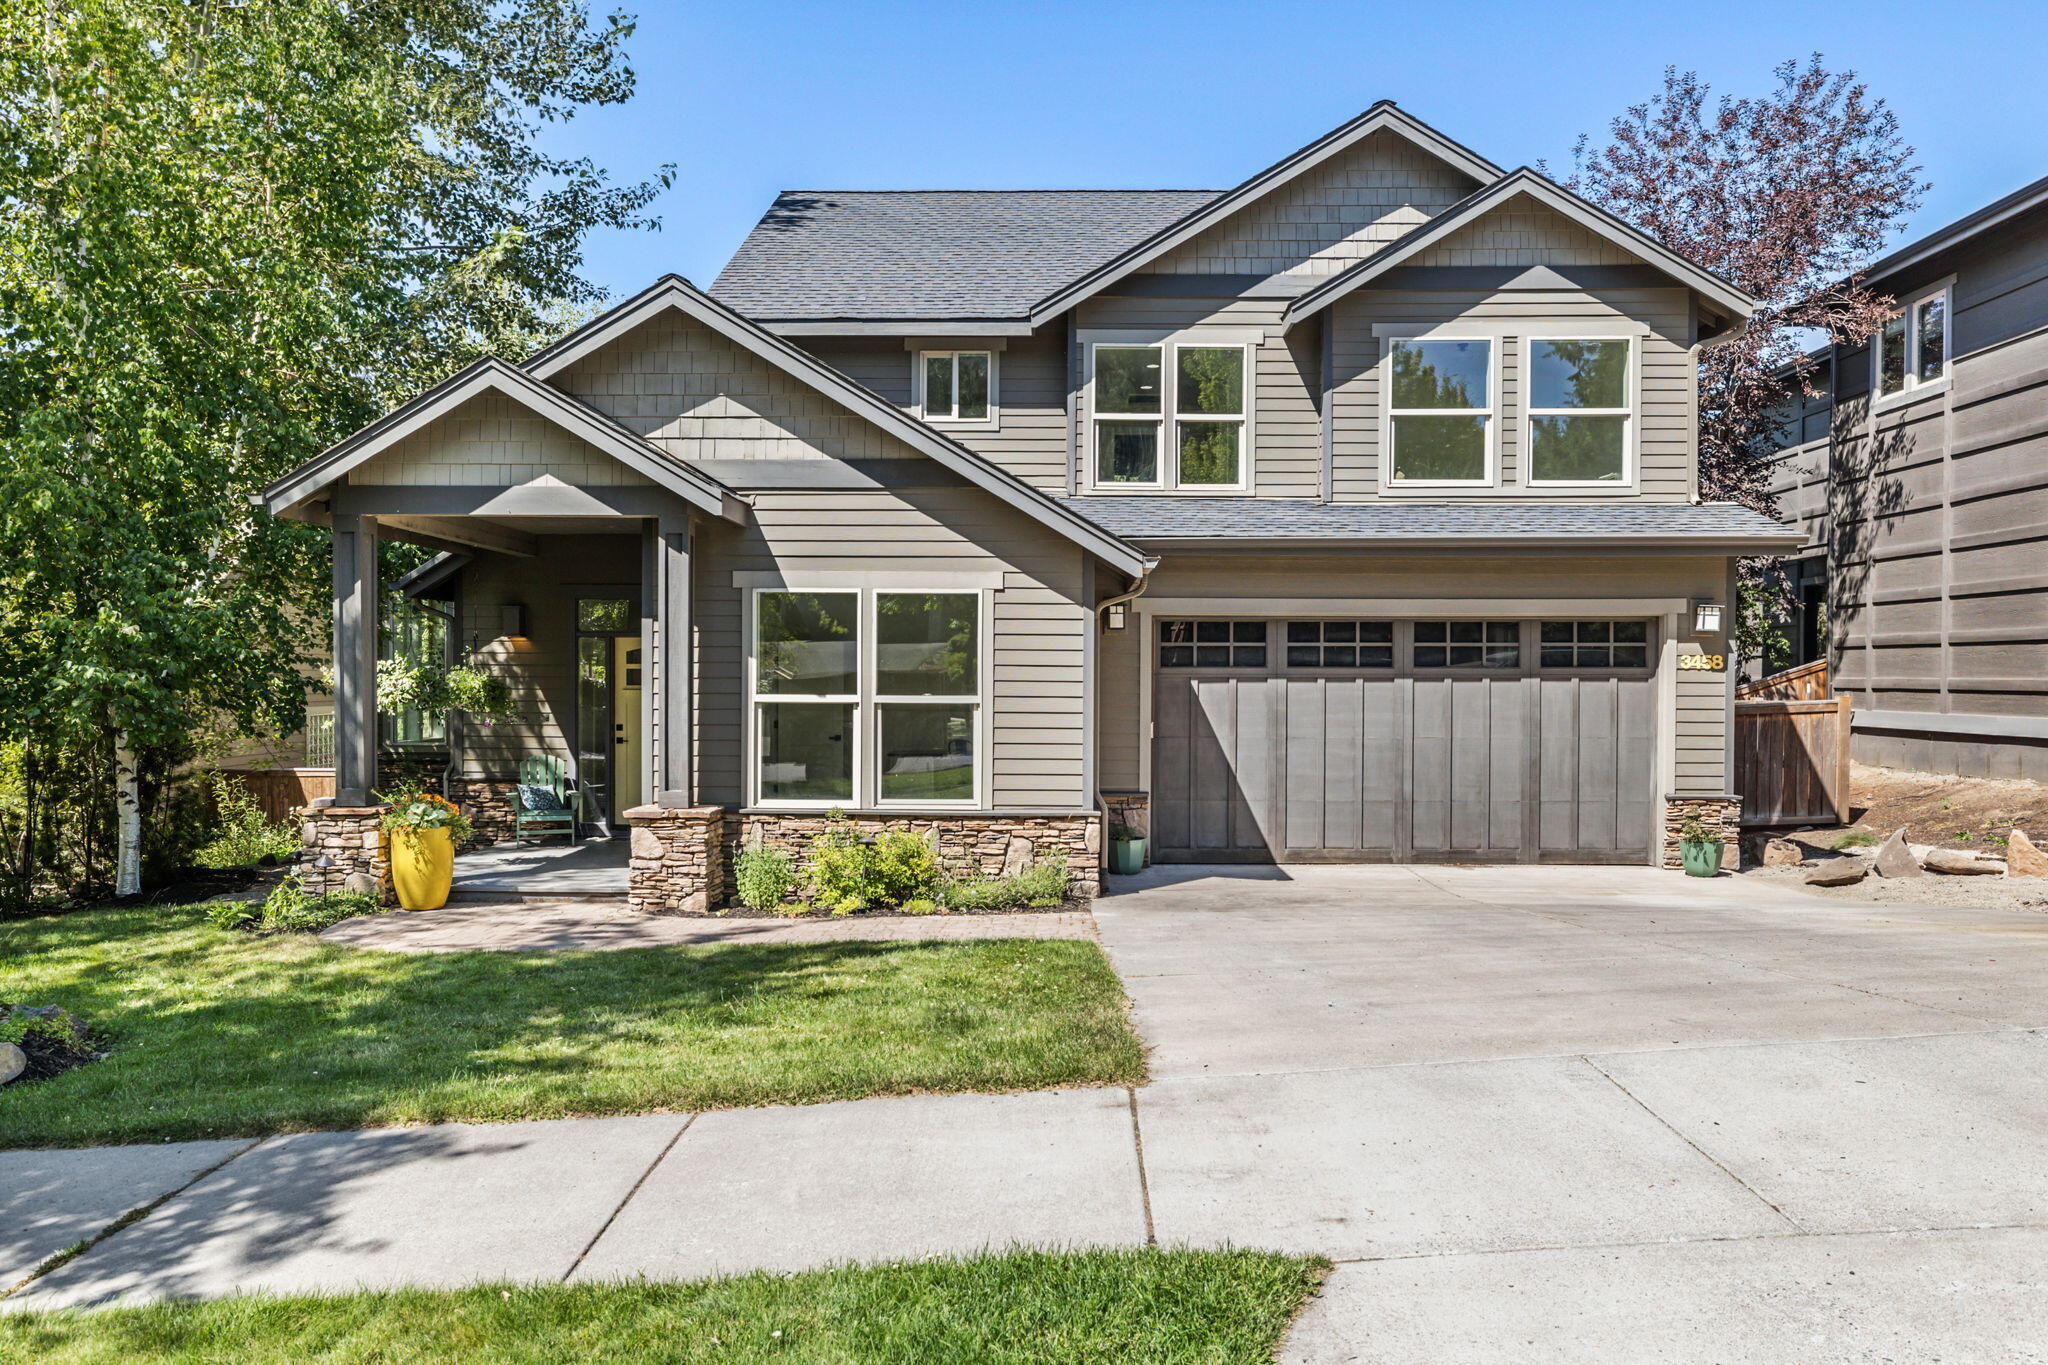
Two-story gray home with a covered entry, stone accents, and an attached two-car garage.
Two-story gray home with stone accents, a double garage, and a broad concrete driveway.
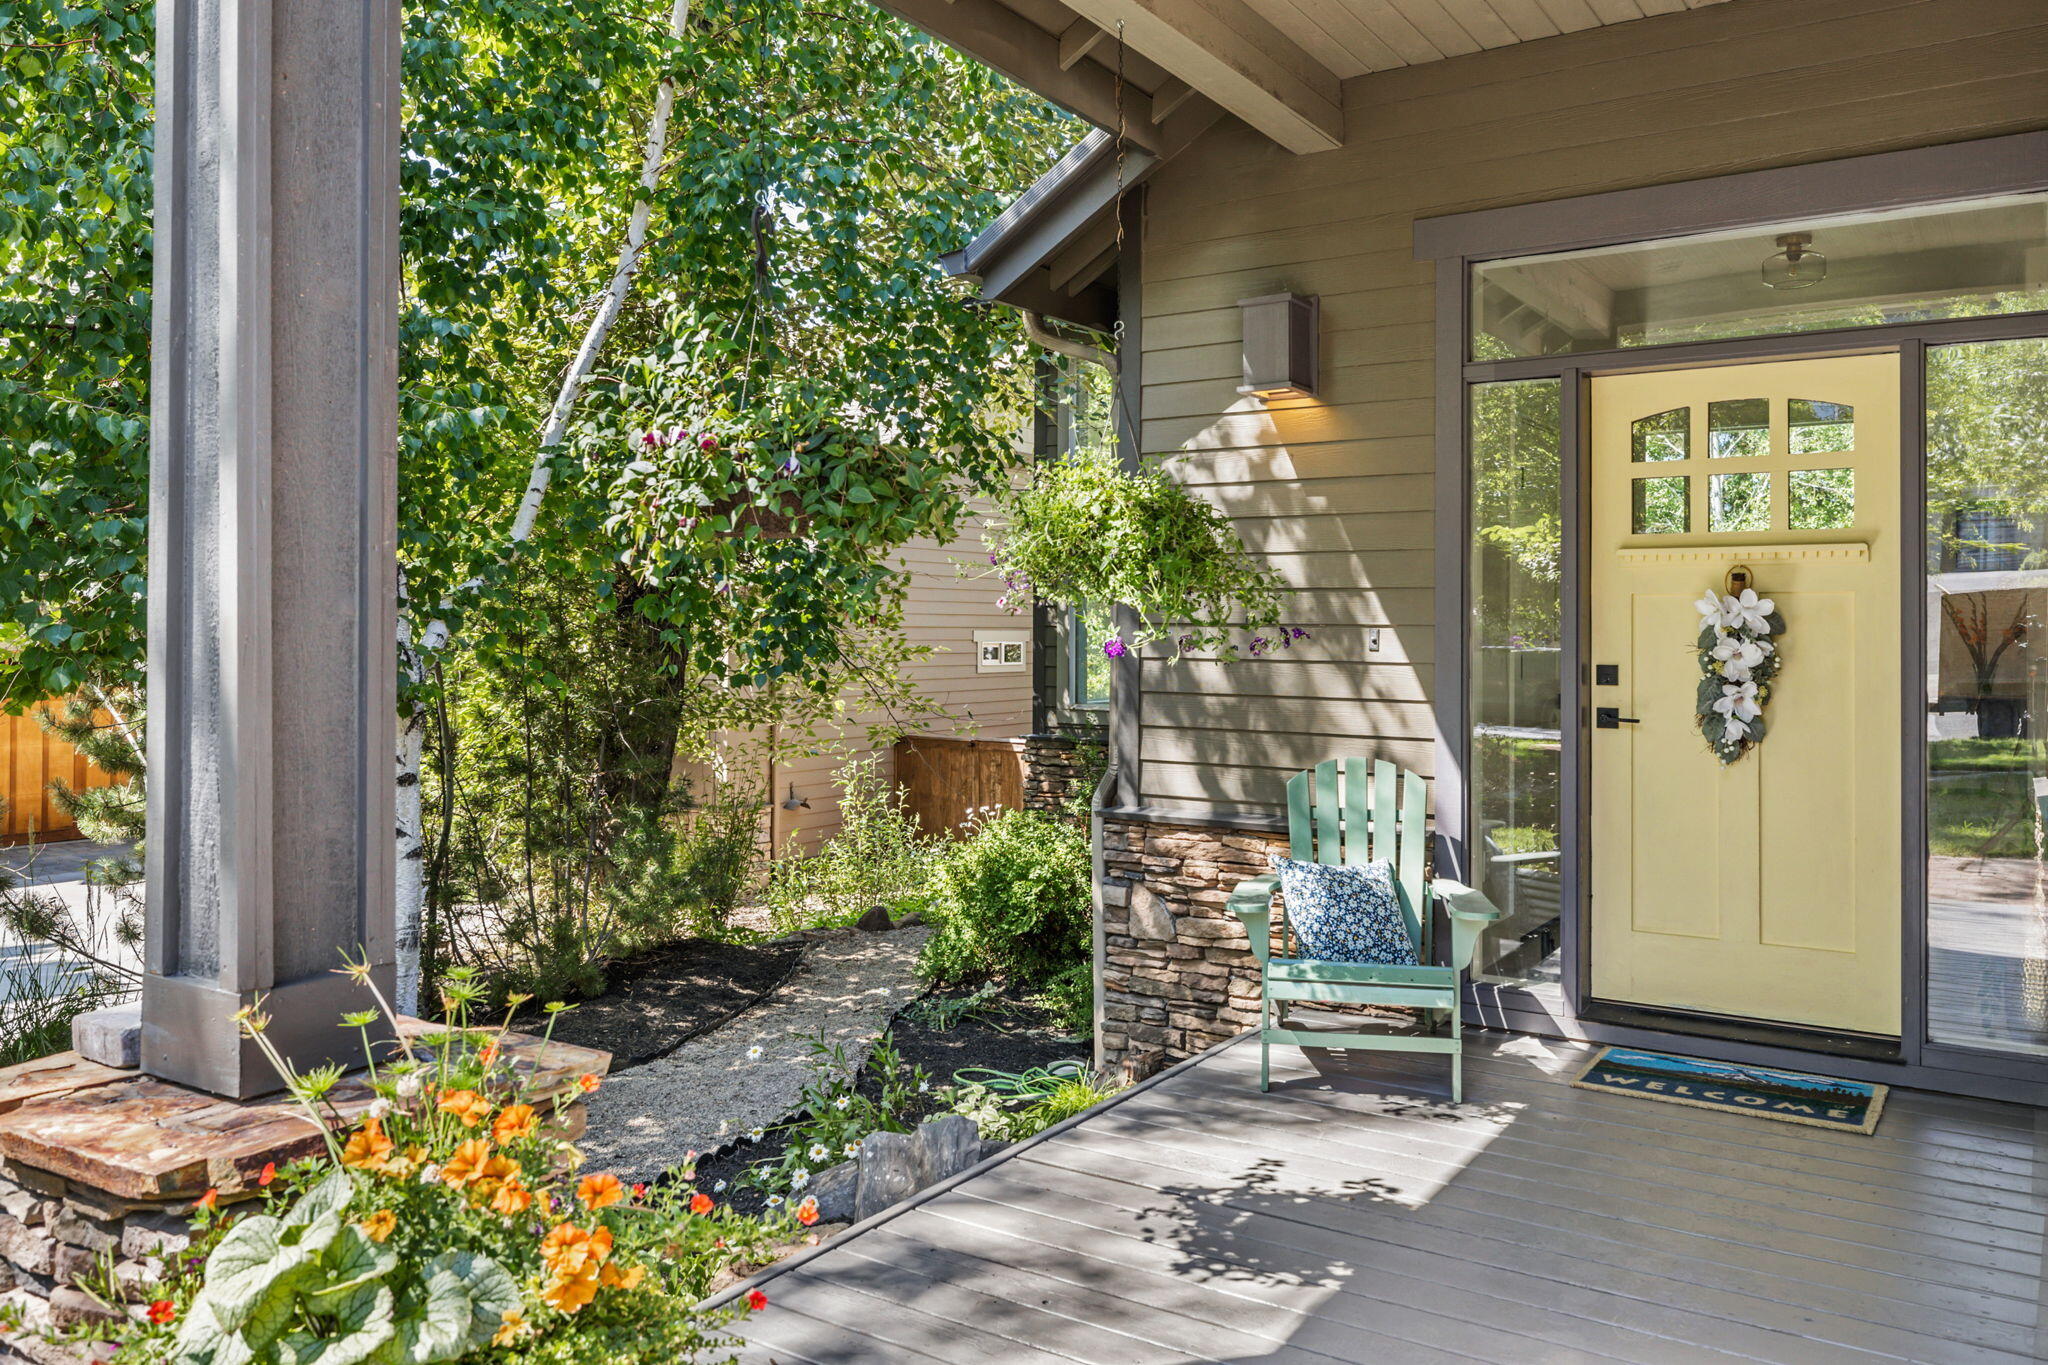
Covered front porch with a yellow glass-paneled door, green chair, and colorful garden.
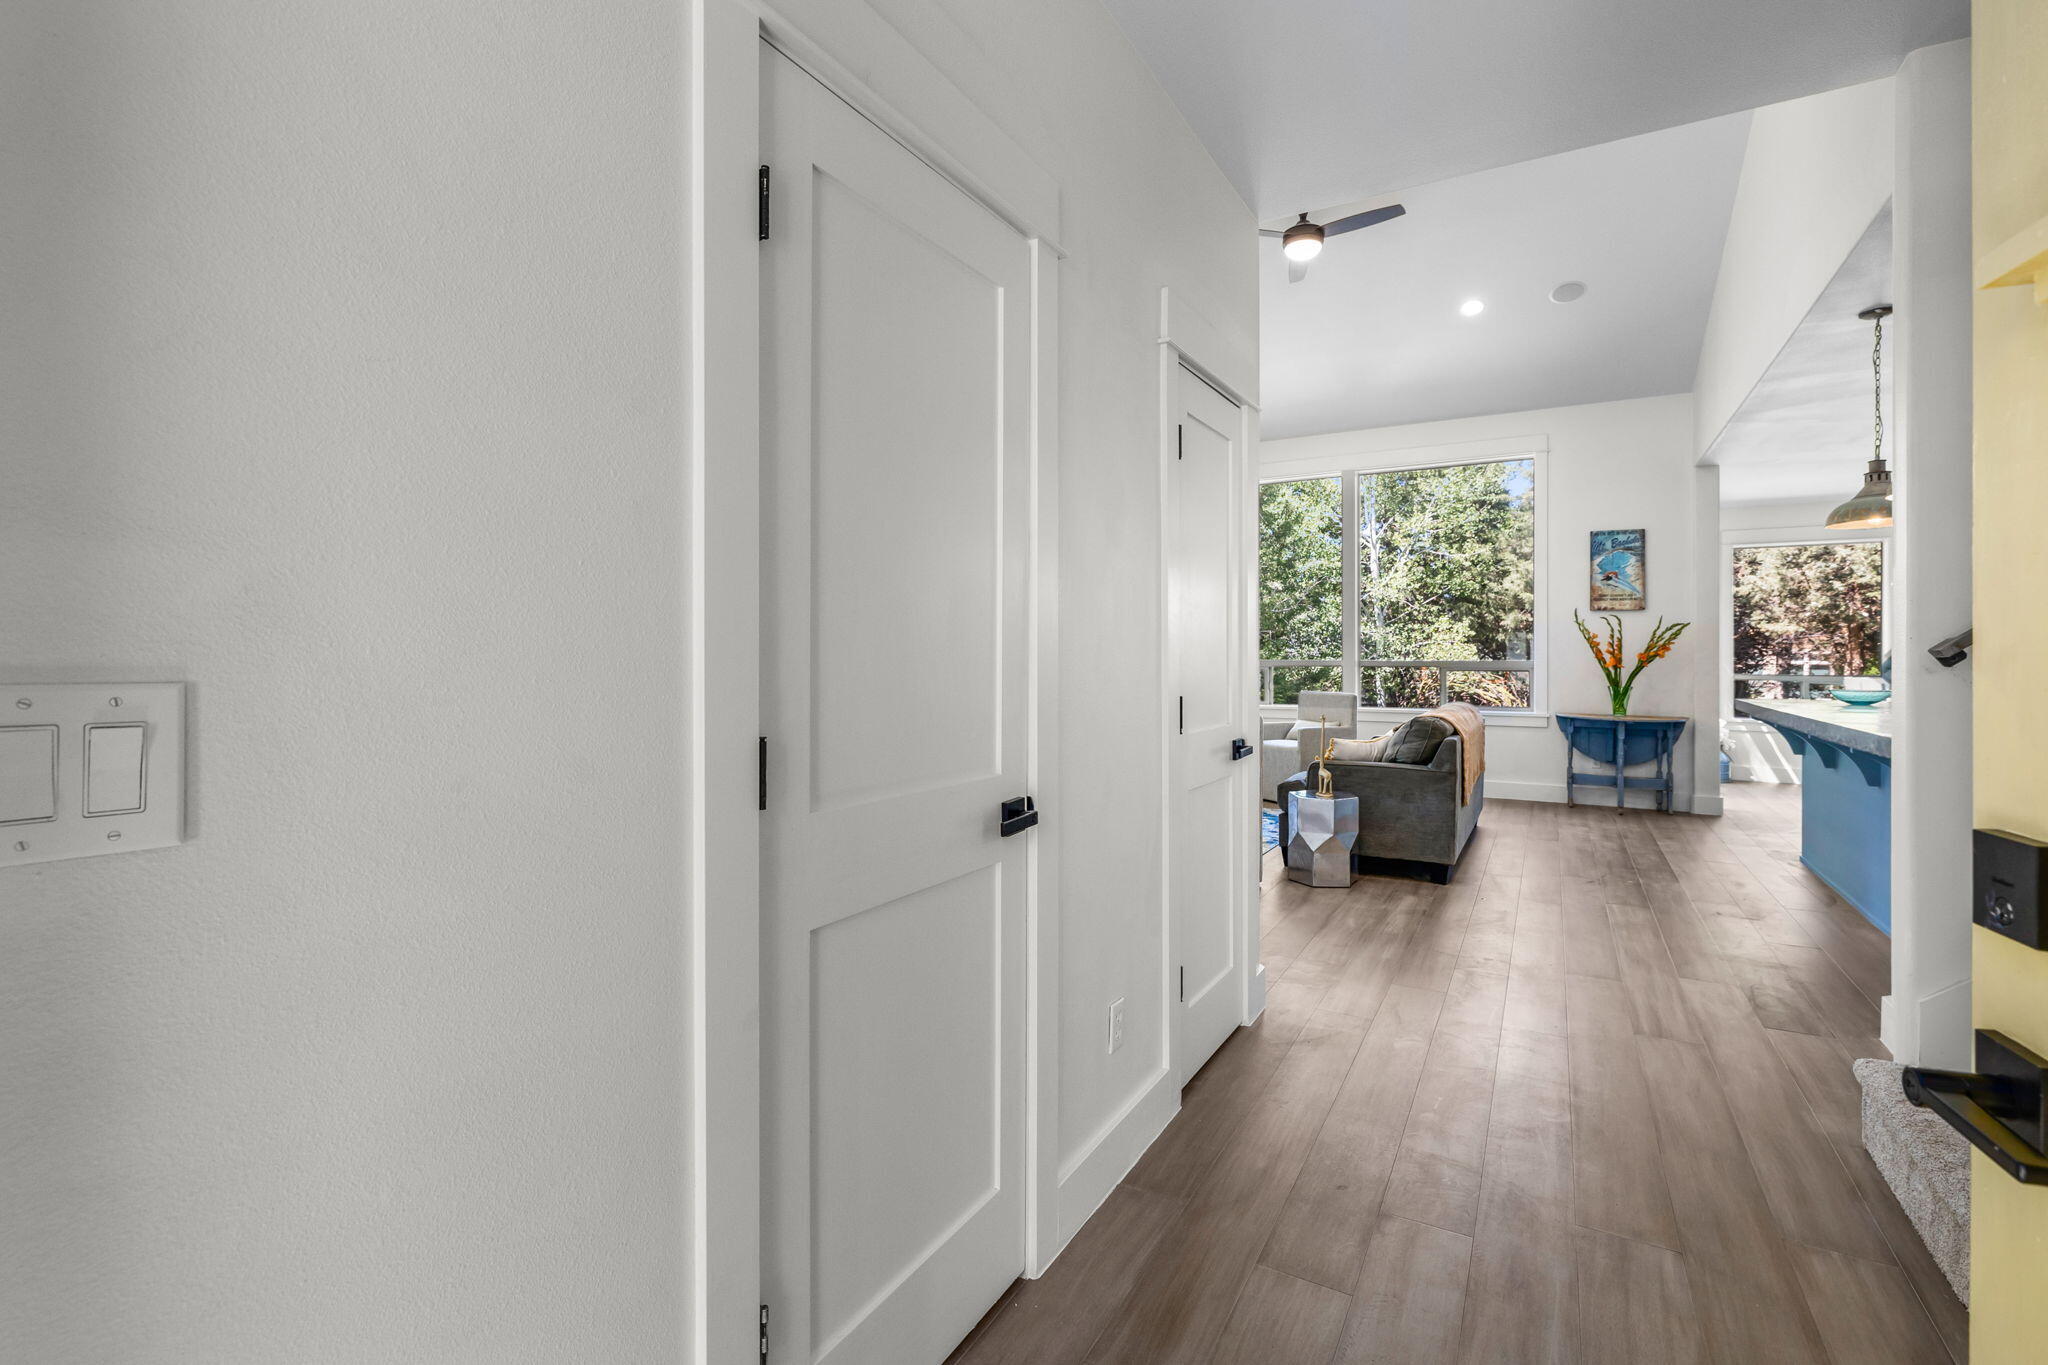
Hallway opening to a living area with large tree-framed windows and blue kitchen cabinetry.
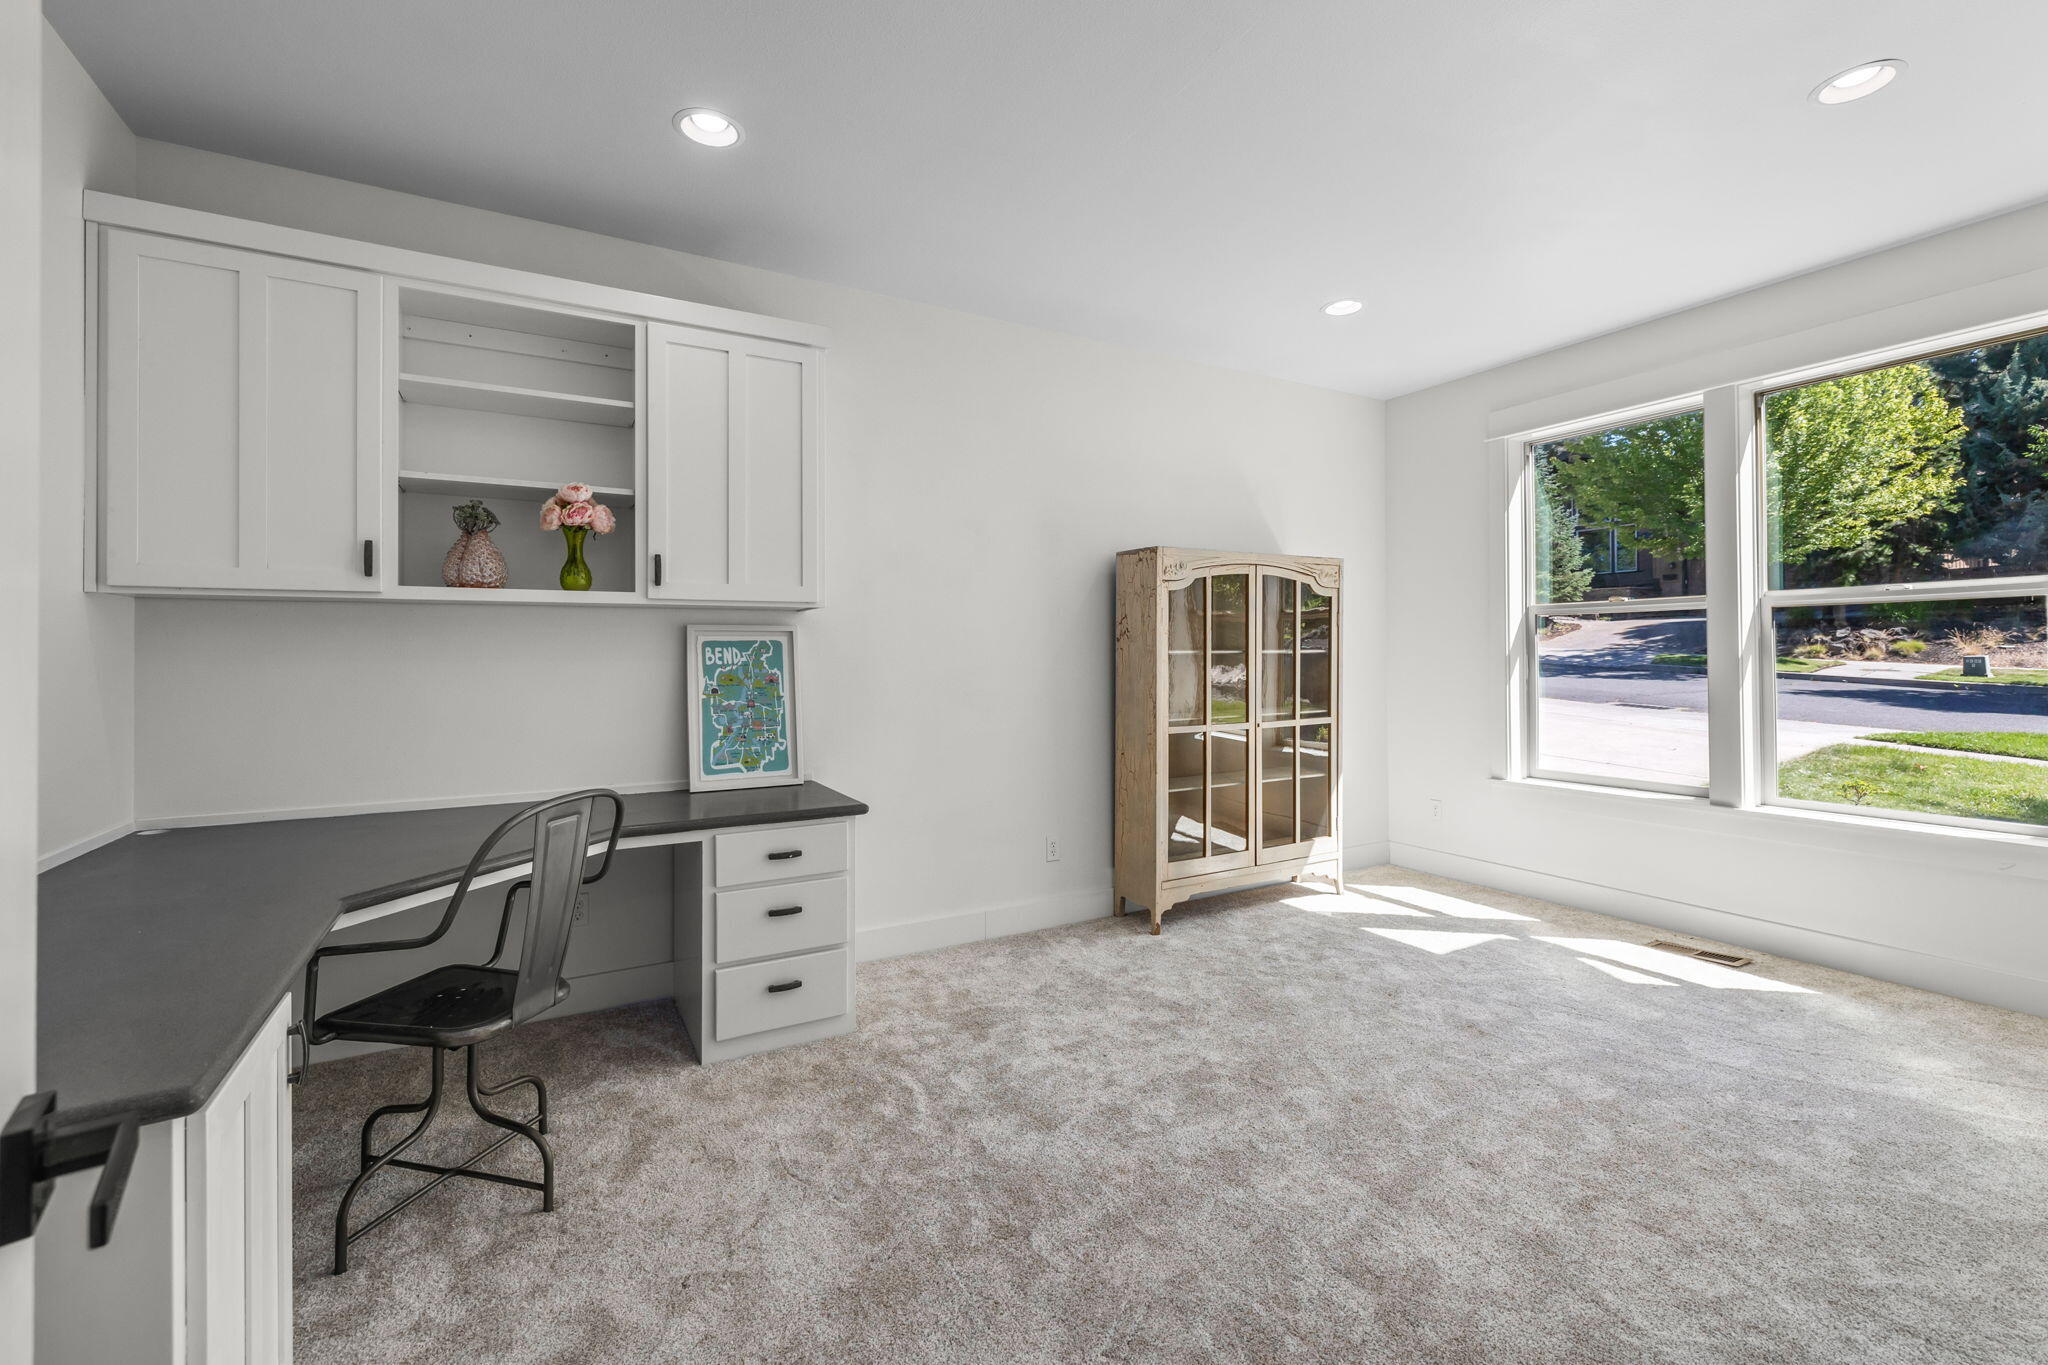
Home office with built-in desk and cabinets, carpeted floor, and large street-facing windows.
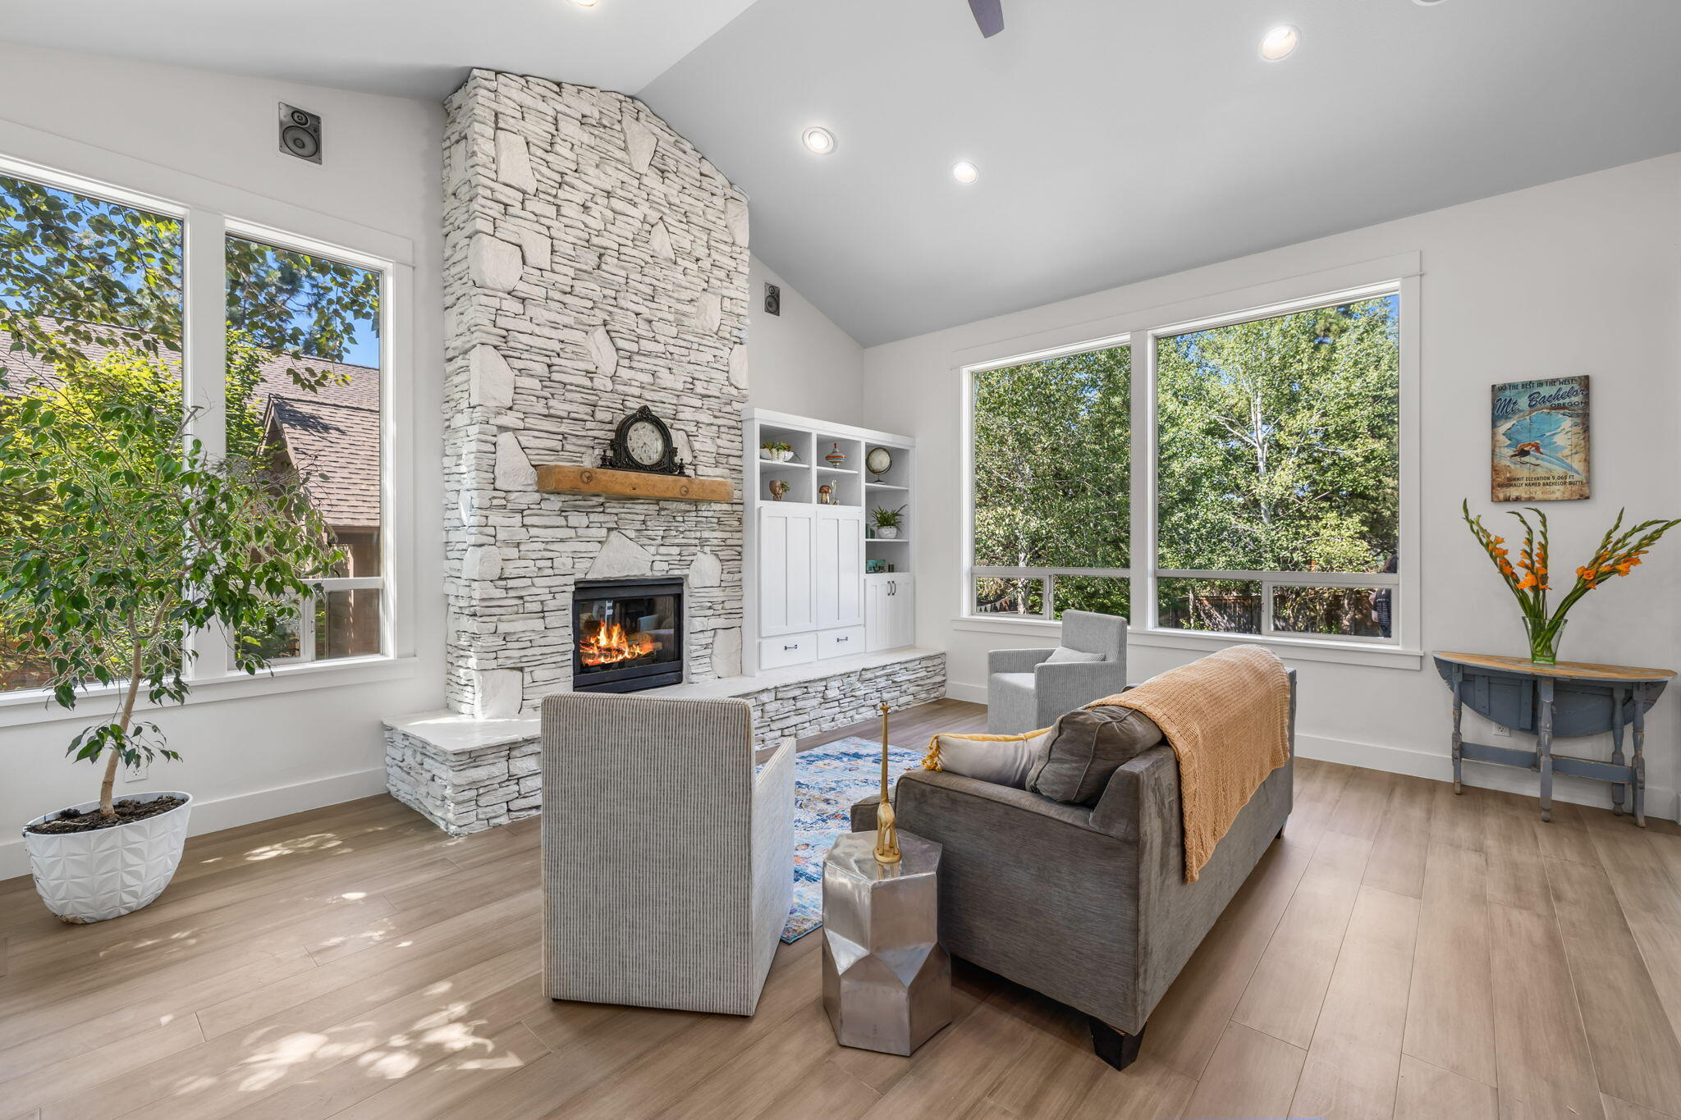
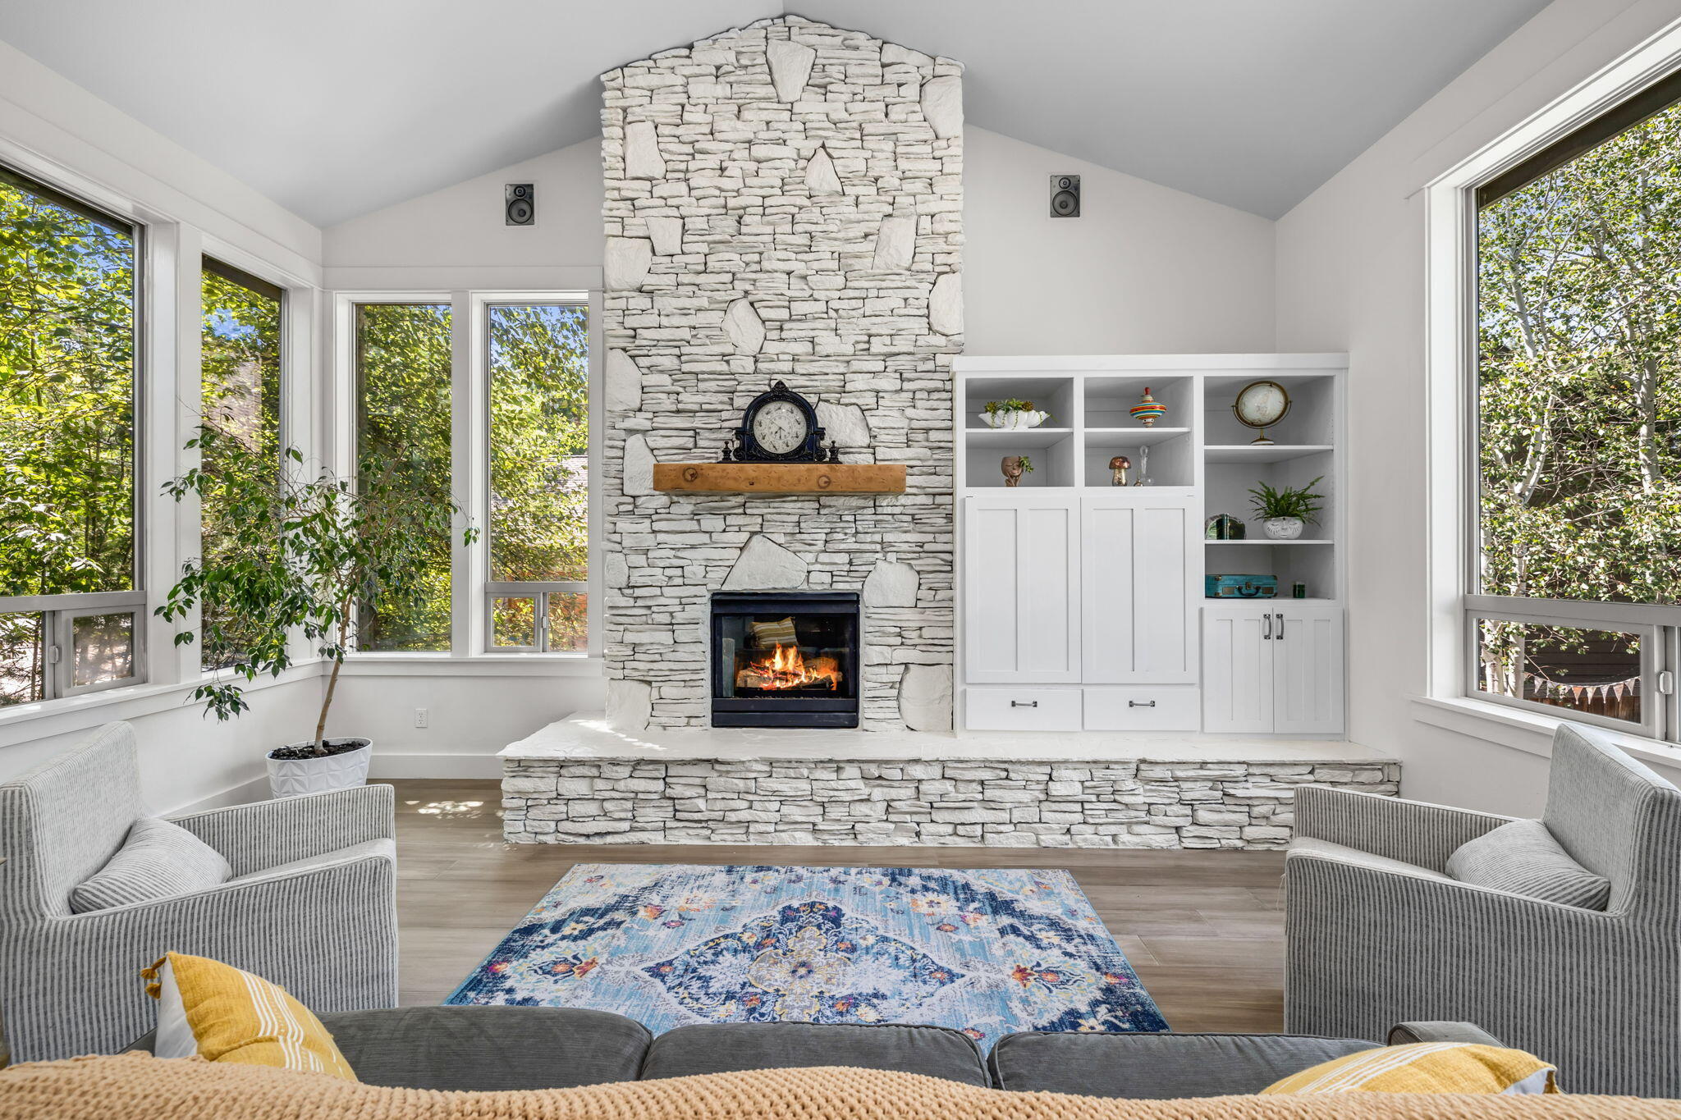
Living room with a tall stone fireplace, built-in shelving, and large windows overlooking trees.
Living room with a white stone fireplace, built-in shelves, and large windows overlooking trees.
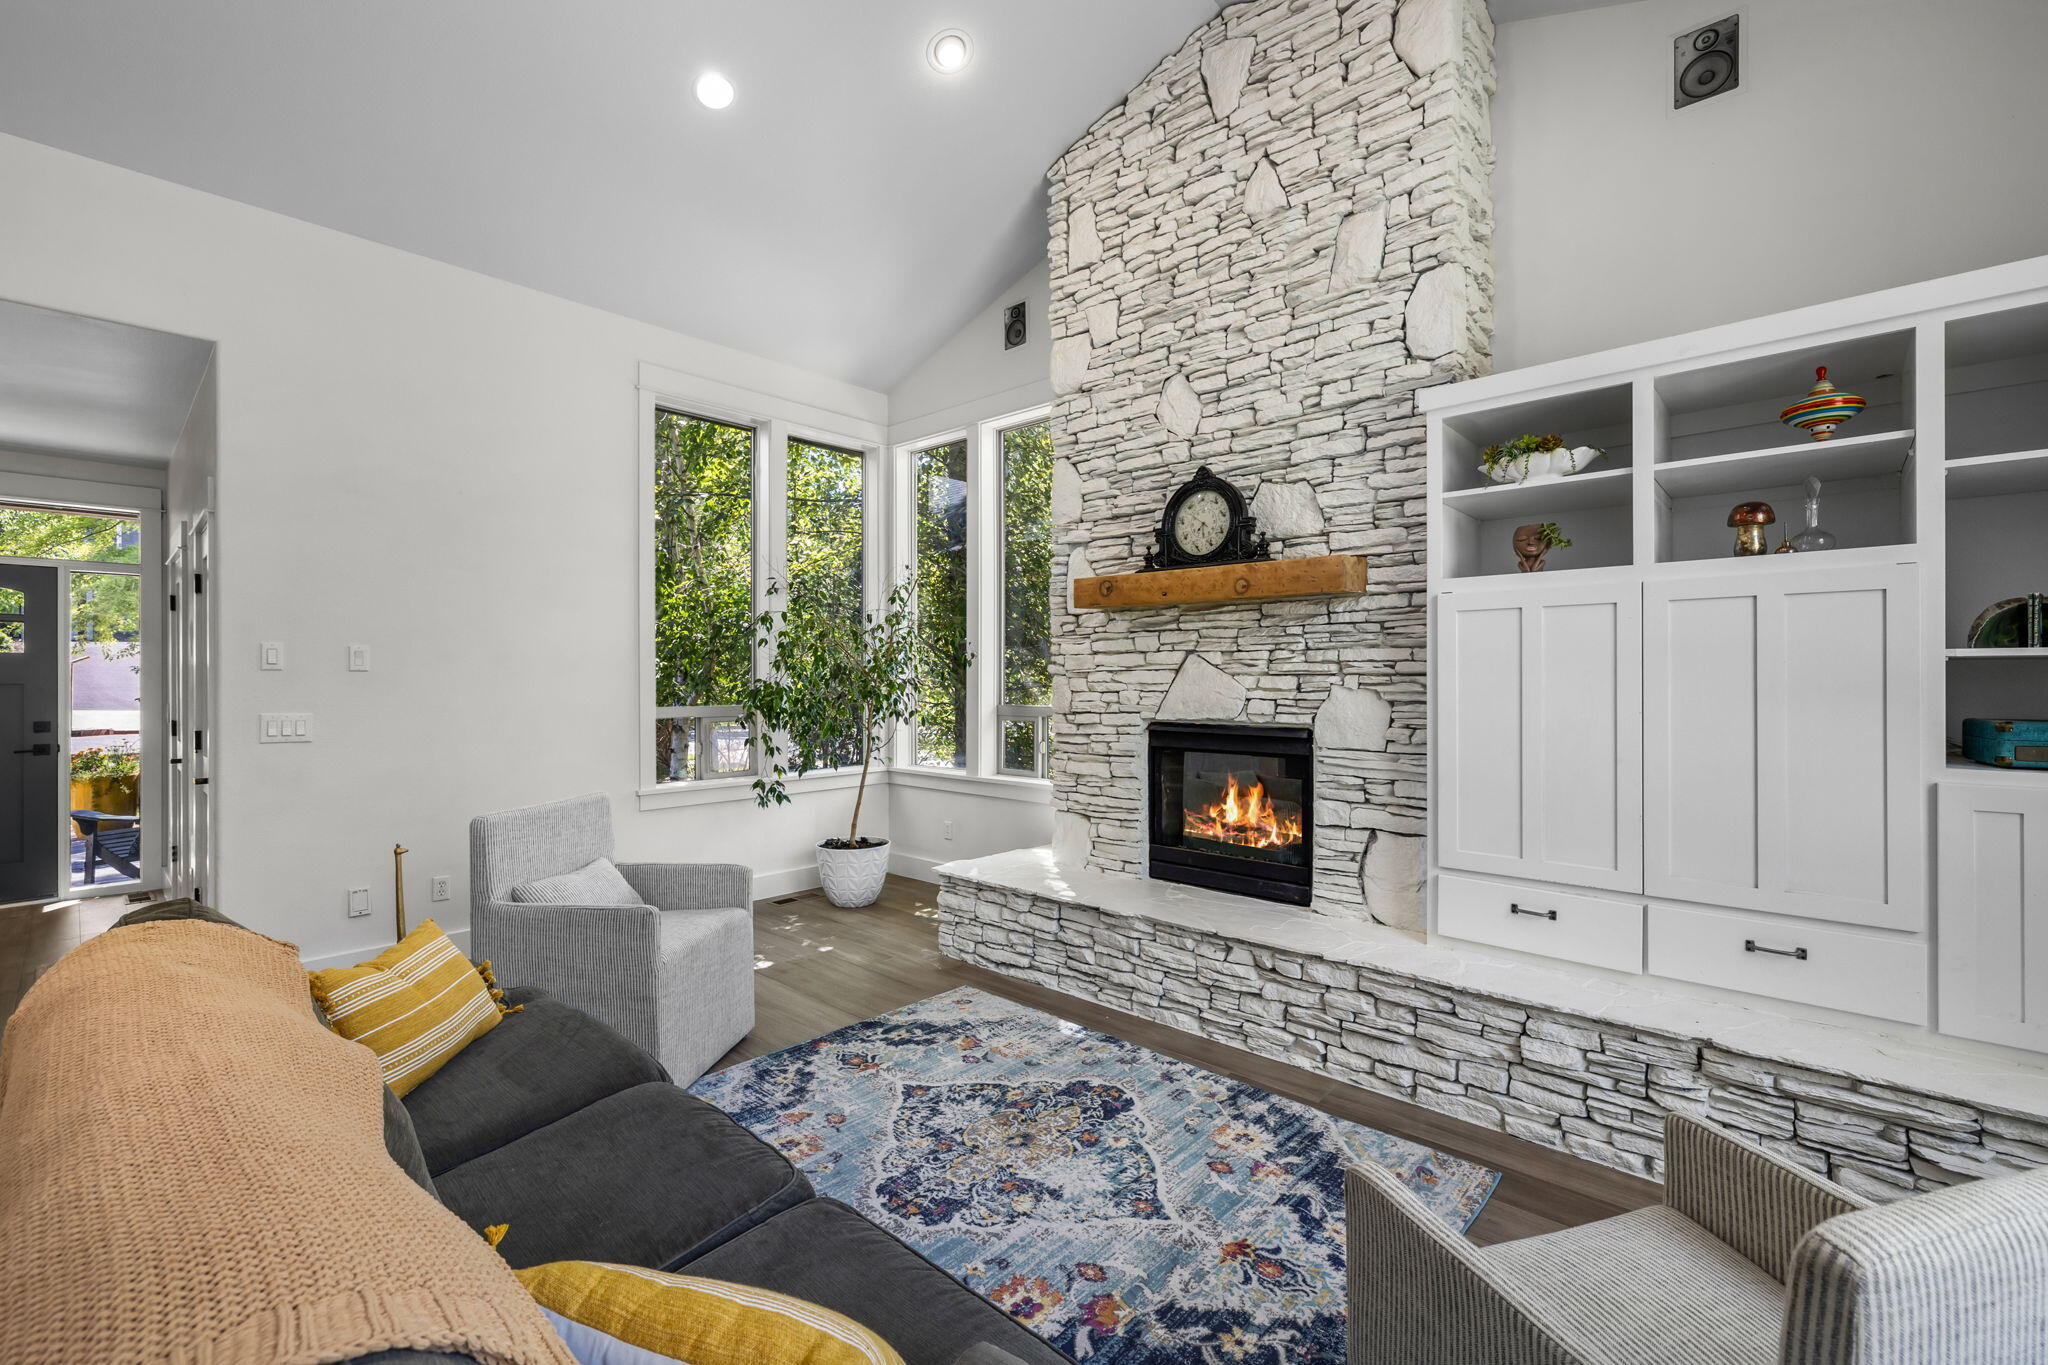
Living room with a tall stone fireplace, built-in cabinetry, and large windows.
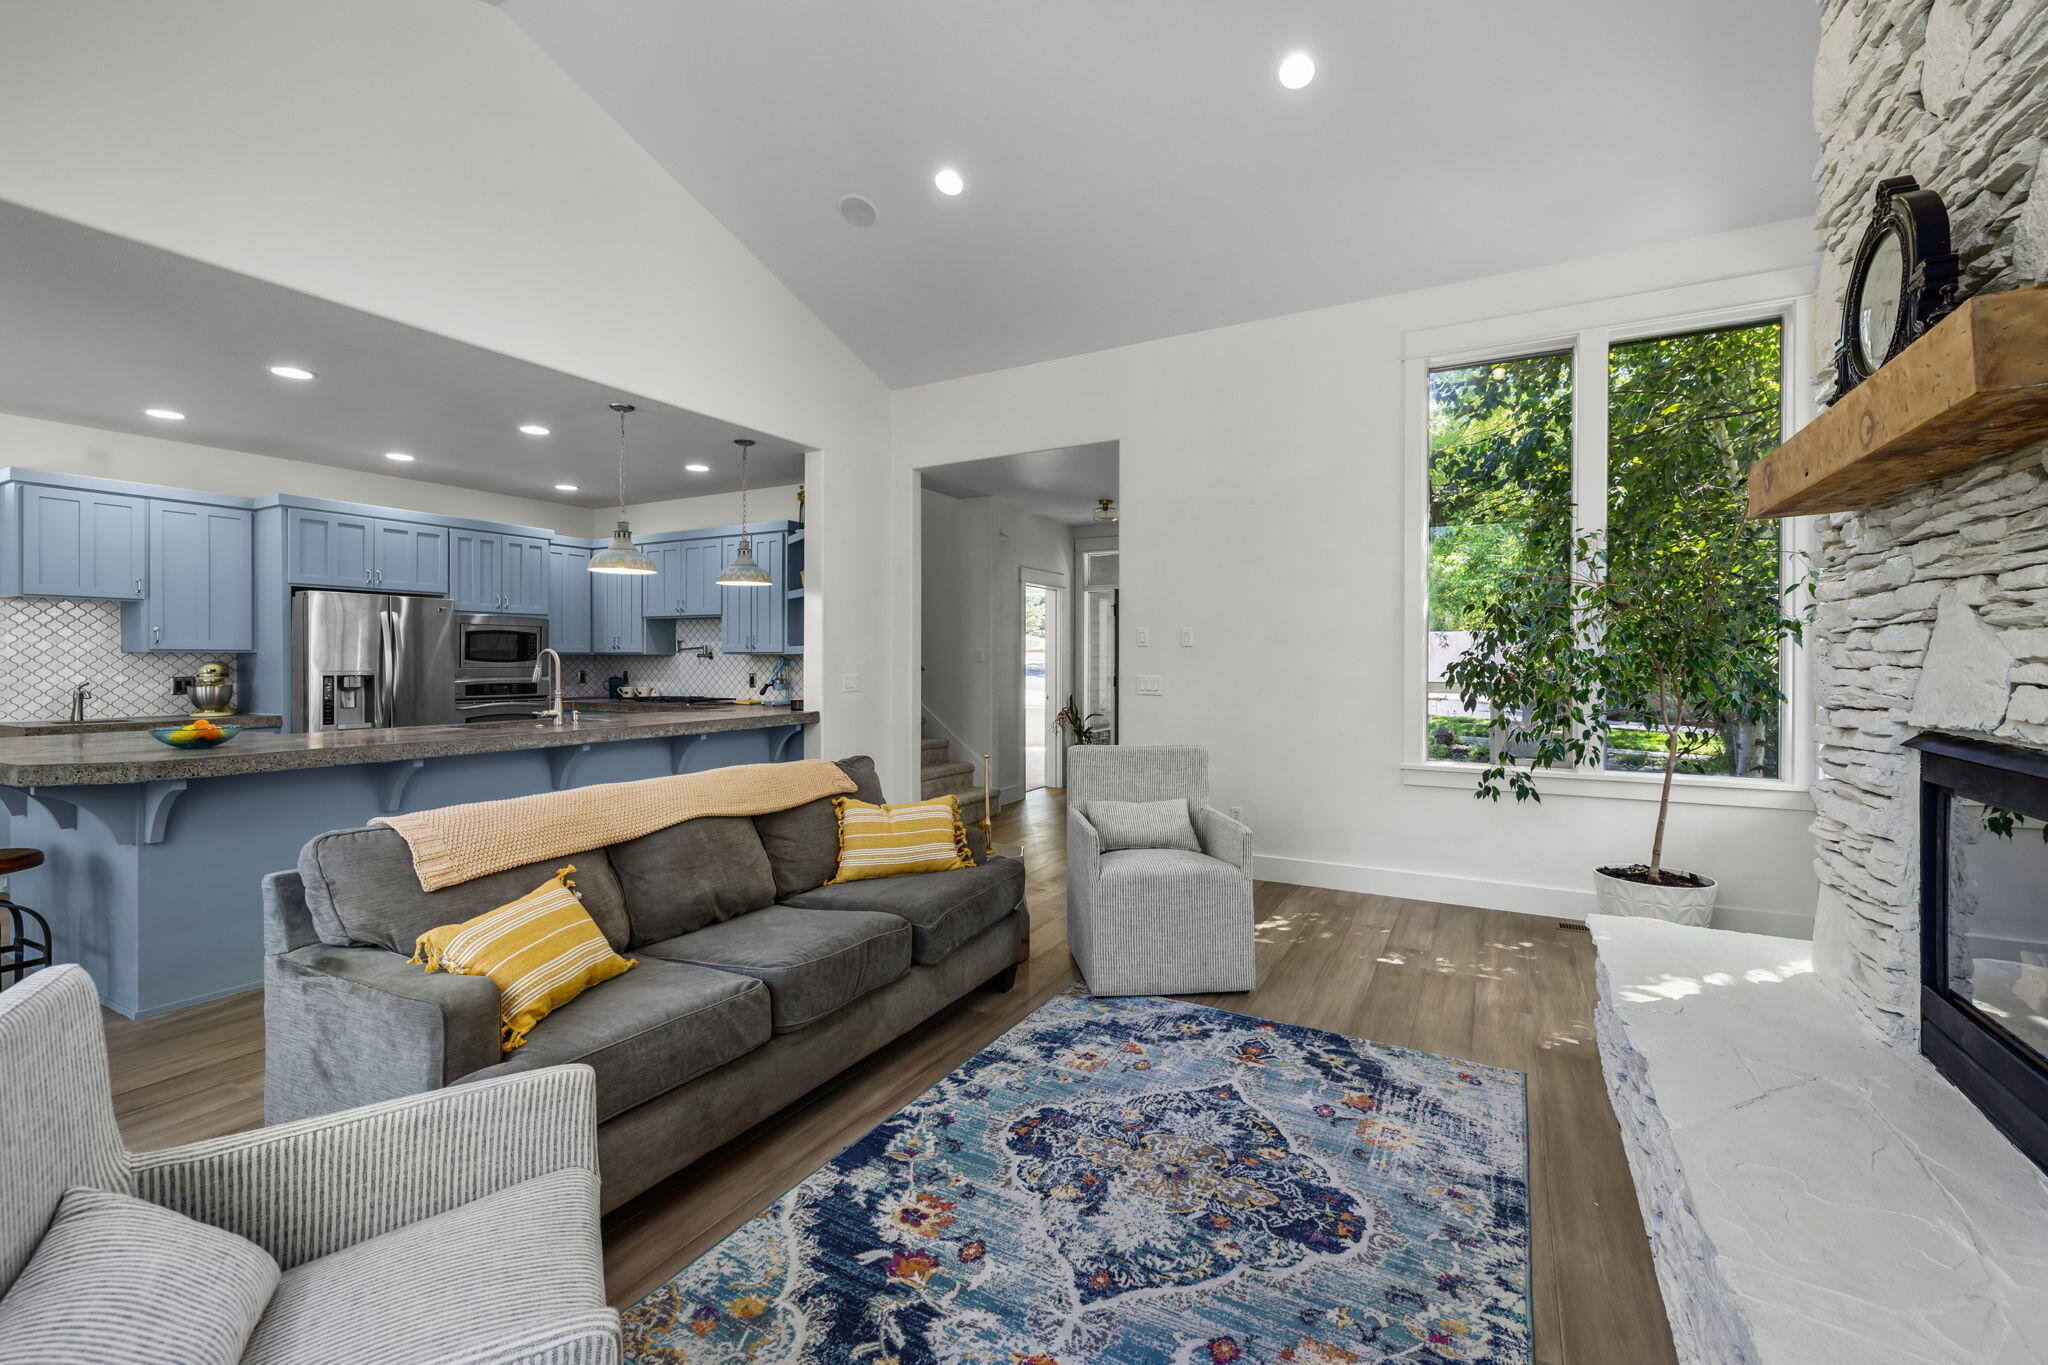
Living room with a stone fireplace, tall windows, and an open kitchen with blue cabinets.
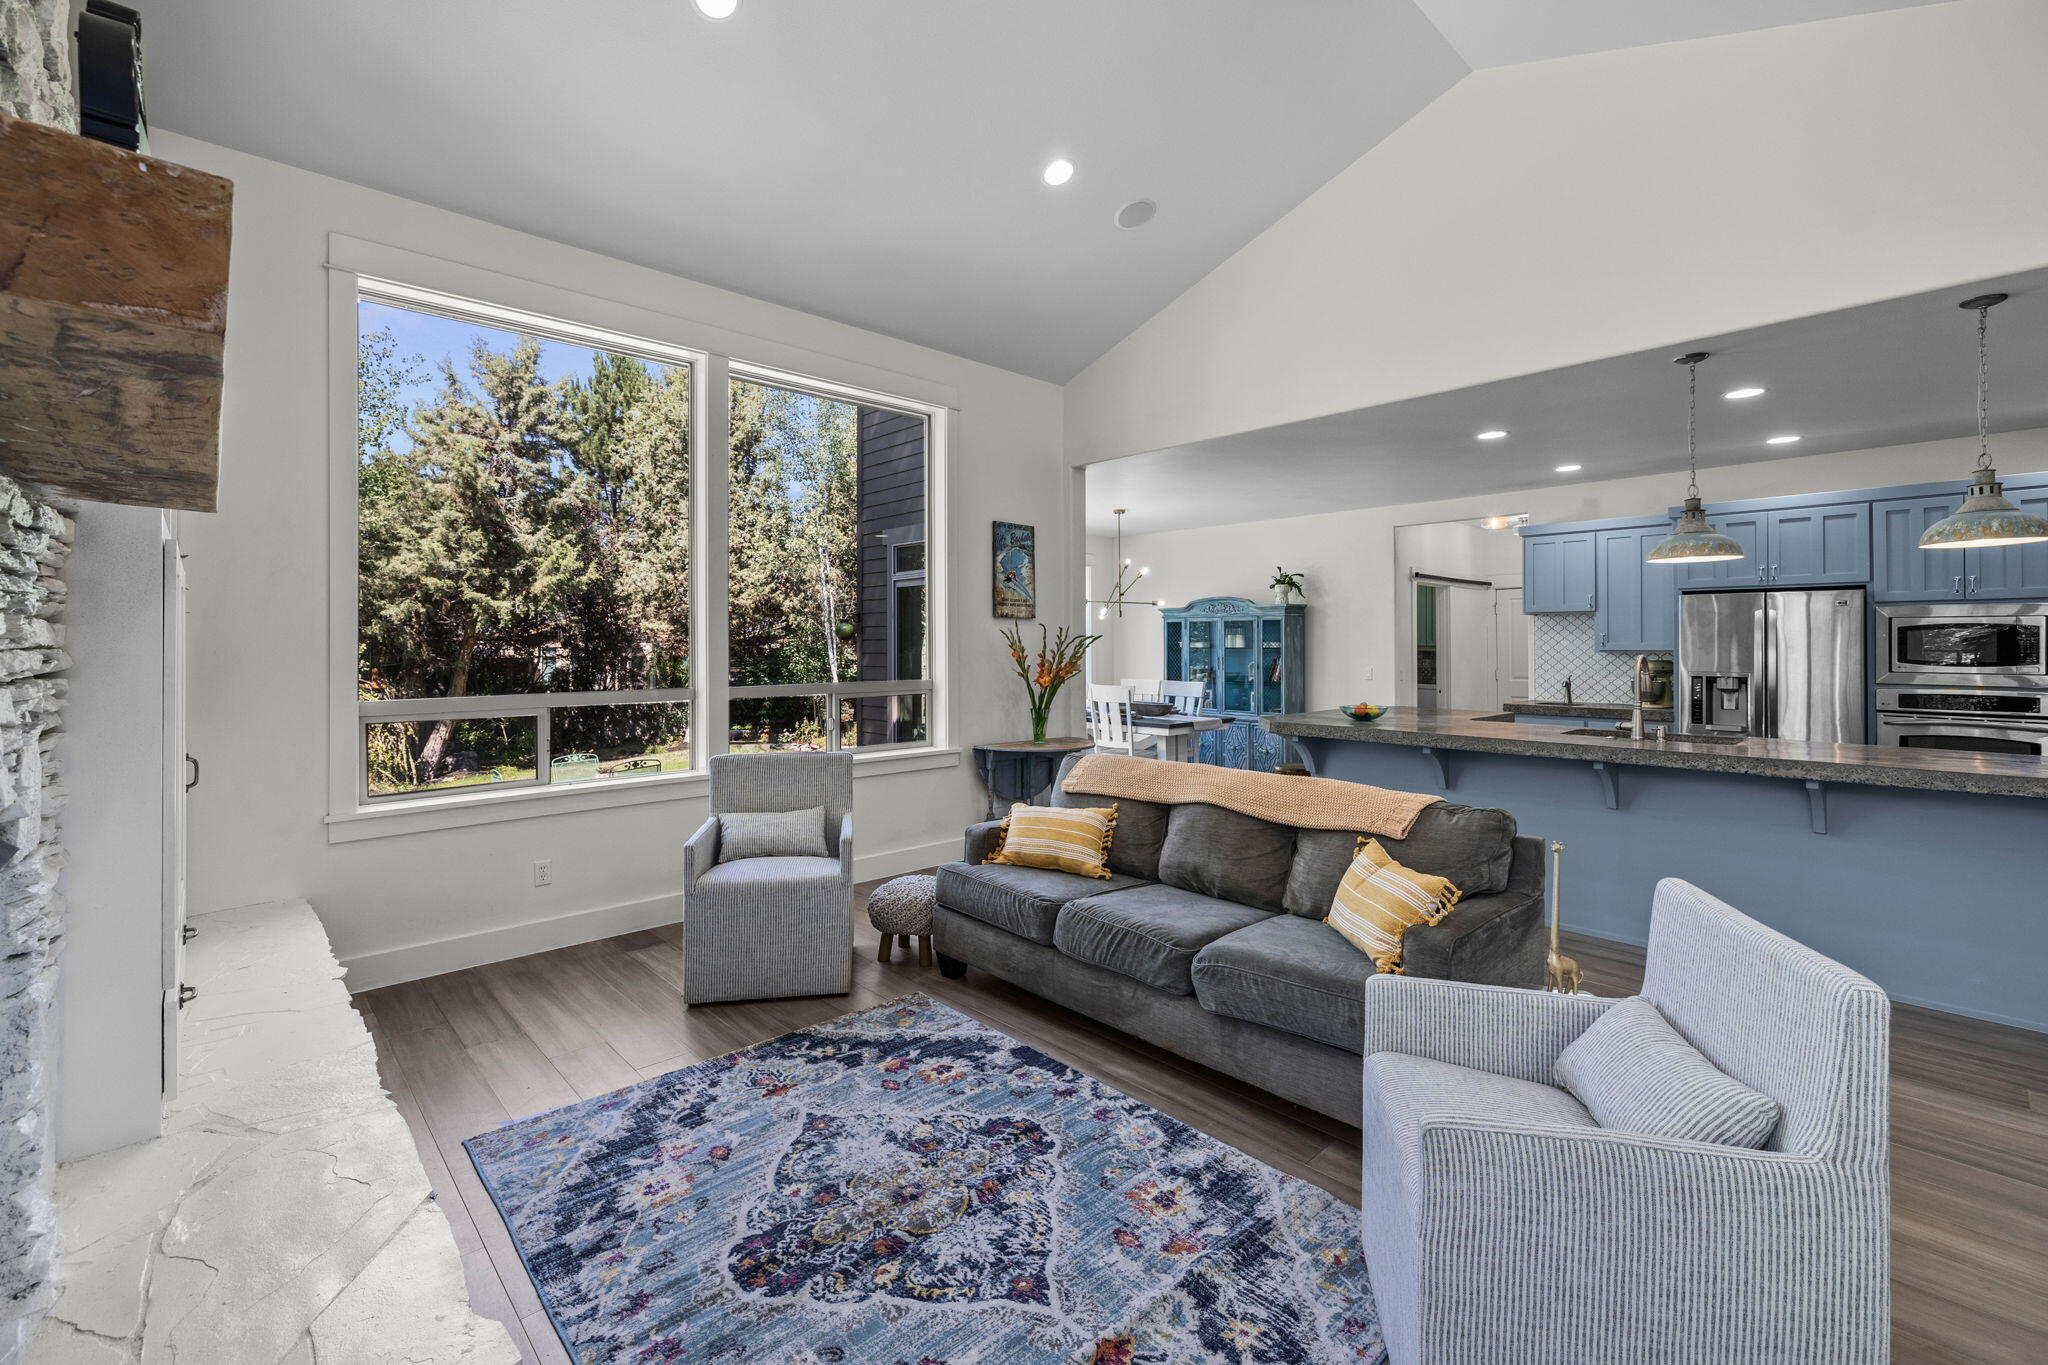
Living room with a white stone fireplace, large tree-facing windows, gray seating, and an open blue-cabinet kitchen.
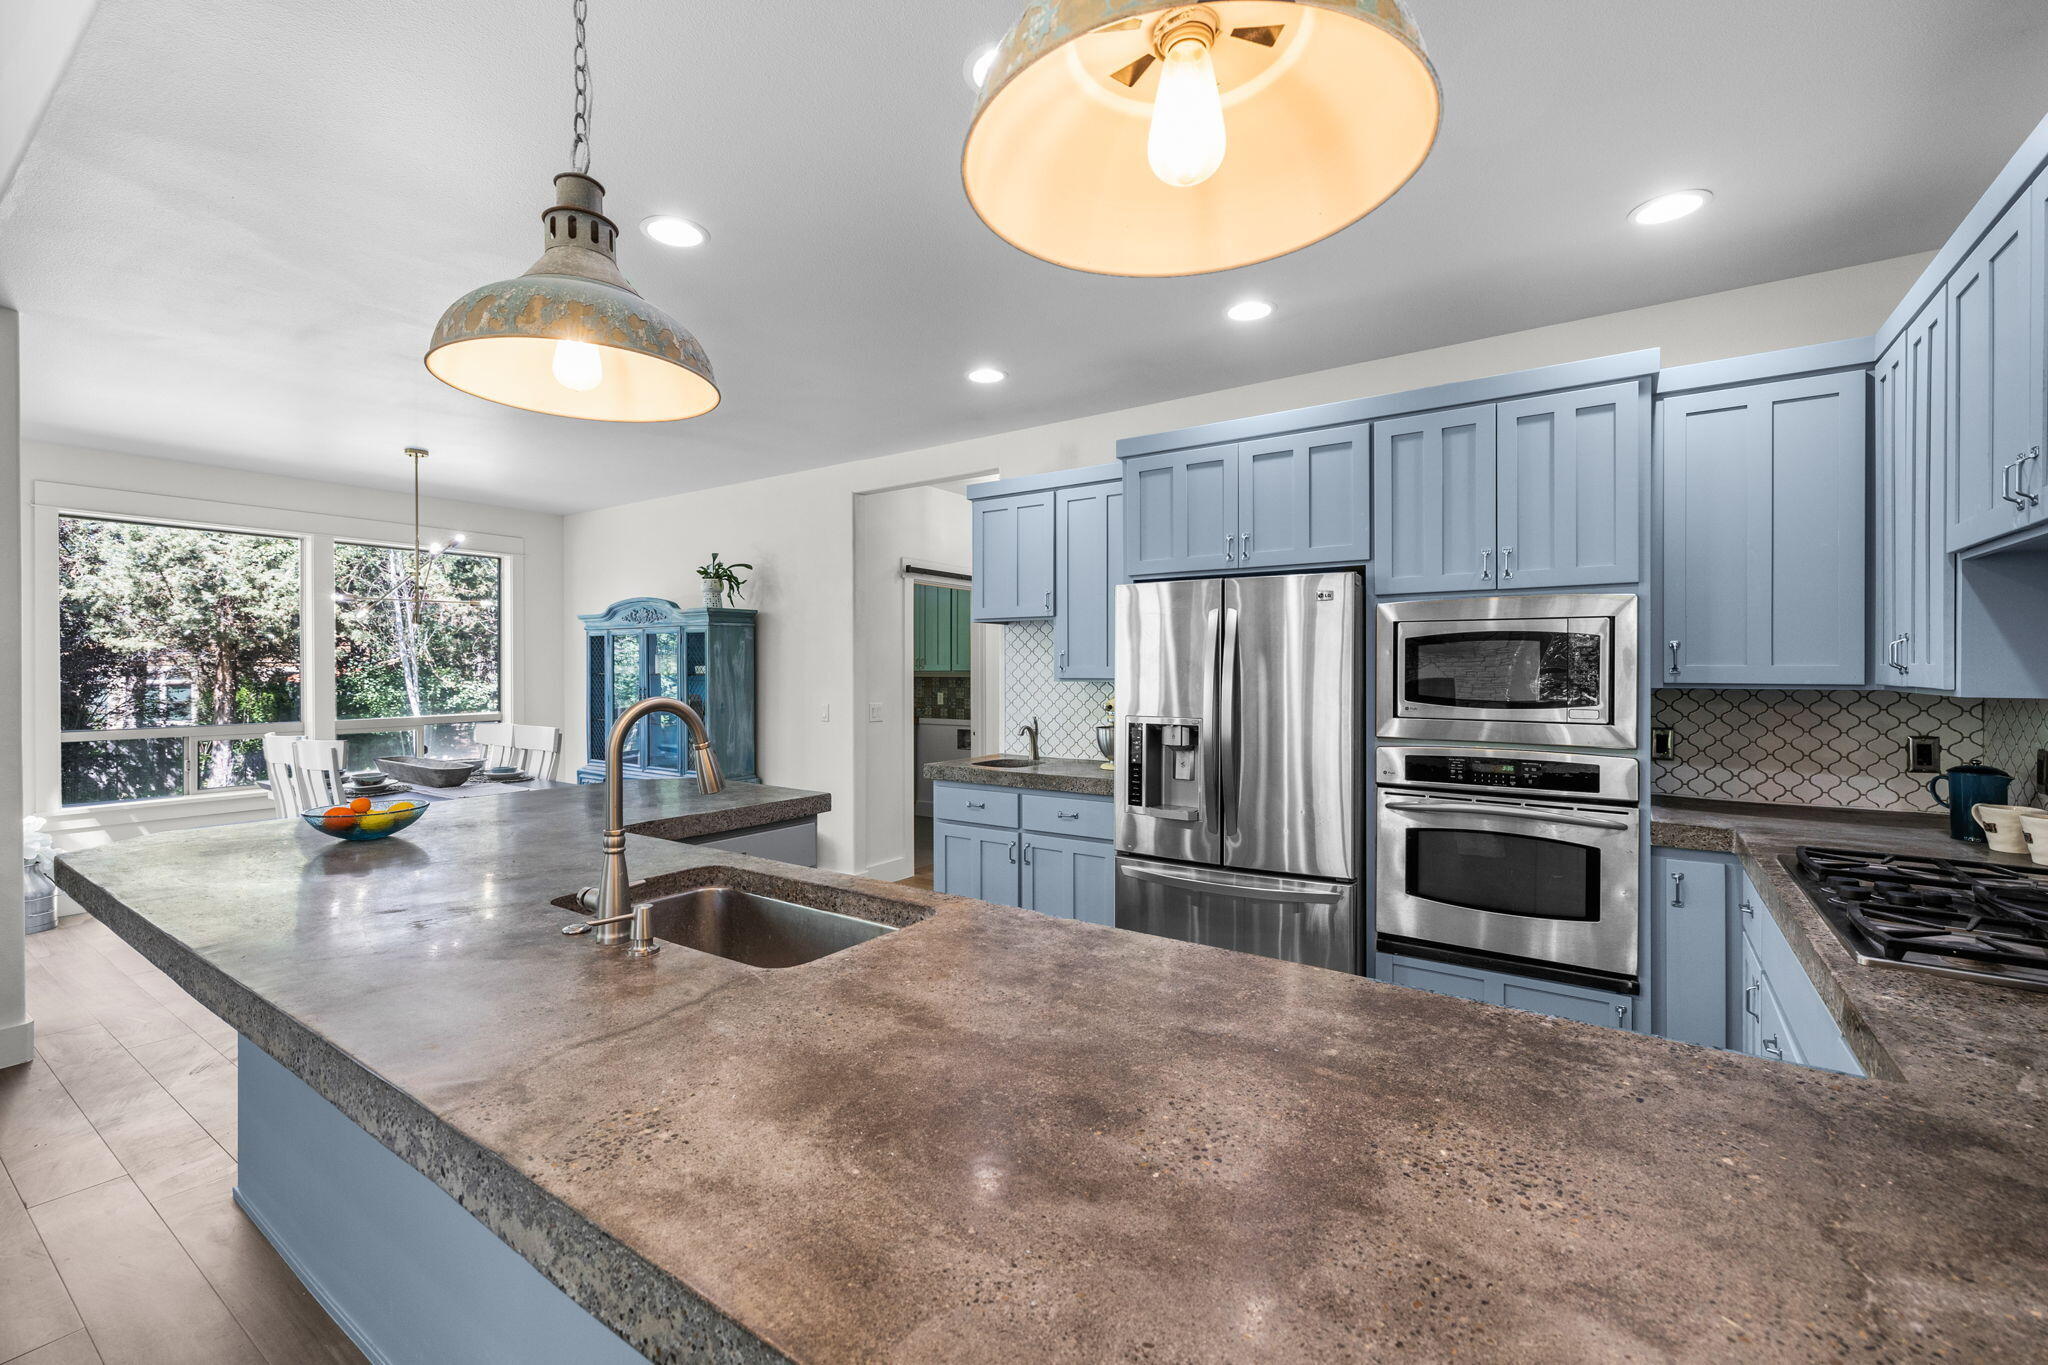
Kitchen with blue cabinets, a broad stone island, stainless steel appliances, and windows overlooking trees.
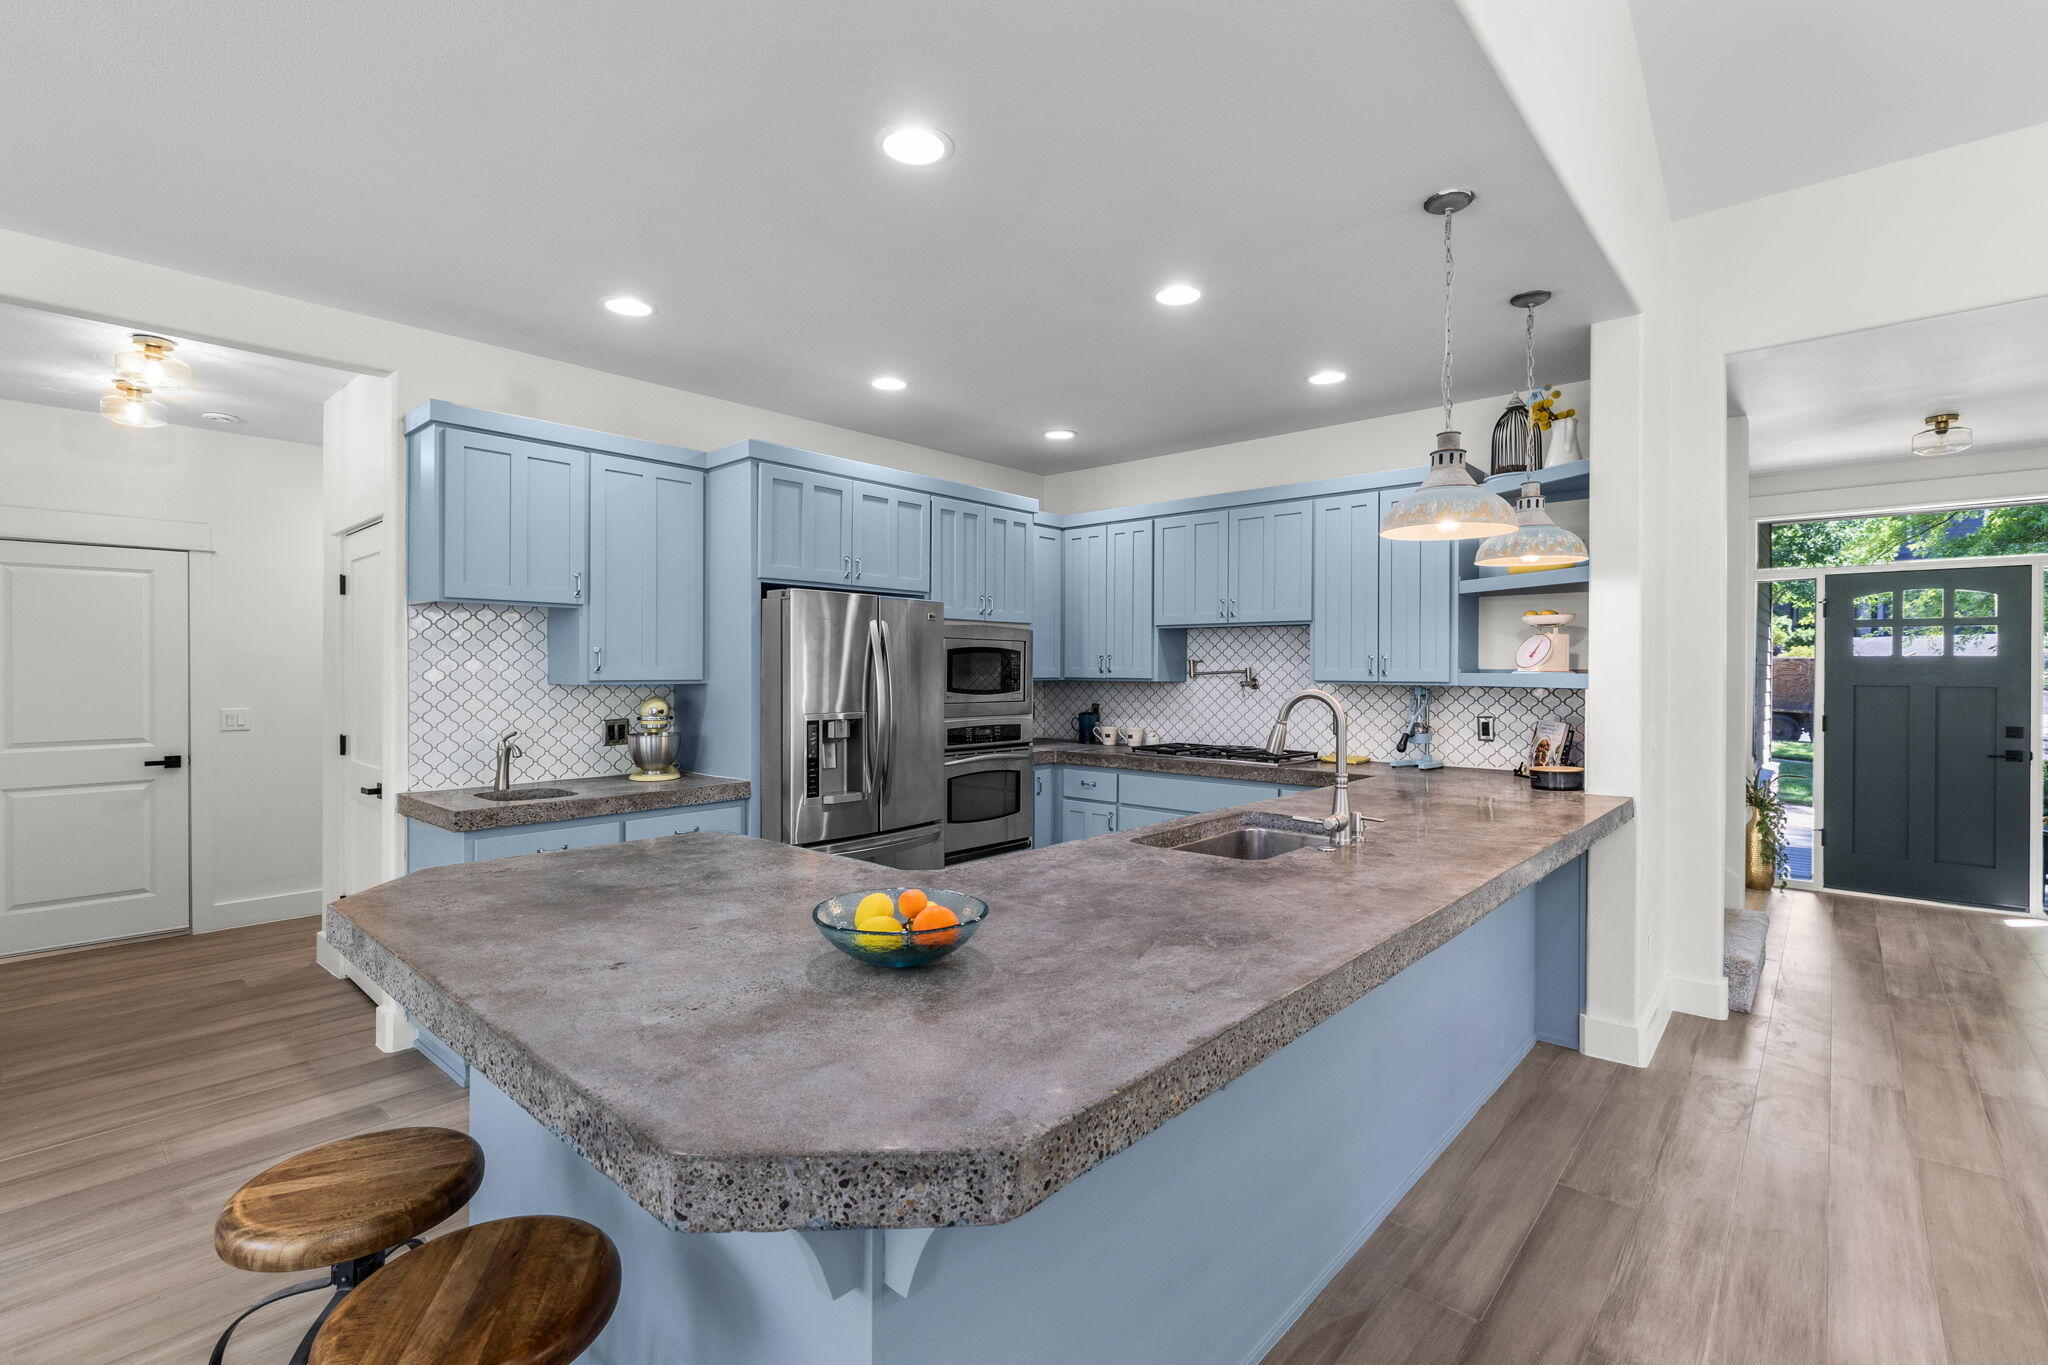
Kitchen with powder-blue cabinets, stainless appliances, patterned backsplash, and a large island with seating.
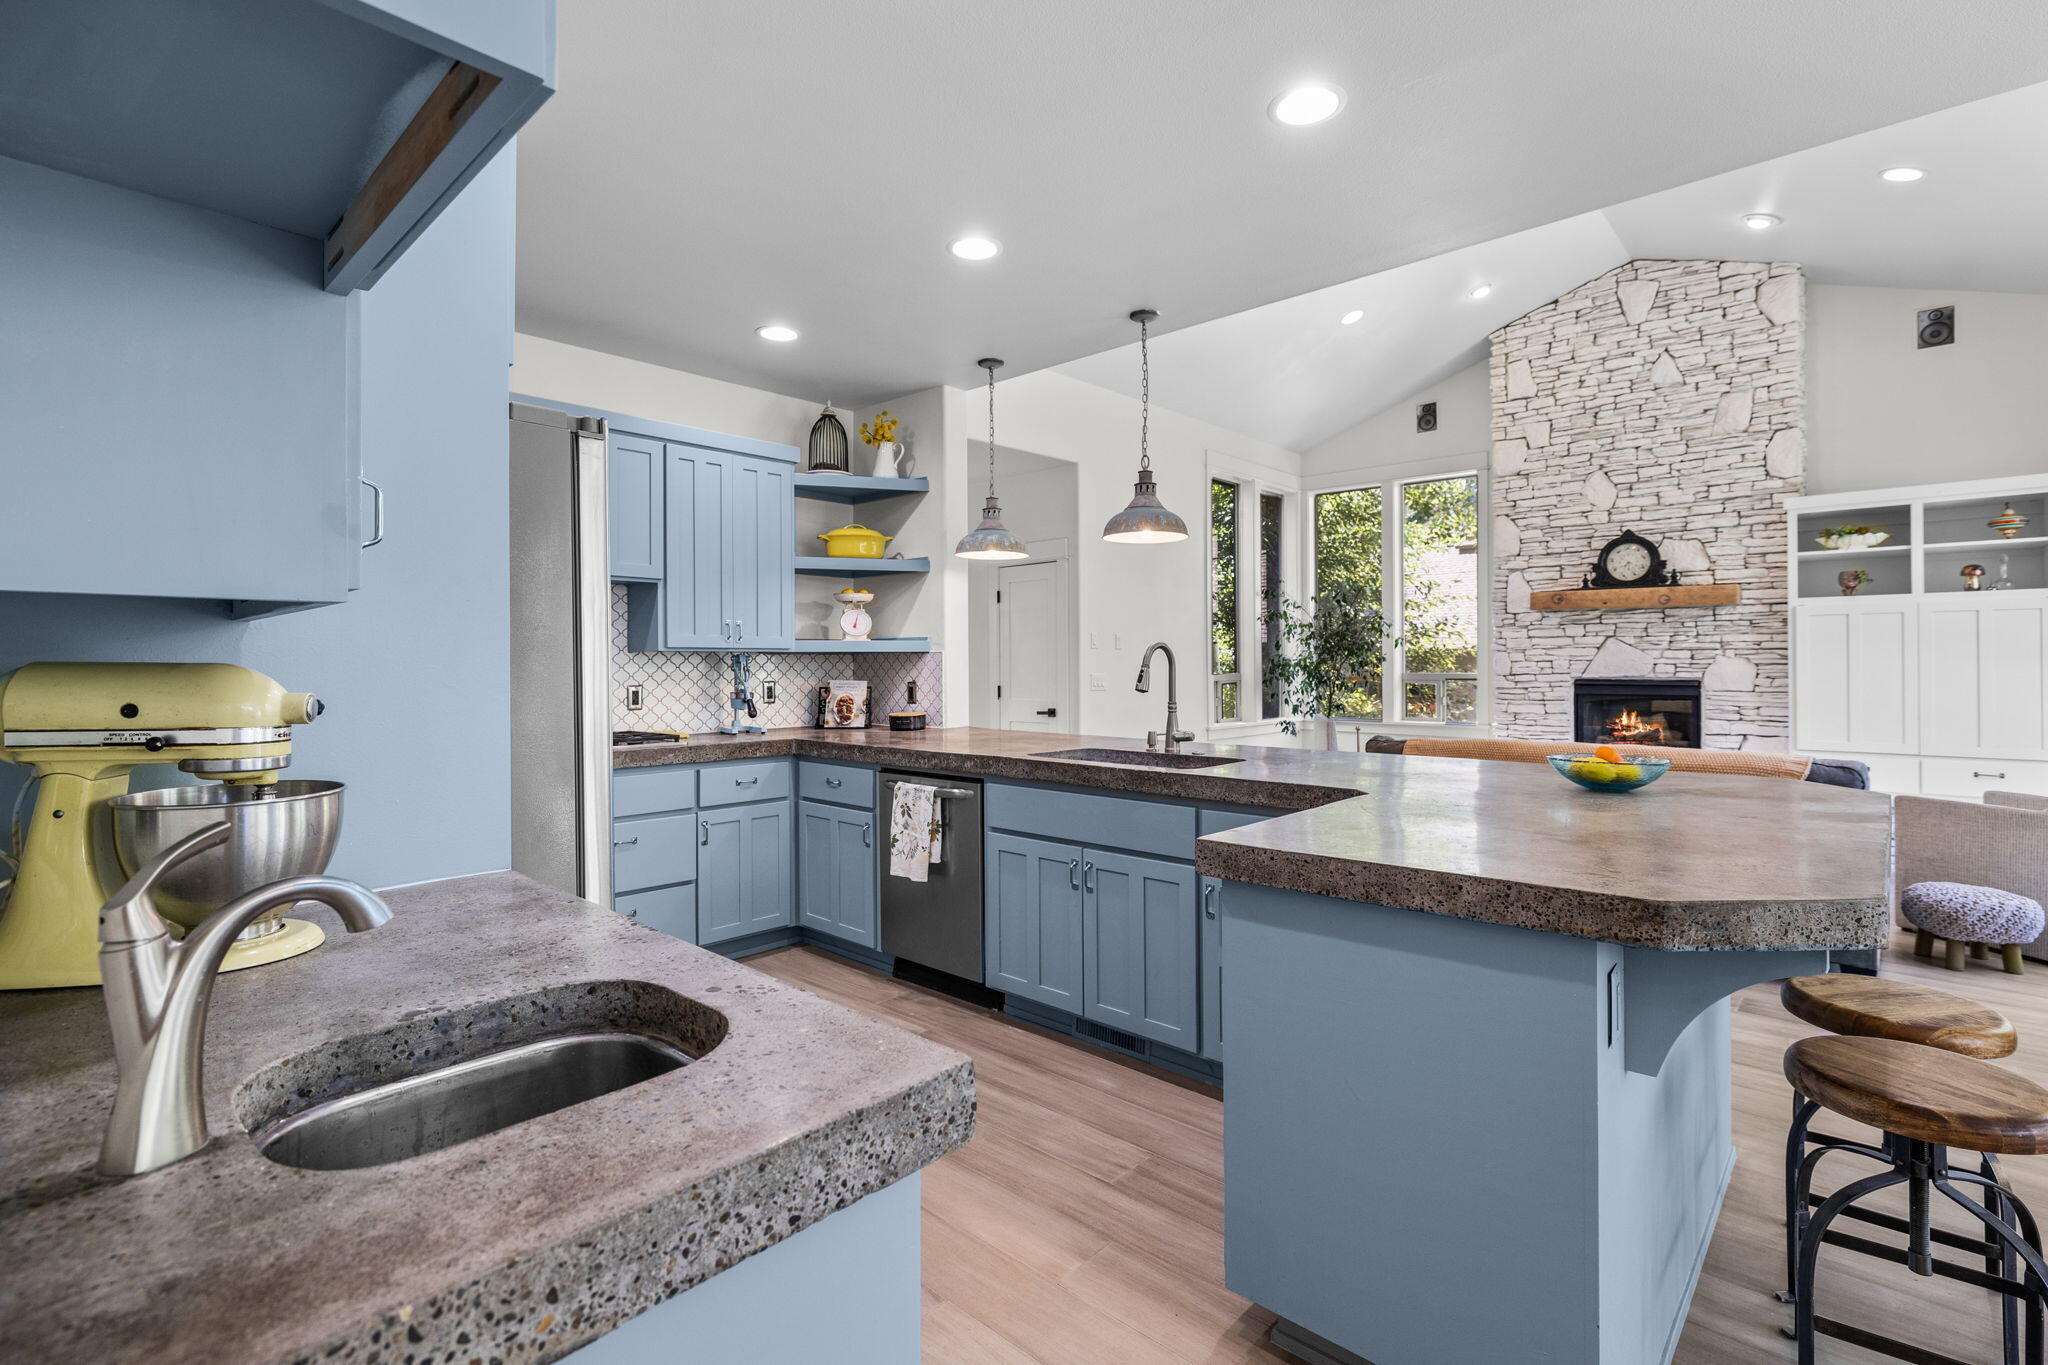
Open kitchen with blue cabinets, a large stone island, and a living area with a stone fireplace.
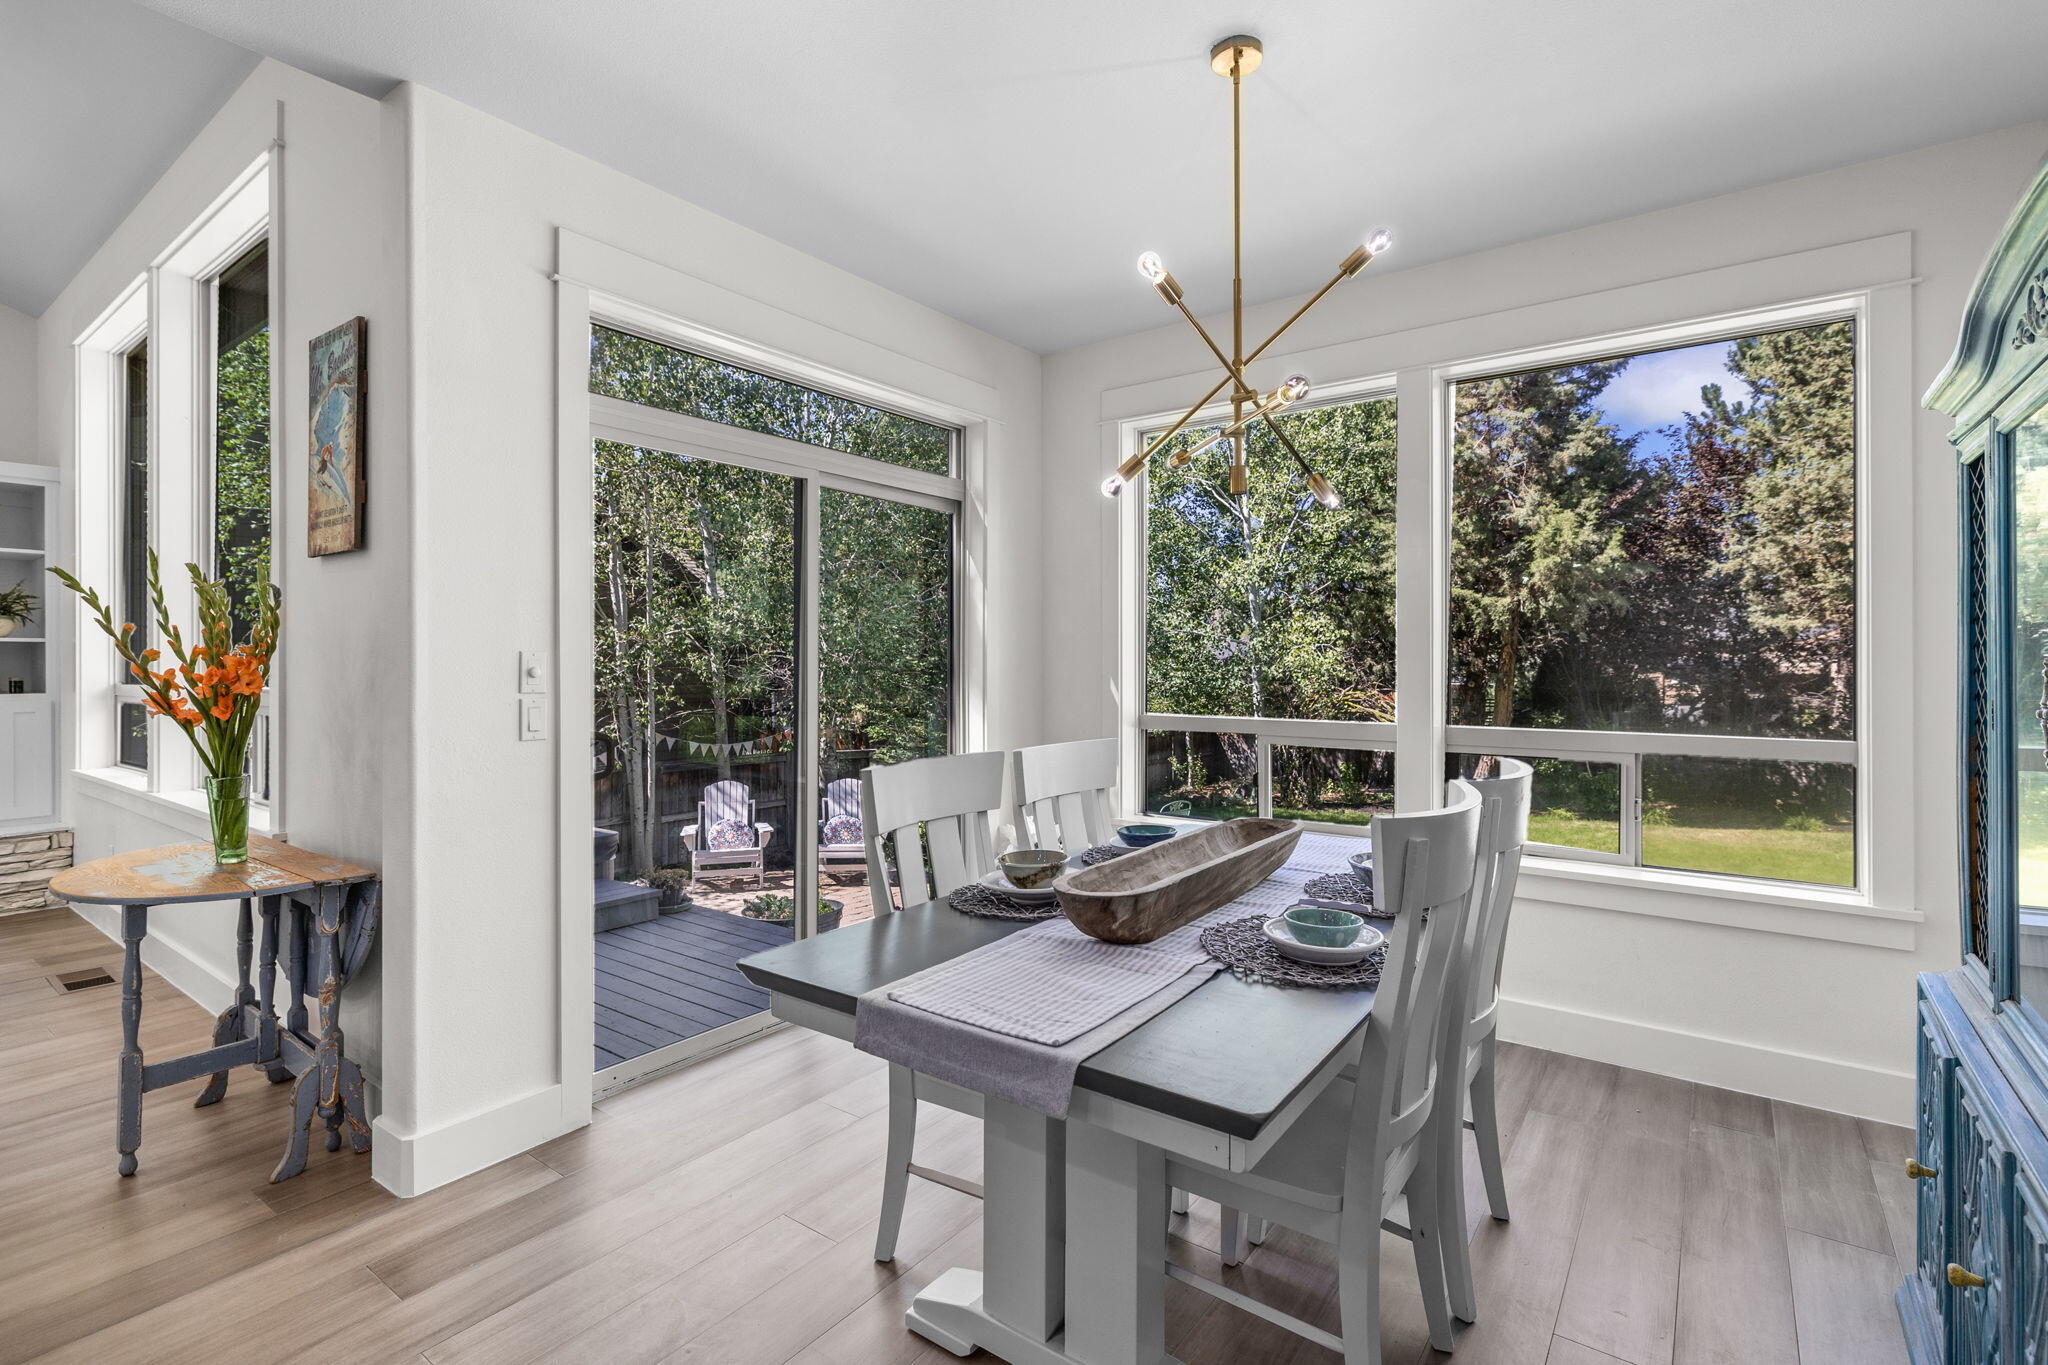
Dining room with a gray table, white chairs, and expansive windows overlooking a leafy yard.
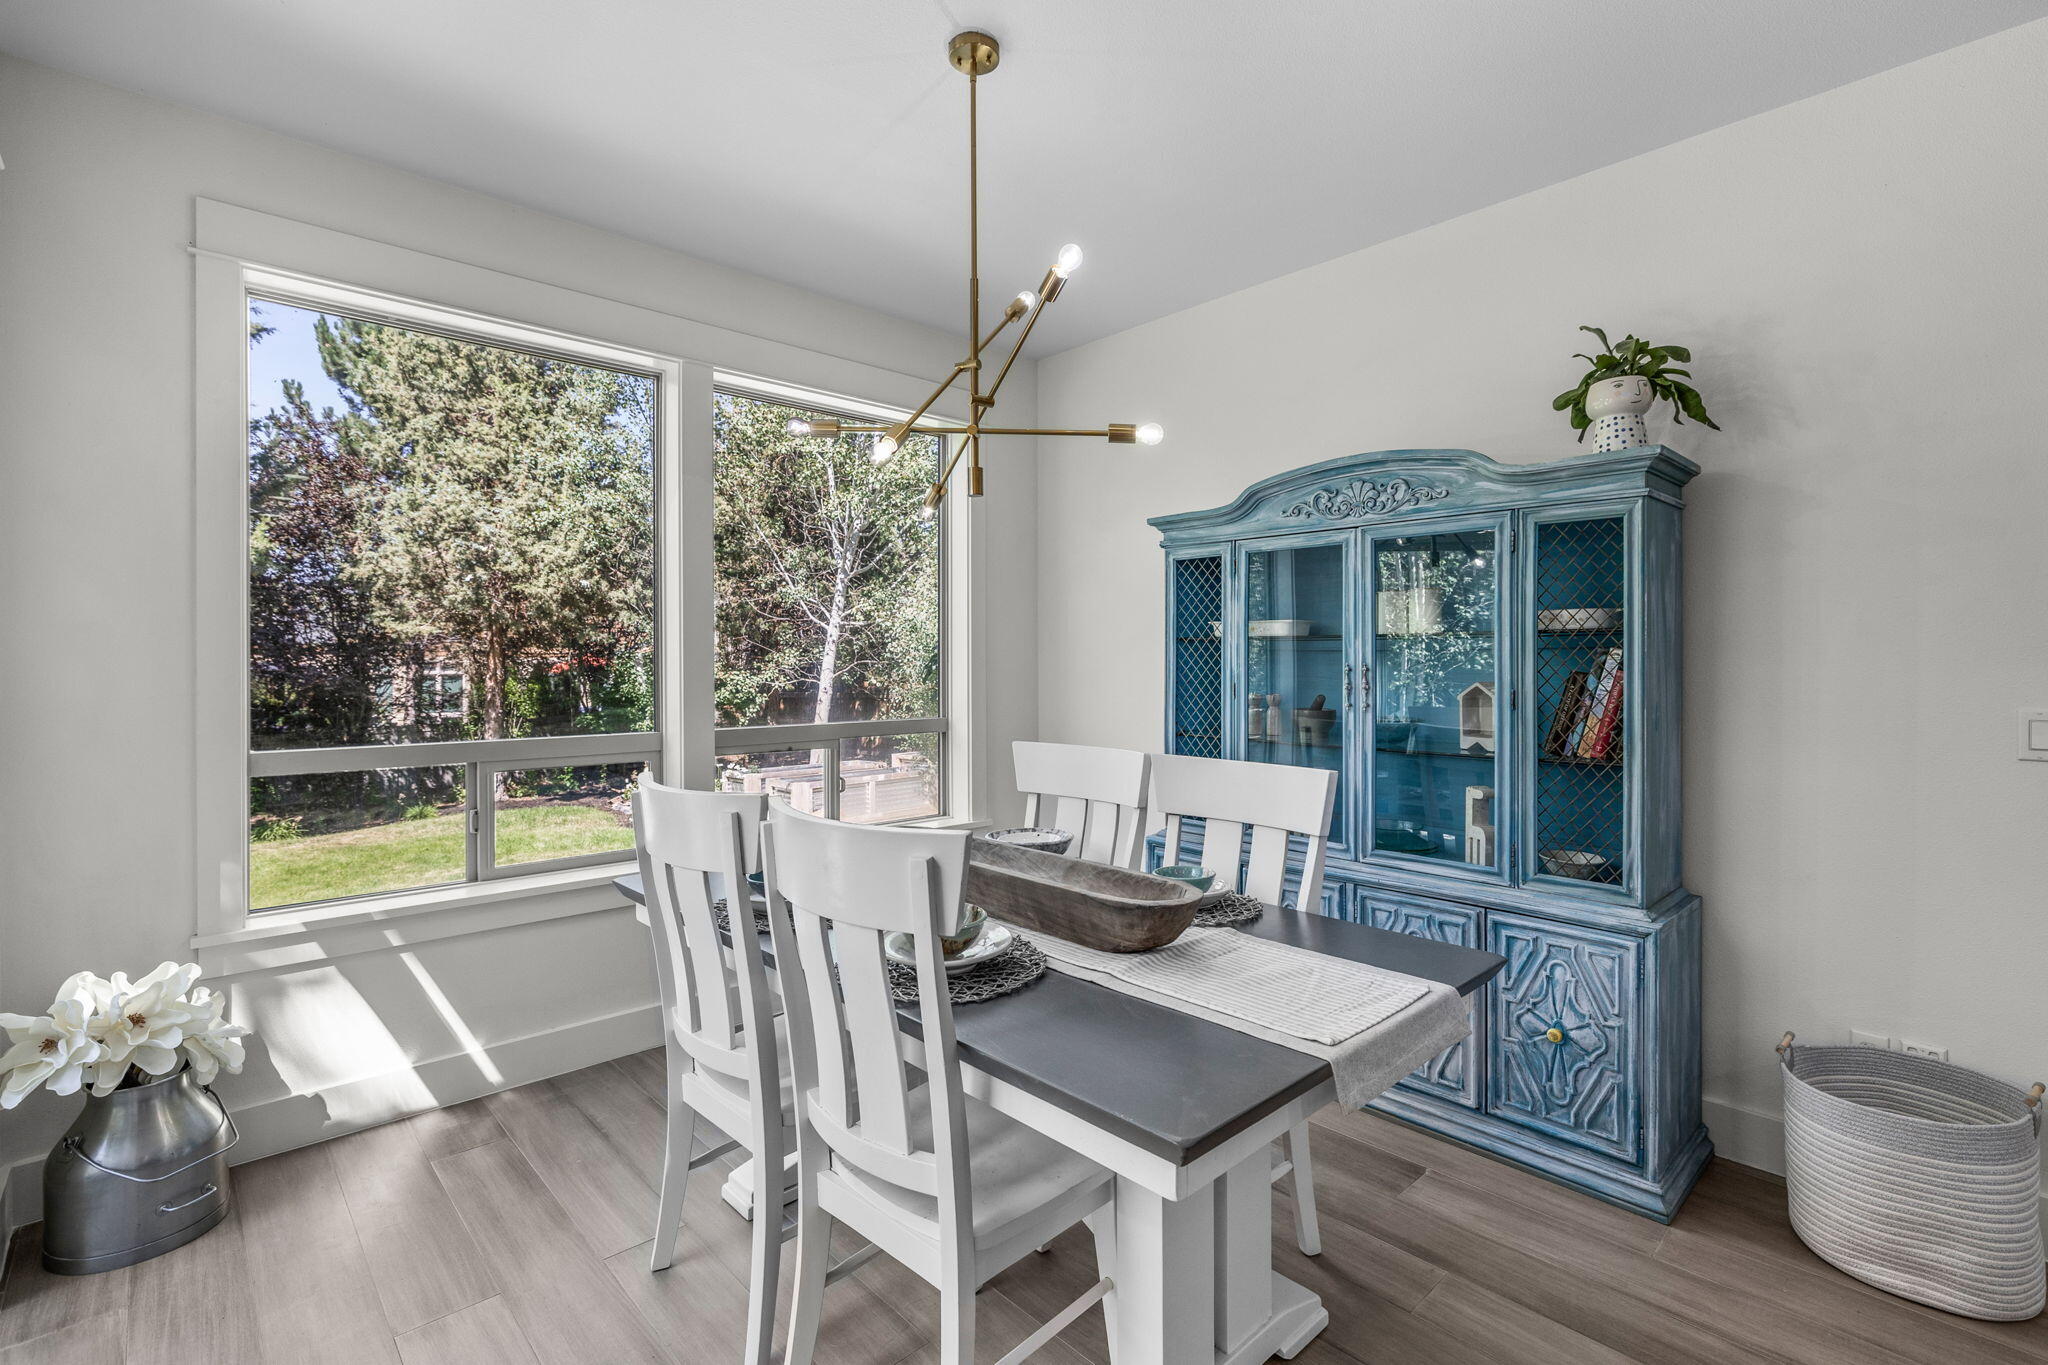
Dining room with a blue display cabinet and tall windows overlooking a leafy yard.
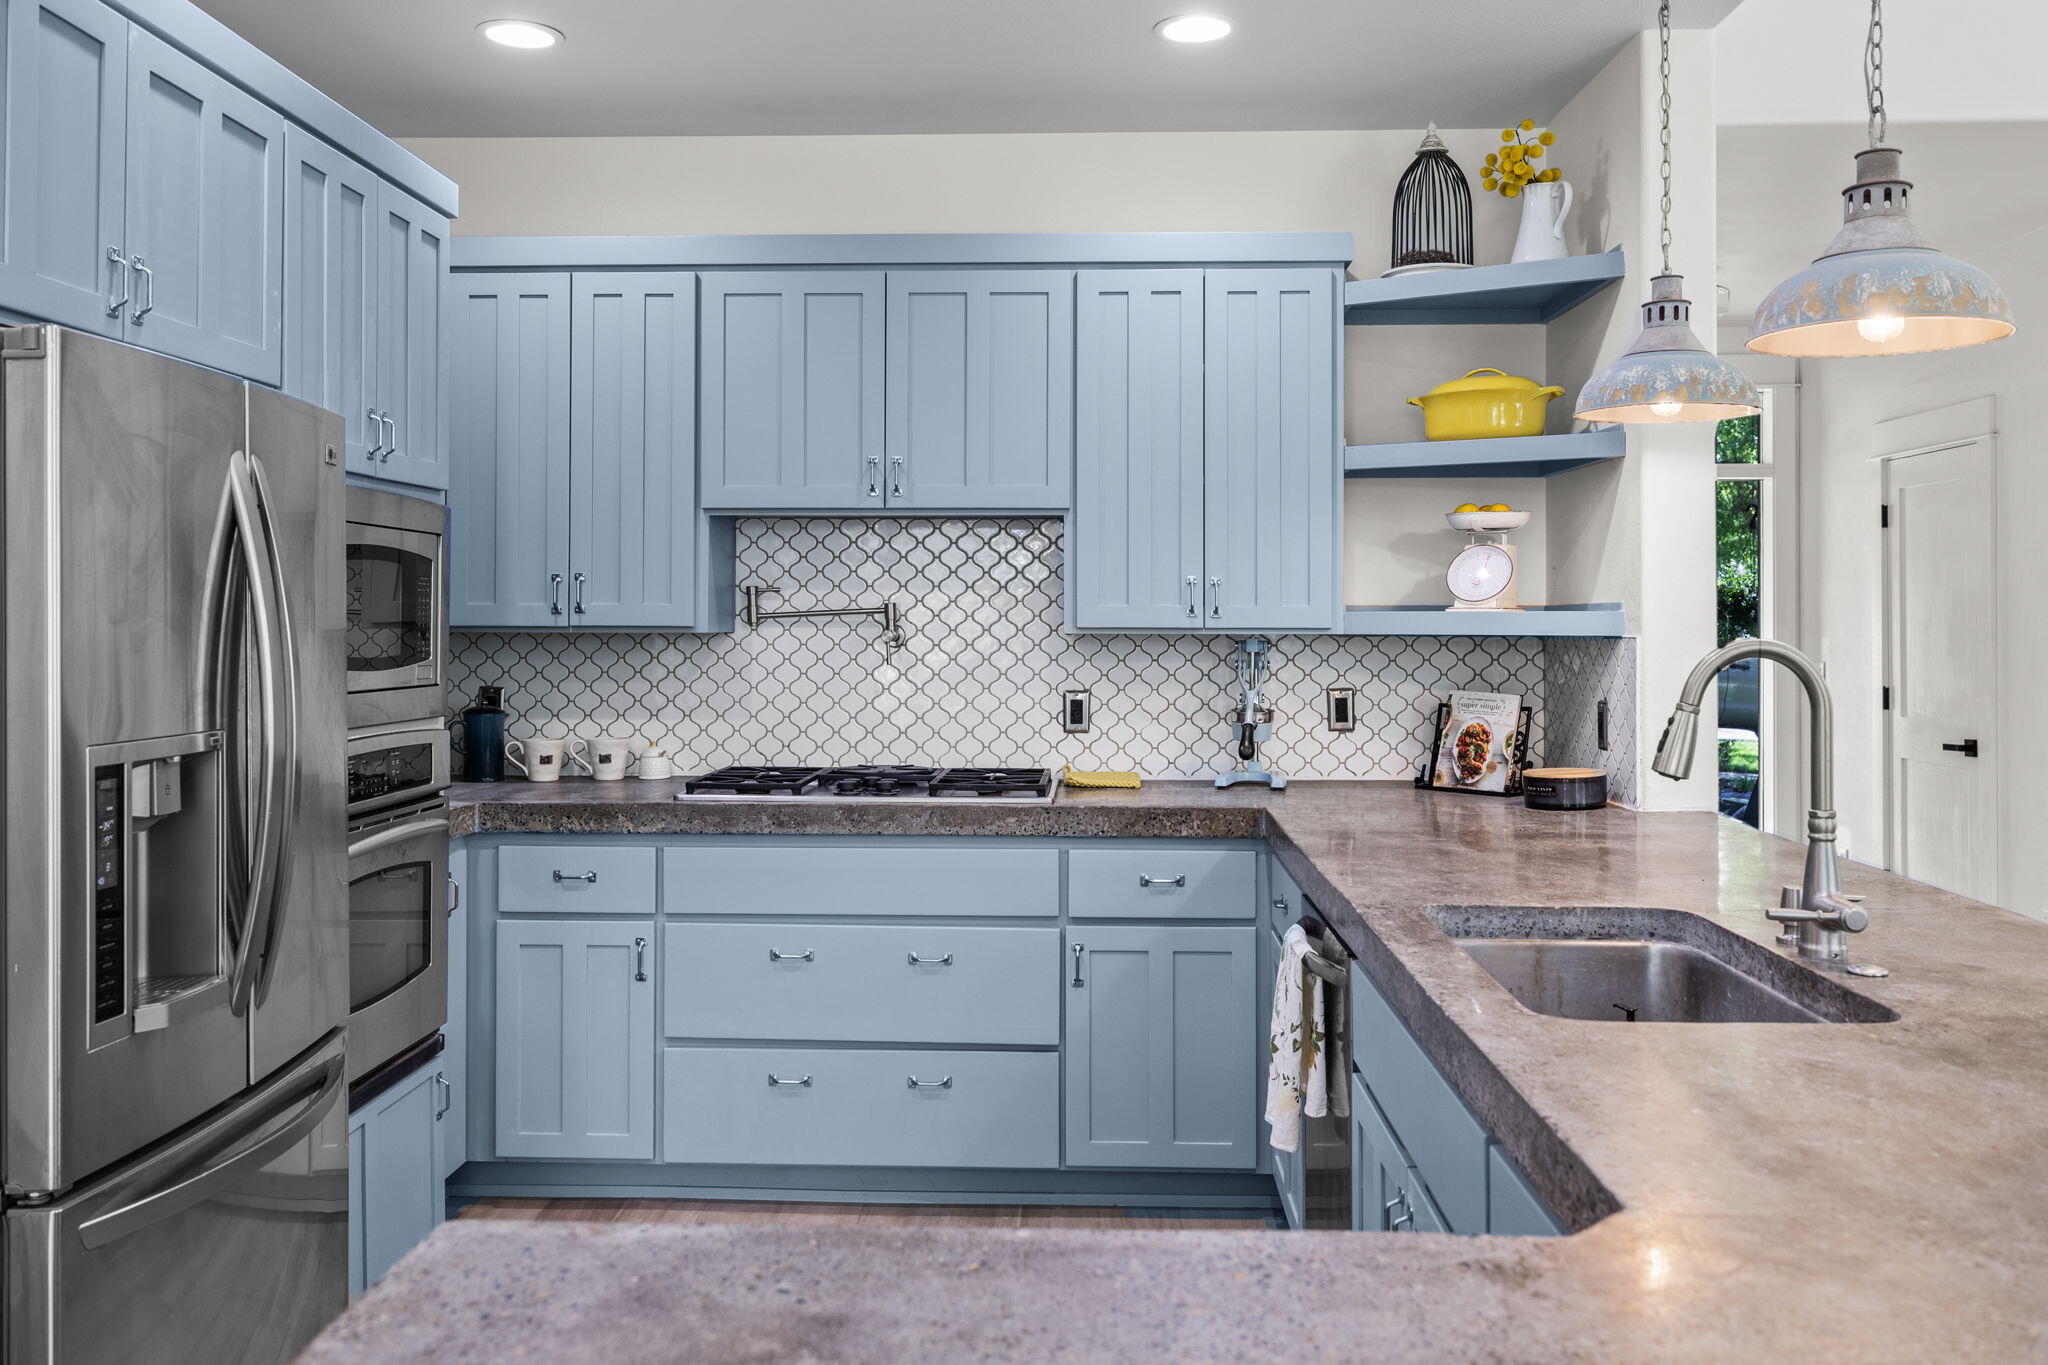
Kitchen with blue cabinets, patterned tile backsplash, stainless appliances, and a large stone island sink.
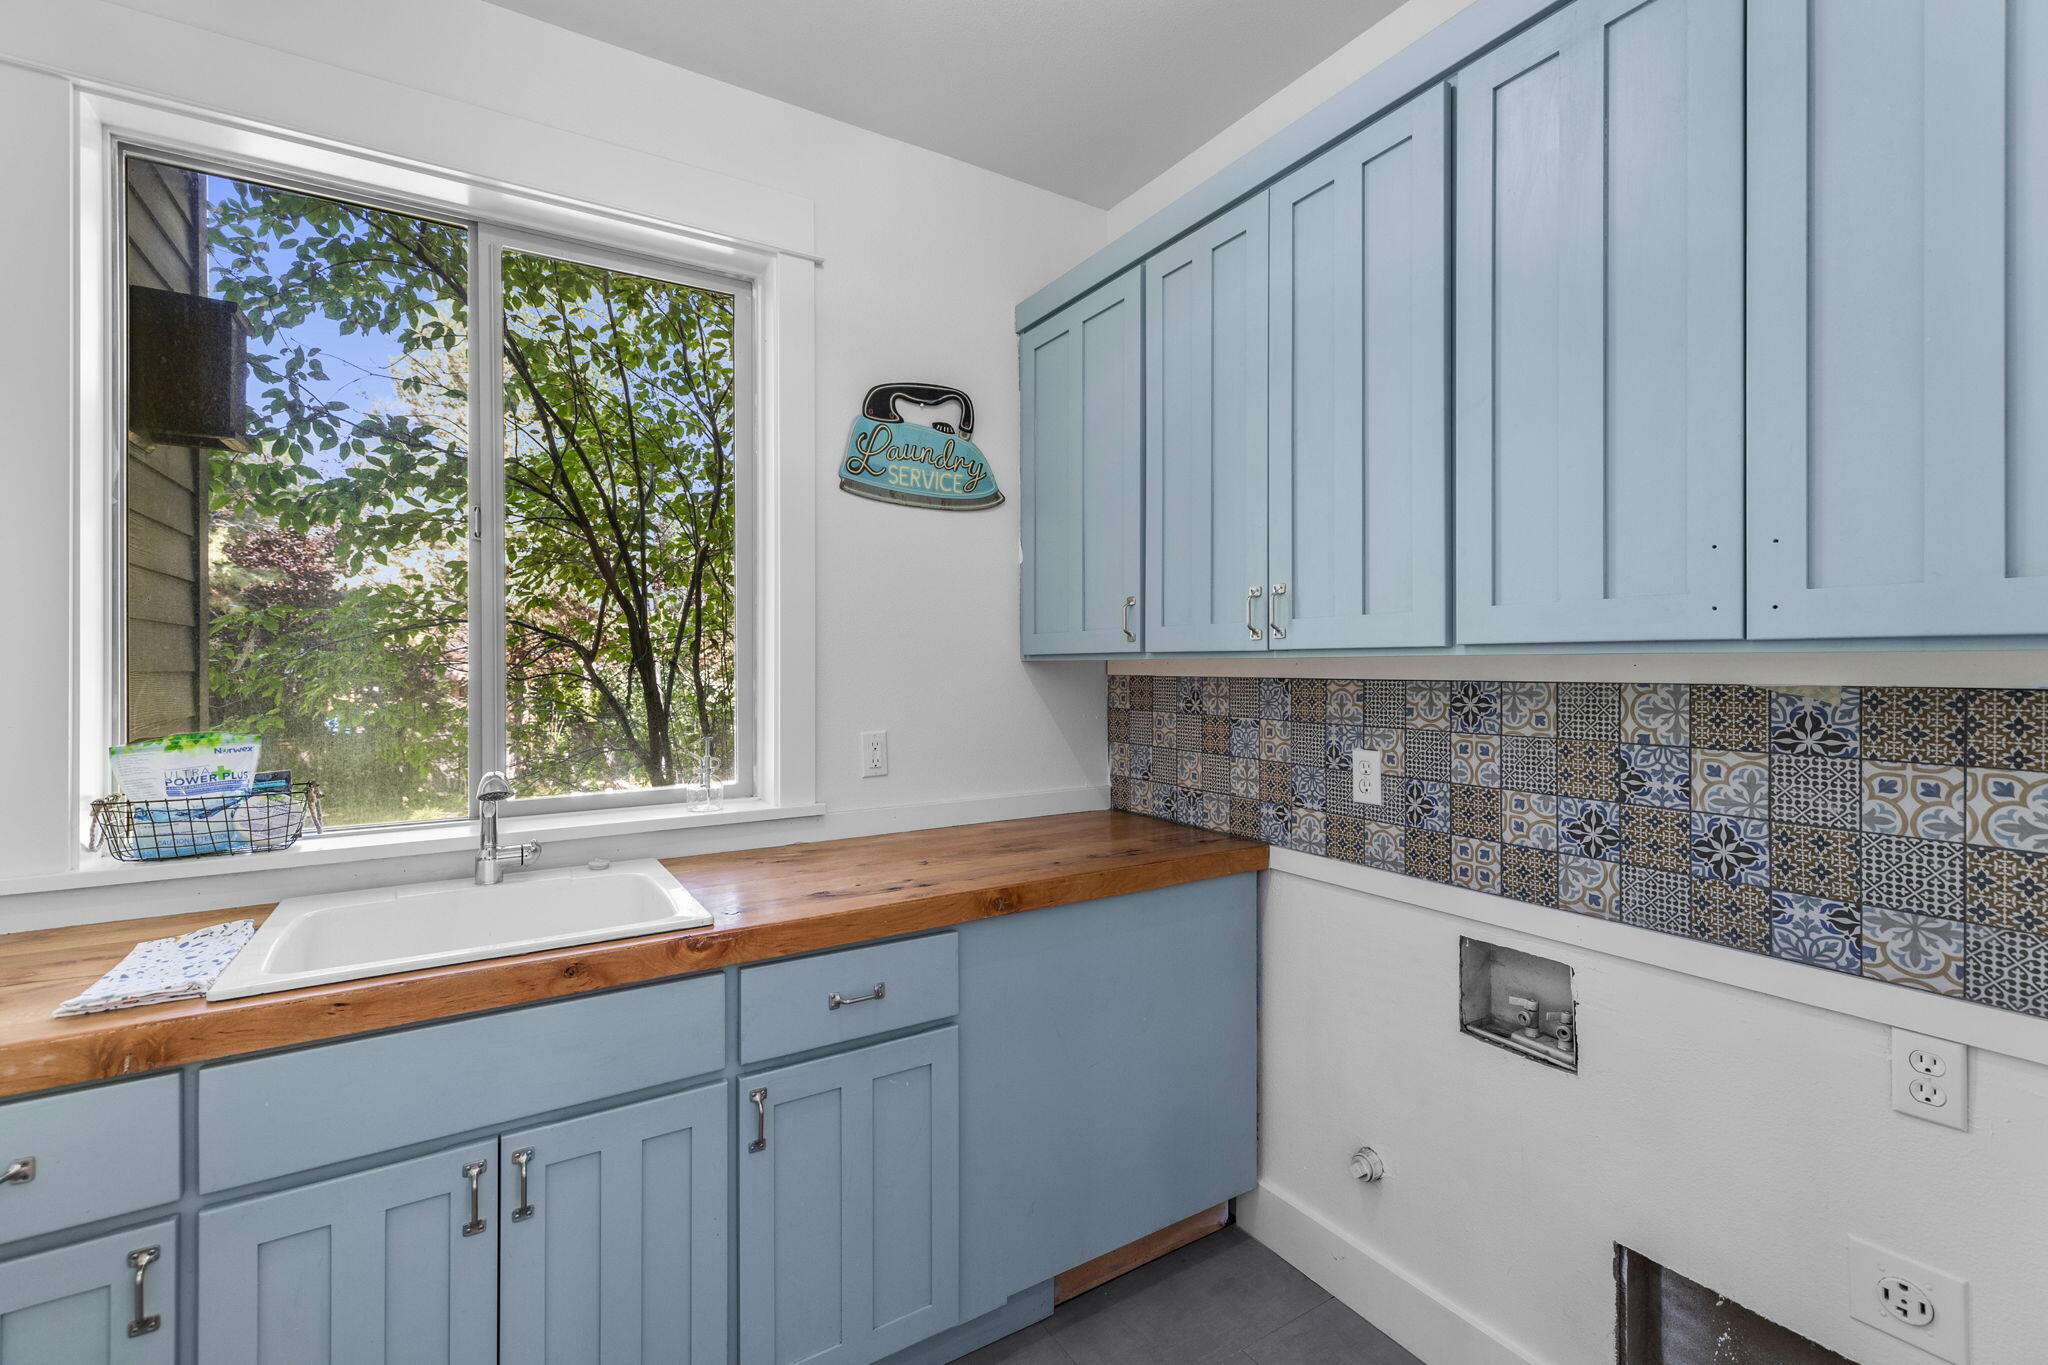
Laundry room with blue cabinets, a utility sink, wood counters, and patterned tile backsplash.
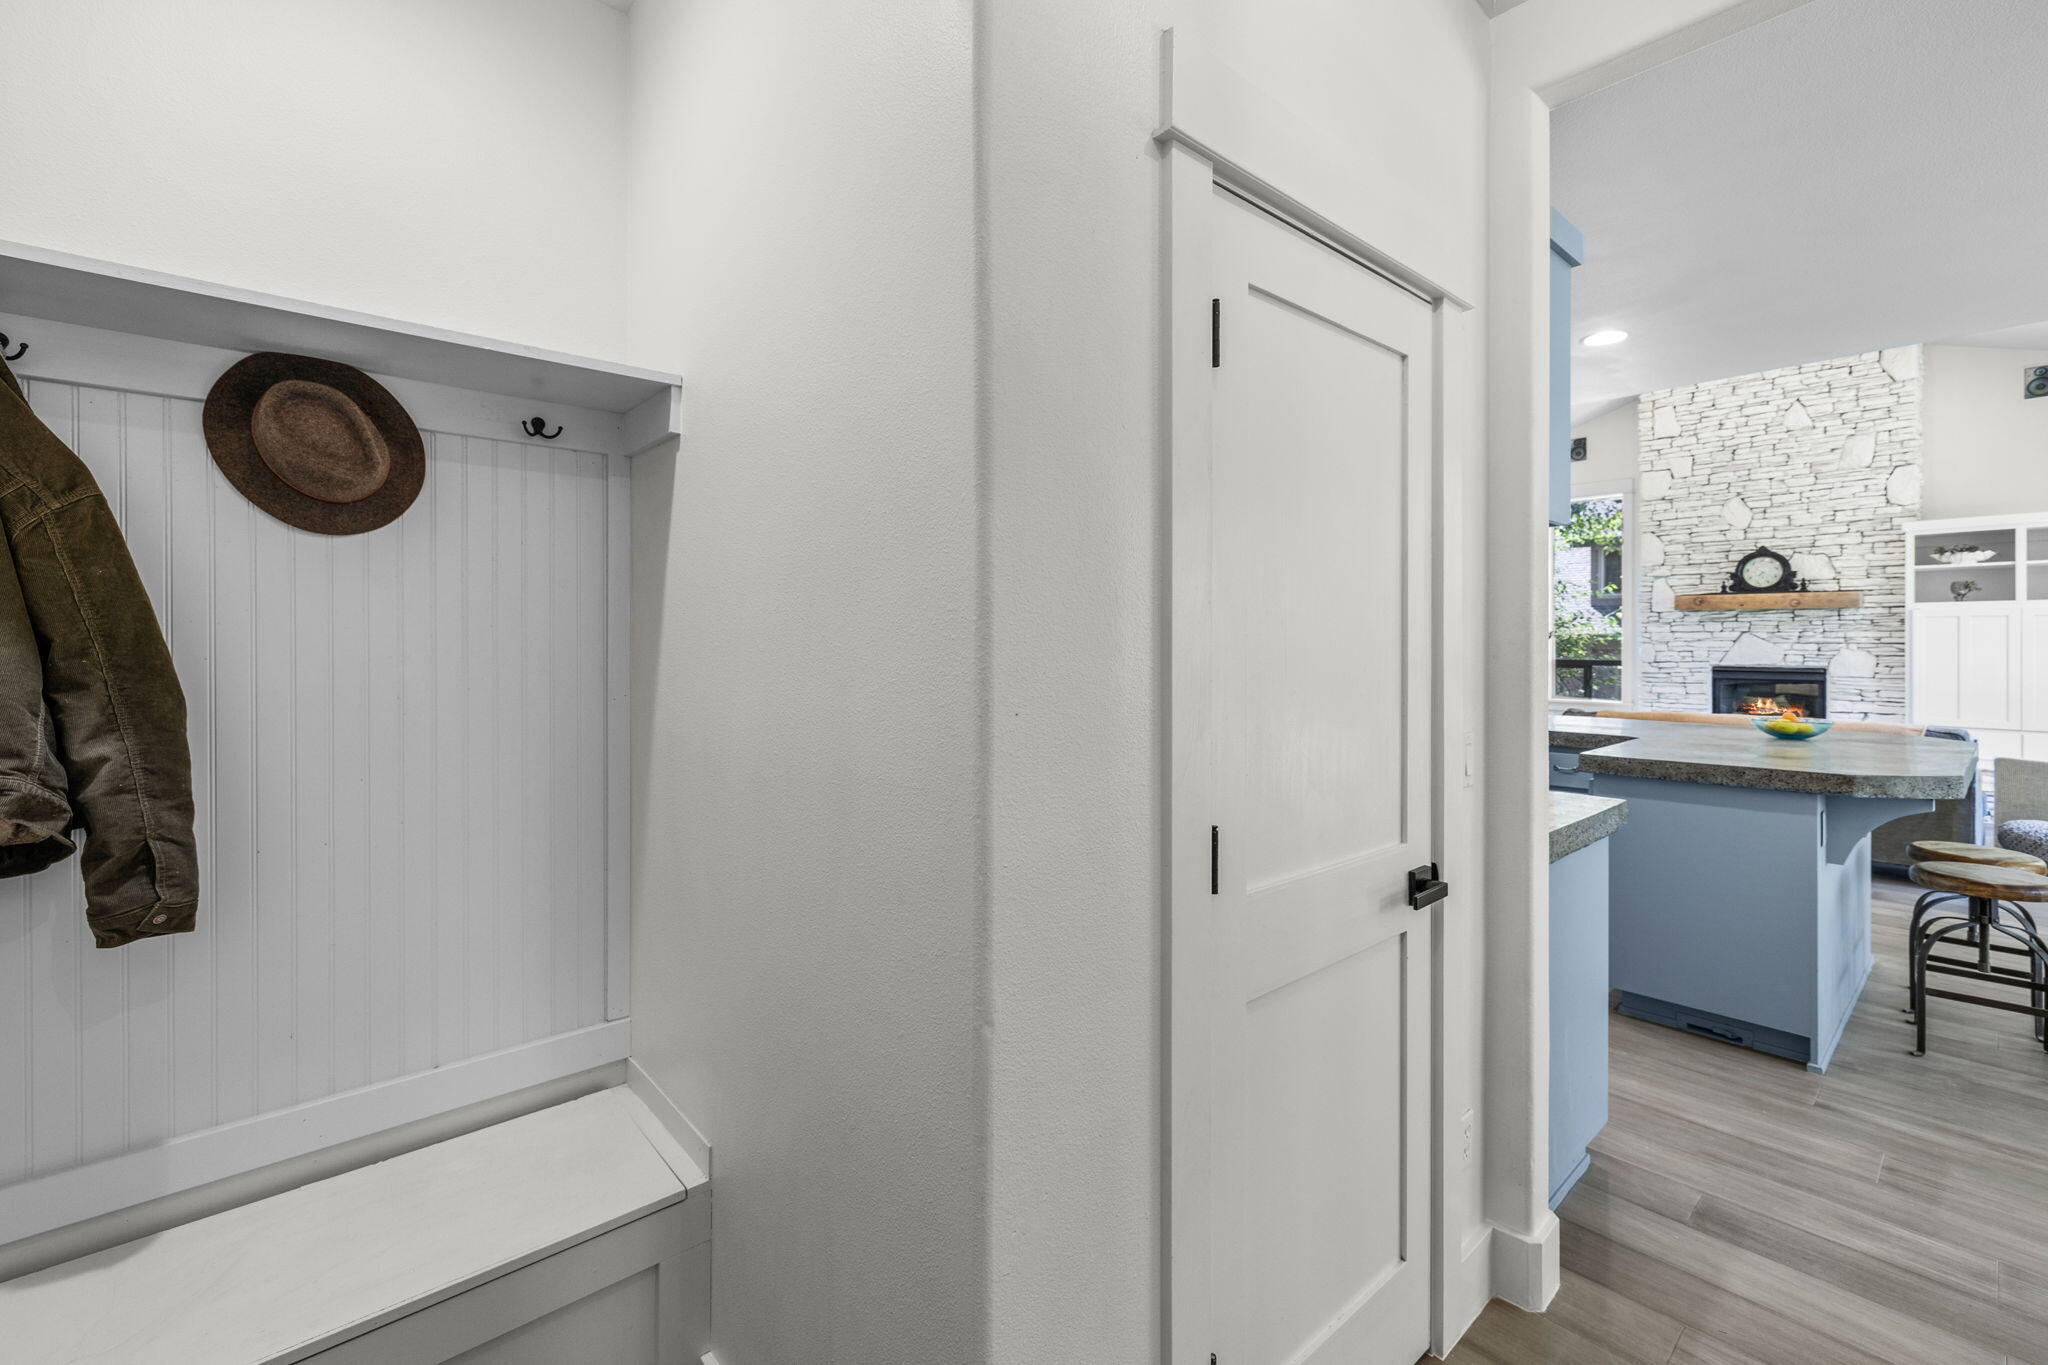
Entryway with a built-in bench and barn door opening toward a kitchen with a stone fireplace.
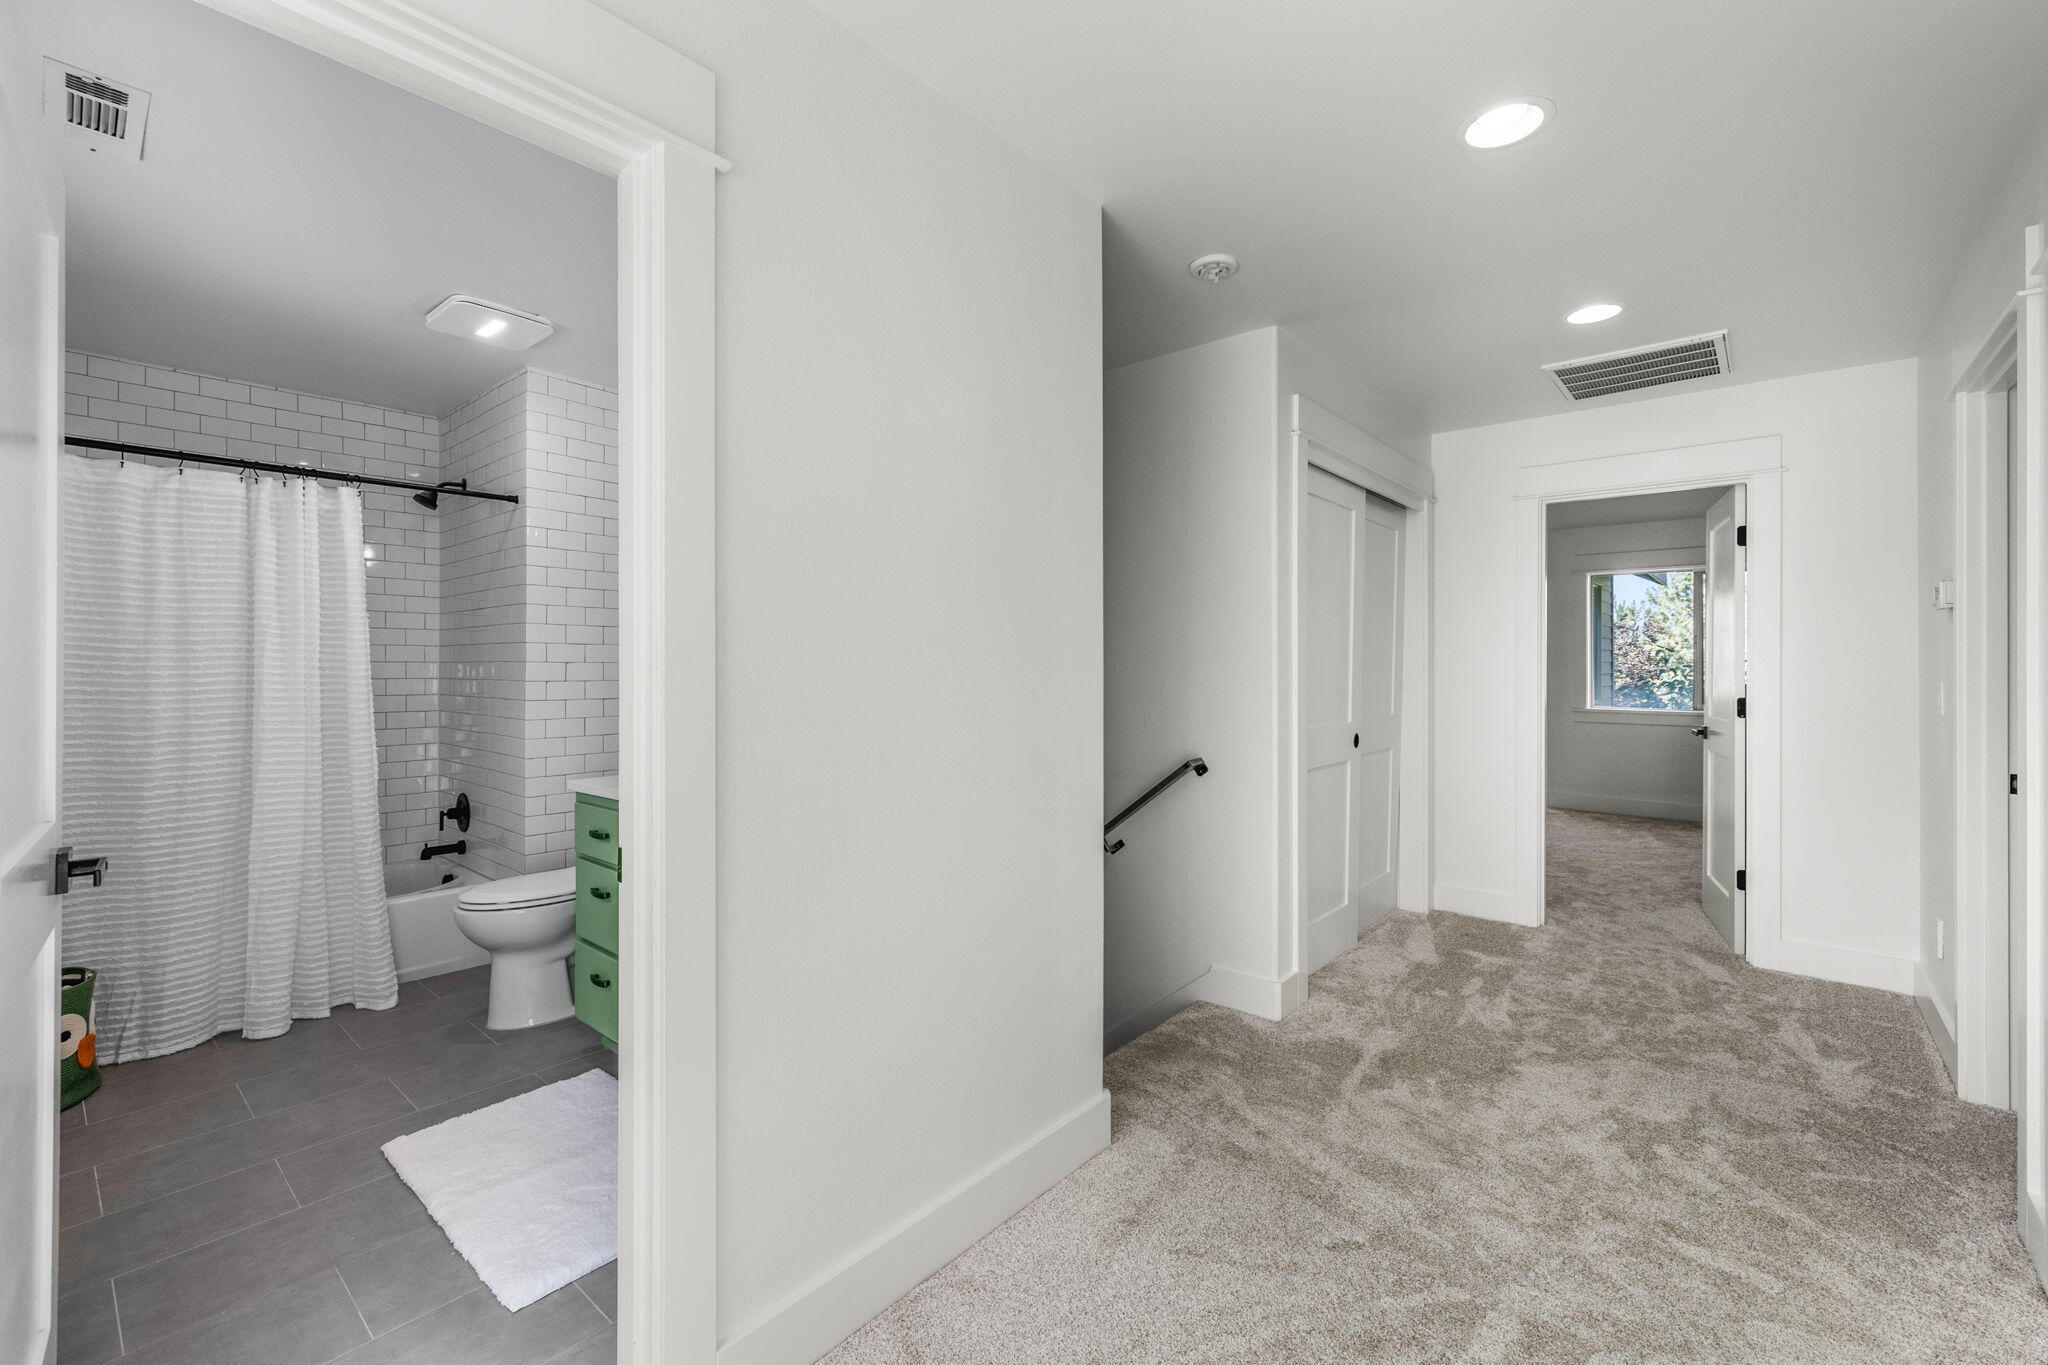
Carpeted hallway beside a tiled bathroom with a shower curtain and green vanity drawers.
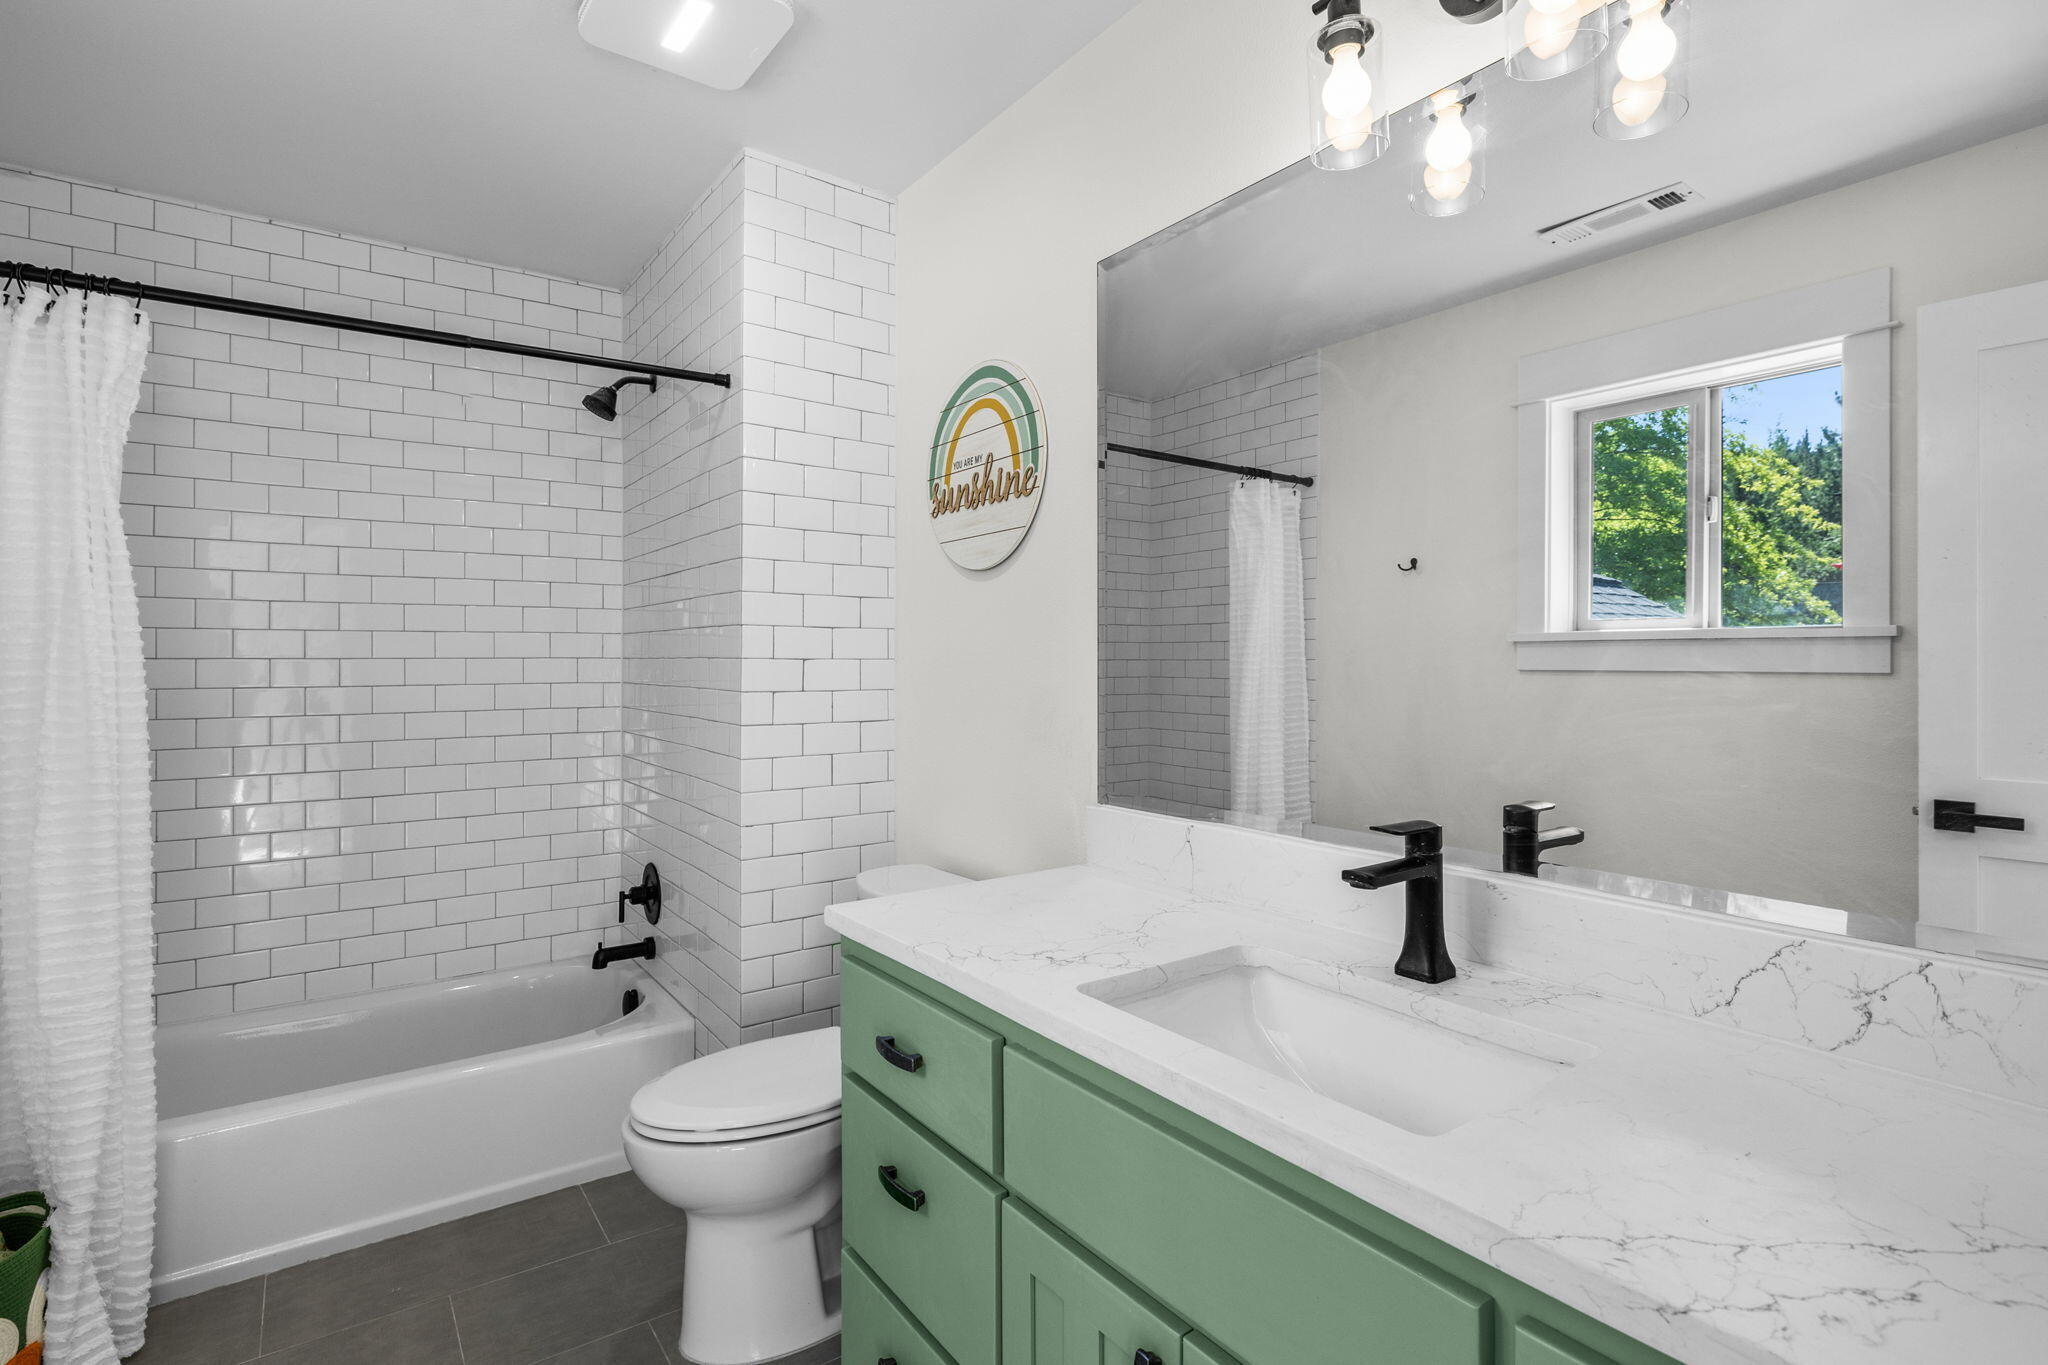
Bathroom with a subway-tile tub and shower, mint-green vanity, and window overlooking leafy trees.
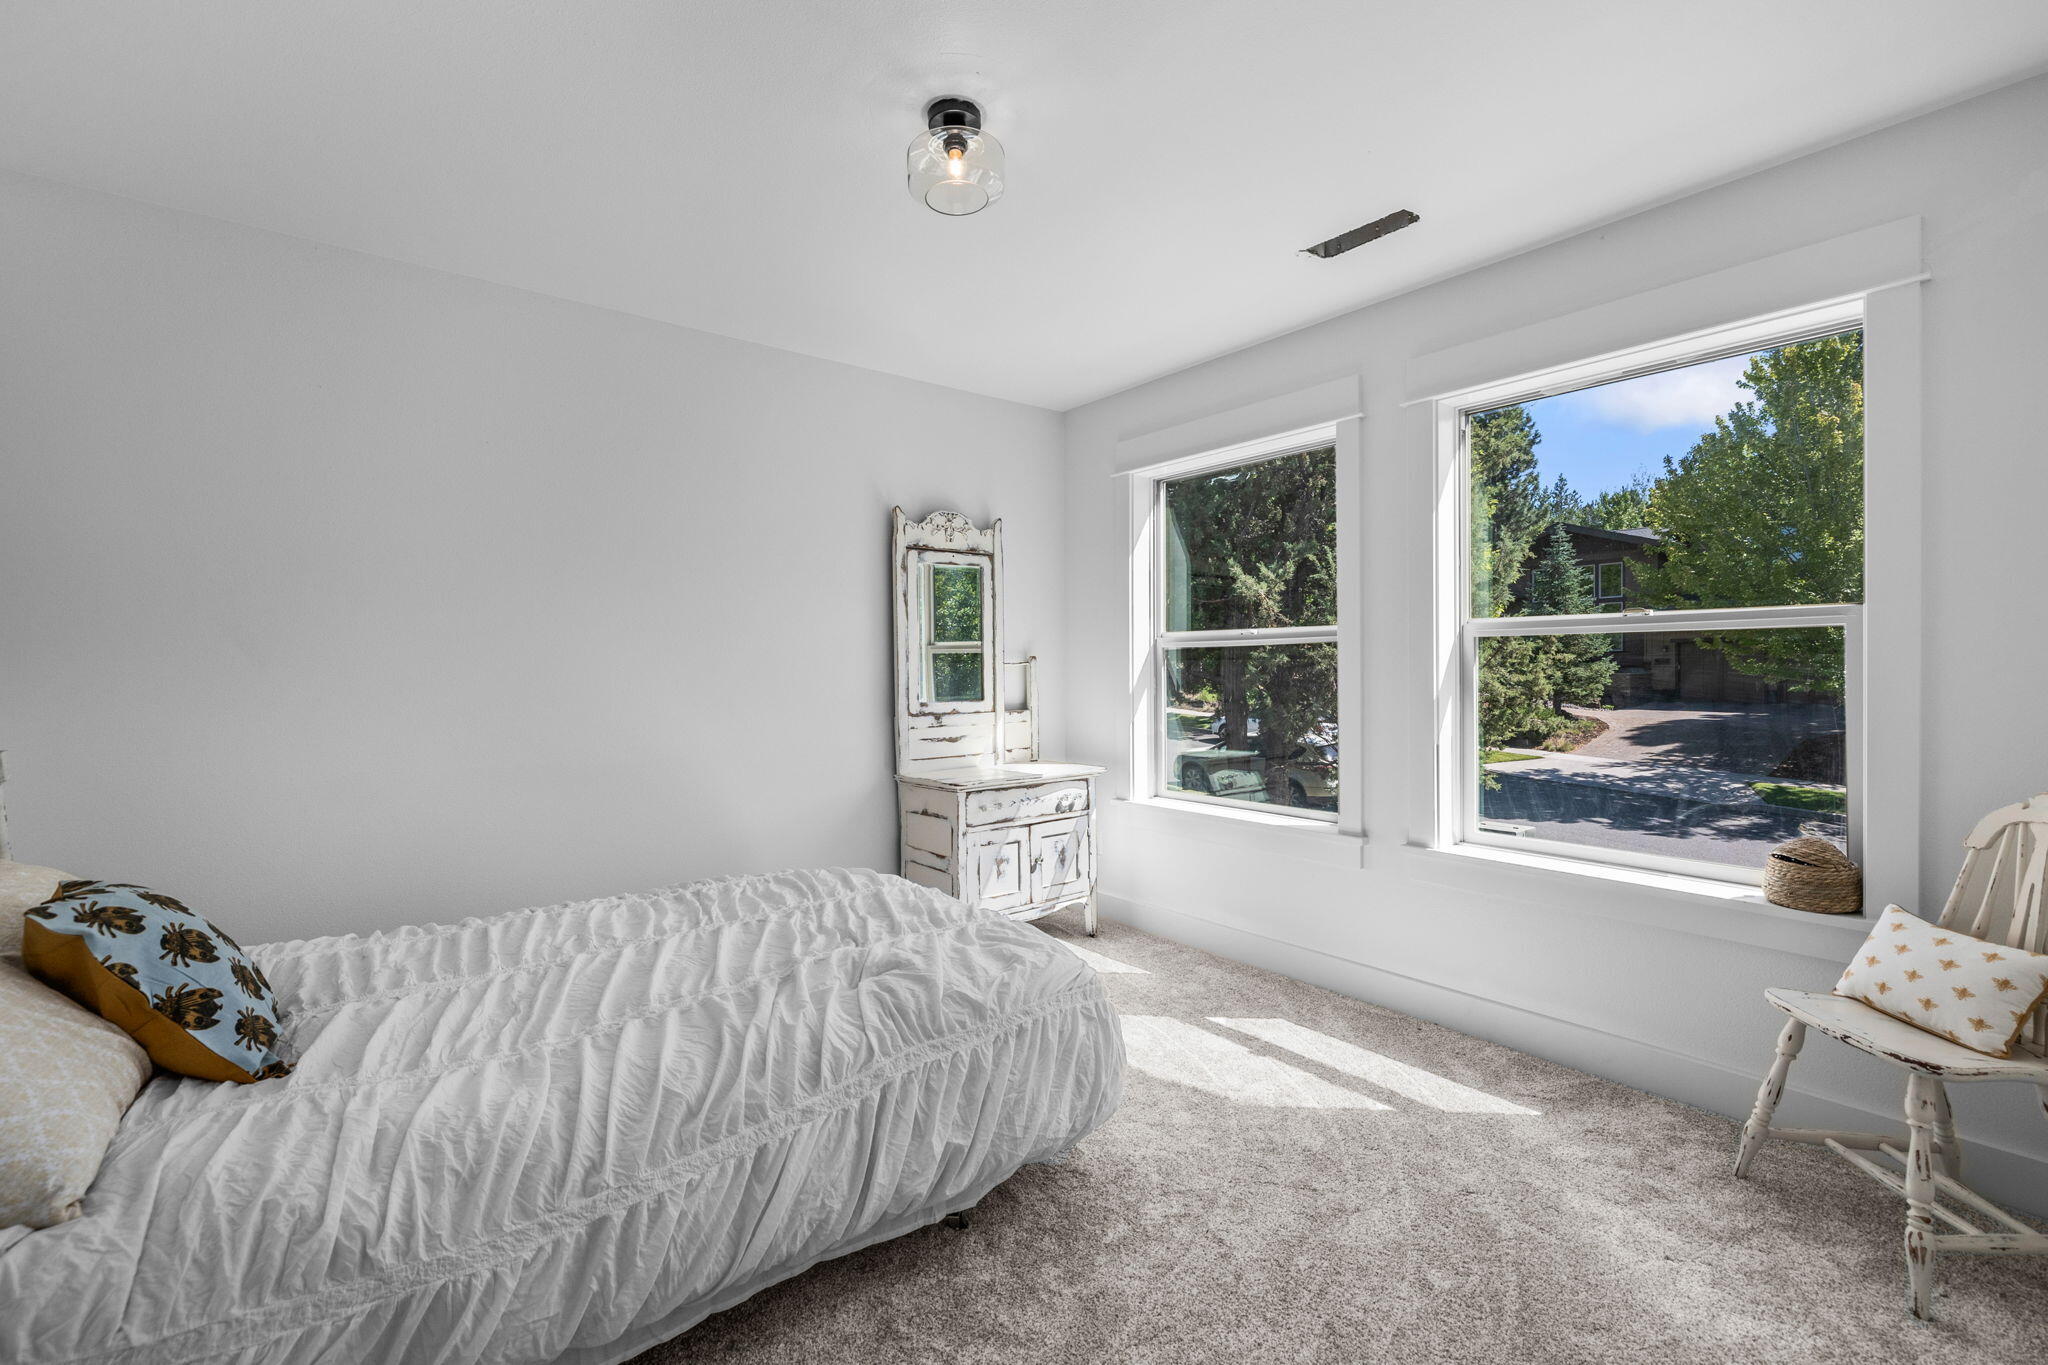
Bedroom with a white bed and distressed dresser beside two large sunlit windows.
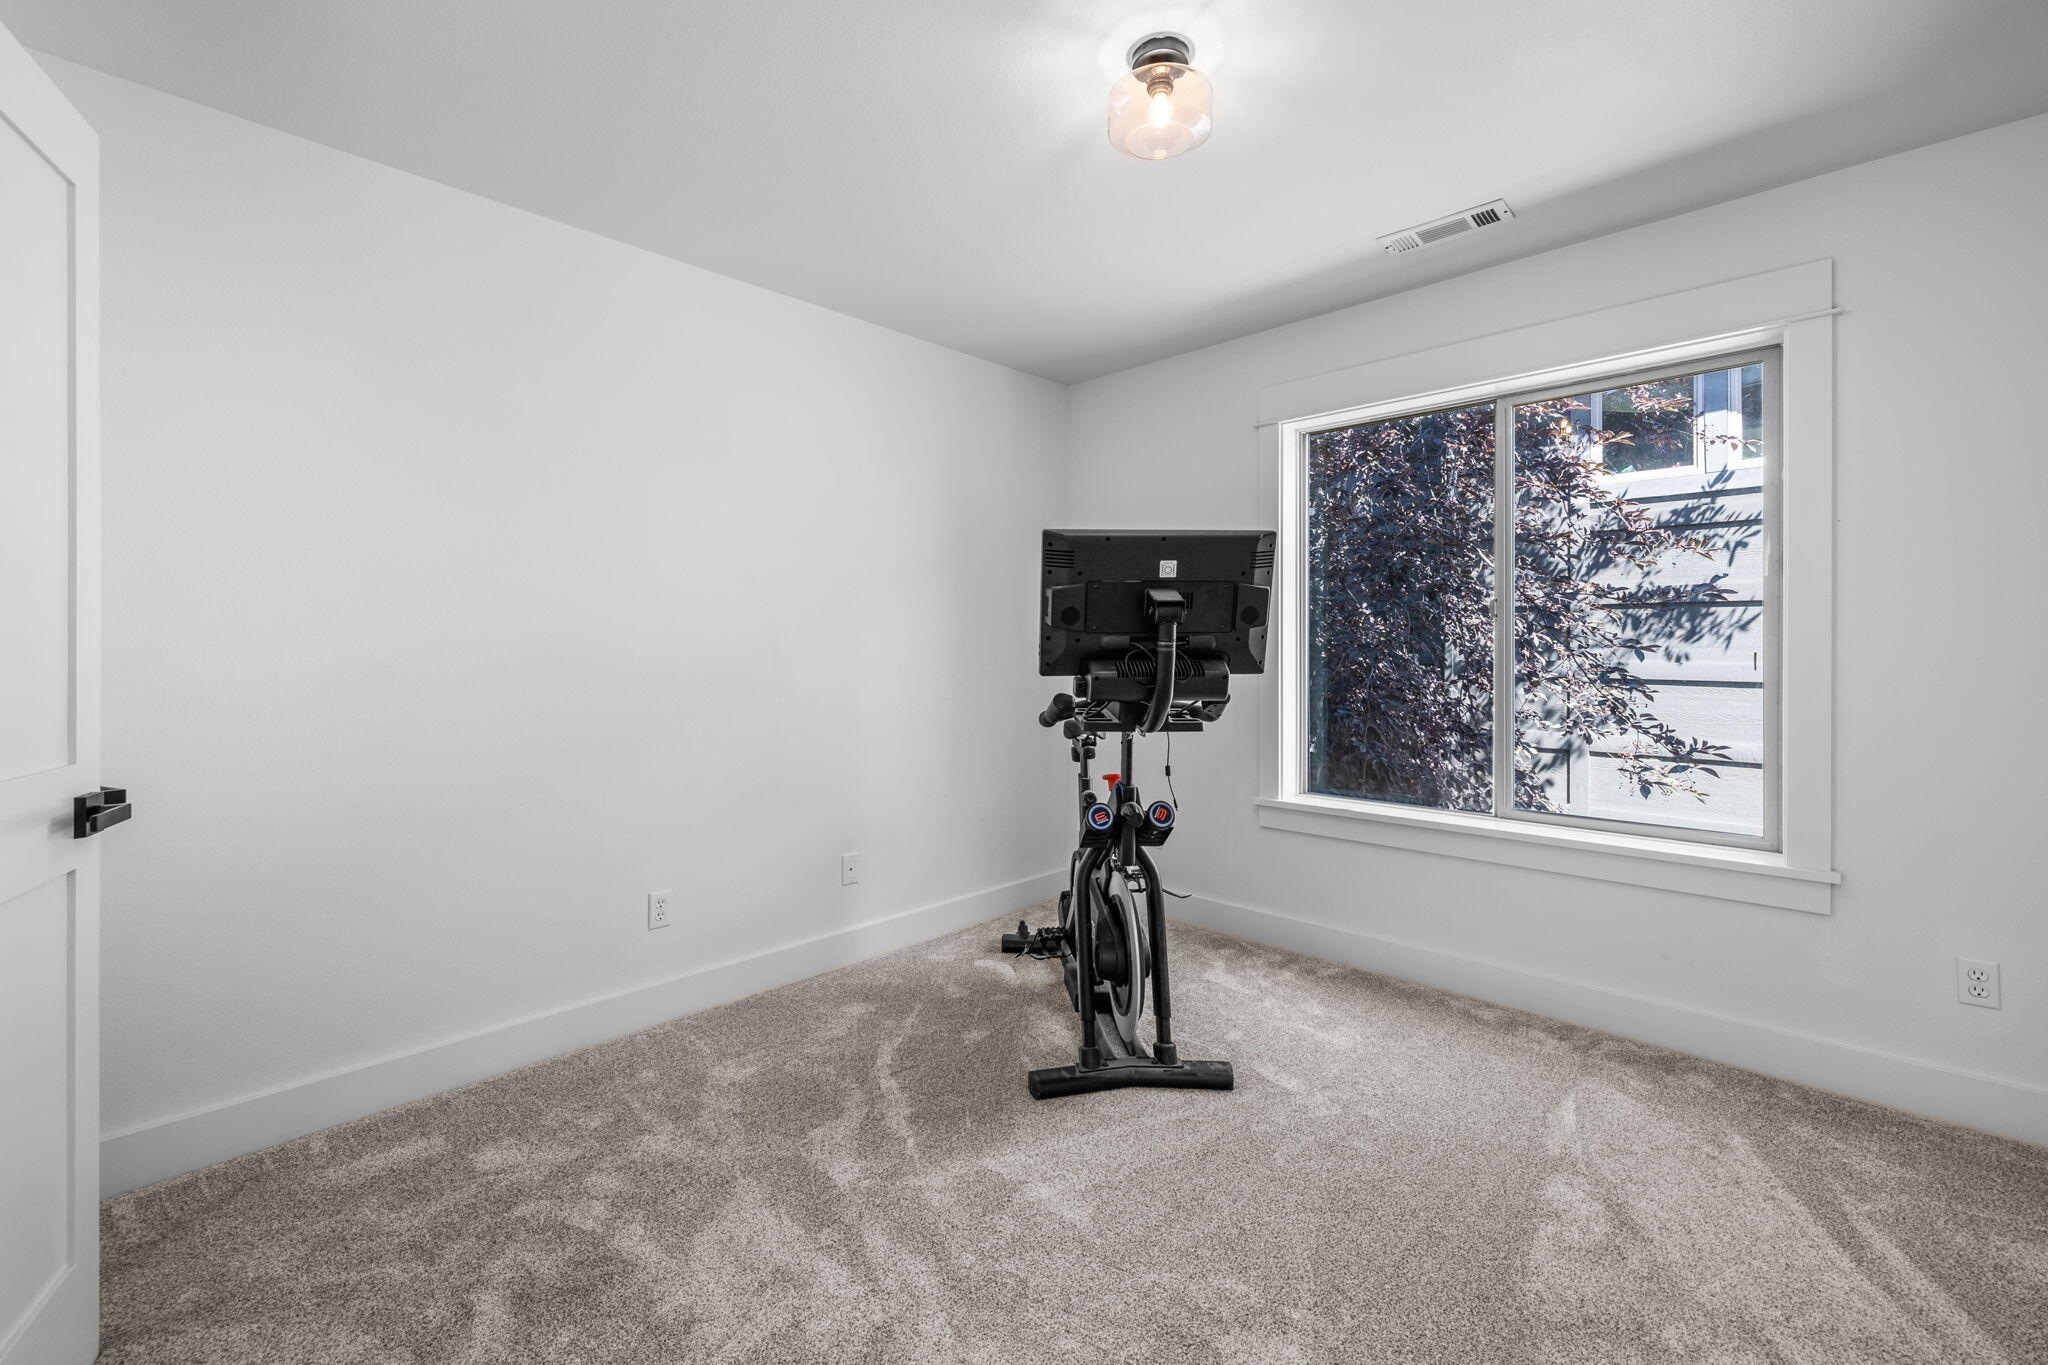
Carpeted exercise room with a stationary bike and a large window.
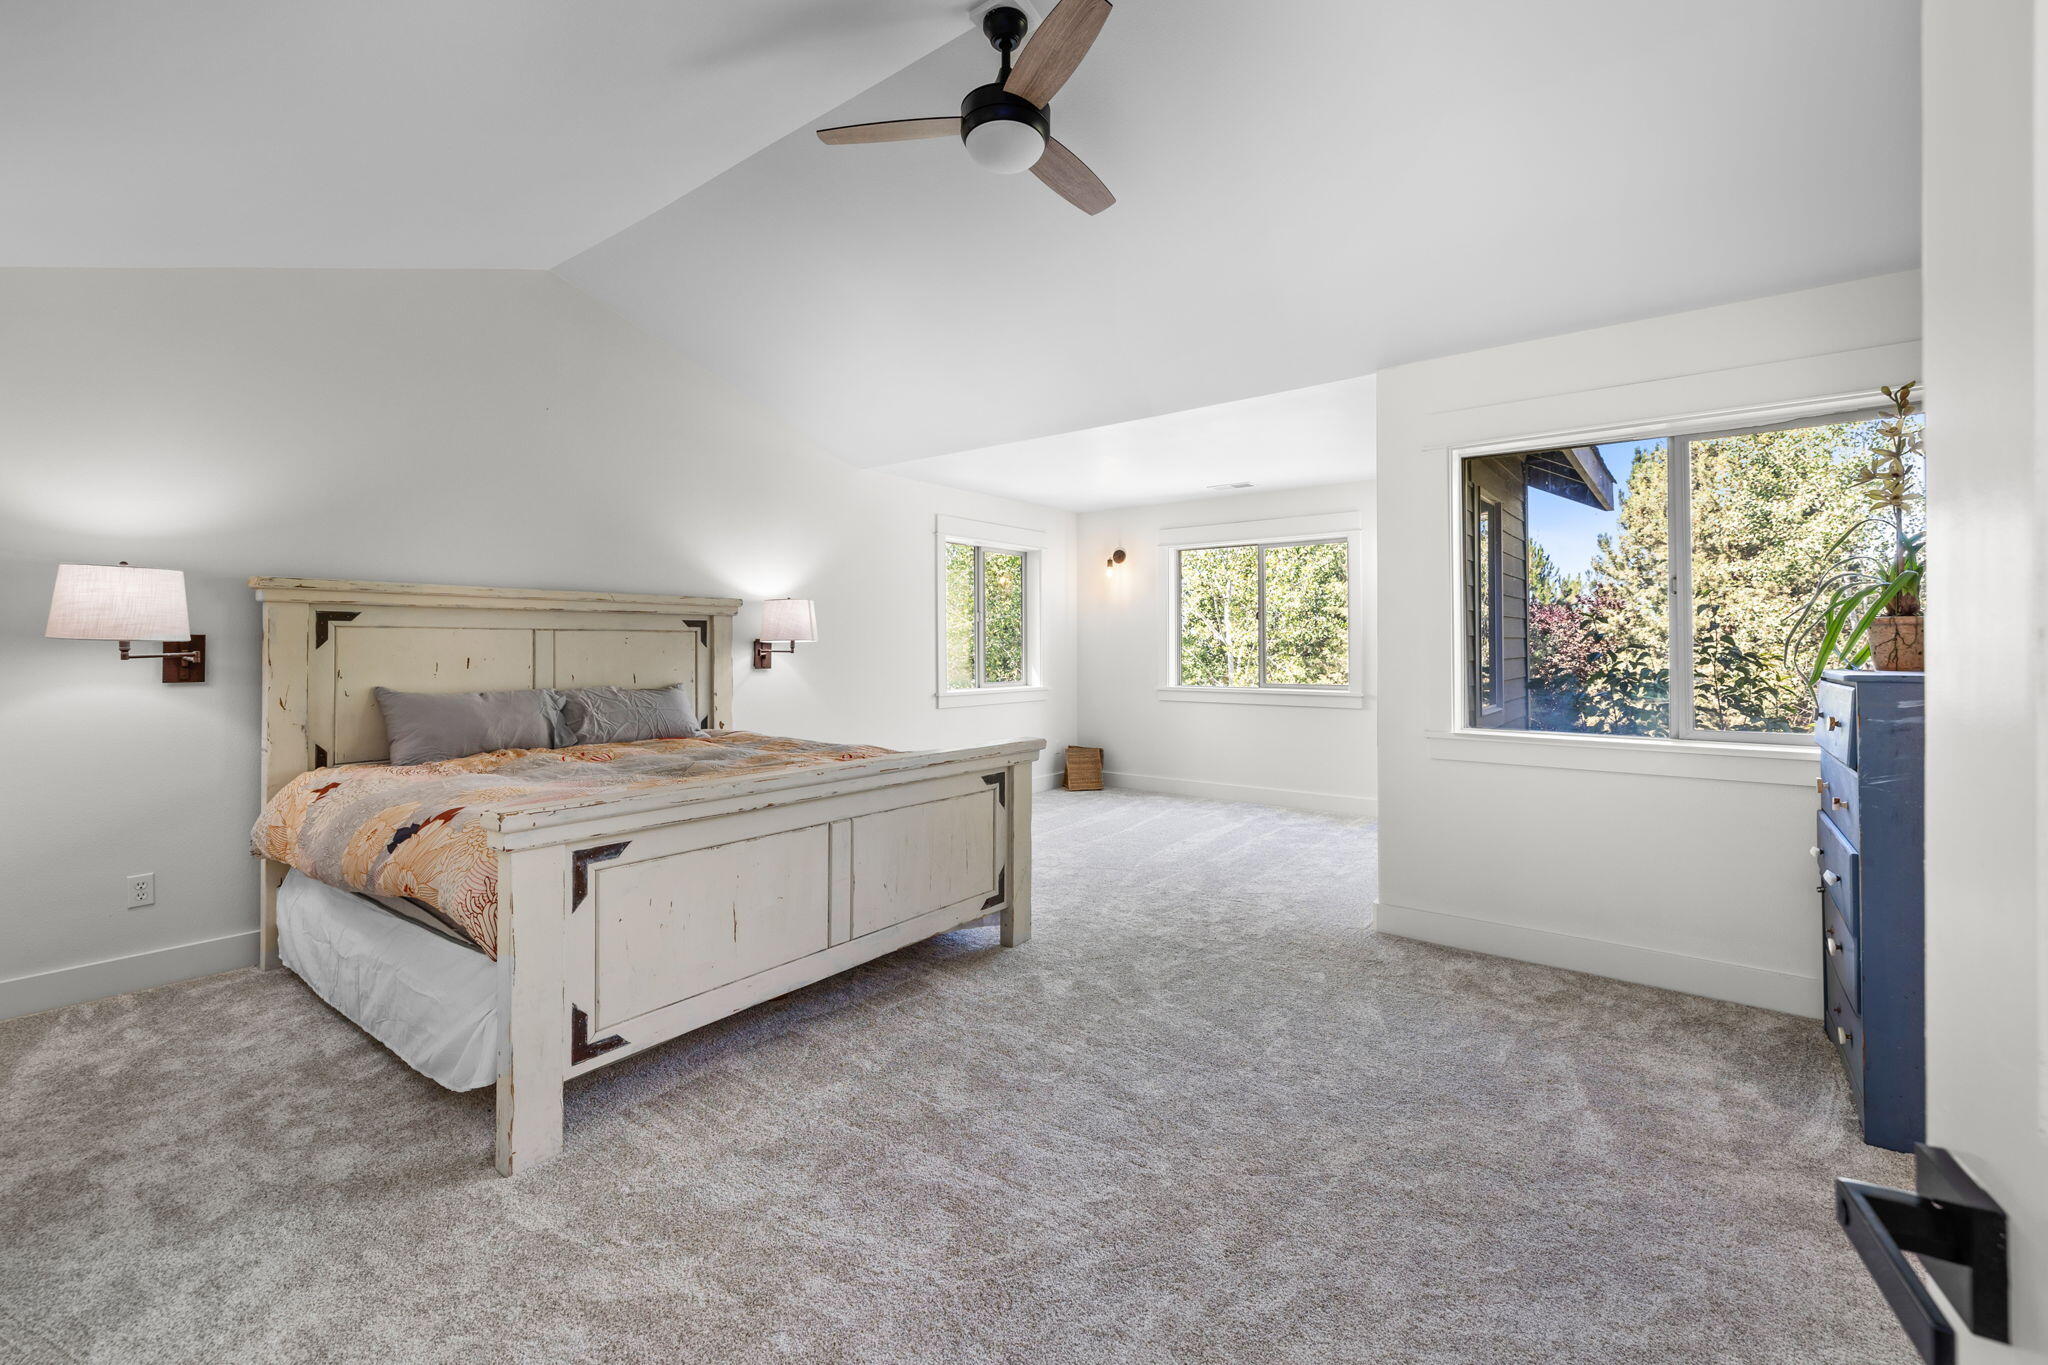
Bedroom with a vaulted ceiling, distressed white bed, gray carpet, and large windows overlooking leafy trees.
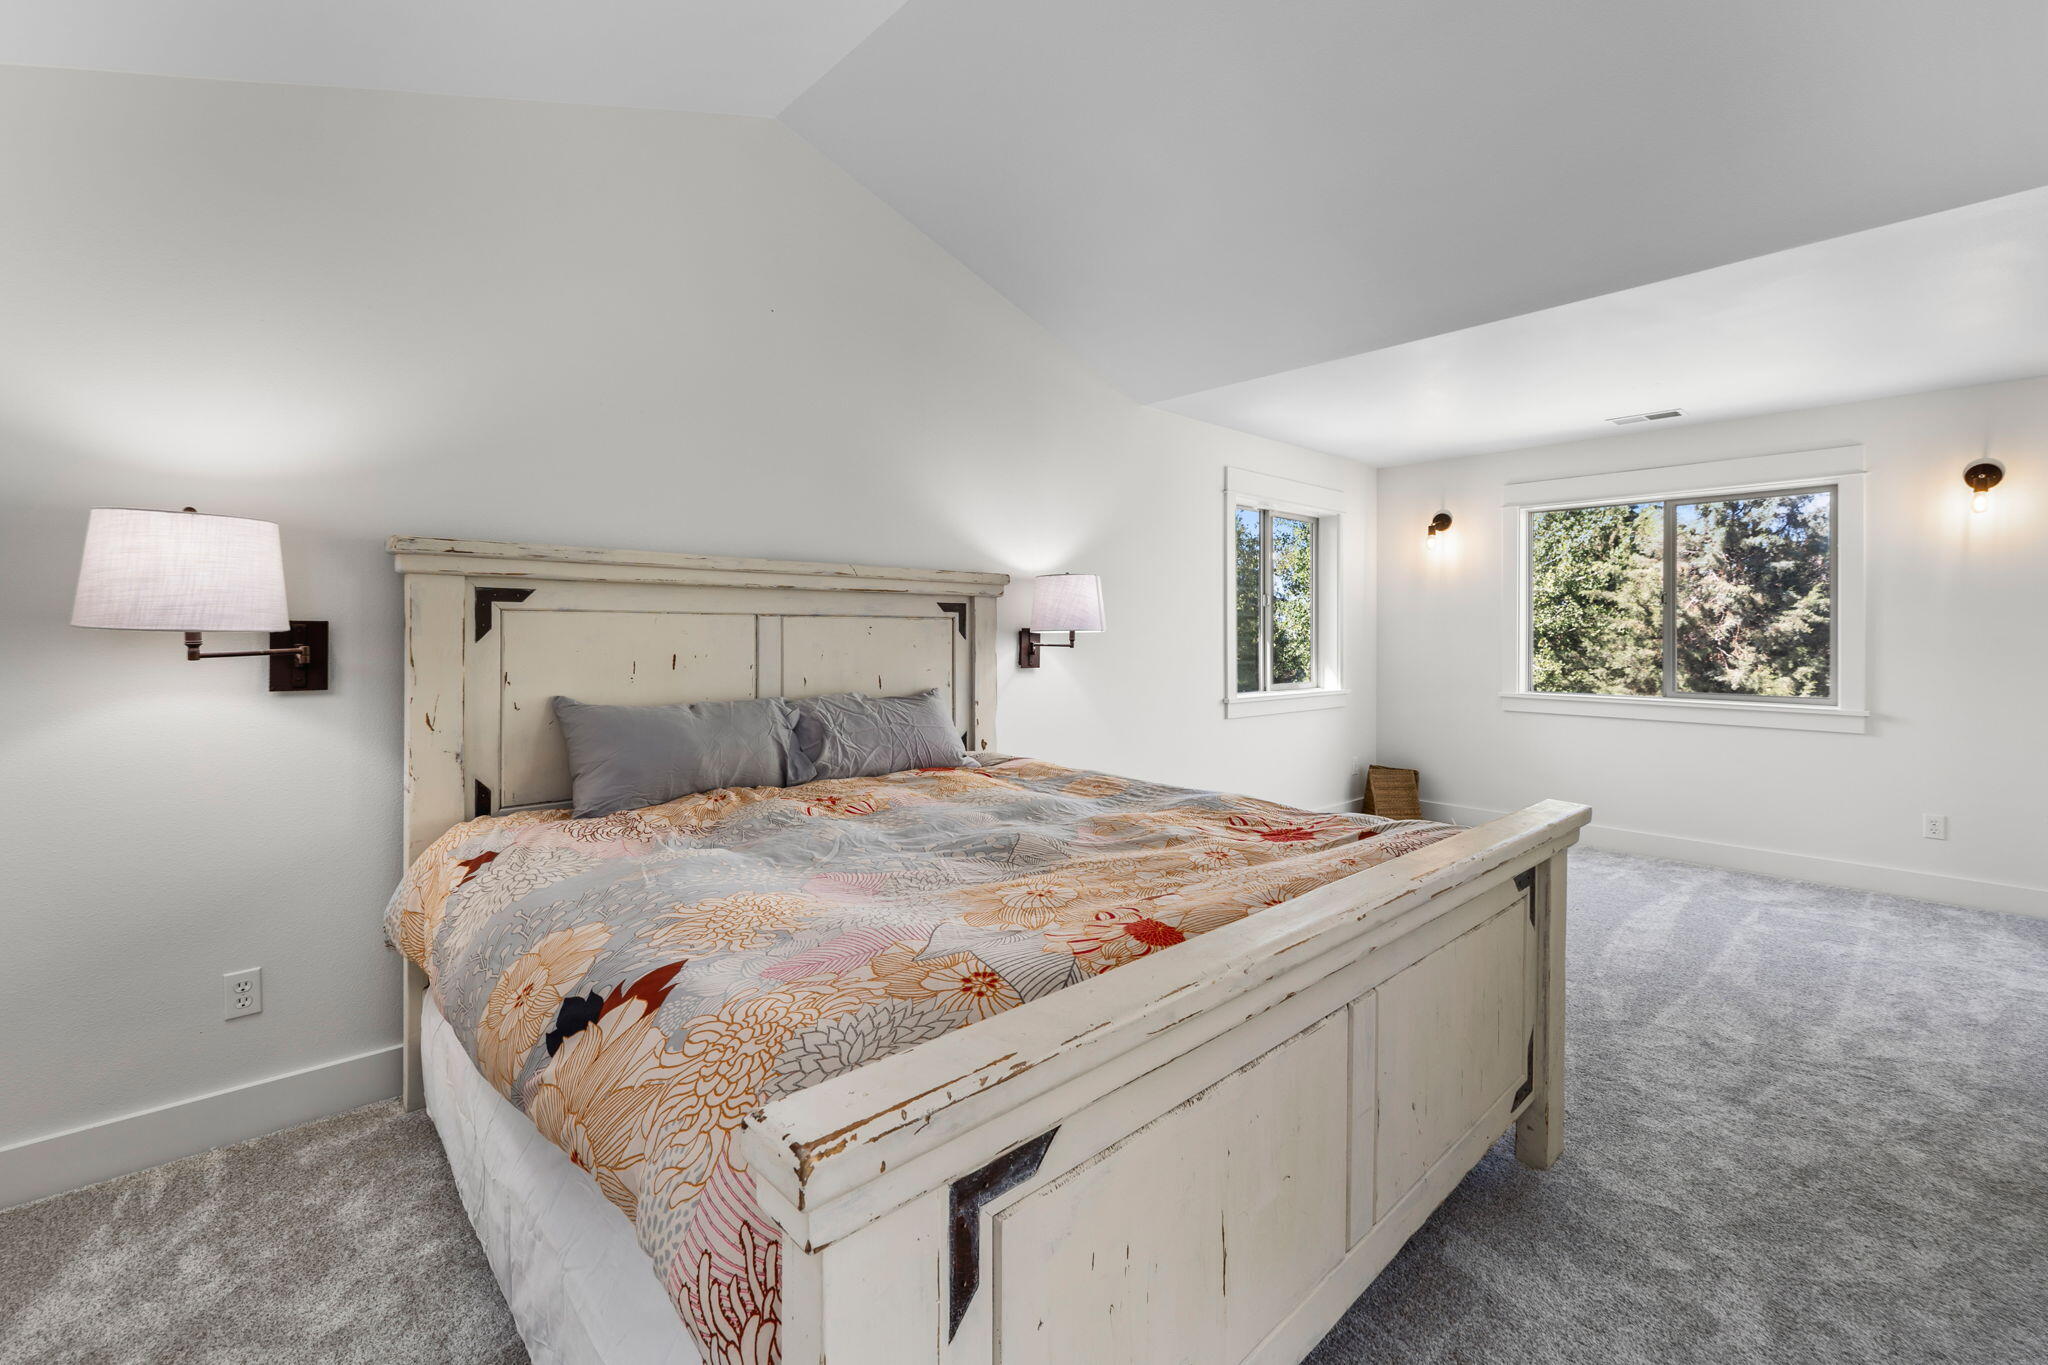
Bedroom with a distressed white bed, floral bedding, and windows overlooking trees.
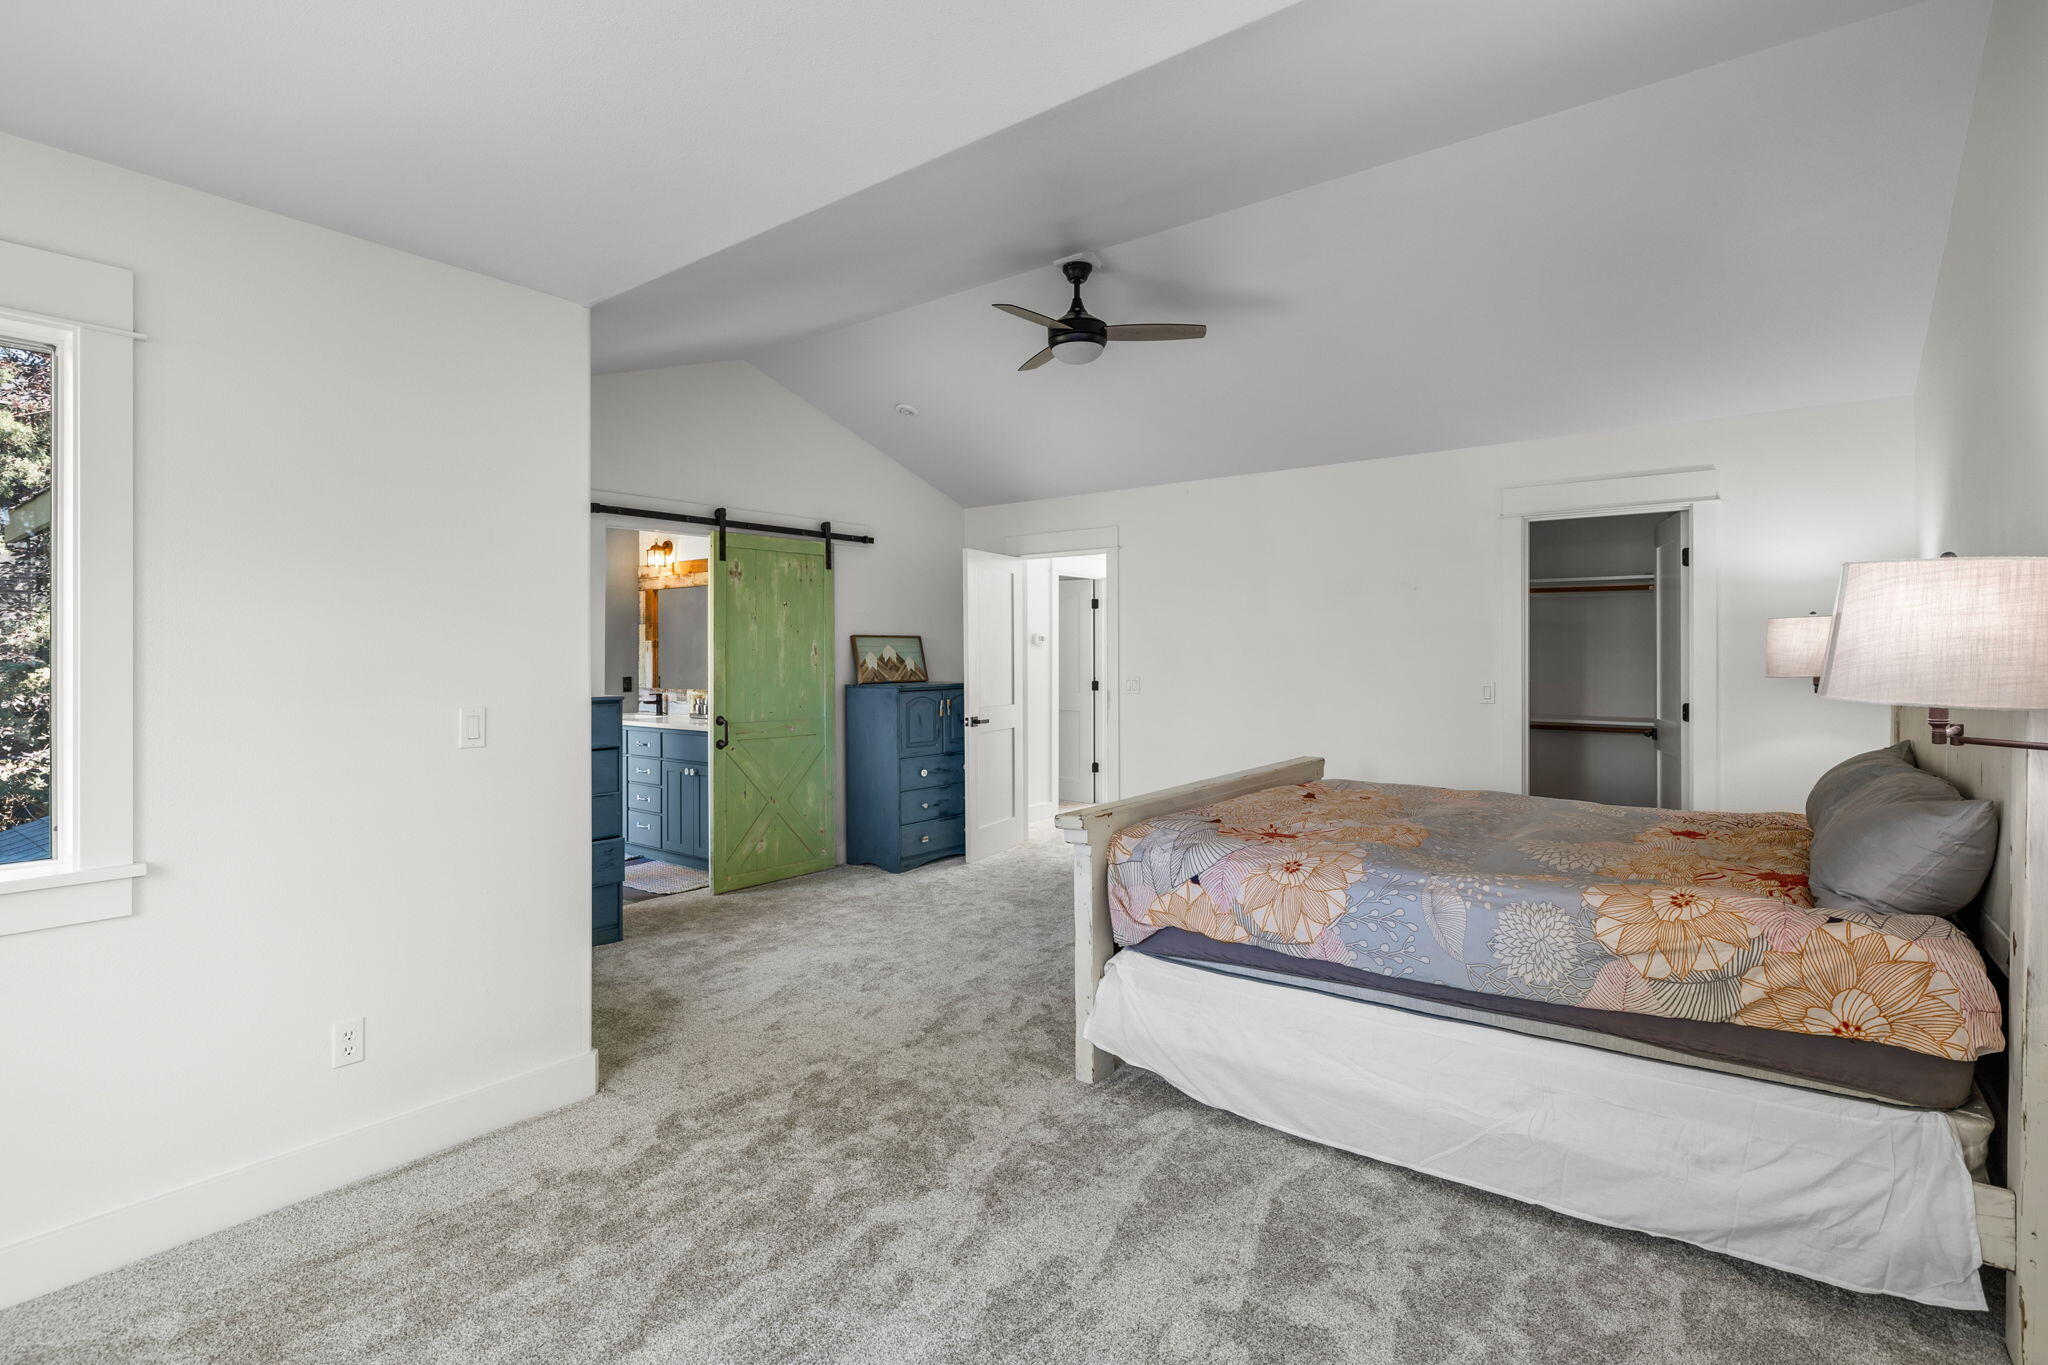
Bedroom with a patterned bedspread and green sliding barn door opening to a bathroom.
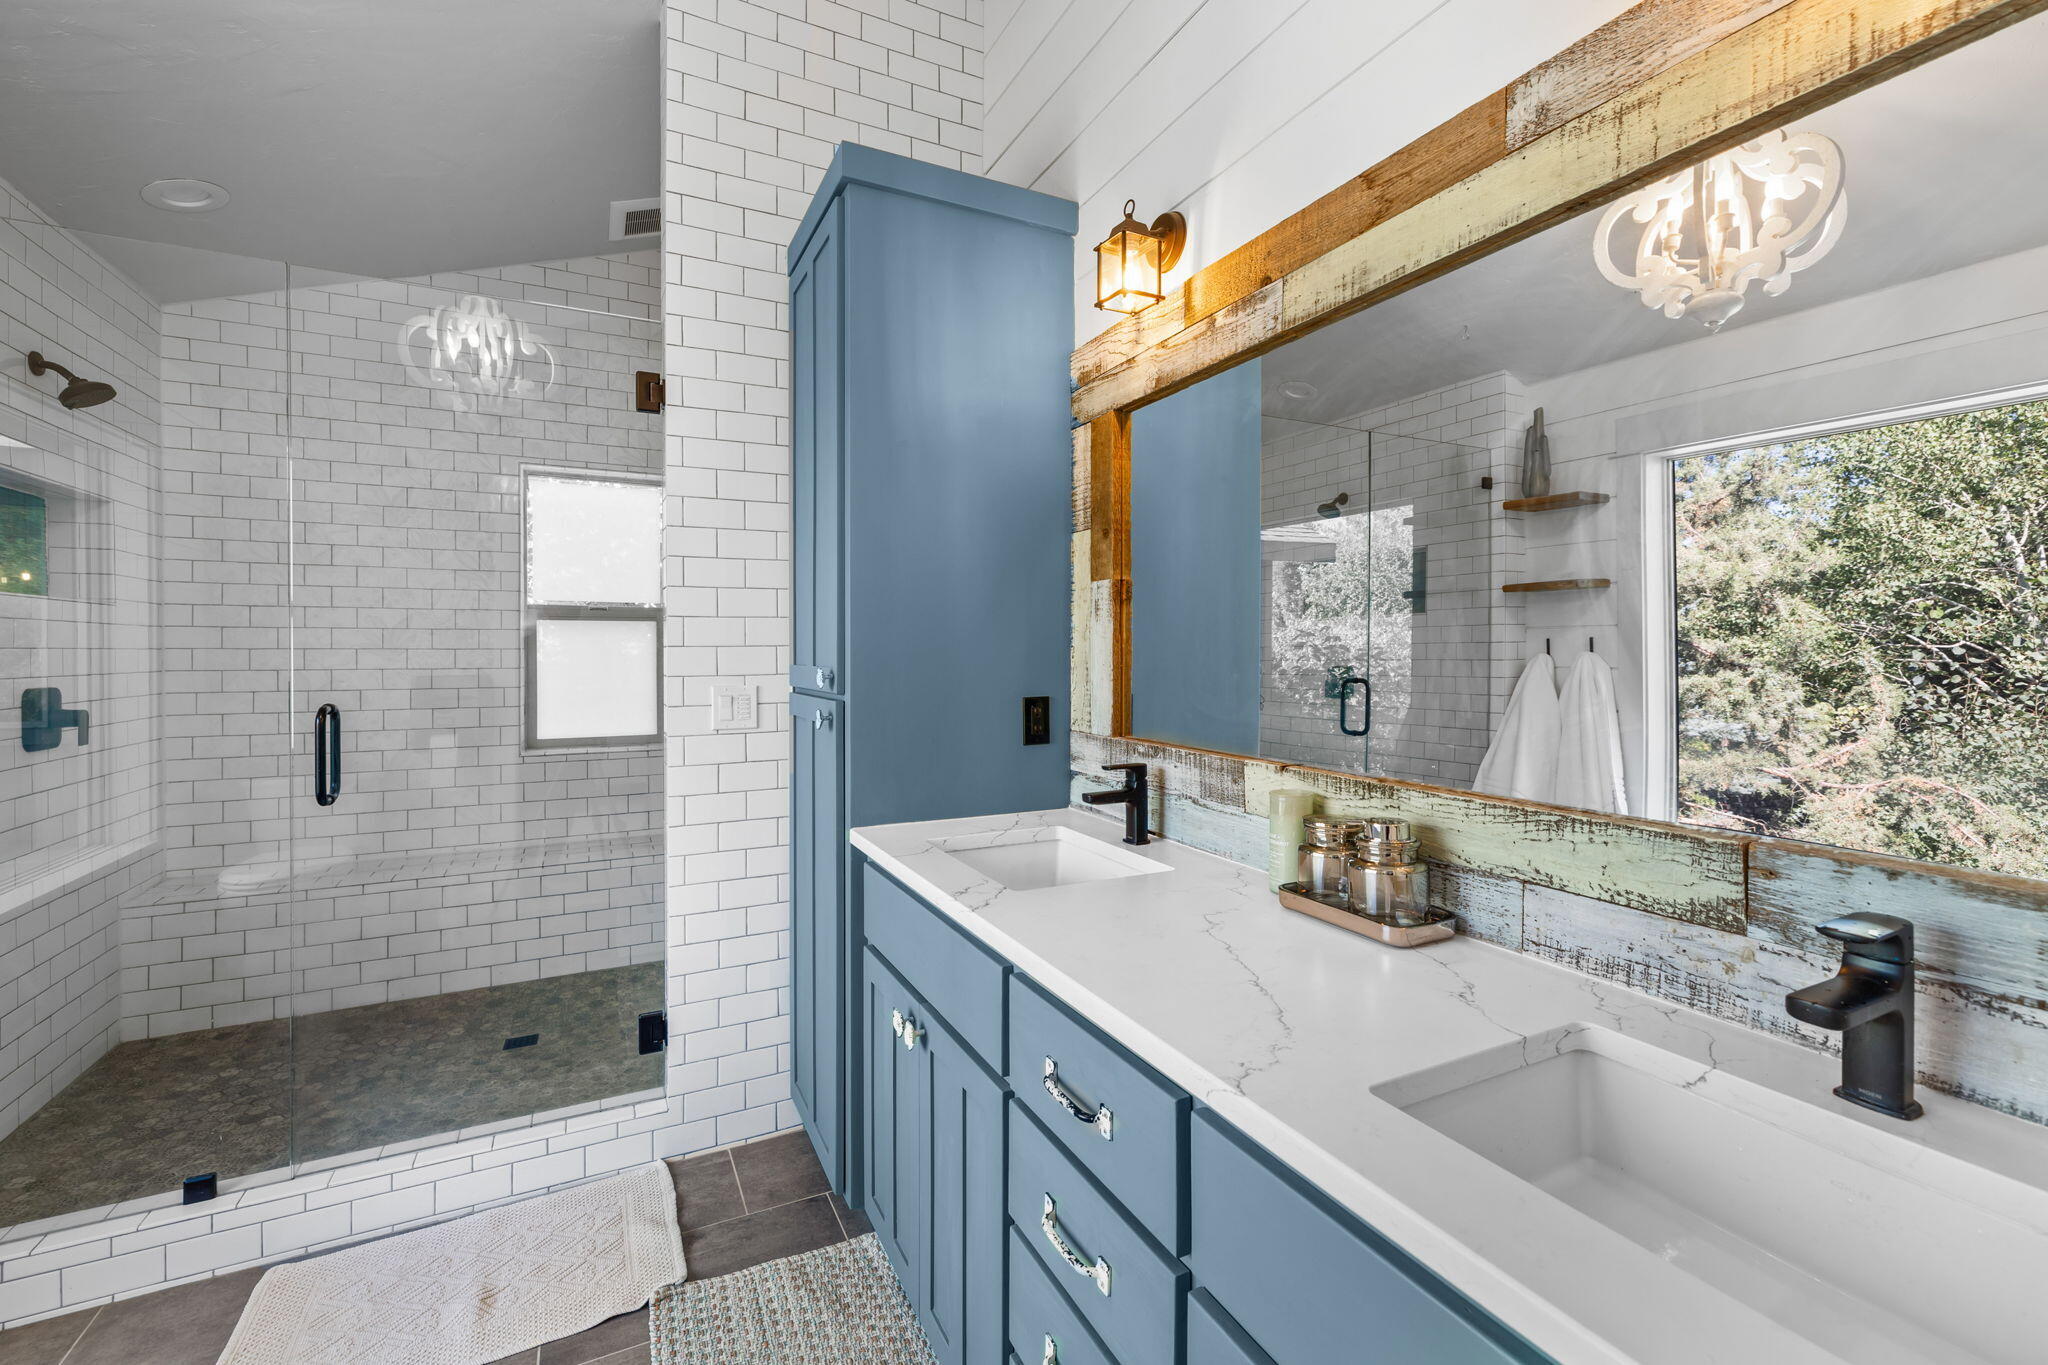
Bathroom with a blue double vanity, rustic-framed mirror, and white subway-tile shower.
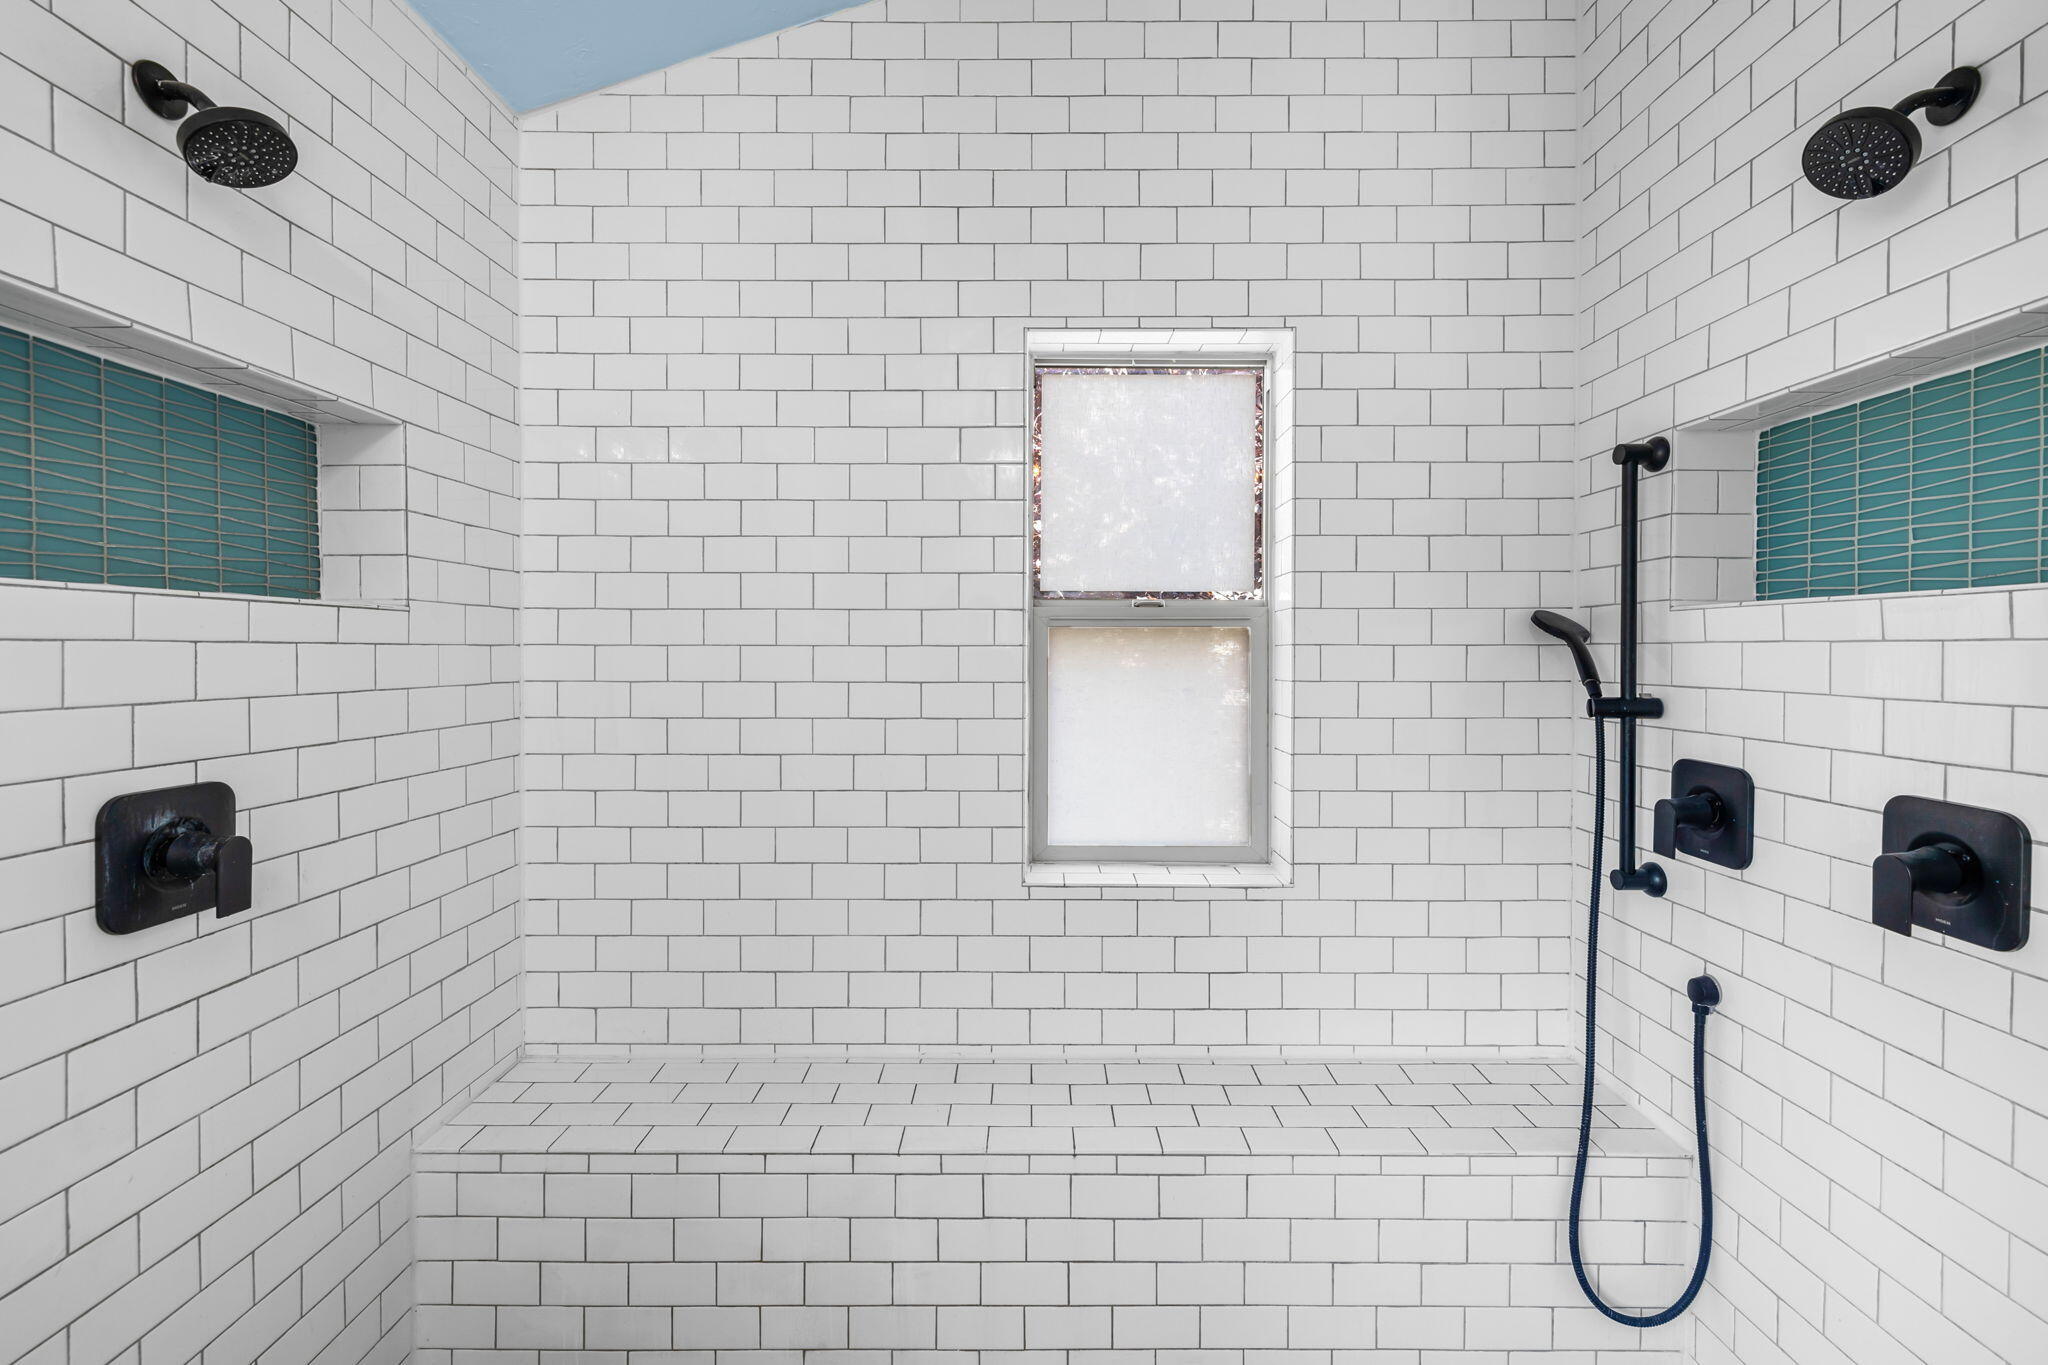
Walk-in shower with teal tile niches, dual rainfall showerheads, and a frosted window.
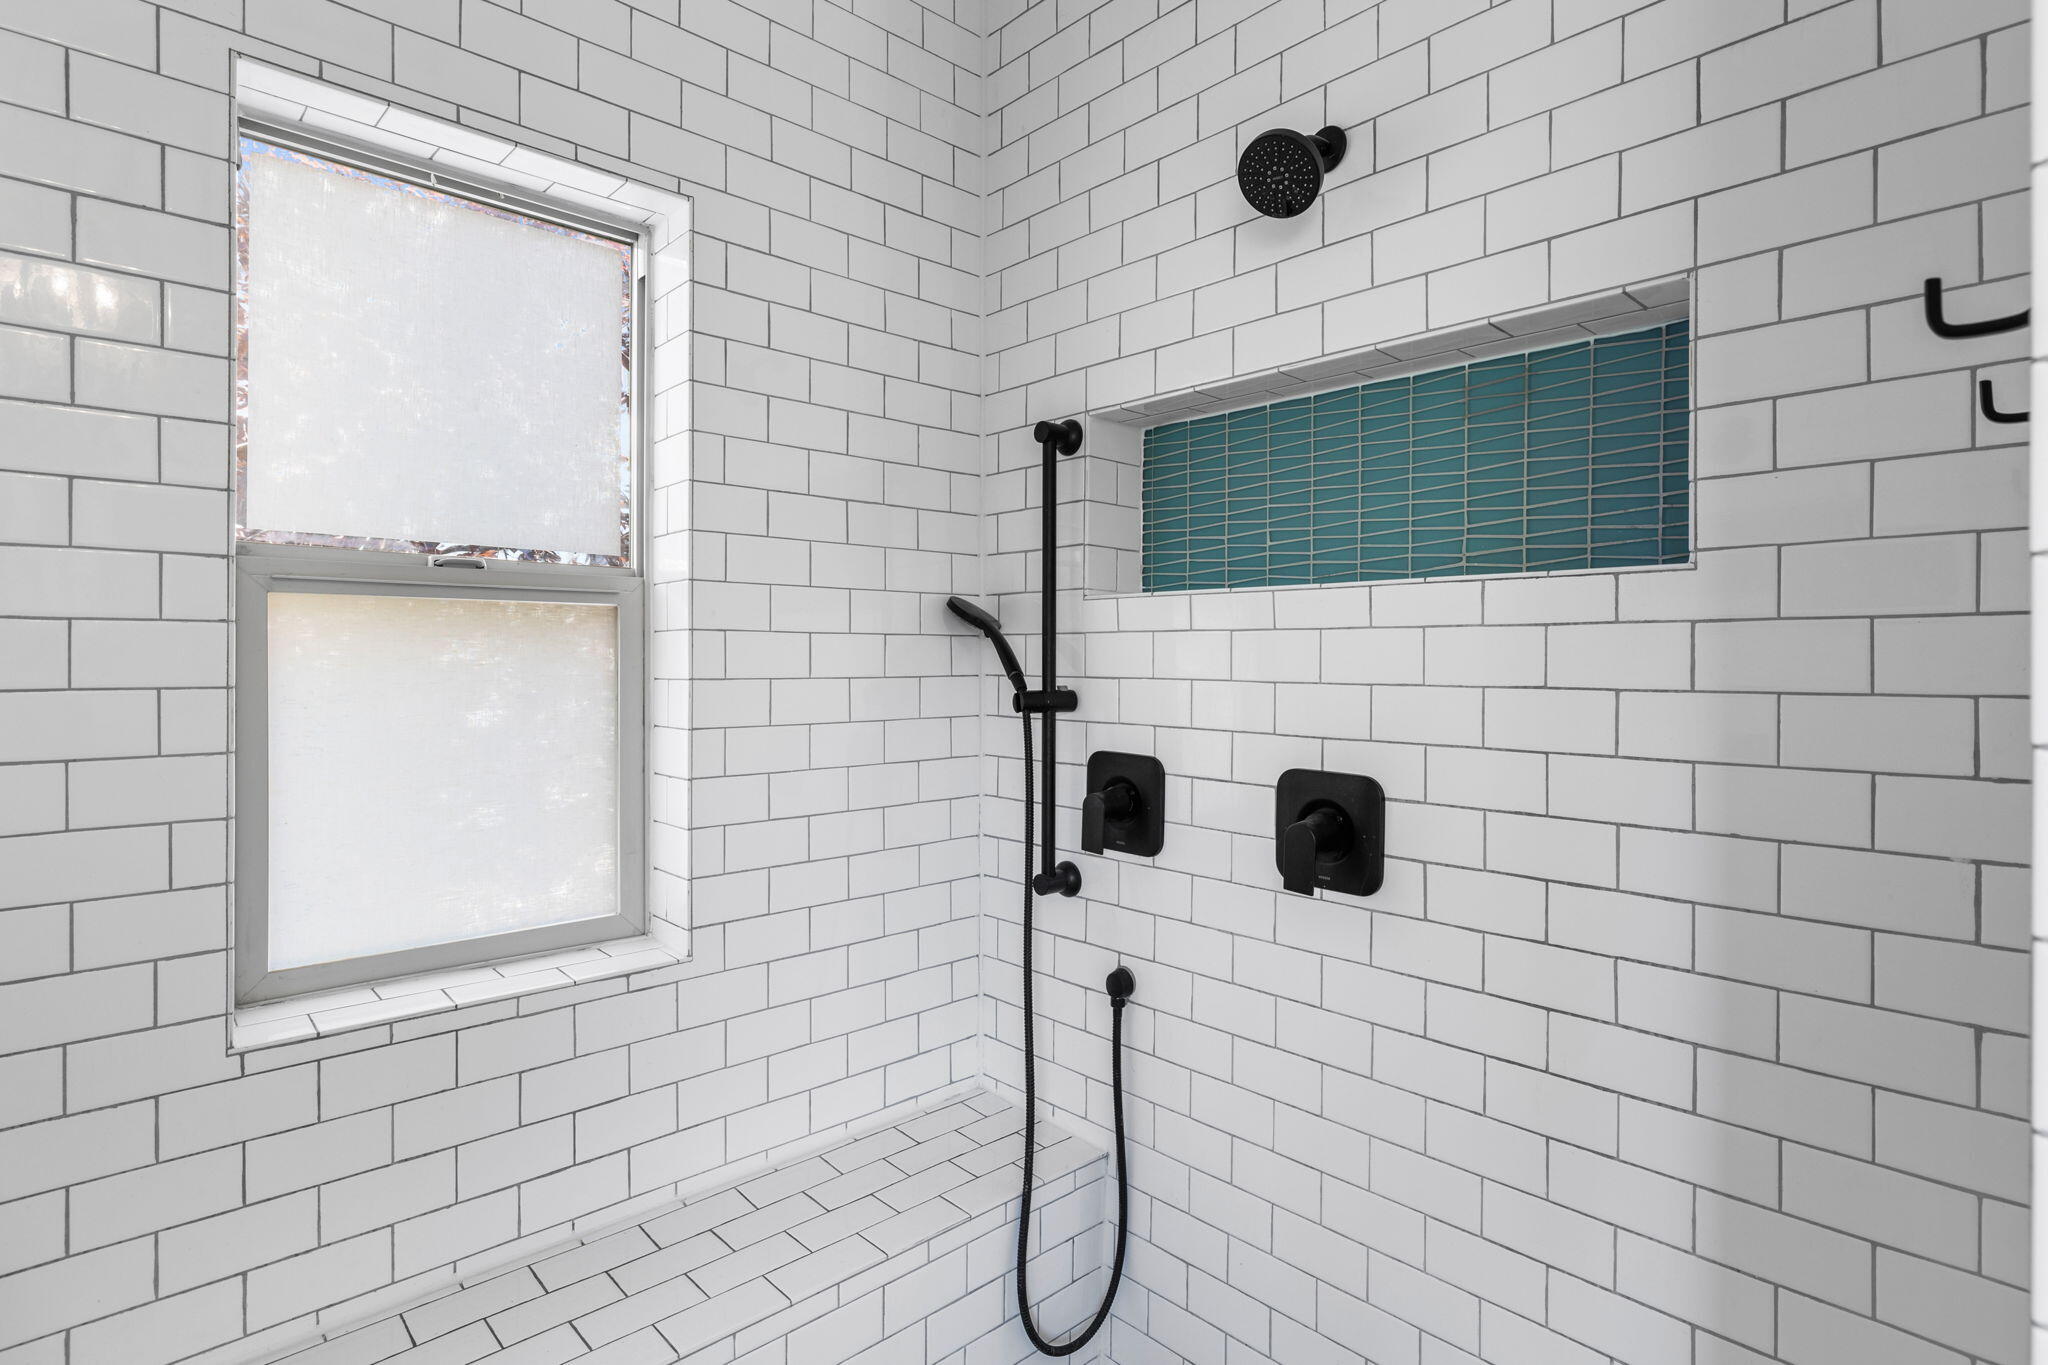
Walk-in shower with a teal tile niche, matte black fixtures, and a frosted window.
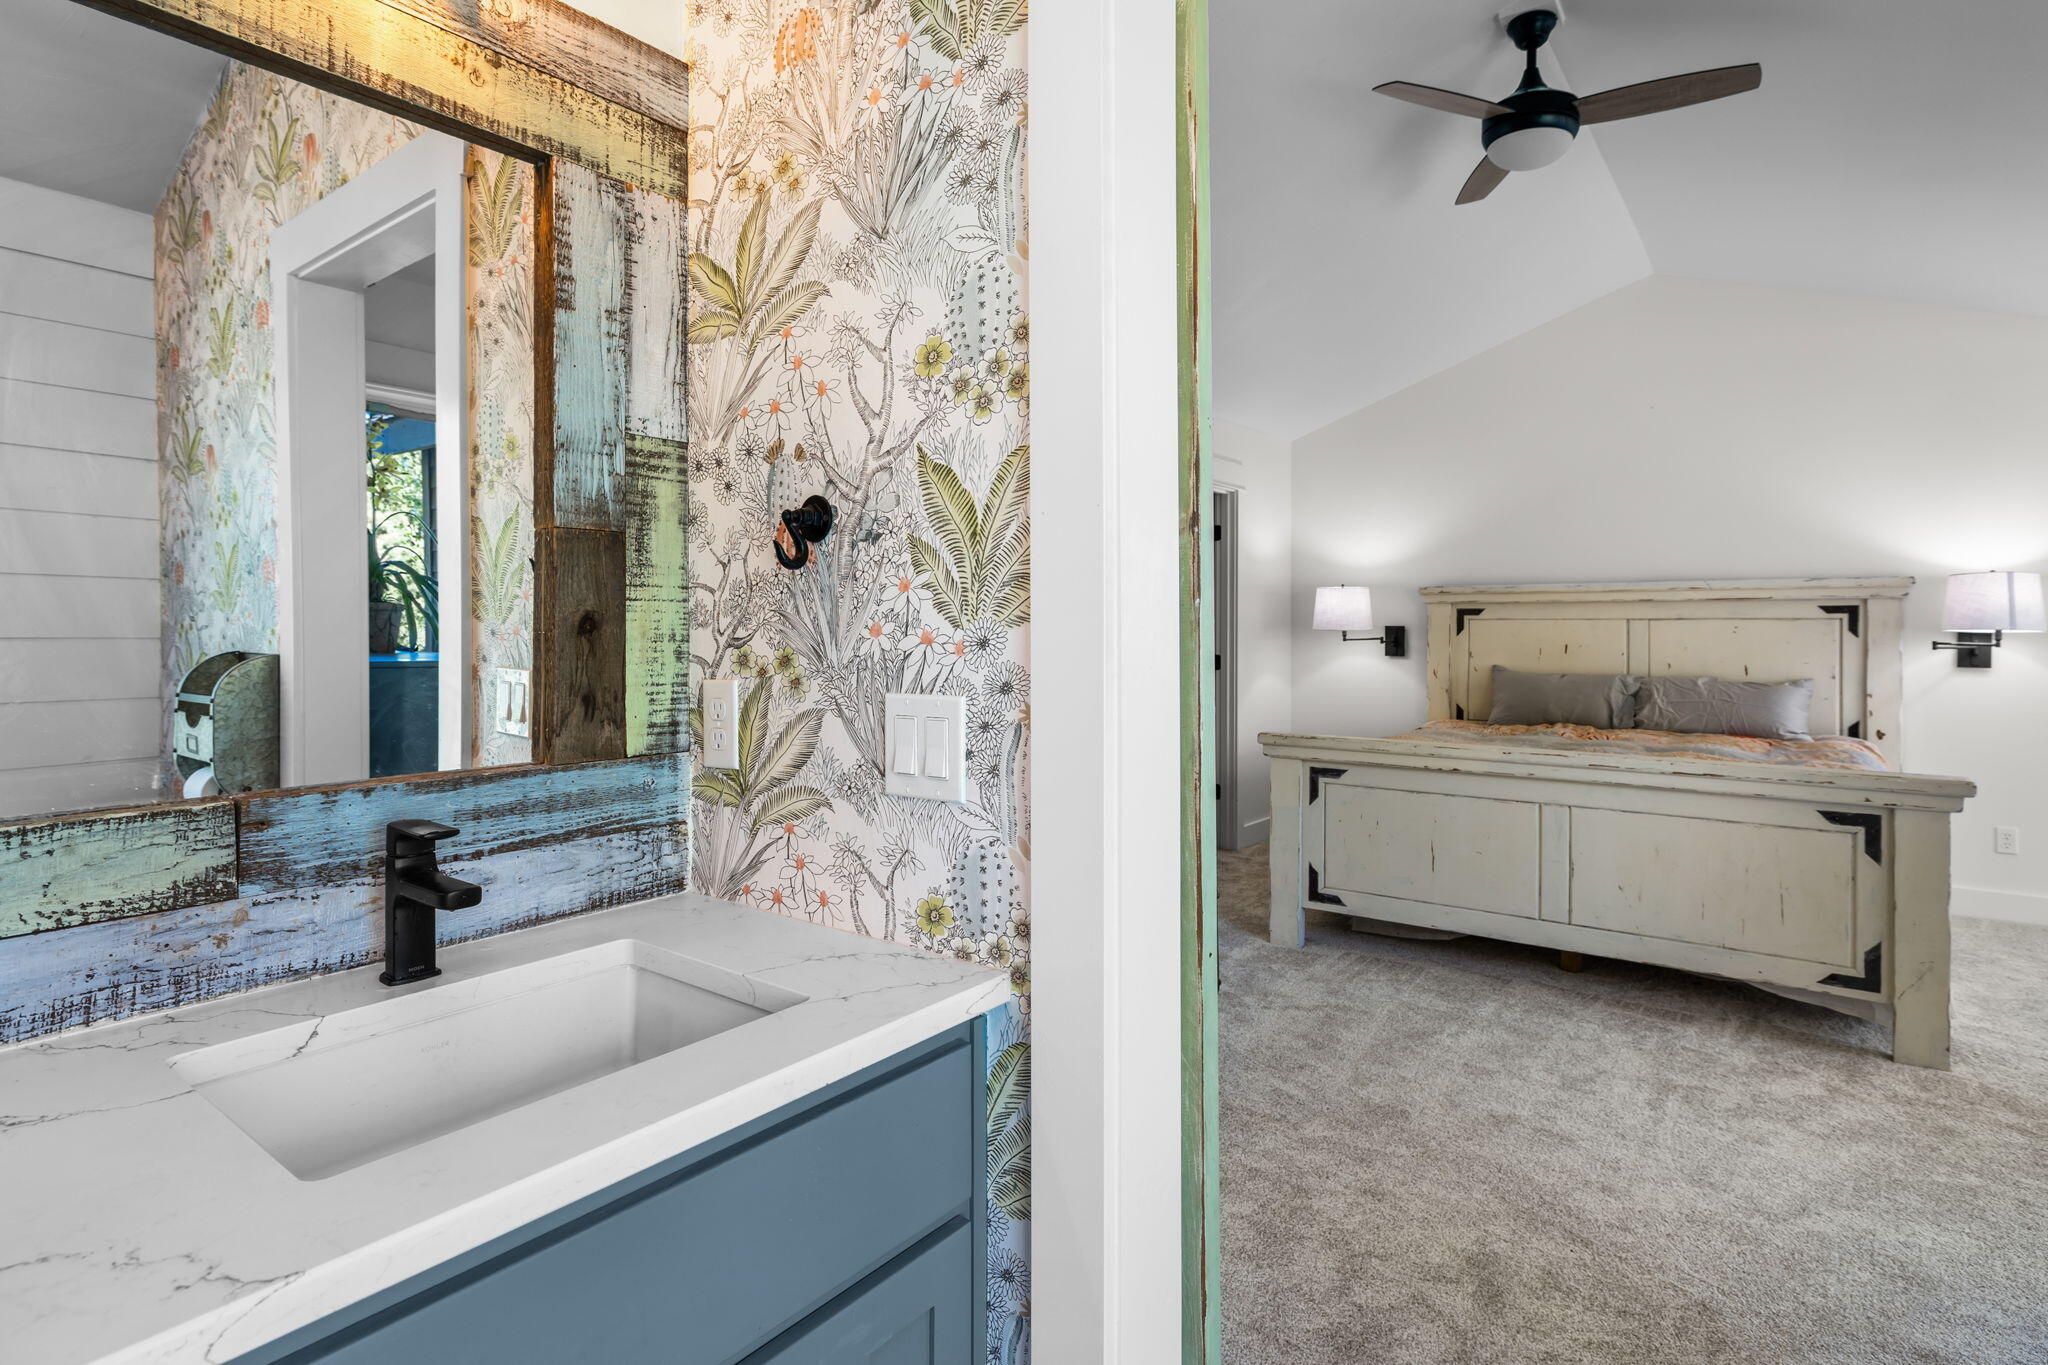
Bathroom vanity with floral wallpaper beside a carpeted bedroom with a distressed cream bed.
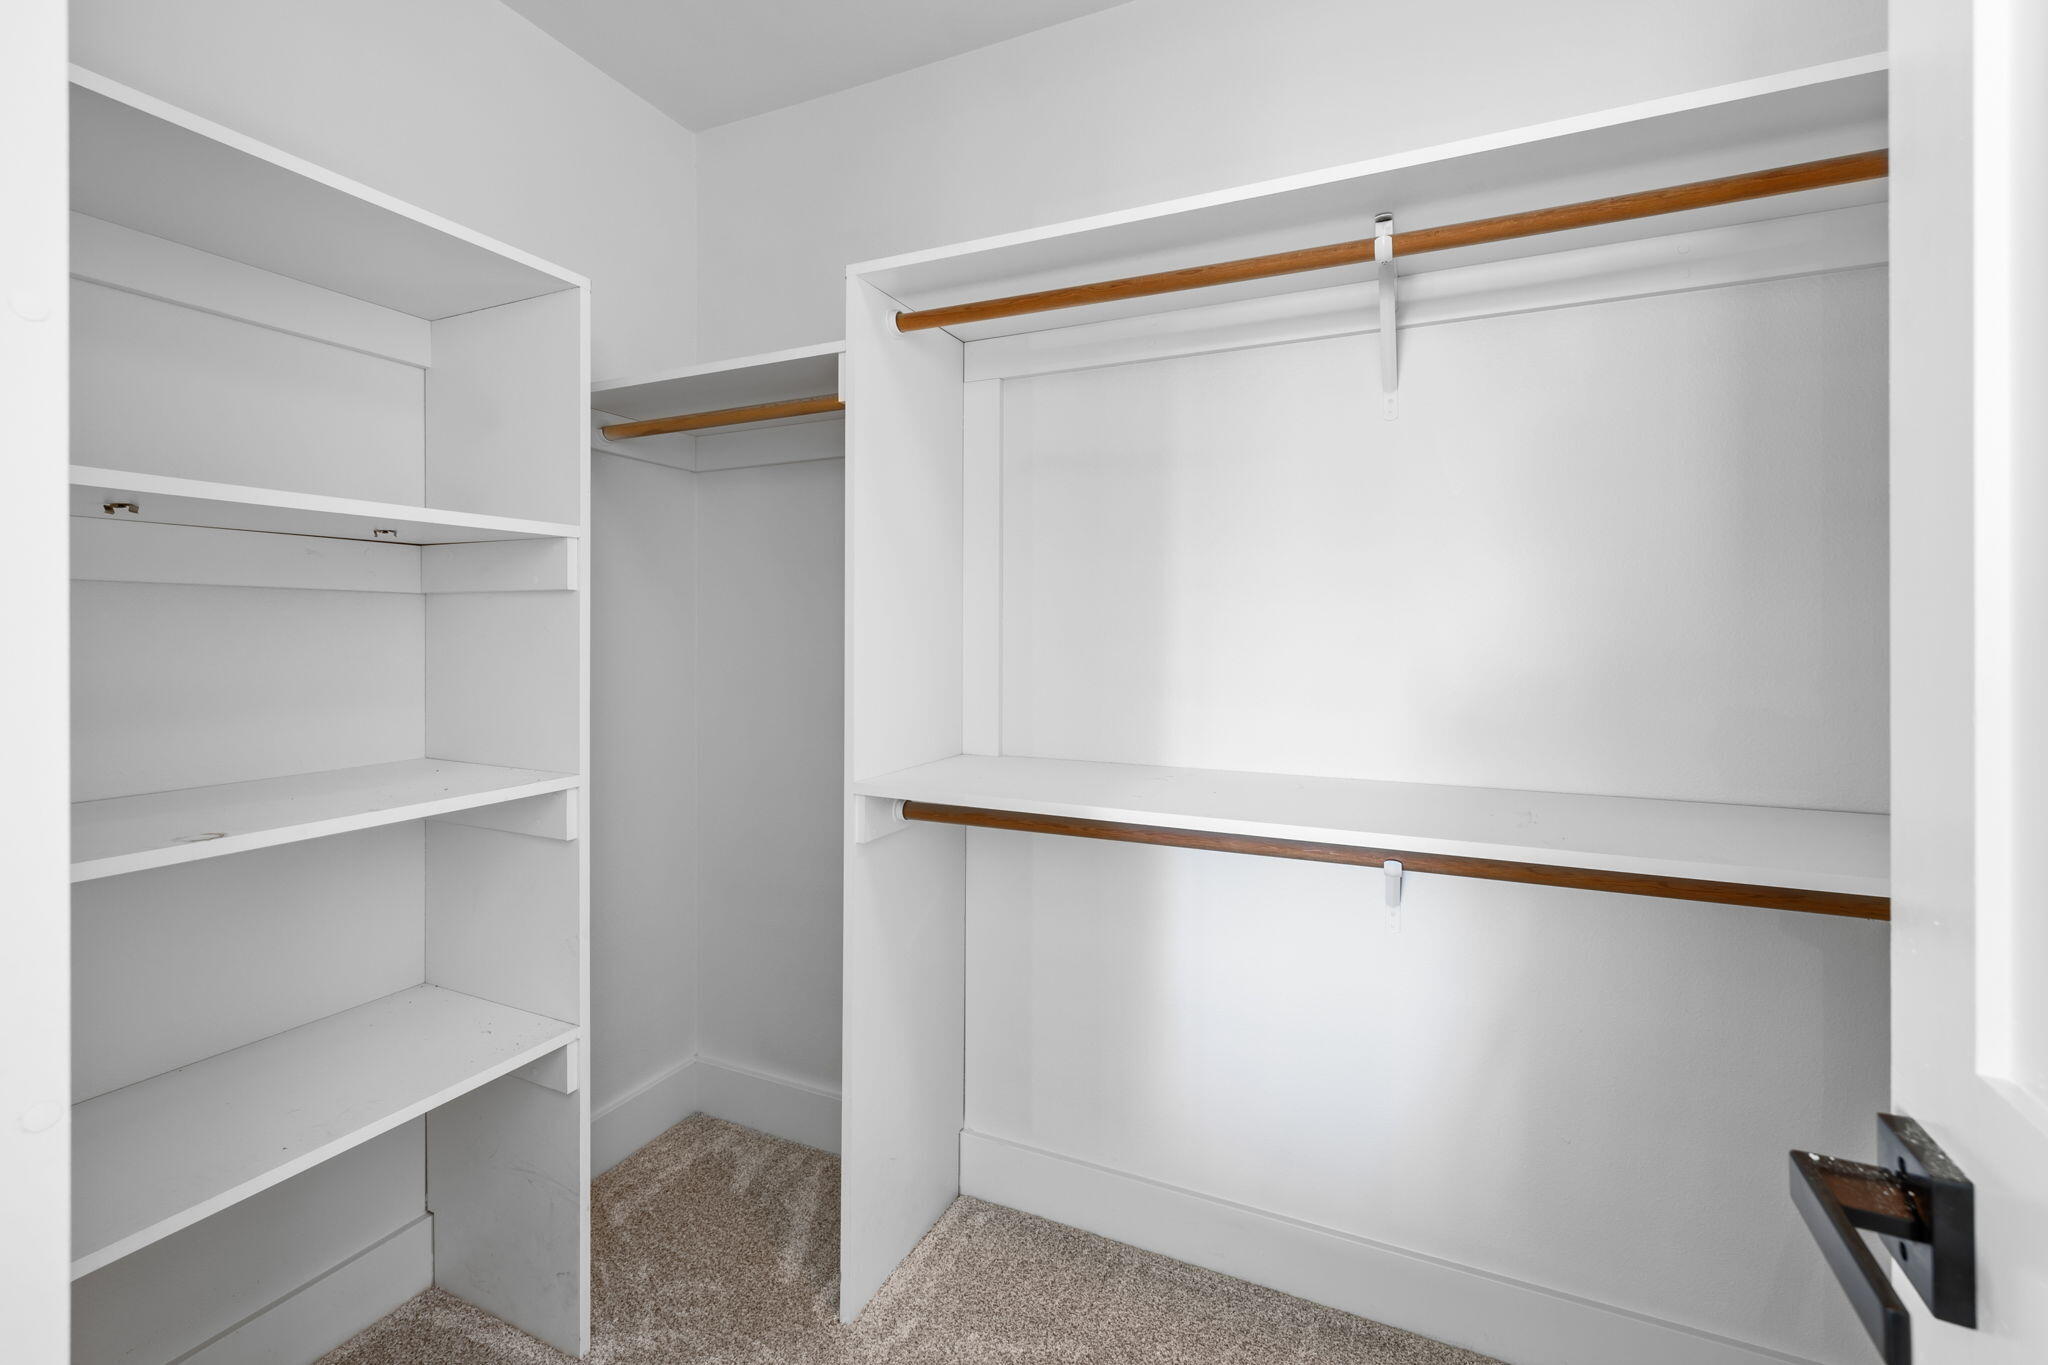
Empty walk-in closet with built-in shelving and wooden hanging rods.
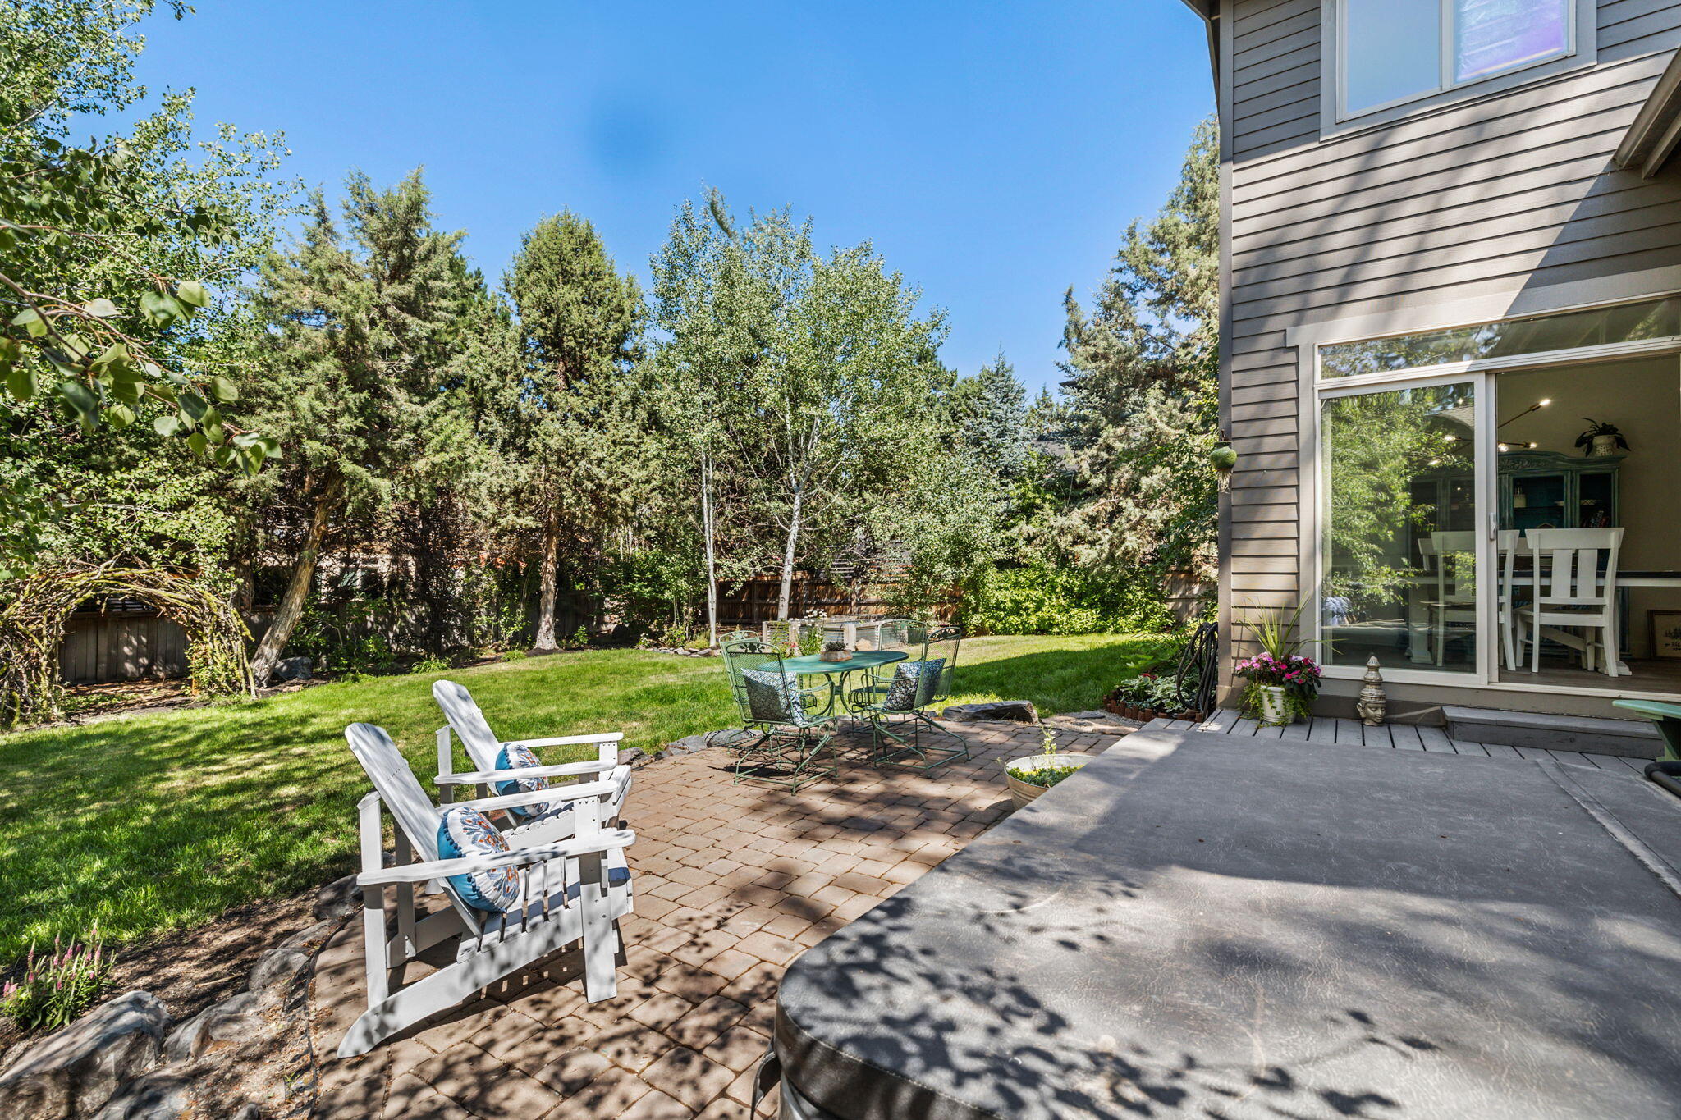
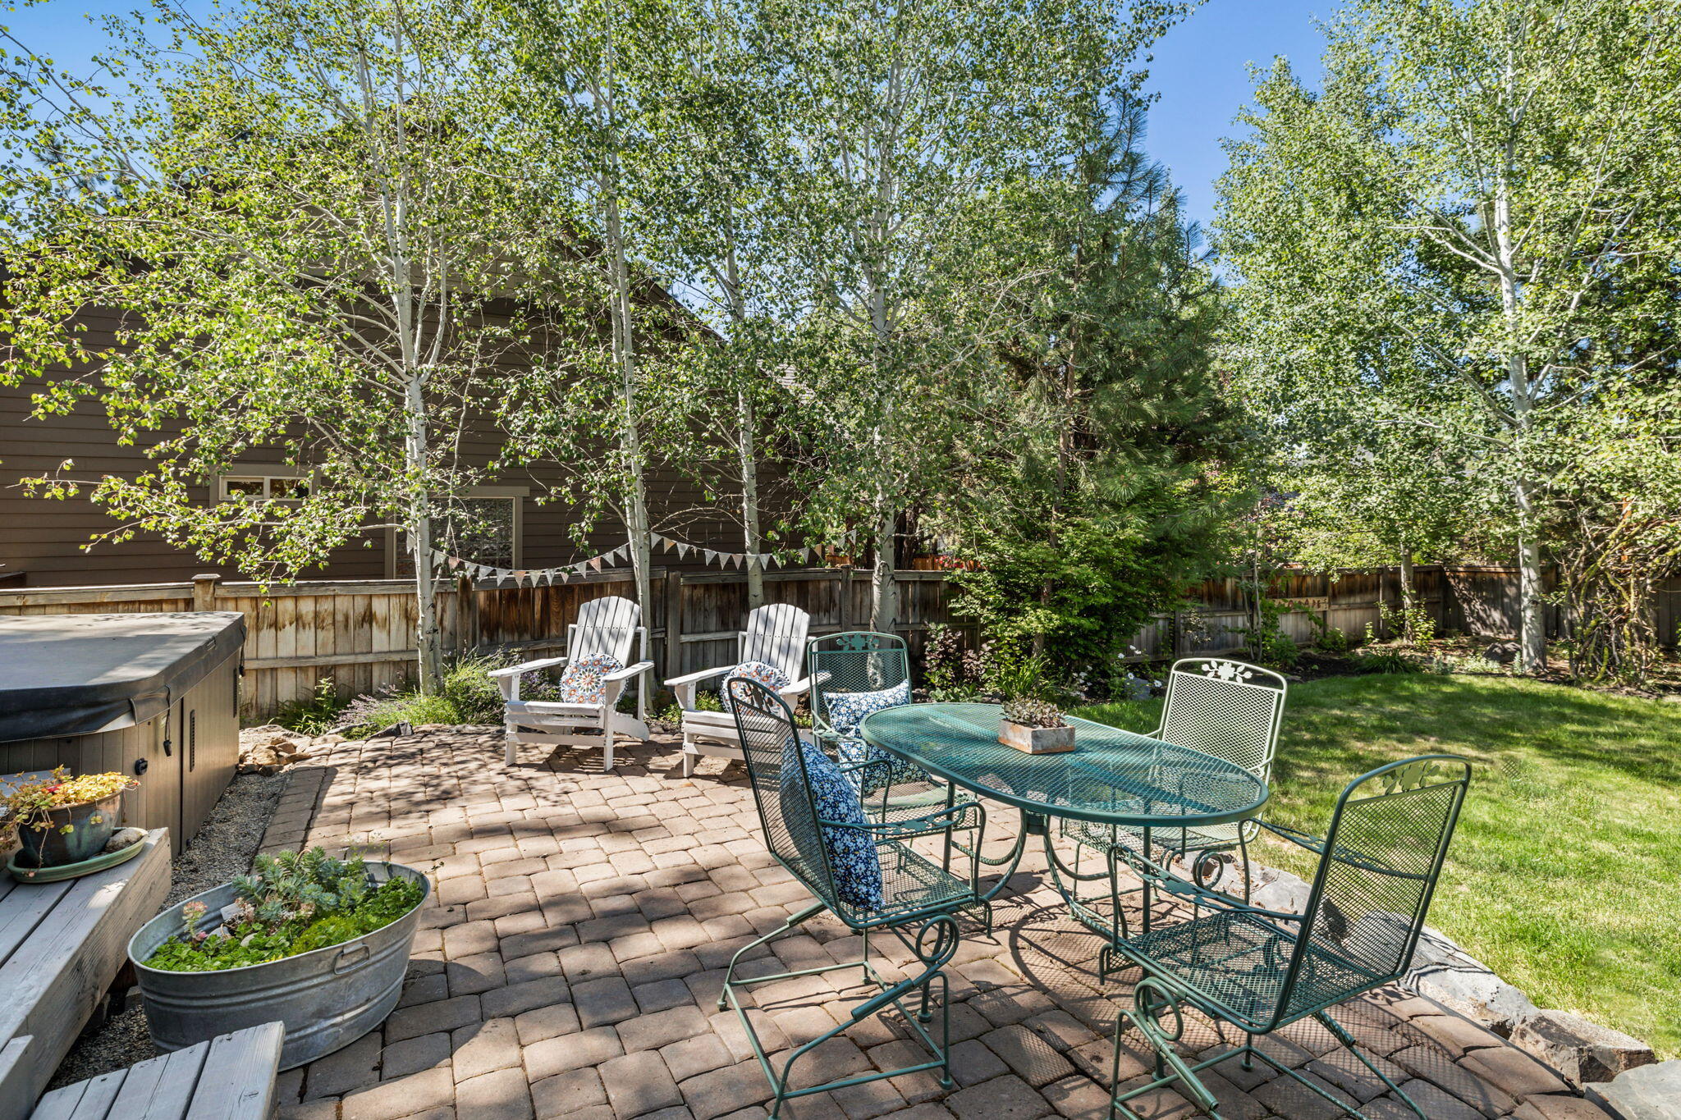
Backyard patio with a hot tub, paved seating area, and tree-lined lawn.
Landscaped backyard with a broad lawn, mature trees, and a small pool beside patio seating.
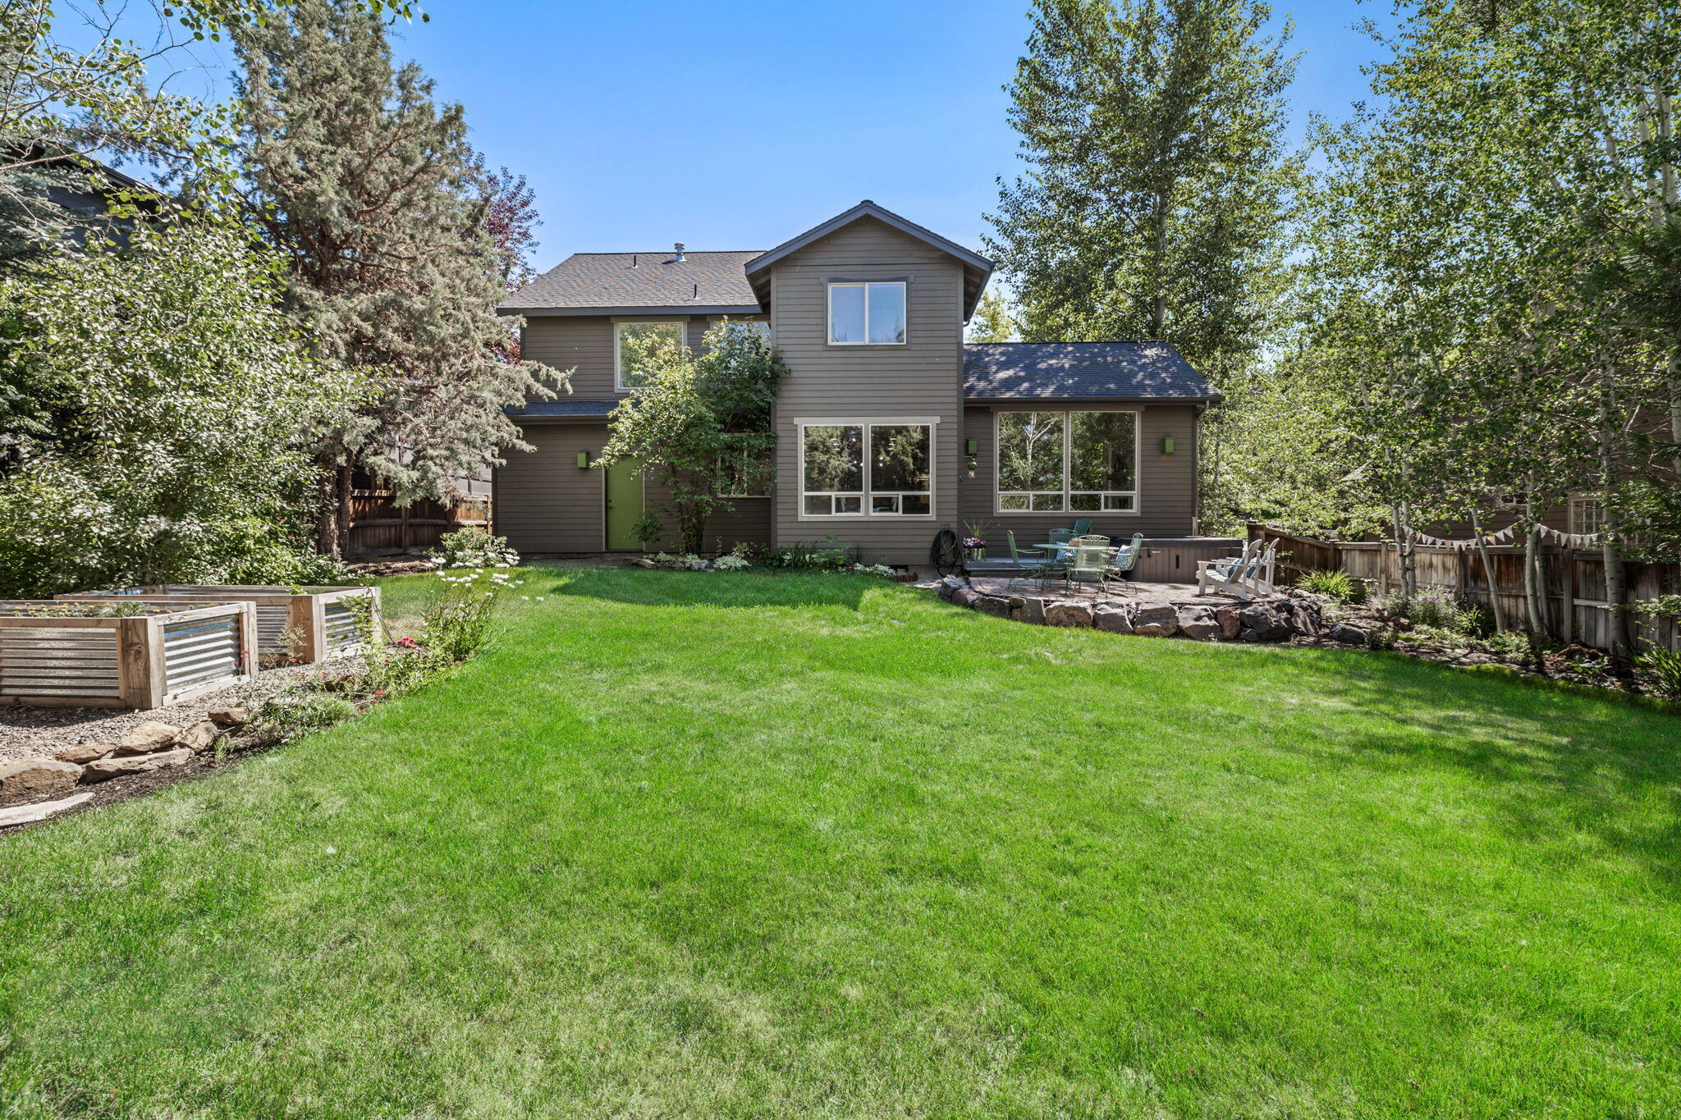
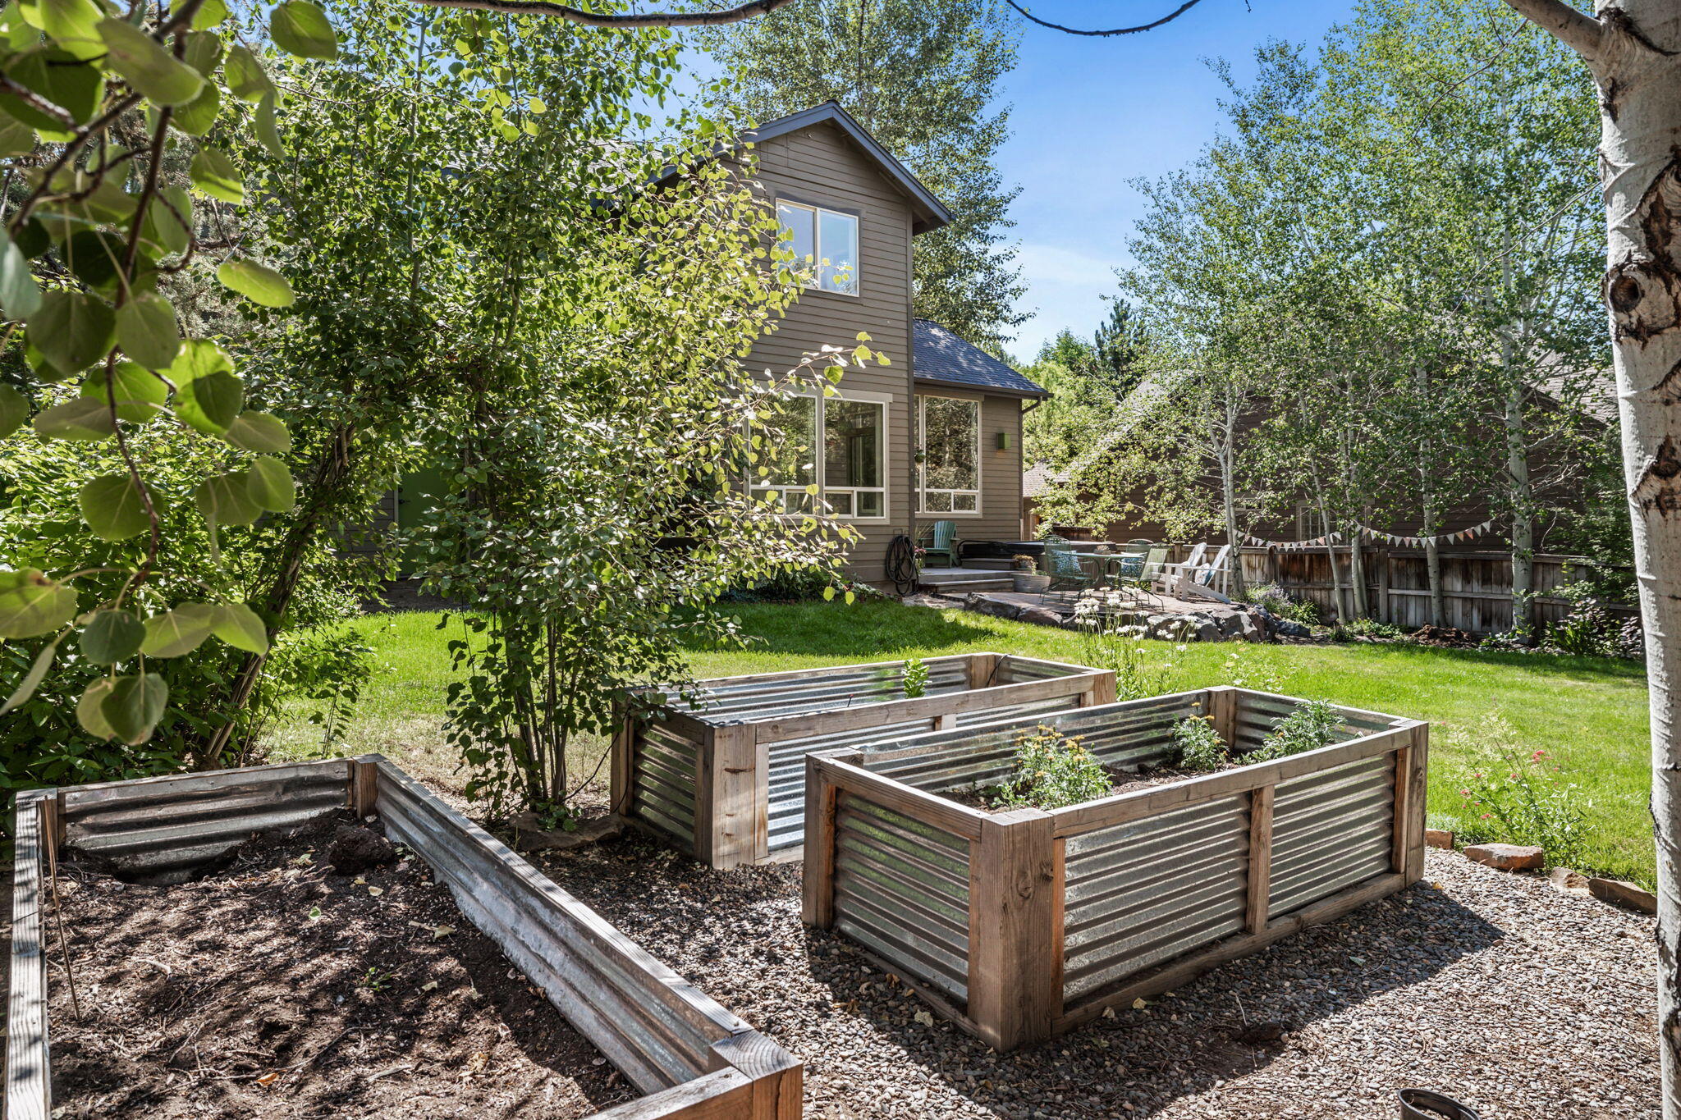
Two-story home behind a broad lawn, with patio seating and raised garden beds.
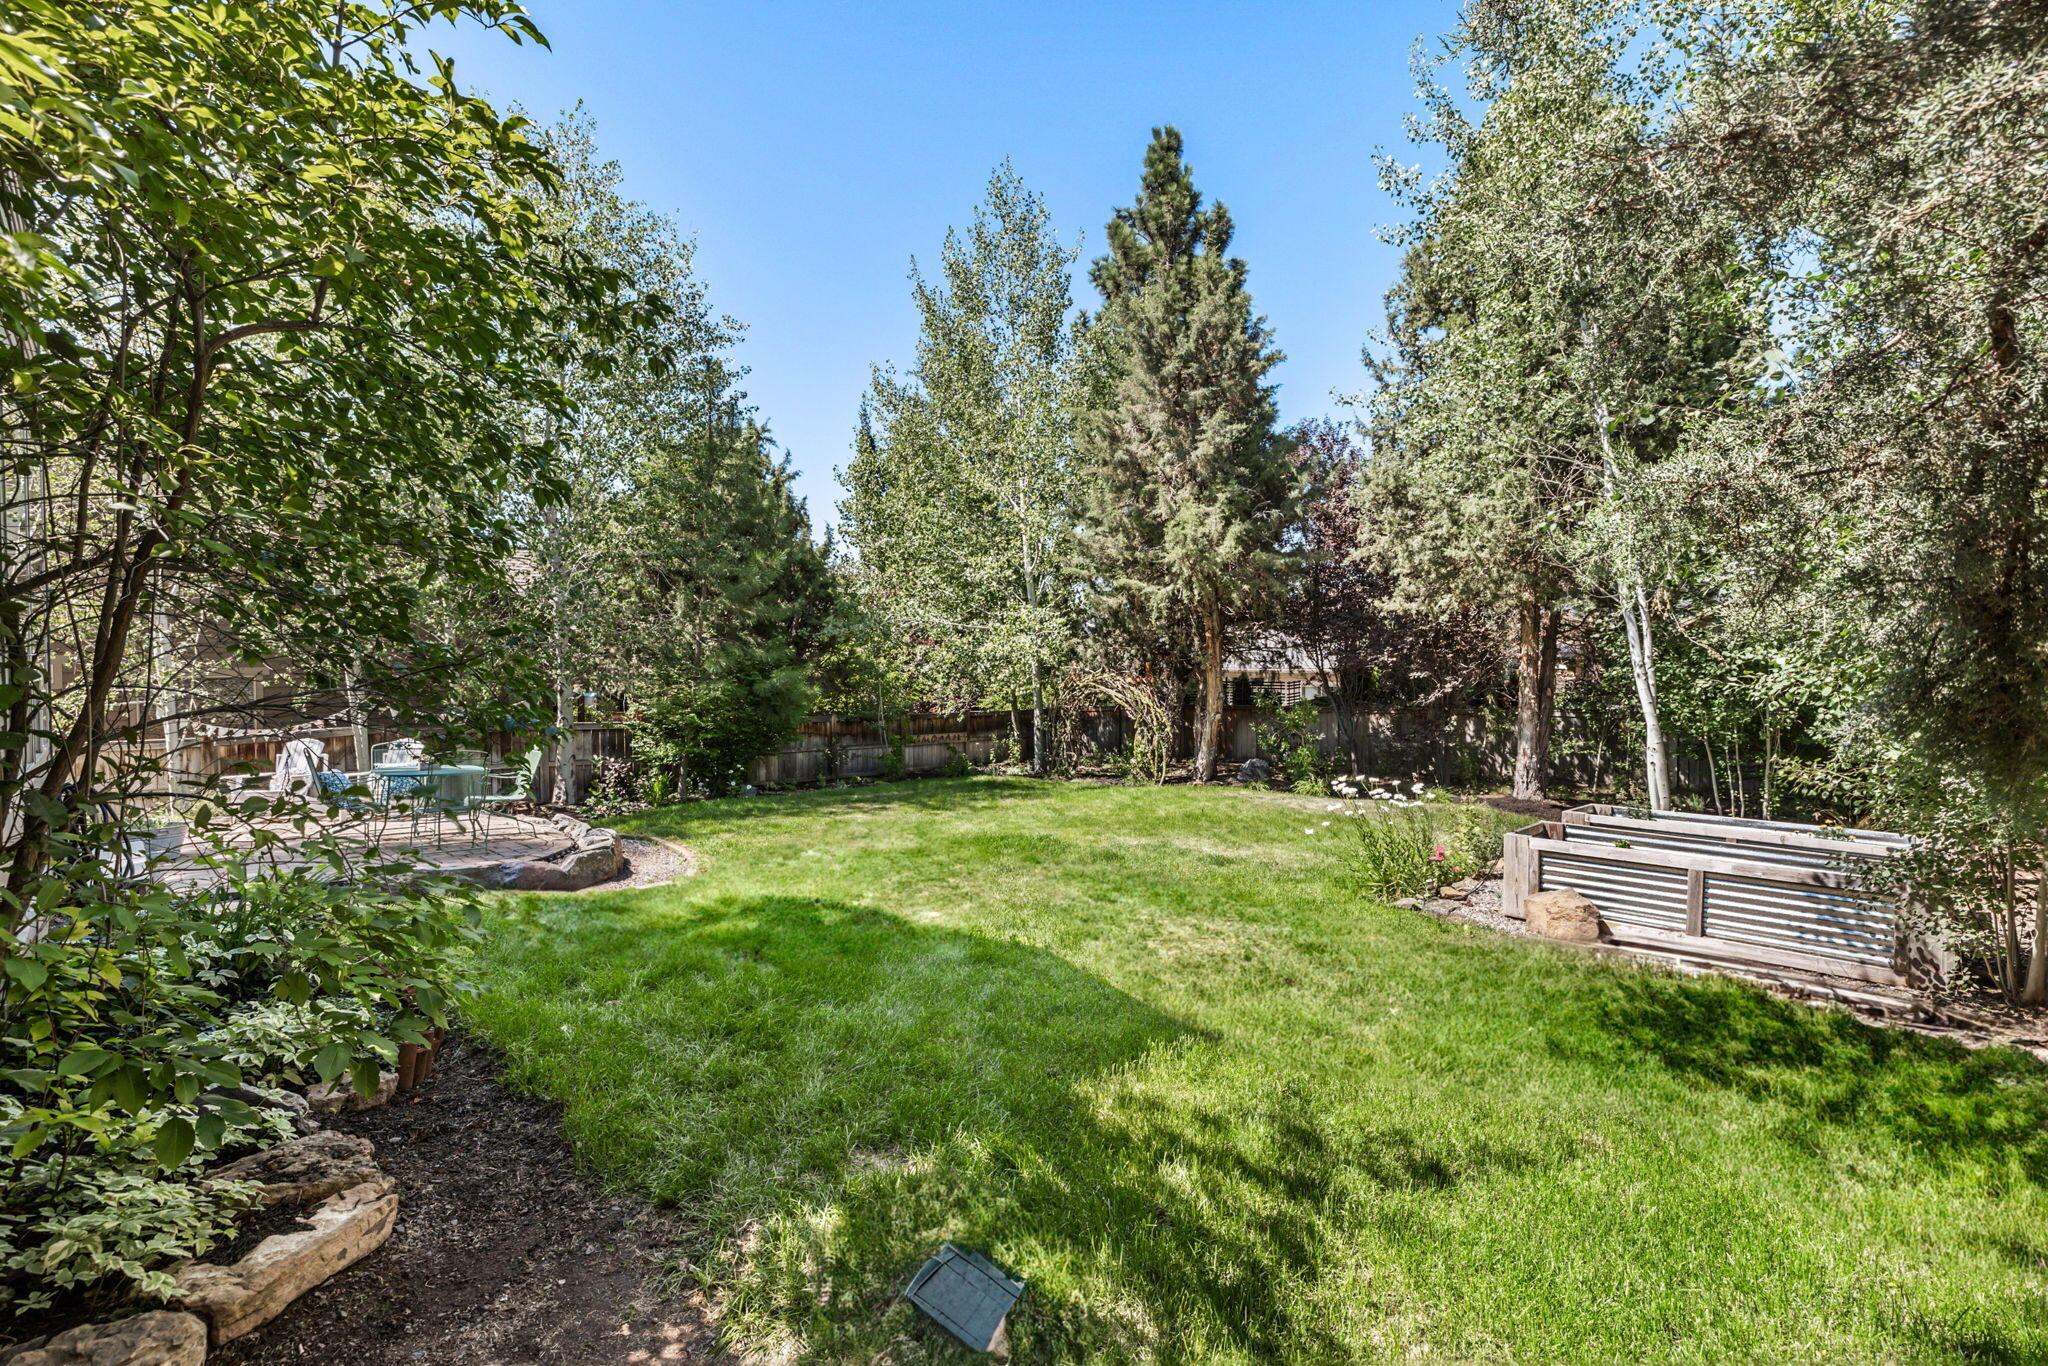
Backyard with raised garden beds, gravel paths, mature trees, and a patio beside the home.
Backyard patio with a hot tub, paver seating area, outdoor dining set, and tree-lined lawn.
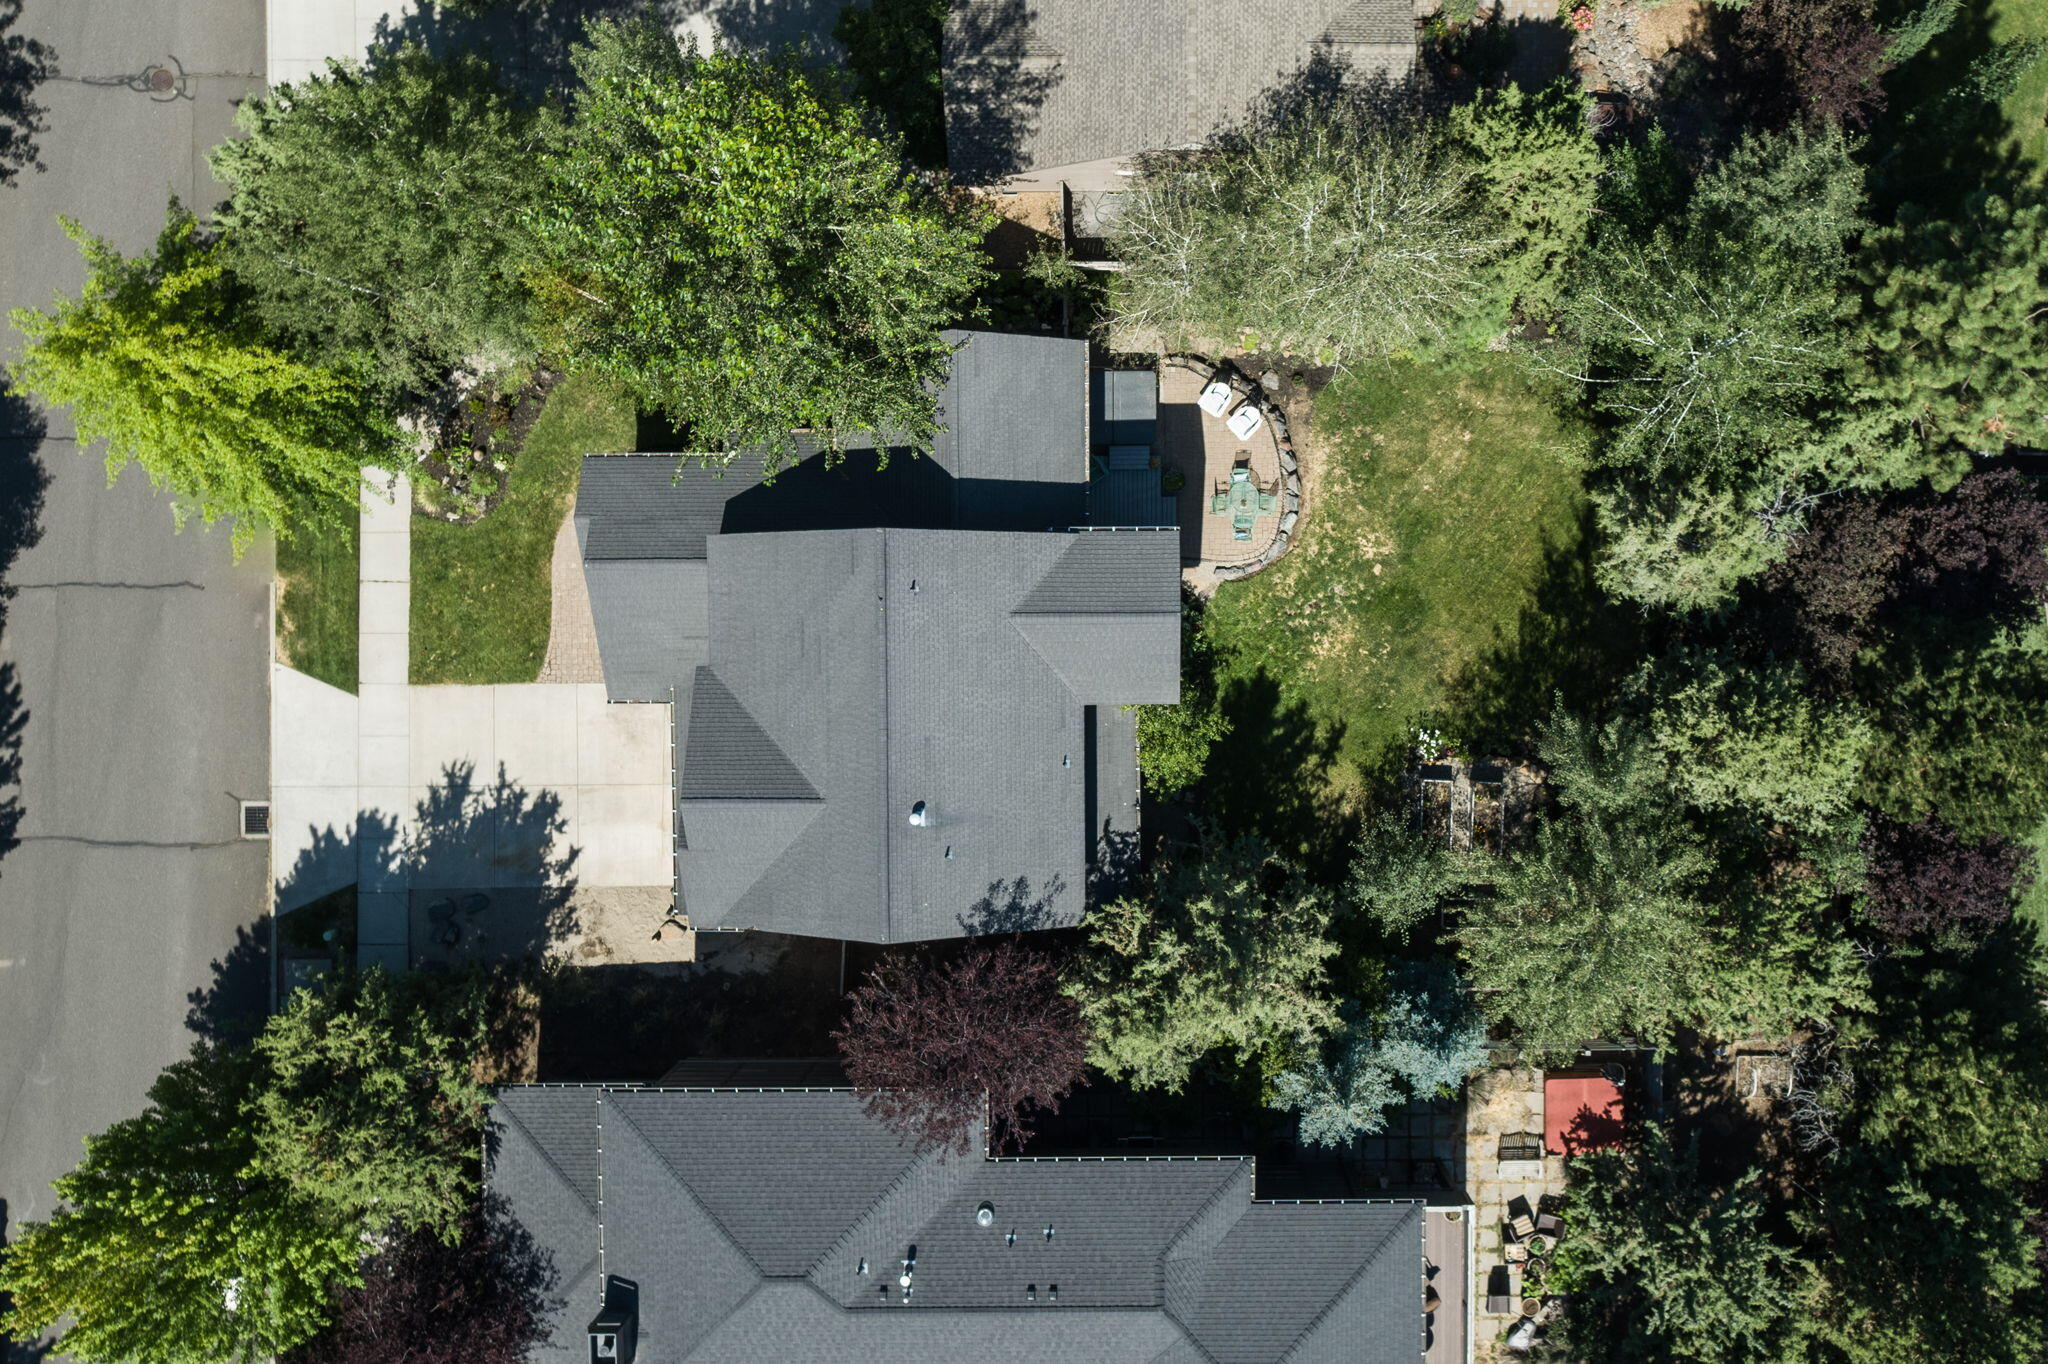
Aerial view of a tree-shaded house with a curved patio and outdoor seating.
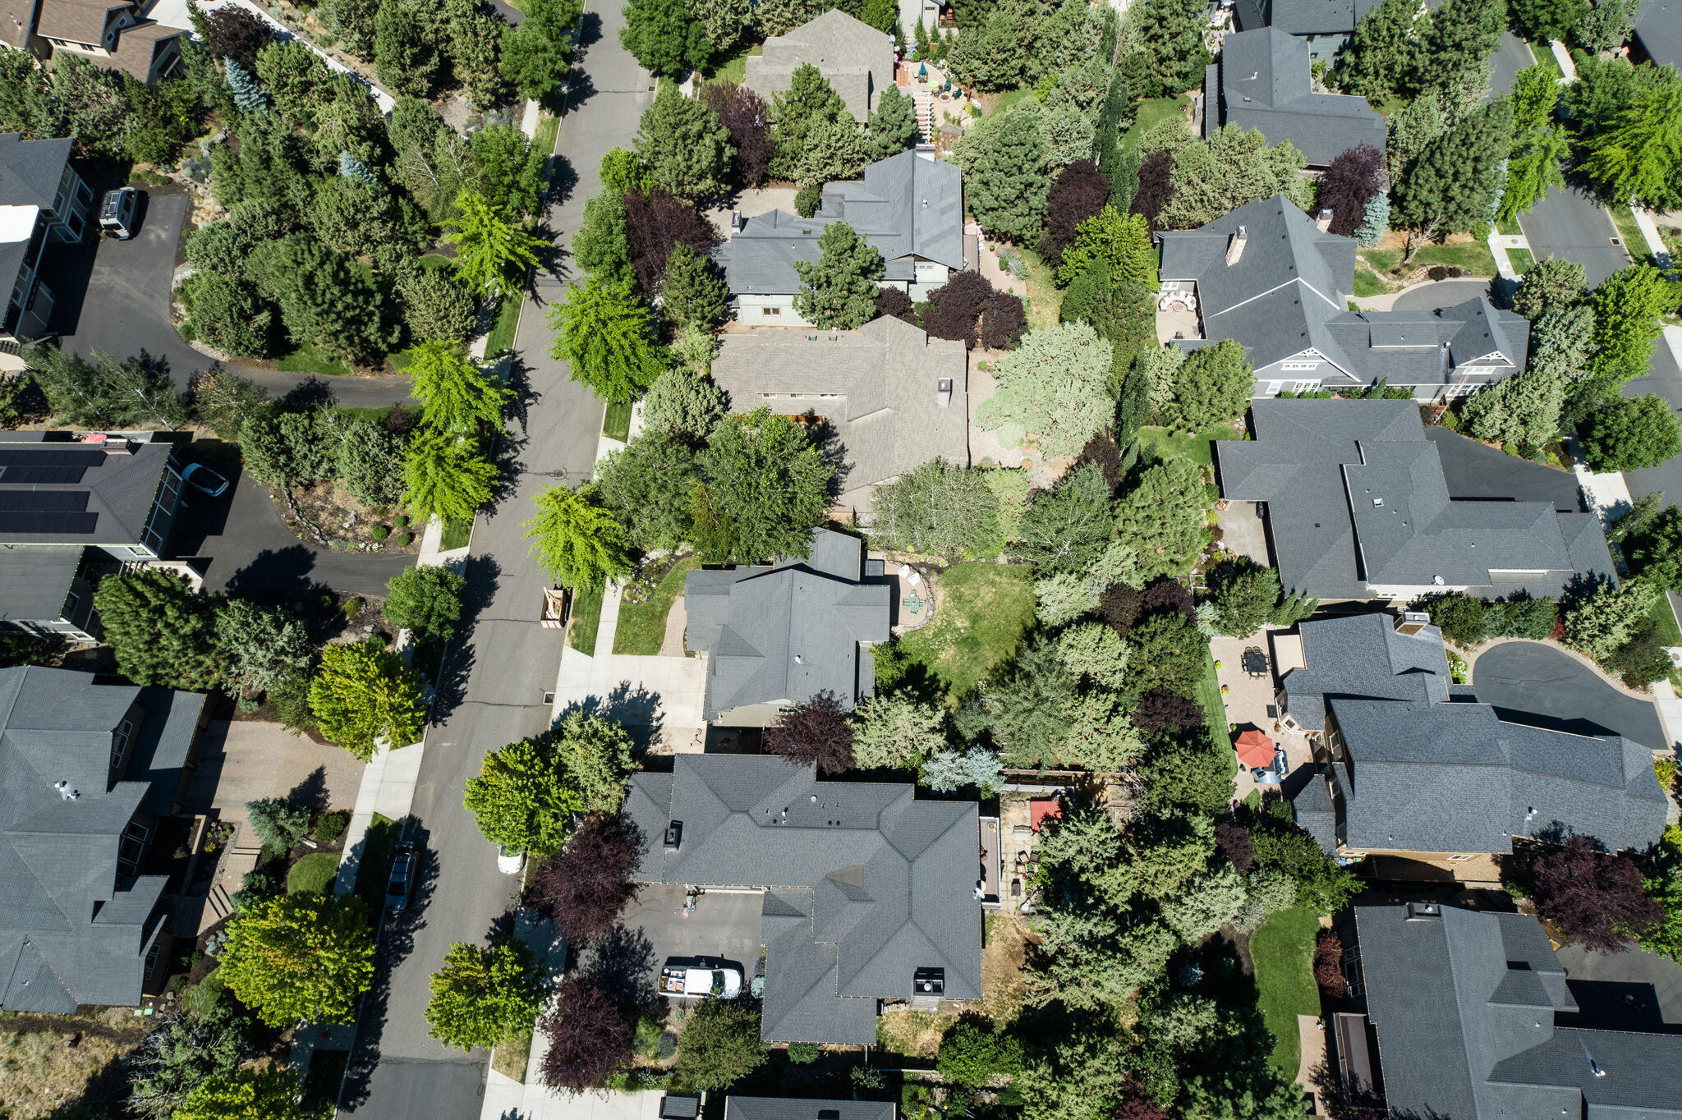
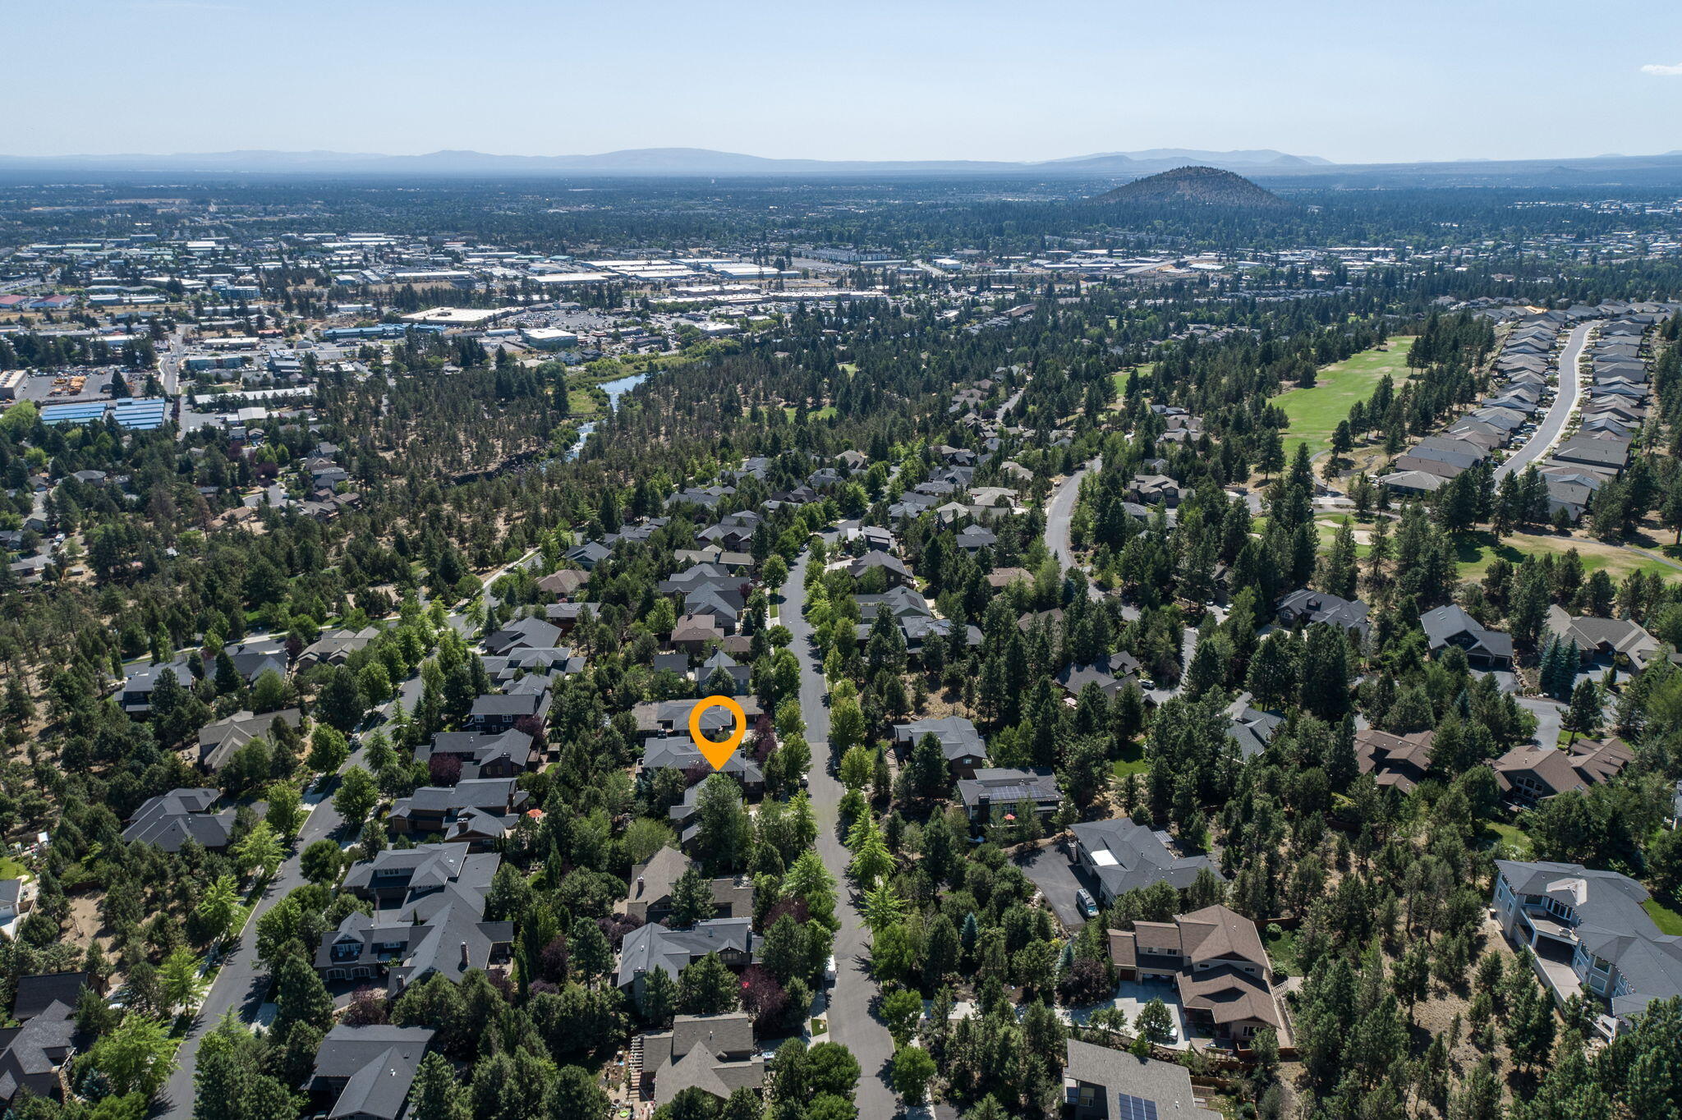
Aerial view of a home among tree-lined streets and neighboring houses.
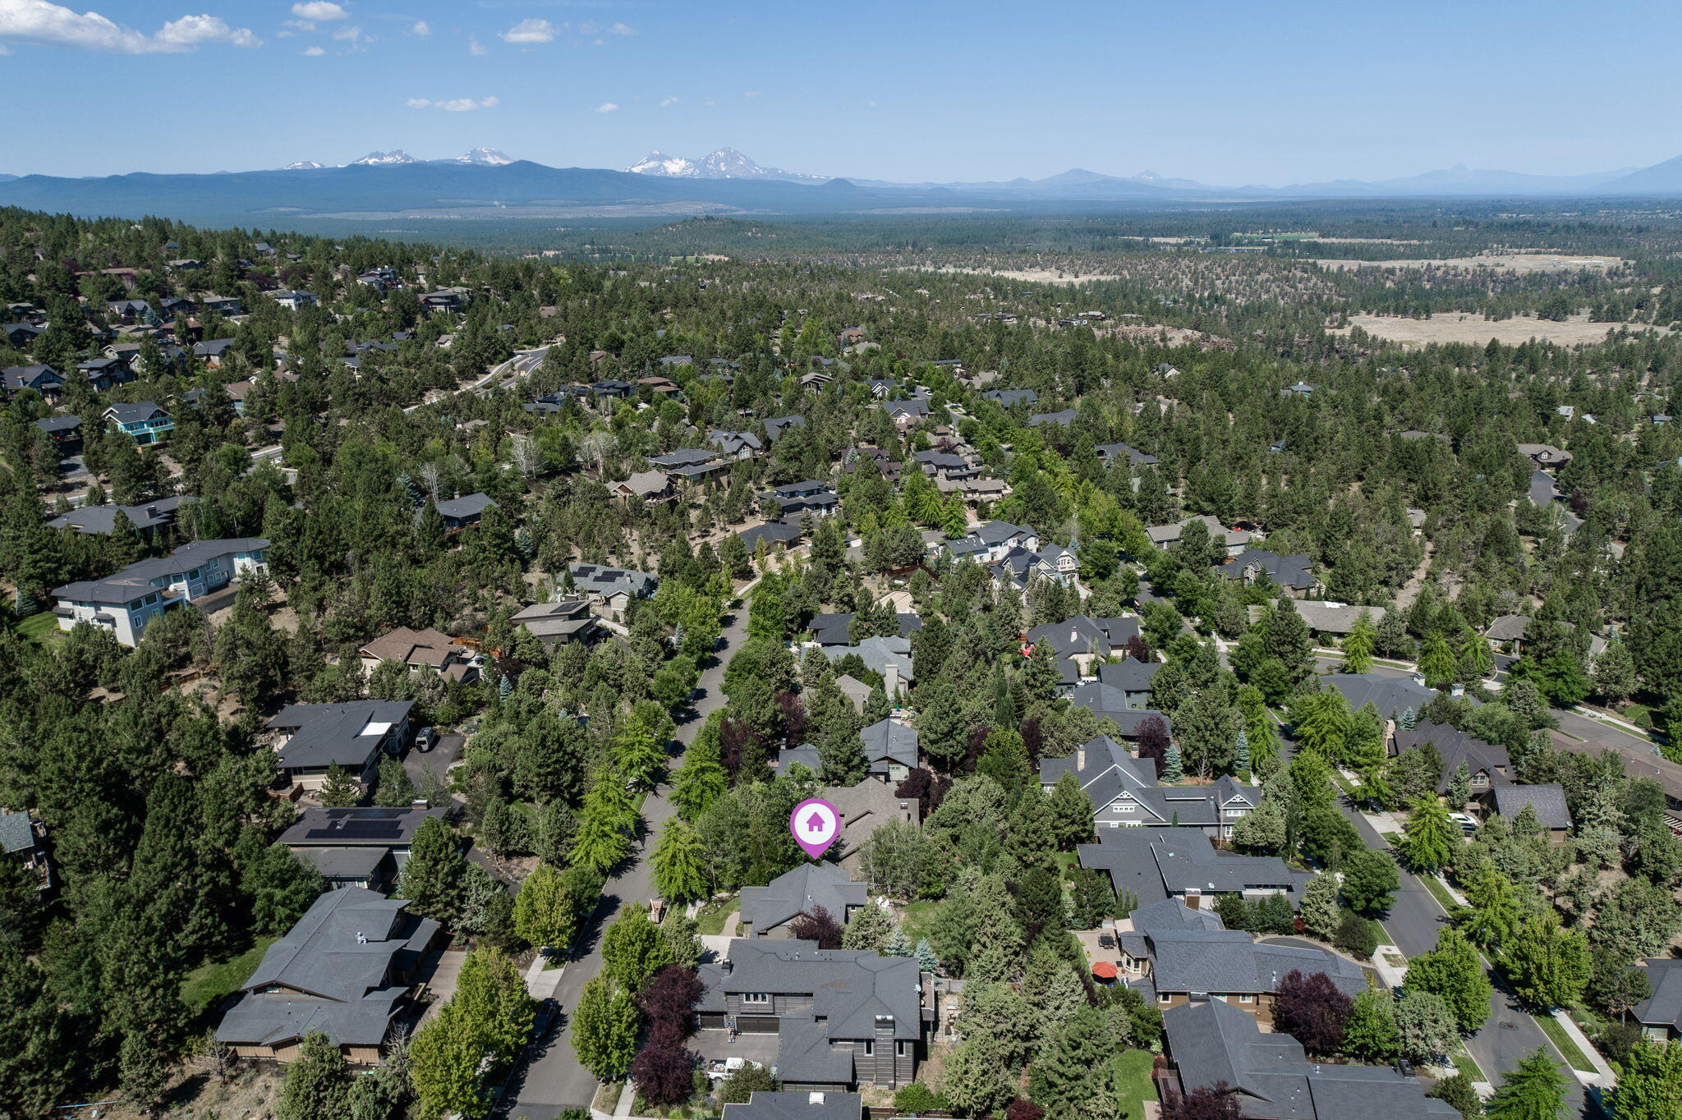
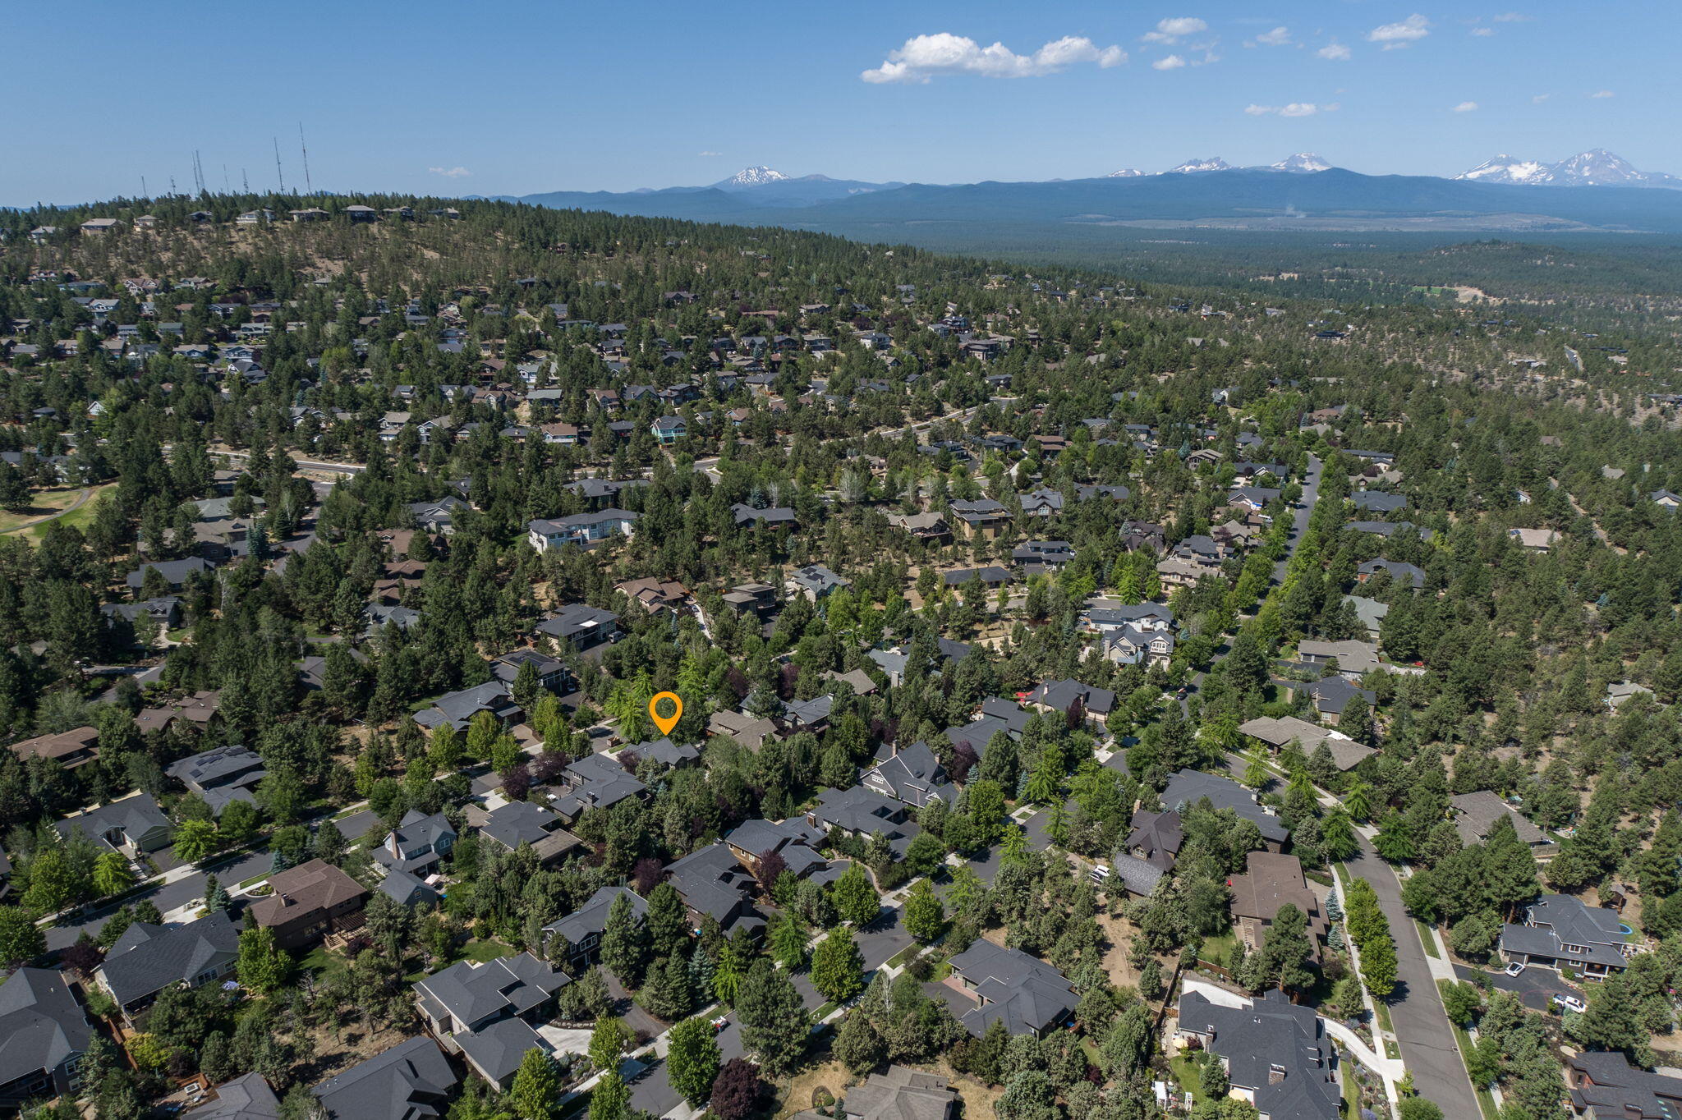
Aerial view of a wooded neighborhood with a marked home and snow-capped mountains beyond.
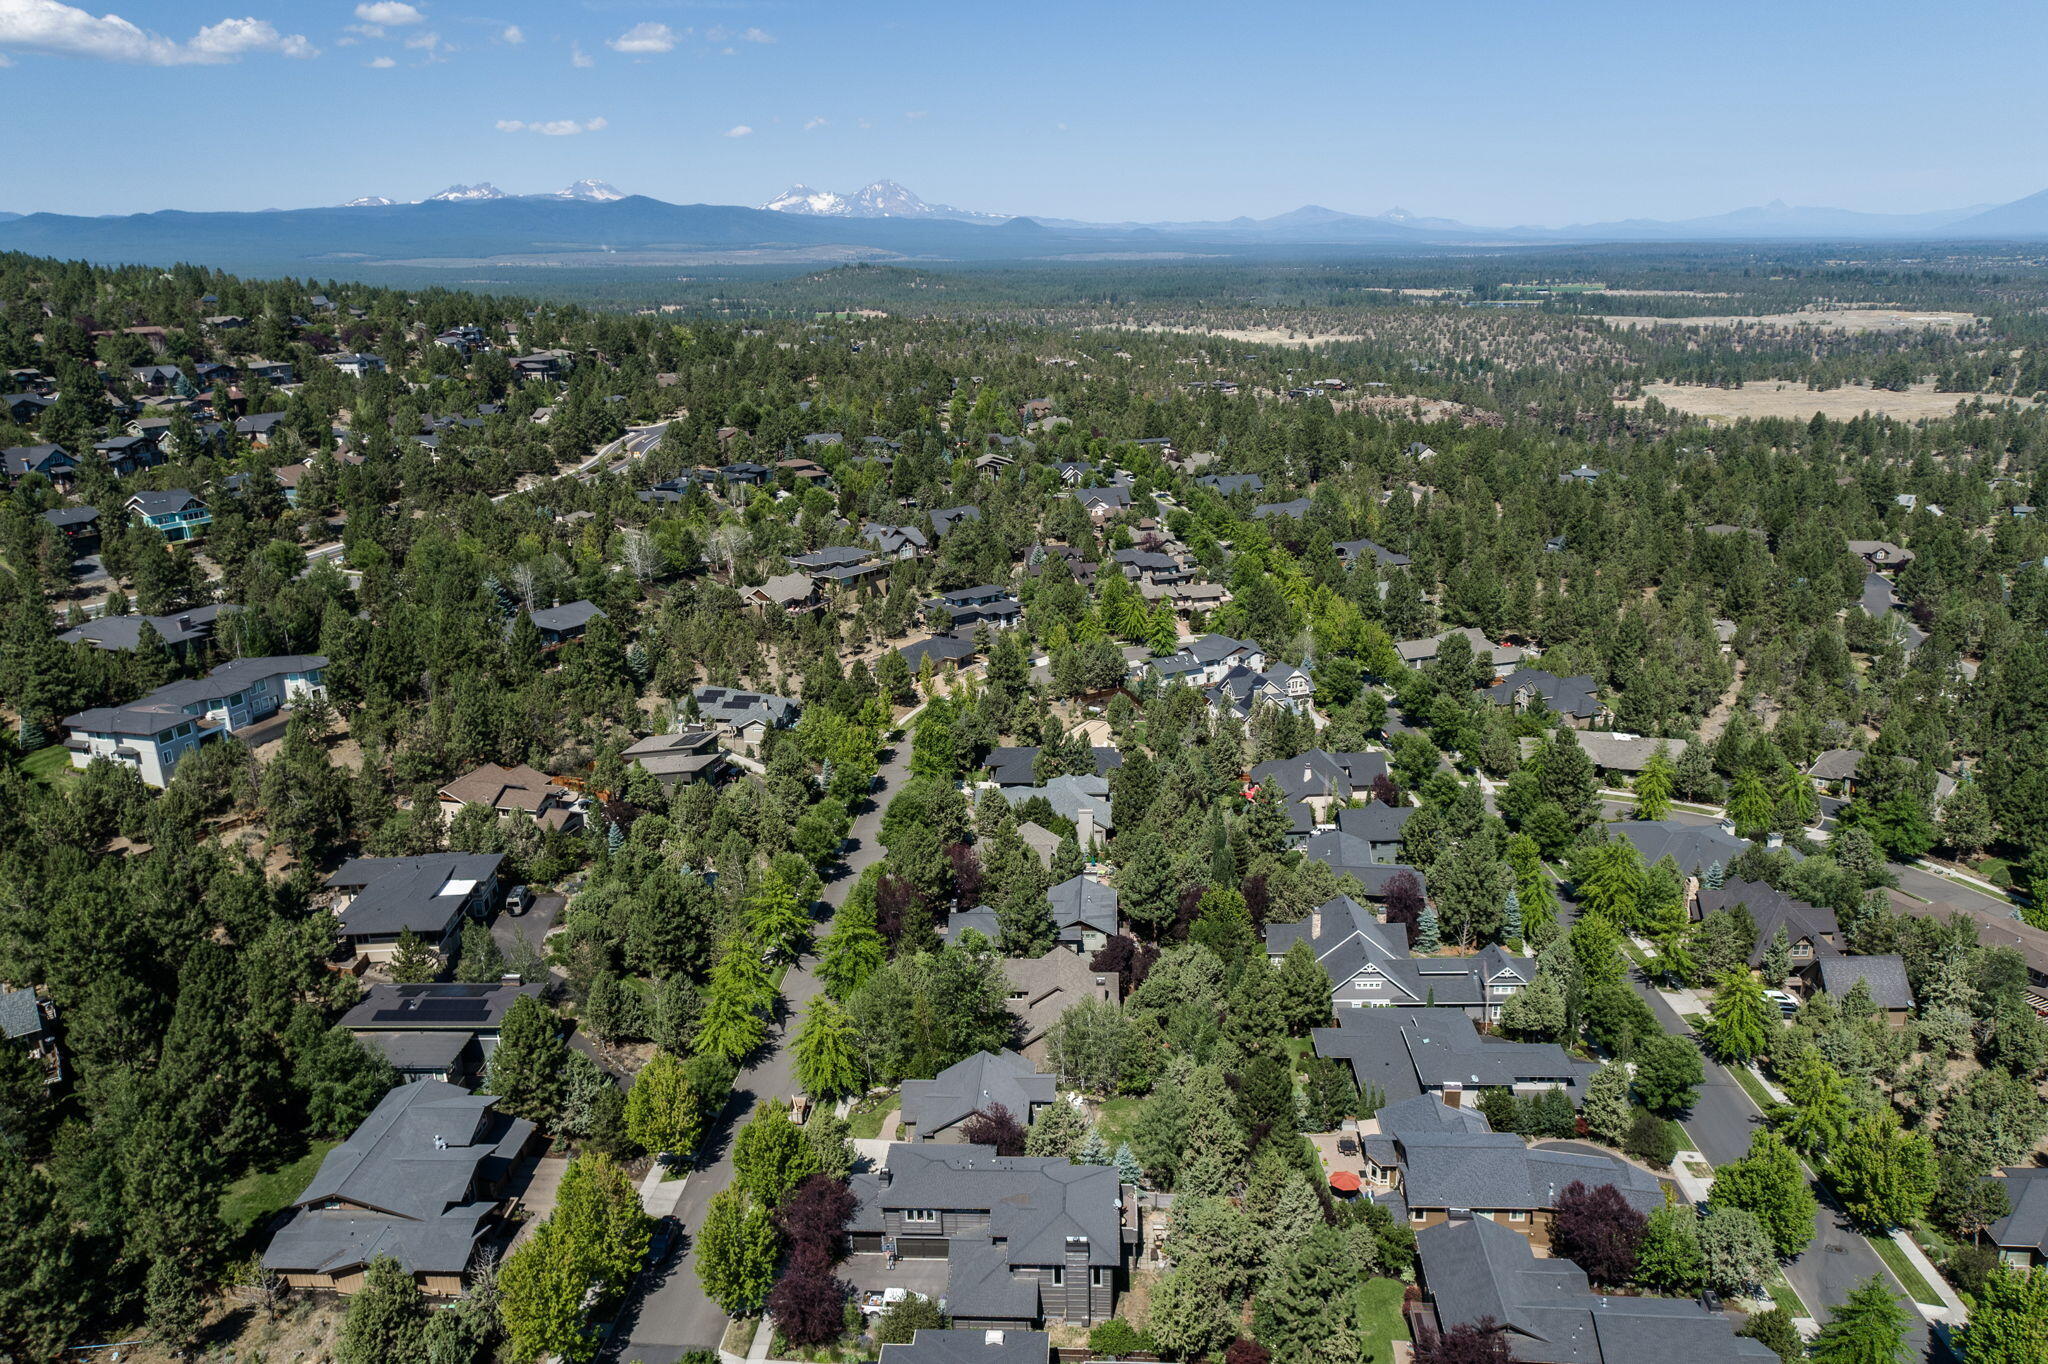
Aerial view of a wooded residential neighborhood with distant snow-capped mountains.
Aerial view of a wooded neighborhood, with a purple marker identifying the home.
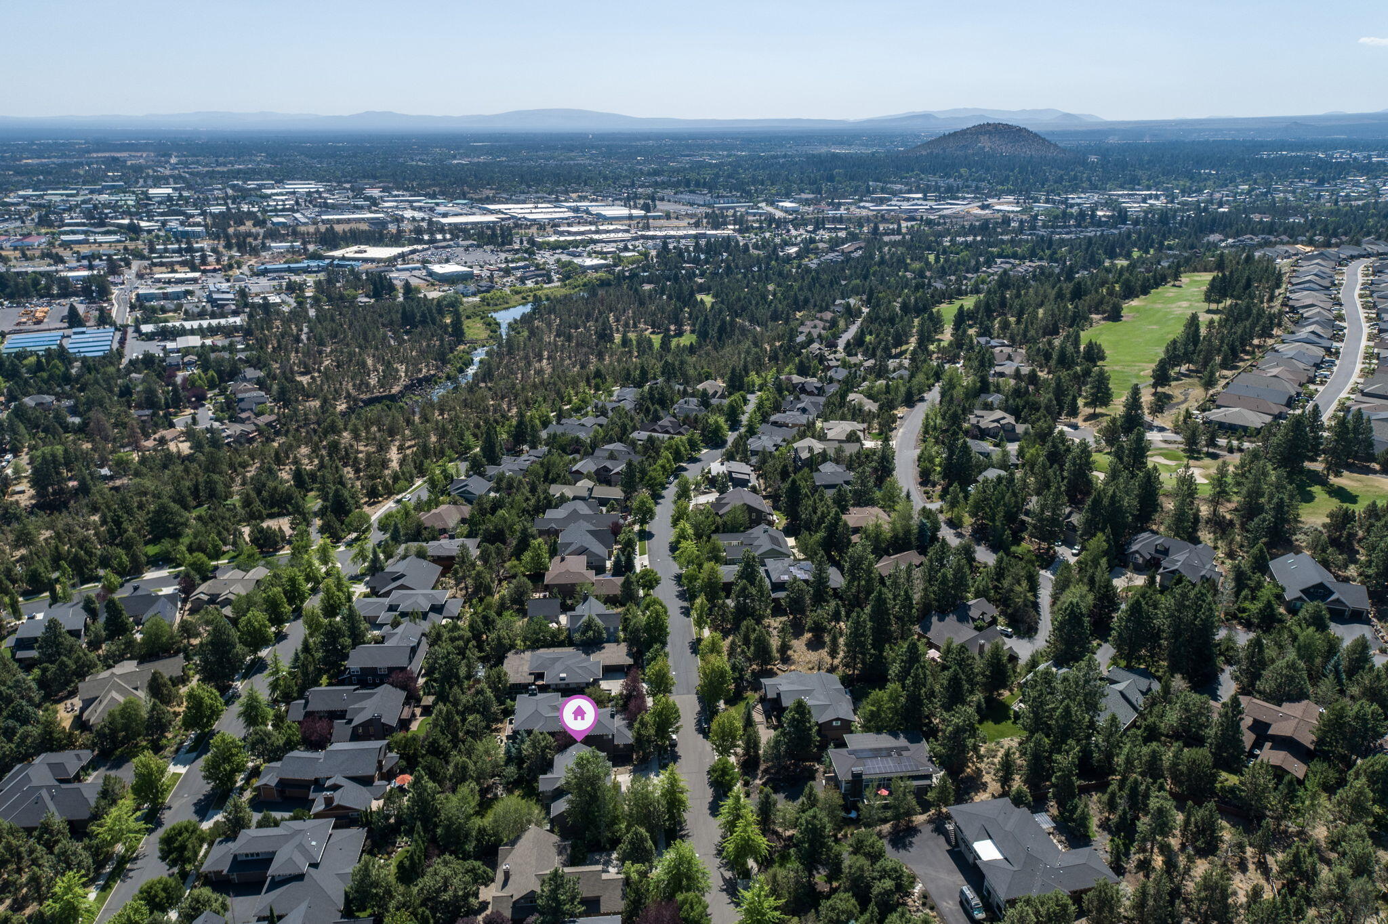
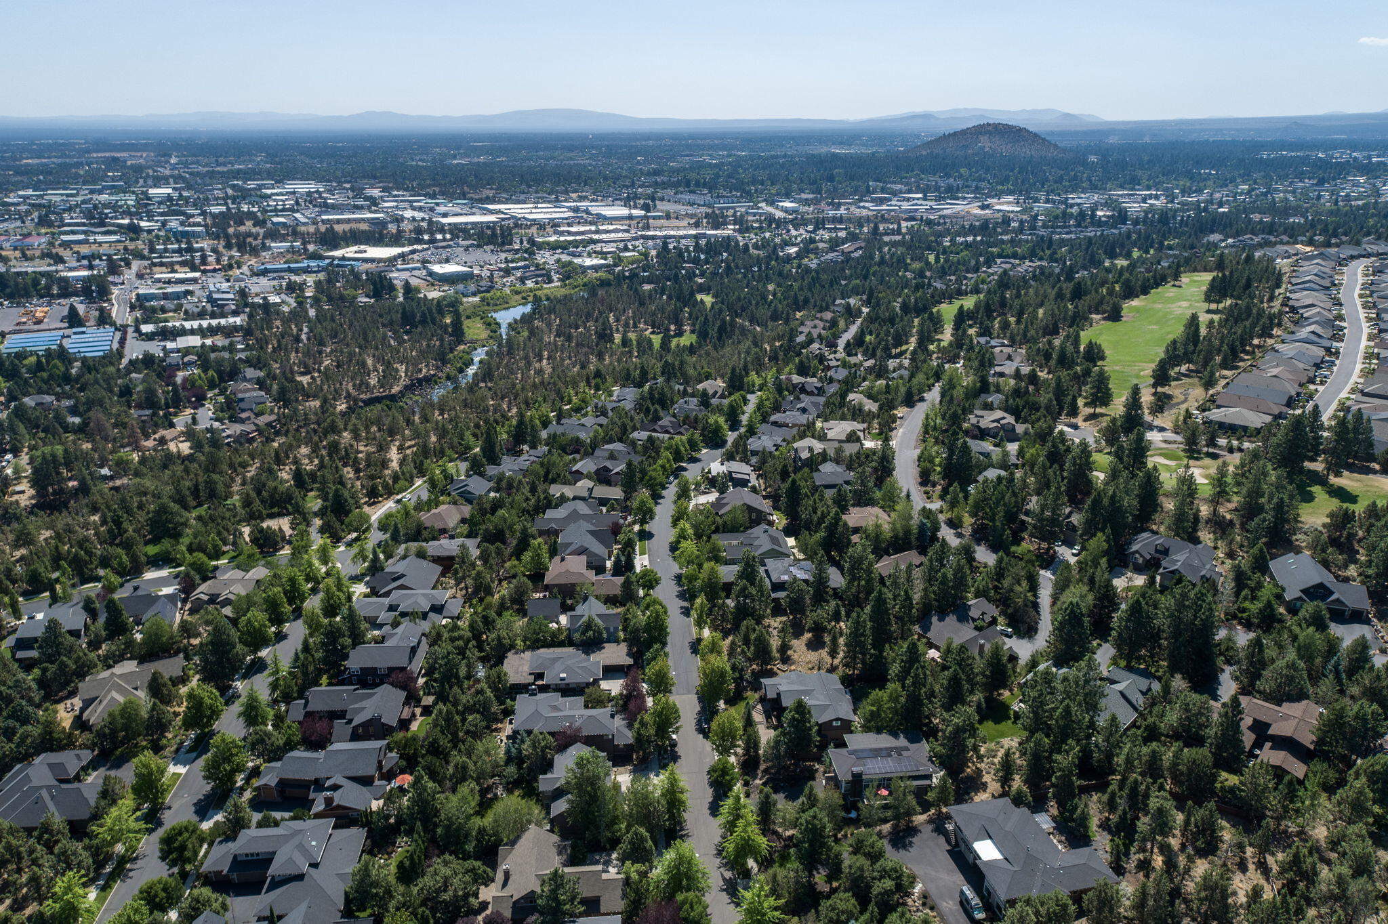
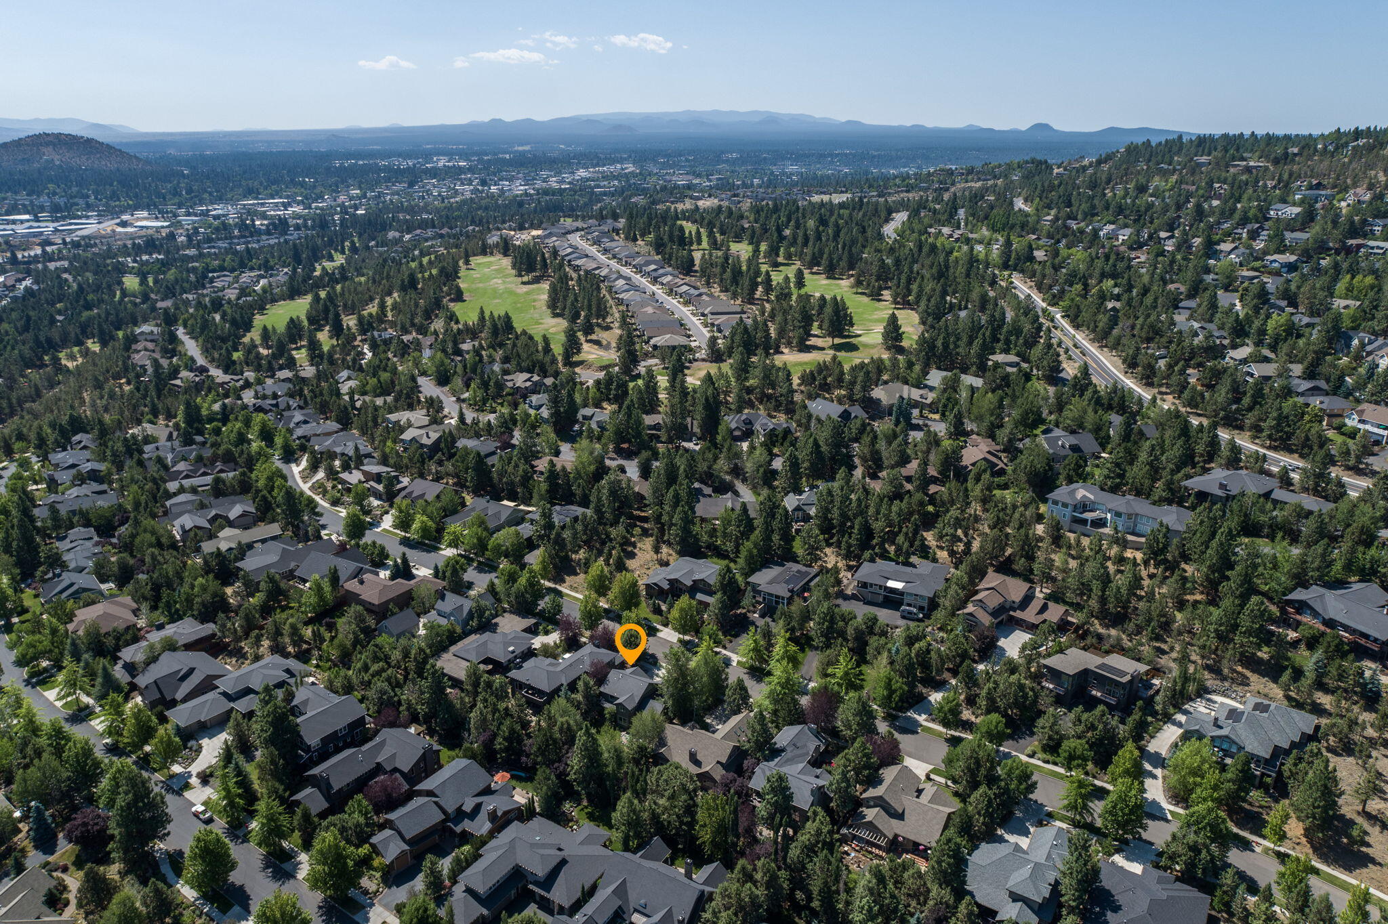
Aerial view of a tree-lined Bend neighborhood with homes, open green space, and distant hills.
Aerial view of a tree-lined Bend neighborhood, property marked in orange, with distant hills.
Aerial neighborhood view with an orange property marker and snow-capped mountains beyond.
Aerial neighborhood view with an orange marker and distant mountains.
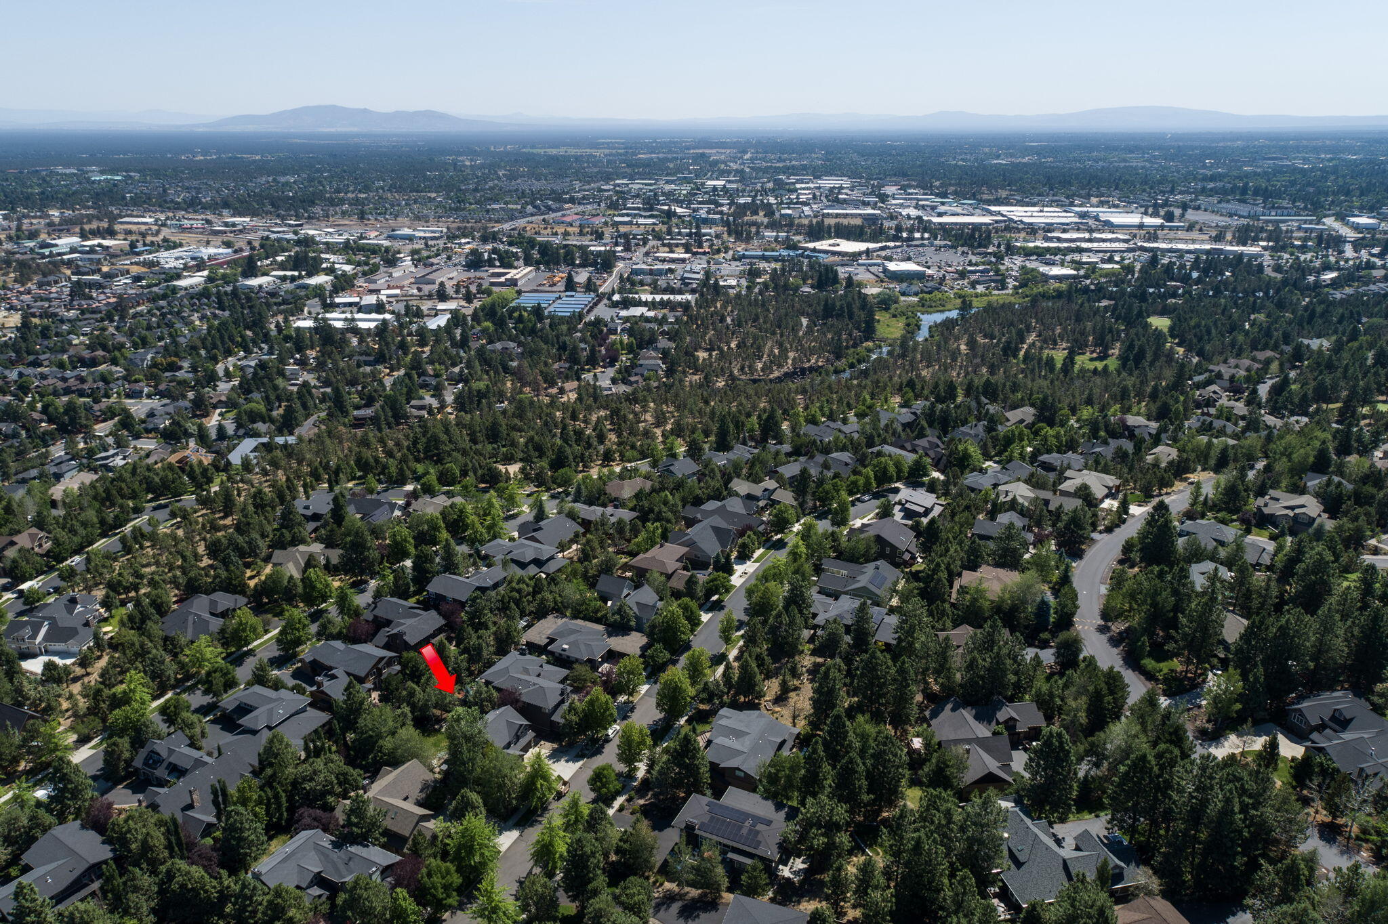
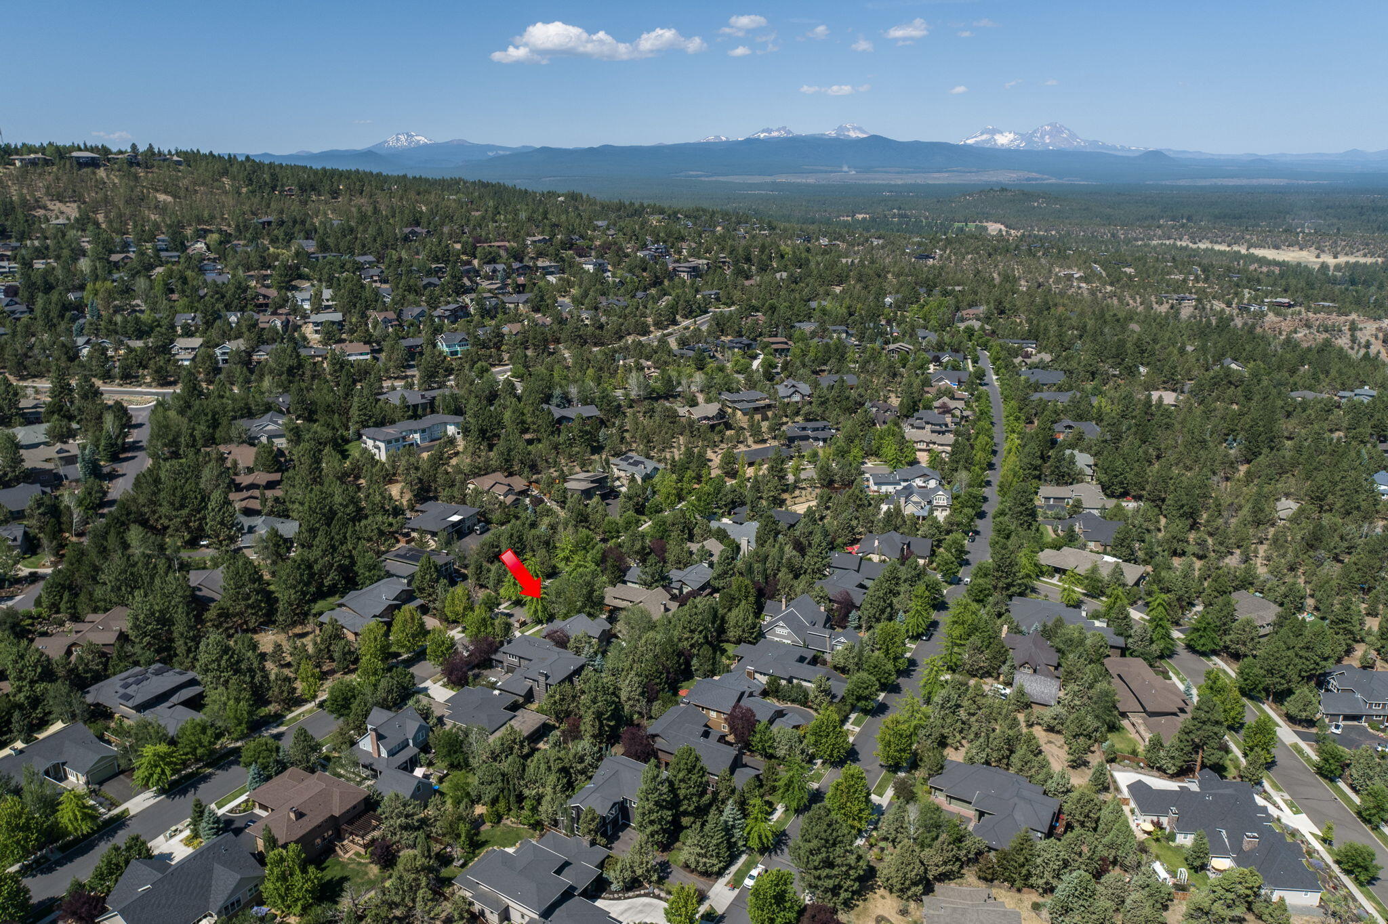
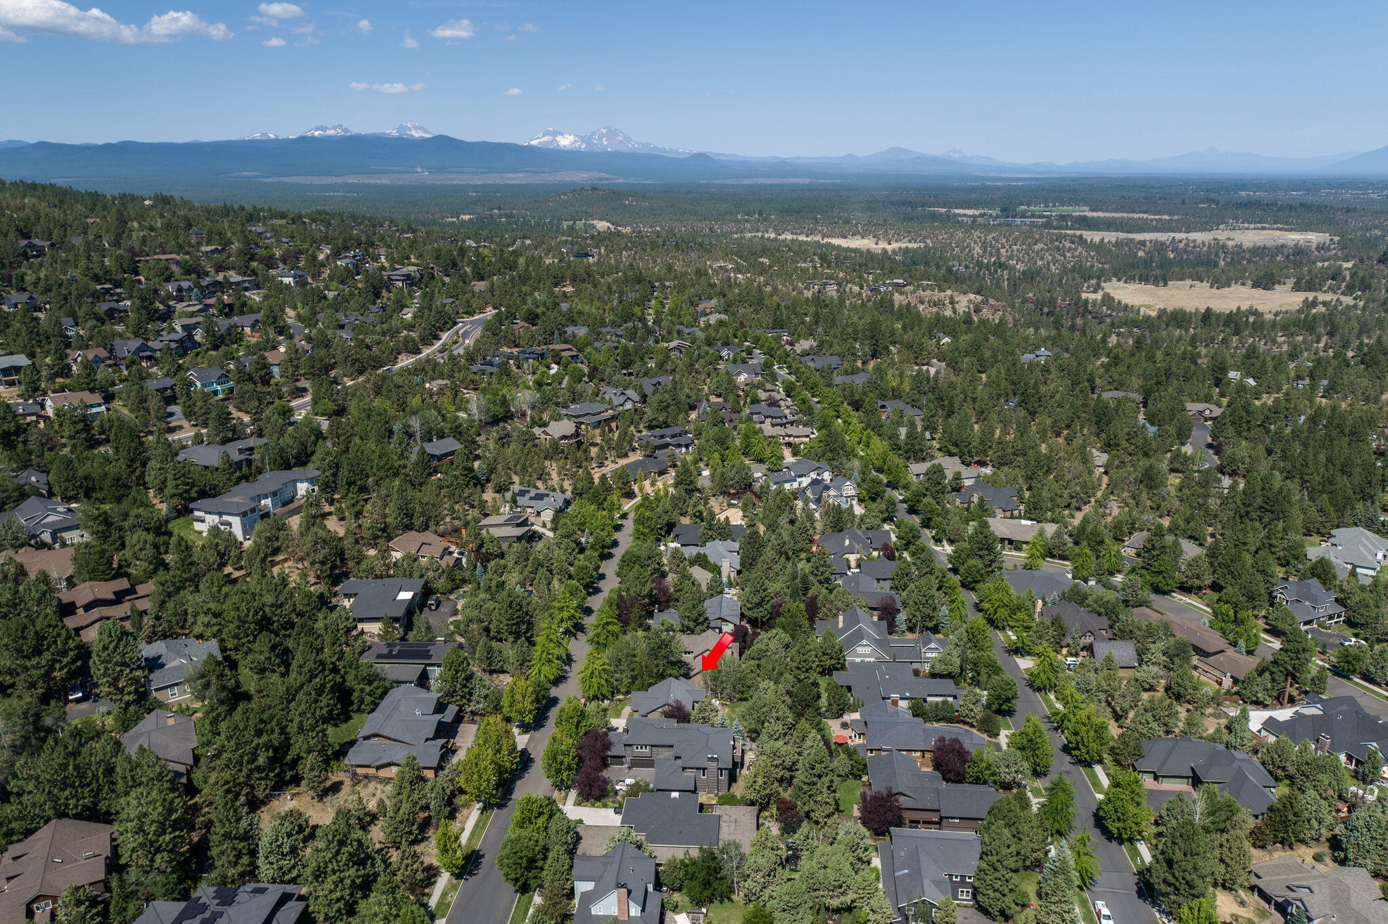
Aerial view of a tree-filled neighborhood, with a red arrow marking the home and distant mountains on the horizon.
Aerial neighborhood view with a red arrow marking the home and snow-capped mountains beyond.
Aerial view of a tree-lined Bend neighborhood with the marked home and snowcapped mountains beyond.
Sawyer Uplands Park sign beside a paved path beneath leafy trees.
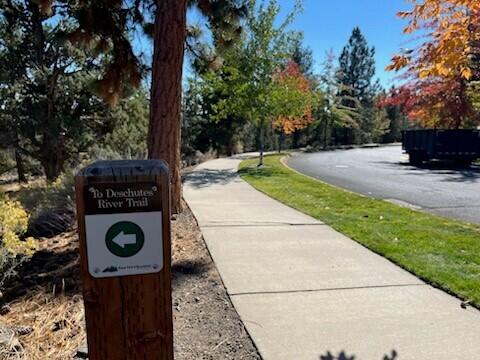
Sidewalk beside autumn trees, with a wooden sign pointing toward the Deschutes River Trail.
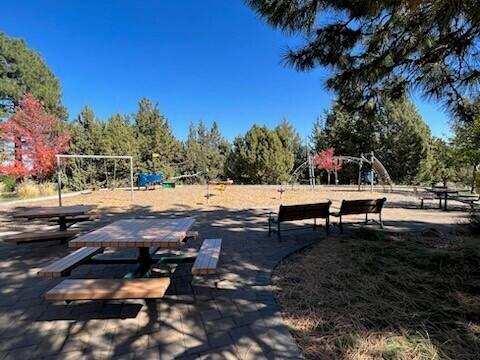
Community recreation area with picnic tables, benches, a play structure, and a volleyball net.
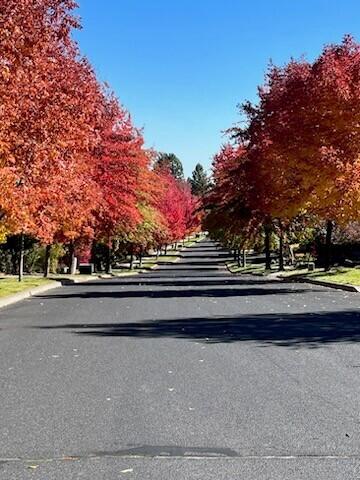
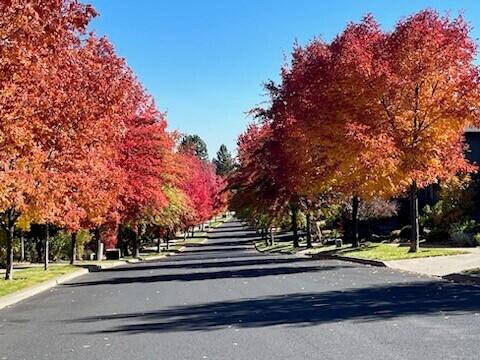
Residential street receding between mature trees in vivid autumn colors.
Tree-lined residential street with brilliant autumn foliage and long shadows across the pavement.
VIEW PHOTOS
Courtesy of Harcourts The Garner Group Real Estate, Brandi Lynn Bailey Quinn
$1,165,000

3458 NW Bryce Canyon Lane

3 Beds 3 Baths 2,280 Sq.Ft. 10,018.8 Sq.Ft.

Description

Come peak at this fantastic property in Awbrey Park! The neighborhood's beautiful tree-lined streets and proximity to Sawyer Uplands Park and the river make it a desirable location. The 3-bedroom, 2.5-bath home with an office has some excellent features, such as concrete countertops and barn doors that add a touch of luxury. The primary suite is particularly impressive with a walk-in tile shower that includes a bench and double shower heads with a handheld attachment. The tandem garage with epoxy flooring is a practical and attractive feature for those who appreciate storage and aesthetics. The mature well-landscaped yard and hot tub are a perfect place to relax and enjoy the natural surroundings. If someone is looking for a beautiful, comfortable, and upgraded home in a great neighborhood, this one is a must-see property. Owner is a licensed real estate agent in Oregon.

Share Property

Location

3458 NW Bryce Canyon Lane, Bend, OR 97703

Status

Sold

Date Sold

February 14, 2024
Rachel Greenwald-Rhoads

Rachel Greenwald-Rhoads

TITLE

Broker

LICENSE

201101121

Property Amenities

Interior
Fireplace Gas, Great Room, Insert
Appliances Instant Hot Water, Cooktop, Dishwasher, Disposal, Microwave, Oven, Range, Refrigerator, Water Heater
Flooring Bamboo, Carpet, Tile
Total Bedrooms: 3
Half Bathrooms: 1
Full Bathrooms: 2
Other Interior Features Breakfast Bar, Built-in Features, Ceiling Fan(s), Central Vacuum, Double Vanity, Linen Closet, Open Floorplan, Pantry, Shower/Tub Combo, Solid Surface Counters, Spa/Hot Tub, Stone Counters, Tile Shower, Vaulted Ceiling(s), Walk-In Closet(s), Wired for Data, Wired for Sound
Area & Lot
Total area 2,280 Sq.Ft.
Lot Area 10,018.8 Sq.Ft.
Living area 2,280 Sq.Ft.
MLS® ID 220172999
Year Built 2004
High School Summit High
Middle School Pacific Crest Middle
Elementary School North Star Elementary
Architecture Styles Craftsman
Type Residential
Status Sold
Exterior
Stories 2
Air conditioning Central Air
Heat type Forced Air, Hot Water, Natural Gas
Water Source Public
Garage Space 3.0
Security Features Carbon Monoxide Detector(s), Smoke Detector(s)
Sewer Public Sewer
Other Exterior Features Spa/Hot Tub
Parking Concrete, Driveway, Garage Door Opener, Tandem, Workshop in Garage
Lot Features Fenced, Garden, Landscaped, Level, Native Plants, Sprinkler Timer(s), Sprinklers In Front, Sprinklers In Rear
Roof Composition
Finance
Sales Price $1,165,000
HOA Fees $195 quarterly
Real Estate Tax $6,147 yearly

Awbrey Glen

Many with fabulous golf course, water, or mountain views.

Work With Us

Whether we’re working with first-time home buyers, seasoned investors, new residents to Bend, or anyone else, we want to help them find their ideal properties.