Search
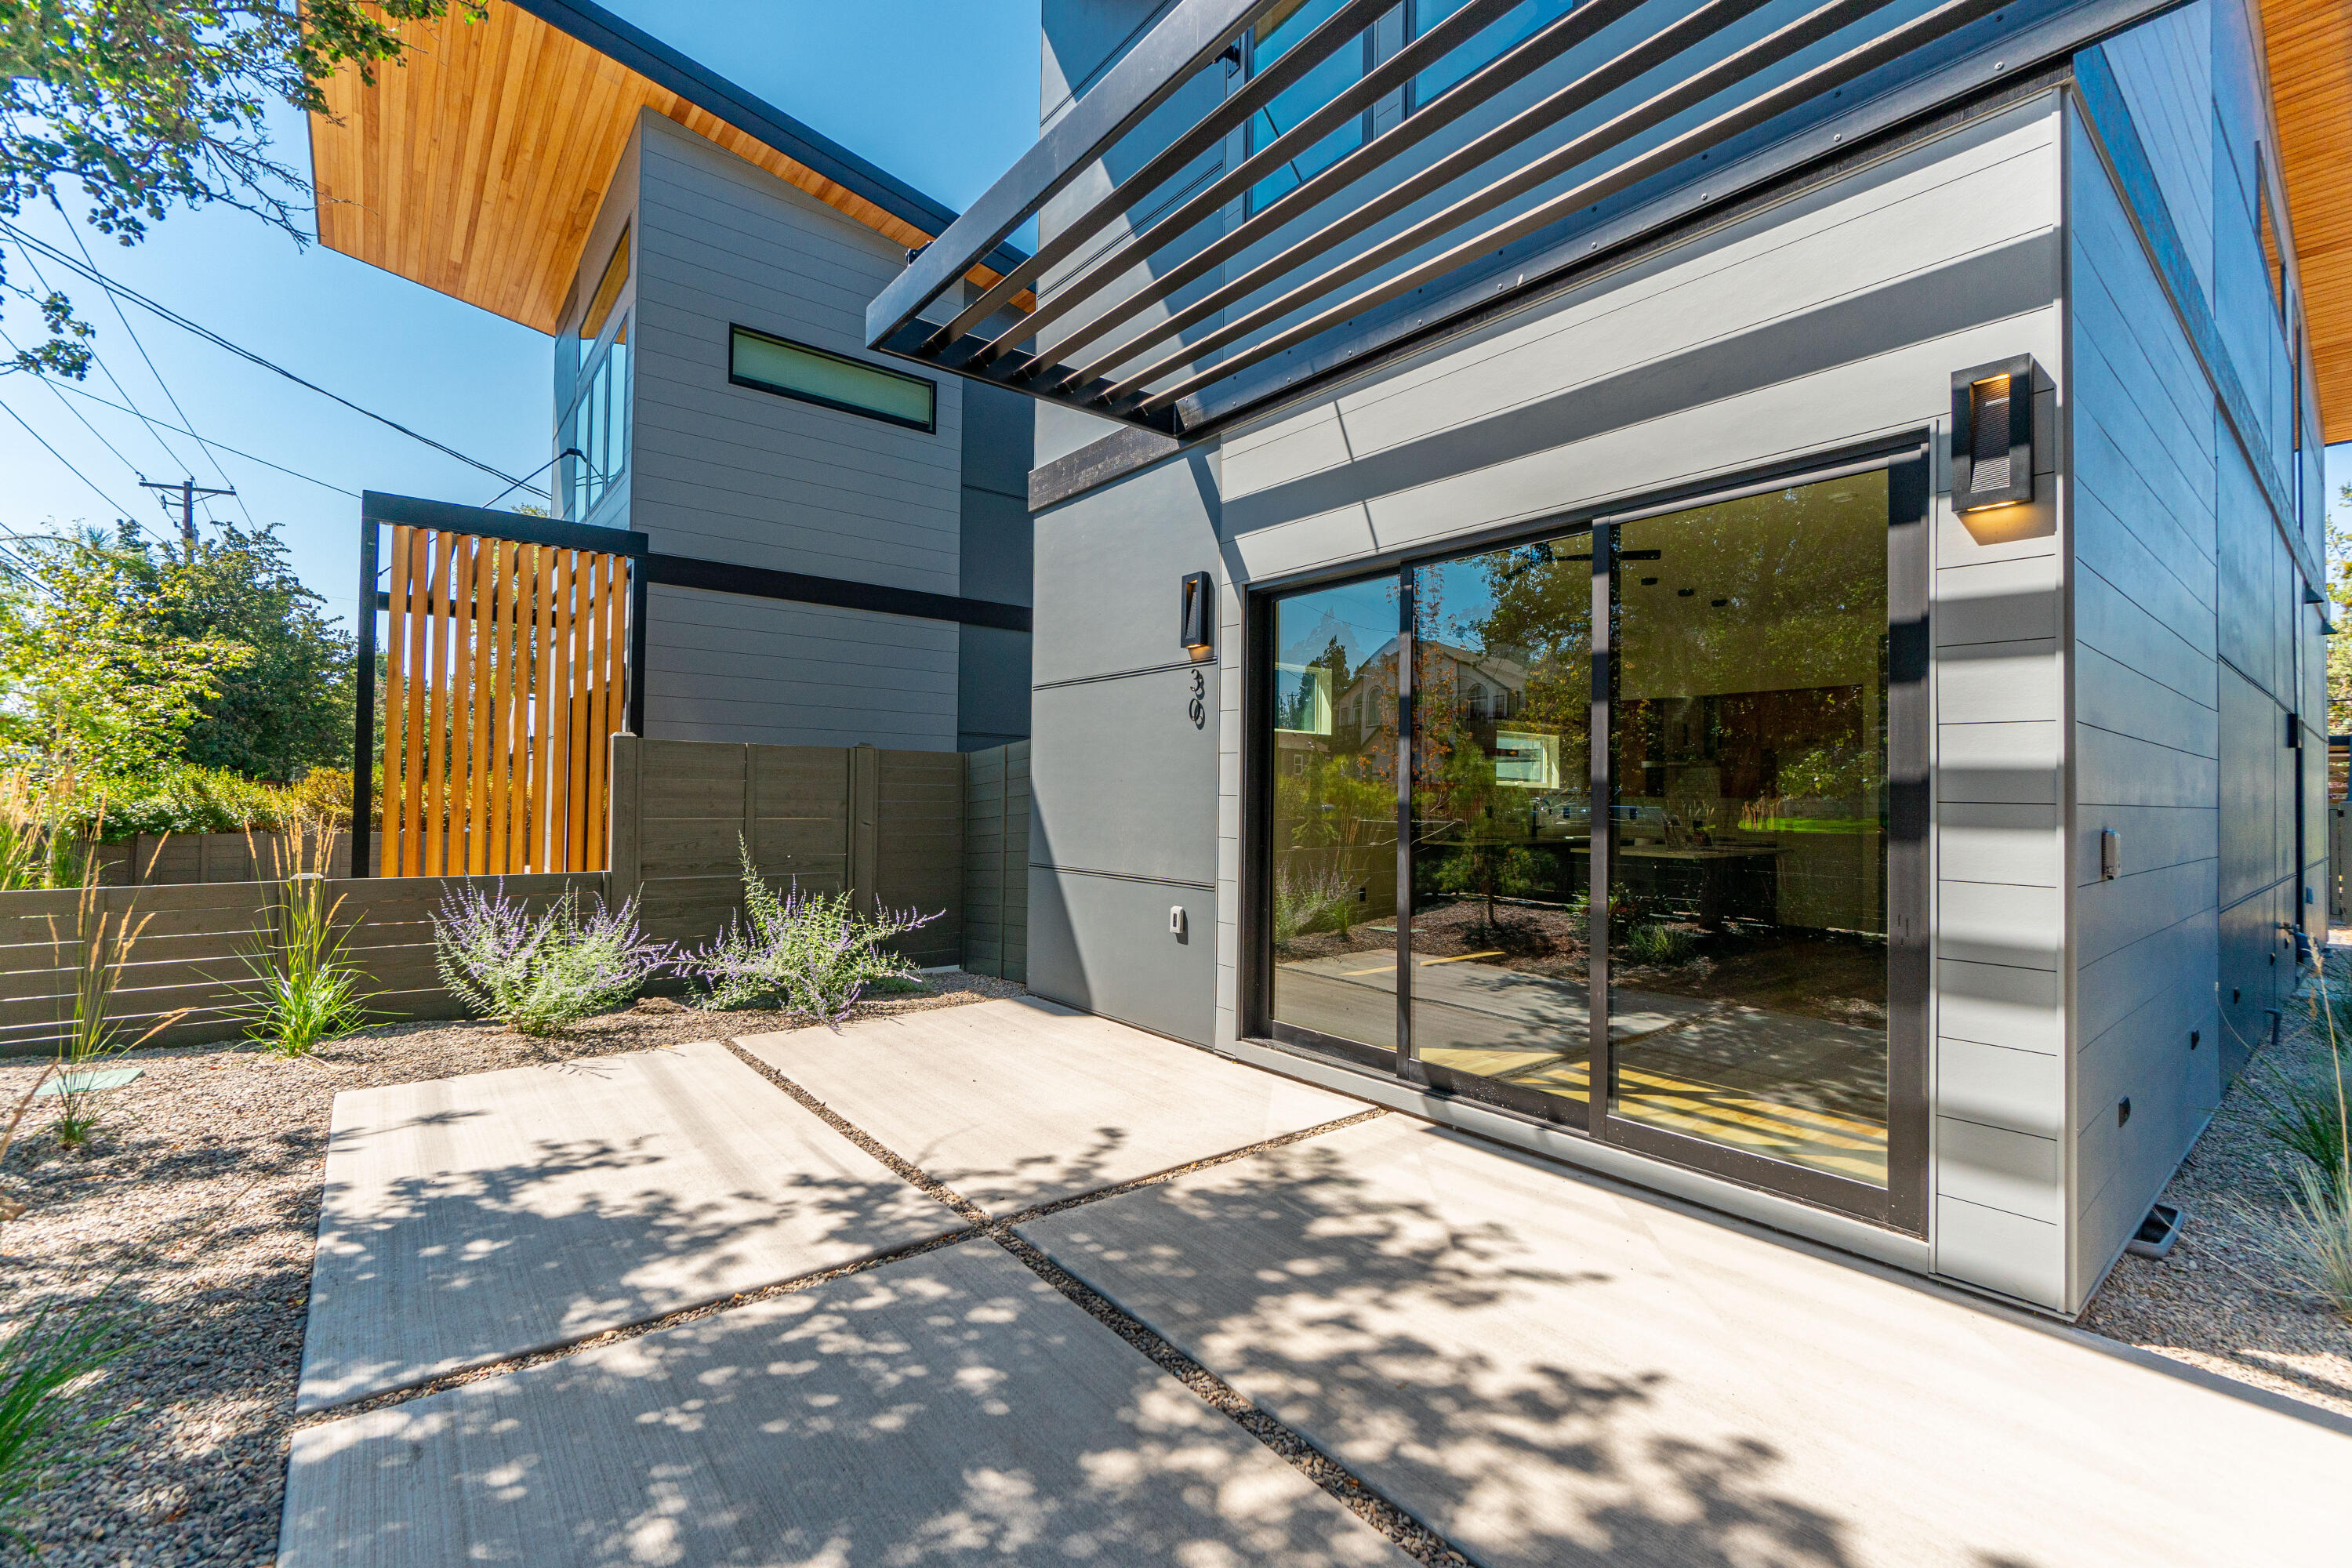
Modern gray home with a glass sliding door, black pergola, and landscaped concrete patio.
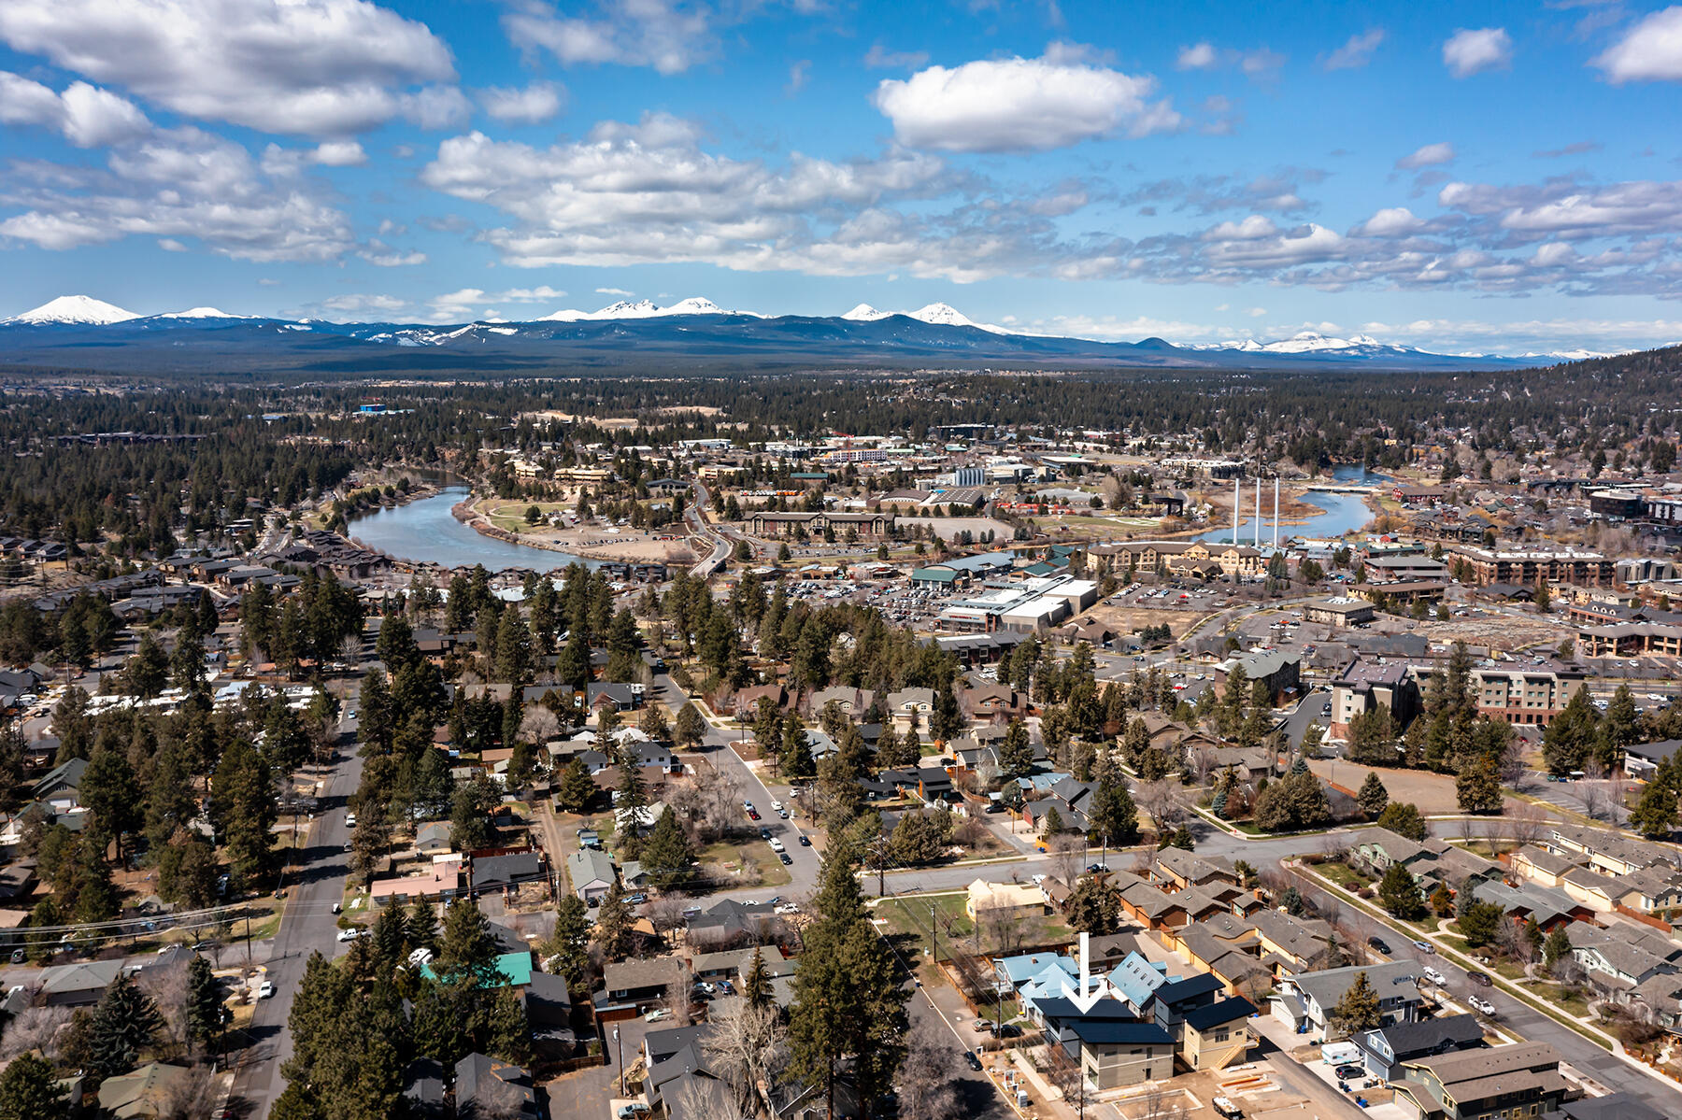
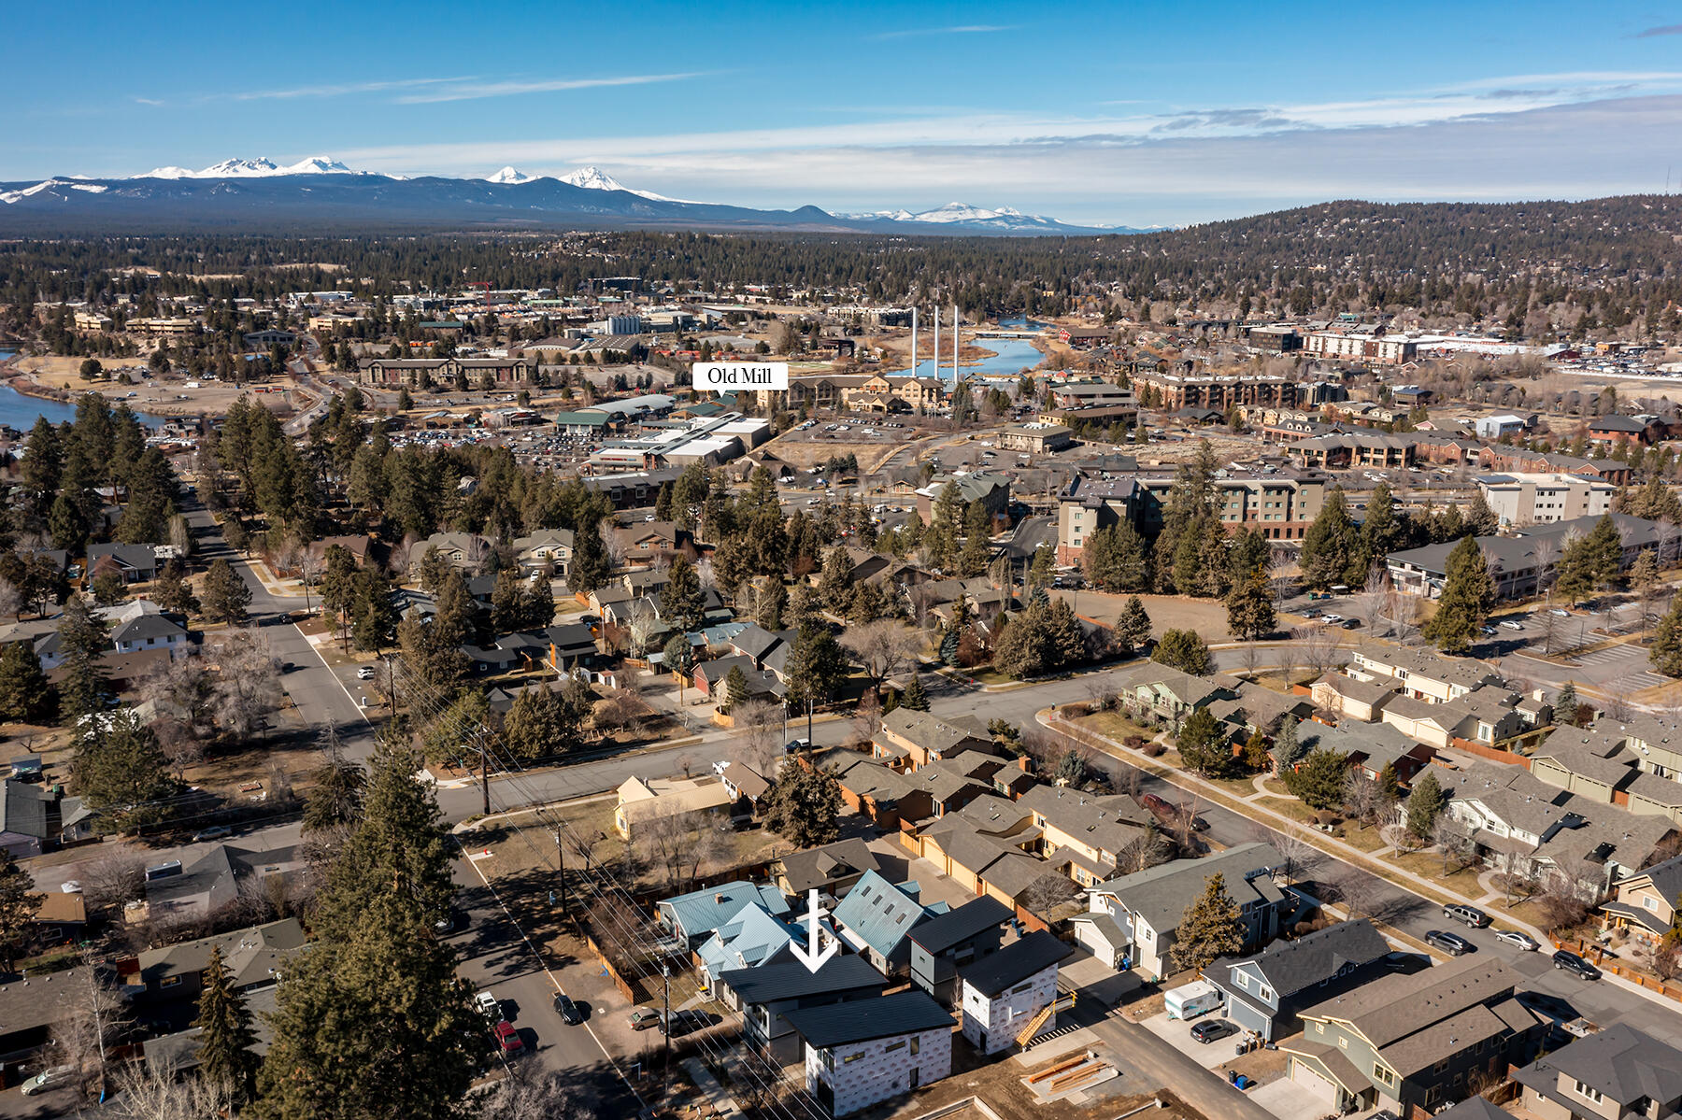
Aerial view of a Bend neighborhood, river, and snow-capped mountains, with an arrow marking a property site.
Aerial view of new construction, with the Old Mill district and snowy Cascade mountains in the distance.
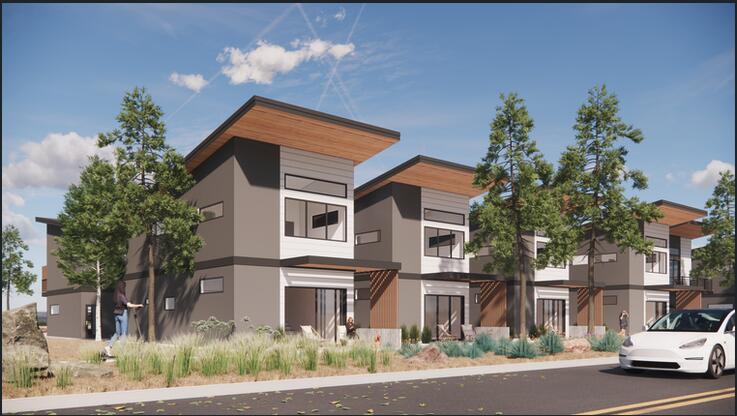
Modern two-story townhomes with wood soffits and landscaped frontage along a street.
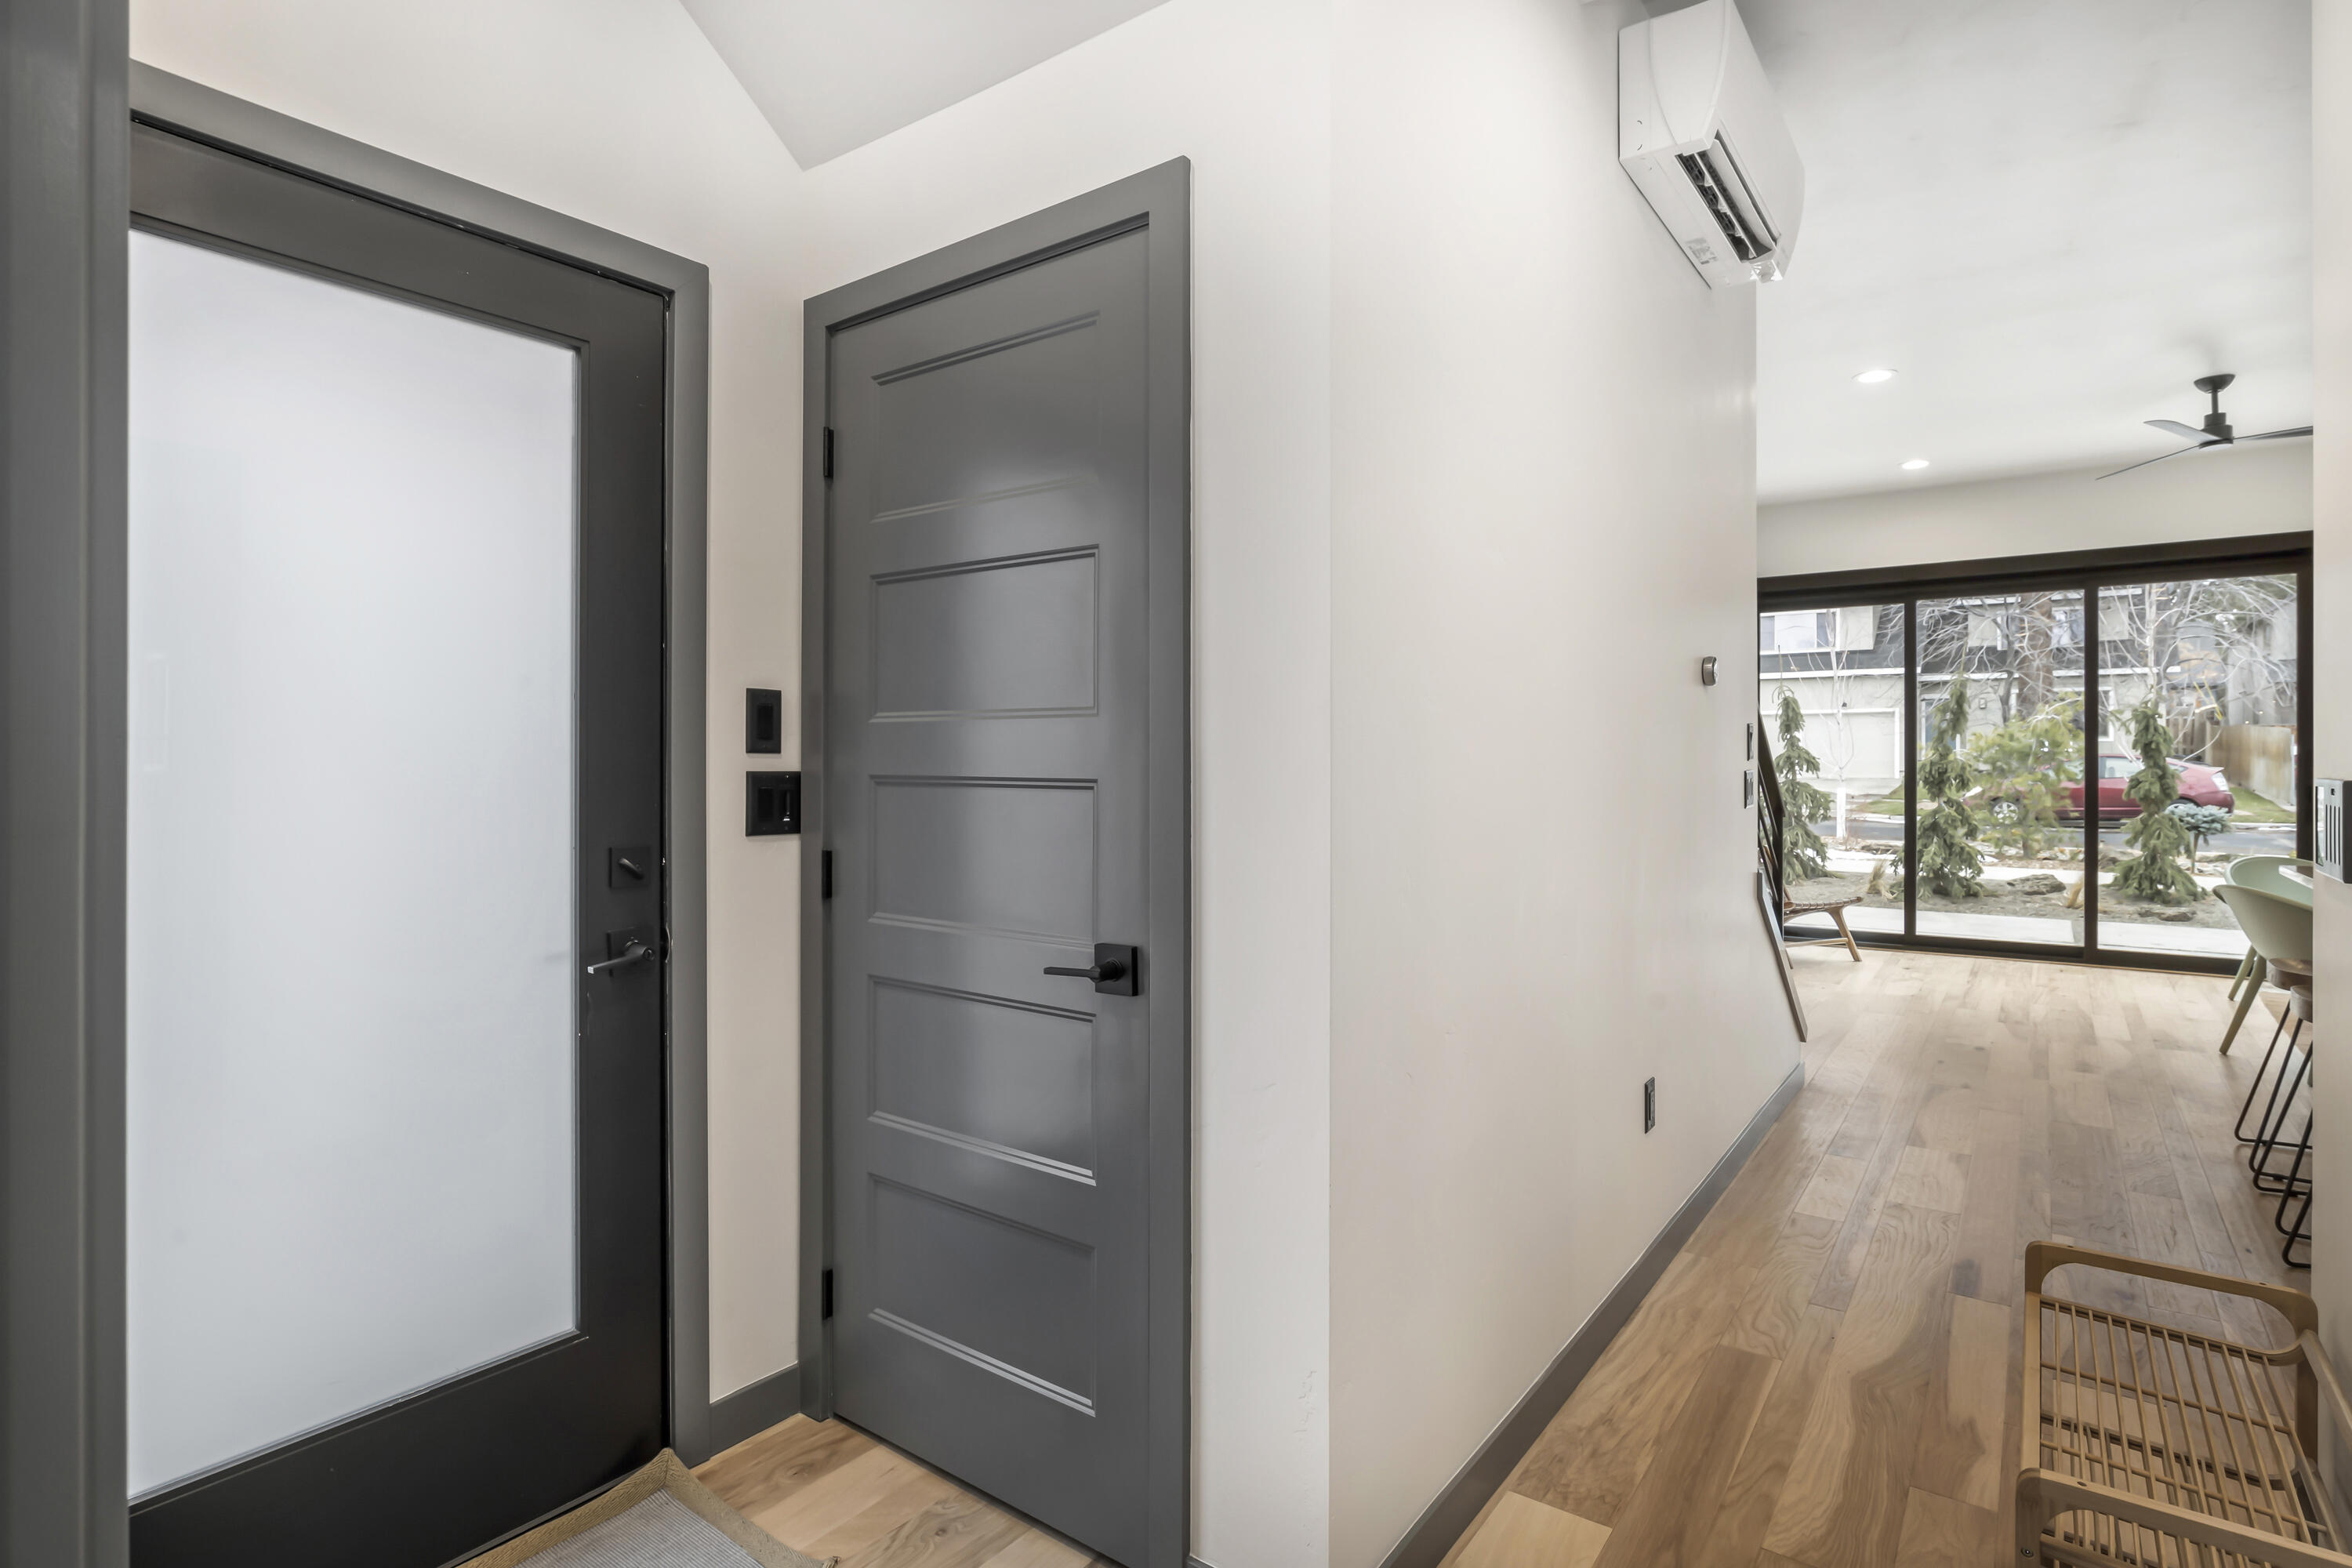
Entry hallway with frosted-glass front door, gray paneled door, and light wood floors.
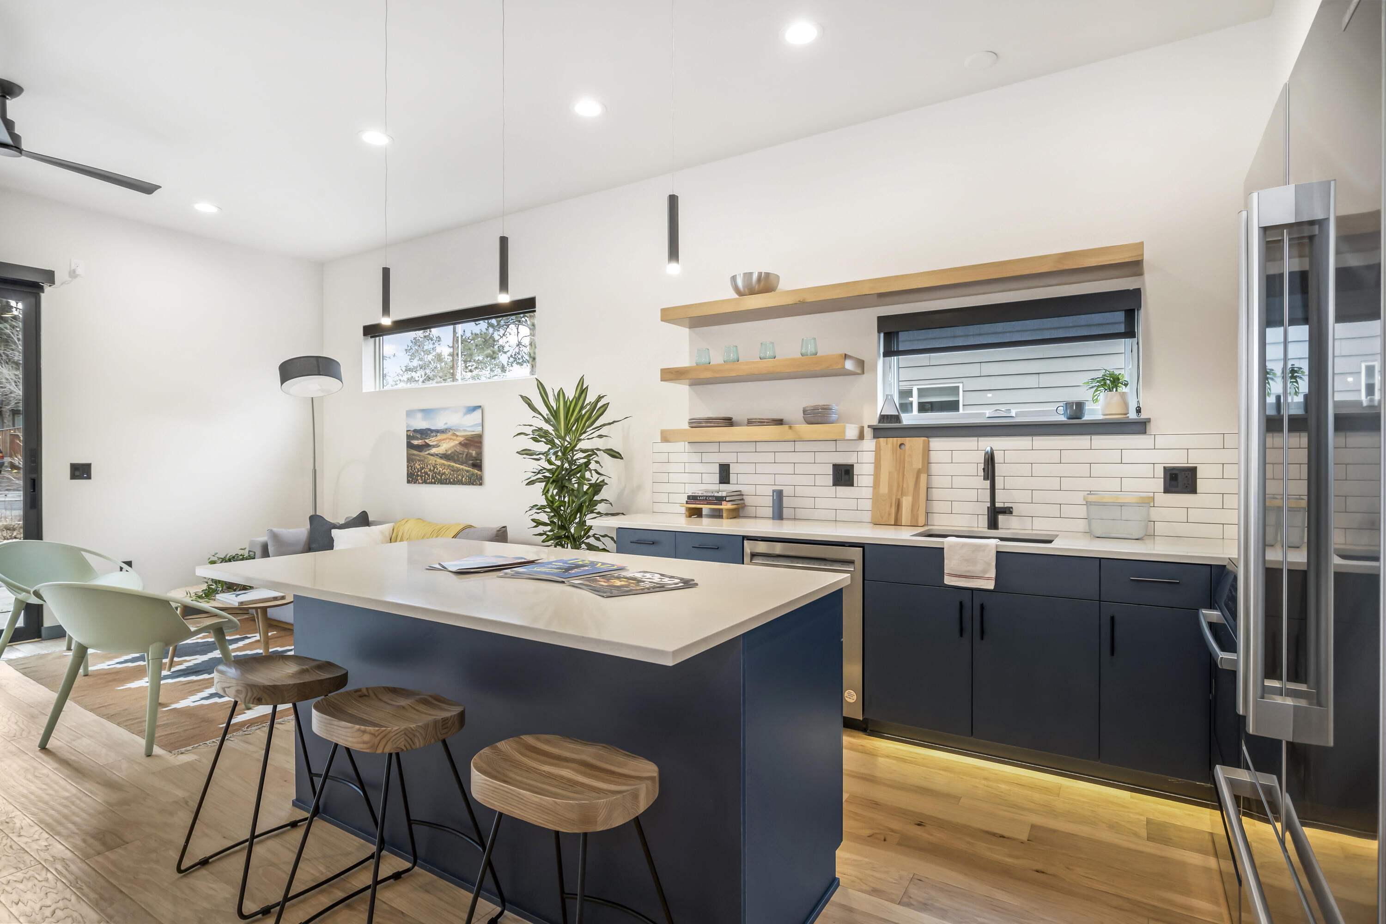
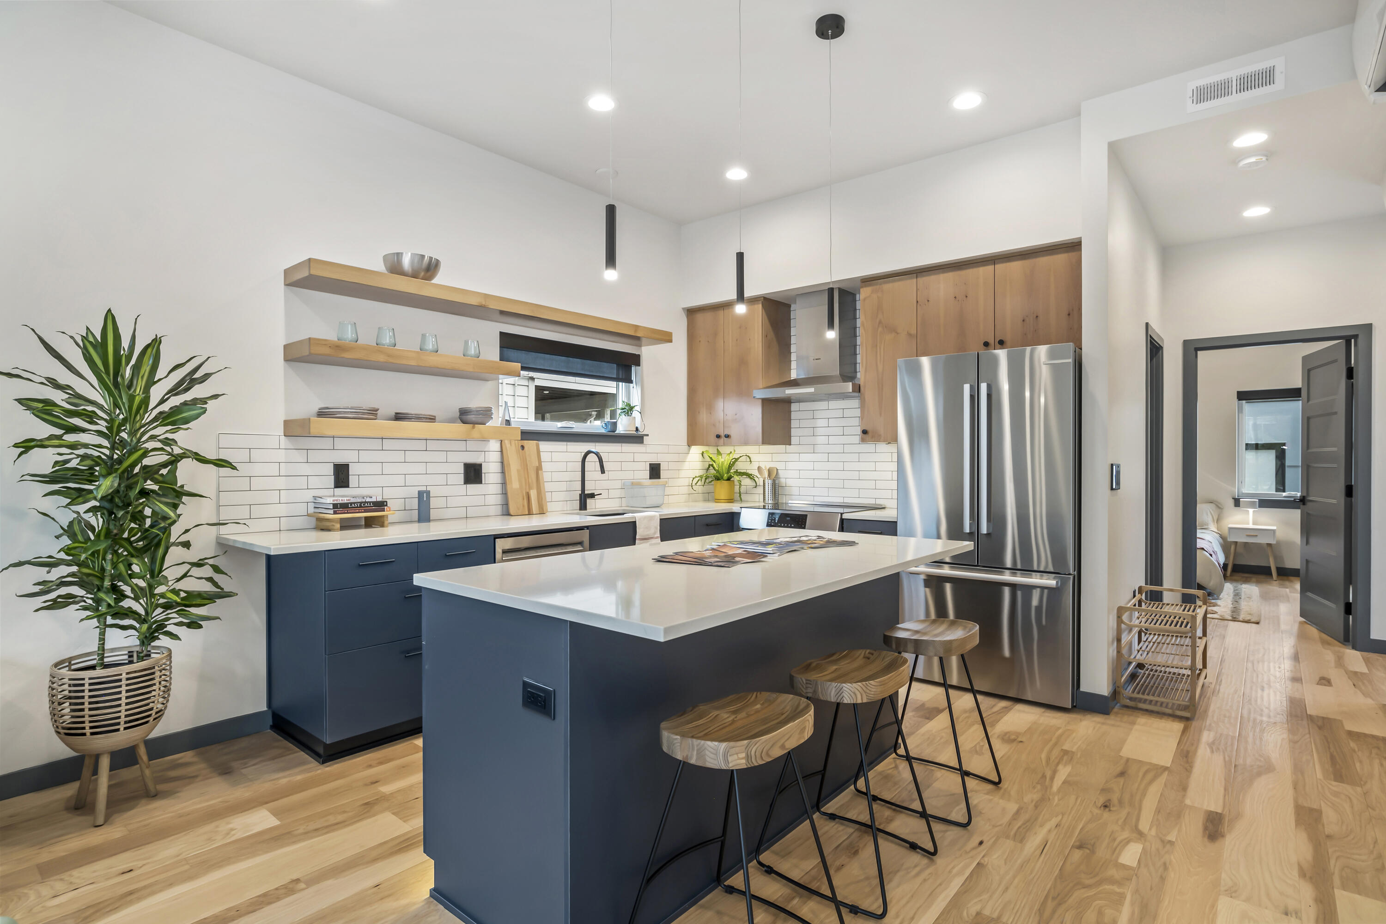
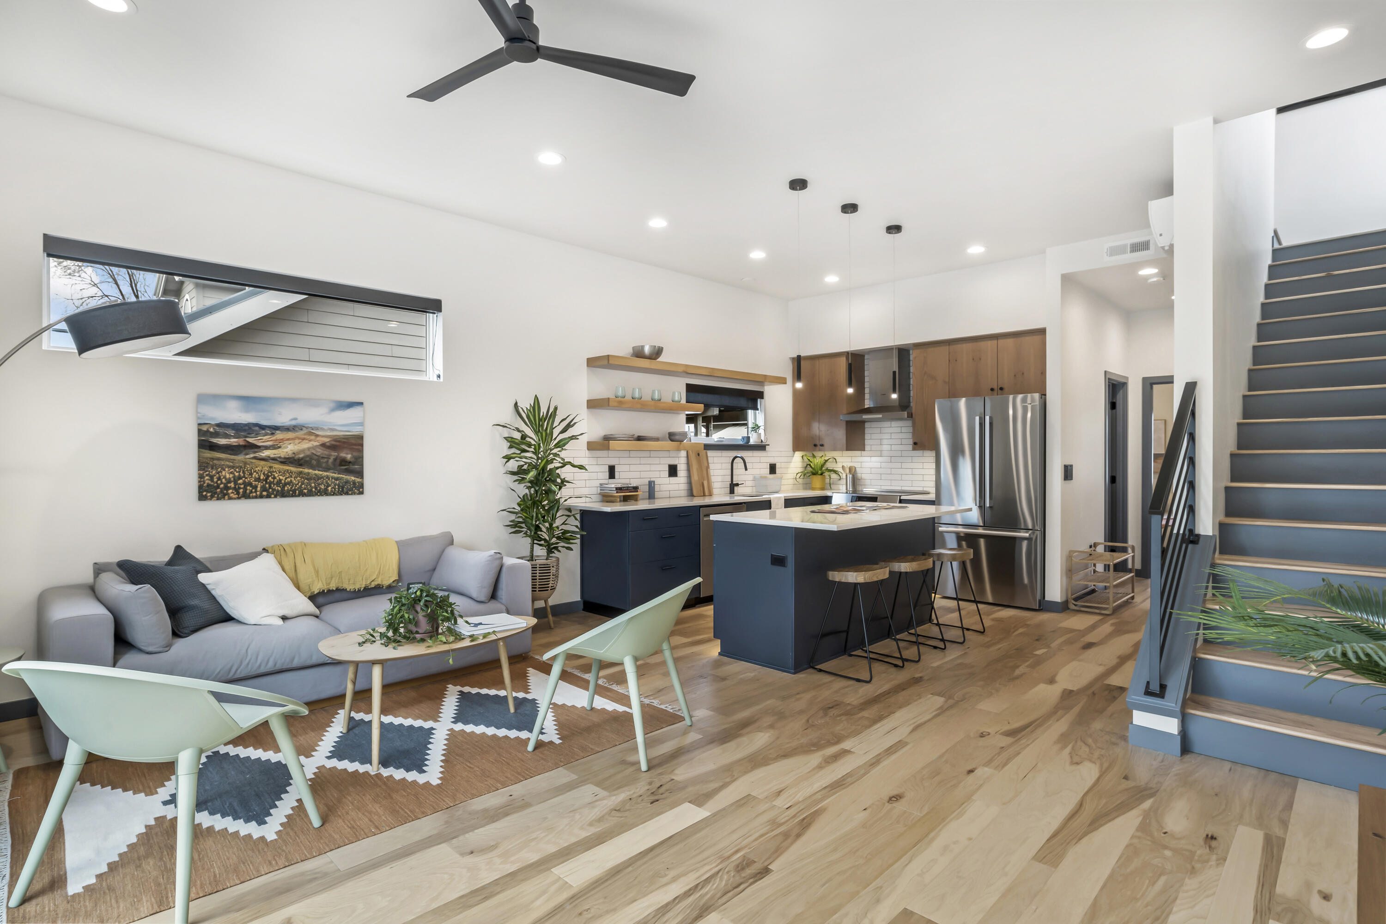
Open-plan kitchen with a navy island, wood stools, floating shelves, and stainless steel refrigerator.
Modern kitchen with a navy island, wood stools, floating shelves, and stainless steel appliances.
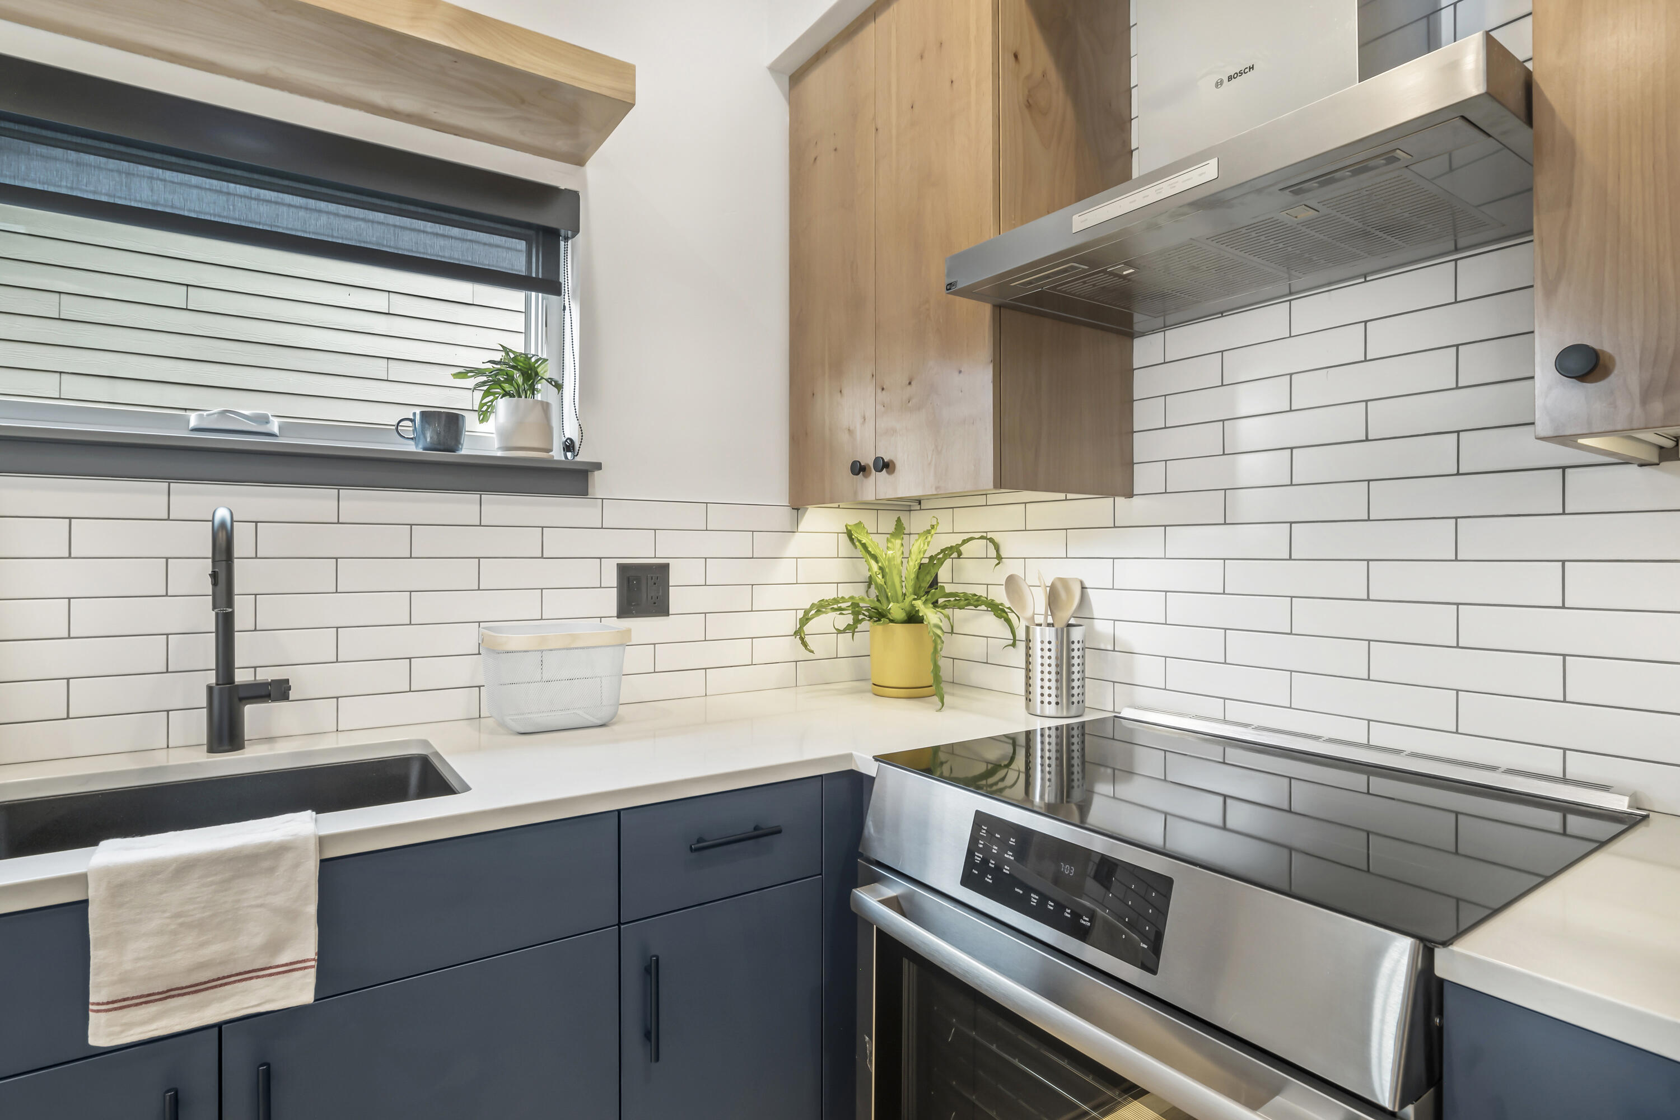
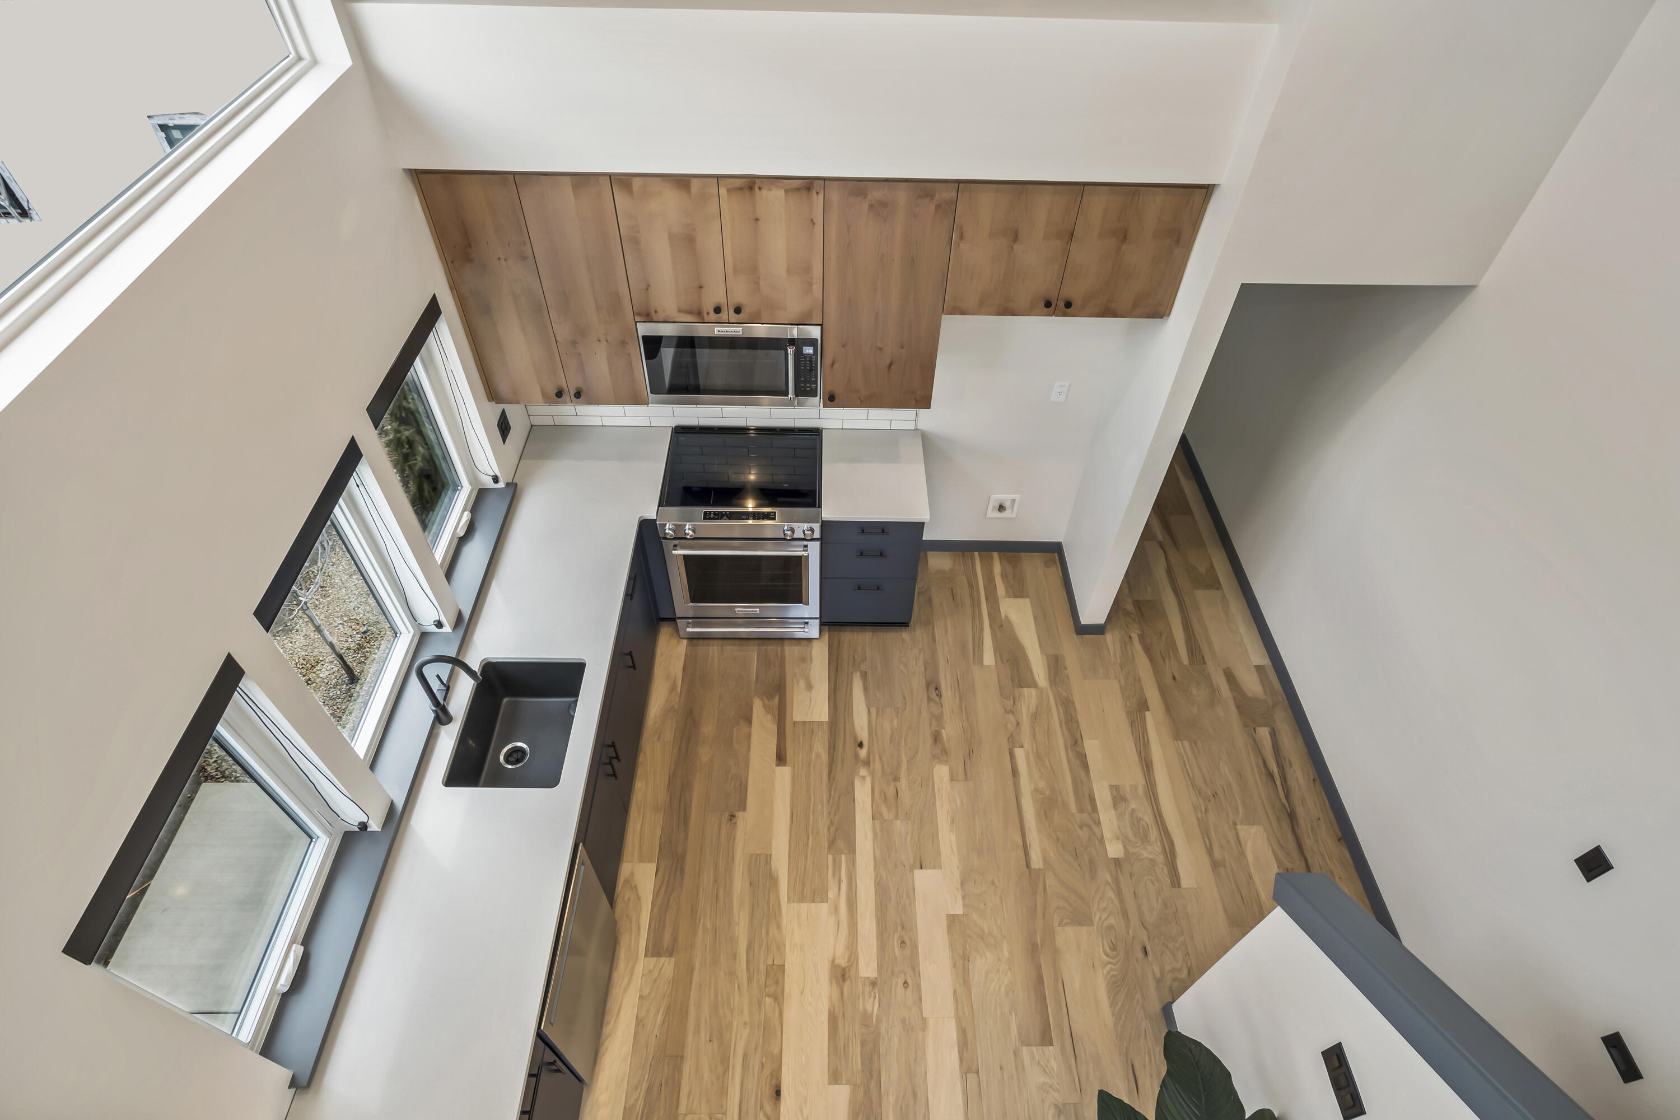
Modern kitchen with navy cabinets, white subway tile, and a stainless steel Bosch range.
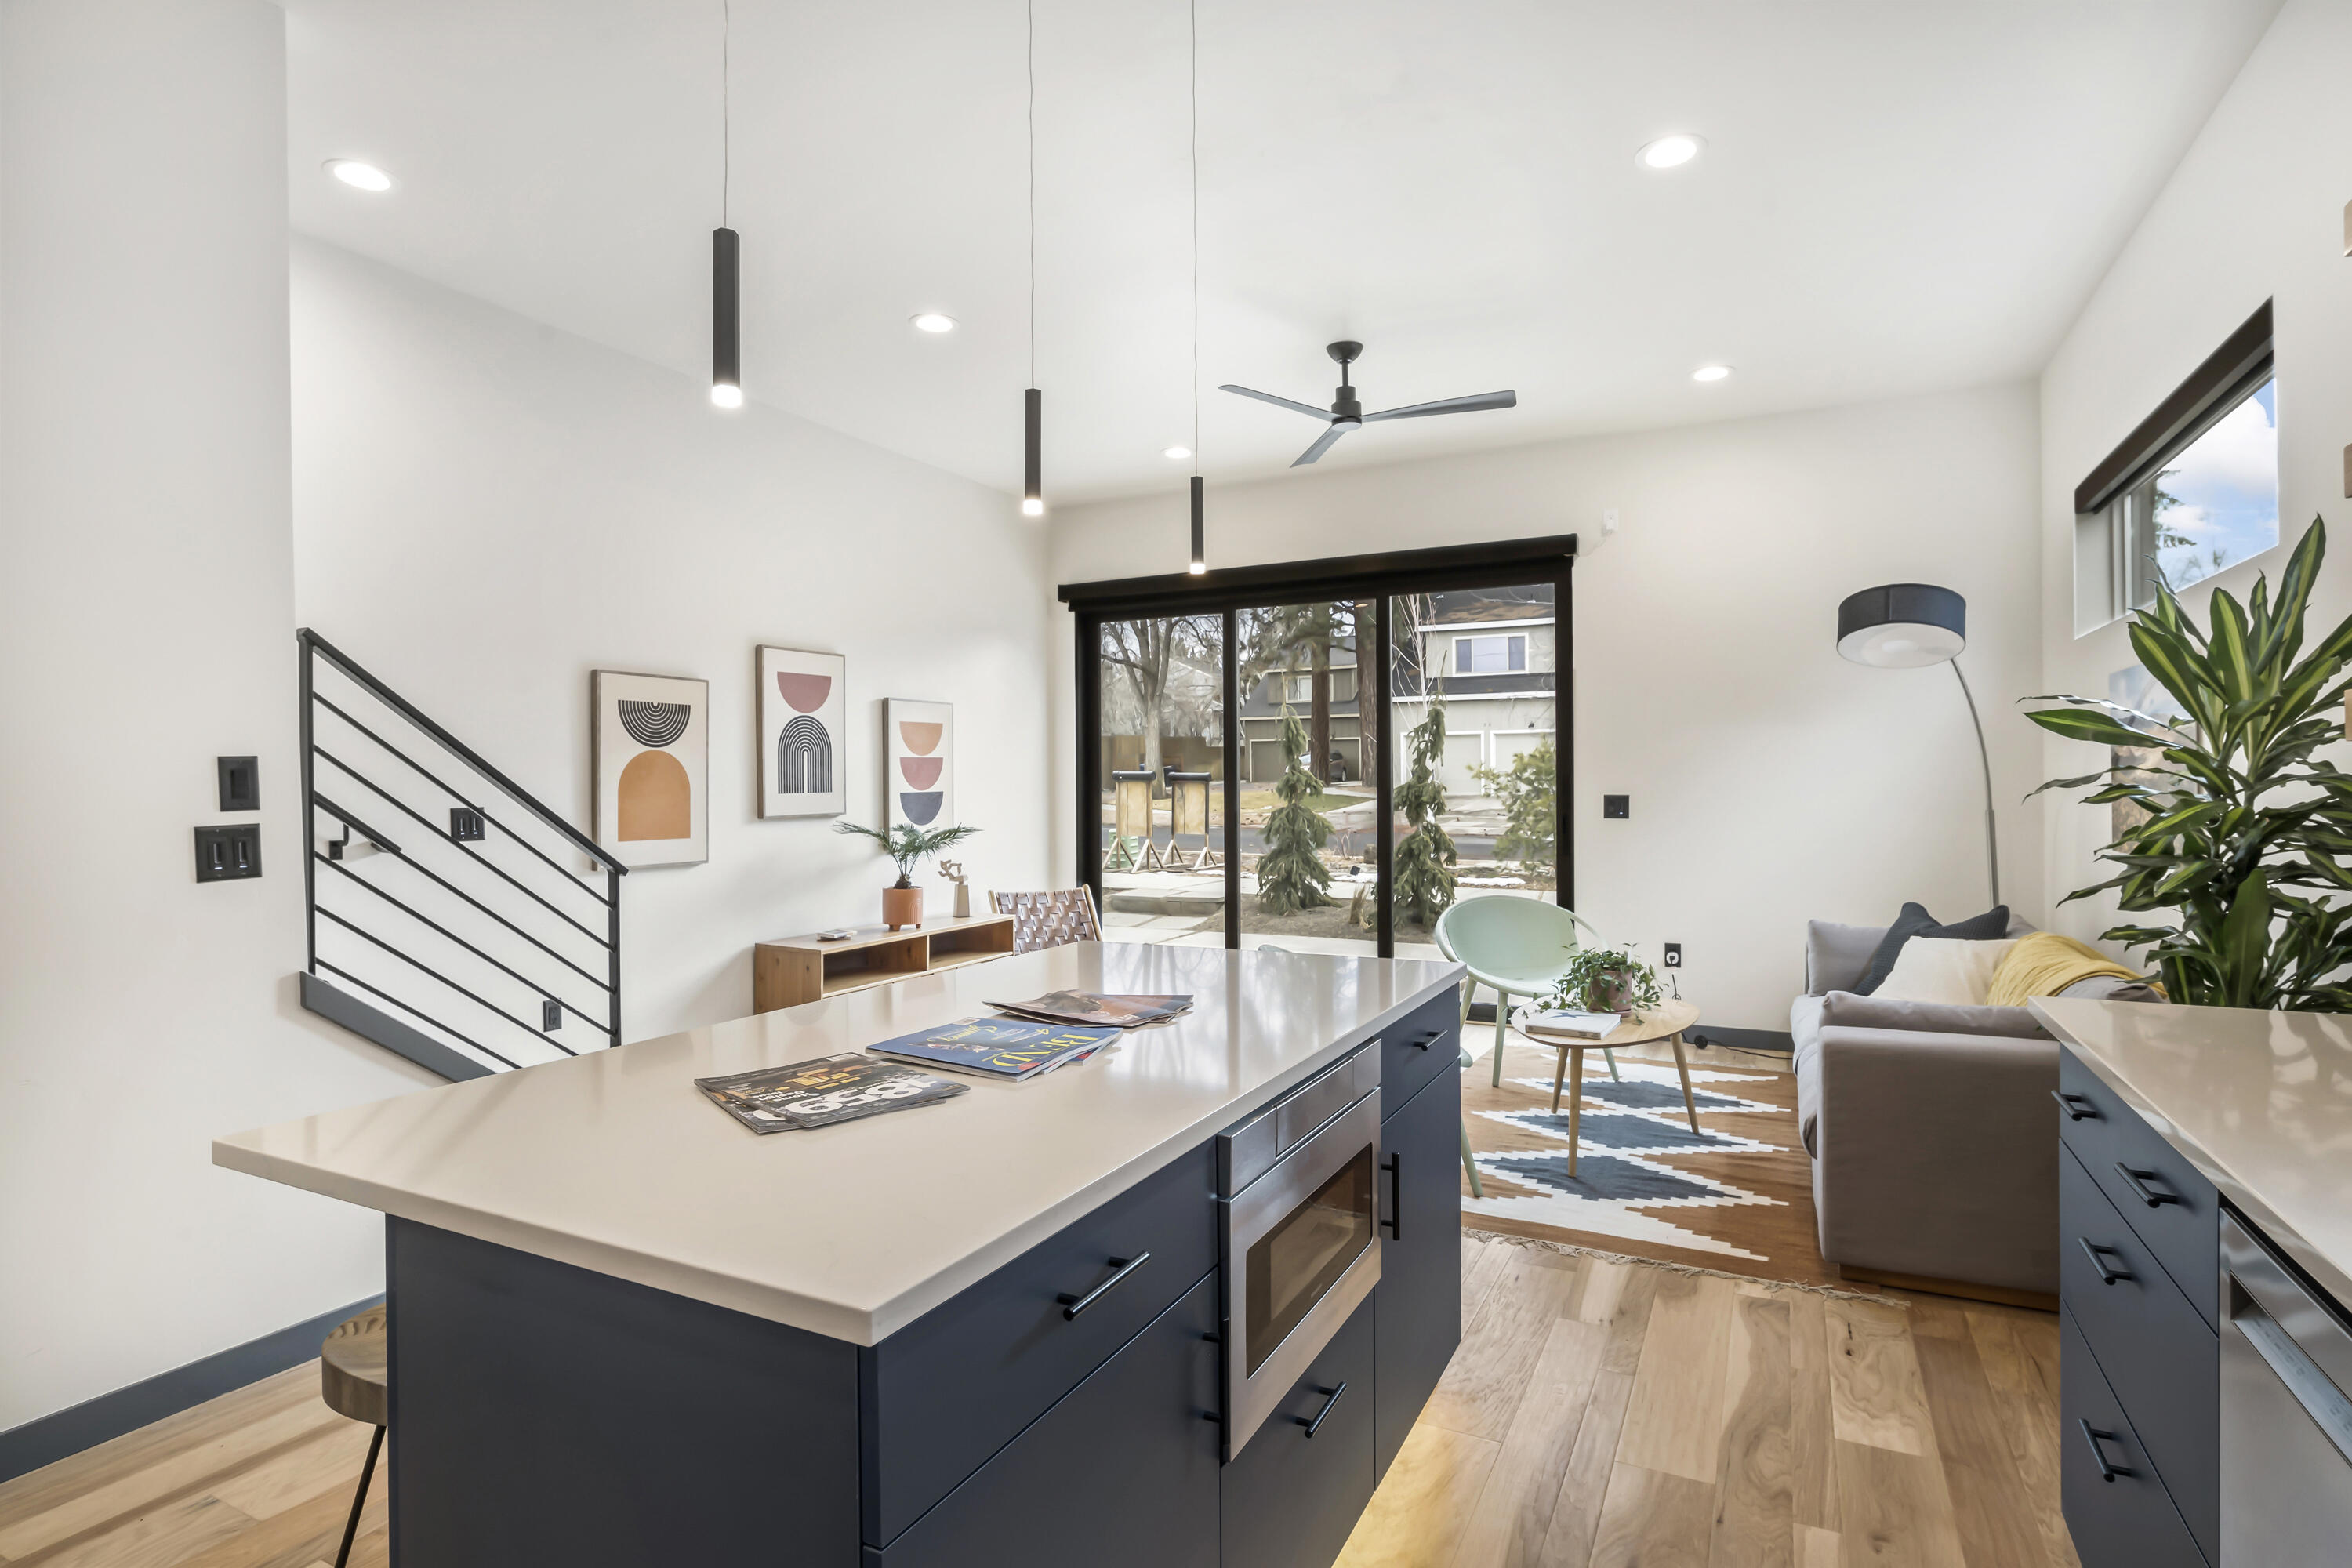
Open-plan kitchen with a dark-blue island, pendant lights, and sliding glass doors to the yard.
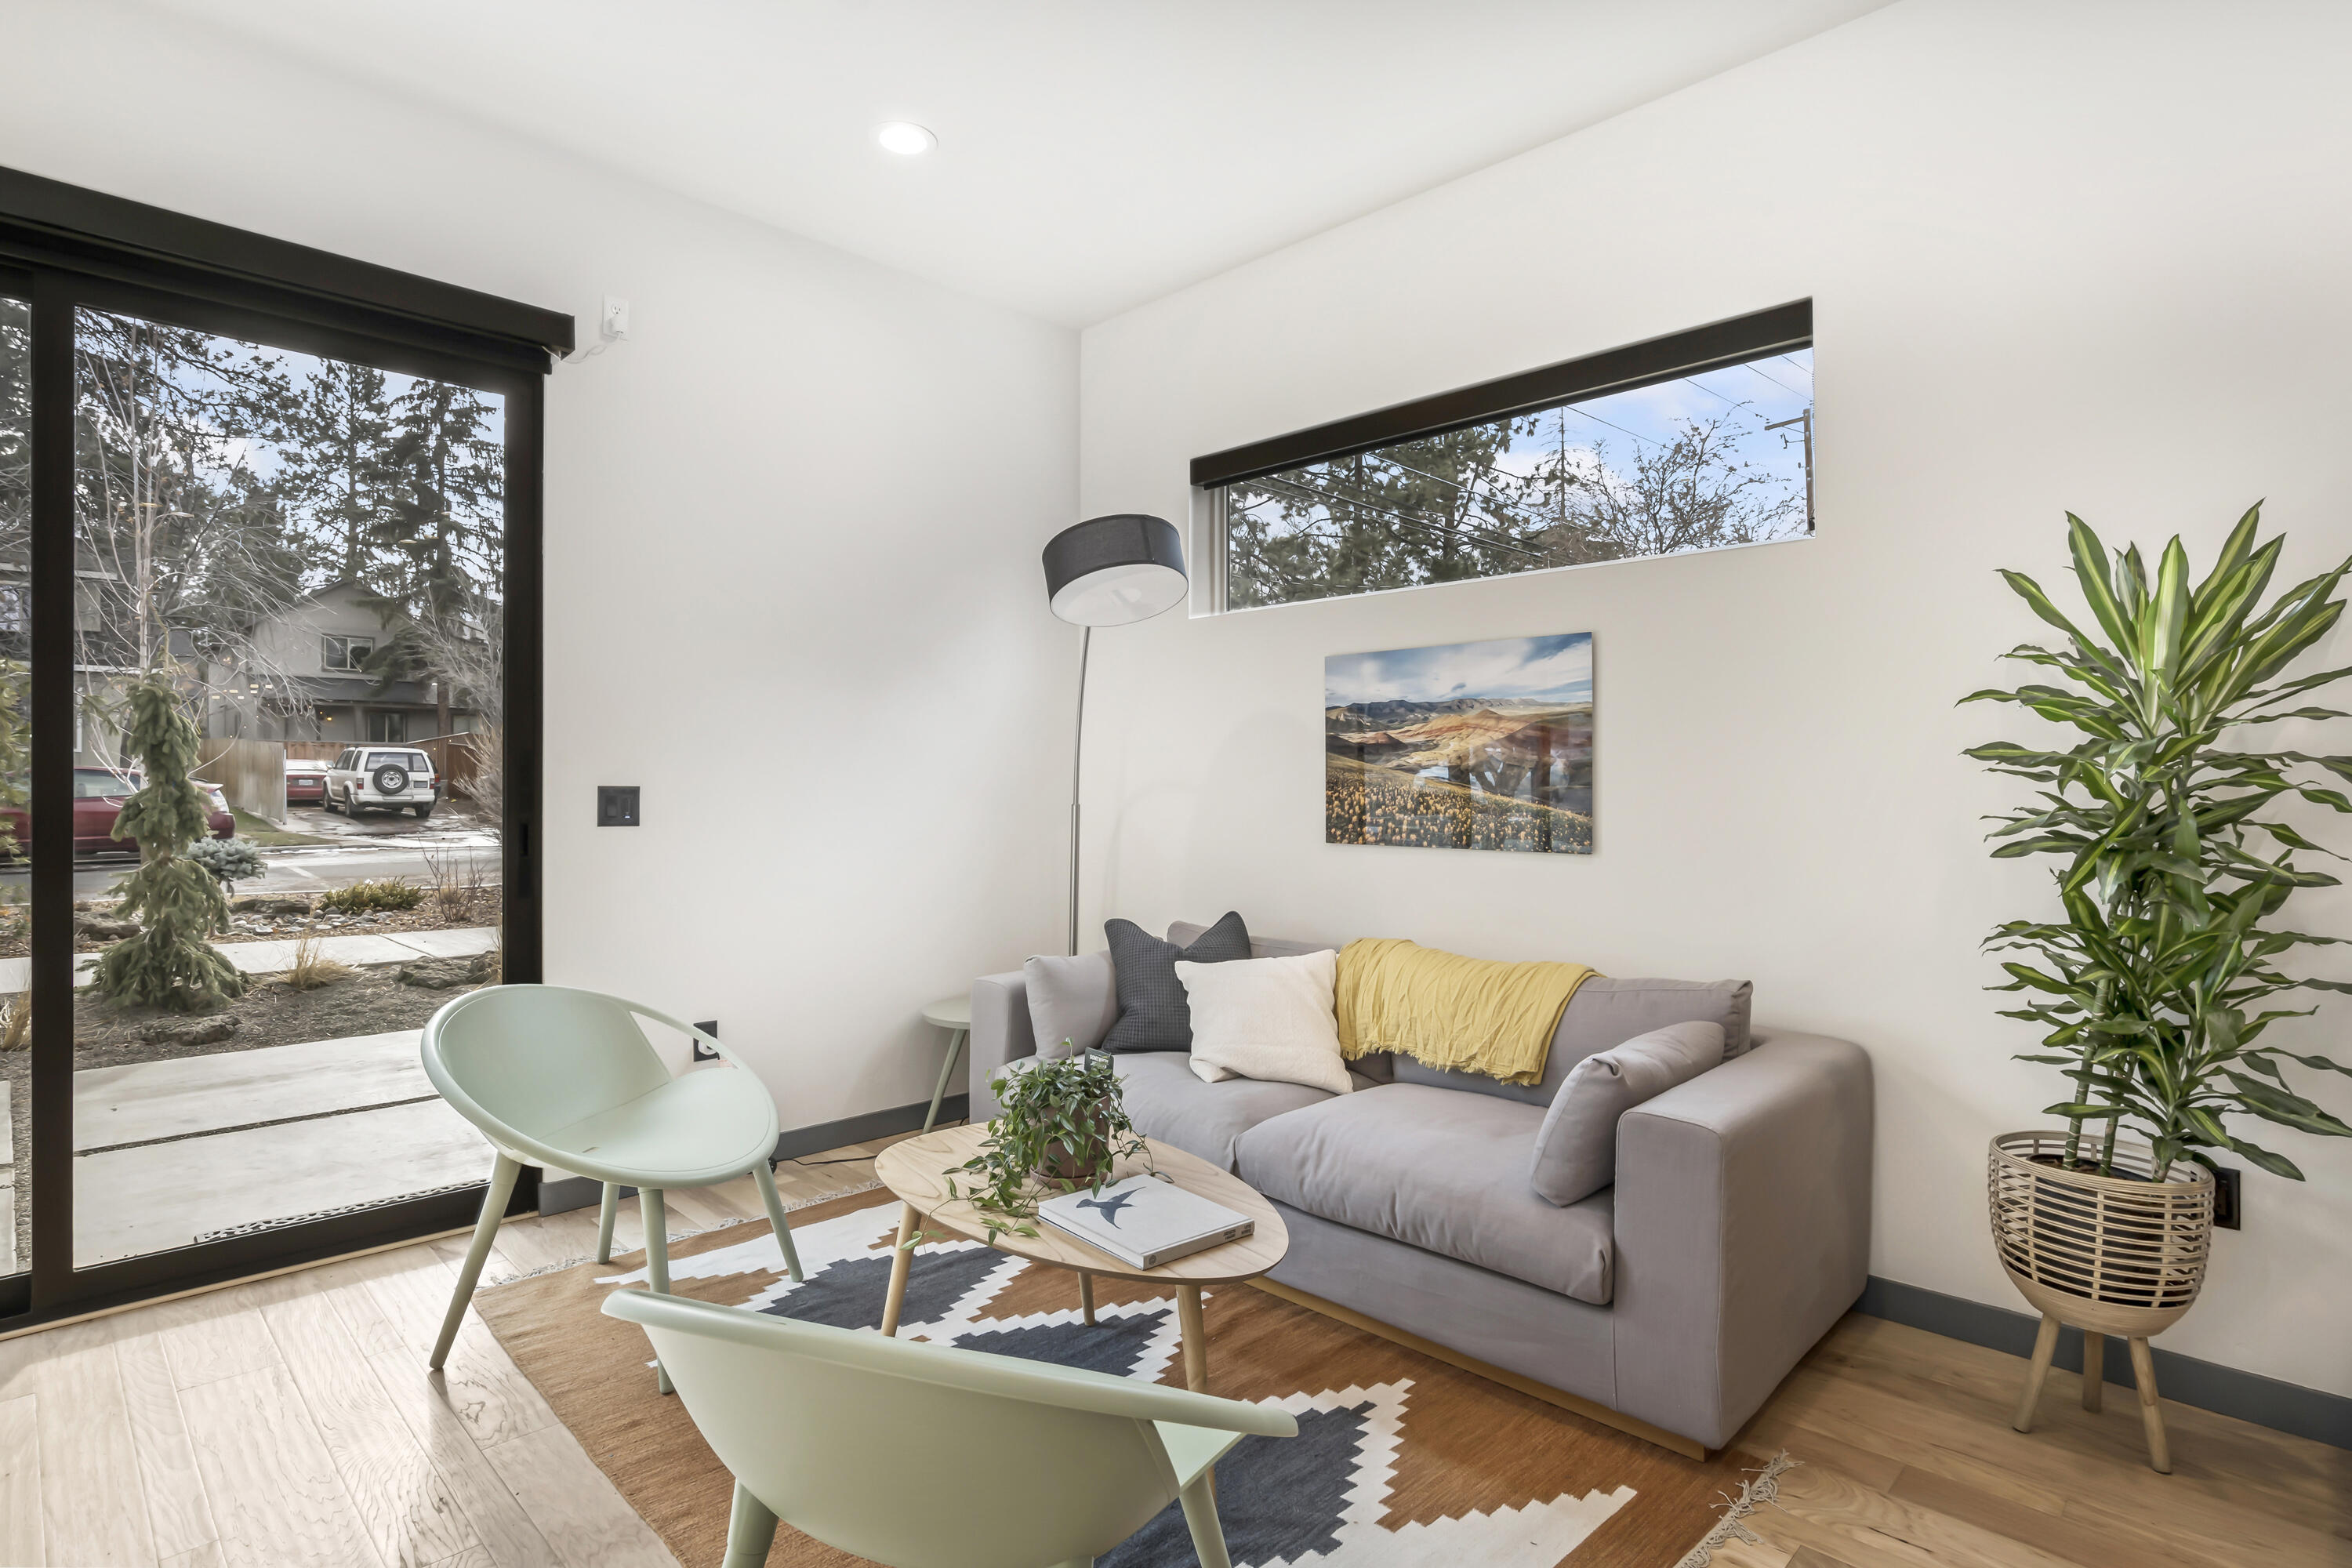
Living room with a gray sofa, pale green chairs, and a large glass door opening toward the street.
Open-plan living room and kitchen with a blue island, wood cabinets, and staircase.
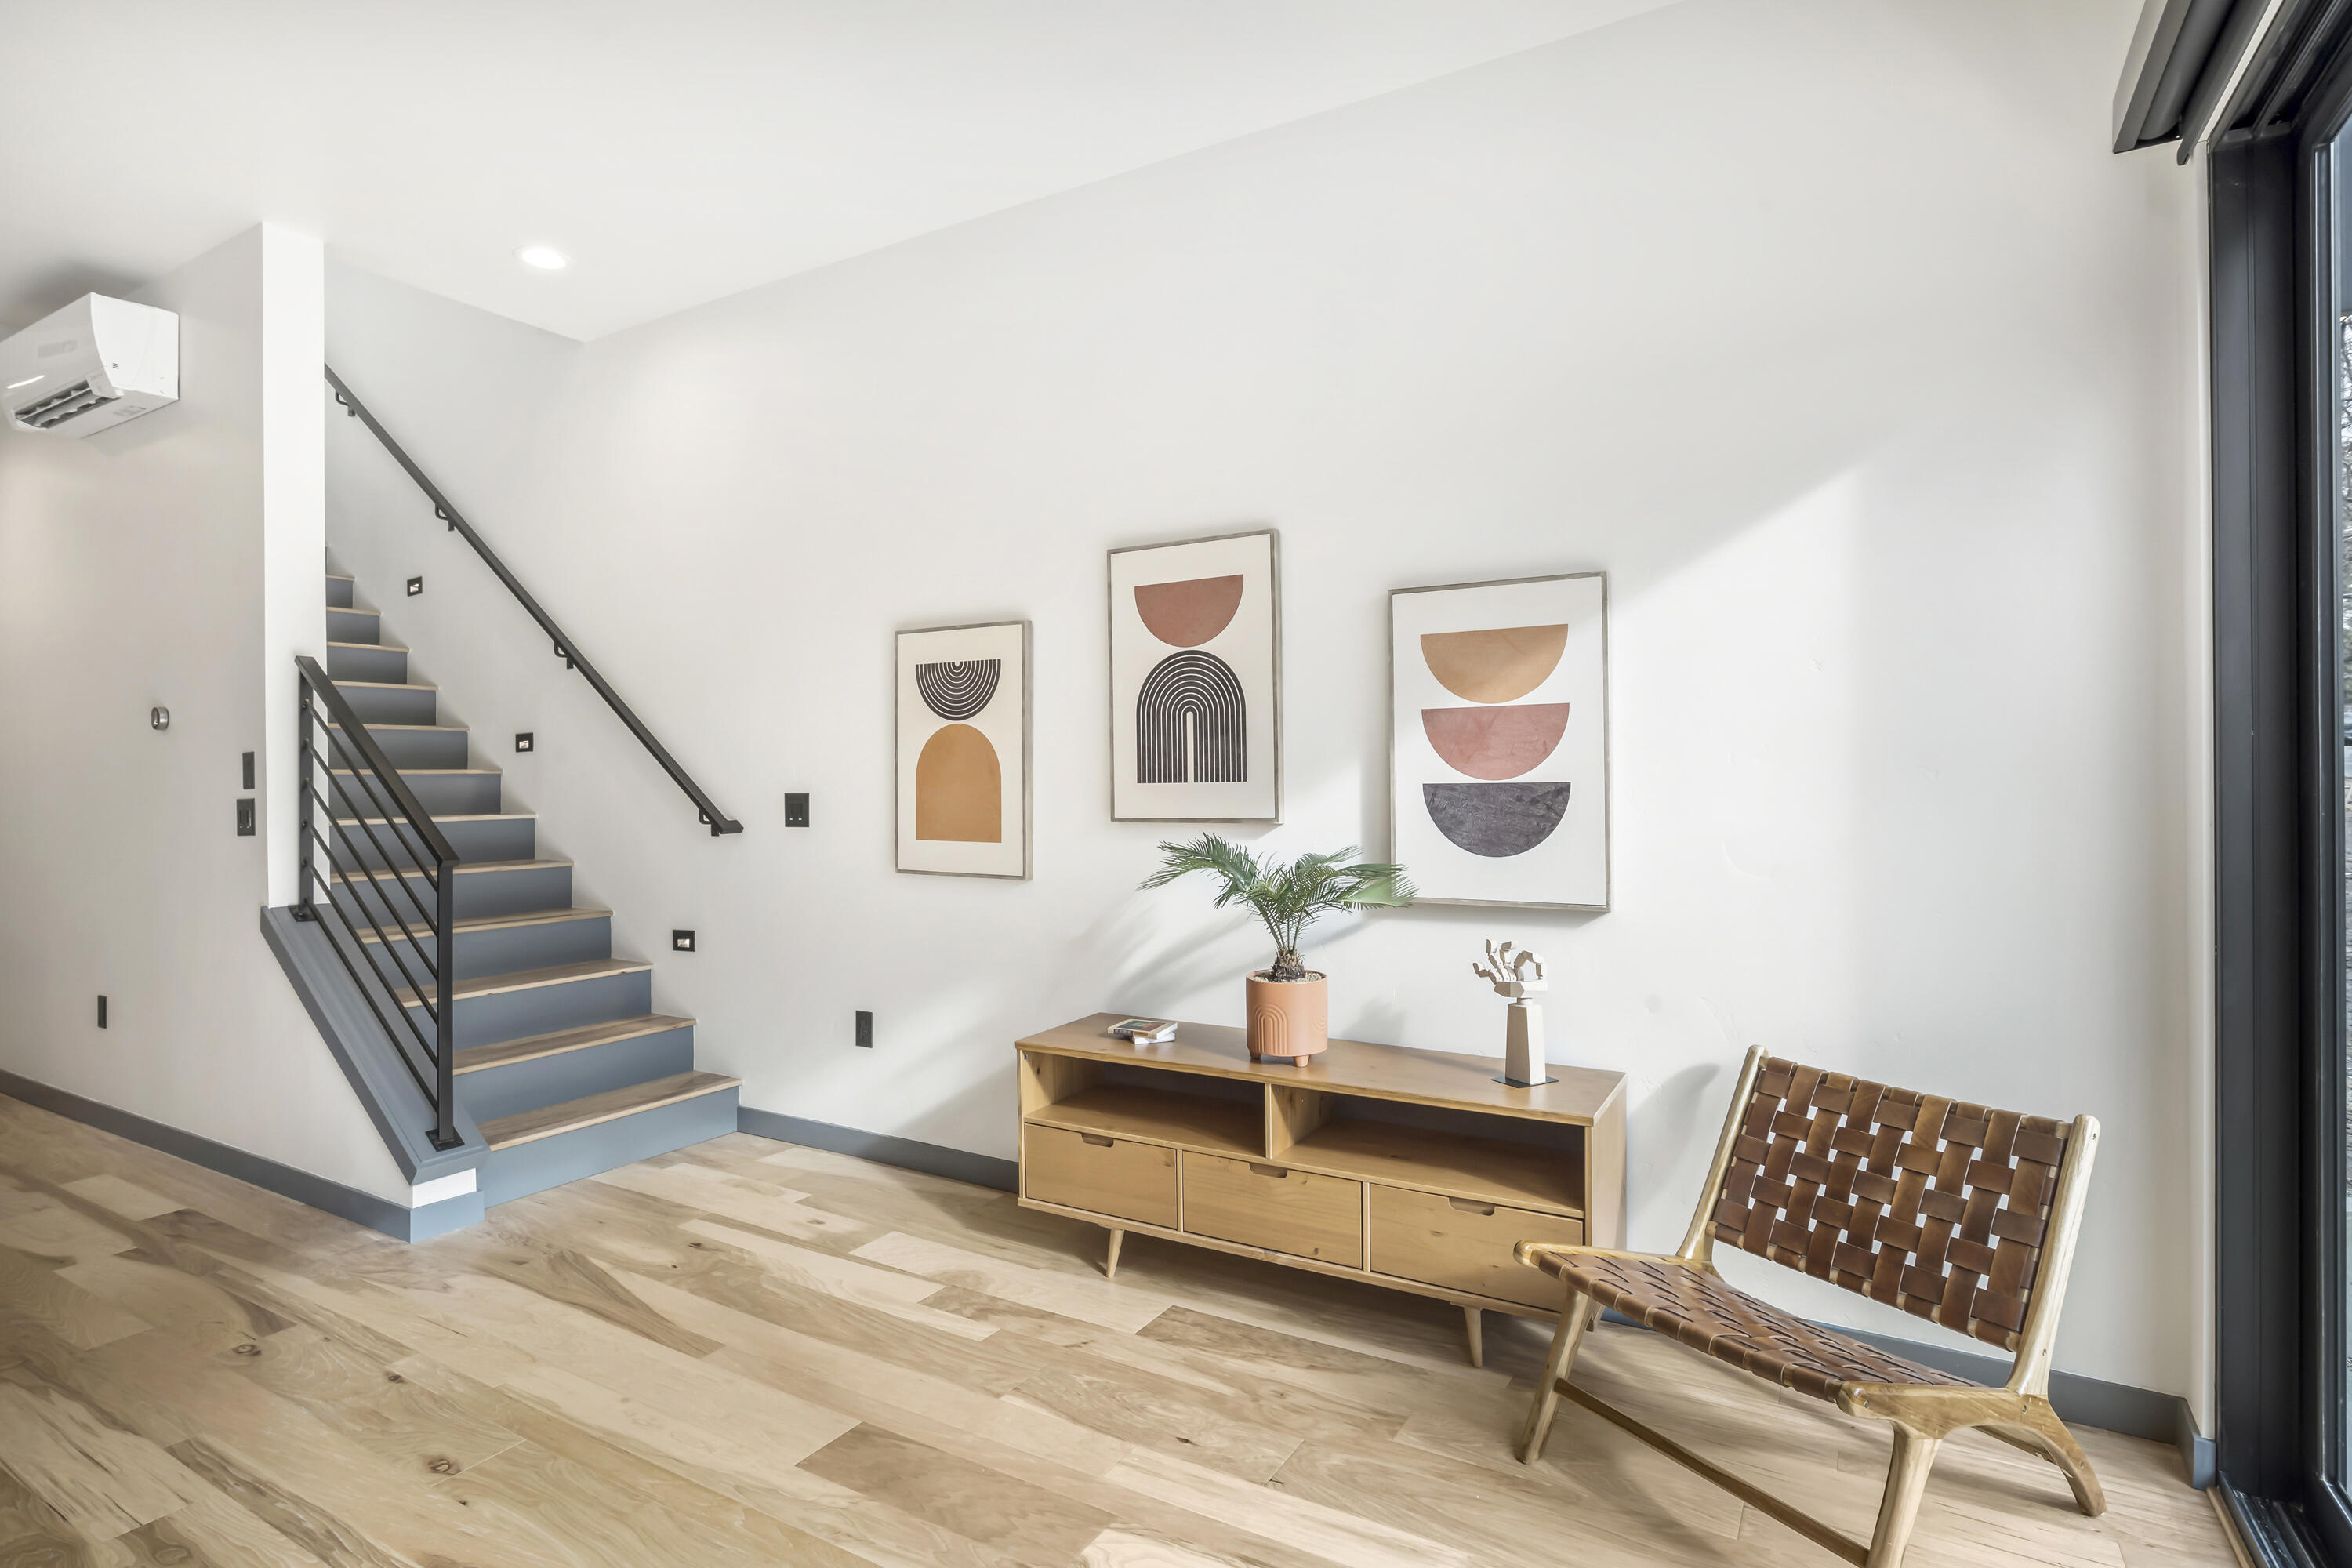
Furnished entry hall with a staircase, light wood floors, geometric art, and a woven leather chair.
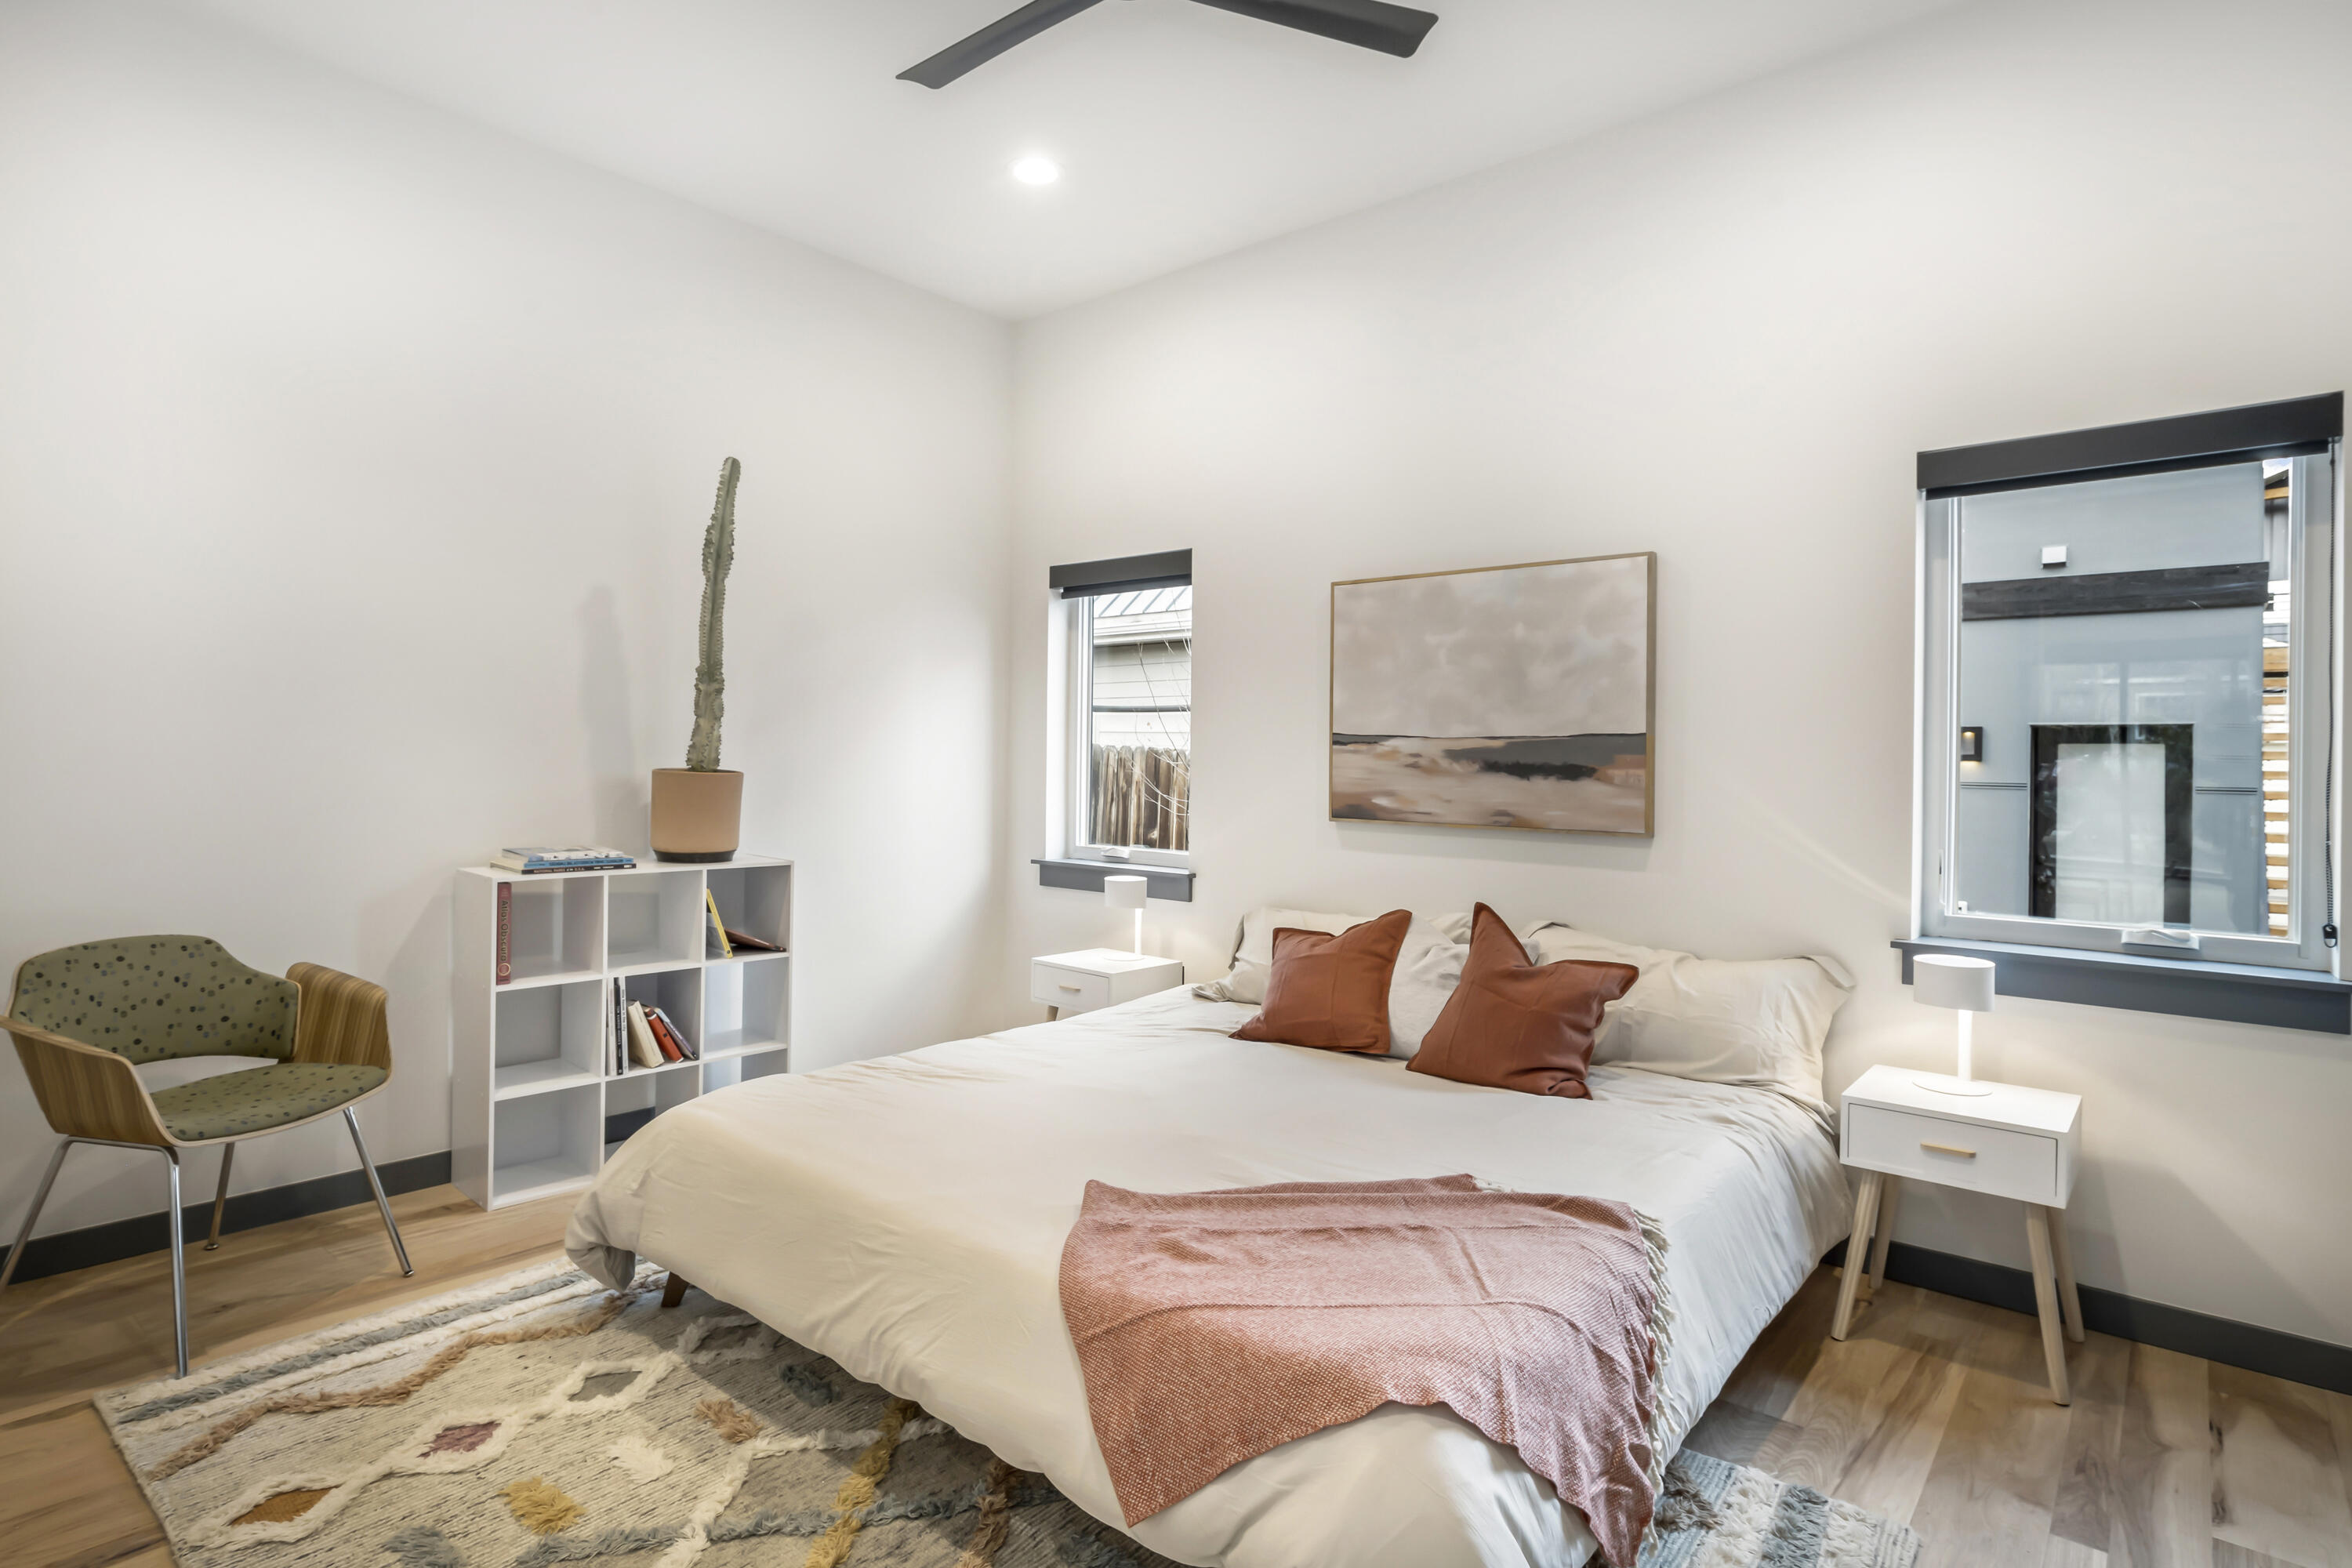
Staged bedroom with a white bed, rust-colored accents, two windows, and a cactus beside a bookshelf.
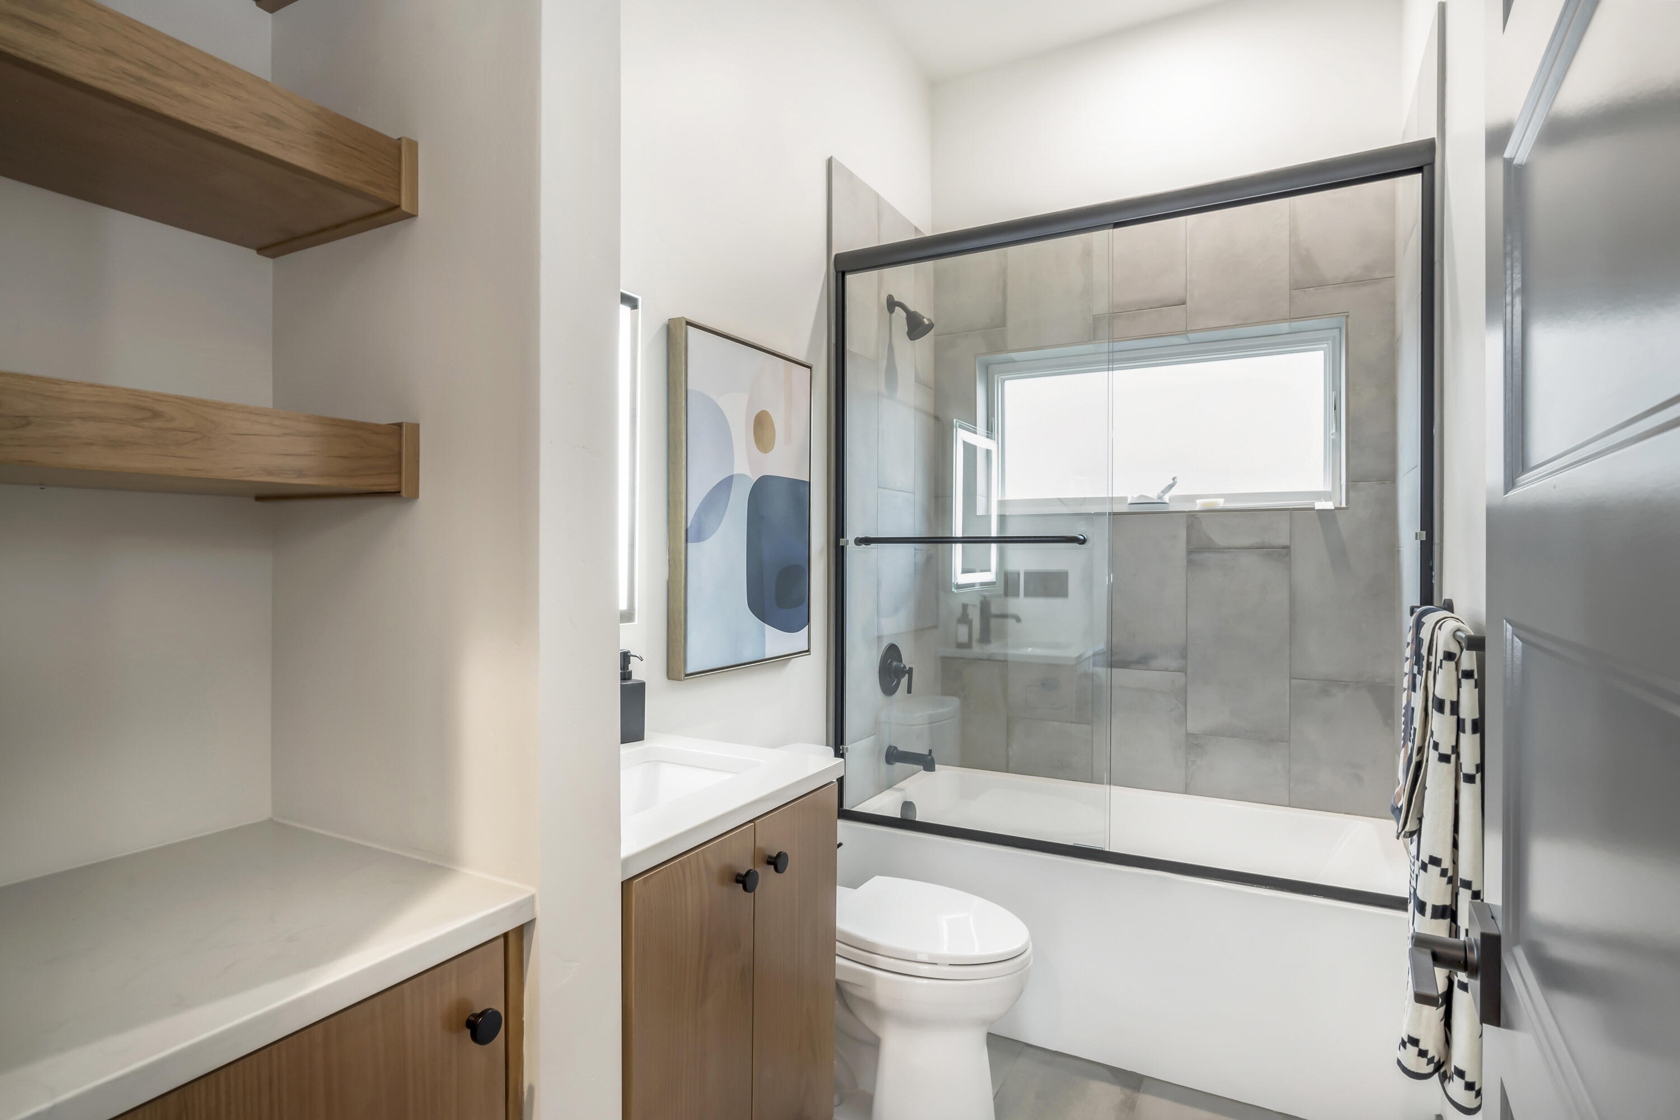
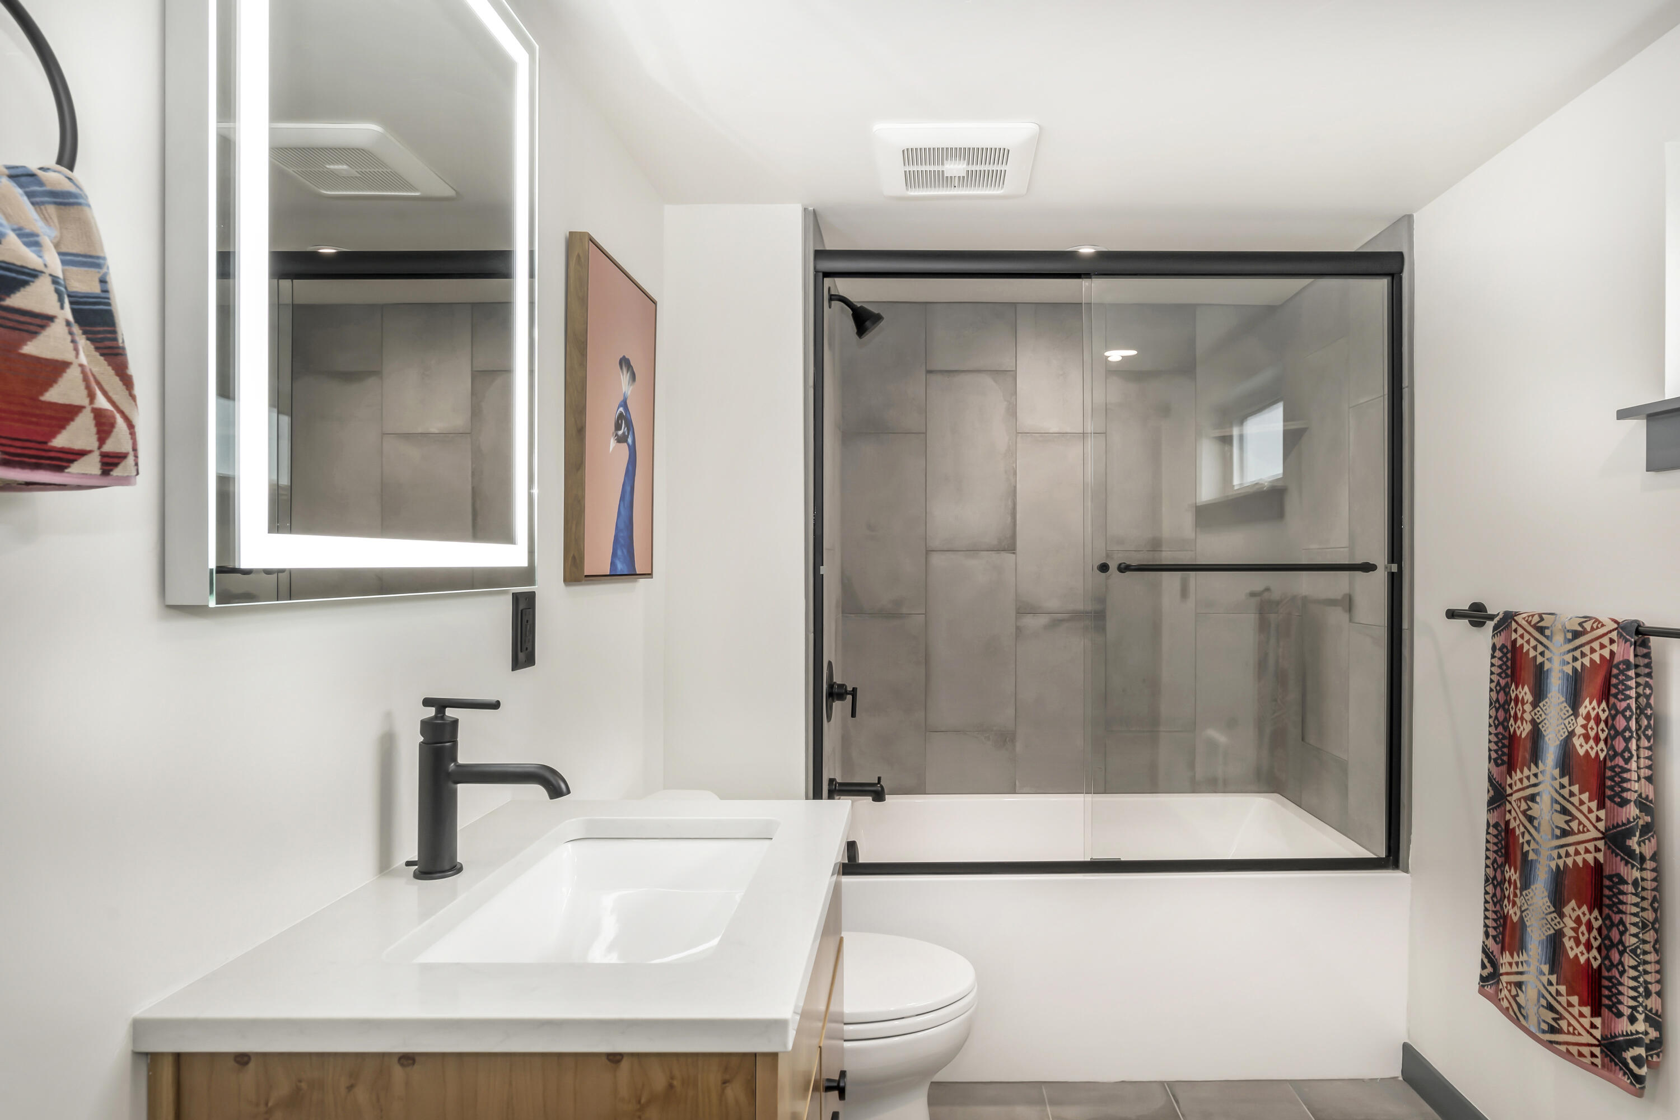
Modern bathroom with a glass shower and tub, gray tile, and a wood vanity.
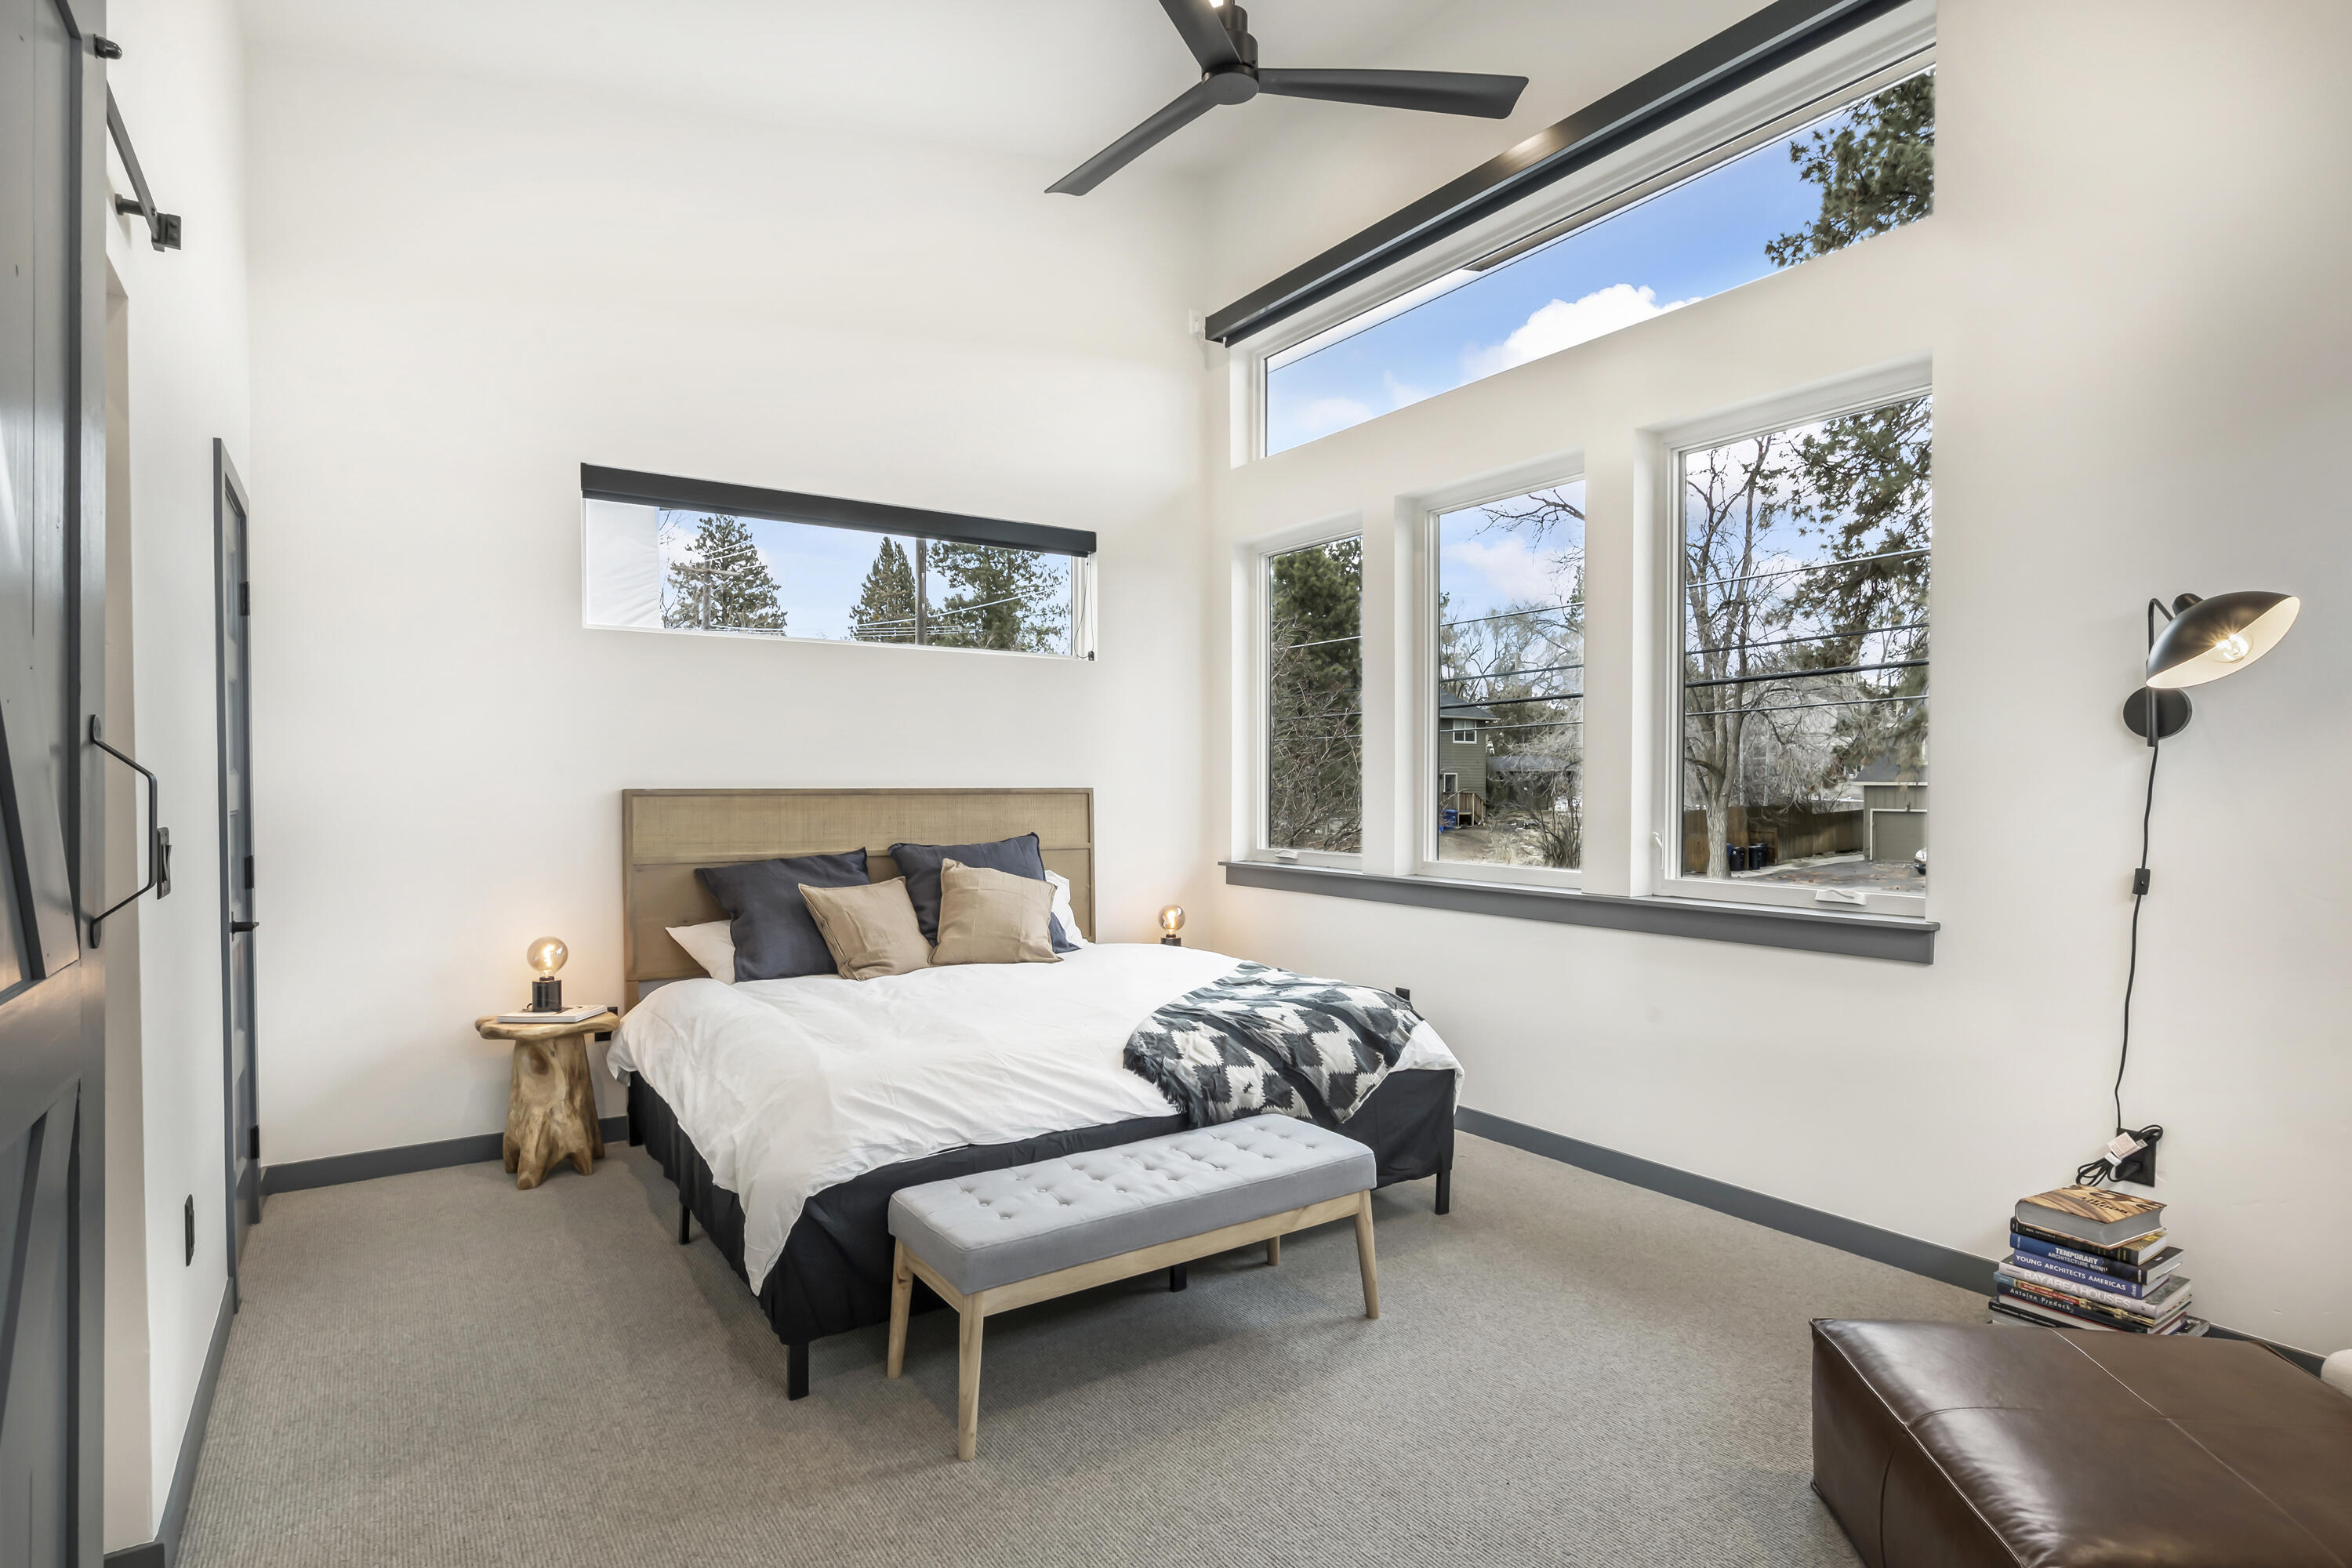
Bedroom with a high ceiling, ceiling fan, and tall windows beside the bed.
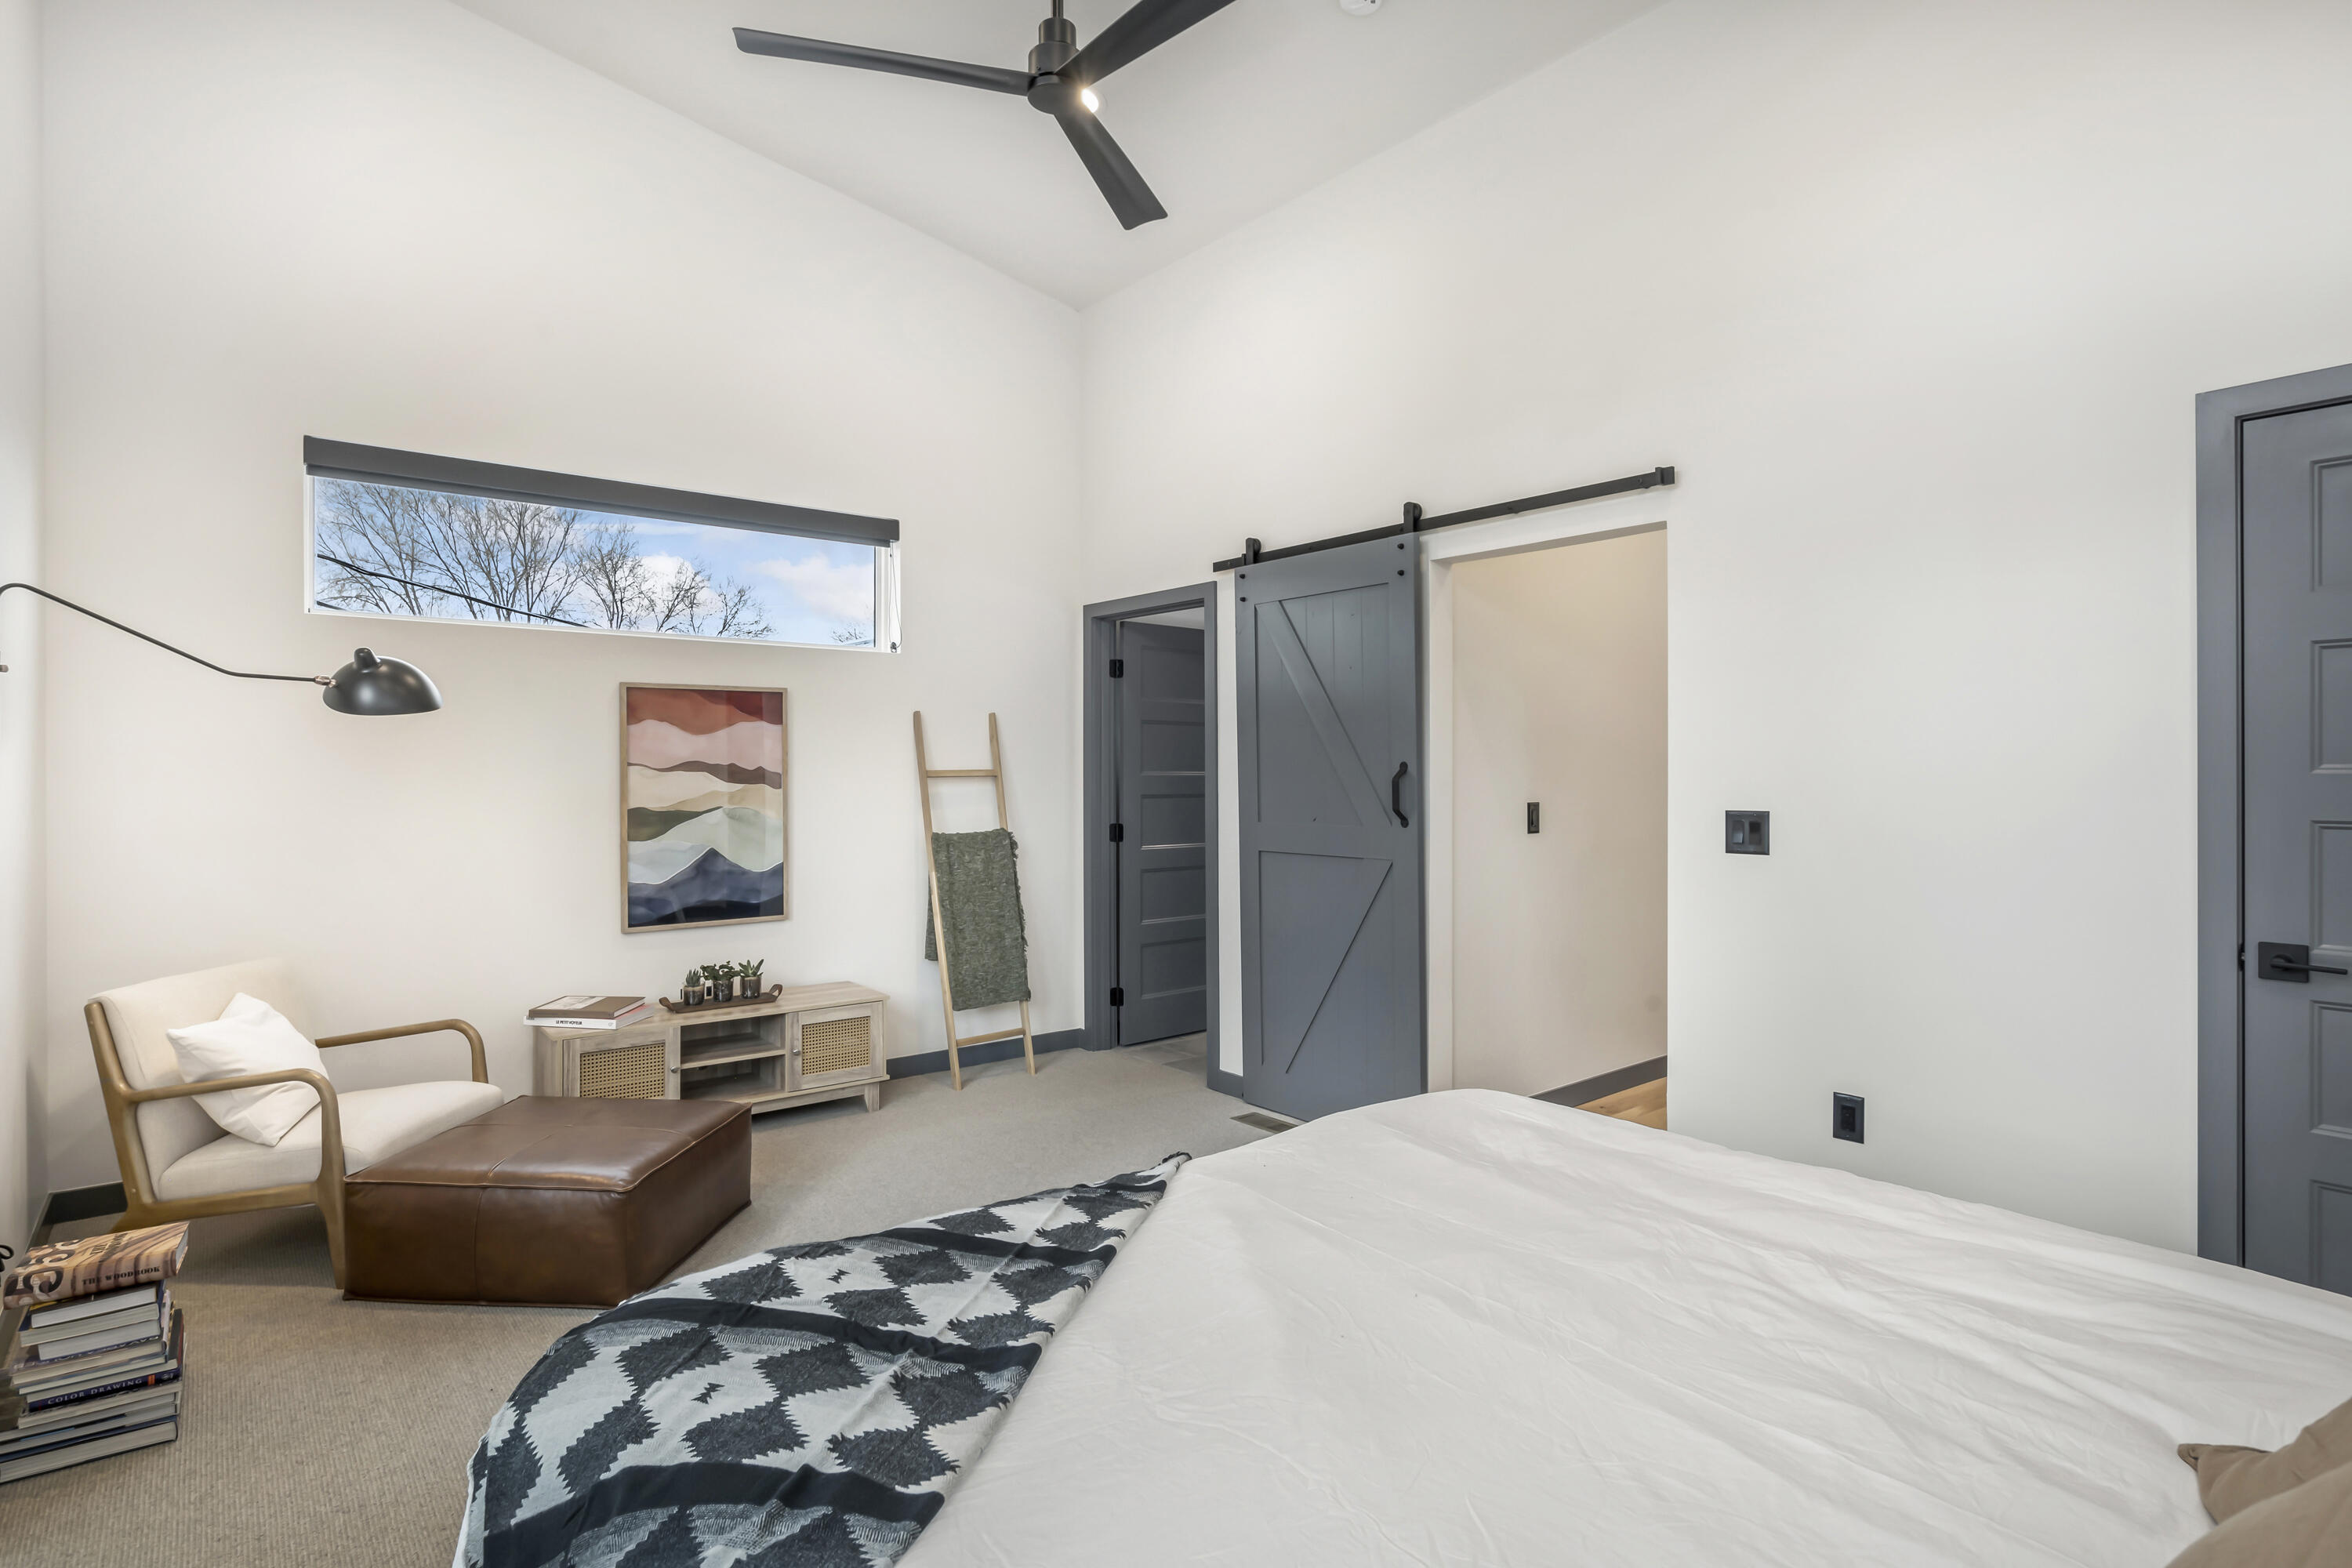
Furnished bedroom with a large bed, gray barn door, and sitting area beneath a high window.
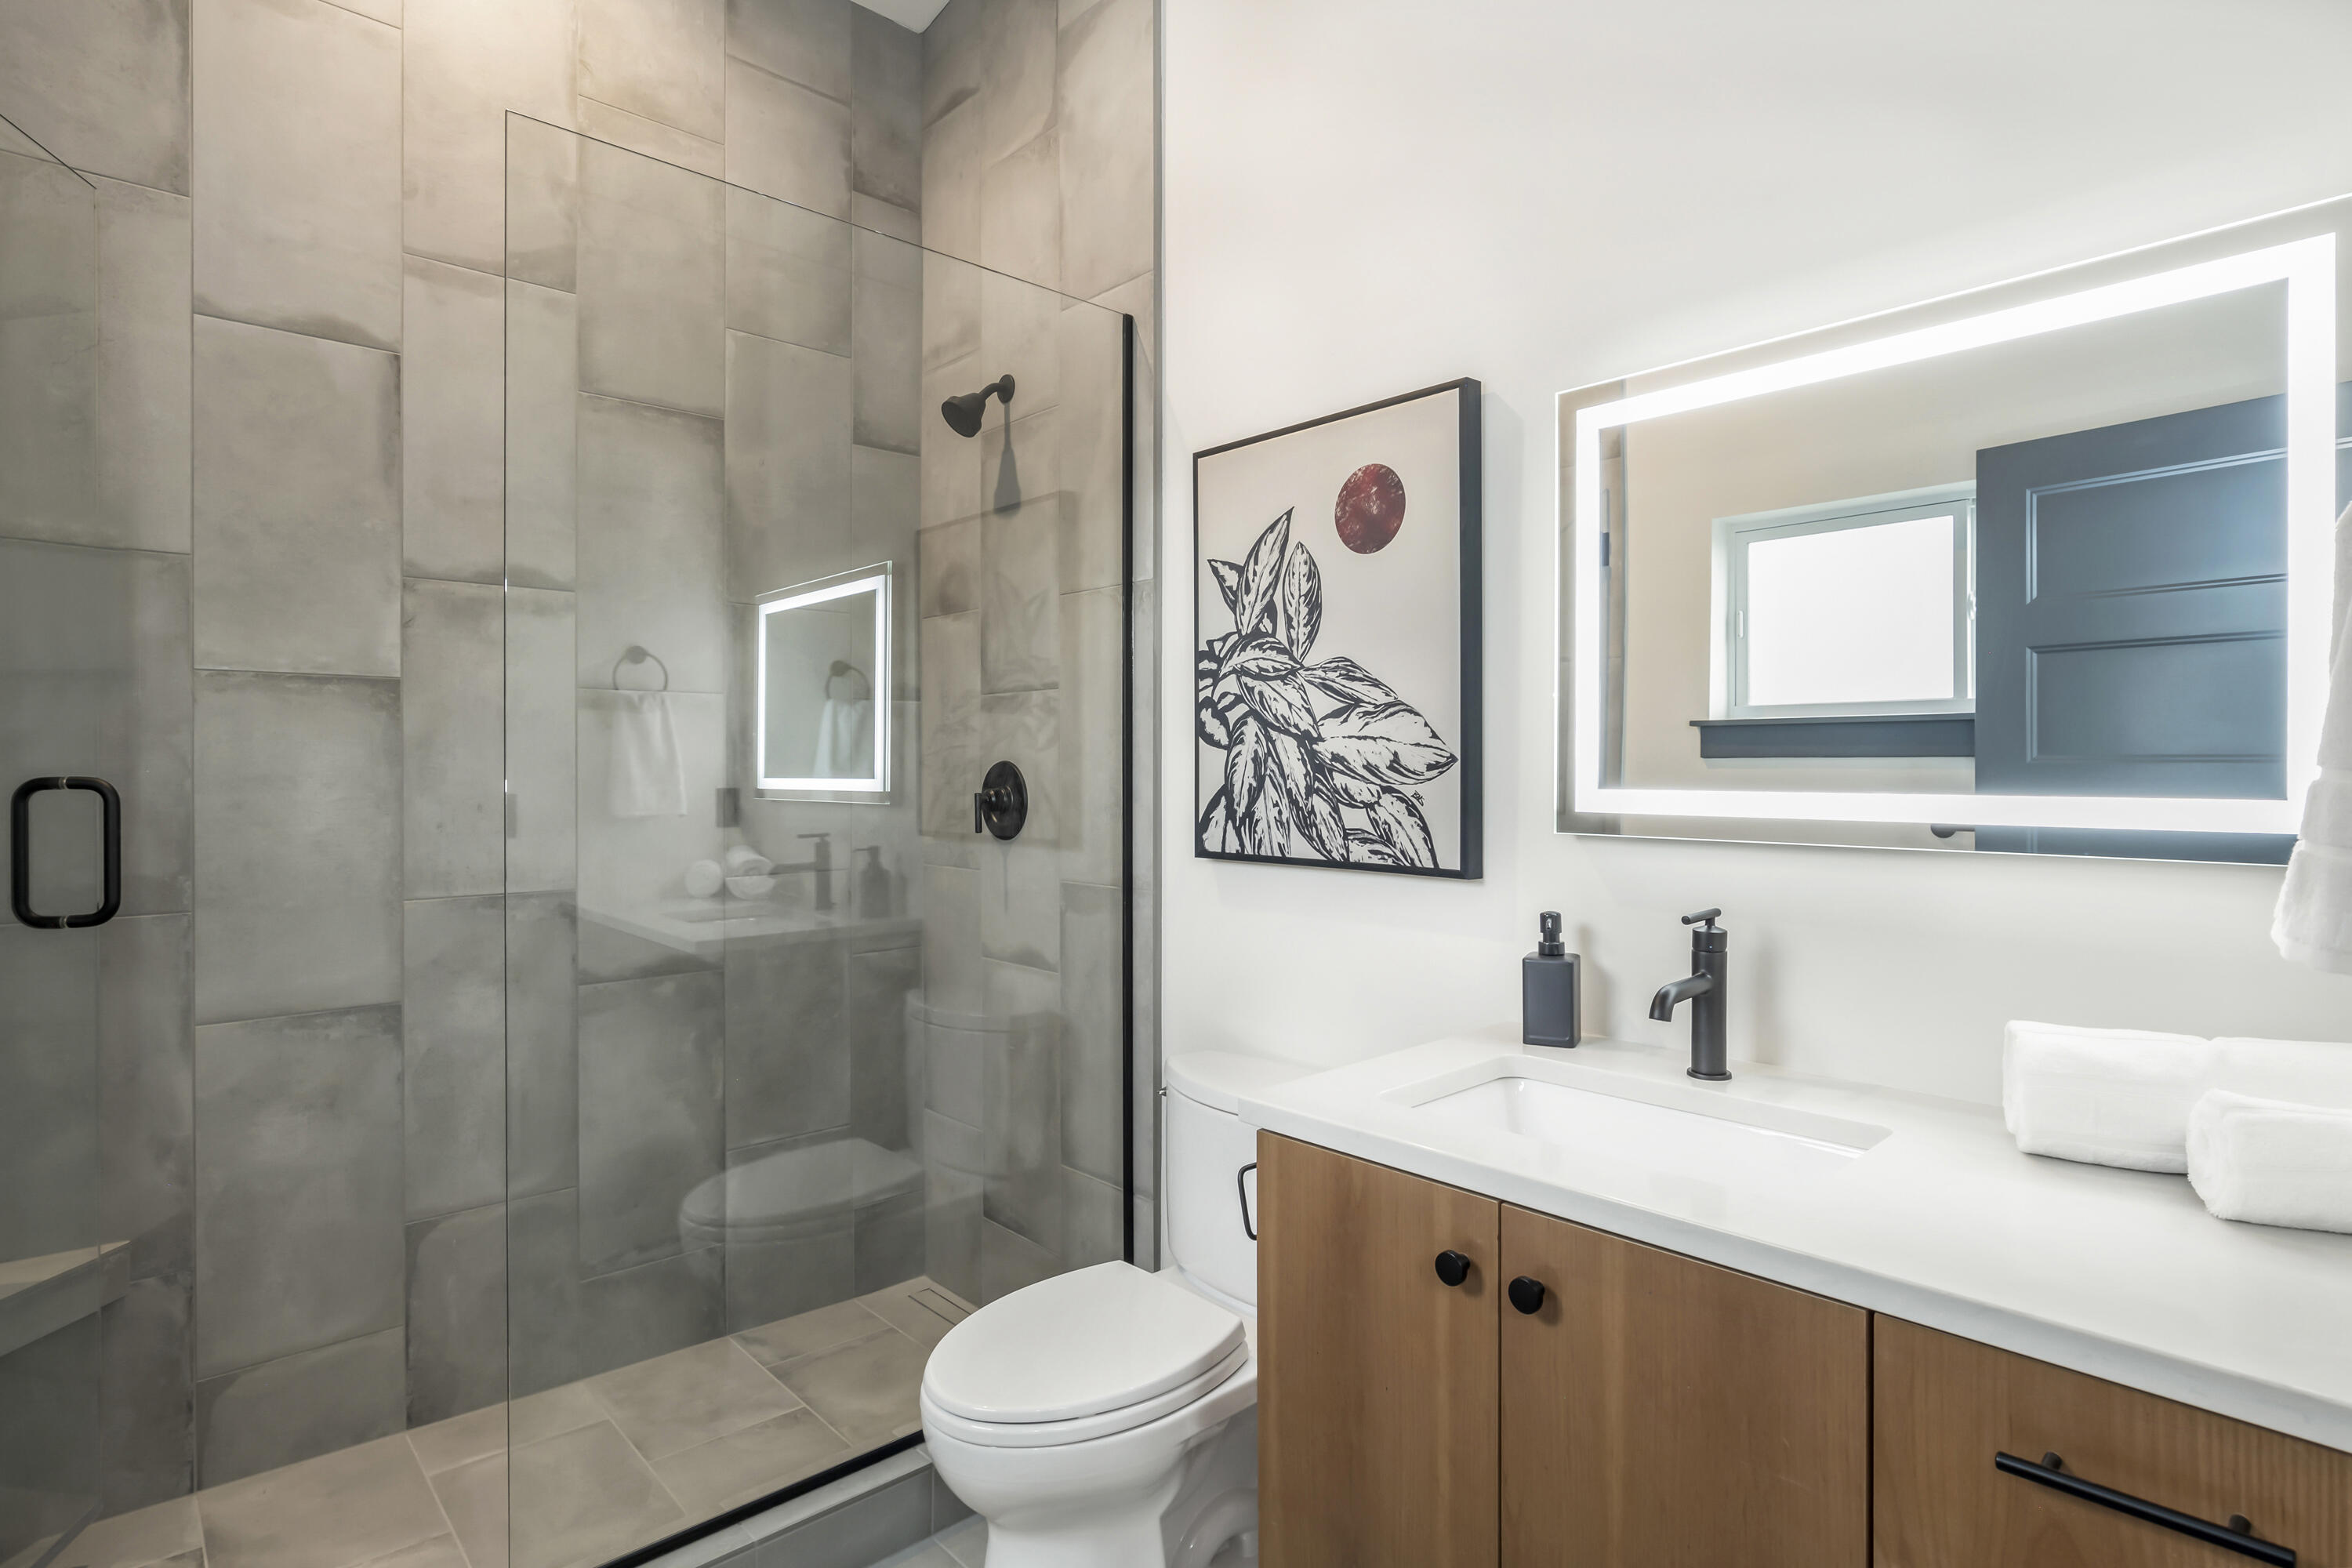
Modern bathroom with a gray-tiled glass shower, wood vanity, and illuminated mirror.
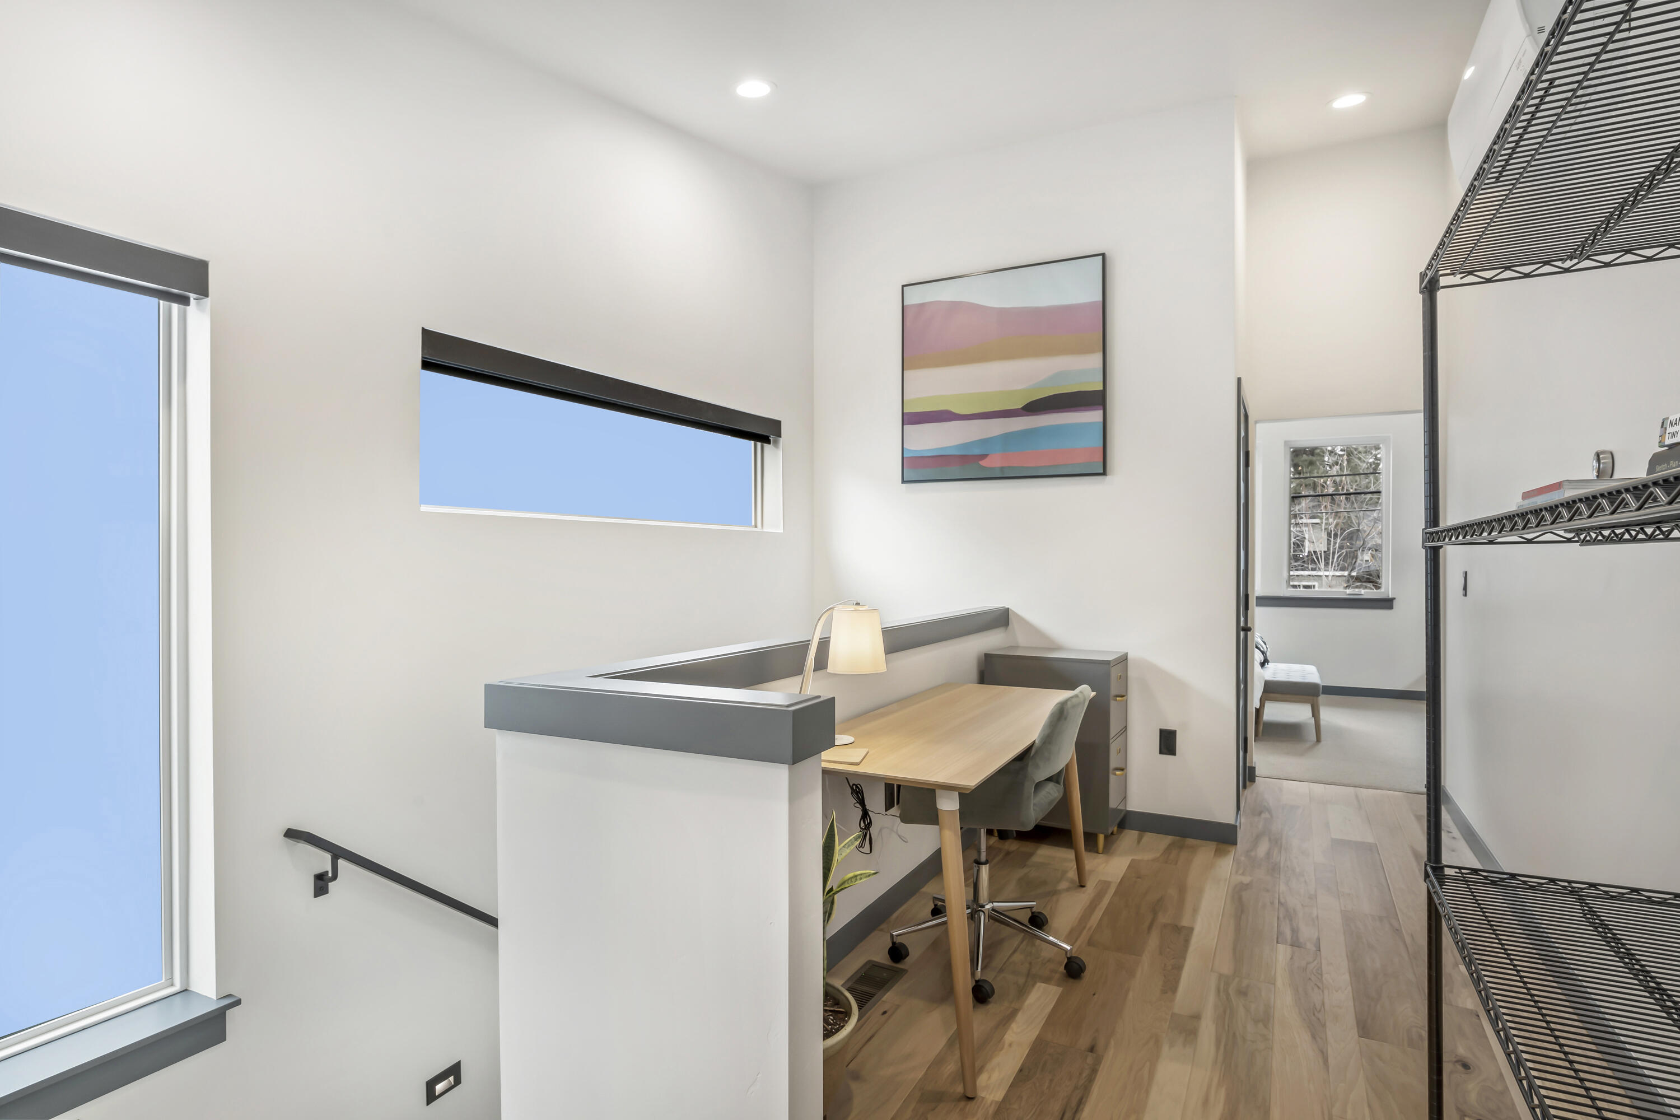
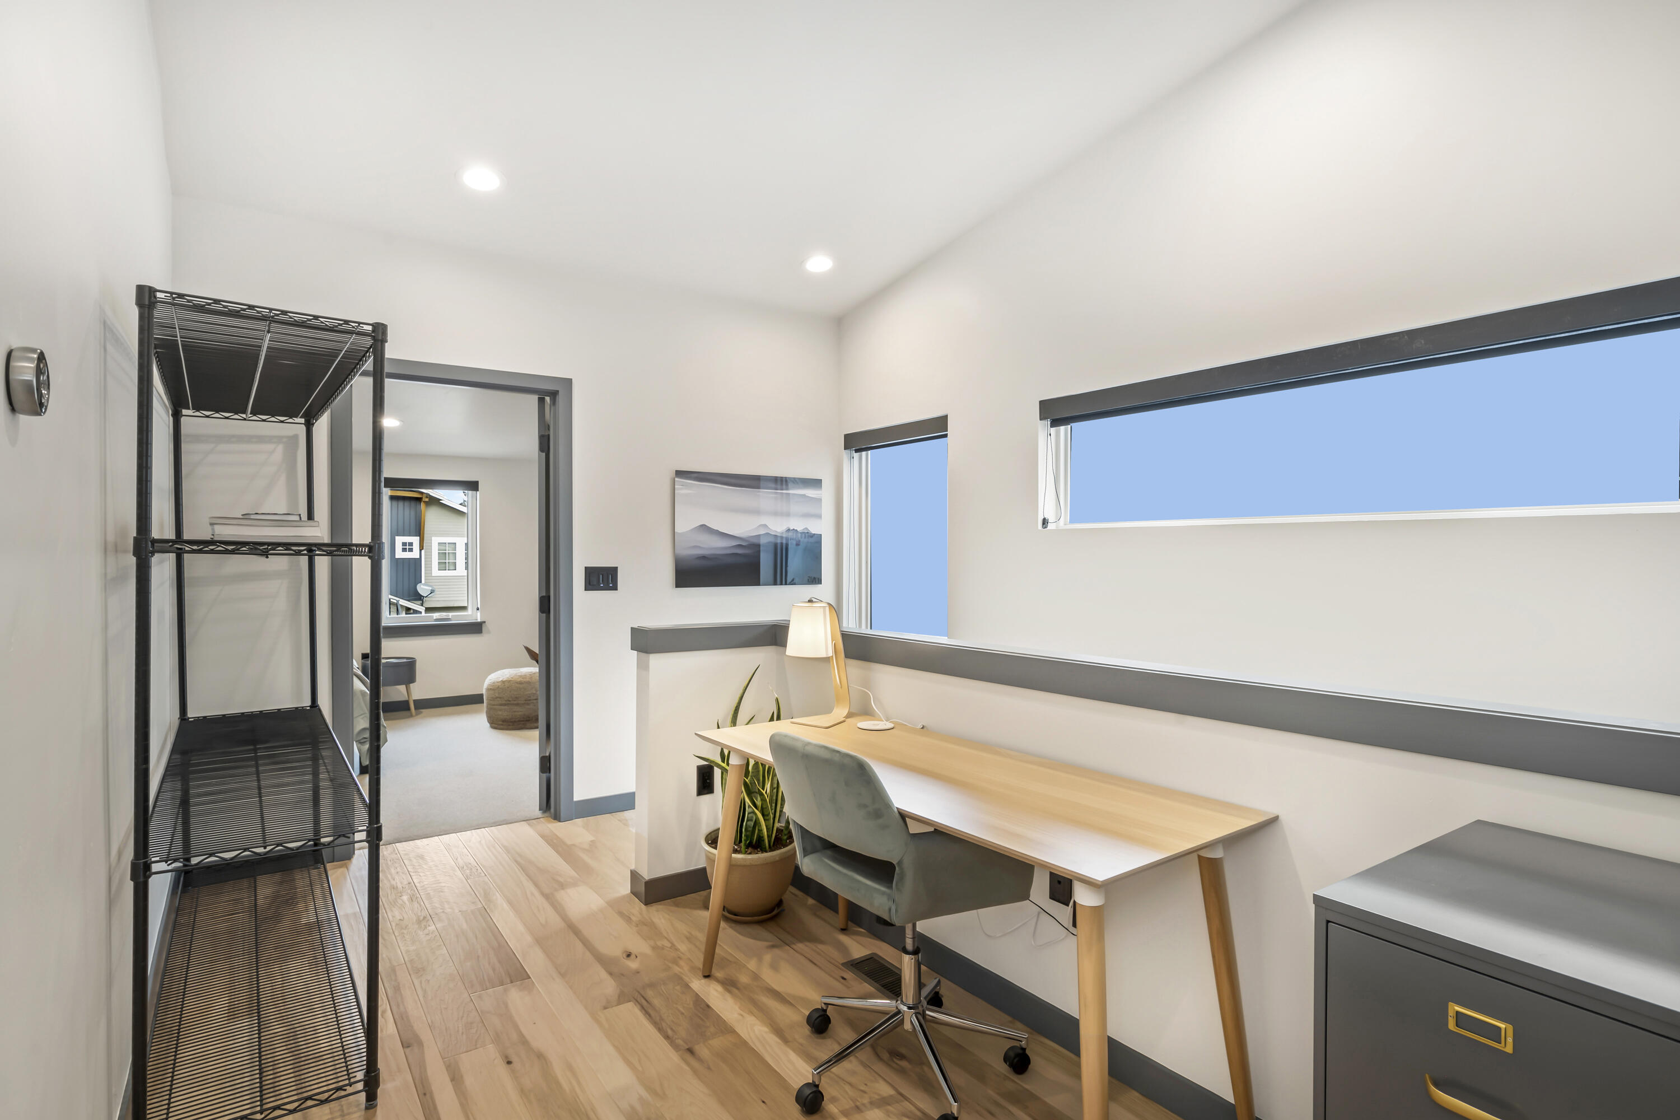
Modern home office nook with a compact wood desk, tall windows, and open metal shelving.
Home office with a light wood desk beside long windows and a black metal shelving unit.
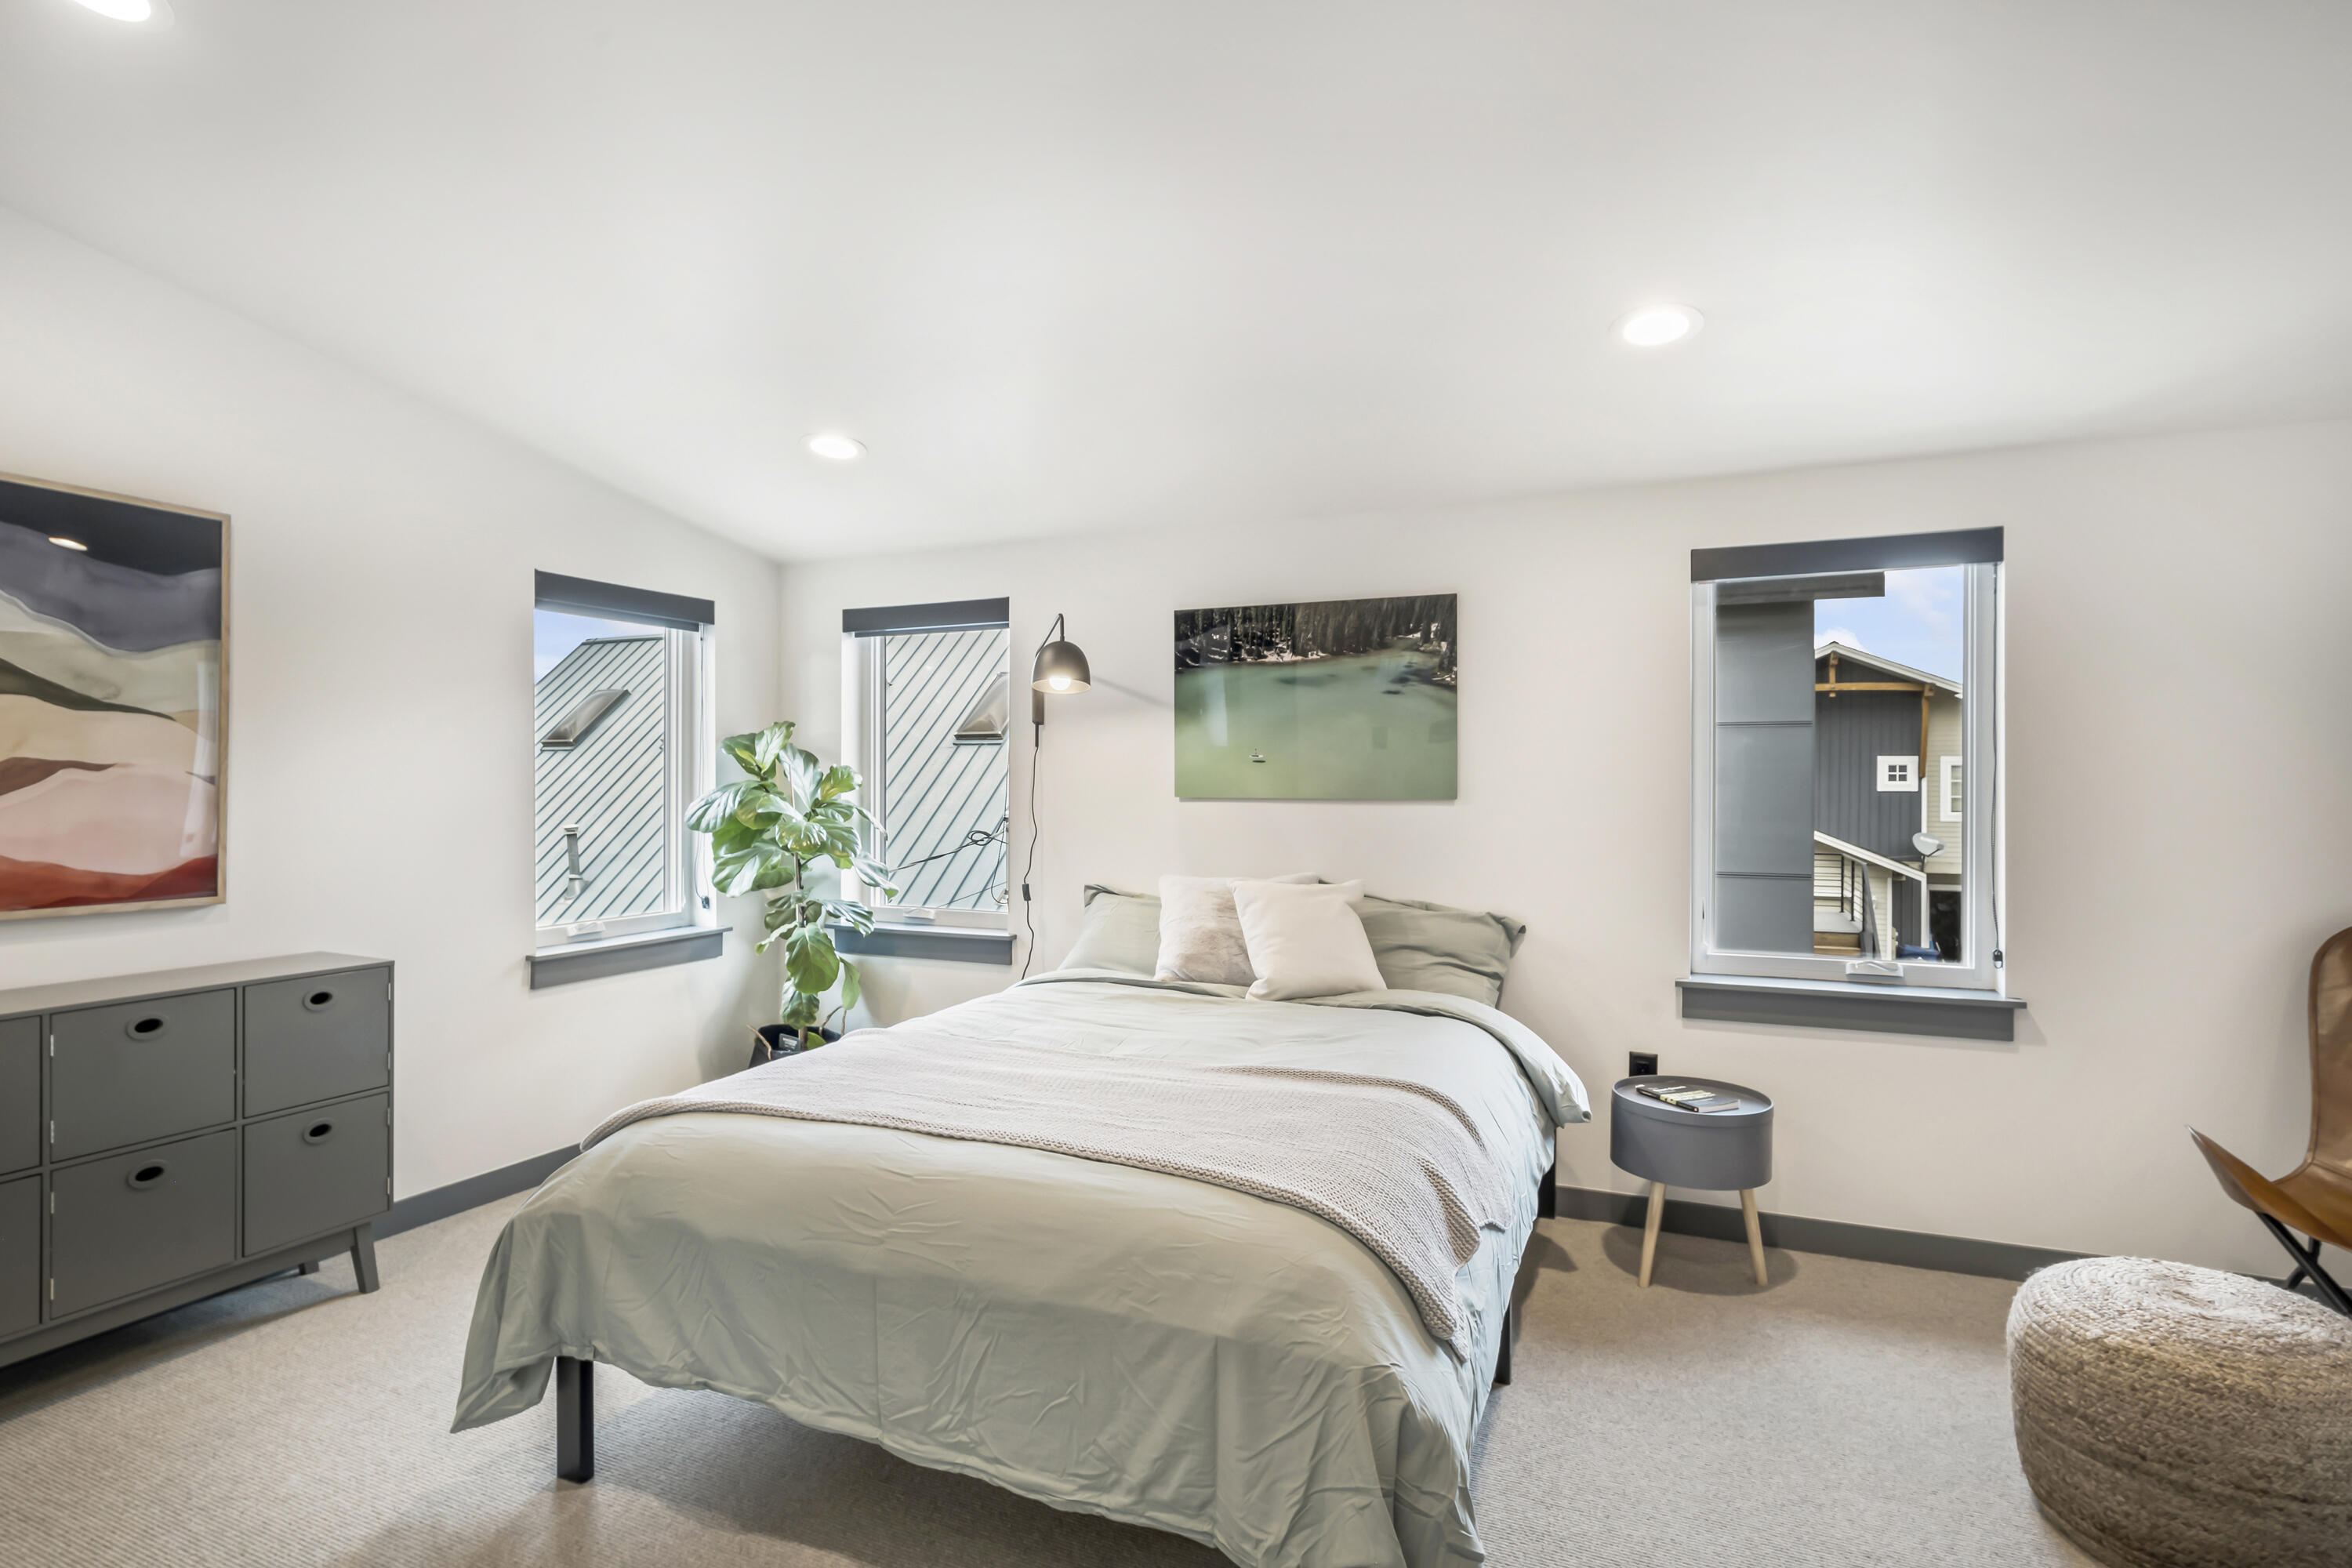
Staged bedroom with a pale green bed, three windows, a leafy plant, and a gray dresser.
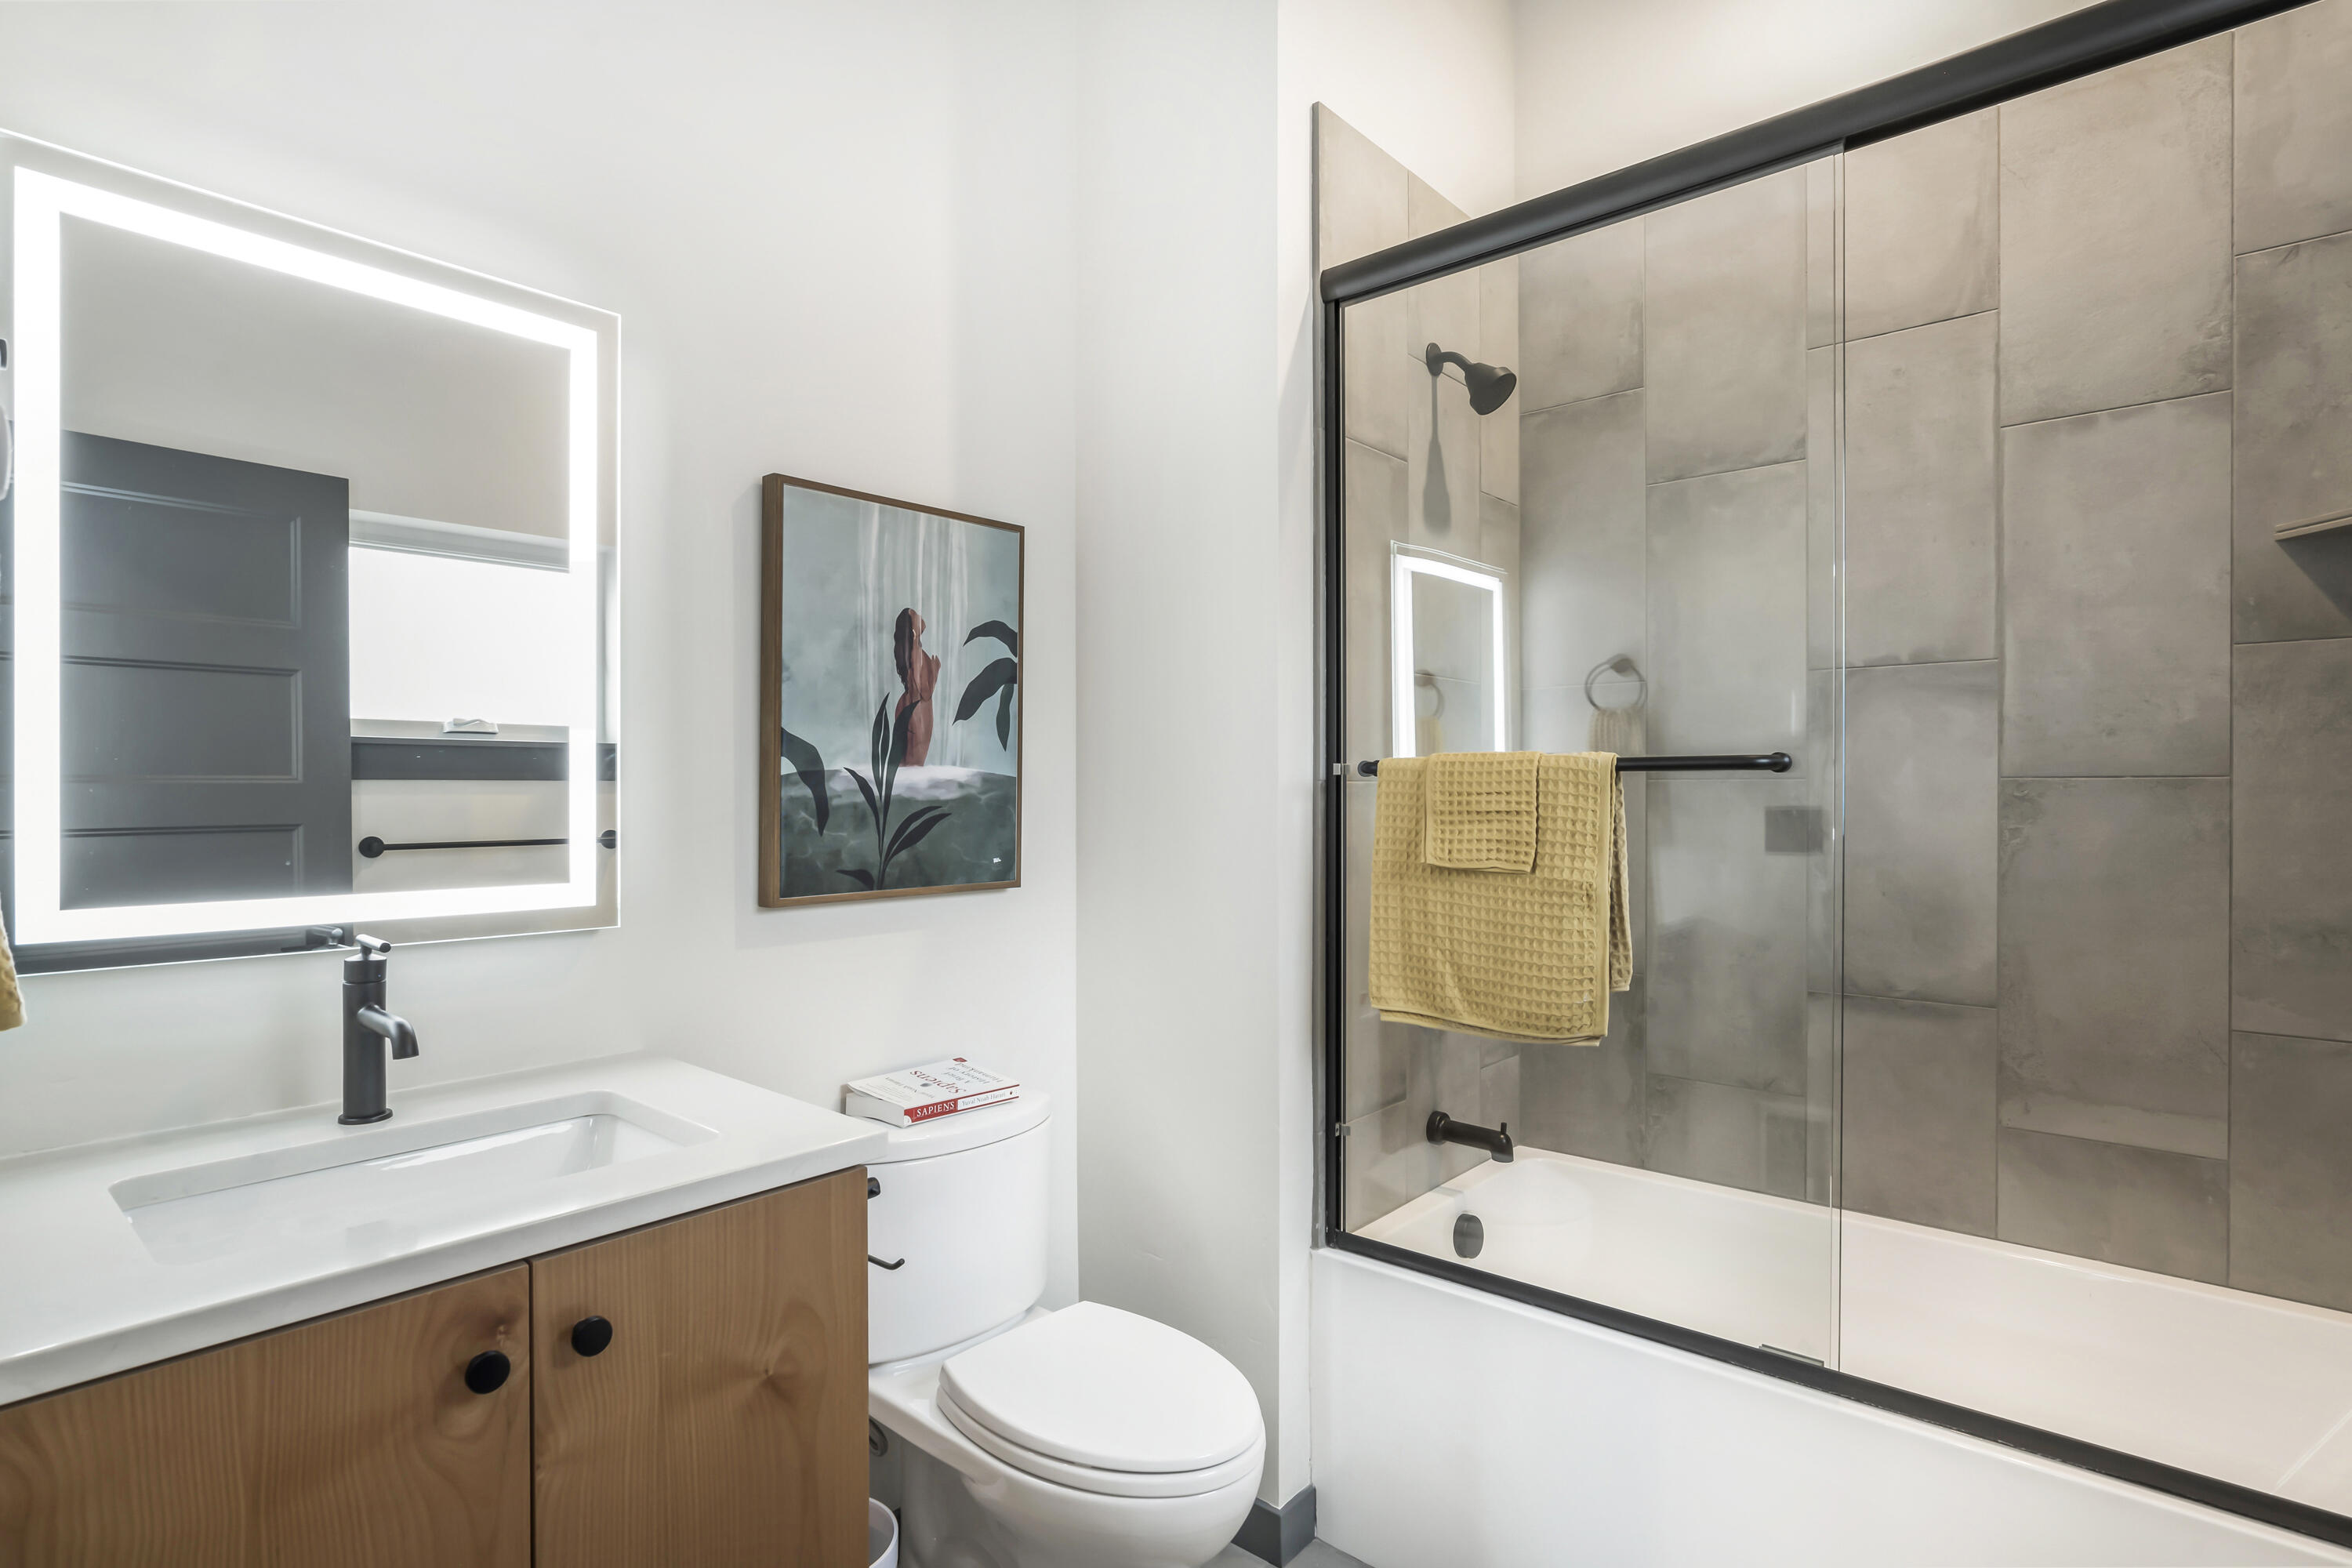
Modern bathroom with an illuminated mirror, wood vanity, and gray-tiled glass-enclosed tub.
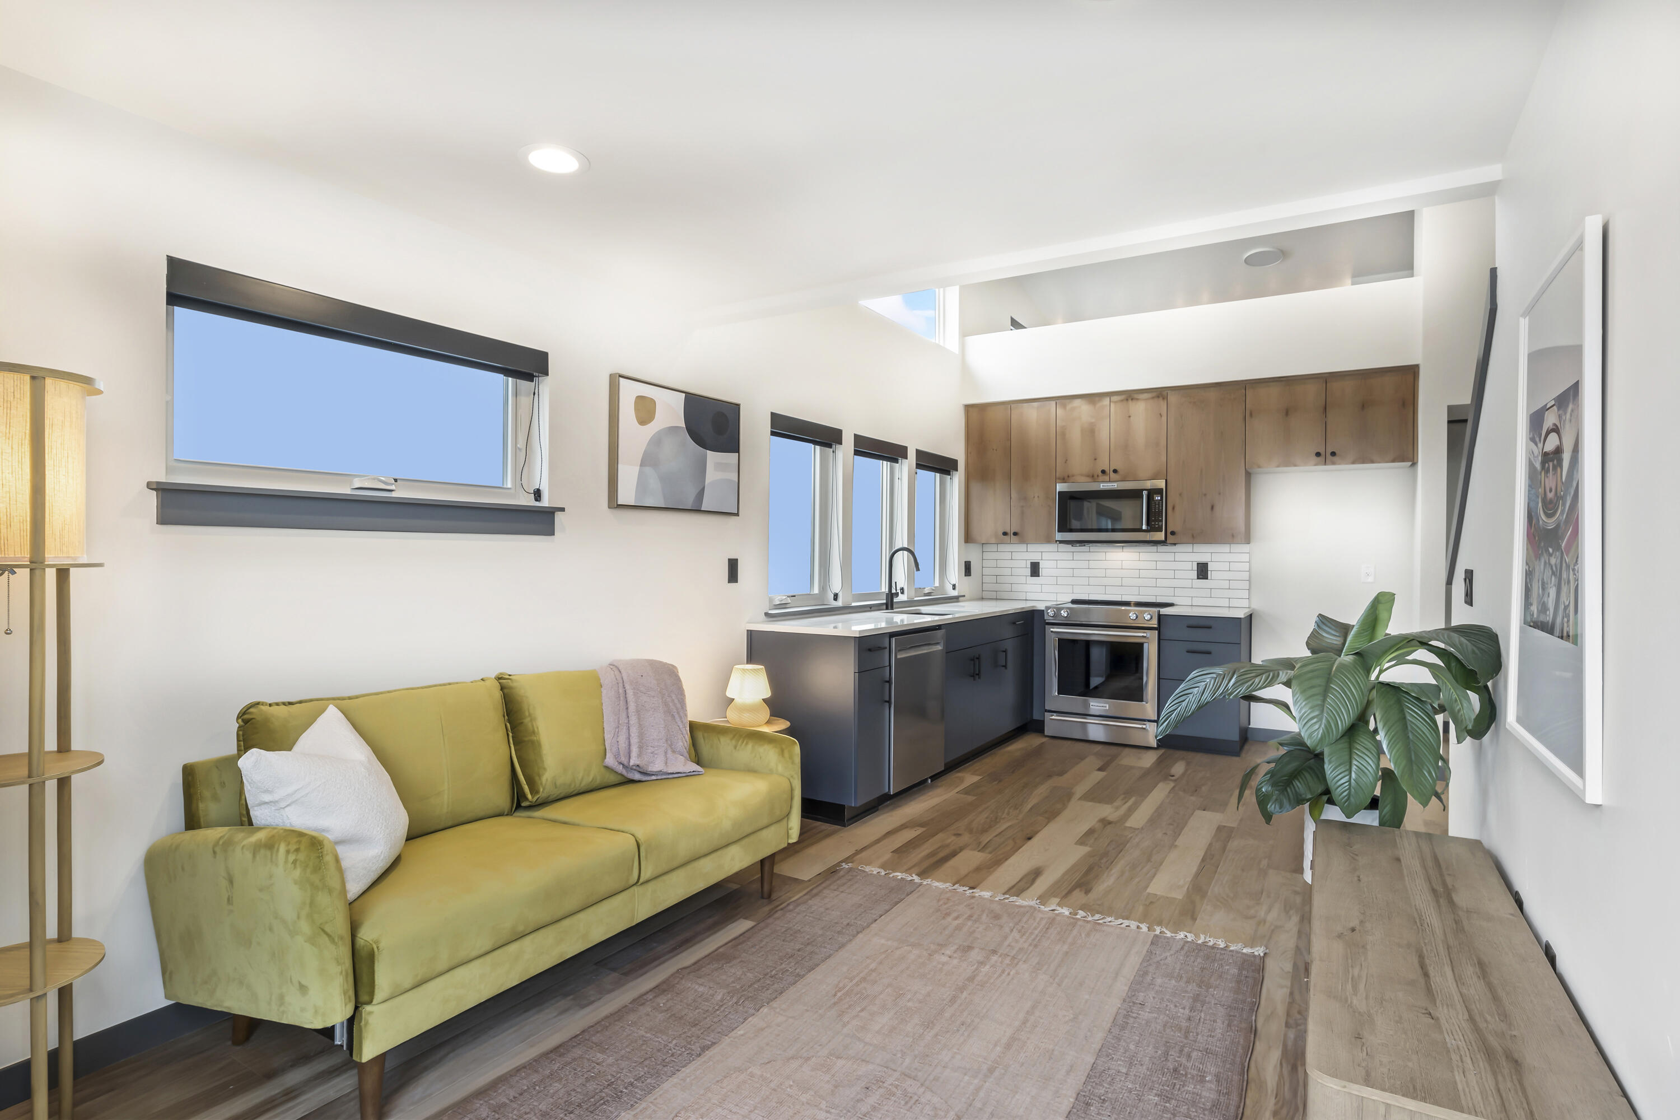
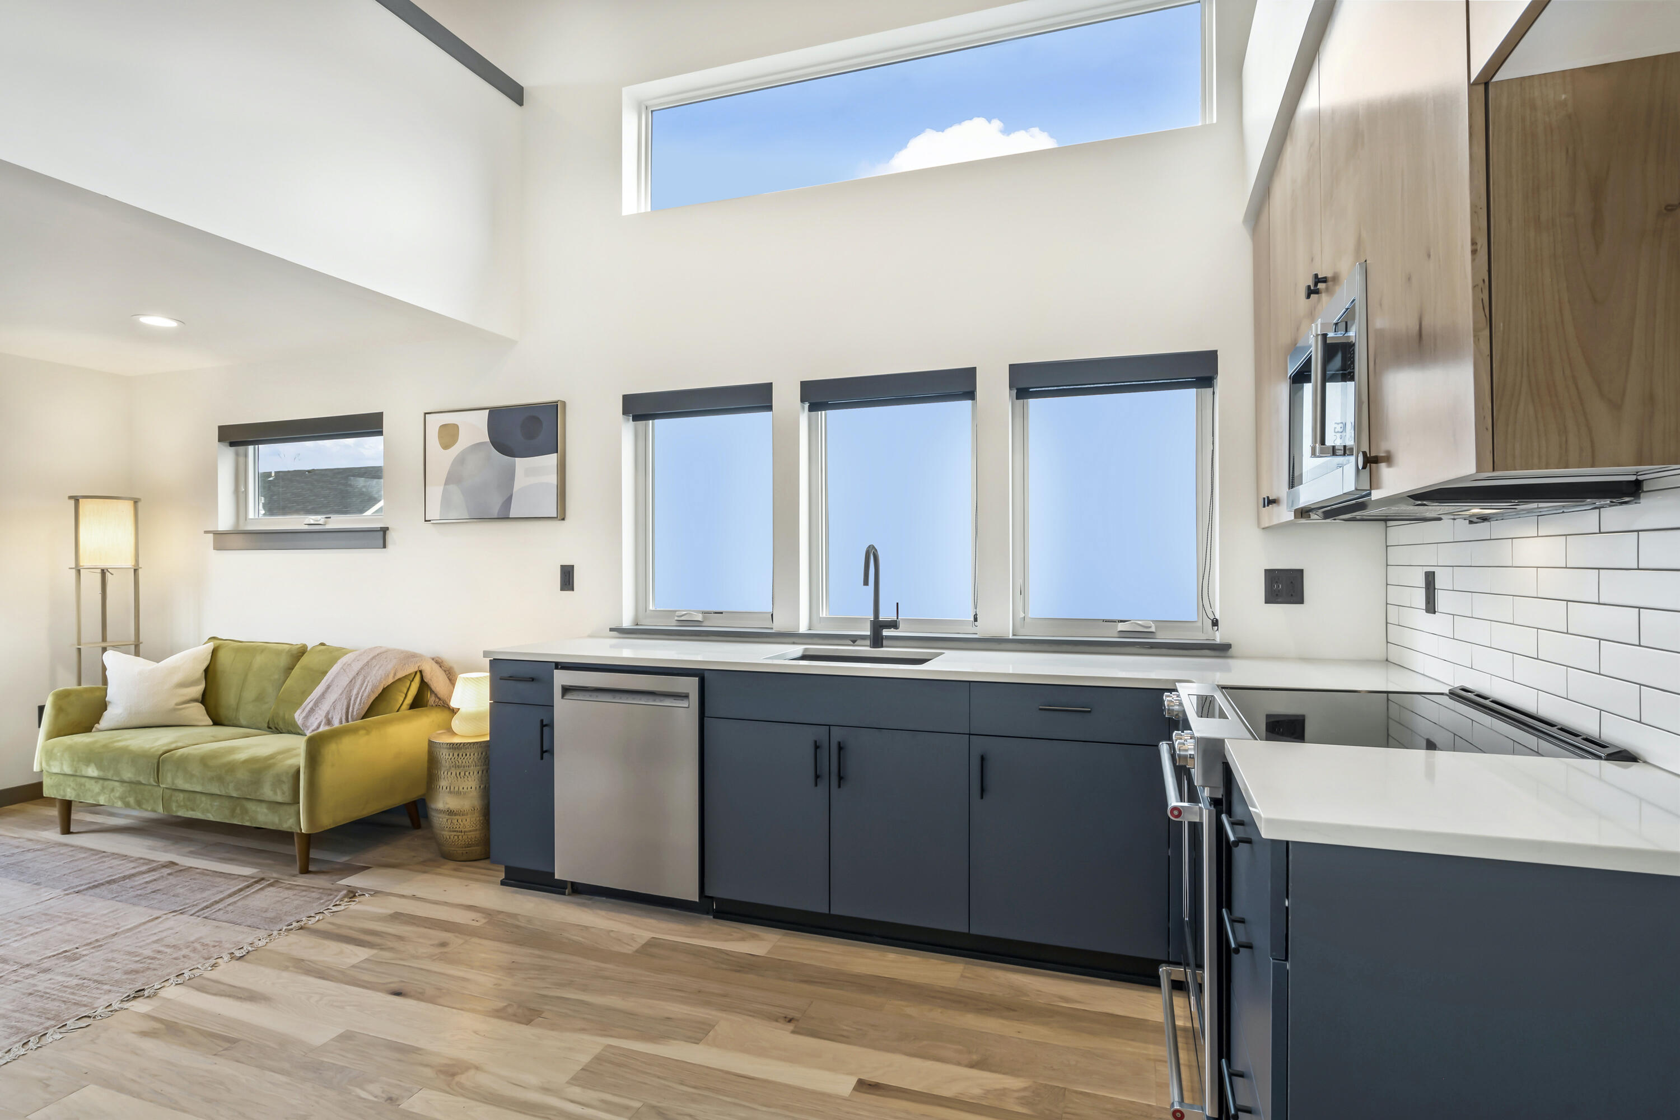
Open-plan living room and kitchen with a mustard-green sofa, wood cabinets, and stainless steel appliances.
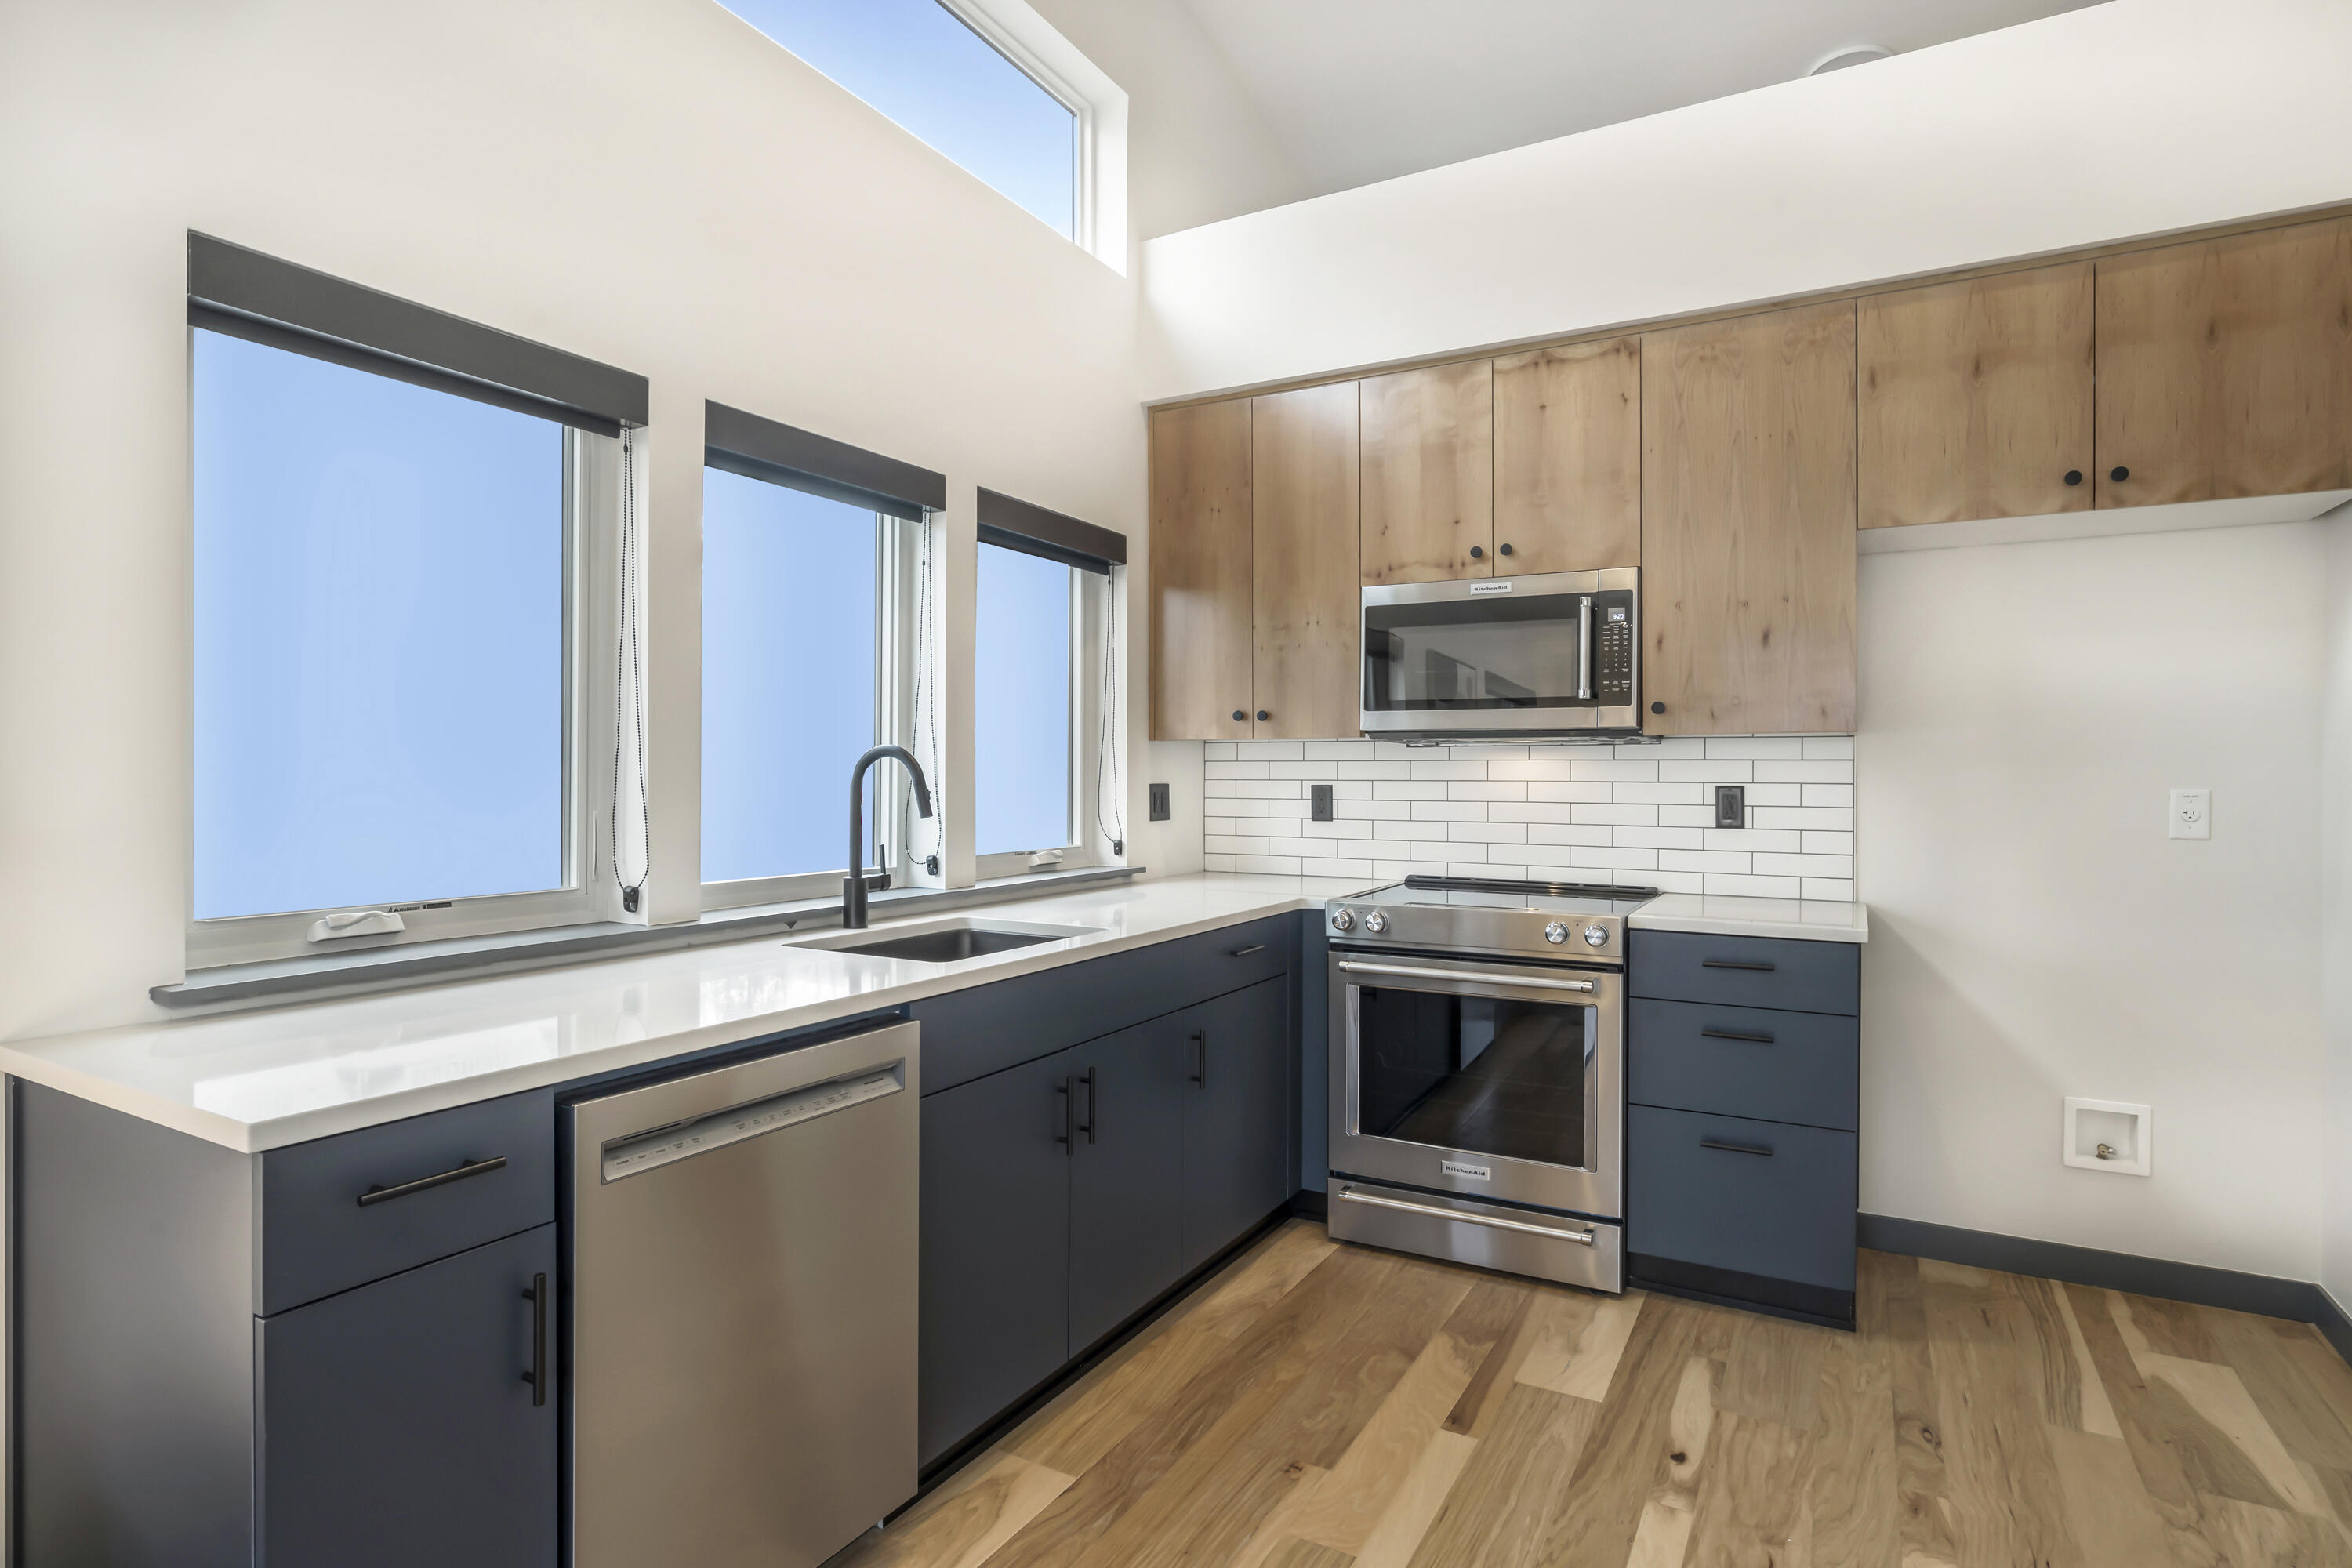
Modern kitchen with navy and wood cabinets, stainless steel appliances, and tall windows.
Open kitchen and living area with dark blue cabinets, large windows, and a green sofa.
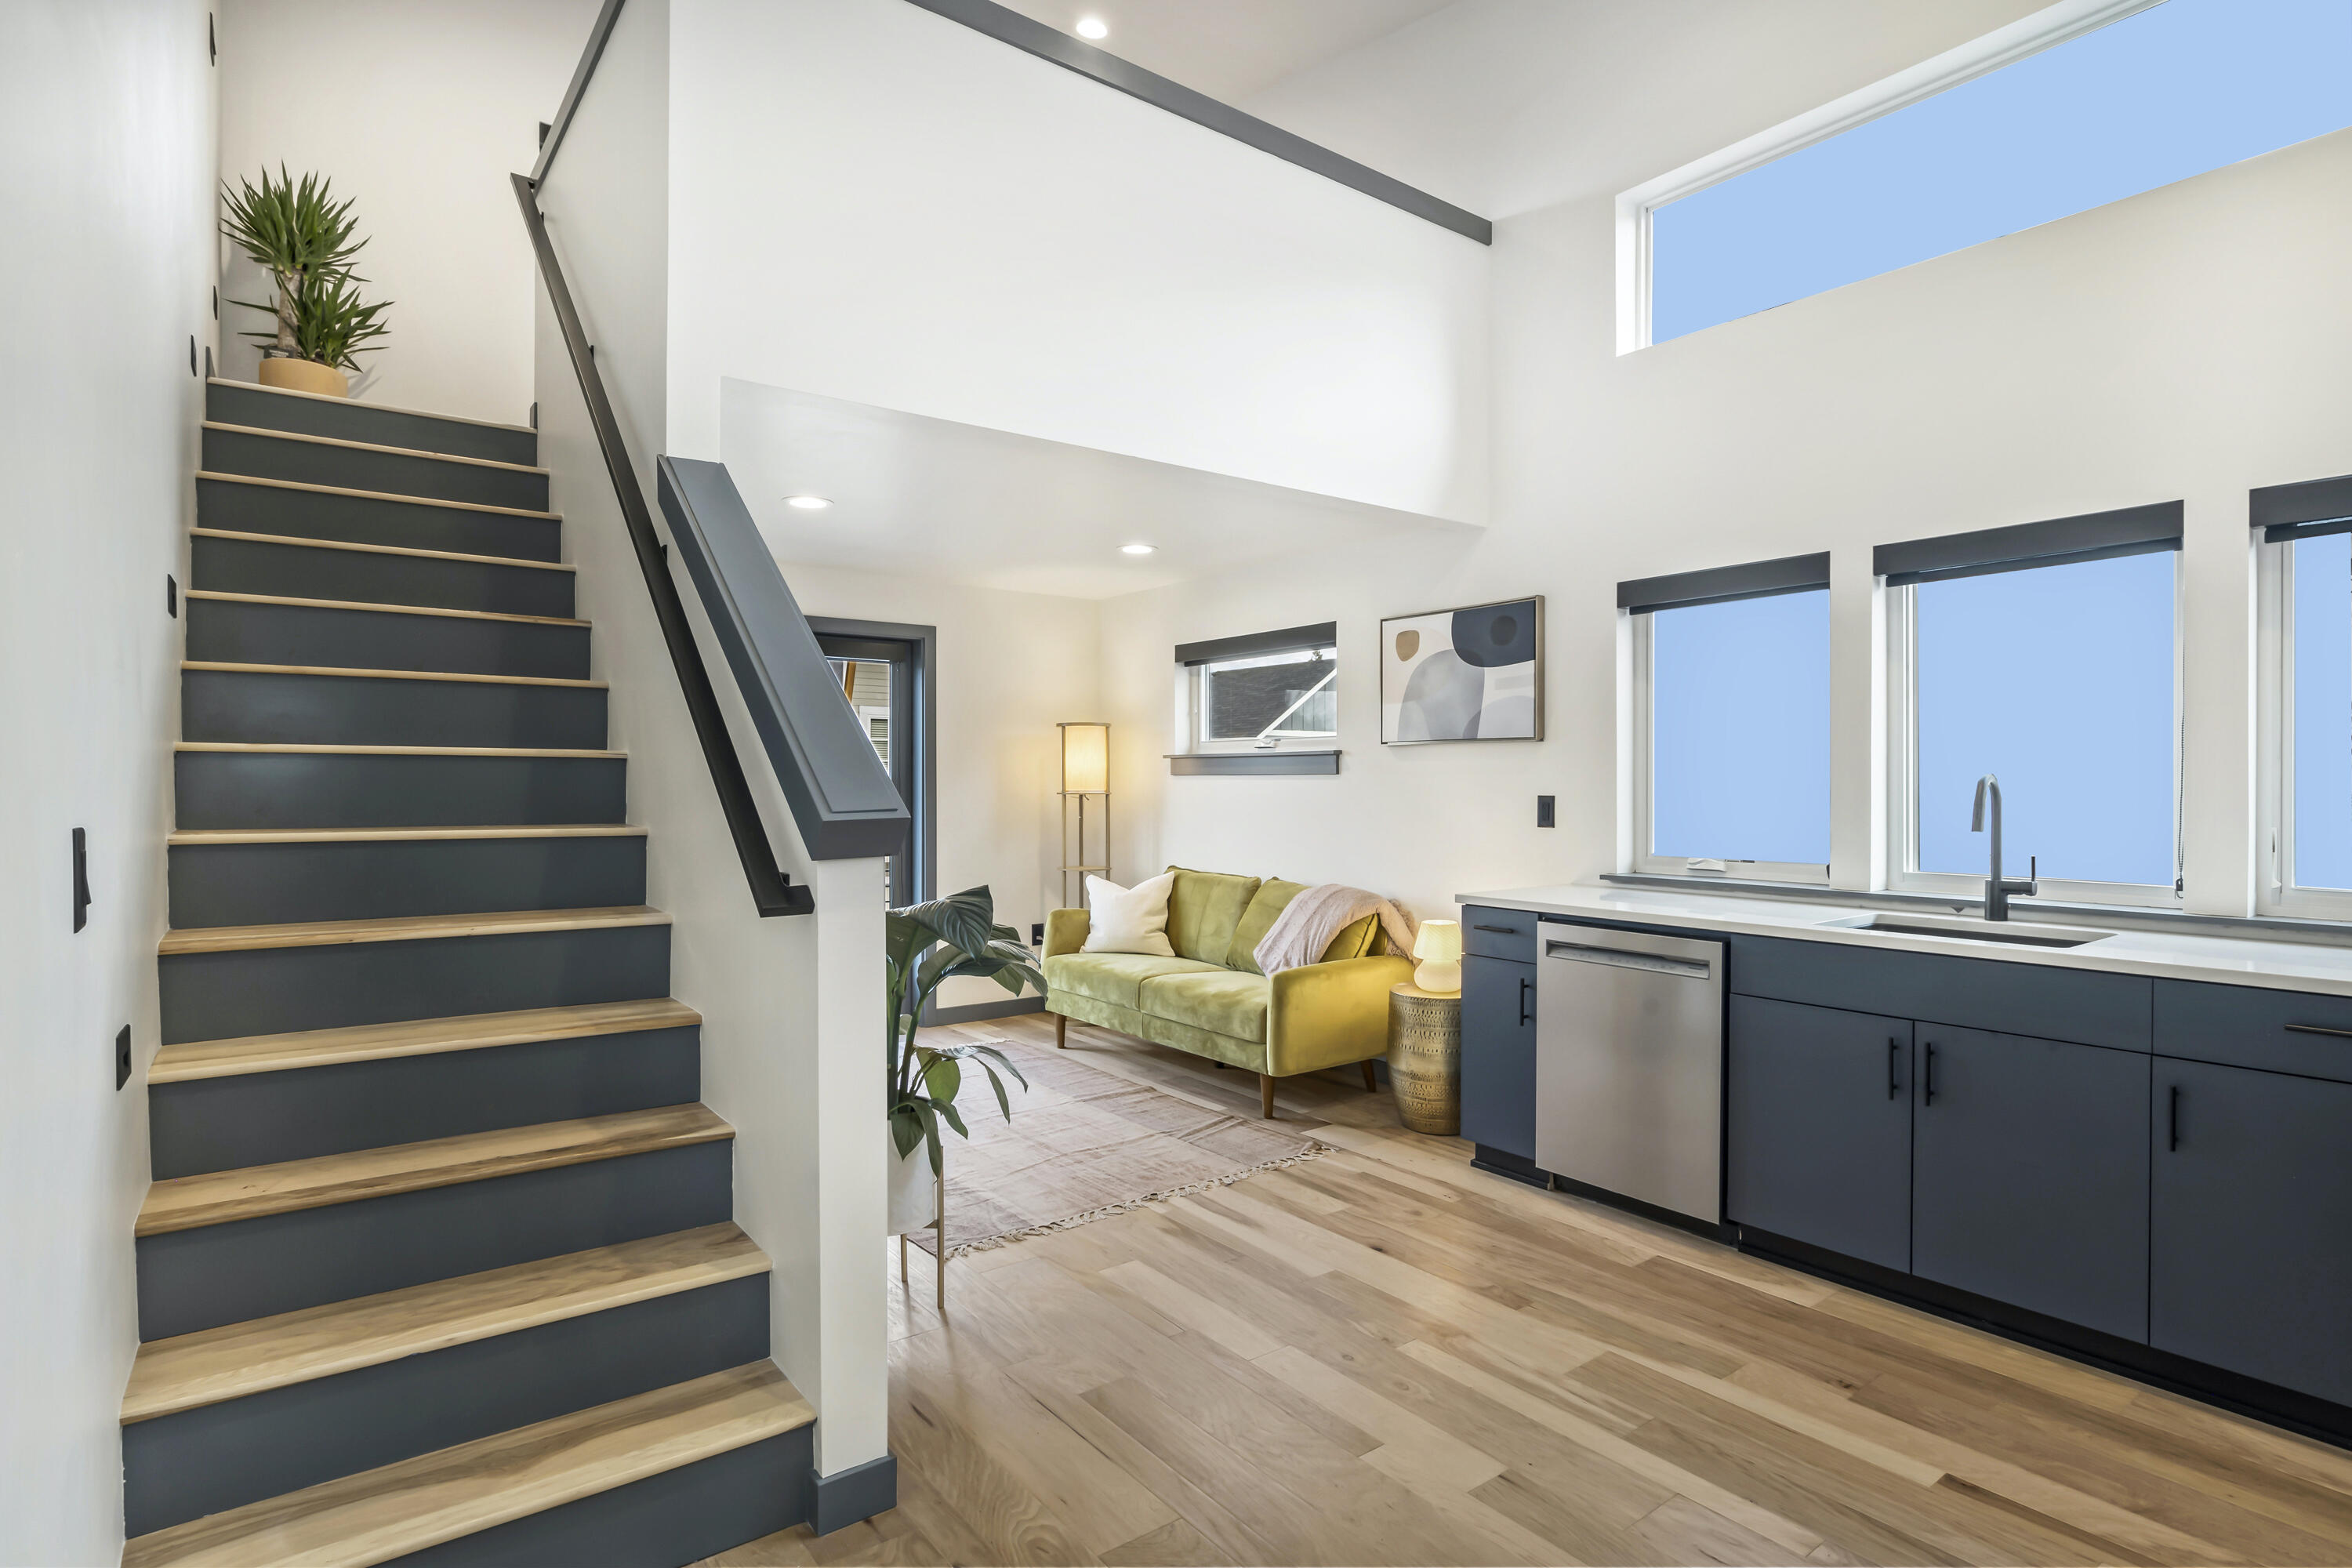
Open-plan kitchen and living area with dark blue cabinets, a green sofa, and a dark staircase.
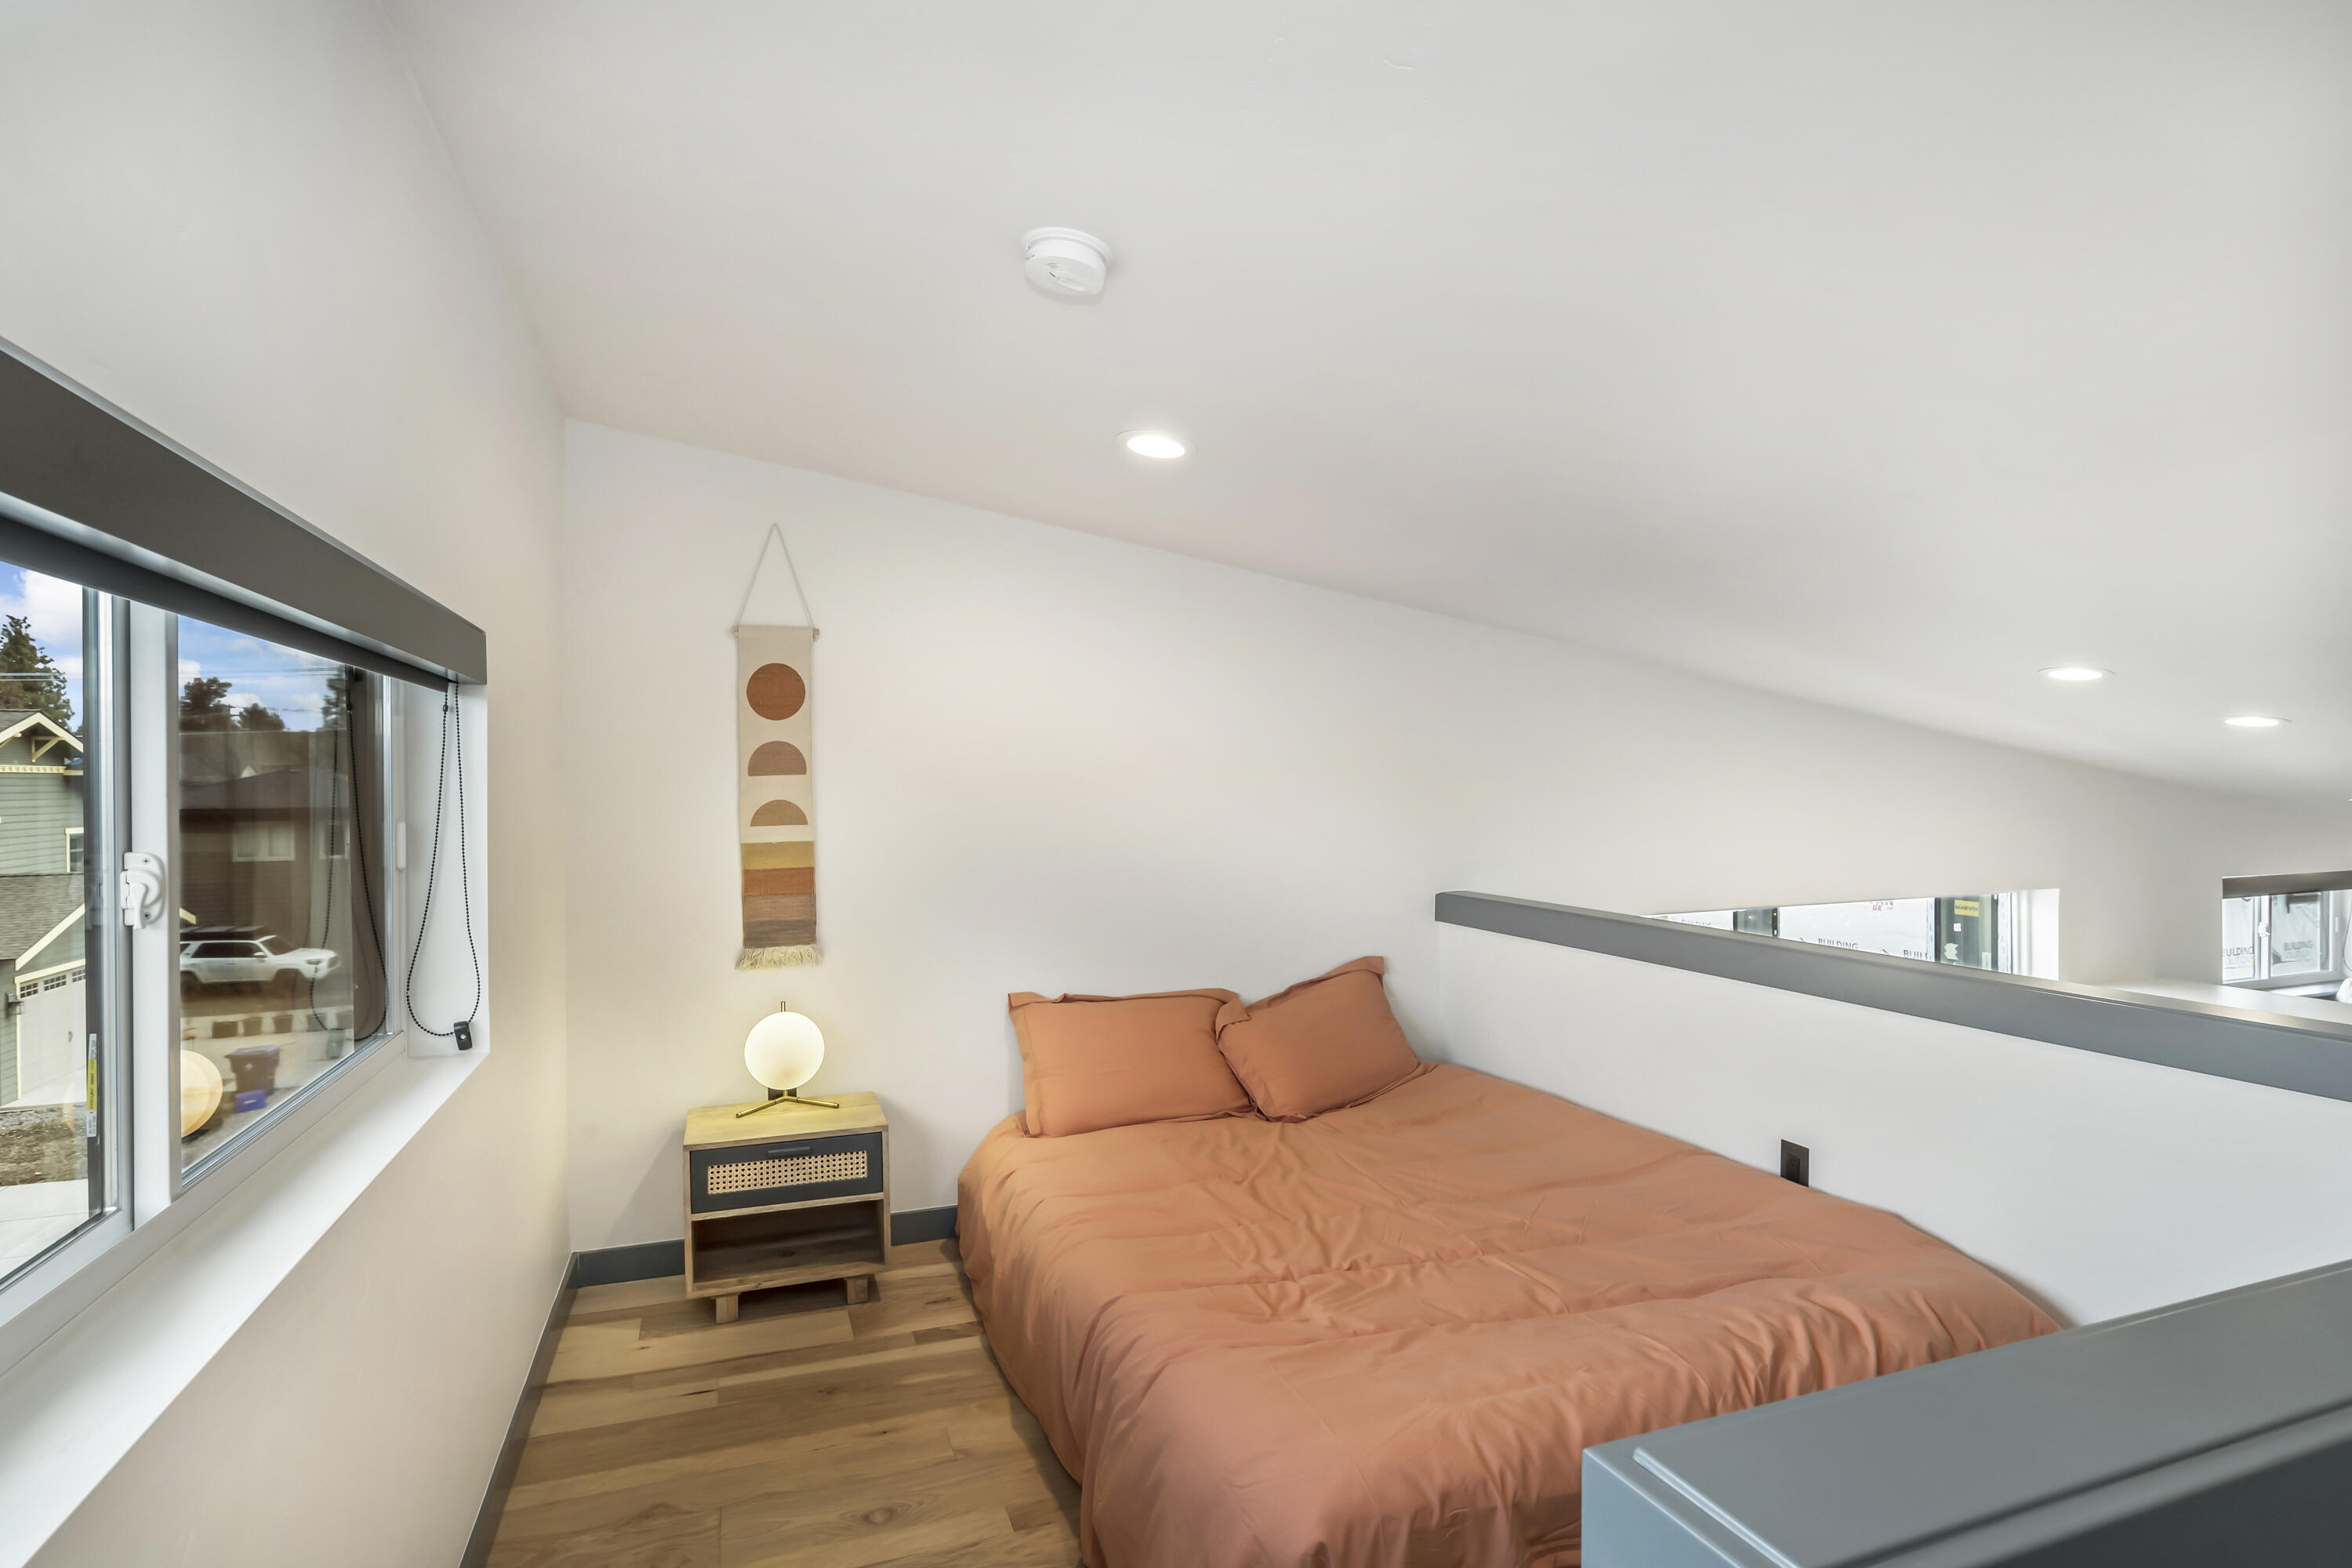
Loft bedroom with terracotta bedding, a globe lamp, wood floors, and large windows.
Modern kitchen with wood cabinets, stainless steel appliances, and tall windows.
Modern bathroom with a wood vanity, black fixtures, and a glass-enclosed tub with gray tile.
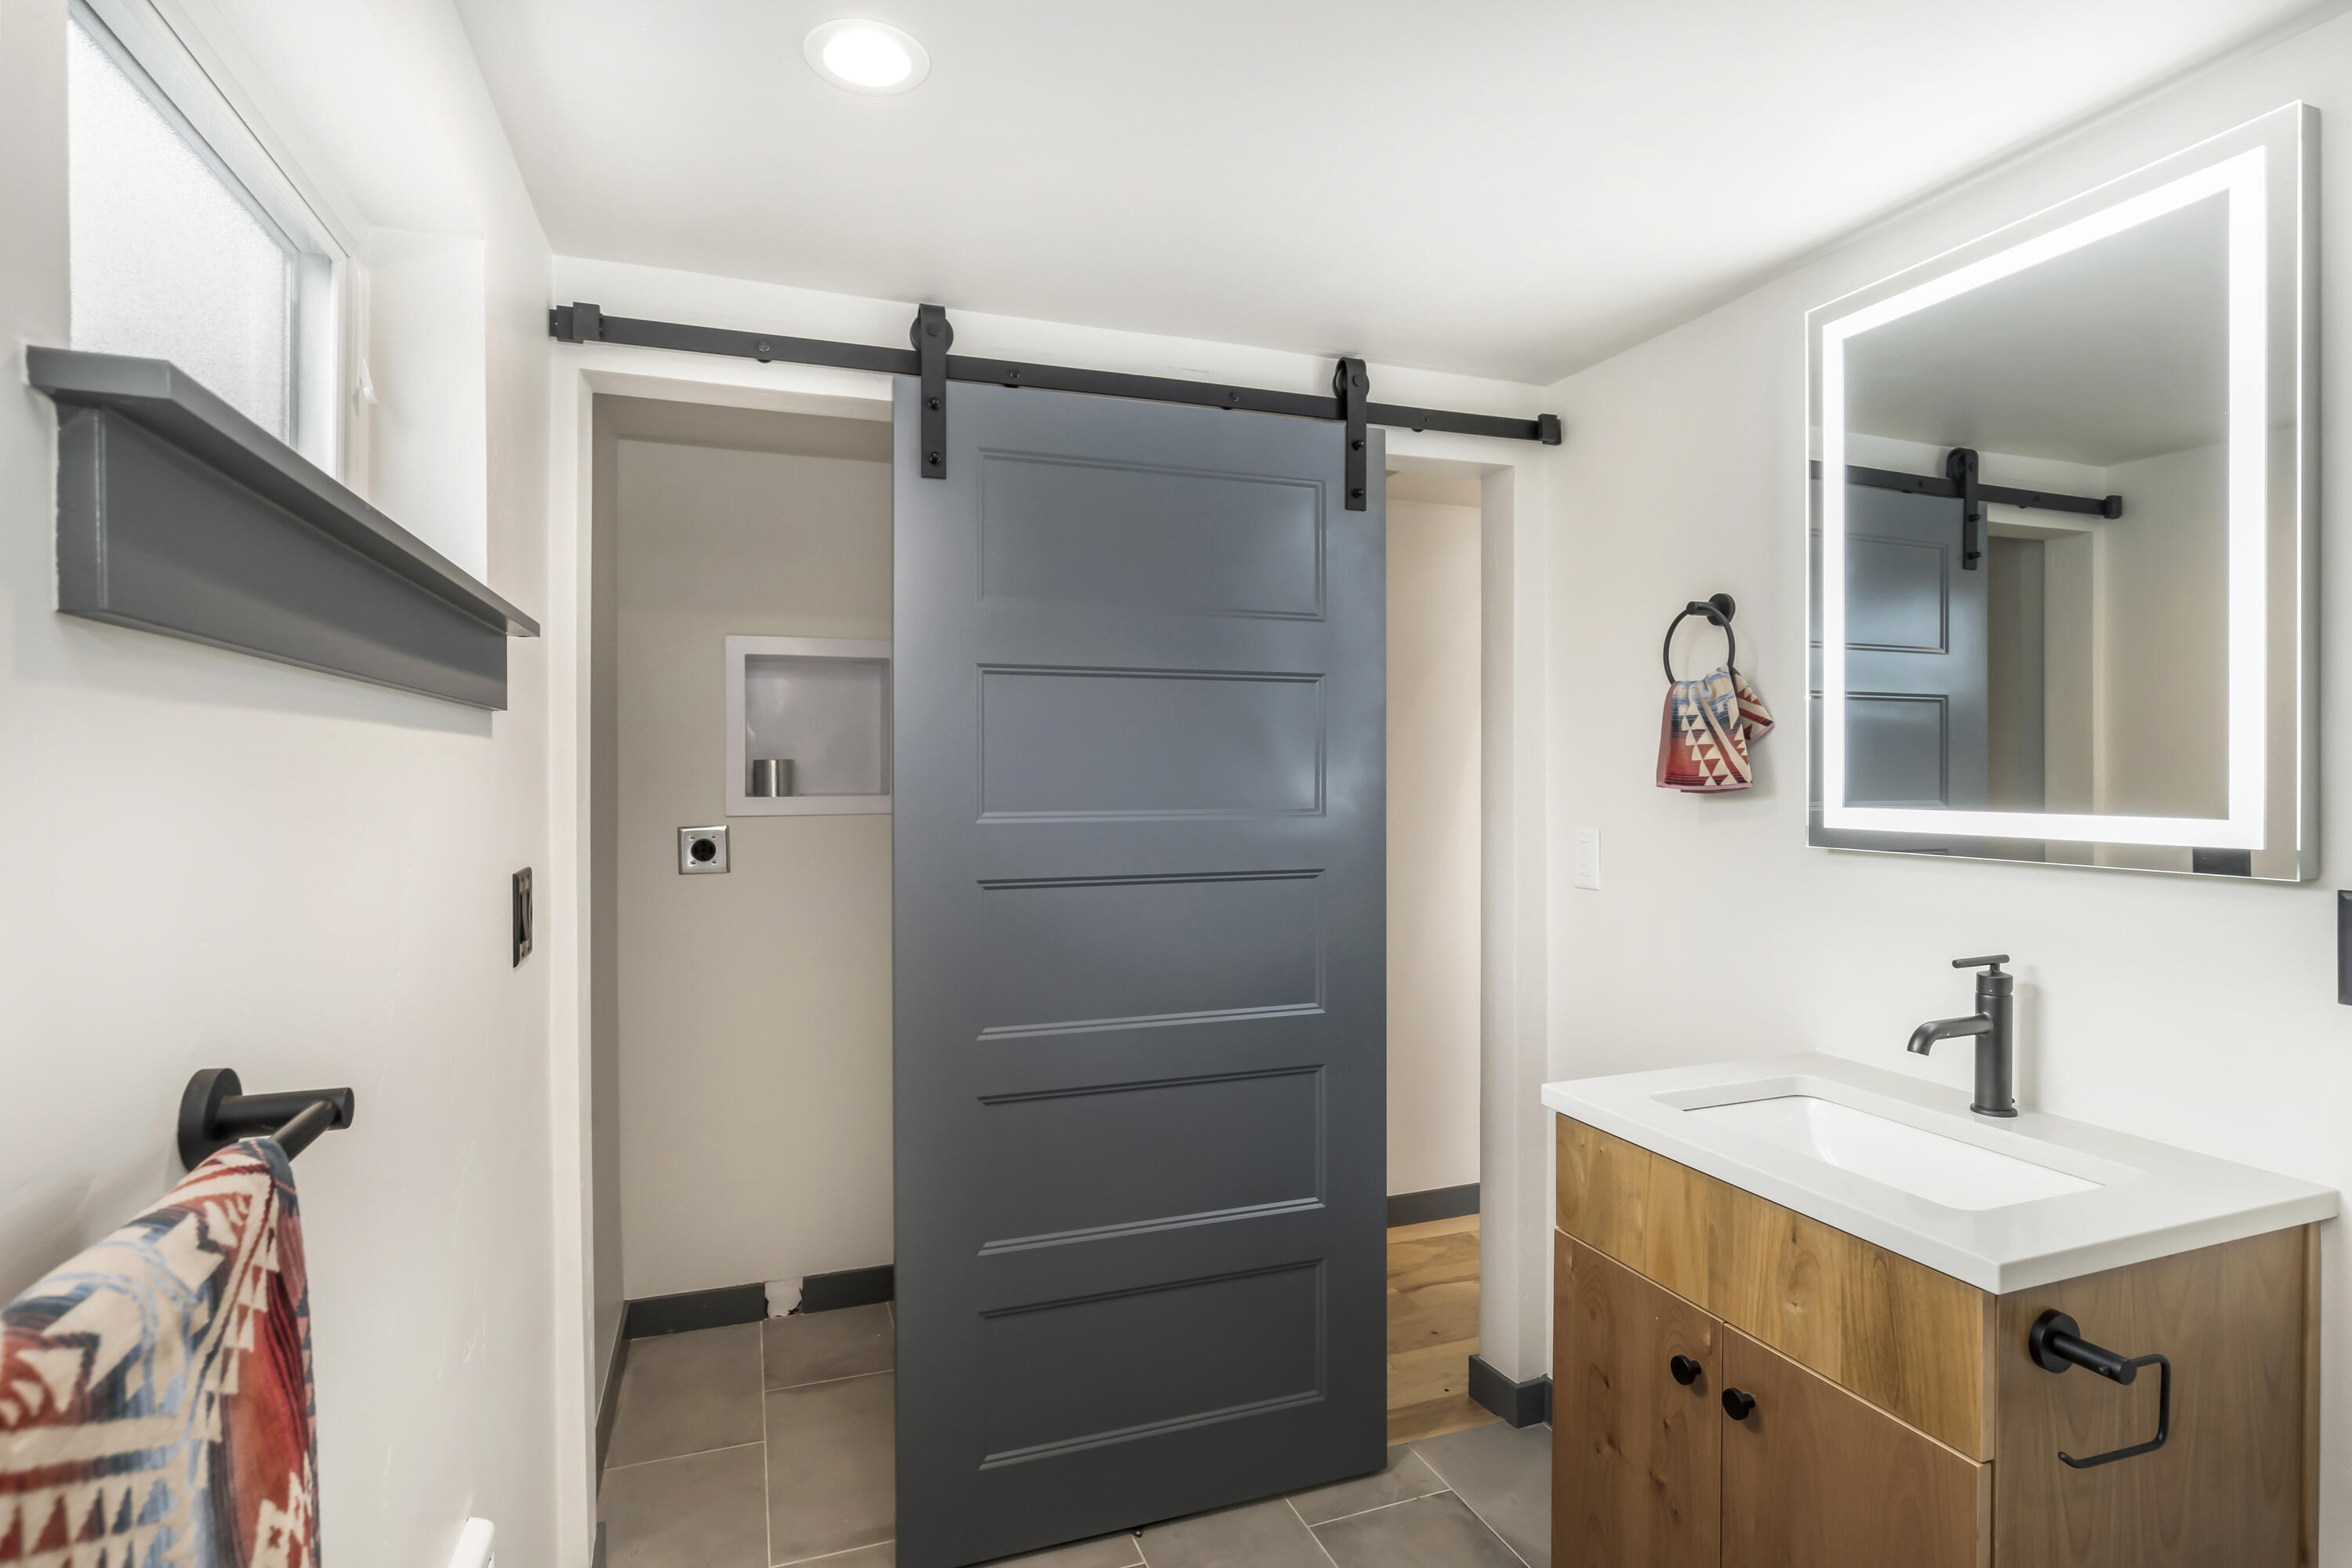
Modern bathroom with a wood vanity, illuminated mirror, and dark gray sliding barn door.
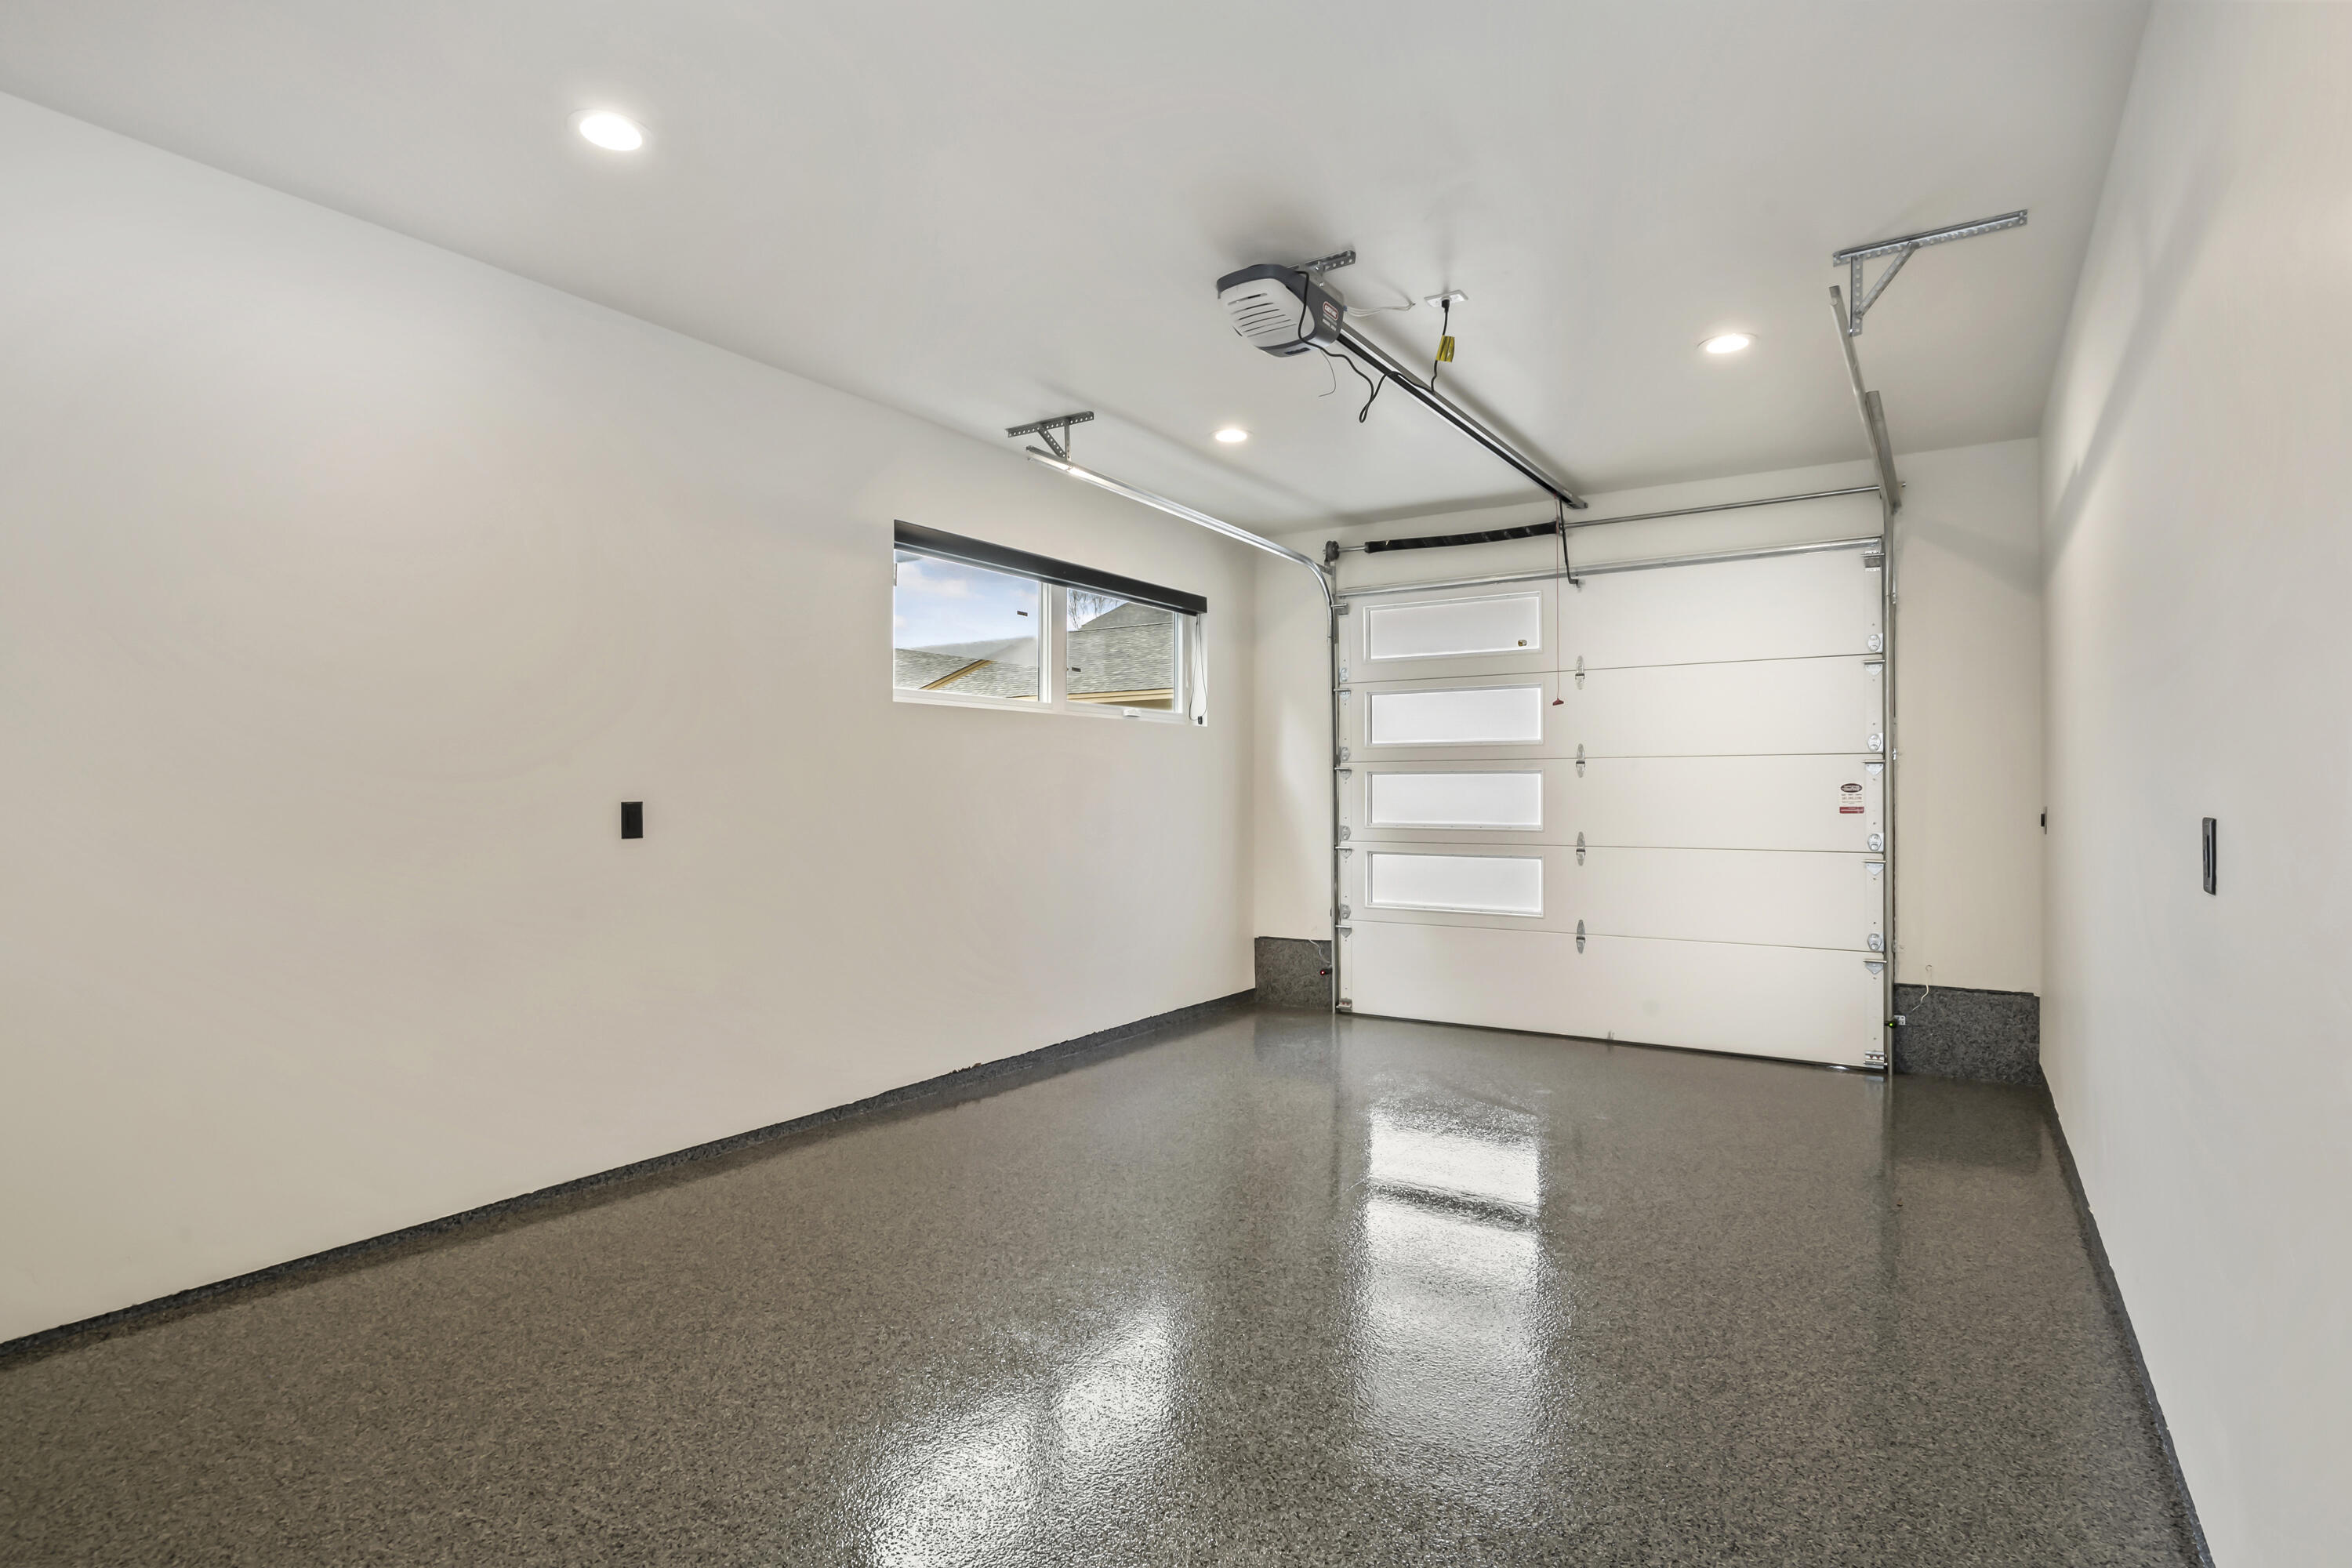
Empty garage with a glossy speckled floor and white automatic overhead door.
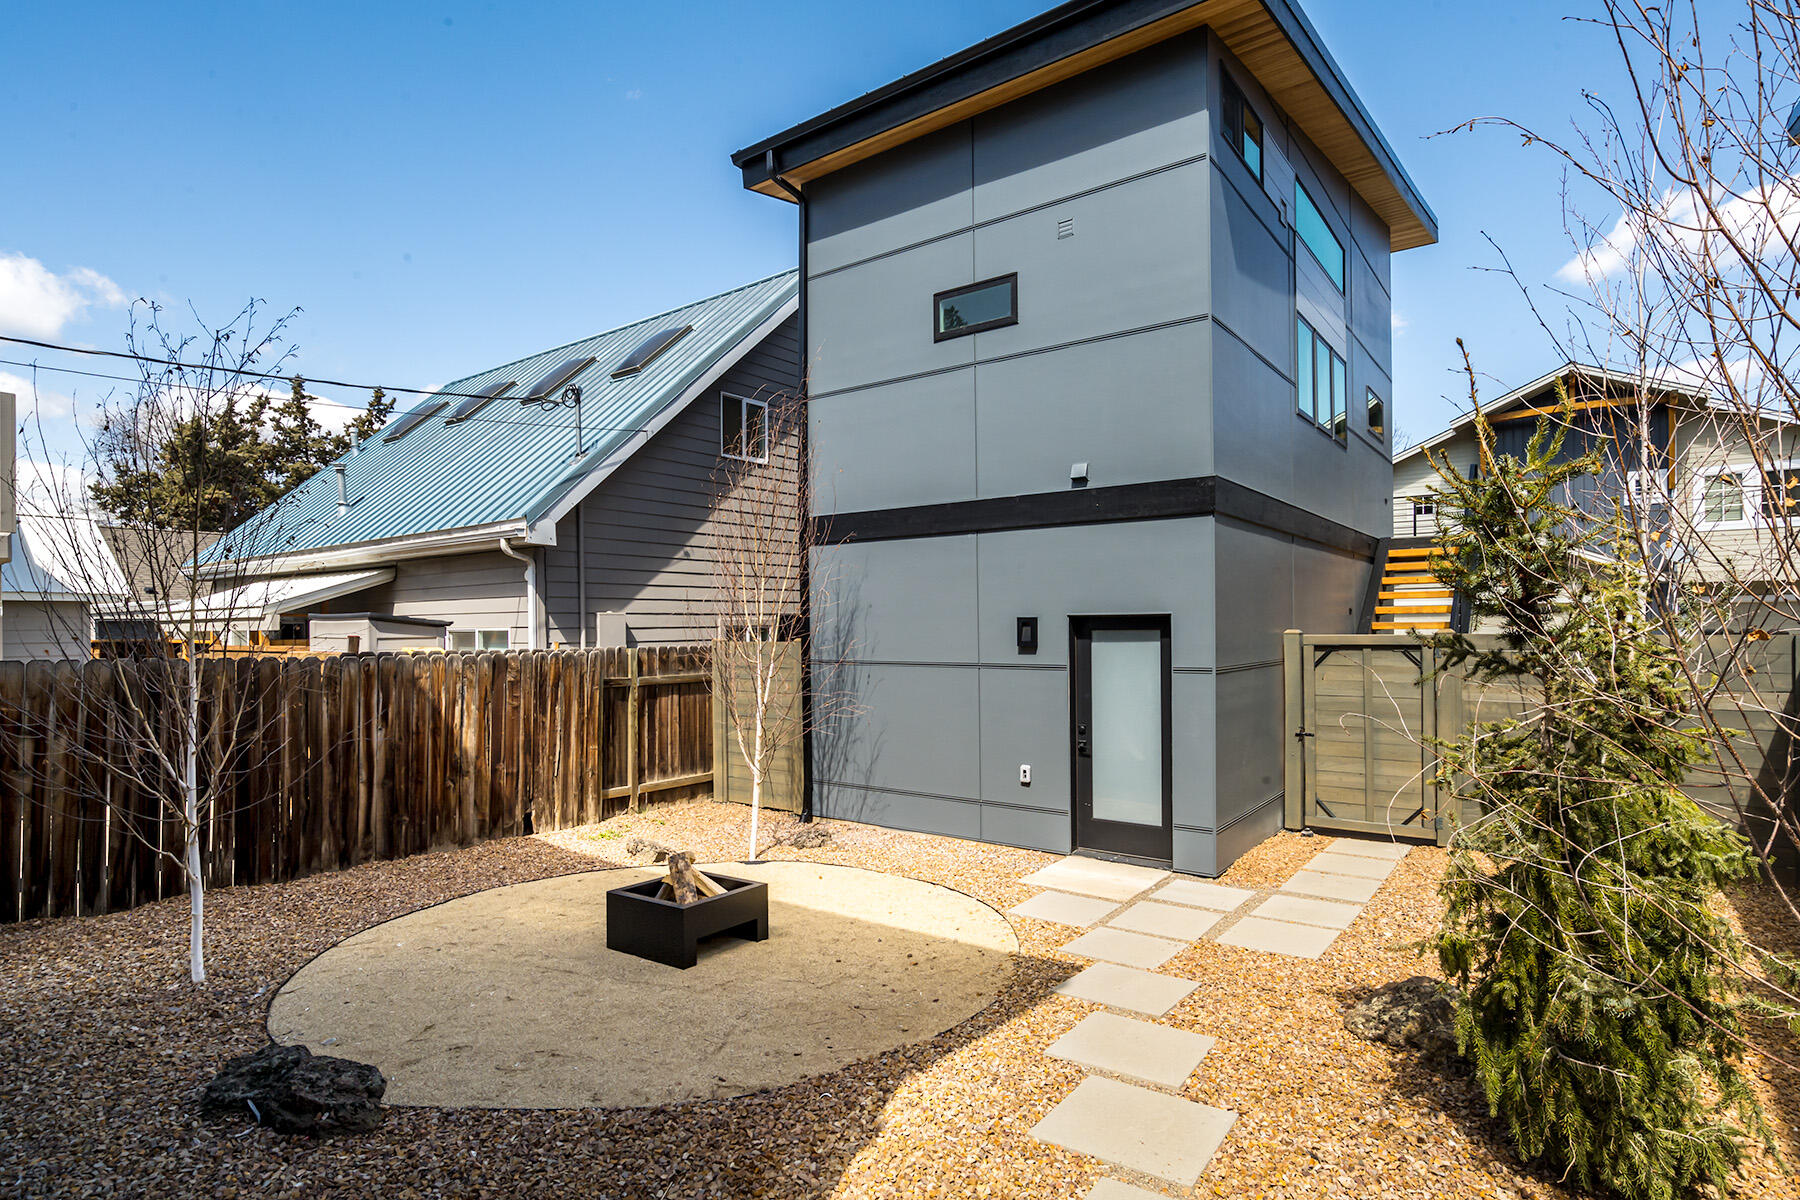
Modern gray home beside a gravel courtyard with a circular patio, fire pit, and stepping-stone path.
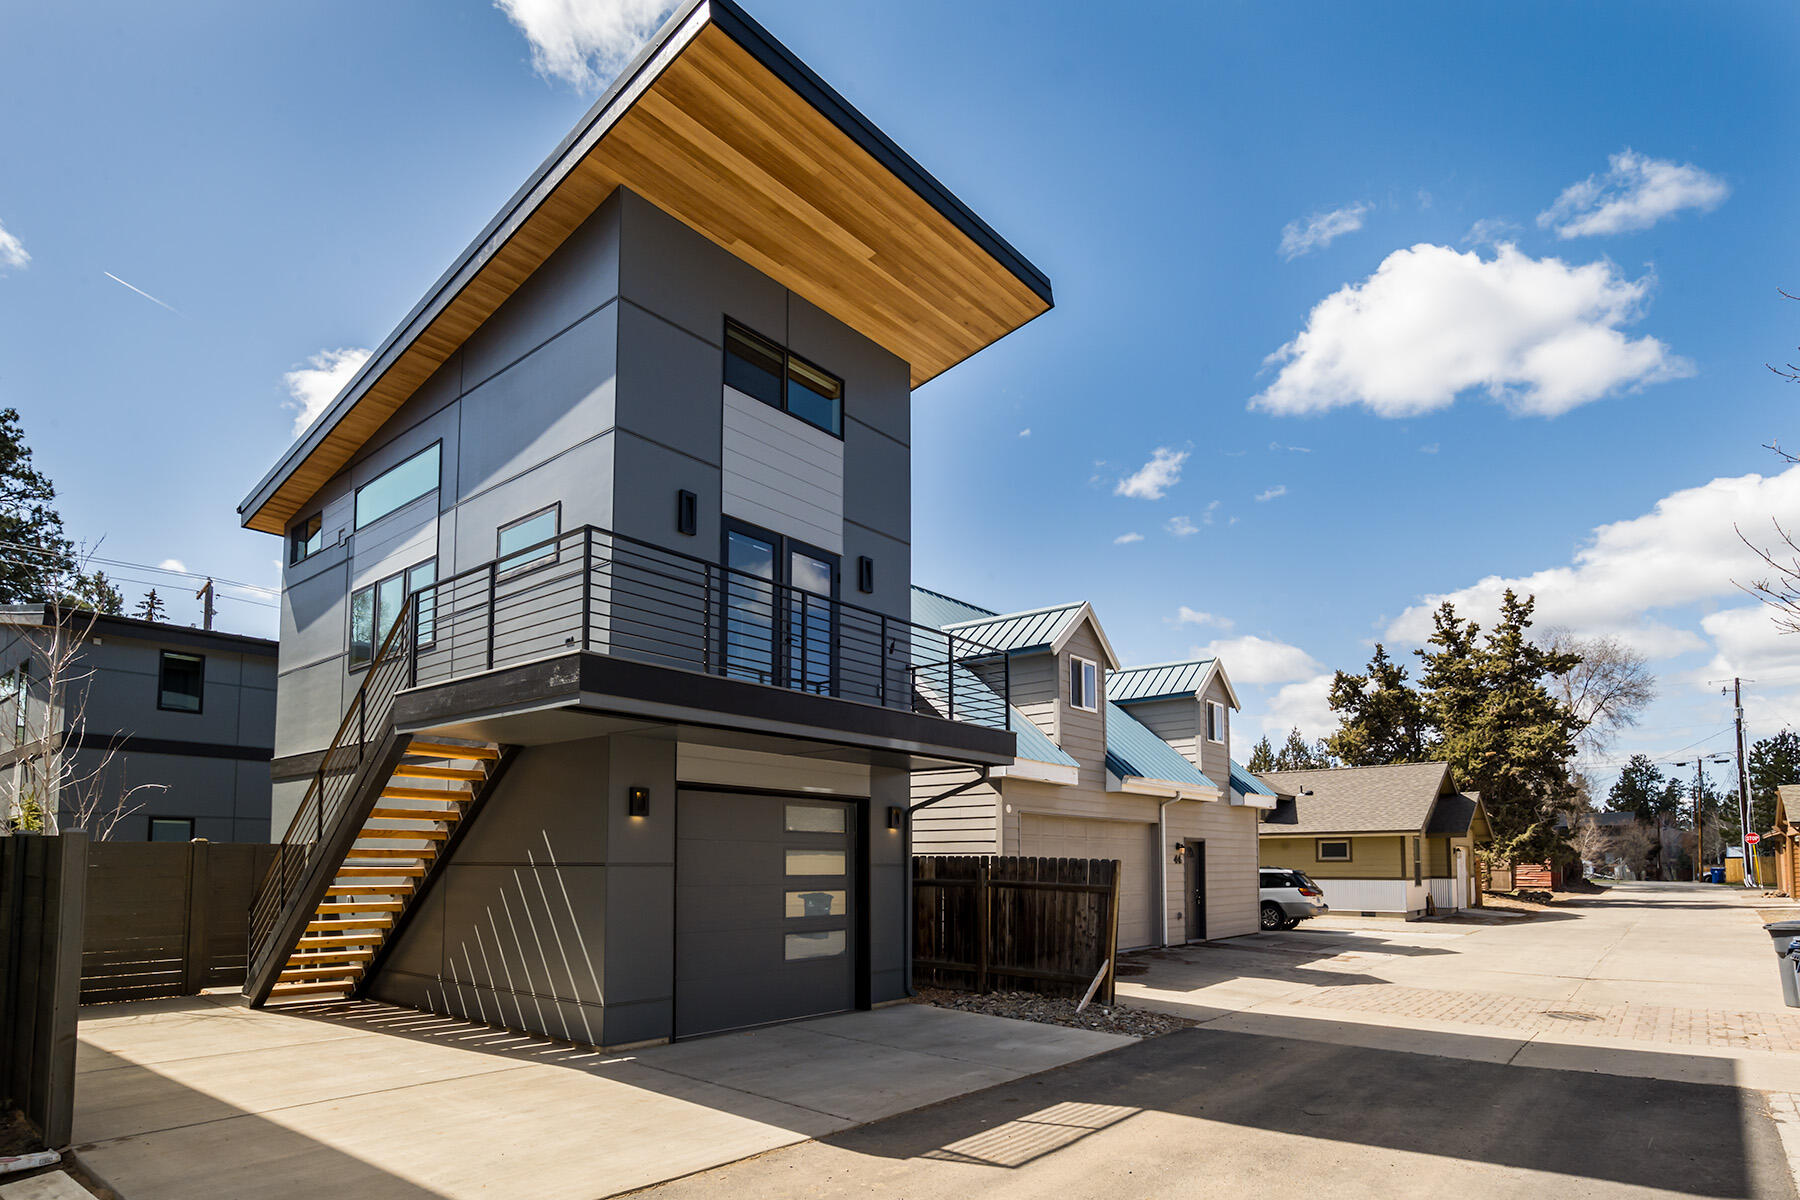
Modern gray home with a broad wood-soffit roof, elevated balcony, and outdoor staircase.
VIEW PHOTOS
Courtesy of Cascade Hasson SIR, Jared Chase
$1,004,500

30 SW Roosevelt Avenue, Lot 2

4 Beds 4 Baths 1,842 Sq.Ft. 3,920.4 Sq.Ft.

Description

This 3 bed, 3 bath 1380 SF house, plus a 1 bed, 1 bath 462 SF ADU for a total 1842 SF of living space is located in the heart of Bend near the Old Mill. Ask about our INTEREST RATE BUY-DOWN PROGRAM. High performance measures, smart technology and quality materials are the hallmark of Hiatus Roosevelt. These modern homes feature vaulted ceilings, expansive windows and panoramic 3-paneled accordion patio door to provide abundant natural light and connection to outdoor living spaces. High-end finishes include engineered hardwood flooring, custom cabinets, quartz countertops, and tiled bathrooms for an urban appeal. Built to the Dept of Energy's Zero Energy Ready standards, homes are more energy efficient than current building code with upgraded insulation, high-efficiency heat pump water heater, mini-split heating/cooling systems and ERV's for clean indoor air.

Share Property

Location

30 SW Roosevelt Avenue, Lot 2, Bend, OR 97702

Status

Sold

Date Sold

March 19, 2024
Rachel Greenwald-Rhoads

Rachel Greenwald-Rhoads

TITLE

Broker

LICENSE

201101121

Property Amenities

Interior
Appliances Instant Hot Water, Dishwasher, Disposal, Microwave, Range, Range Hood, Refrigerator, Water Heater
Flooring Carpet, Hardwood, Tile
Total Bedrooms: 4
Full Bathrooms: 4
Other Interior Features Smart Light(s), Breakfast Bar, Ceiling Fan(s), Kitchen Island, Linen Closet, Open Floorplan, Shower/Tub Combo, Smart Thermostat, Solid Surface Counters, Tile Shower, Vaulted Ceiling(s), Walk-In Closet(s), Water Sense Fixture(s), Wired for Data
Area & Lot
Total area 1,380 Sq.Ft.
Lot Area 3,920.4 Sq.Ft.
Living area 1,842 Sq.Ft.
MLS® ID 220159119
Year Built 2023
High School Bend Sr High
Middle School Cascade Middle
Elementary School Pine Ridge Elem
View Description Neighborhood
Architecture Styles Contemporary
Type Residential
Status Sold
Exterior
Stories 2
Air conditioning Ductless, ENERGY STAR Qualified Equipment, Heat Pump, Whole House Fan, Zoned
Heat type Ductless, Electric, ENERGY STAR Qualified Equipment, Heat Pump, Zoned, Other
Disability Features Smart Technology
Water Source Public
Garage Space 1.0
Security Features Carbon Monoxide Detector(s), Smoke Detector(s)
Sewer Public Sewer
Other Exterior Features Courtyard
Parking Alley Access, Concrete, Detached, Garage Door Opener, On Street
Lot Features Drip System, Fenced, Landscaped, Level, Native Plants, Sprinkler Timer(s), Sprinklers In Front, Sprinklers In Rear, Xeriscape Landscape
Roof Metal
Finance
Sales Price $1,004,500
Real Estate Tax $321 yearly
Aerial view of a Bend neighborhood, river, and snow-capped mountains, with an arrow marking a property site.

360 Virtual Tour

Take a tour of this property

Tetherow

With its five neighborhoods, Tetherow is one of the hot spots.

Work With Us

Whether we’re working with first-time home buyers, seasoned investors, new residents to Bend, or anyone else, we want to help them find their ideal properties.