Search

Leave a Message

Thank you for your message. We will be in touch with you shortly.

Explore Our Properties
20969 Rock Park Drive
VIEW PHOTOS
Courtesy of Jeff Larkin Realty, Jeffrey A Larkin
$585,000

20969 Rock Park Drive

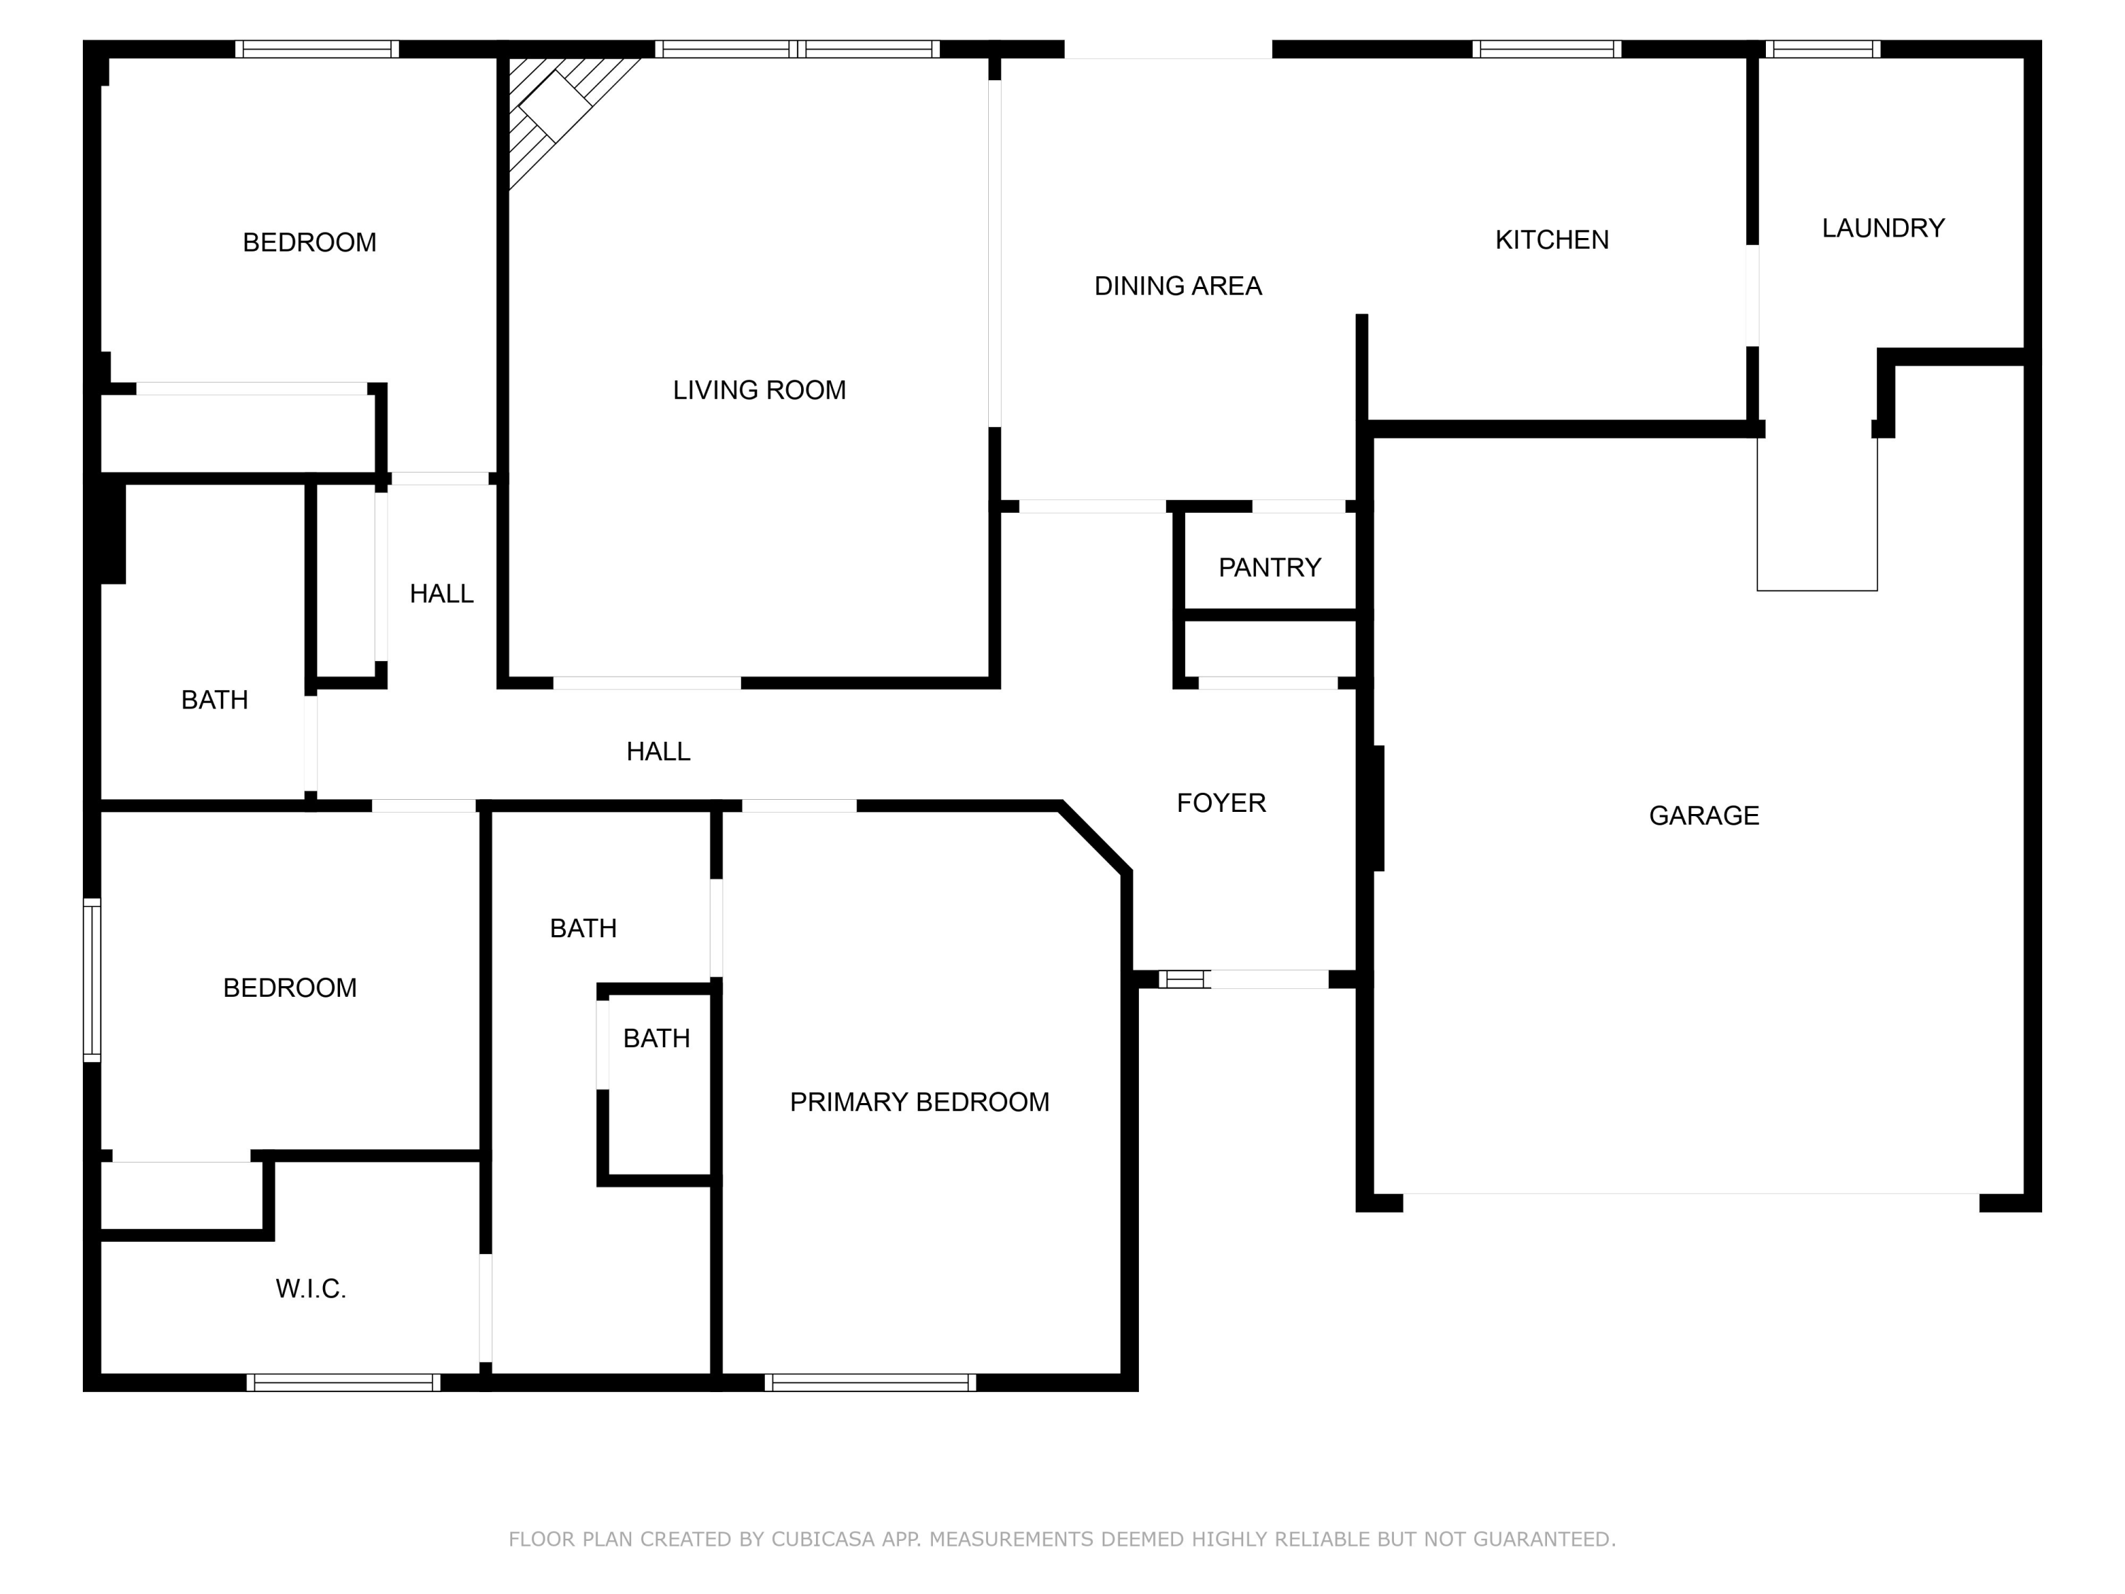
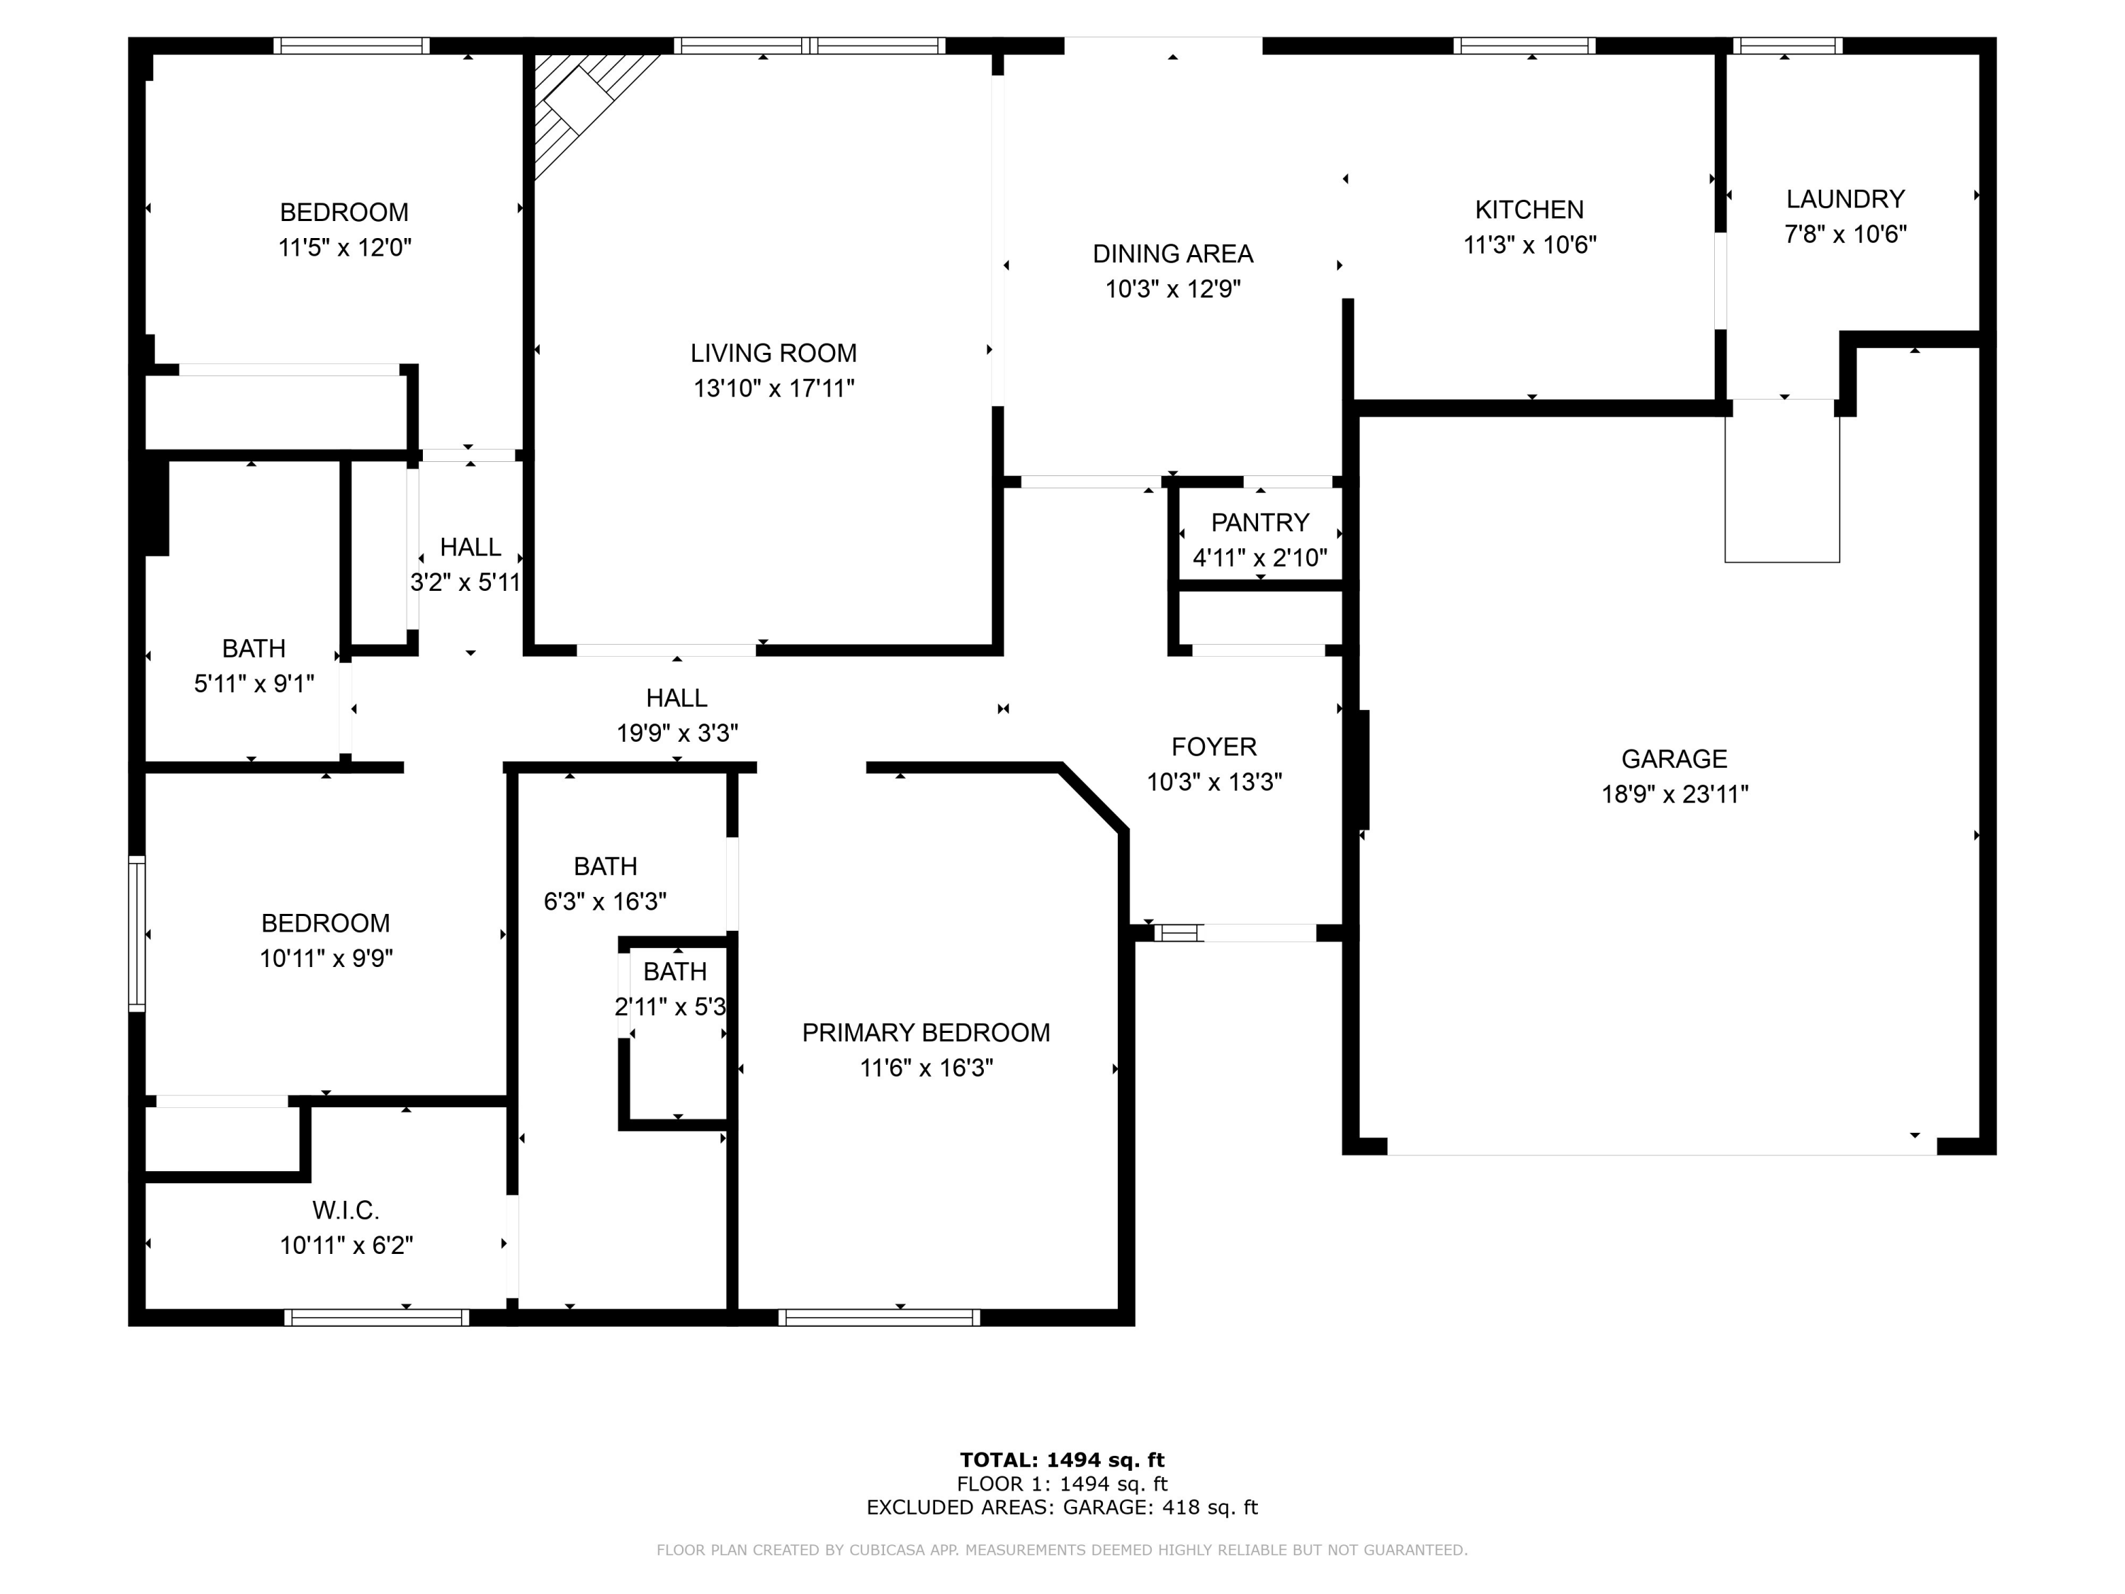
3 Beds 2 Baths 1,600 Sq.Ft. 4,791.6 Sq.Ft.

Description

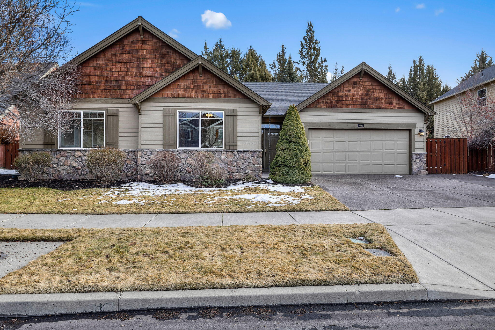
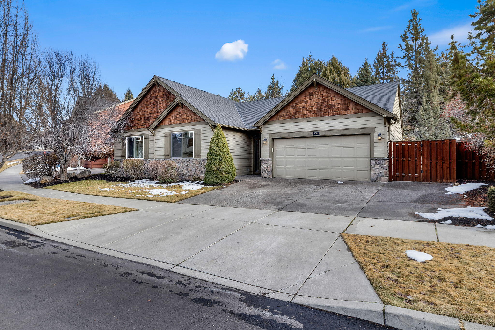
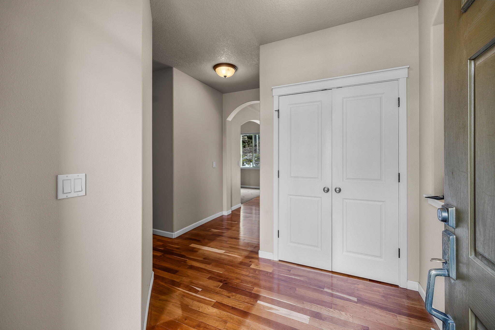
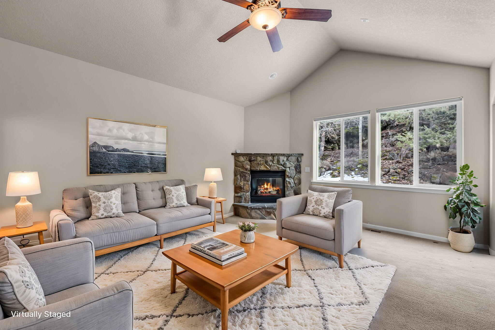
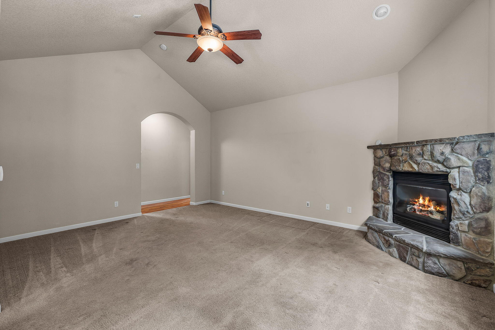
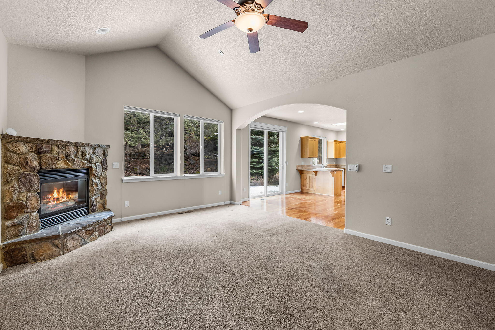
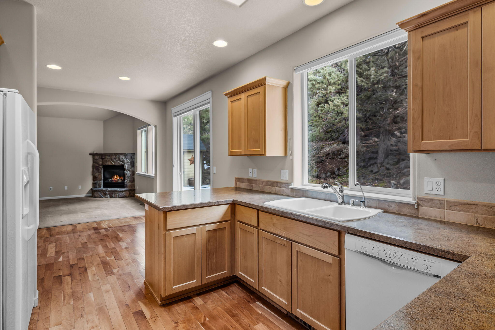
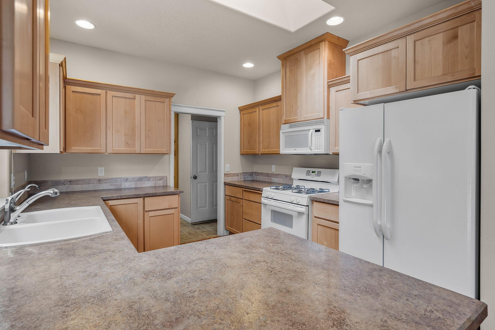
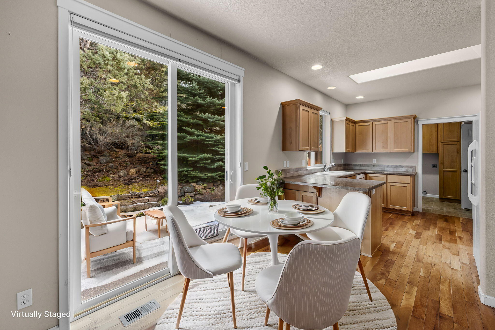
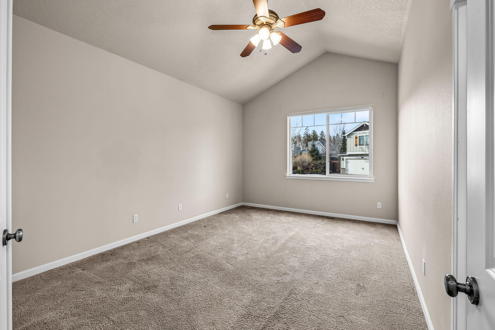
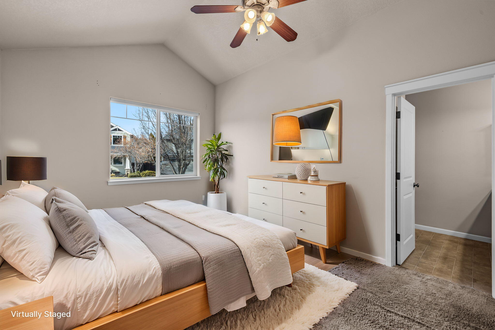
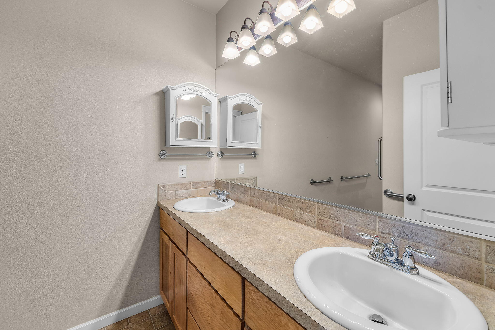
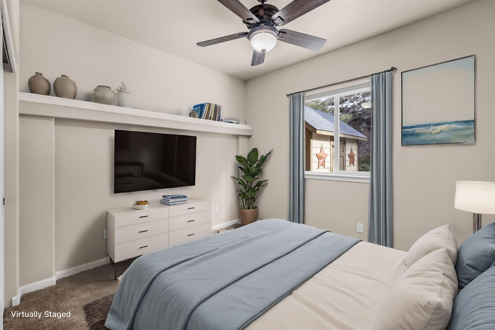
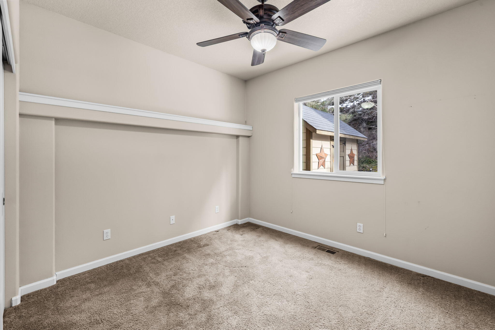
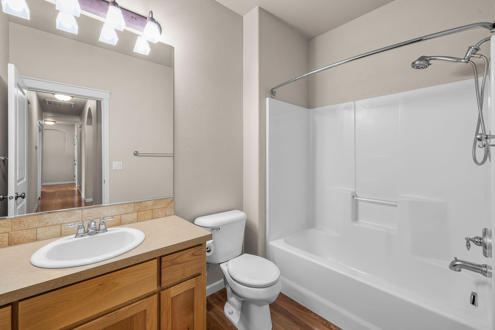
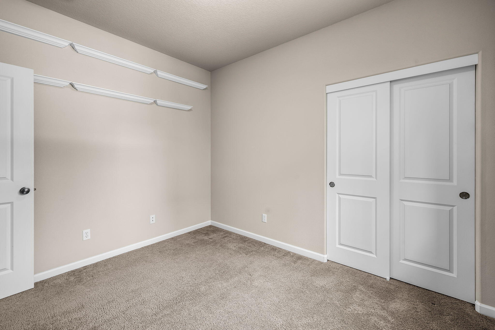
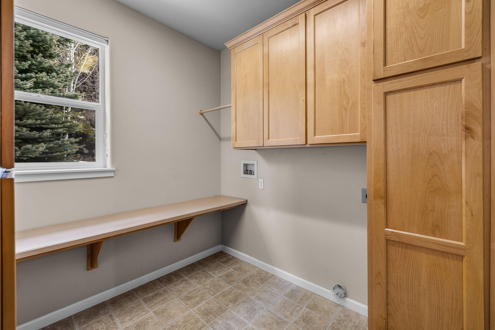
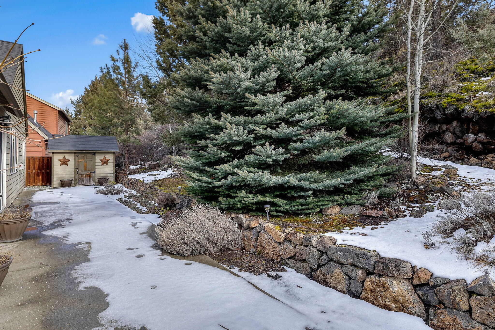
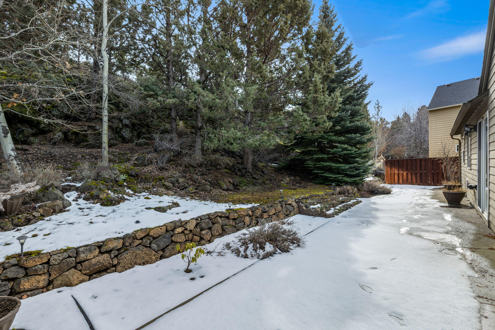
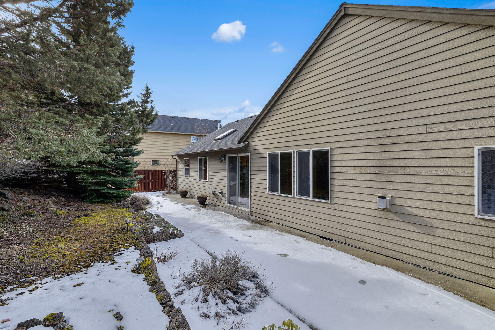
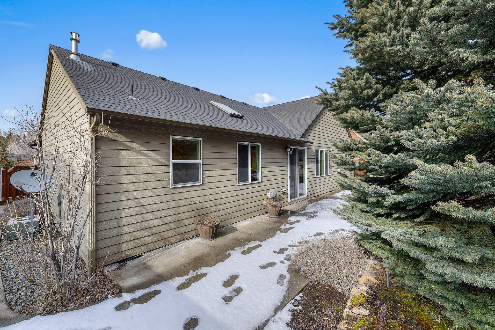
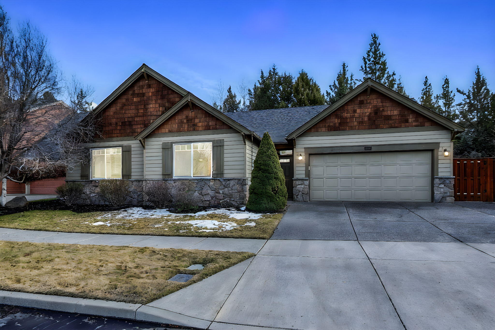
First time on the market! This charming craftsman bungalow in a well-established NE Bend neighborhood is move-in ready! Original owners + Estate sale. Neat and tidy with quality finishes throughout, the home has been very well kept. You'll love the warm and cozy vibes of the rooms and spaces, low maintenance landscaping, sweet garden shed off the back patio, and the development amenities that include front yard landscaping and a neighborhood pool. Don't miss this opportunity for a great Bend property!

Share Property

Location

20969 Rock Park Drive, Bend, OR 97701

Status

Sold
Rachel Greenwald-Rhoads

Rachel Greenwald-Rhoads

TITLE

Broker

LICENSE

201101121

Property Amenities

Interior
Fireplace Gas, Living Room
Appliances Cooktop, Dishwasher, Disposal, Microwave, Oven, Range, Refrigerator, Water Heater
Flooring Carpet, Hardwood, Vinyl
Total Bedrooms: 3
Full Bathrooms: 2
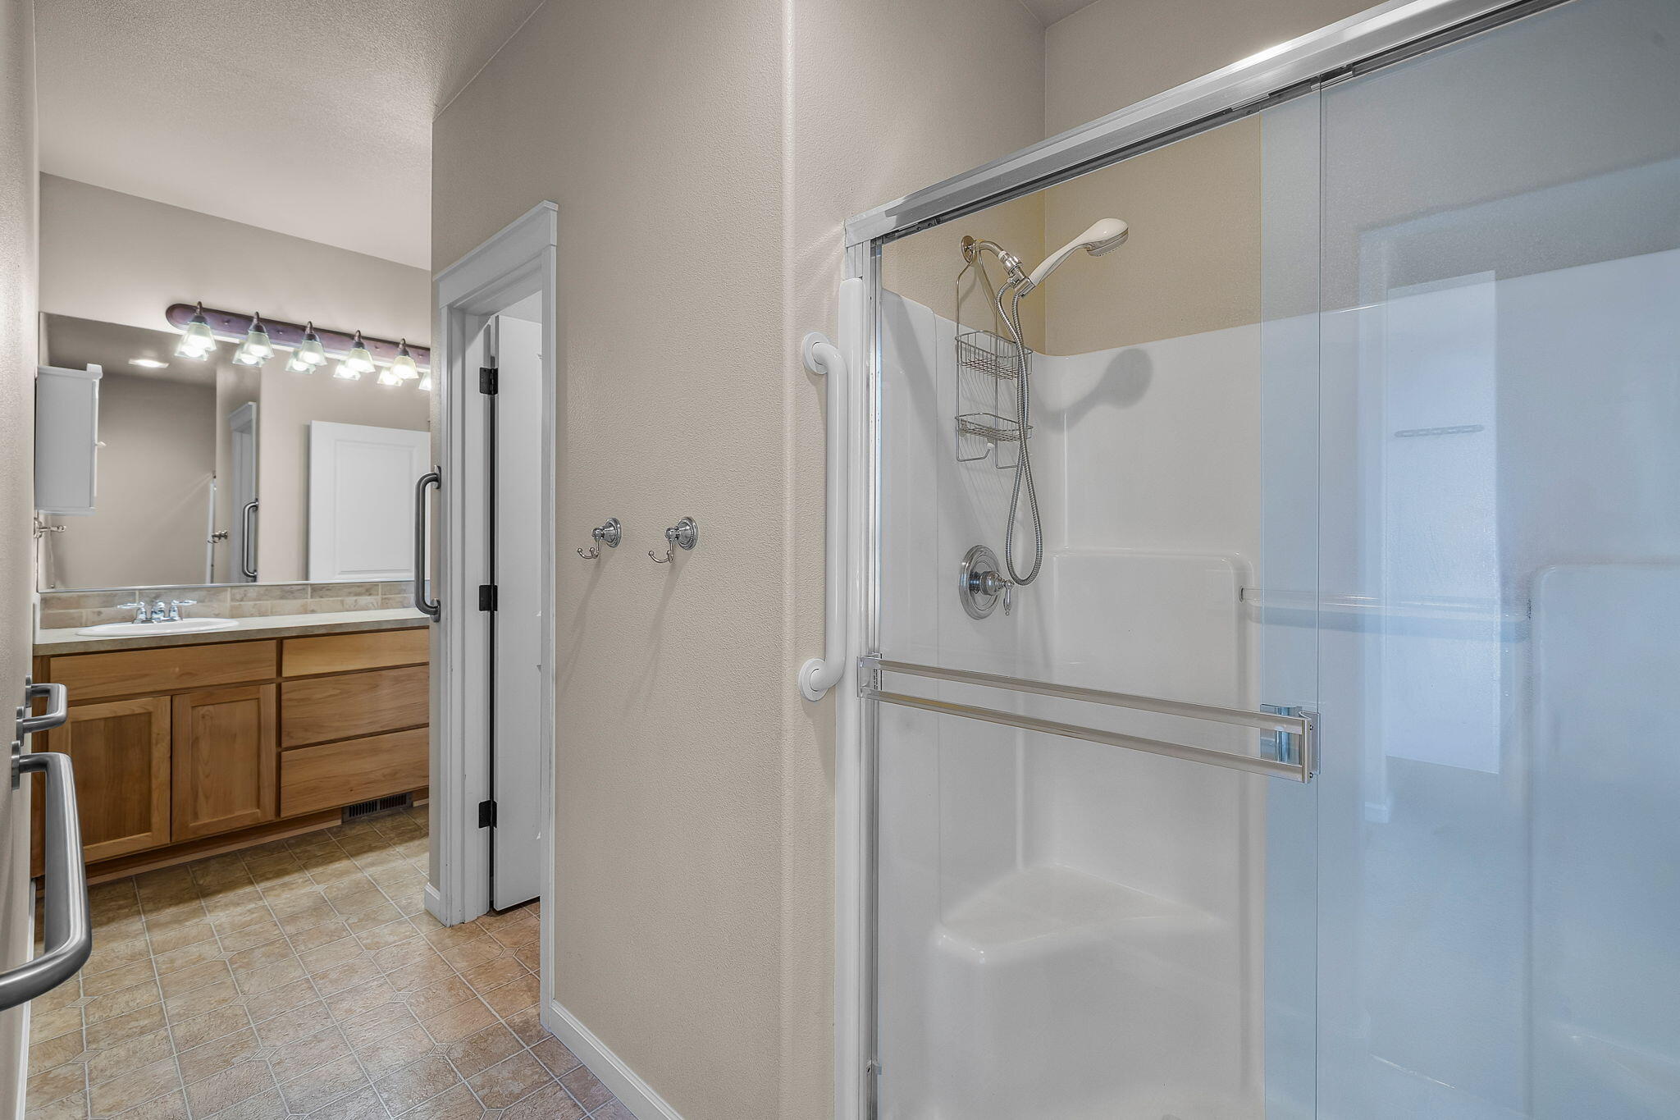
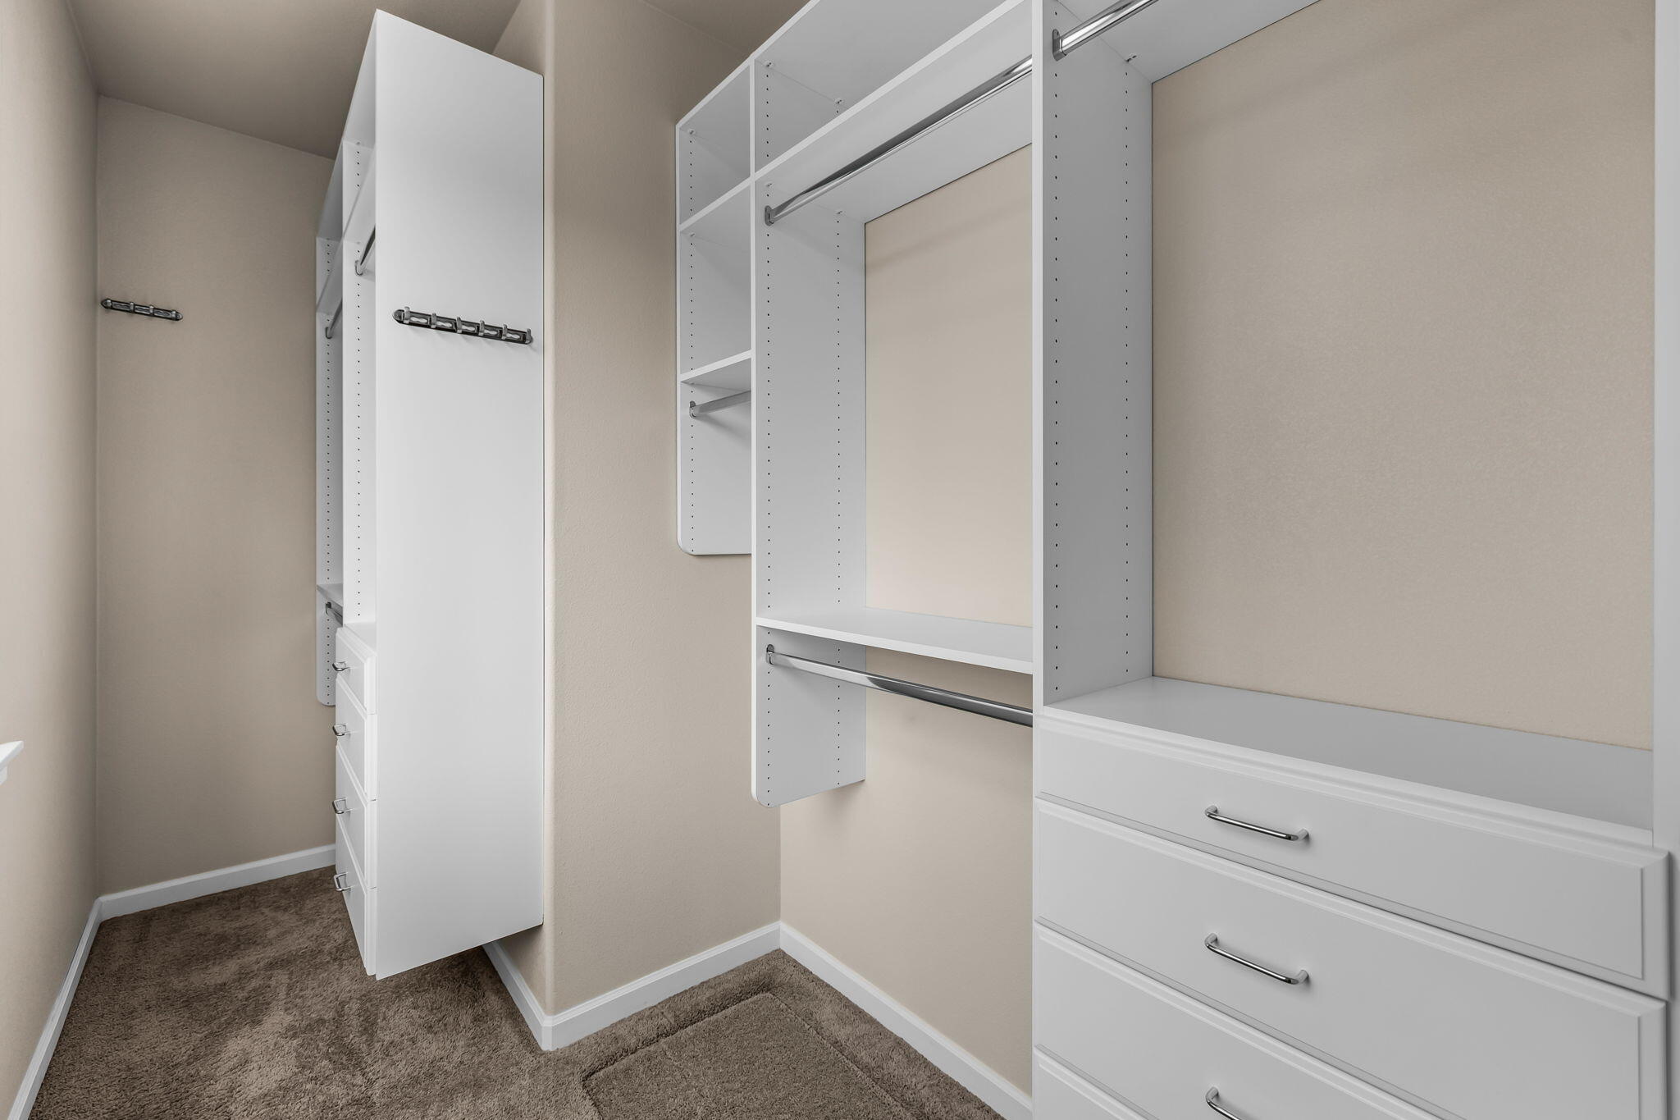
Other Interior Features Breakfast Bar, Built-in Features, Ceiling Fan(s), Double Vanity, Enclosed Toilet(s), Fiberglass Stall Shower, Laminate Counters, Linen Closet, Pantry, Primary Downstairs, Shower/Tub Combo, Vaulted Ceiling(s), Walk-In Closet(s)
Area & Lot
Total area 1,600 Sq.Ft.
Lot Area 4,791.6 Sq.Ft.
Living area 1,600 Sq.Ft.
MLS® ID 220196212
Year Built 2004
High School Mountain View Sr High
Middle School Sky View Middle
Elementary School Ponderosa Elem
View Description Neighborhood
Architecture Styles Craftsman
Type Residential
Status Sold
Exterior
Stories 1
Air conditioning Central Air
Heat type Forced Air, Natural Gas
Water Source Public
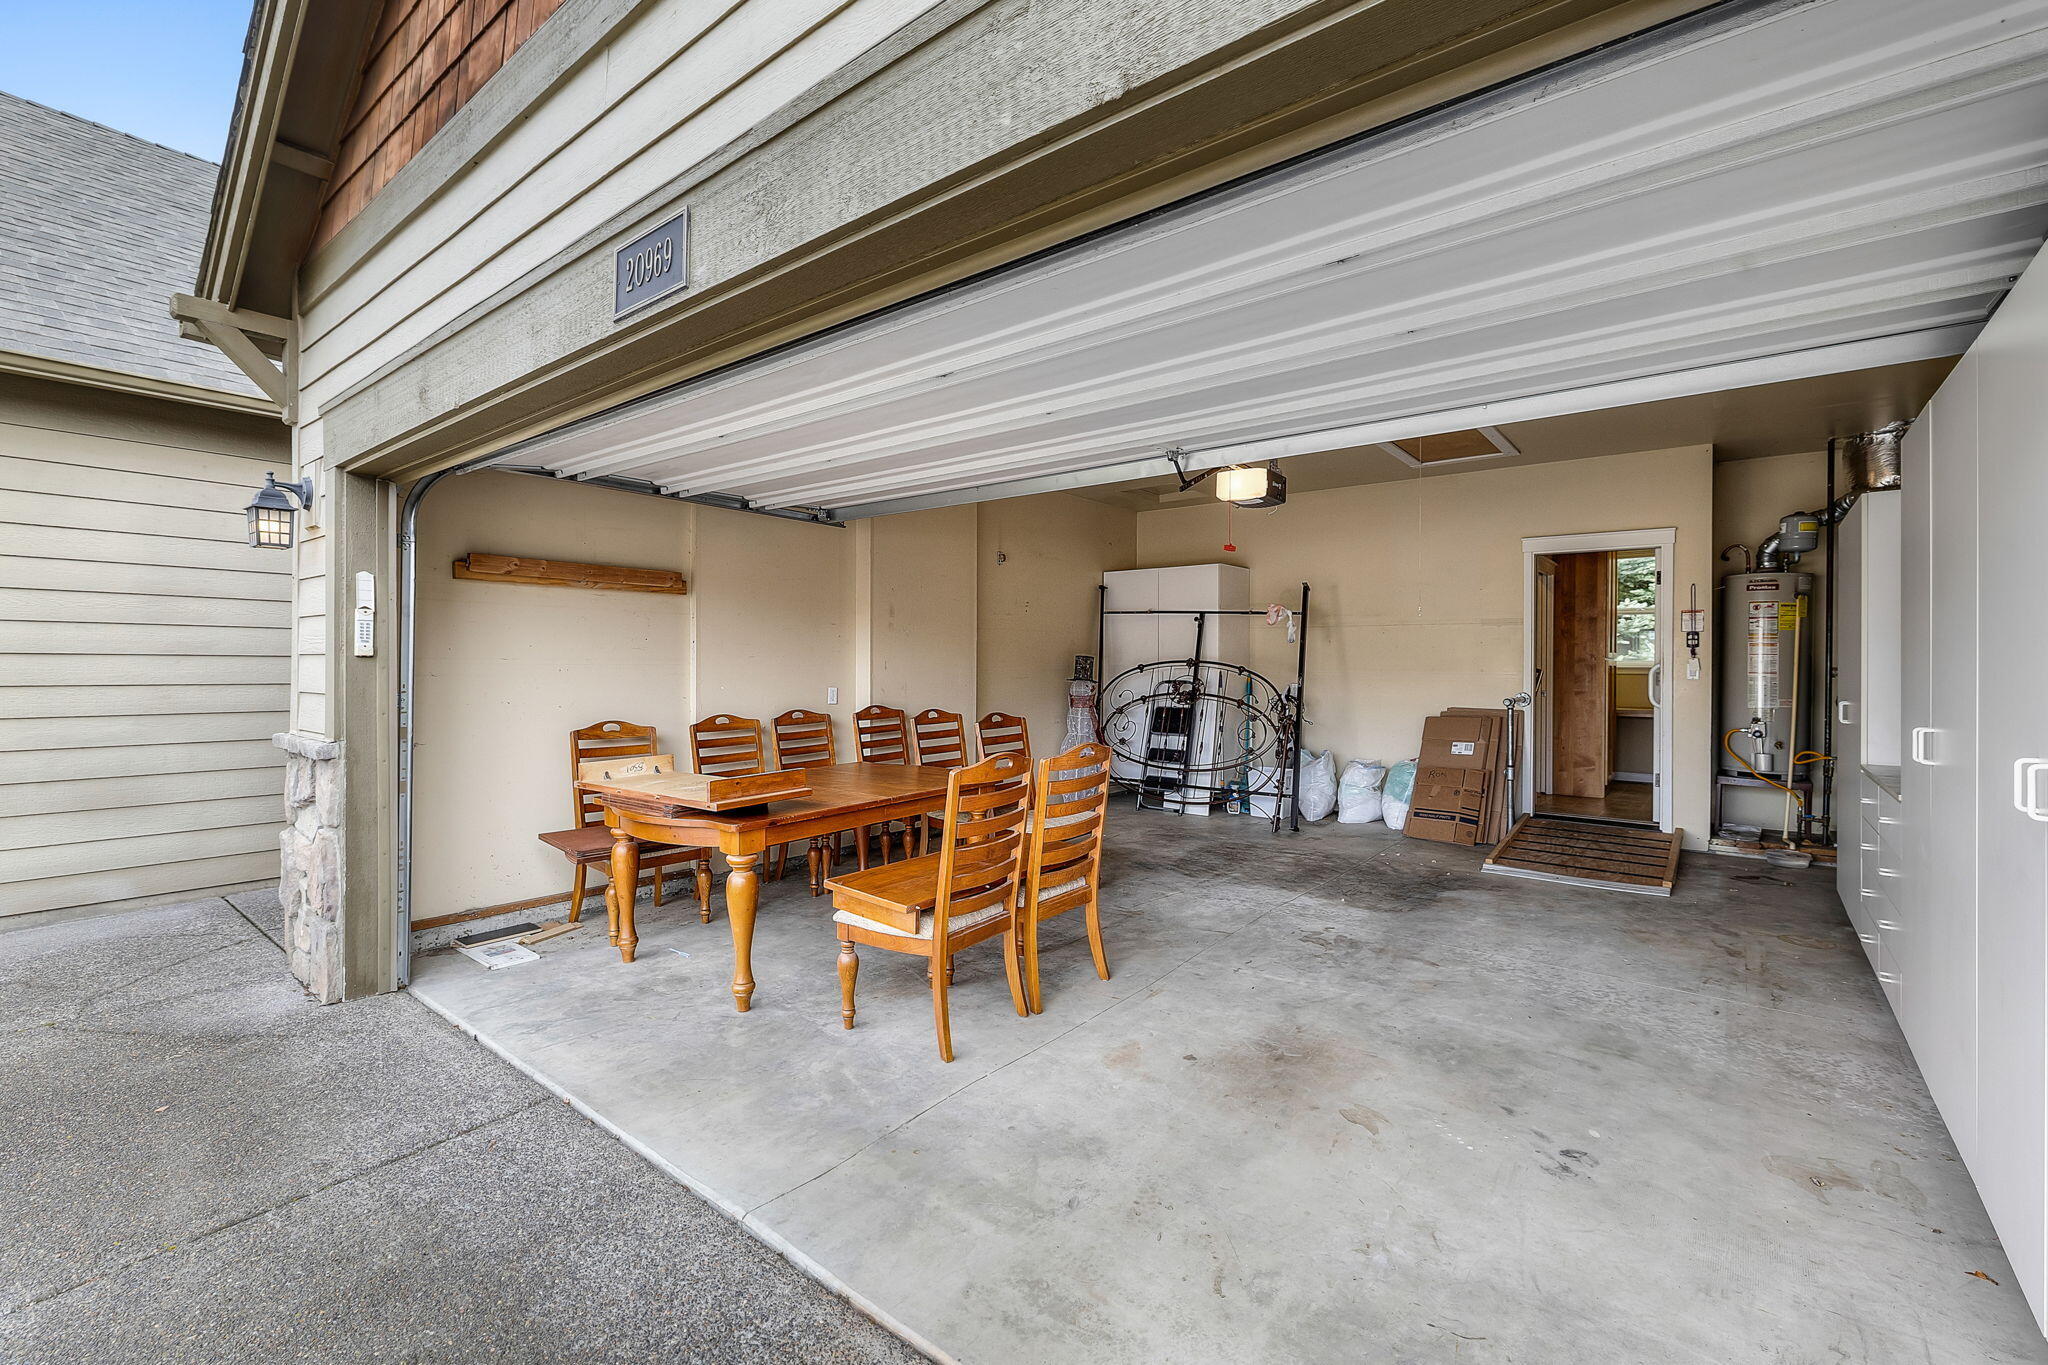
Garage Space 2.0
Security Features Carbon Monoxide Detector(s), Smoke Detector(s)
Sewer Public Sewer
Parking Attached, Driveway, Garage Door Opener, On Street
Lot Features Drip System, Fenced, Landscaped, Level, Sprinkler Timer(s), Sprinklers In Front, Sprinklers In Rear
Roof Composition
Finance
Sales Price $585,000
HOA Fees $116 monthly
Real Estate Tax $4,281 yearly

360 Virtual Tour

Take a tour of this property

Work With Us

Whether we’re working with first-time home buyers, seasoned investors, new residents to Bend, or anyone else, we want to help them find their ideal properties.