Search
Single-story brown home with a two-car garage, landscaped lawn, and a boat in the driveway.
Tree-lined yard with a small lawn, wooden fence, and paved driveway.
Single-story home with a garage, gravel driveway, parked boat, fenced lawn, and mature pine trees.
Single-story home with attached garage, gravel drive, fenced yard, and mature pine trees.
Living room with a black wood-burning stove, stone hearth, and brown leather sofa.
Living room with a brown leather sofa, wood-burning stove, and gray plank flooring.
Living room with leather sectional and wood stove beside a bright kitchen and backyard doors.
Living room with gray wood-look floors, black doors, and a TV on a low console.
Empty living room with a wood stove and sliding doors opening to a deck and yard.
Open-plan kitchen and living room with gray plank floors, wood cabinets, a leather sofa, and a wood stove.
Kitchen with honey-toned wood cabinets, a large stone-topped island, and a window overlooking greenery.
Kitchen with honey-toned wood cabinets, L-shaped counters, and a sink beneath a window.
Kitchen with honey-colored wood cabinets and electric range, opening to a fenced backyard through sliding glass doors.
Bedroom with a gray striped bedspread, wood headboard, and window overlooking trees.
Bathroom with a glass shower, wood vanity, mottled stone counter, and large framed mirror.
Home office and gaming room with two desks, a Mortal Kombat arcade cabinet, mirrors, and a large window.
Home office with a wooden desk, matching dresser, window overlooking autumn trees, and potted indoor tree.
Bathroom with a wood vanity and pink-toned countertop beside a white tub-shower.
Home gym in a garage with weight machines, an exercise bike, punching bag, and wooden sauna.
Covered backyard deck with wicker seating and a gas grill overlooking a fenced lawn.
Home’s backyard with a wooden deck, covered hot tub, green lawn, and tall pine trees.
Home backyard with a raised deck, white umbrella, hot tub, and broad green lawn.
Backyard with a broad green lawn, mature pine trees, wooden privacy fence, and stone garden border.
Backyard with a broad green lawn, mature pine trees, and a covered patio with grill.
Single-story home's backyard with a broad lawn, mature trees, and a raised deck with covered seating.
Fenced backyard with a large detached shed, smaller outbuilding, and mature trees.
Floor plan showing two bedrooms, two bathrooms, living and dining rooms, kitchen, laundry room, and garage.
VIEW PHOTOS
Courtesy of Bend Premier Real Estate LLC, Rachel Greenwald-Rhoads
$600,000

20863 Greenmont Drive

3 Beds 2 Baths 1,188 Sq.Ft. 0.46 Acres

Description

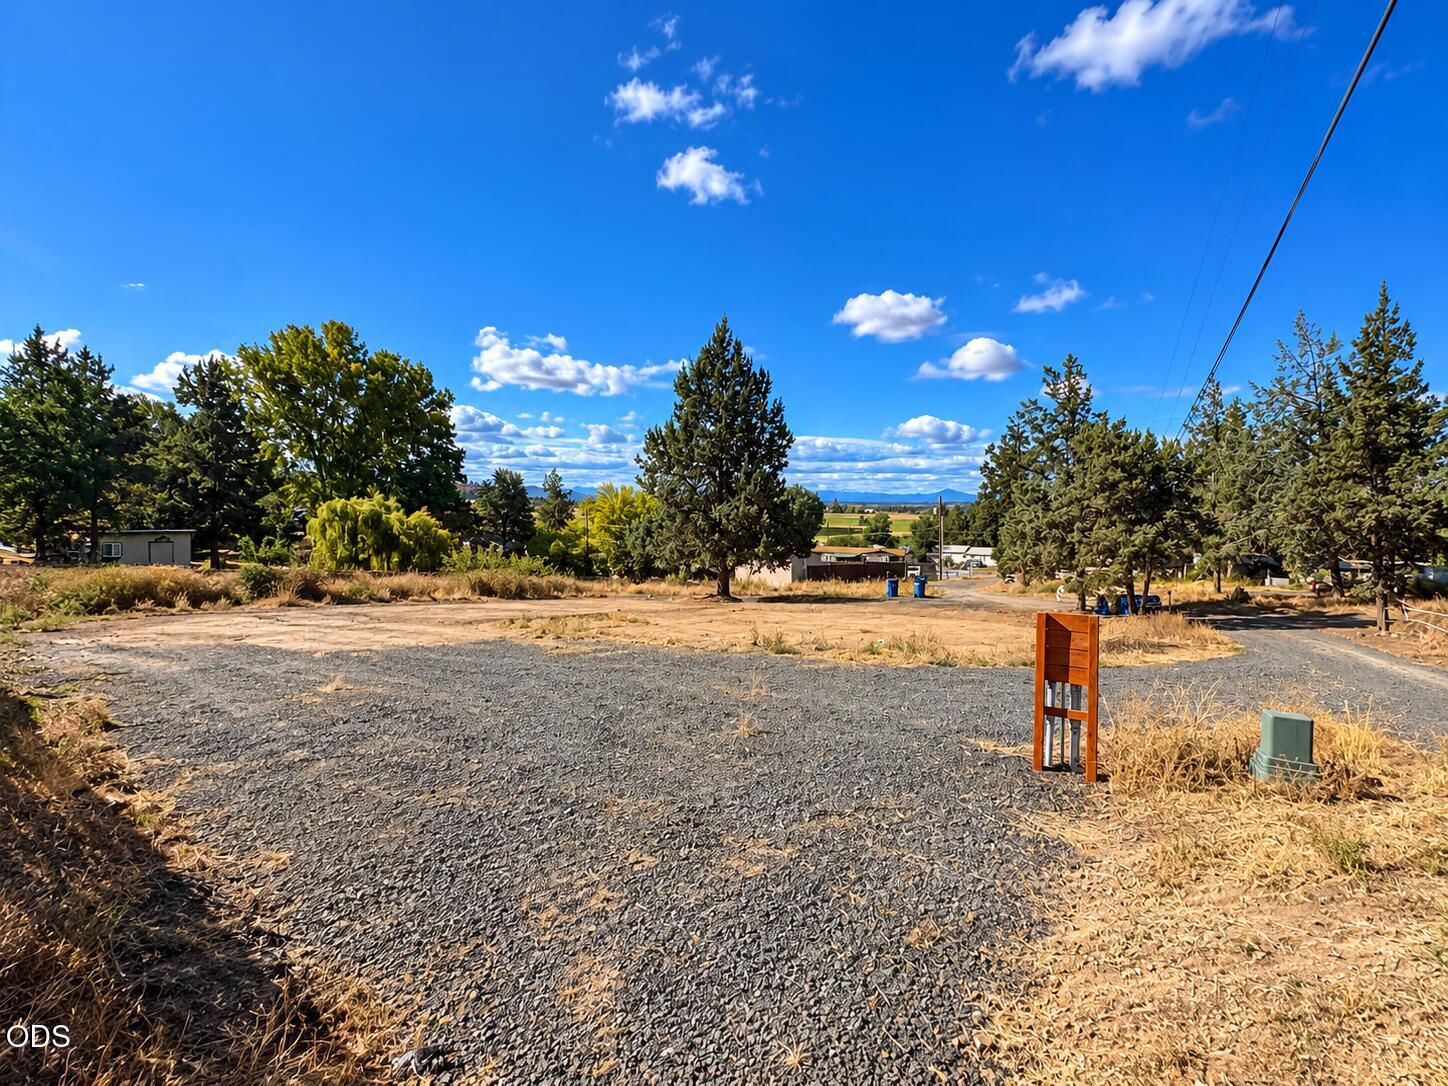
Discover this spacious and flat .46-acre lot tucked away in the highly desirable Desert Woods community. Enjoy the convenience of a home already connected to City Sewer, new roof in 2021, a freshly painted interior, newer luxury vinyl plank flooring, and new oven, dishwasher and refrigerator from 2022.
This property offers incredible flexibility with ample space for a shop, RV parking, or an ADU, perfect for expanding your lifestyle or adding value.
Pet lovers will appreciate the attached play run, ideal for a beloved cat or small dog.
Don't miss out on this rare opportunity to own a versatile and well-located property with so much potential!

Share Property

Location

20863 Greenmont Drive, Bend, OR 97702

Status

Sold

Date Sold

May 30, 2025
Rachel Greenwald-Rhoads

Rachel Greenwald-Rhoads

TITLE

Broker

LICENSE

201101121

Shana Sellers

Shana Sellers

TITLE

Broker

LICENSE

201252887

Property Amenities

Interior
Fireplace Living Room, Wood Burning
Appliances Dishwasher, Dryer, Oven, Range, Refrigerator, Washer, Water Heater
Flooring Vinyl
Total Bedrooms: 3
Full Bathrooms: 2
Other Interior Features Fiberglass Stall Shower, Laminate Counters, Open Floorplan, Primary Downstairs
Area & Lot
Total area 1,188 Sq.Ft.
Lot Area 0.46 Acres
Living area 1,188 Sq.Ft.
MLS® ID 220199793
Year Built 1979
High School Caldera High
Middle School High Desert Middle
Elementary School Silver Rail Elem
Architecture Styles Ranch
Type Residential
Status Sold
Exterior
Stories 1
Air conditioning None
Heat type Baseboard
Water Source Public
Garage Space 2.0
Security Features Carbon Monoxide Detector(s), Smoke Detector(s)
Sewer Public Sewer
Parking Asphalt, Attached, Gravel
Roof Composition
Finance
Sales Price $600,000
Real Estate Tax $2,854 yearly
Tree-lined yard with a small lawn, wooden fence, and paved driveway.

360 Virtual Tour

Take a tour of this property

Tetherow

With its five neighborhoods, Tetherow is one of the hot spots.

Work With Us

Whether we’re working with first-time home buyers, seasoned investors, new residents to Bend, or anyone else, we want to help them find their ideal properties.