Search

Leave a Message

Thank you for your message. We will be in touch with you shortly.

Explore Our Properties
1749 NE 11th Street
1749 NE 11th Street
1749 NE 11th Street
1749 NE 11th Street
1749 NE 11th Street
1749 NE 11th Street
1749 NE 11th Street
1749 NE 11th Street
1749 NE 11th Street
1749 NE 11th Street
1749 NE 11th Street
1749 NE 11th Street
1749 NE 11th Street
1749 NE 11th Street
1749 NE 11th Street
1749 NE 11th Street
1749 NE 11th Street
1749 NE 11th Street
1749 NE 11th Street
1749 NE 11th Street
1749 NE 11th Street
1749 NE 11th Street
1749 NE 11th Street
1749 NE 11th Street
1749 NE 11th Street
1749 NE 11th Street
1749 NE 11th Street
1749 NE 11th Street
1749 NE 11th Street
1749 NE 11th Street
1749 NE 11th Street
VIEW PHOTOS
Courtesy of Shelton Kelley Realty, Kelsey L. Kelley
$675,000

1749 NE 11th Street

3 Beds 2 Baths 1,464 Sq.Ft. 9,583.2 Sq.Ft.

Description

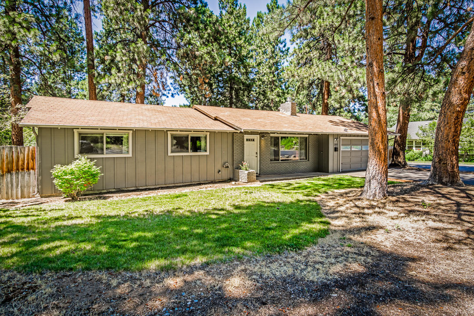
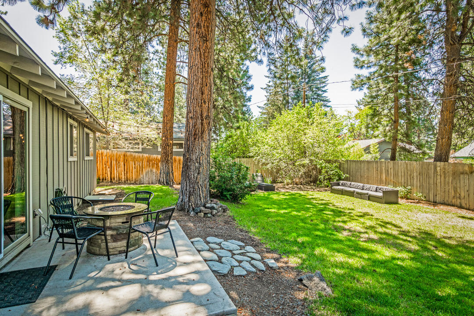
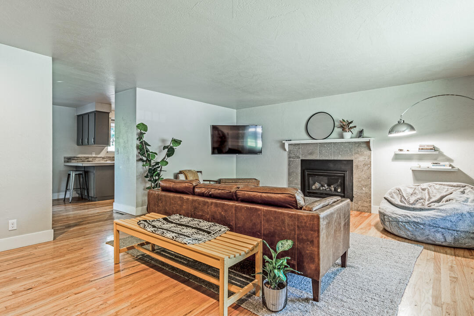
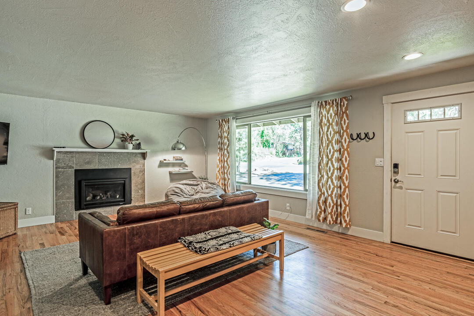
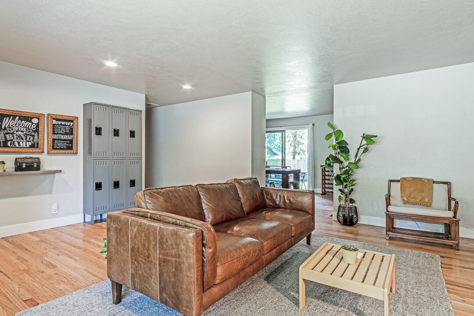
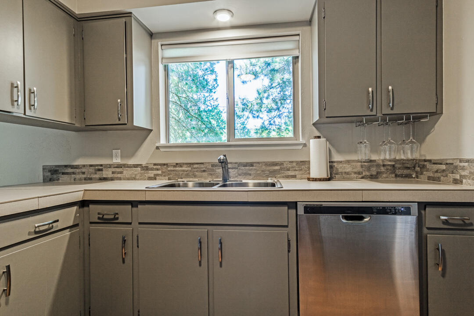
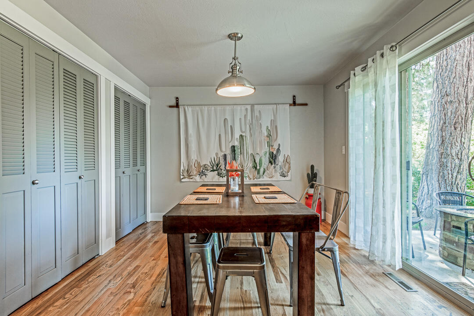
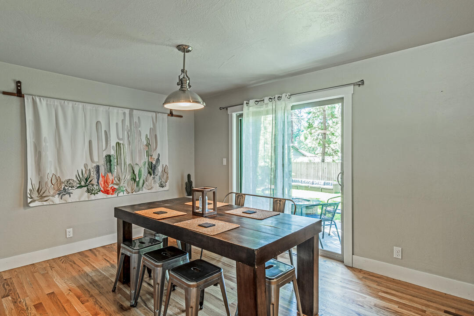
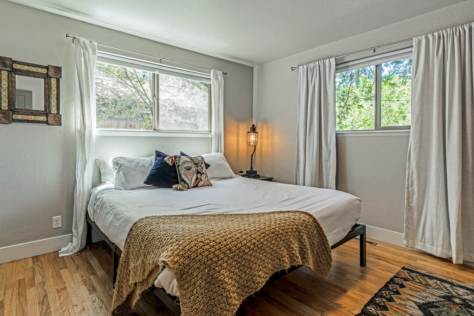
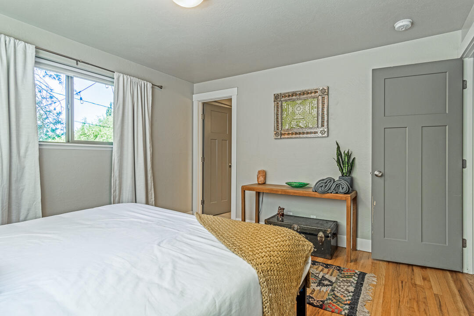
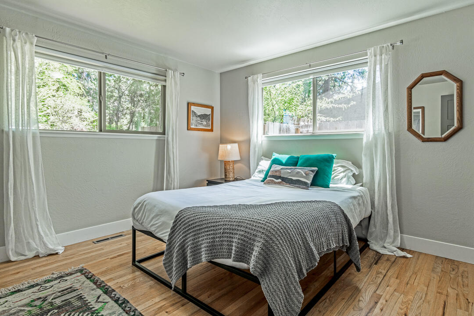
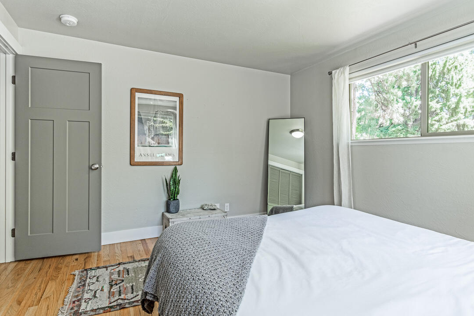
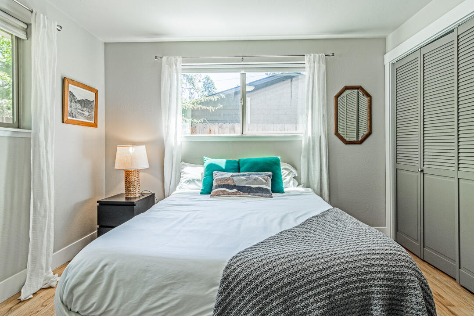
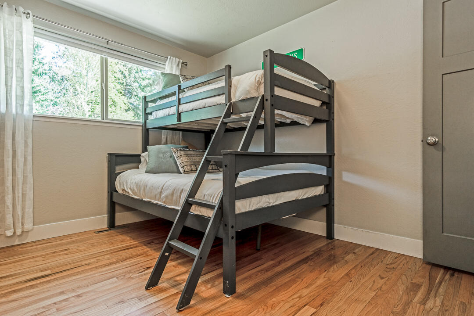
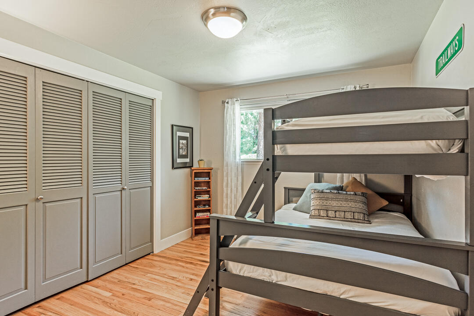
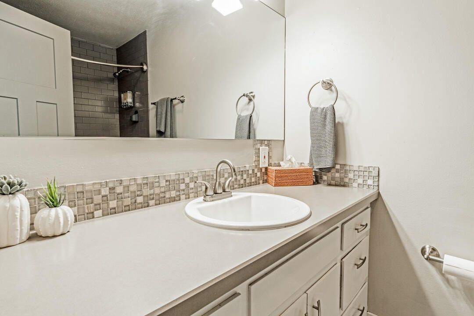
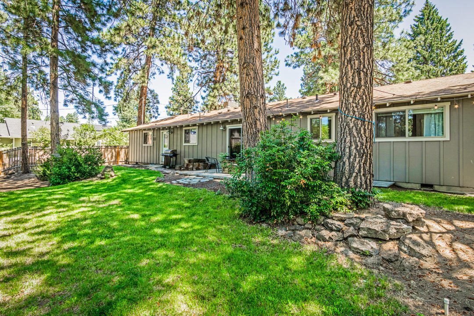
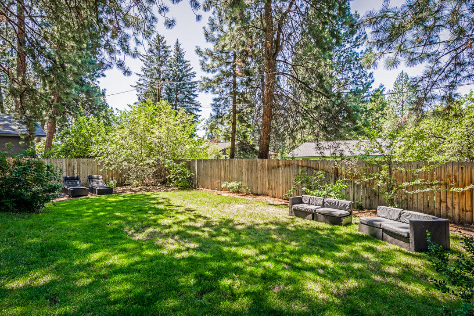
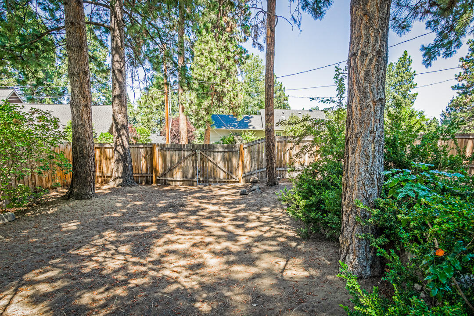
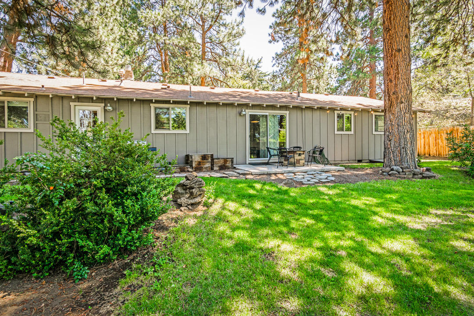
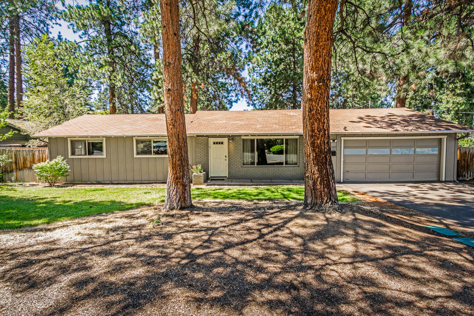
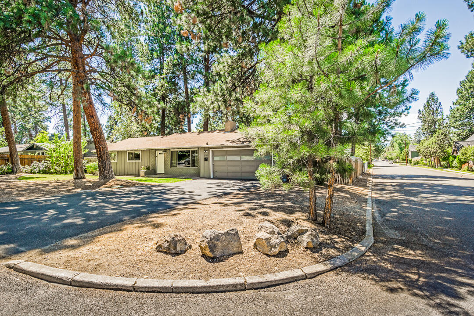
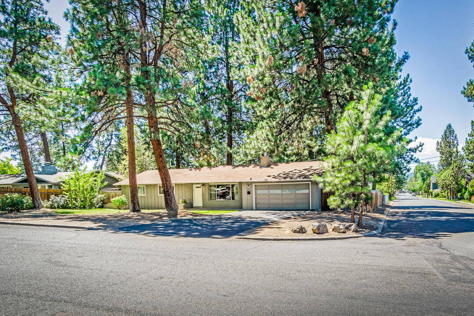
Embrace the balance of serene living and urban convenience of this classic mid-town Bend neighborhood. This easy layout would work well for a family or use the guest bedrooms for home offices. With fresh furnishings, hardwood floors, and abundant natural light this home is turn key ready. Whether it's hosting barbeques, gardening, or simply savoring the tranquility, this spacious, fully fenced back yard offers endless possibilities for outdoor enjoyment including RV parking. Close proximity to schools, pilot butte trails, coffee shops, and other mid-town convivences. The sale could include all furnishings.

Share Property

Location

1749 NE 11th Street, Bend, OR 97701

Status

Sold
Rachel Greenwald-Rhoads

Rachel Greenwald-Rhoads

TITLE

Broker

LICENSE

201101121

Property Amenities

Interior
Fireplace Gas, Living Room
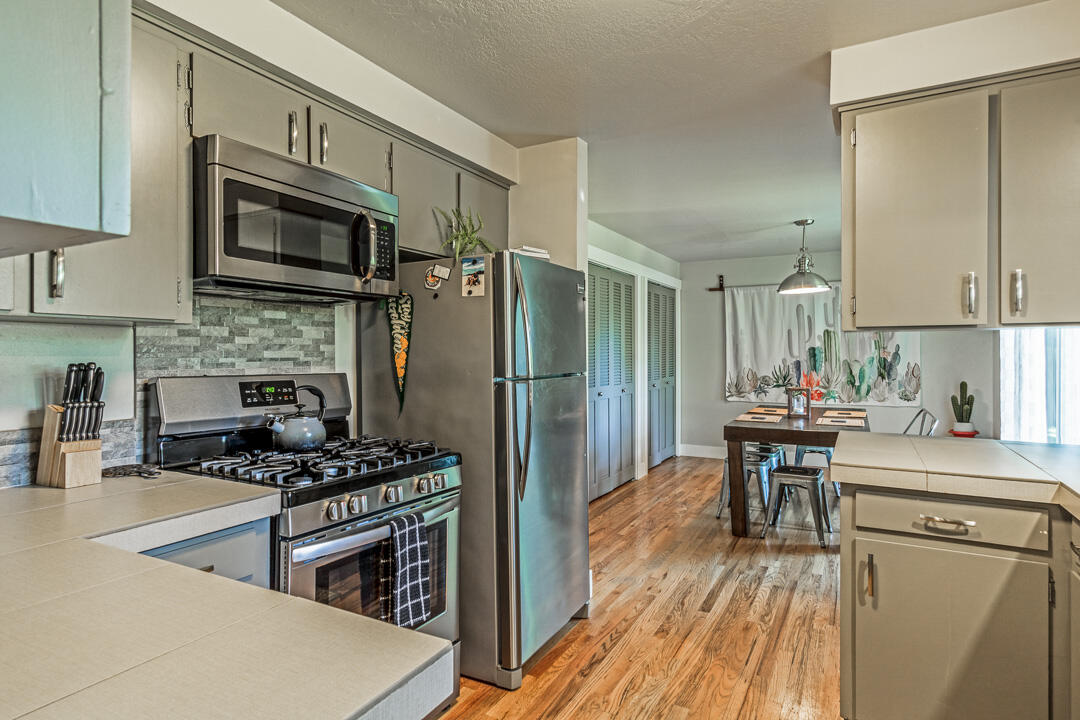
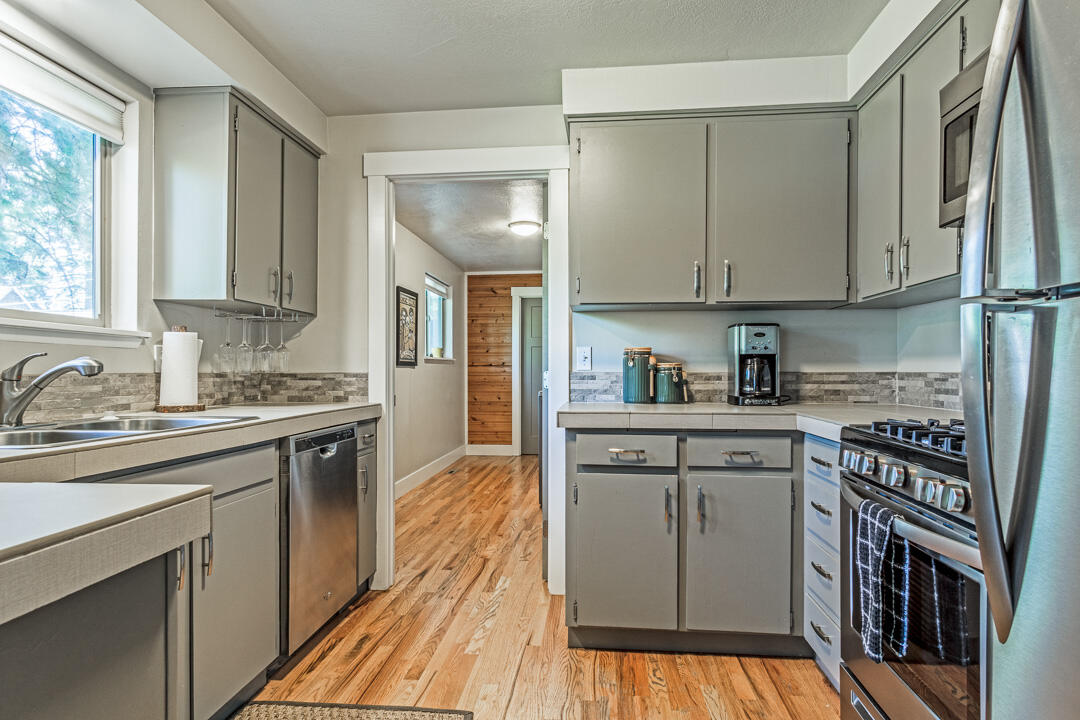
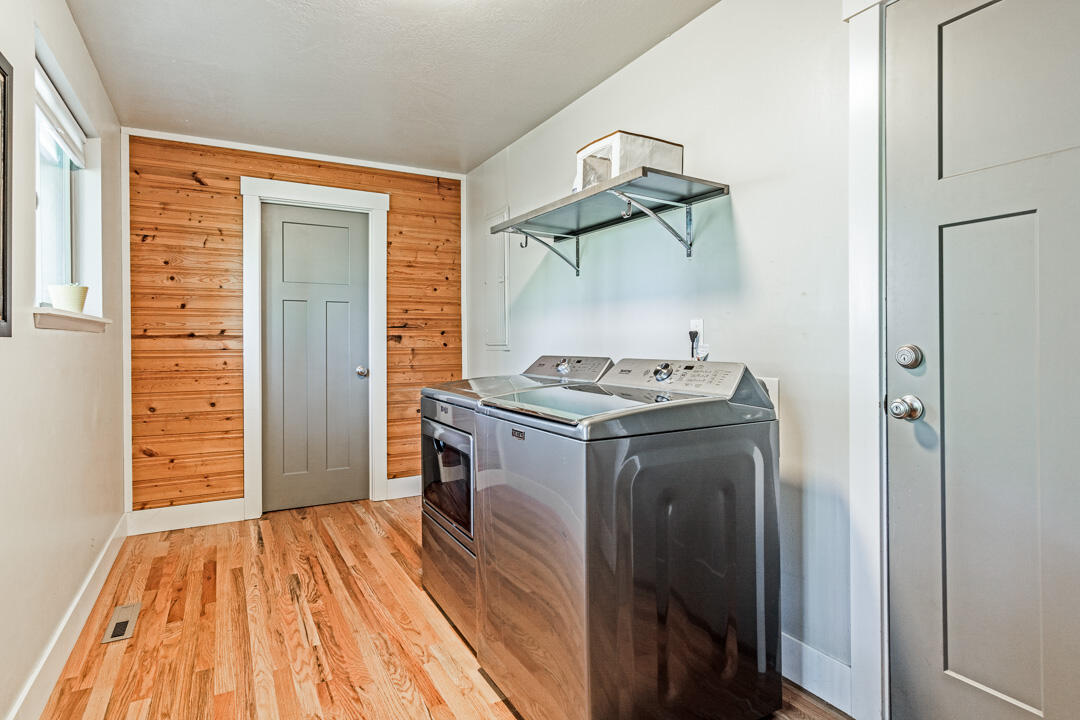
Appliances Cooktop, Dishwasher, Dryer, Microwave, Oven, Range, Refrigerator, Washer, Water Heater
Flooring Hardwood, Tile
Total Bedrooms: 3
Full Bathrooms: 2
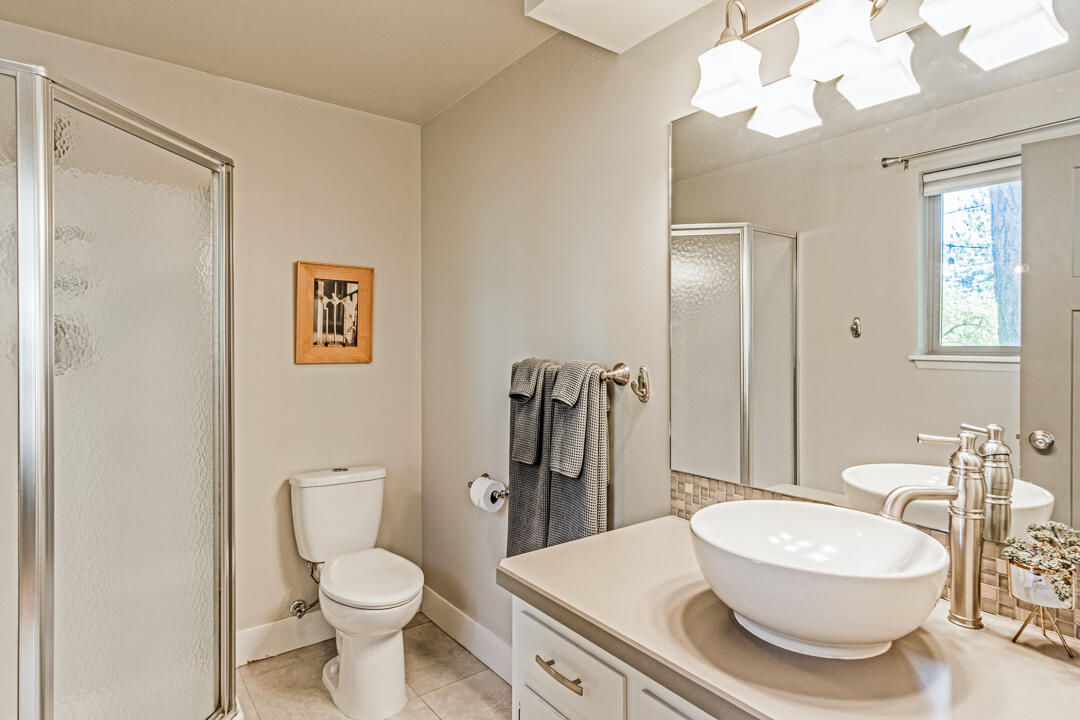
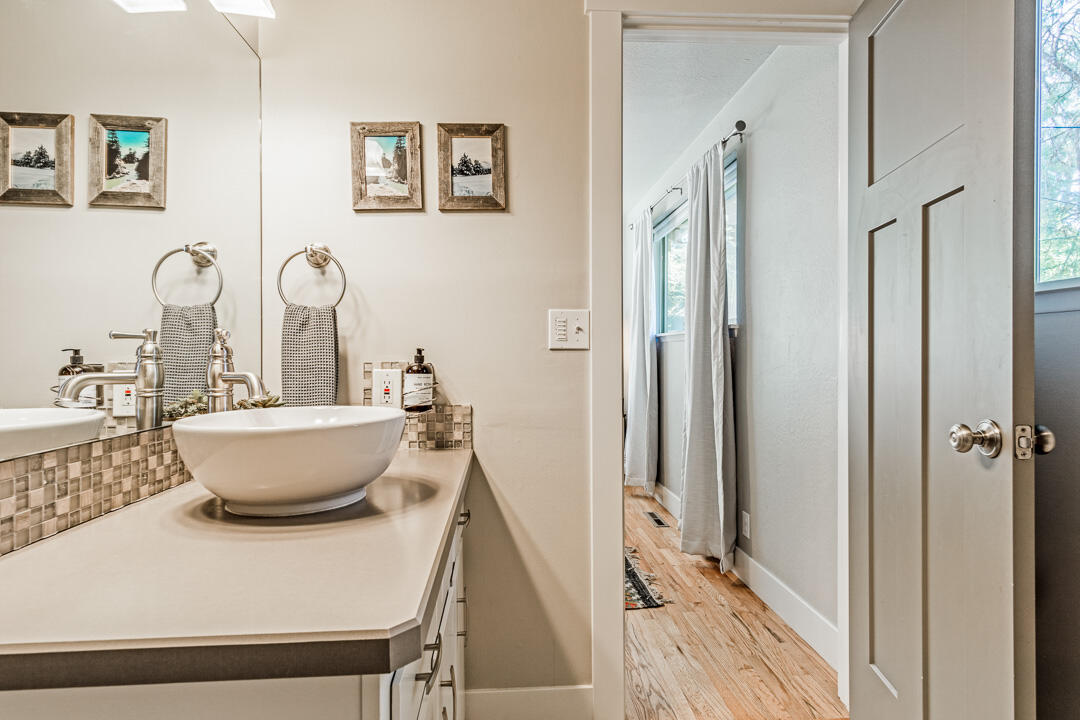
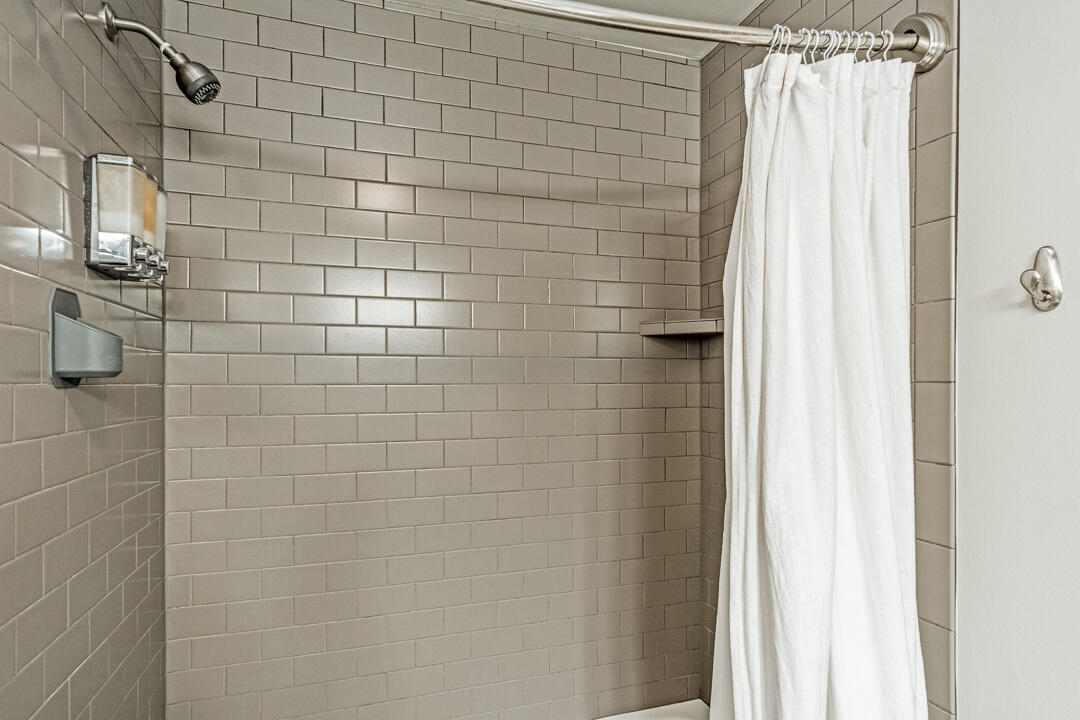
Other Interior Features Fiberglass Stall Shower, Linen Closet, Pantry, Primary Downstairs, Tile Counters, Tile Shower
Area & Lot
Total area 1,464 Sq.Ft.
Lot Area 9,583.2 Sq.Ft.
Living area 1,464 Sq.Ft.
MLS® ID 220168896
Year Built 1965
High School Bend Sr High
Middle School Pilot Butte Middle
Elementary School Juniper Elem
Architecture Styles Ranch
Type Residential
Status Sold
Exterior
Stories 1
Air conditioning None
Heat type Forced Air, Natural Gas
Water Source Public
Garage Space 2.0
Security Features Carbon Monoxide Detector(s), Smoke Detector(s)
Sewer Public Sewer
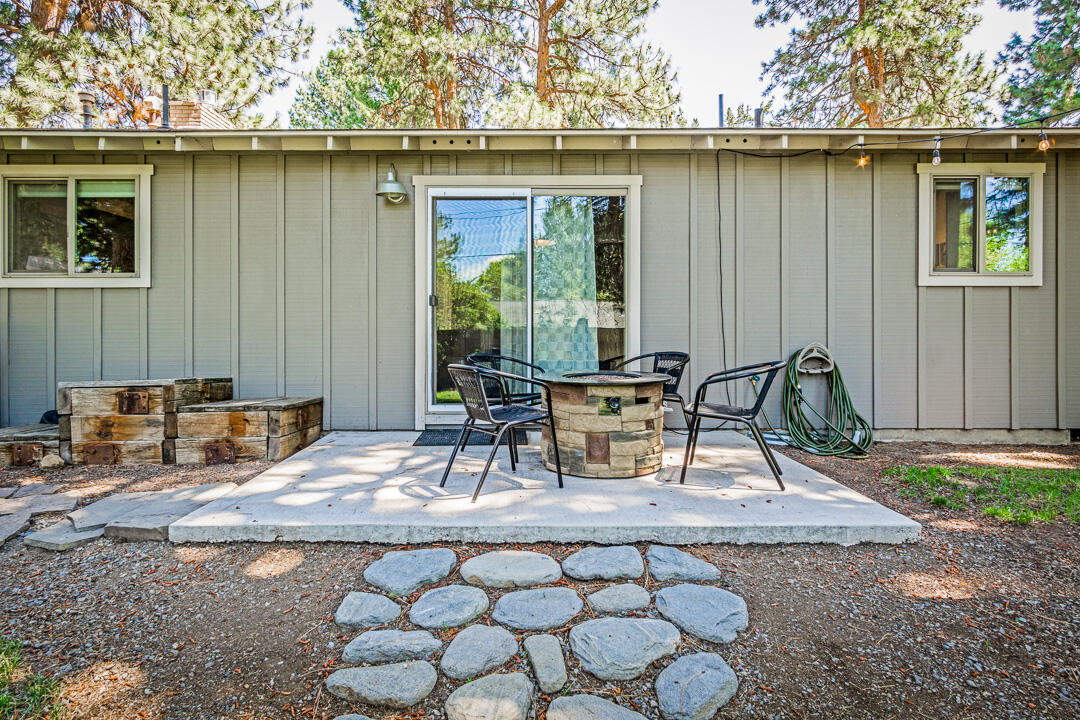
Other Exterior Features Fire Pit, Patio
Parking Attached, Driveway, Garage Door Opener, RV Access/Parking
Lot Features Corner Lot, Fenced, Landscaped, Sprinklers In Front, Sprinklers In Rear
Roof Composition
Finance
Sales Price $675,000
Real Estate Tax $2,784 yearly

Work With Us

Whether we’re working with first-time home buyers, seasoned investors, new residents to Bend, or anyone else, we want to help them find their ideal properties.